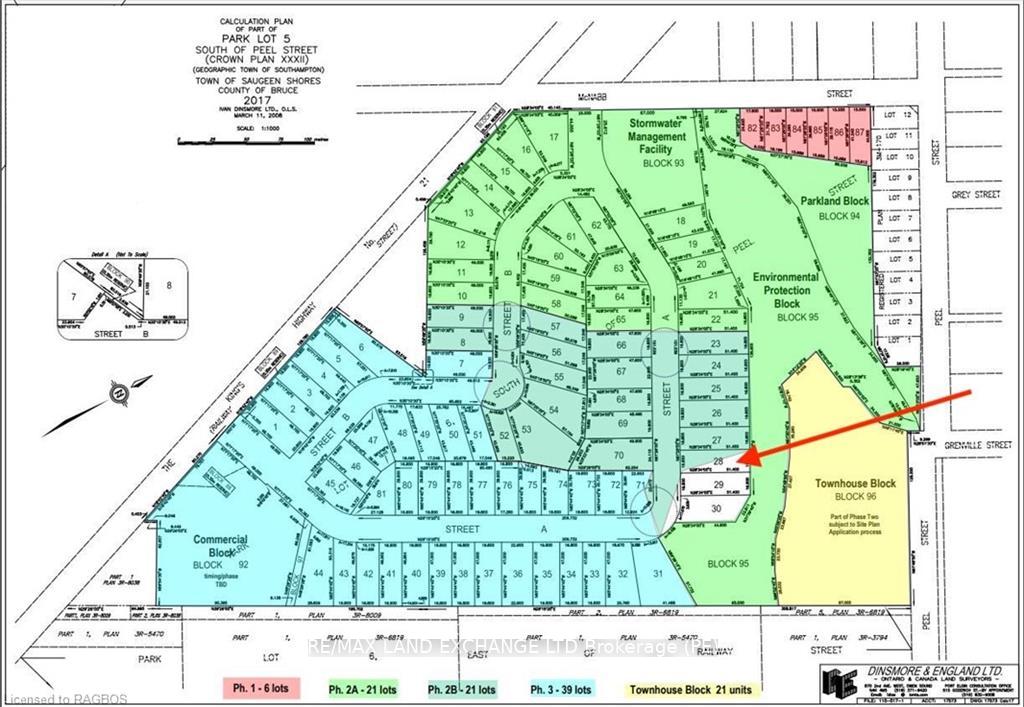
Front of Lot 28, 27 Lakeforest Drive

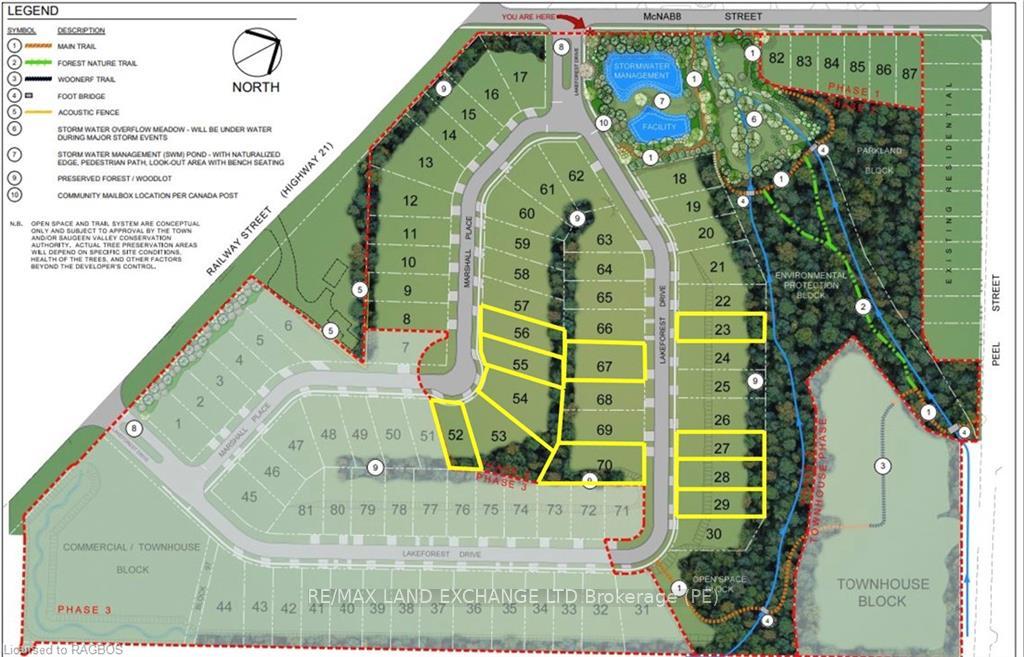
Lot 28, 27 Lakeforest Drive
Saugeen Shores
Vacant Land Expired
1/13
Front of Lot 28, 27 Lakeforest Drive

Lot 28, 27 Lakeforest Drive
Saugeen Shores
Vacant Land Expired
Photo 2 of 13 – Lot 28, 27 Lakeforest Drive, Saugeen ShoresPhoto 3 of 13 – Lot 28, 27 Lakeforest Drive, Saugeen ShoresPhoto 4 of 13 – Lot 28, 27 Lakeforest Drive, Saugeen ShoresPhoto 5 of 13 – Lot 28, 27 Lakeforest Drive, Saugeen ShoresSee all 13 photos
Last asked:Expired Jun 1, 2025
— Bedrooms
— Bathrooms
0 Garage
— sq.ft
55×168 ft
R1-52 Zoning

Property history

  1. $1,148,382ExpiredList: 2024-06-04End: 2025-08-29451 days40595378
  2. $309,900ExpiredList: 2024-06-04End: 2025-06-01362 daysX10849806

Facts and features

  • Taxes, 2023$1,083 / yr
  • Water, sewerMunicipal
  • ExposureNorth
  • BasementUnknown
The propertyVacant Land, Unknown, Unknown
  • Type: Vacant Land
  • Style: Unknown
  • Basement: Unknown
  • Exposure: North
  • Waterfront: None
InsideUnknown
  • Features: Unknown
Outside and lotUnknown, Unknown, 55 × 168 ft
Outside
  • Exterior: Unknown
  • Roof: Unknown
Lot
  • Size: 55 × 168 ft
  • Zoning: R1-52
ParkingUnknown, Unknown
  • Garage: Unknown
  • Driveway: Unknown
Heating, water and powerUnknown, unknown, Unknown, Municipal water
  • Heating: Unknown, unknown
  • Cooling: Unknown
  • Water: Municipal water
  • Sewer: Municipal sewer
  • Natural gas: Available
  • Hydro: Available
  • Cable: Available
  • Telephone: Available
Costs and taxesTaxes $1,083 a year
  • Taxes, 2023: $1,083 a year
NearbyHospital, arts centre, beach
  • Close to: Hospital, arts centre, beach
Listing detailsX10849806, Expired, Jun 4, 2024
  • MLS® number: X10849806
  • Status: Expired
  • Listed on: Jun 4, 2024
  • Days on market: 362
  • Updated: Jun 1, 2025
  • Possession: Flexible
  • Occupied by: Vacant
  • Listing brokerage: RE/MAX Land Exchange Ltd.

About this home

Lot 28, 27 Lakeforest Drive, Saugeen Shores, ON N0H 2L0

UnknownHospitalArts CentreBeach

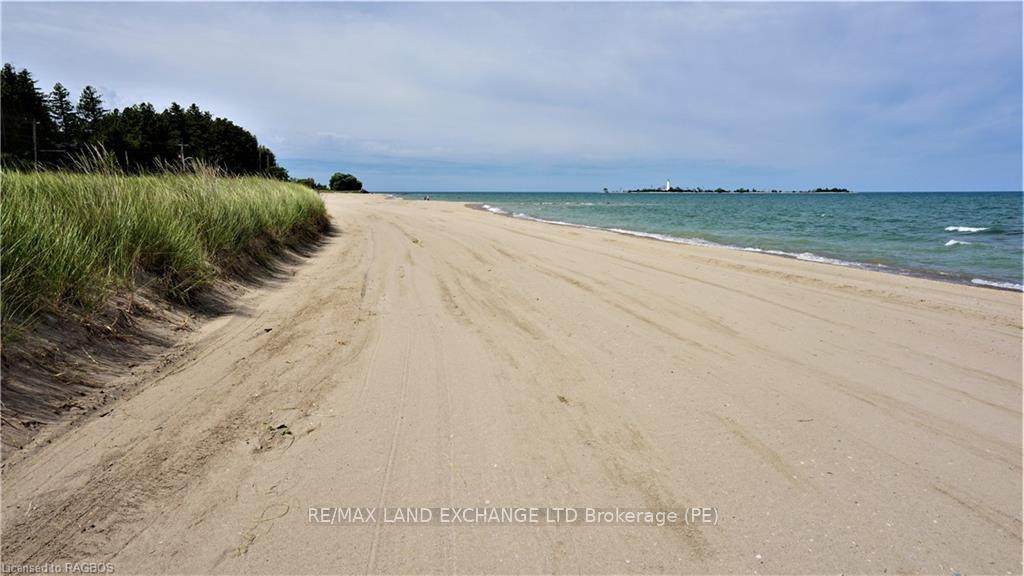
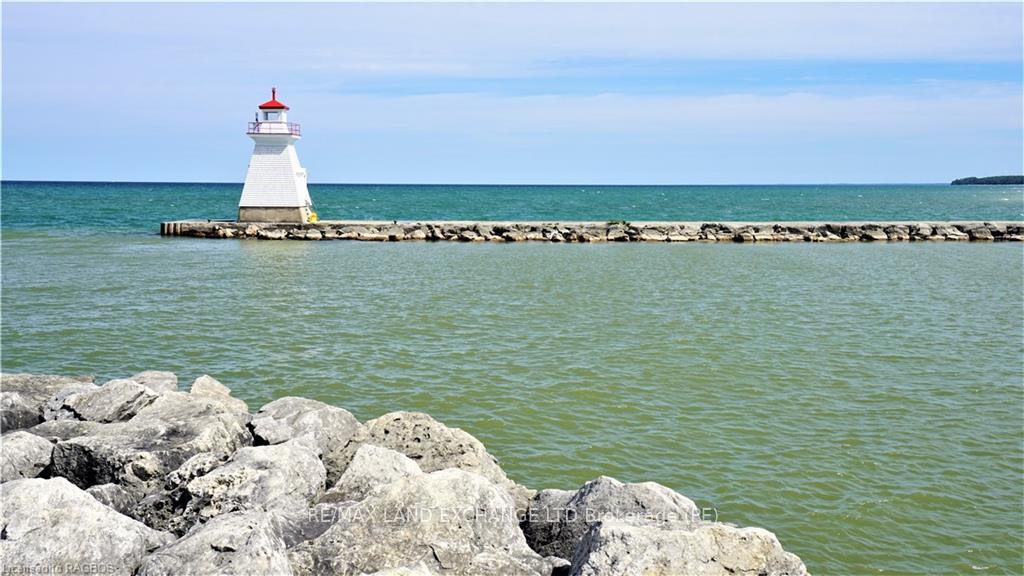
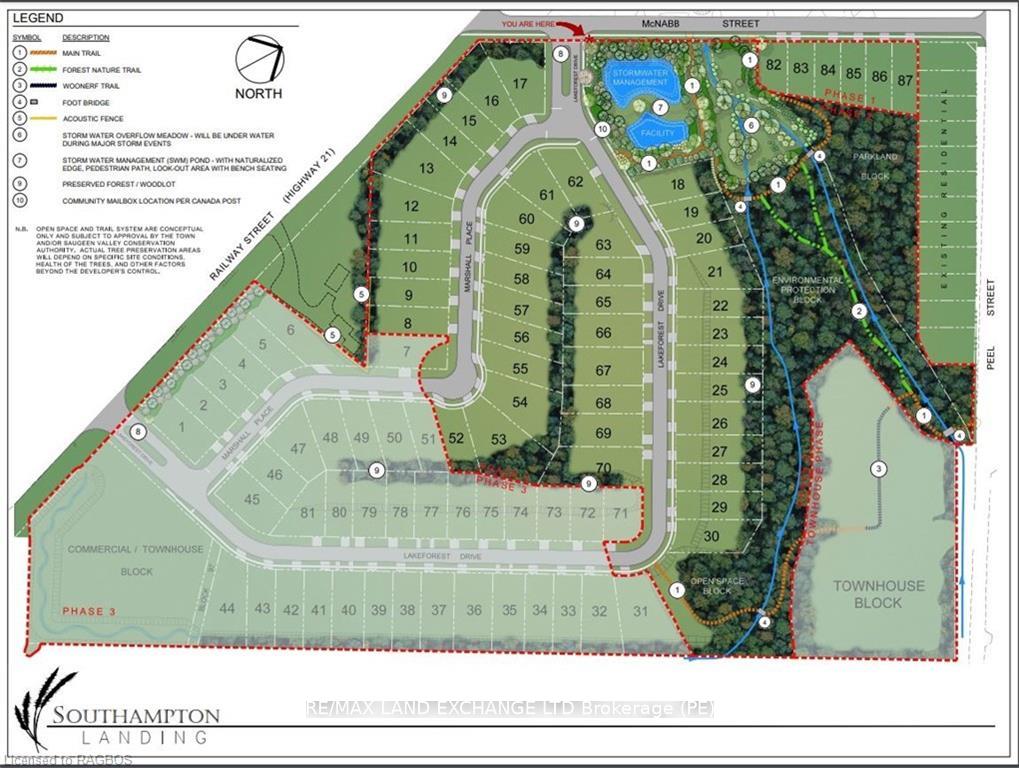
Southampton Landing is a new development that is comprised of well-crafted custom homes in a neighbourhood with open spaces, protected land and trails. Architectural Control & Design Guidelines enhance the desirability of the Southampton Landing subdivision. Southampton Landing is suitable for all ages. Southampton is a distinctive and desirable community with all the amenities you would expect. Southampton is located along the shores of Lake Huron, promoting an active lifestyle with trail systems for walking or biking, beaches, a marina, a tennis club, and great fishing spots. You will also find shops, eateries, an art centre, a museum, and the fabric includes a vibrant business sector, hospital and schools. This lot might accommodate a full basement or a raised bungalow plan. Get a quote from the developer's custom home builder Alair Homes or hire your TARION-registered builder. Make Southampton Landing your next move. Inquire for more details..

Ask about this home

A HOMEH agent will answer your questions about this home.

Ask a question
Thinking of selling your home?See what your home is worth today.

Around this home

From Highway 21, East on McNabb St., development is on the right.
54Errands
93Parks
0Schools

Daily convenience, out of 100, from the distances below

ParkPerkins Park · 1 within 1 km6 min walk381 m
GroceryCircle K20 min walk1.2 km
SchoolG C Huston Public School32 min walk2.0 km
PharmacyRexall17 min walk1.0 km
Cafés & foodSubway18 min walk1.1 km
Gym & rec centreFitness Corner7 min walk447 m
HospitalSouthampton Hospital28 min walk1.7 km
WalkDriveStraight-line distance, open map data
Grocery1.2 km
Park0.4 km
Coffee1.2 km
Gym0.4 km
Hospital1.7 km

Schools nearby

School rating, out of 10.

G C Huston Public Schoolelementary · Public · 2.0 km
4.4/10Low
Contact agent

Helpful calculators

Mortgage
Affordability
Closing costs
Land transfer tax
Property tax
Down payment
CMHC insurance
Stress test
Cashback Rebate

Your HOMEH agent

KimHOMEH agent · Saugeen Shores

"Priced 252% under the Hestimate. I would see it this week."

Ask Kim

© 2026 HOMEH Inc., Brokerage · RECO Registration #6000380 · 505 Highway 7 East, Unit 308, Thornhill, ON L3T 7T1 · Listing data courtesy of the MLS® System of the listing brokerage, deemed reliable but not guaranteed.

Disclaimers and terms

* Hestimate. HOMEH's estimate of this home's value, from recent sales and current market data; it may change over time.

HOMEH is operated by HOMEH Inc., a licensed Ontario real estate brokerage regulated by the Real Estate Council of Ontario (RECO) under the Trust in Real Estate Services Act, 2002 (TRESA). Under TRESA, consumers are entitled to the RECO Information Guide before entering into a representation agreement. Broker of Record Licence #5034208. Toronto Regional Real Estate Board Member #20004000.

Cashback Rebate. Paid by HOMEH Inc., Brokerage from the commission it receives, on closing, to eligible buyers who came to HOMEH as HOMEH leads. Subject to the buyer representation agreement, lender approval and legal limits; amounts vary with price, commission received and transaction type. Not a government incentive, tax credit or refund. Full terms and conditions apply.

Mortgage. Payment figures are estimates for illustration only, not an offer to lend; all financing is on approved credit (OAC). HOMEH Inc., Brokerage is not a mortgage broker, agent or lender; mortgage products and advice come from independent professionals licensed by the Financial Services Regulatory Authority of Ontario (FSRA).

Hestimate. Worked out with automated tools from recent nearby sales of similar homes. For information only, not an appraisal.

Accuracy. Listings, market data, photos, school, transit and neighbourhood information come from sources believed reliable, including the MLS® System and the Toronto Regional Real Estate Board (TRREB), but are not warranted accurate, current or complete. MLS® listing data is copyright TRREB. It must only be used by consumers with a bona fide interest in the purchase, sale or lease of real estate, and not for any commercial purpose.

Programs. Programs, incentives and benefits on this website are privately administered, may change or end without notice, and imply no government authority, endorsement or affiliation.

Not intended to solicit clients currently under contract with another brokerage.

The trademarks REALTOR®, REALTORS® and the REALTOR® logo are controlled by The Canadian Real Estate Association (CREA) and identify real estate professionals who are members of CREA. The trademarks MLS®, Multiple Listing Service® and the associated logos are owned by CREA and identify the quality of services provided by real estate professionals who are members of CREA. Used under licence.