

341 Wellington Street
341 Wellington Street
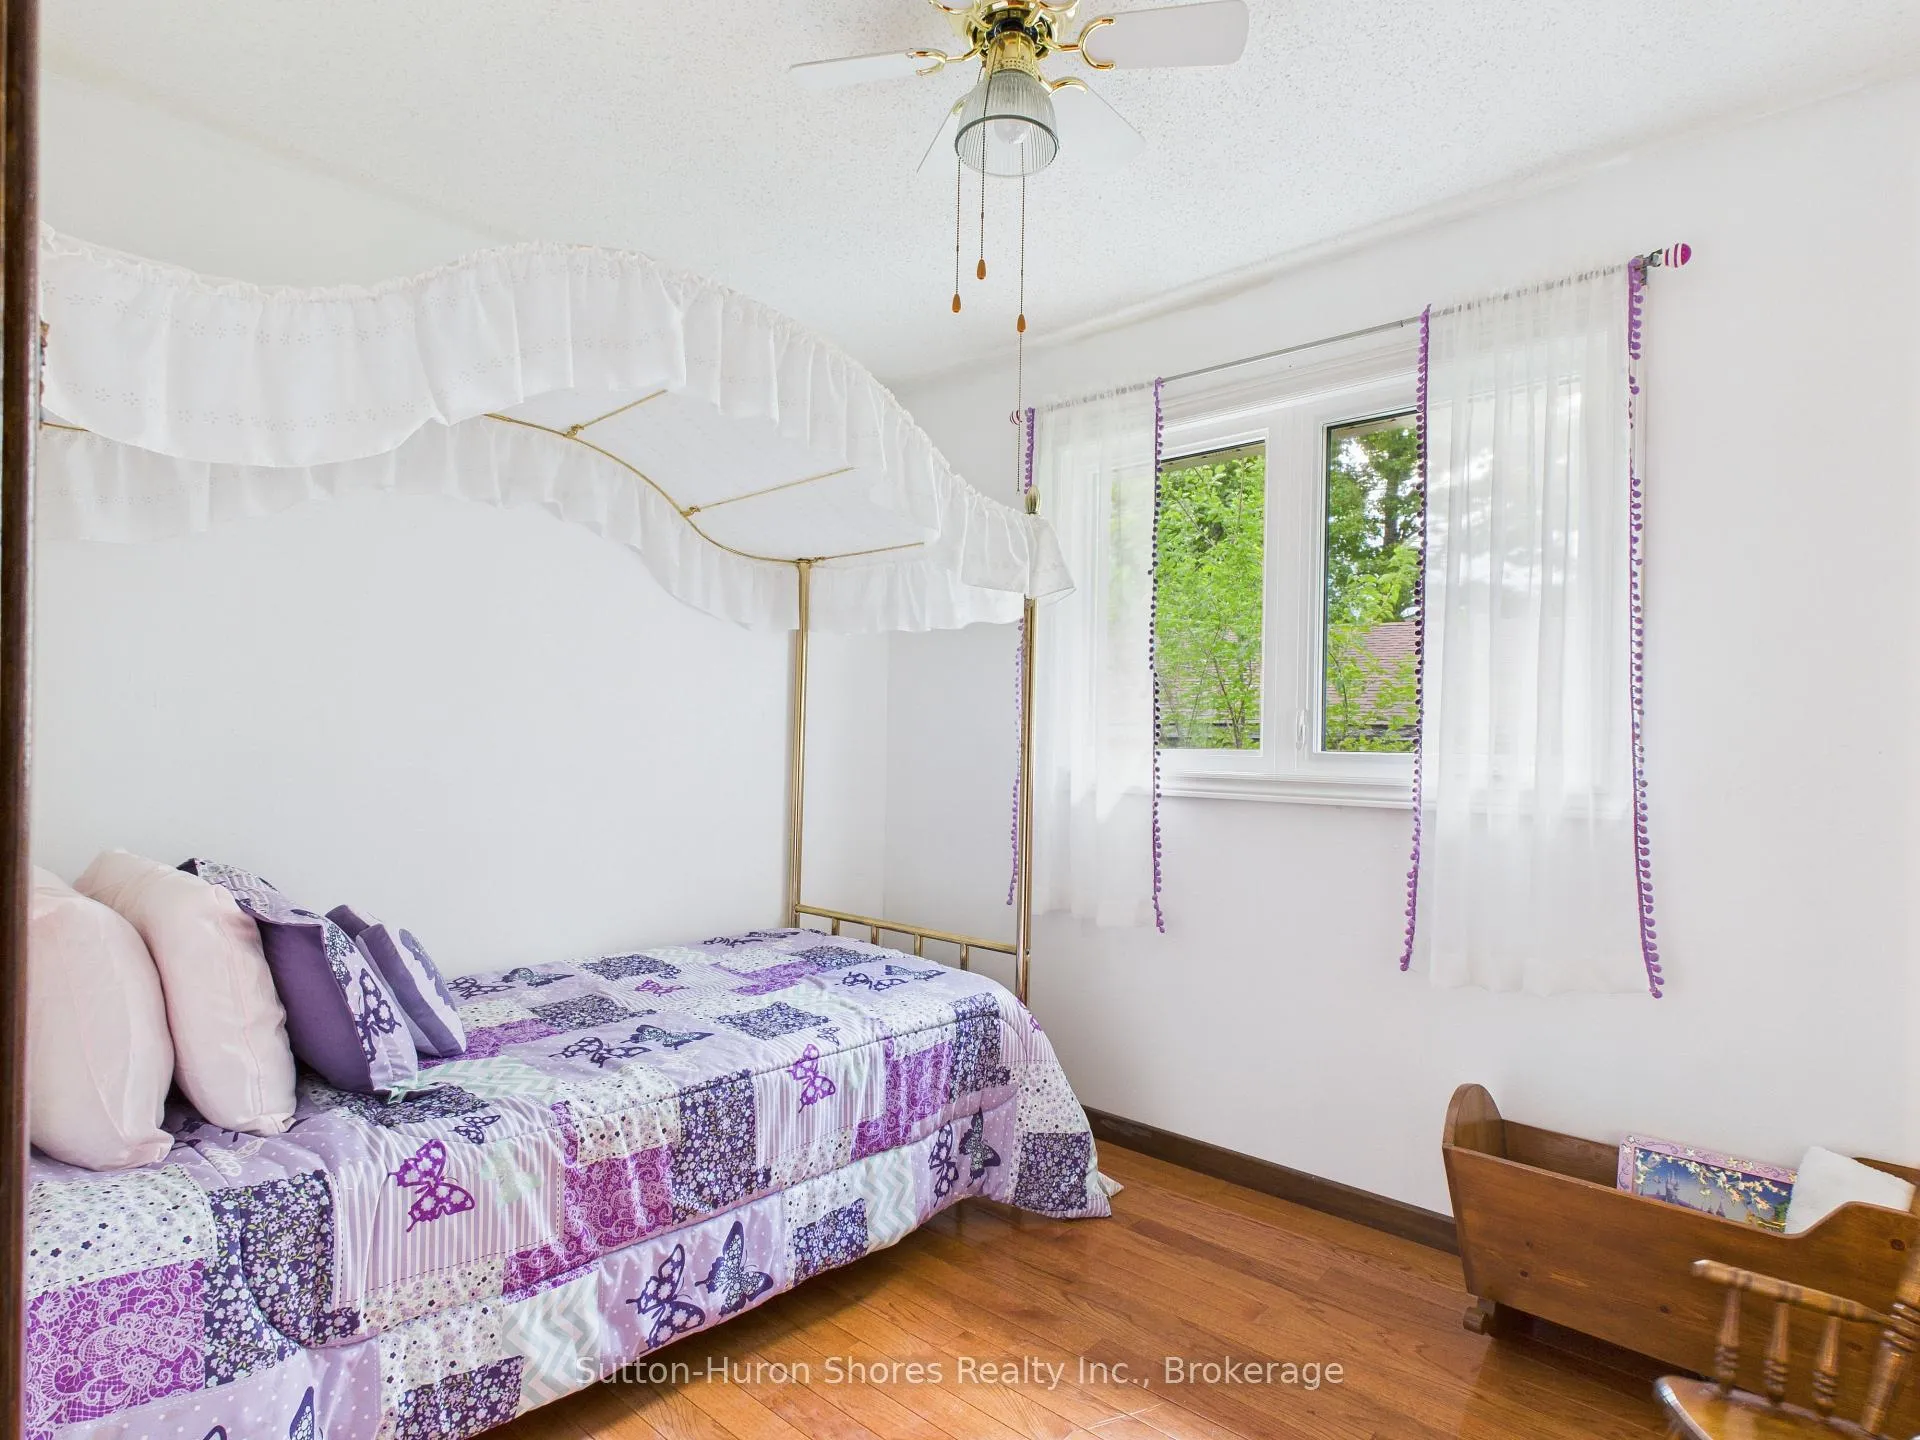 See all 33 photos
Property history
- $609,000TerminatedList: 2026-06-14|End: 2026-08-10|57 daysX13443298
- $639,900TerminatedList: 2025-08-27|End: 2026-06-10|287 daysX12367579
Facts and features
- BasementFinished
- Price per sq ft~$271
- Water, sewerMunicipal
- HeatingForced air
- Fireplace
- Central air
The homeDetached, 2-storey, 2,000–2,500 sq ft
- Type: Detached
- Style: 2-storey
- Living space: 2,000–2,500 sq ft
- Basement: Finished
InsideFireplace Yes, natural gas, Auto garage door remote, water heater, Rooms above ground 12
- Fireplace: Yes, natural gas
- Features: Auto garage door remote, water heater
- Rooms above ground: 12
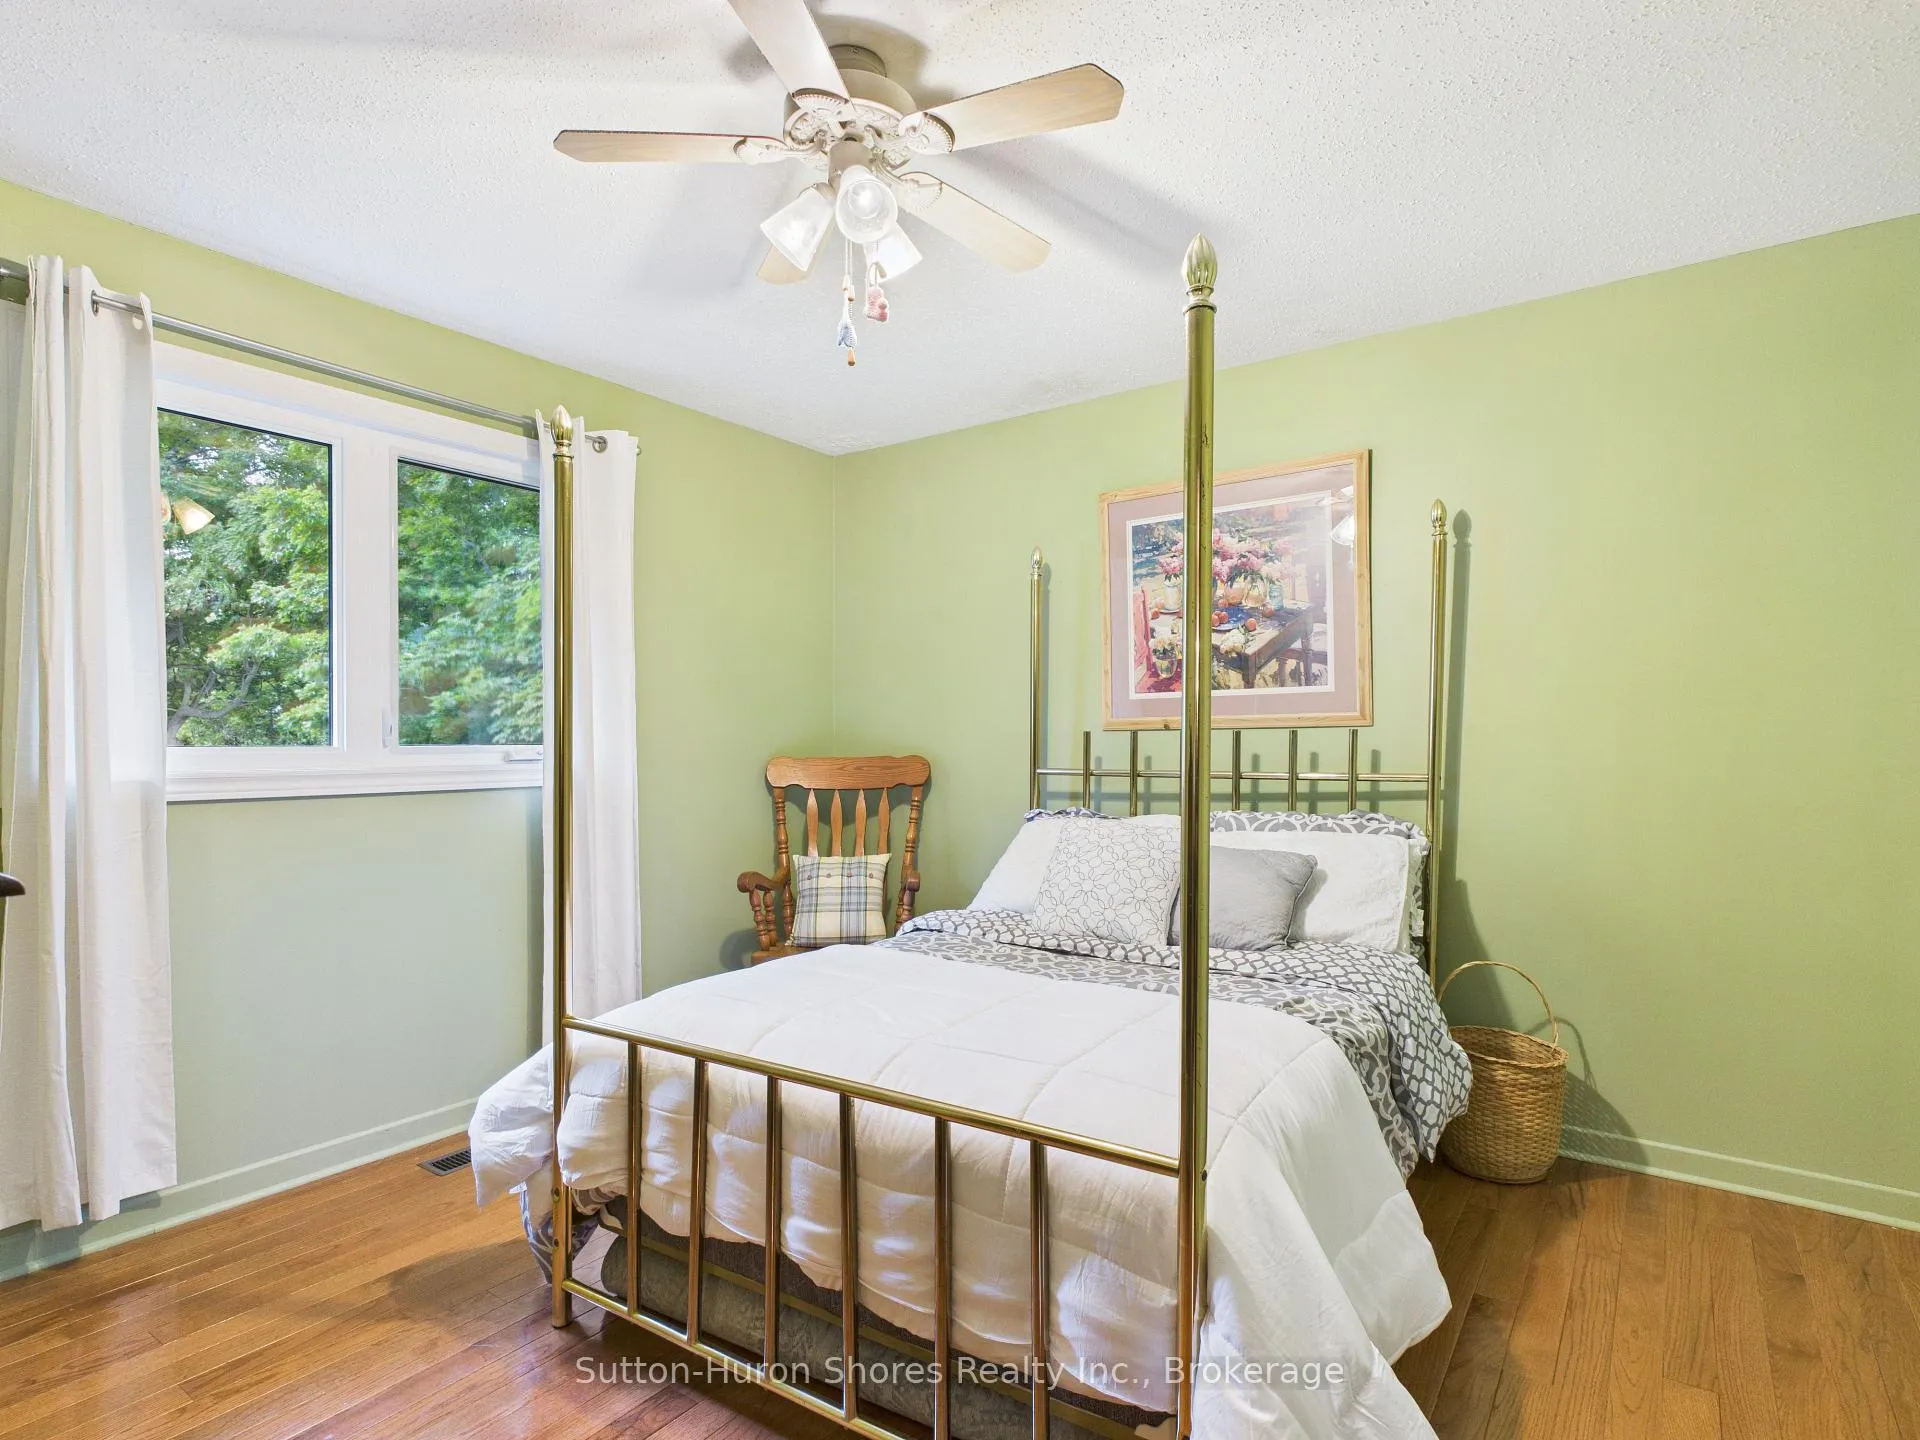
- Bedrooms: 4
- Bathrooms: 2
- Kitchens: 1
- Family room: Yes
Outside and lotBrick, Shingles, Block
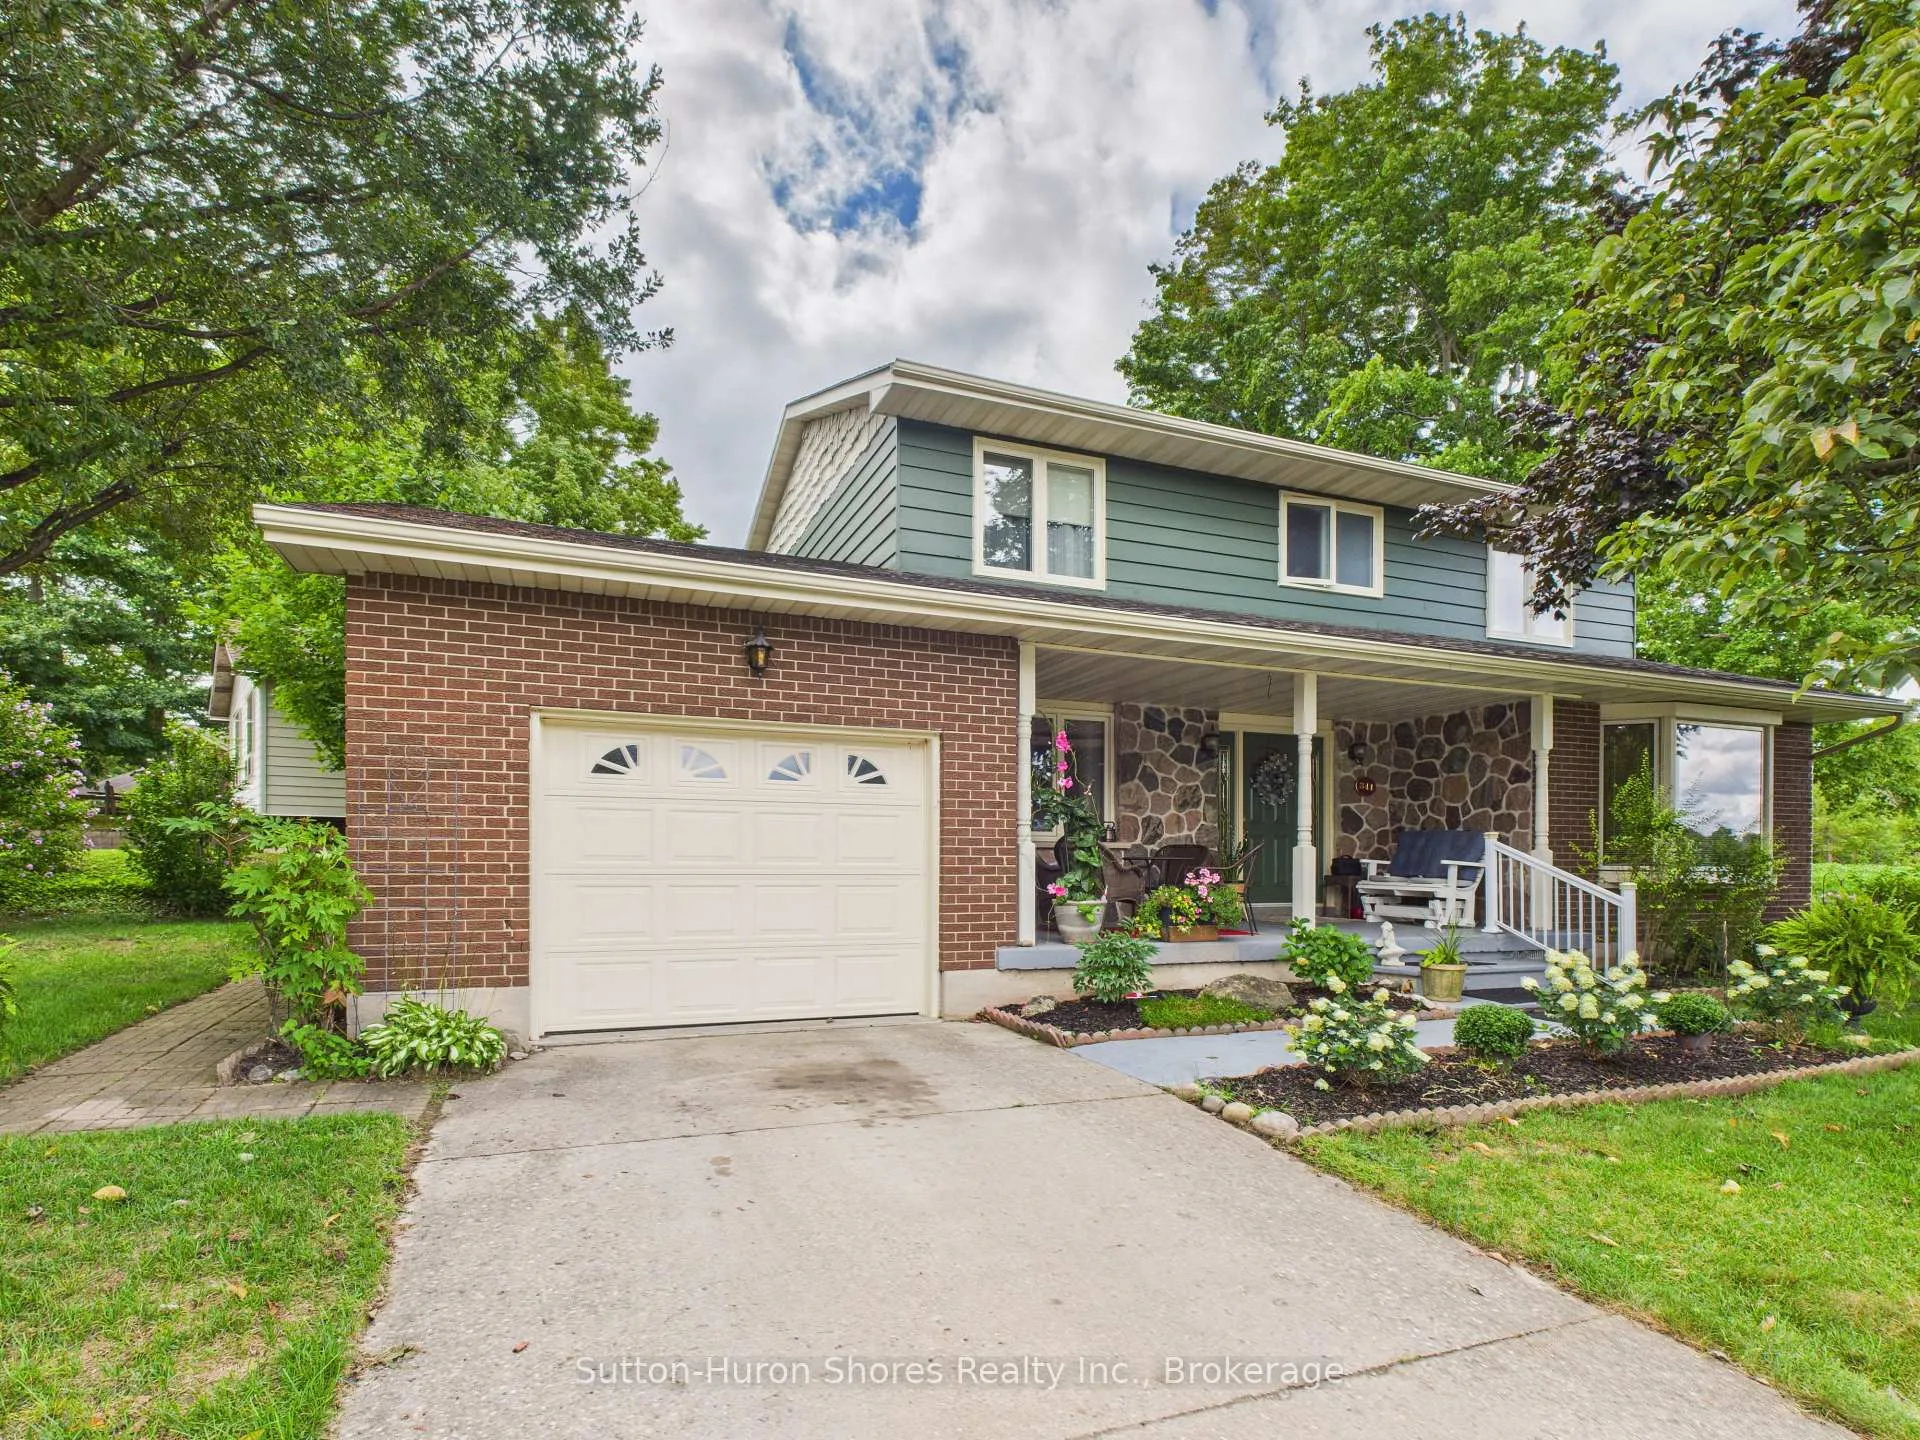
- Exterior: Brick
- Roof: Shingles
- Foundation: Block
- Size: 115.63 × 61.38 ft
Parking1 Garage, Attached
- Spaces: 1 Garage
- Garage: Attached
Heating, water and powerForced air, gas, Central air, Municipal water
- Heating: Forced air, gas
- Cooling: Central air
- Water: Municipal water
- Sewer: Municipal sewer
Costs and taxesTaxes $4,832 a year, HST included in the price, Hot water heater
- Taxes, 2026: $4,832 a year
- HST: HST included in the price
- Rental items: Hot water heater
- Under contract: Hot water tank-gas
Included in the salePool table, fridge, stove, dishwasher, washer & dryer,
- Included: Pool table, fridge, stove, dishwasher, washer & dryer,
Listing detailsX13443298, Terminated, Jun 14, 2026
- MLS® number: X13443298
- Status: Terminated
- Listed on: Jun 14, 2026
- Days on market: 57
- Updated: Aug 10, 2026
- Possession: 2026-07-18 / Flexible
- Occupied by: Owner
- Listing brokerage: Sutton-Huron Shores Realty Inc.
About this home
341 Wellington Street, Saugeen Shores, ON N0H 2C4
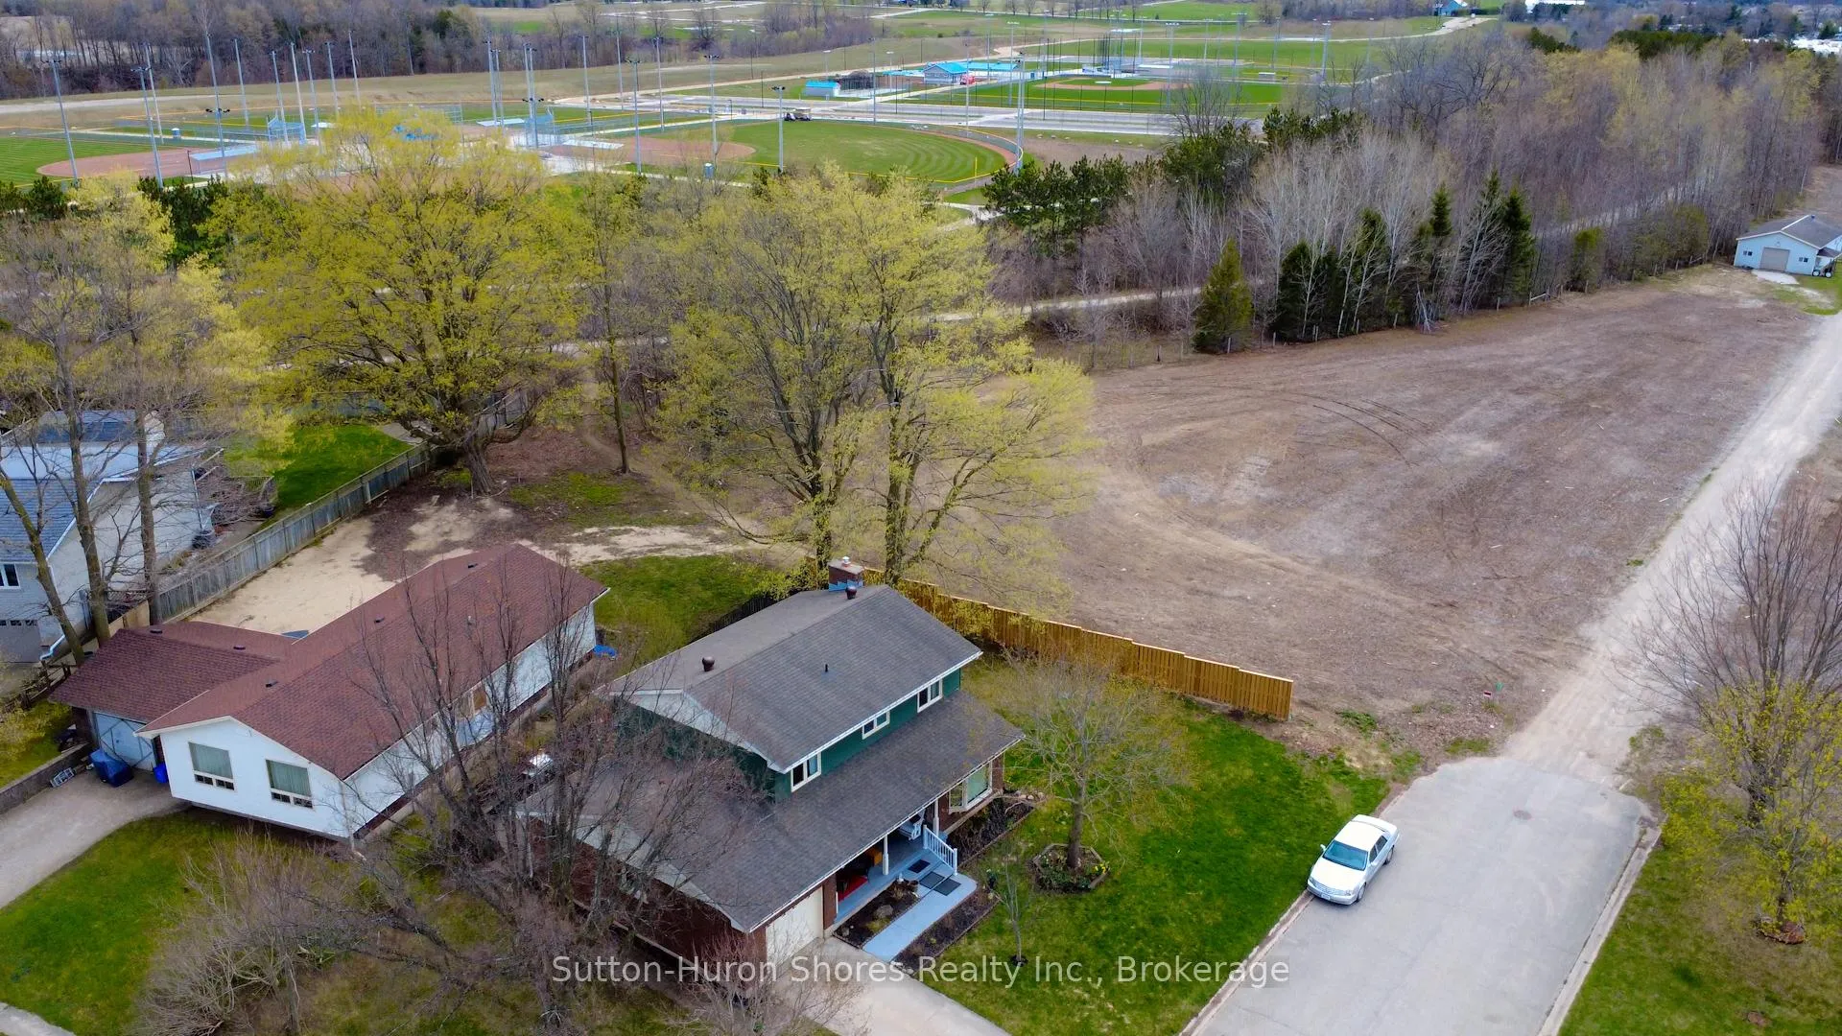
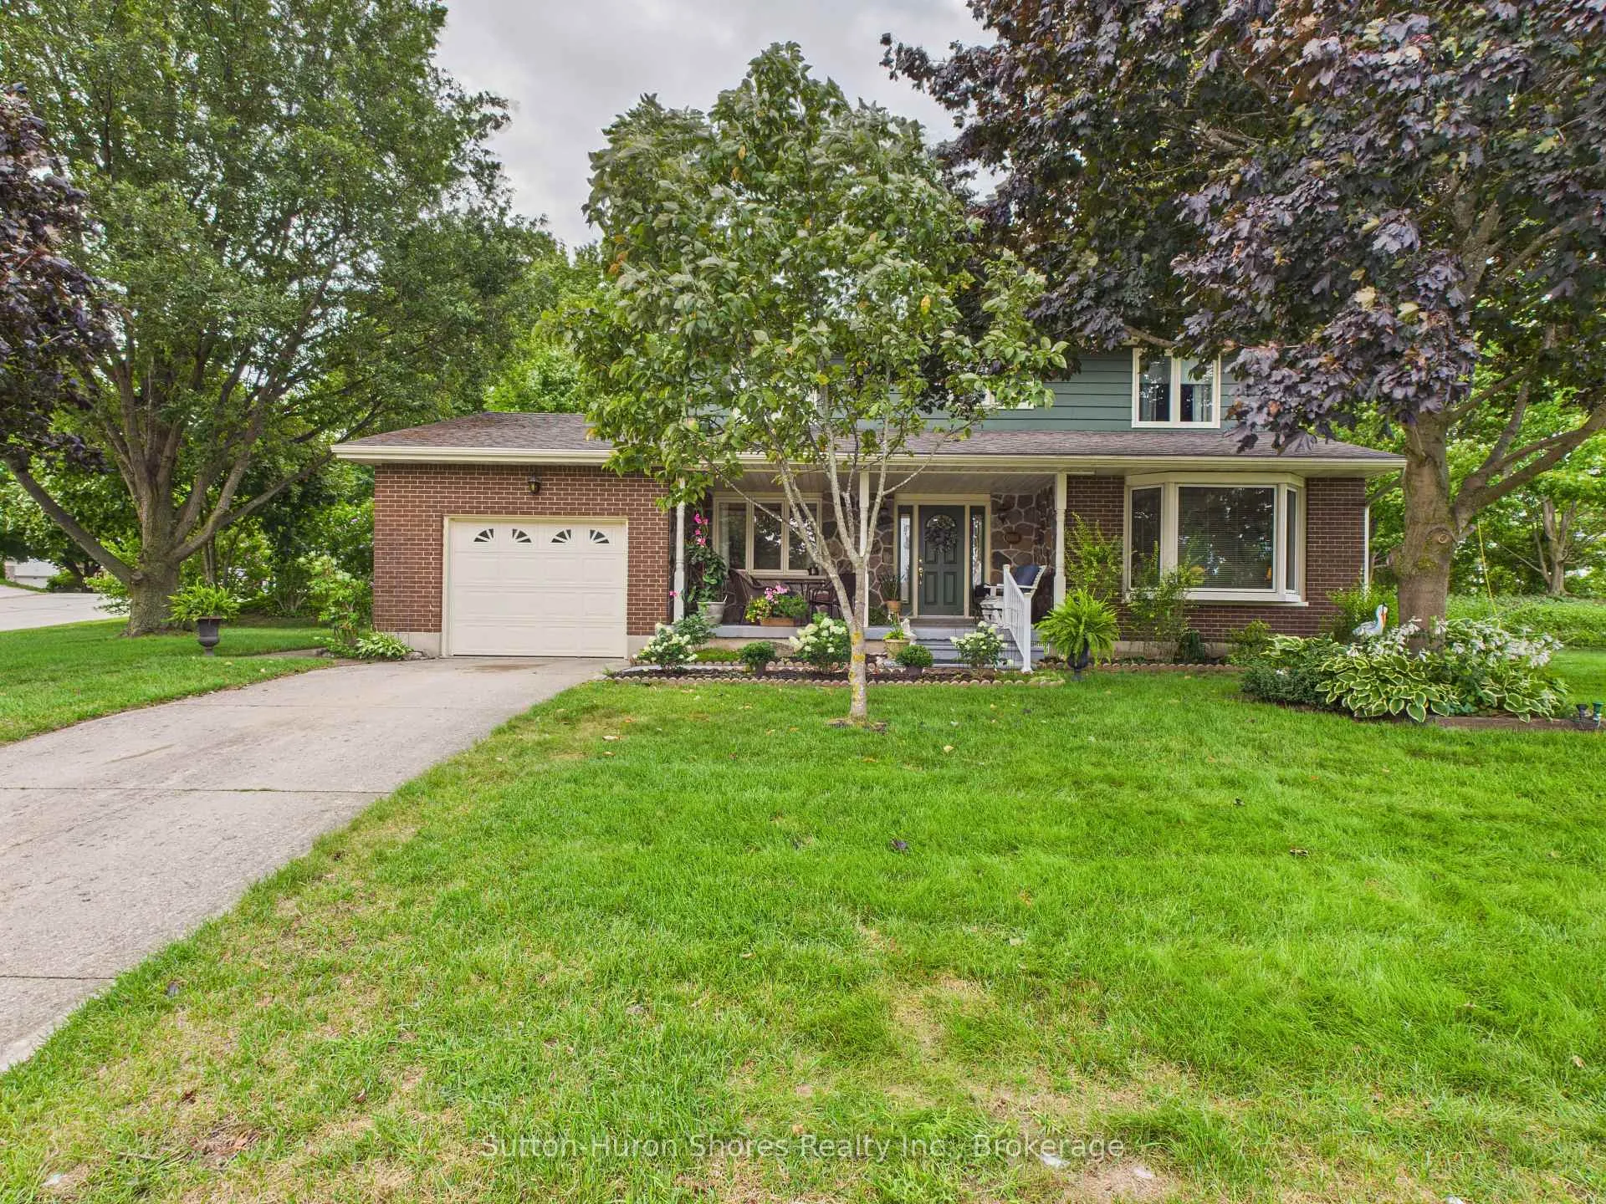
Welcome to Your Perfect Family Home! This charming 2-story detached home, built in 1976, offers timeless character and modern comfort in a highly desirable location. Featuring 4 bedrooms and 2 bathrooms, this home provides plenty of space for your family to live and grow. Step inside to find a bright formal dining room, perfect for entertaining, and two cozy family rooms, ideal for relaxing or hosting guests. The gas fireplace adds warmth and charm, creating an inviting atmosphere during cooler months. The large newly renovated basement offers endless possibilities from a home gym or office to an entertainment space for movie nights and gatherings. Situated on a generous corner lot, this property boasts a quaint front porch where you can enjoy your morning coffee. Located just steps away from scenic walking trails and the Lamont Sports Park, you'll love the balance of outdoor adventure and community convenience. Majority of windows replaced in 2024. Don't miss your chance to own this beautiful home in a fantastic neighborhood!
Ask about this home
A HOMEH agent will answer your questions about this home.
Around this home
Daily convenience, out of 100, from the distances below
Schools nearby
School rating, out of 10.
Helpful calculators
Your HOMEH agent

"Priced 11% over the Hestimate. I would see it this week."