

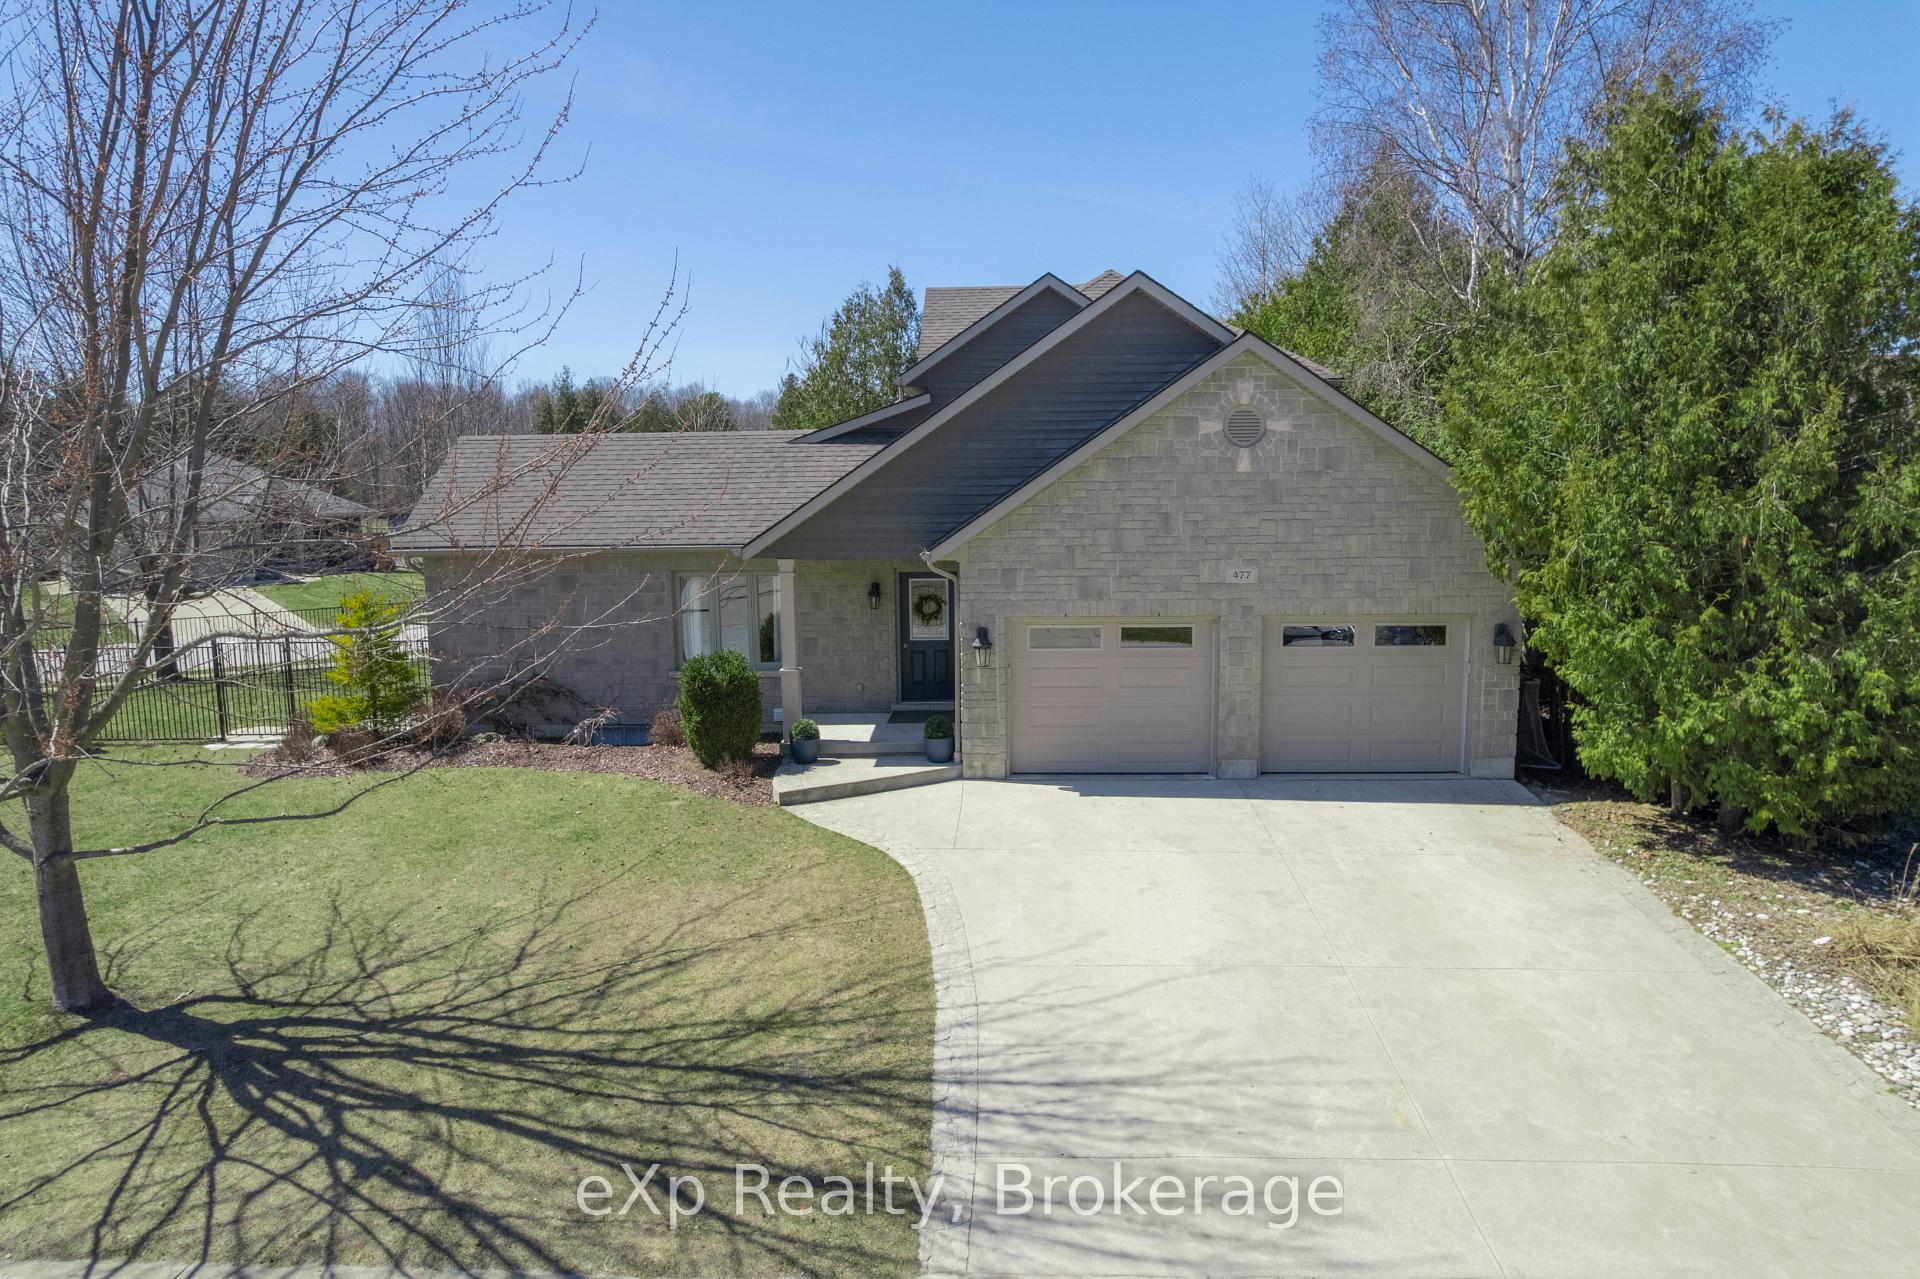
477 Creekwood Drive W
477 Creekwood Drive W
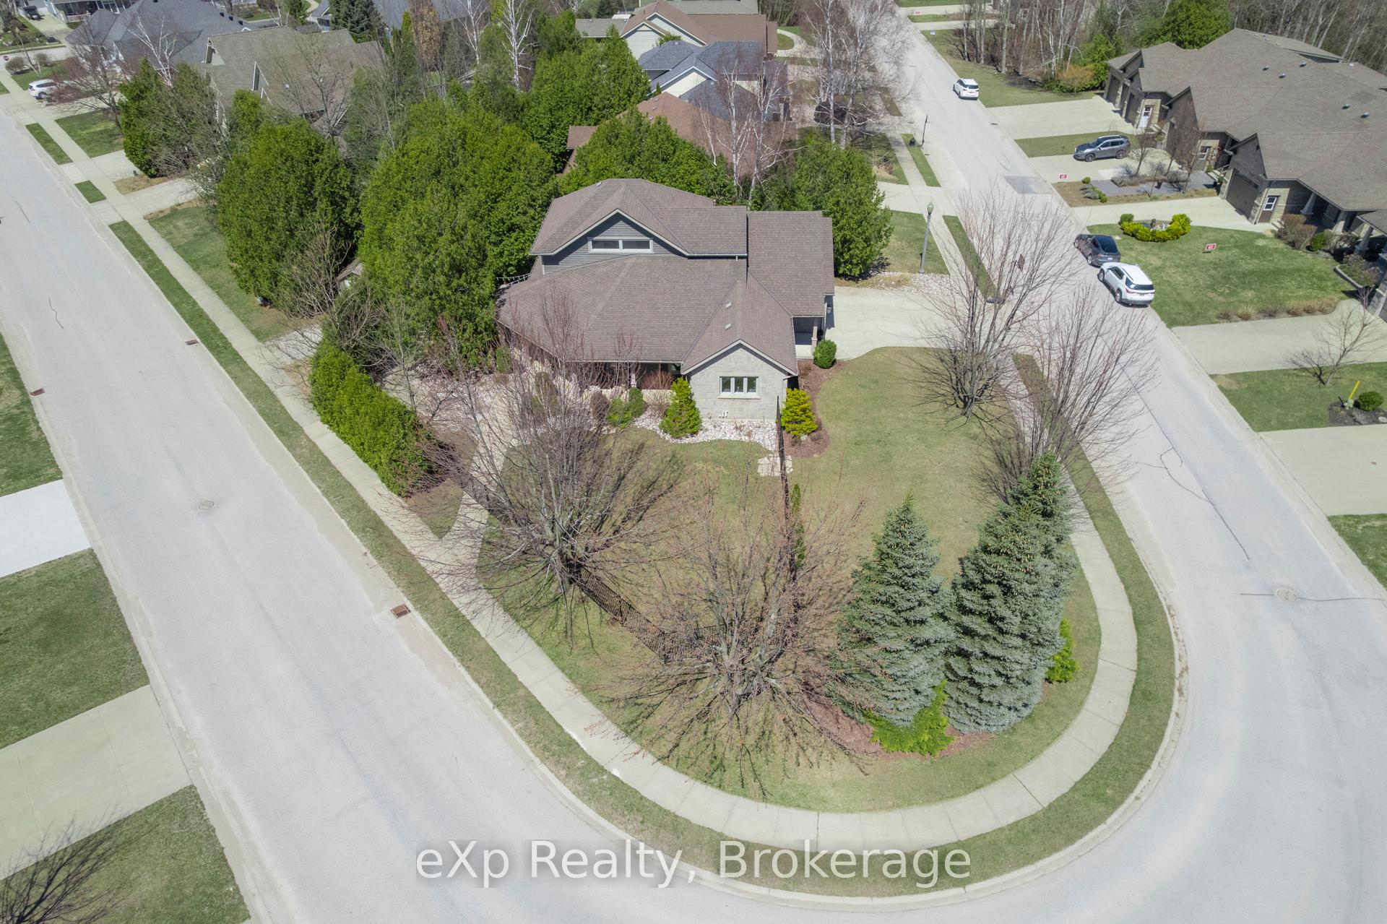
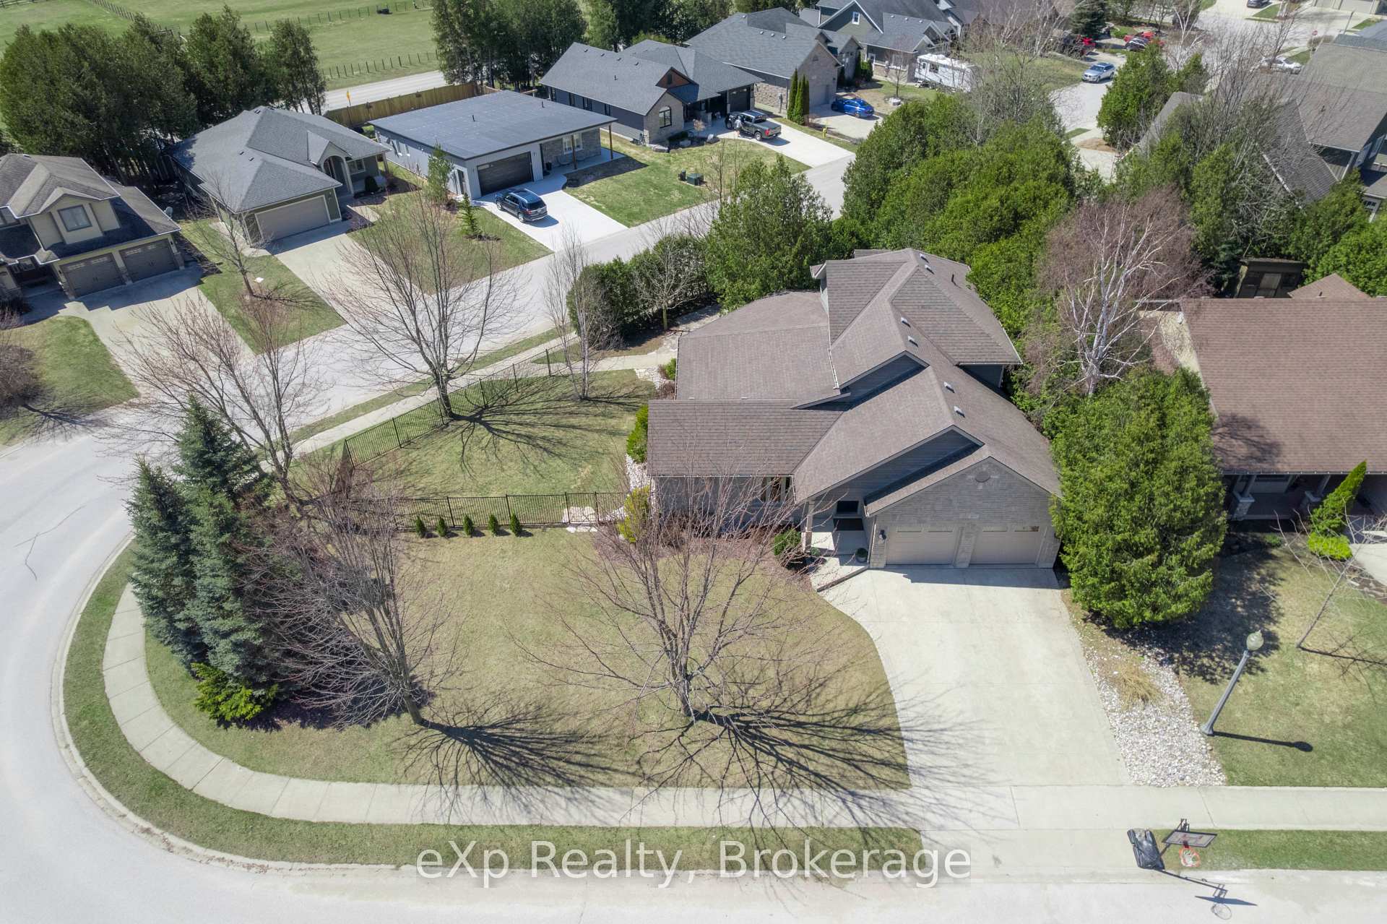
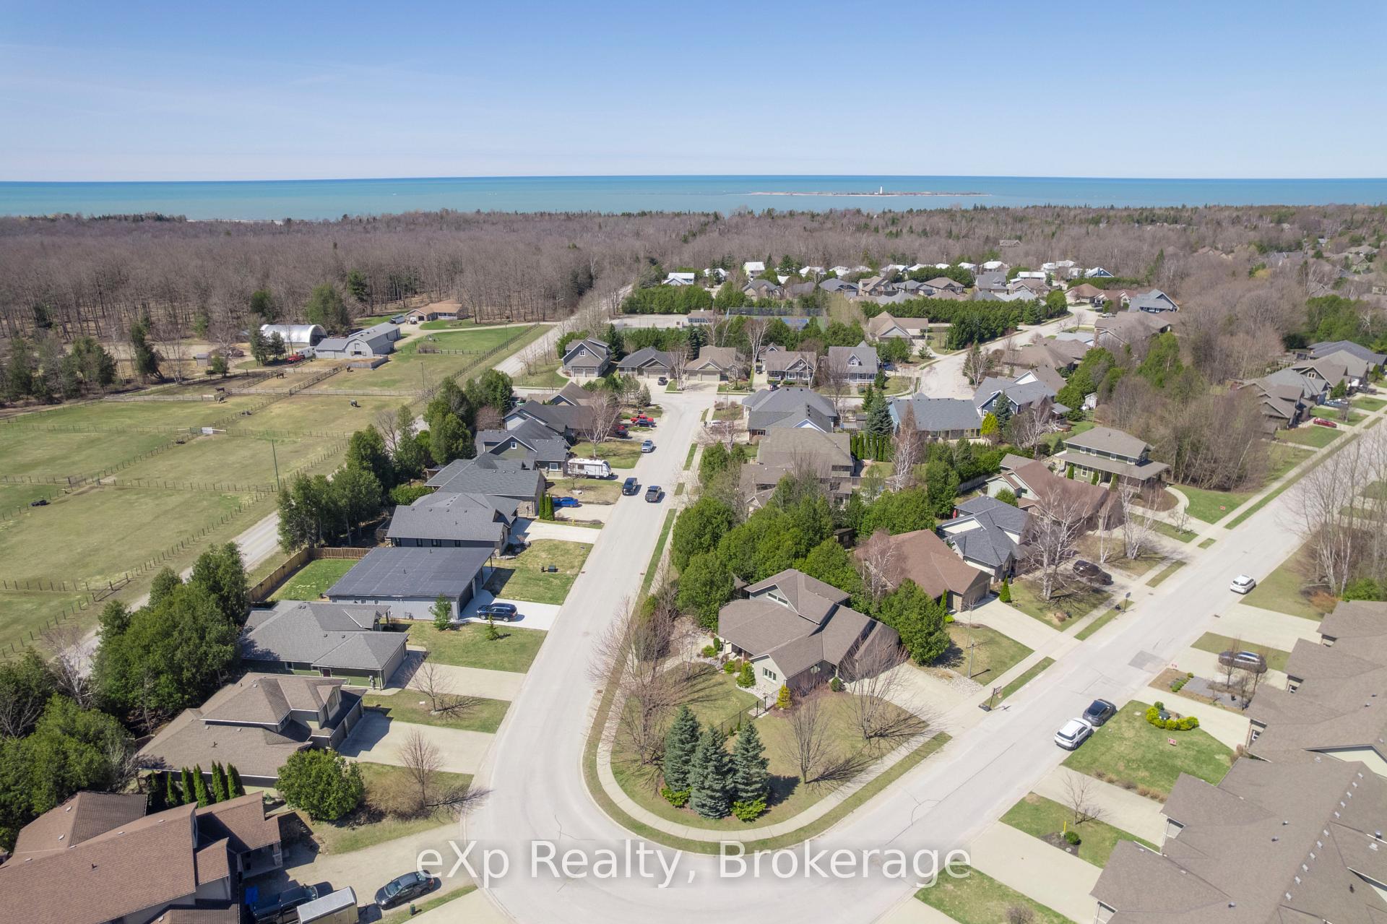
 See all 39 photos
Property history
- $1,149,000TerminatedList: 2025-05-15|End: 2025-06-09|25 daysX12150131
- $1,175,000TerminatedList: 2025-04-22|End: 2025-05-13|21 daysX12095925
Facts and features
- BasementFinished
- Price per sq ft~$522
- Water, sewerMunicipal
- Lot shapeIrregular
- Separate entrance
- Fireplace
- Central air
The homeDetached, 1 1/2 storey, 2,000–2,500 sq ft
- Type: Detached
- Style: 1 1/2 storey
- Living space: 2,000–2,500 sq ft
- Basement: Separate entrance, finished
InsideFireplace Yes, living room, natural gas, Main level, Sump pump, auto garage door remote, in-law capability, primary bedroom - main floor
- Fireplace: Yes, living room, natural gas
- Laundry: Main level
- Features: Sump pump, auto garage door remote, in-law capability, primary bedroom - main floor
- Rooms above ground: 14
- Bedrooms: 4
- Bathrooms: 4
- Kitchens: 1
- Family room: Yes
Outside and lotBoard & batten , brick, Fibreglass shingle, Poured concrete
- Exterior: Board & batten , brick
- Roof: Fibreglass shingle
- Foundation: Poured concrete
- Features: Deck, landscaped, lawn sprinkler system, porch, year round living
- Size: 106.4 ft frontage
- Shape: Irregular
- Zoning: R1
Parking2 Garage, Attached
- Spaces: 2 Garage
- Garage: Attached
Heating, water and powerForced air, gas, Central air, Municipal water
- Heating: Forced air, gas
- Cooling: Central air
- Water: Municipal water
- Sewer: Municipal sewer
- Natural gas: Yes
- Hydro: Yes
- Cable: Available
- Telephone: Available
Costs and taxesTaxes $6,363 a year, HST No HST, Hwt
- Taxes, 2024: $6,363 a year
- HST: No HST
- Rental items: Hwt
- Under contract: Hot water heater
Included in the saleAppliances, includes -fridge, oven, dishwasher, microwave, washer and dryer garage door openers, pool table, N/a
- Included: Appliances, includes -fridge, oven, dishwasher, microwave, washer and dryer garage door openers, pool table
- Not included: N/a
Listing detailsX12095925, Terminated, Apr 22, 2025
- MLS® number: X12095925
- Status: Terminated
- Listed on: Apr 22, 2025
- Days on market: 21
- Updated: May 13, 2025
- Possession: 2025-04-20 / Flexible
- Occupied by: Owner
- Listing brokerage: eXp Realty
About this home
477 Creekwood Drive W, Saugeen Shores, ON N0H 2L0
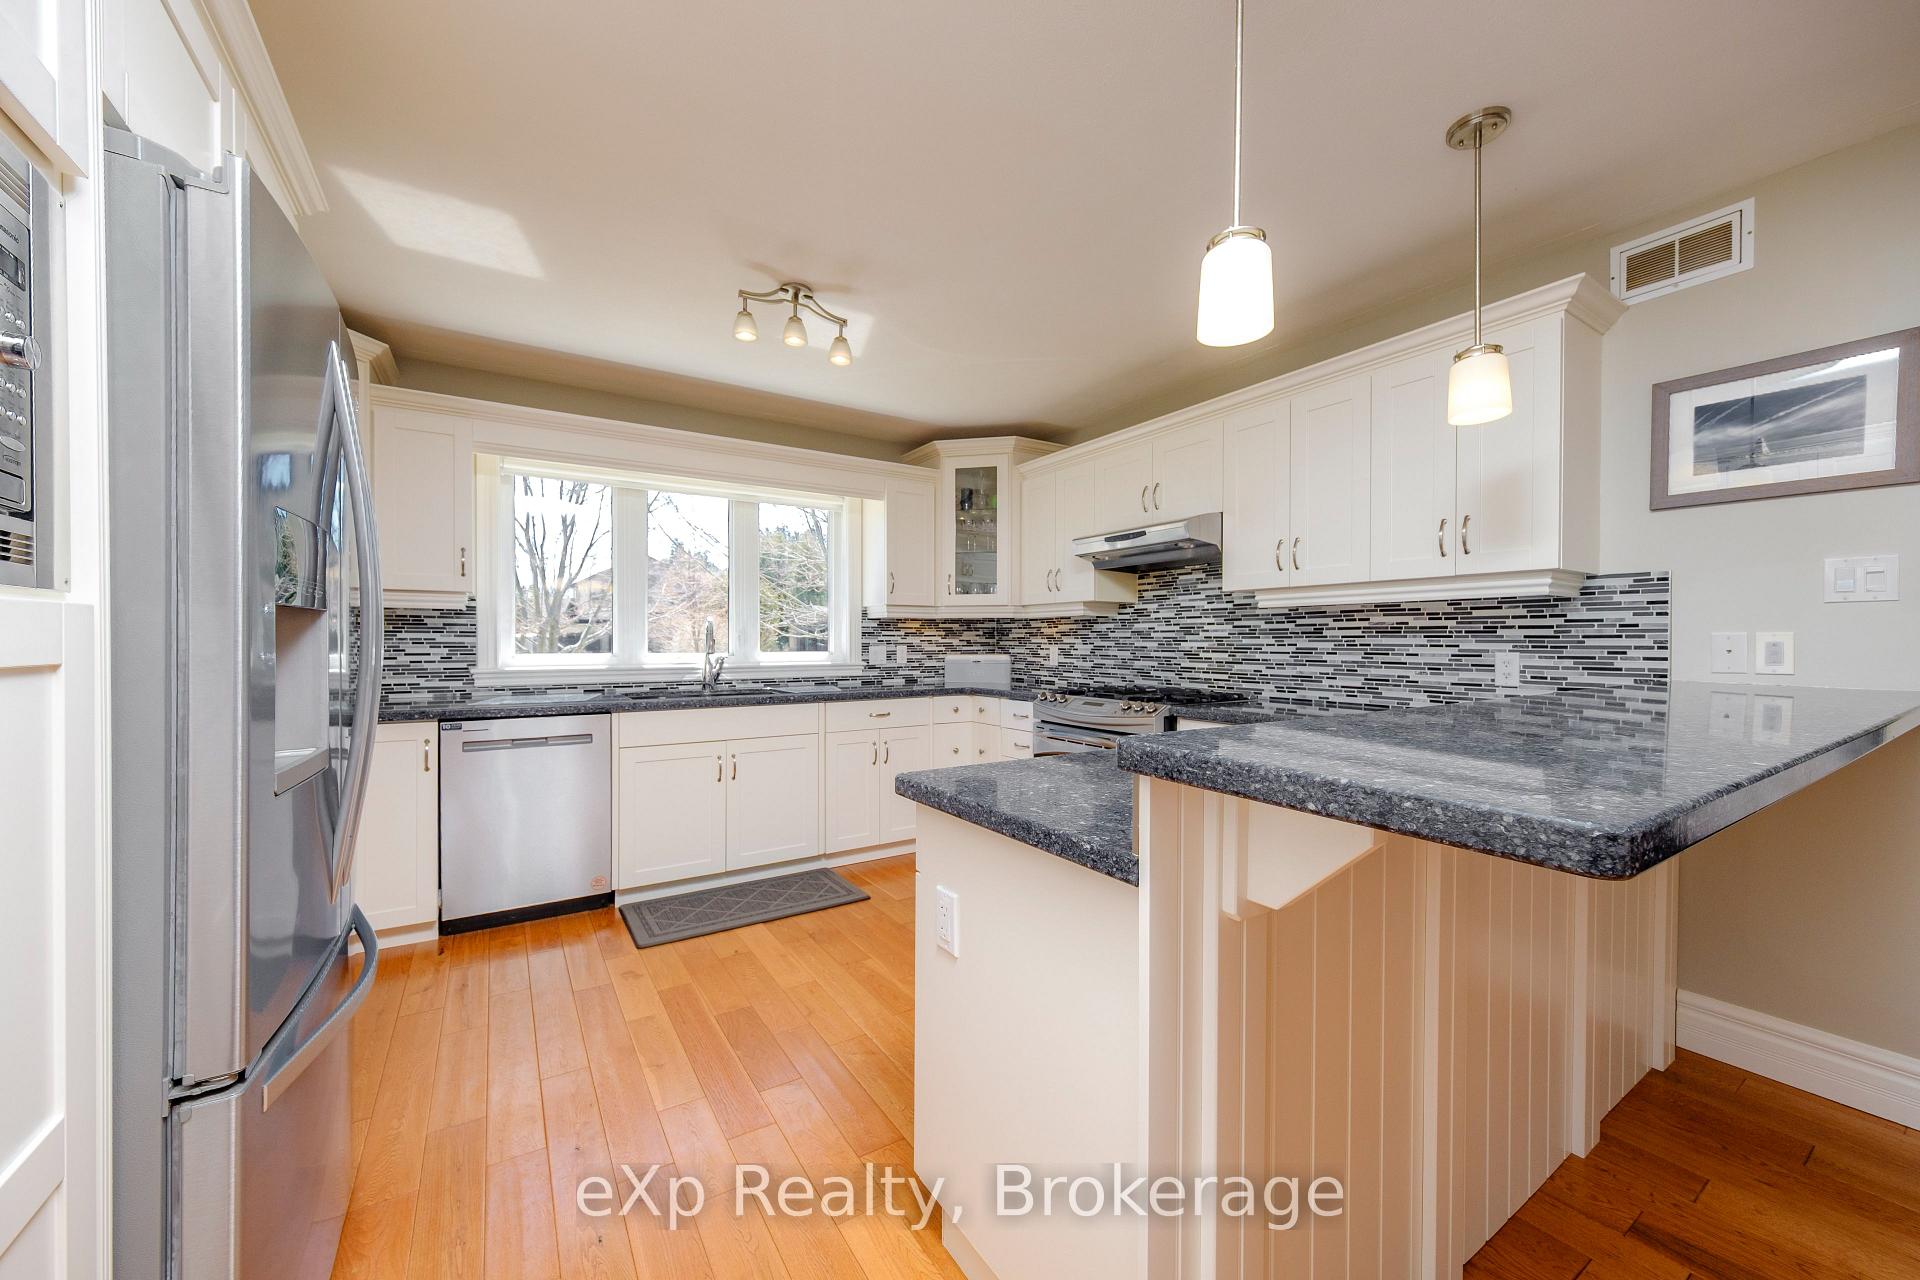
Welcome to your dream home in Southampton, a standout in the neighborhood with its charming wrap-around porch and side covered porch off the dining area. This Berner build home, originally constructed in 2011, offers a perfect blend of modern amenities and classic design. As you enter, you're greeted by a spacious great room with high vaulted ceilings finished in painted pine tongue and groove, complemented by hardwood flooring. The oak stairs lead to a large loft area with a raised ceiling, providing additional living space. The main floor features a master bedroom with a huge walk-in closet and a luxurious 4-piece ensuite bathroom with double sinks. The kitchen is a chef's delight, boasting quartz countertops, glass upper cabinets, under-cabinet lighting, a beautiful backsplash, and quality appliances. Additional highlights include air conditioning, a gas fireplace with a cultured stone face, and an in-ground sprinkler system. The home is also equipped with 40-year fibreglass shingles, 6-1/2' colonial baseboards, and a concrete driveway and walkways. The basement is also professionally finished, offering a rec room, family room, an additional bedroom. plus under renovation is a new bathroom and walk-in shower. With a total above-ground square footage of 2,022 and a fully finished basement square footage of 1230 this home provides ample space for a growing family and entertaining and guests. Located just an 8-minute walk to the sandy beach, this property offers great curb appeal with stone and Maibec siding plus large windows that flood the home with natural light. Perfect for families or retirees, this home is a must-see!
Ask about this home
A HOMEH agent will answer your questions about this home.
Around this home
Daily convenience, out of 100, from the distances below
Schools nearby
School rating, out of 10.
Helpful calculators
Your HOMEH agent

"Priced 26% over the Hestimate. I would see it this week."