

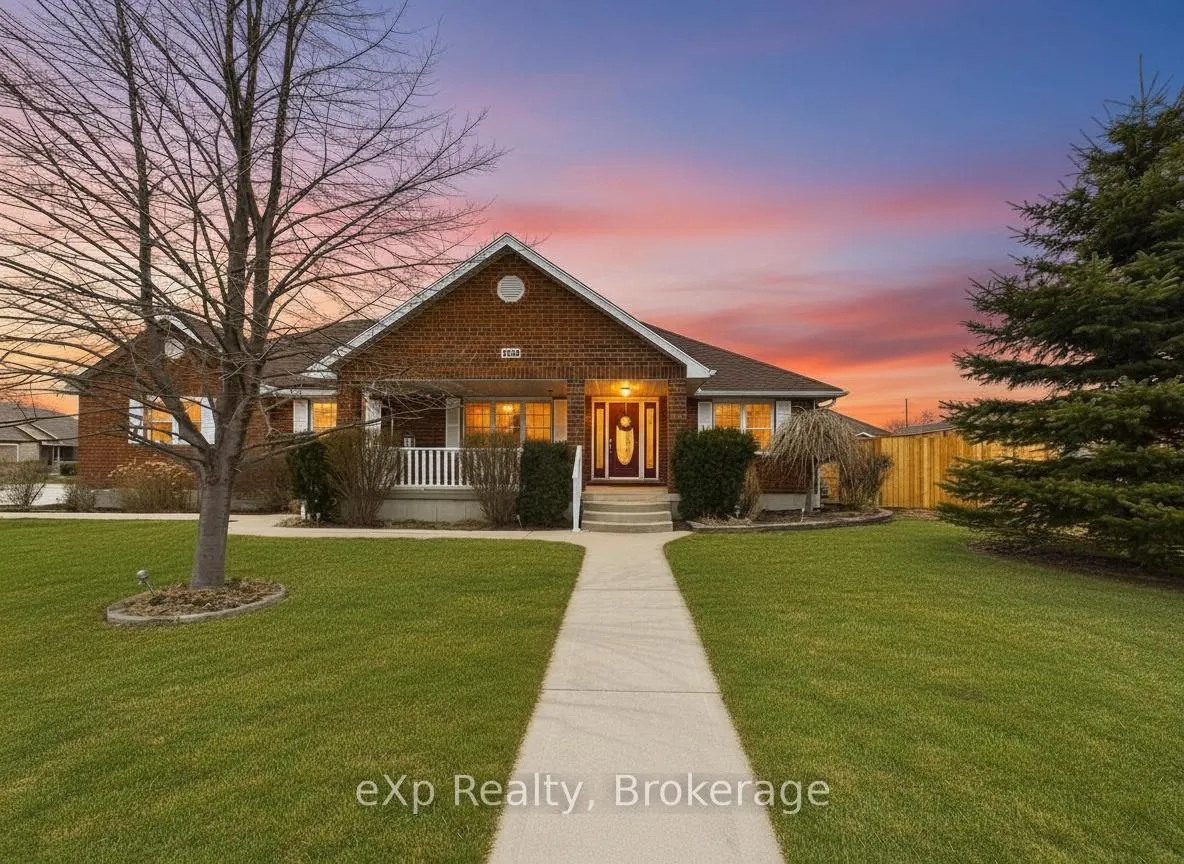
769 Woodland Drive
769 Woodland Drive
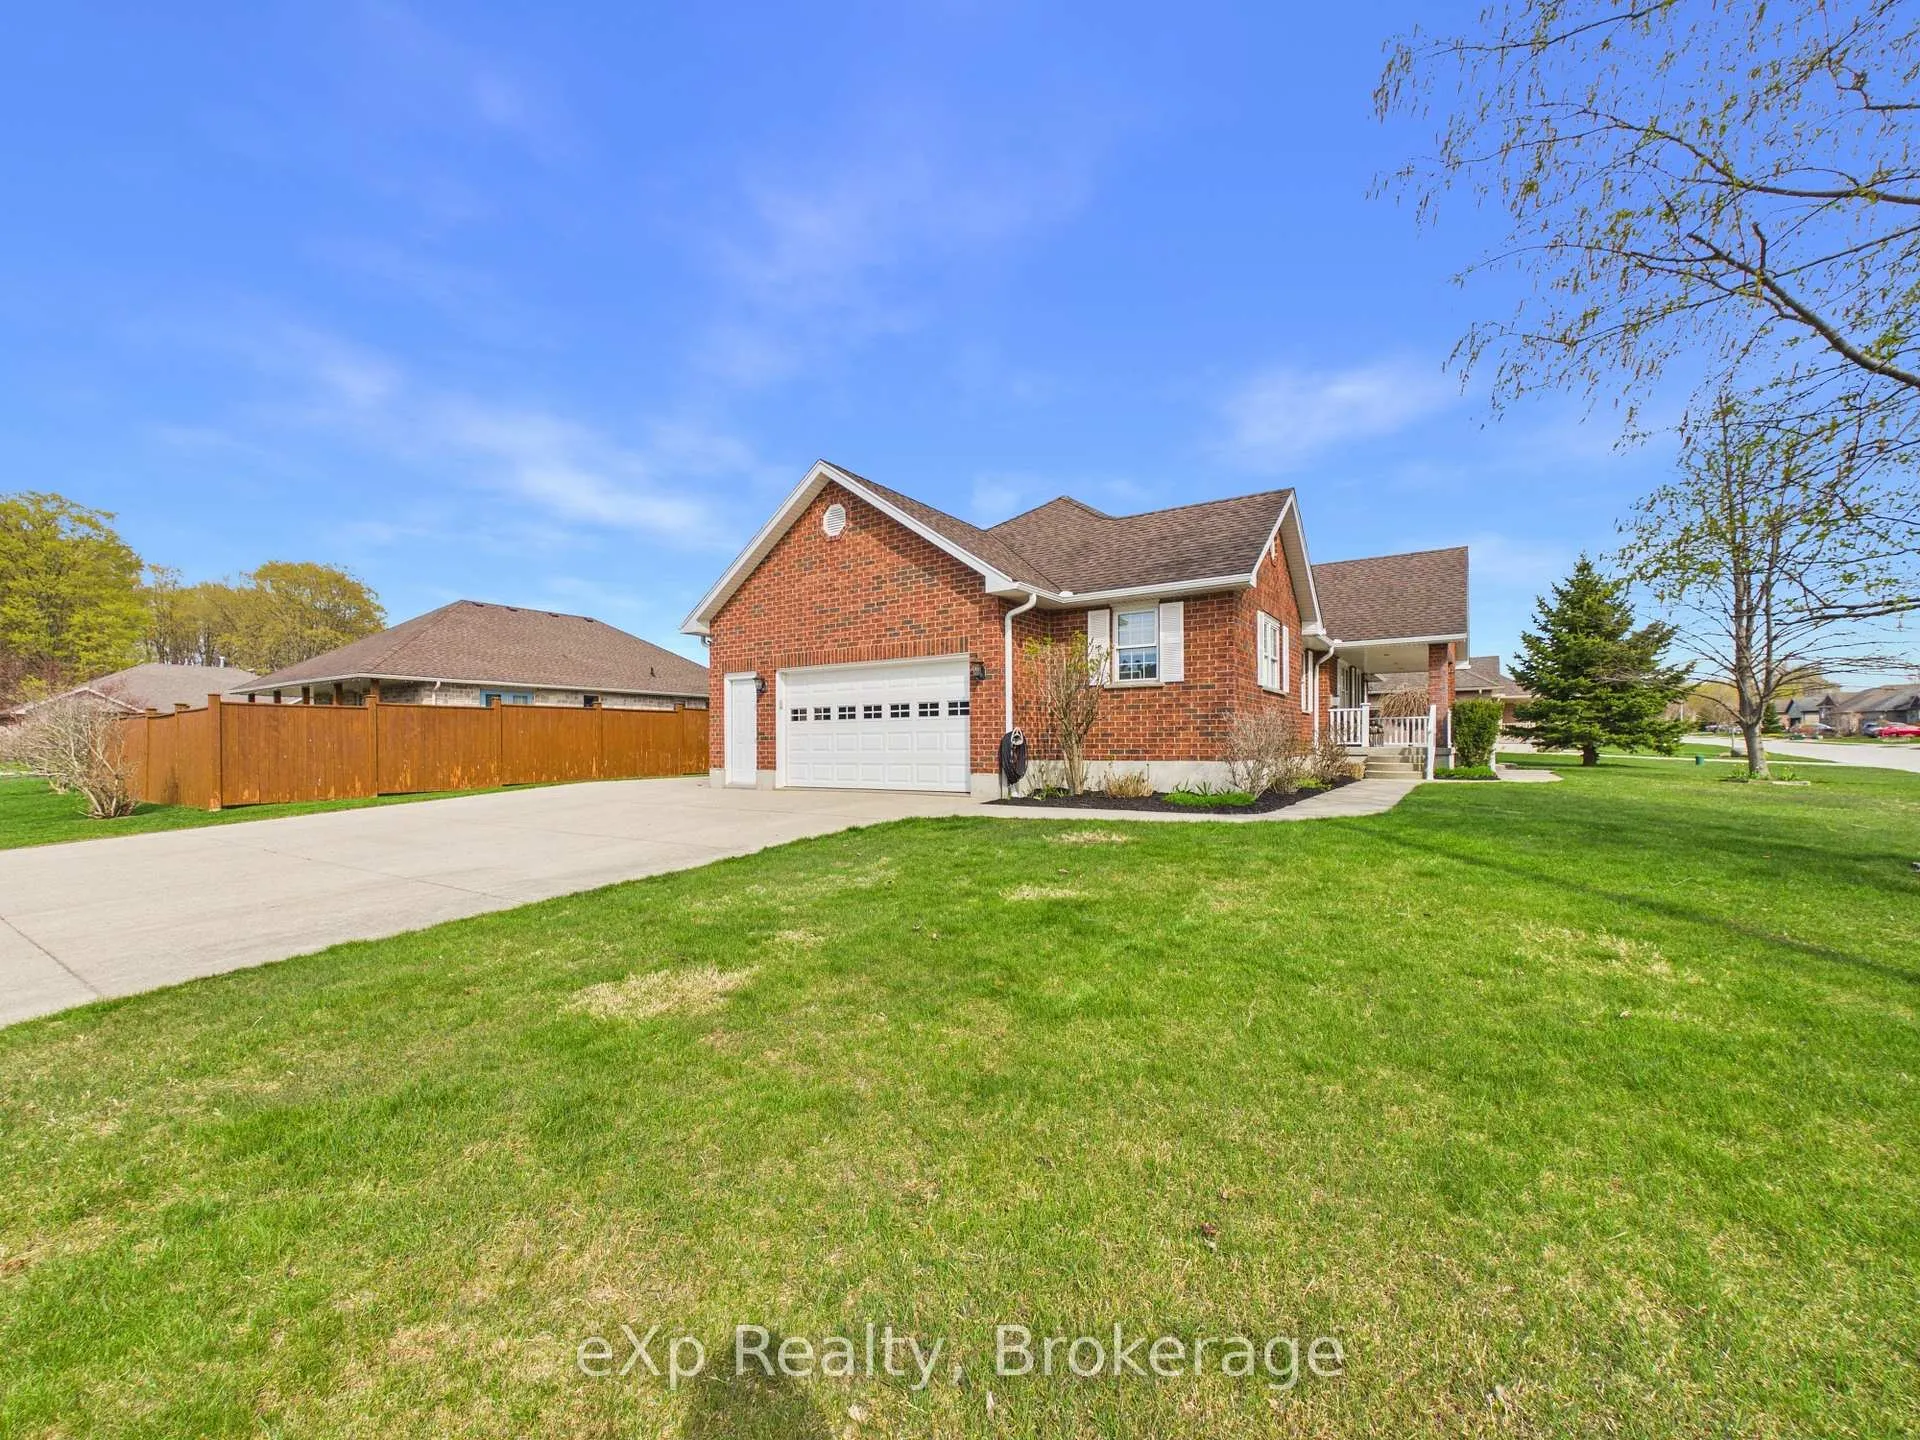 See all 40 photos
Property history
- $810,000TerminatedList: 2026-05-13|End: 2026-06-03|21 daysX13122218
- $849,900TerminatedList: 2024-05-25|End: 2024-12-15|204 daysX10850085
Facts and features
- BasementPartial
- Price per sq ft~$463
- Water, sewerMunicipal
- HeatingForced air
- Separate entrance
- Fireplace
- Central air
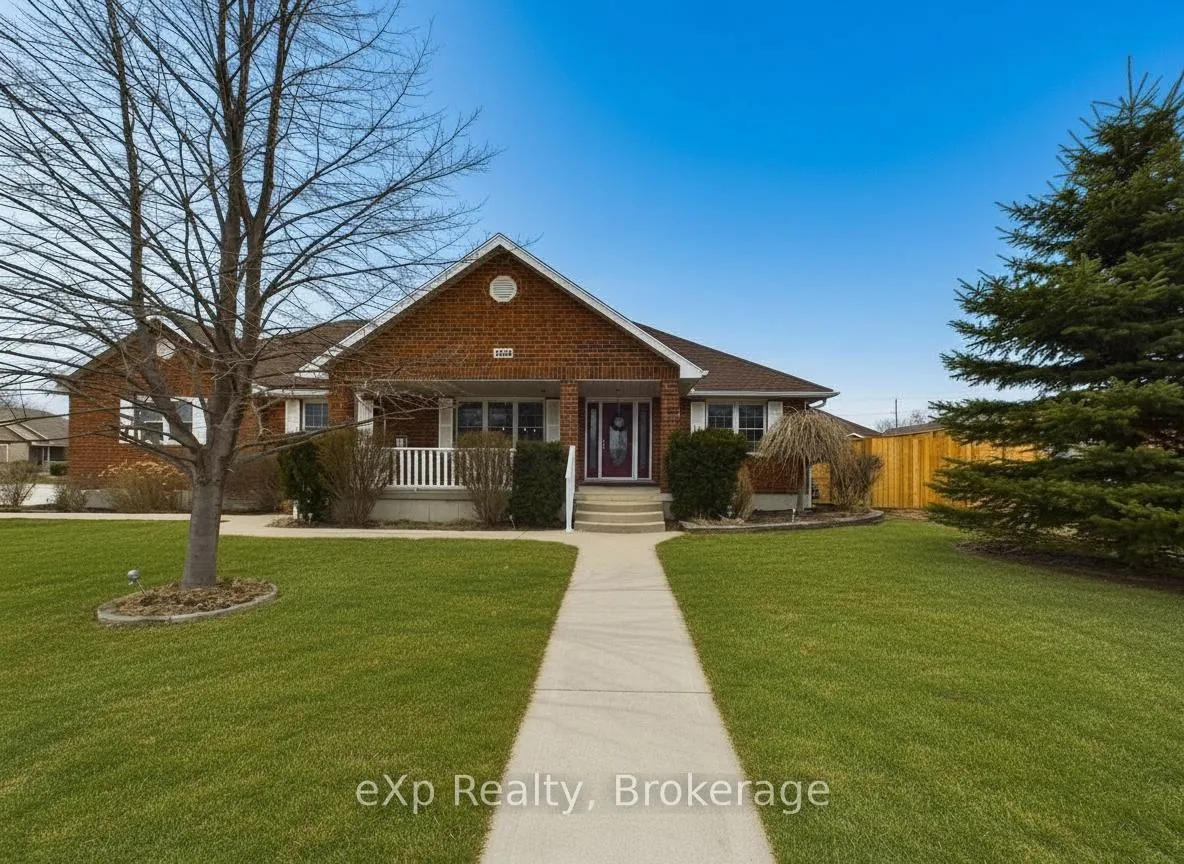
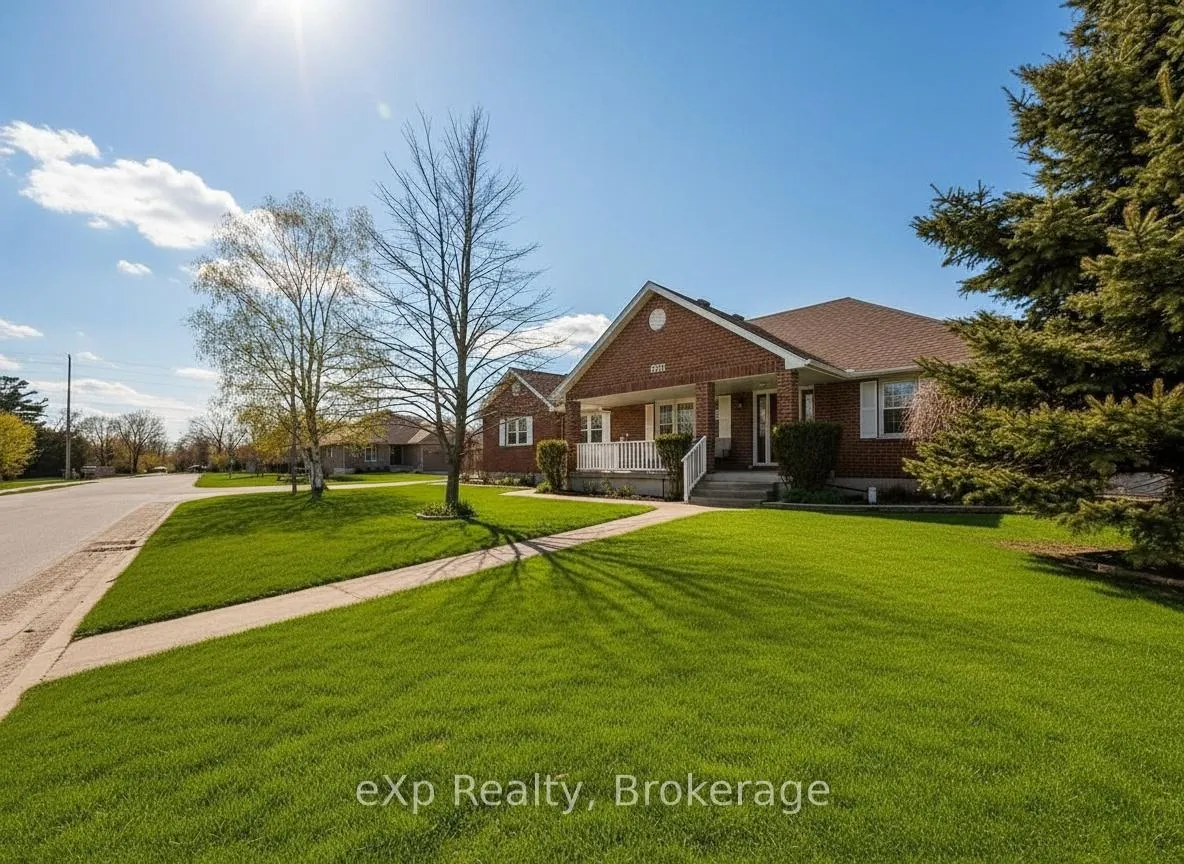
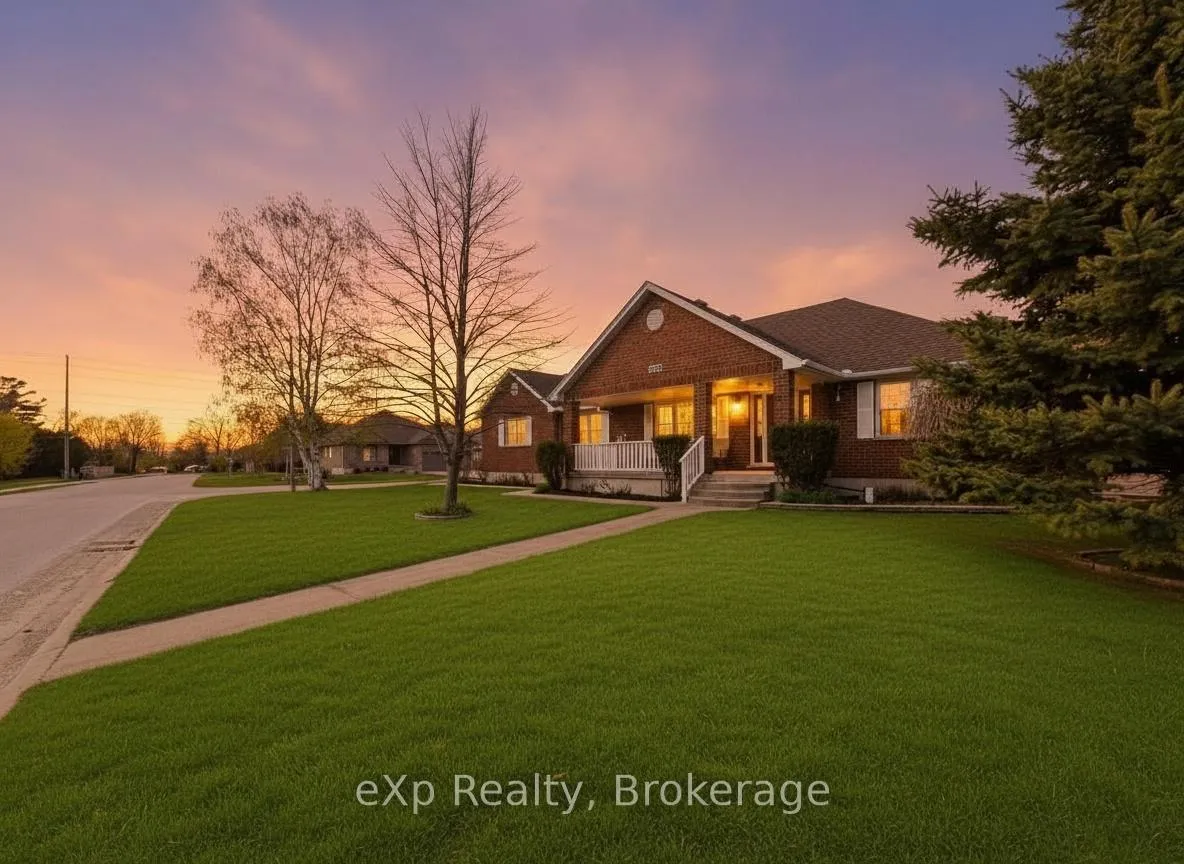
The homeDetached, Bungalow, 1,500–2,000 sq ft
- Type: Detached
- Style: Bungalow
- Living space: 1,500–2,000 sq ft
- Basement: Partial basement, separate entrance
InsideFireplace Yes, Main level, Air exchanger, central vacuum, water heater owned
- Fireplace: Yes
- Laundry: Main level
- Features: Air exchanger, central vacuum, water heater owned
- Rooms above ground: 4
- Rooms in the basement: 2
- Bedrooms: 3 + 1 in the basement
- Bathrooms: 4
- Kitchens: 1
- Family room: Yes
Outside and lotBrick, Asphalt shingle, Concrete
- Exterior: Brick
- Roof: Asphalt shingle
- Foundation: Concrete
- Size: 68.16 × 116.32 ft
Parking2 Garage, Attached, Private
- Spaces: 2 Garage
- Garage: Attached
- Driveway: Private
Heating, water and powerForced air, gas, Central air, Municipal water
- Heating: Forced air, gas
- Cooling: Central air
- Water: Municipal water
- Sewer: Municipal sewer
- Natural gas: Yes
- Hydro: Yes
- Cable: Available
- Telephone: Available
Costs and taxesTaxes $6,328 a year, HST included in the price
- Taxes, 2025: $6,328 a year
- HST: HST included in the price
Included in the saleBuilt-in microwave, central vacuum, dishwasher, dryer, gas stove, garage door opener, hot tub, refrigerator, washer, hot water tank owned, window coverings
- Included: Built-in microwave, central vacuum, dishwasher, dryer, gas stove, garage door opener, hot tub, refrigerator, washer, hot water tank owned, window coverings
Listing detailsX13122218, Terminated, May 13, 2026
- MLS® number: X13122218
- Status: Terminated
- Listed on: May 13, 2026
- Days on market: 21
- Updated: Jun 3, 2026
- Possession: 2026-07-31 / Flexible
- Occupied by: Owner
- Listing brokerage: eXp Realty
About this home
769 Woodland Drive, Saugeen Shores, ON N0H 2C4
Some homes are built to impress. This one was built to last. Crafted by Snyder, one of the region's most trusted builders, this true bungalow at 769 Woodland Drive sits in a desirable Port Elgin neighbourhood and offers something that is increasingly rare: a home where every detail has been thought through and every square foot has been loved. Step inside and you are immediately welcomed by an open concept main floor spanning 1,546 sq ft, where the kitchen, living room, and dining room flow effortlessly into one another. Engineered hardwood floors run throughout, catching the light and setting a tone of warmth and quiet elegance. The kitchen features Corian countertops with a clean, modern finish, and the gas fireplace anchors the living space with the kind of ambiance that makes a house feel like home from the moment the temperature drops. Main floor laundry, a mudroom with direct garage access, and a thoughtfully designed layout mean that the everyday rhythm of life just works here. Downstairs, 532 sq ft of finished basement space and over 1,000 sq ft of unfinished potential give you options. Use it as it is, build it out for extended family, or convert it into a secondary suite and let the property work for you financially. The bones are there. The vision is yours. Outside, the fully fenced yard offers privacy and room to breathe. A composite deck with a covered porch sets the stage for summer evenings and easy entertaining, while beautiful landscaping and an inground sprinkler system keep everything looking effortless. And when the power goes out across the neighbourhood? You will barely notice, thanks to the permanent Generac generator already in place. Four bedrooms, four bathrooms, a Snyder build, and a level of care that shows in every corner. This is the one you walk through and stop making excuses.
Ask about this home
A HOMEH agent will answer your questions about this home.
Around this home
Daily convenience, out of 100, from the distances below
Schools nearby
School rating, out of 10.
Helpful calculators
Your HOMEH agent

"I would see it this week."