

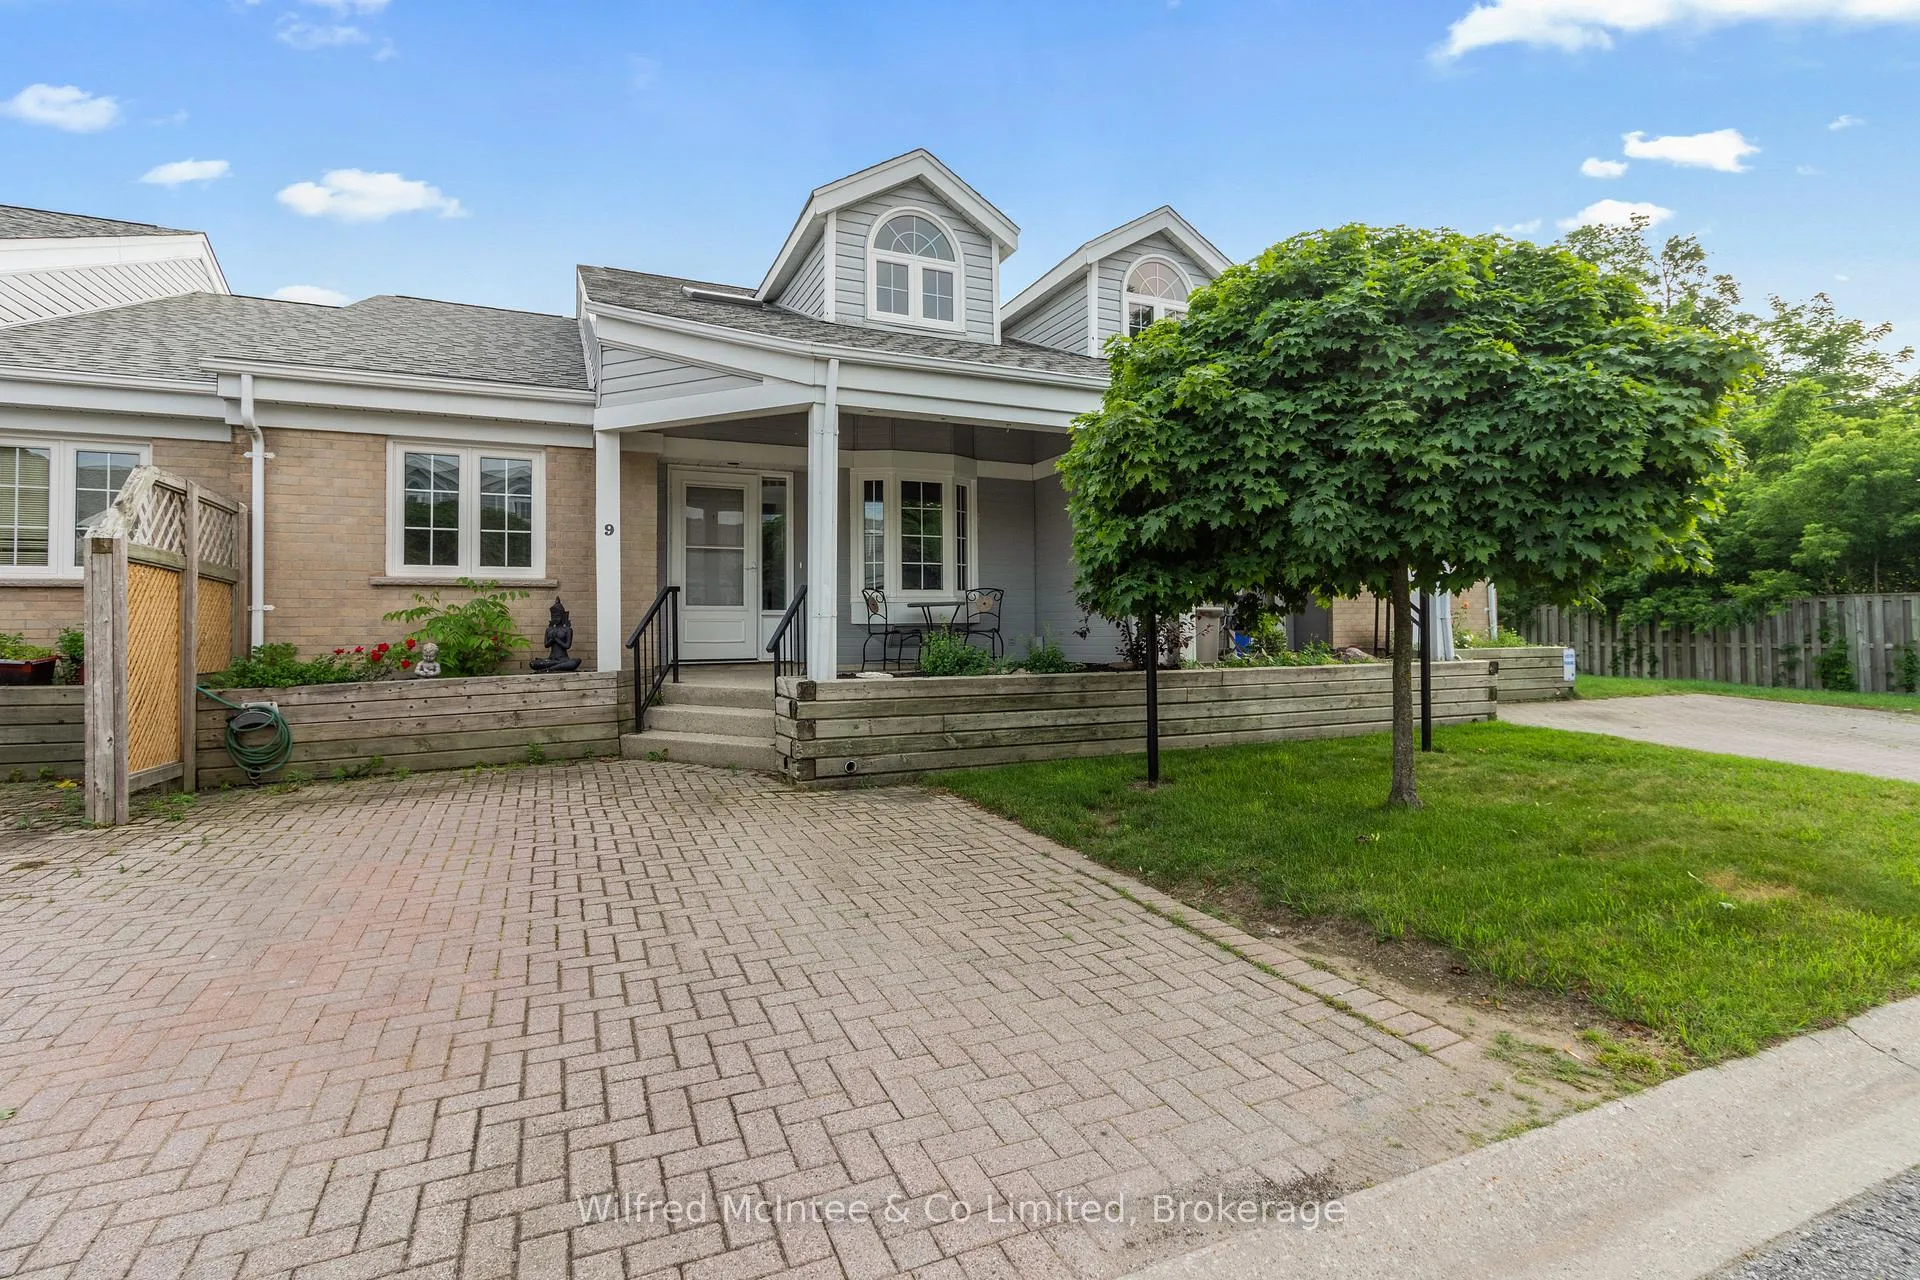
Unit 9, 834 Arlington Street
Unit 9, 834 Arlington Street
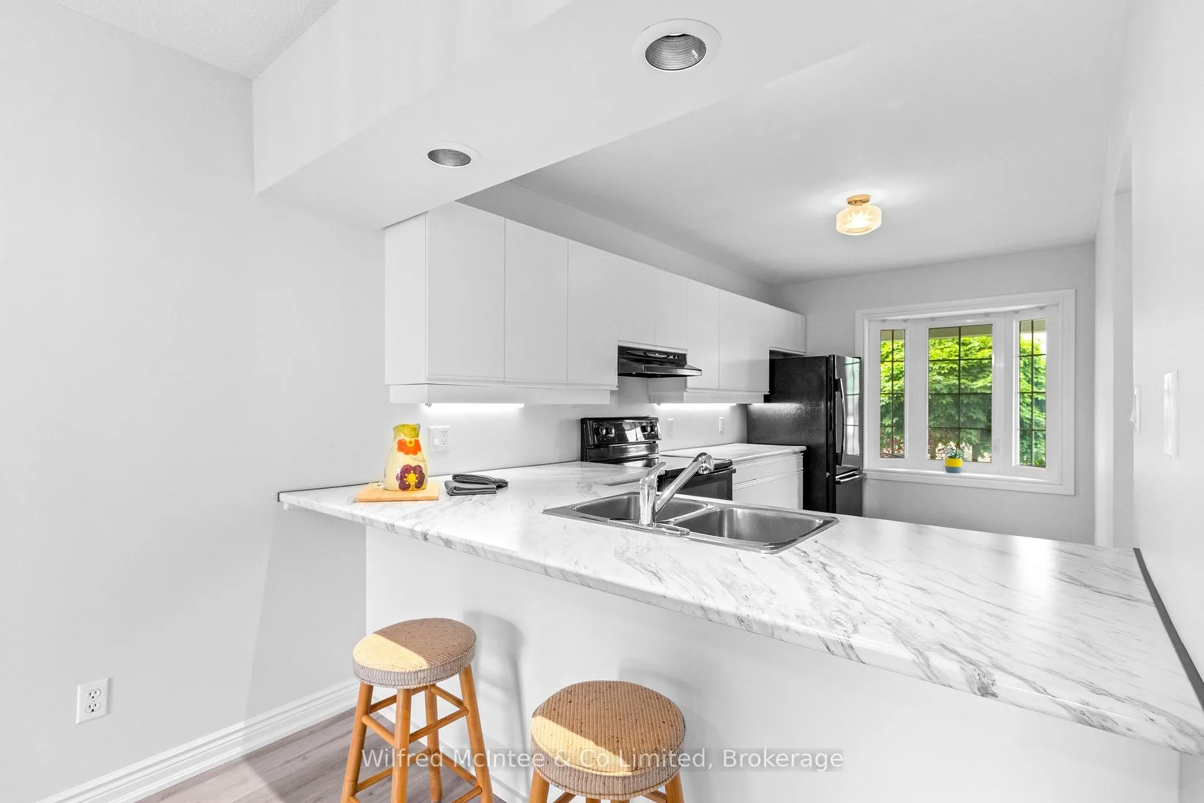
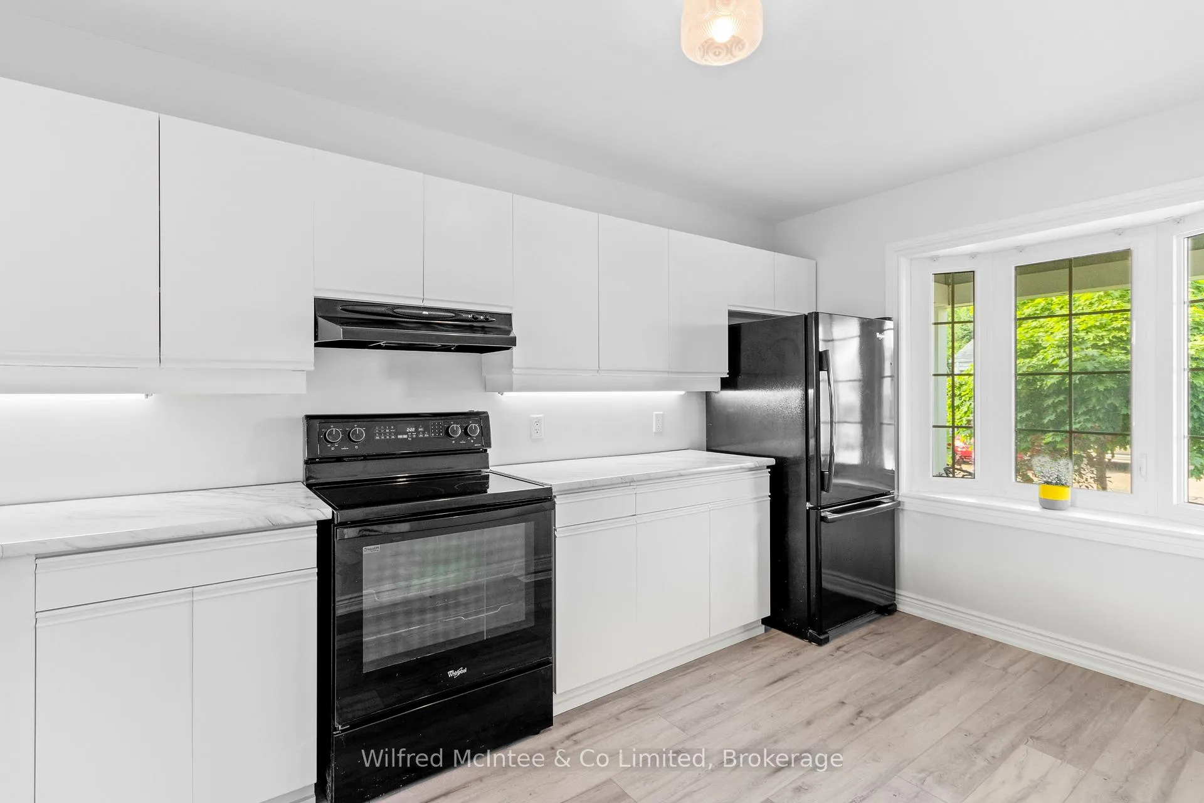
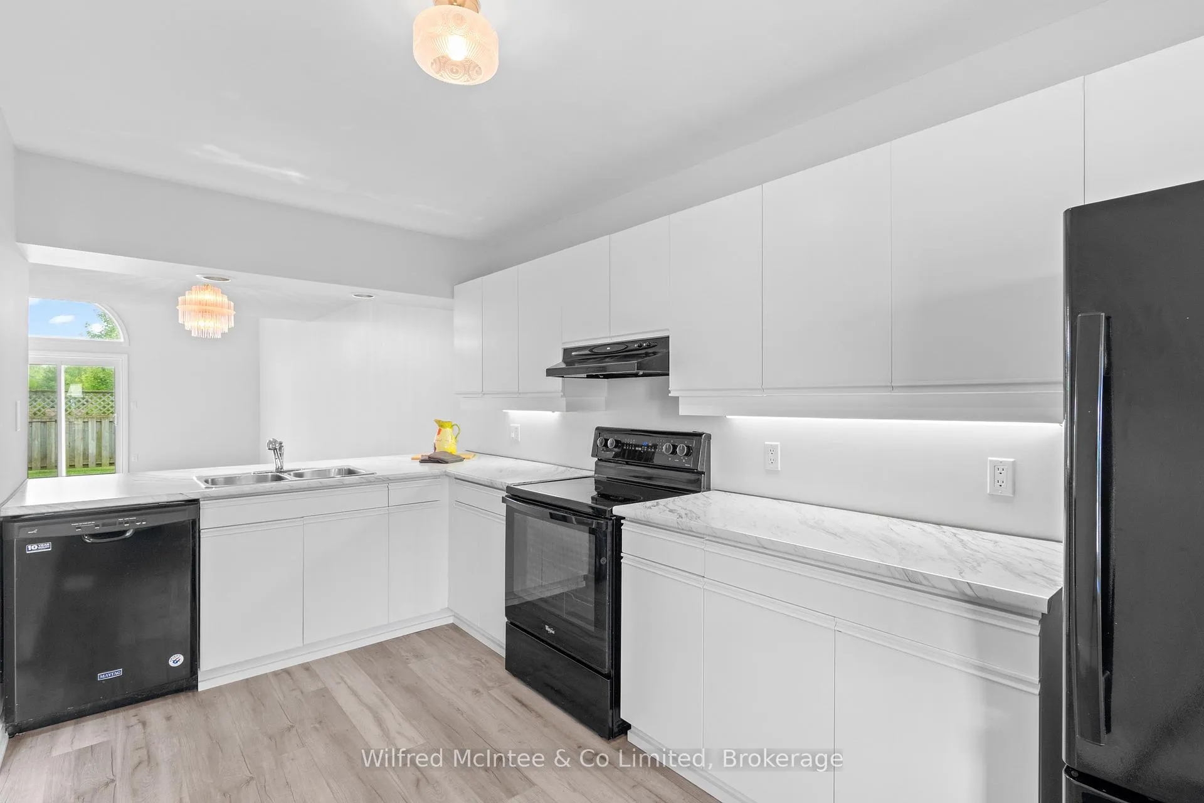
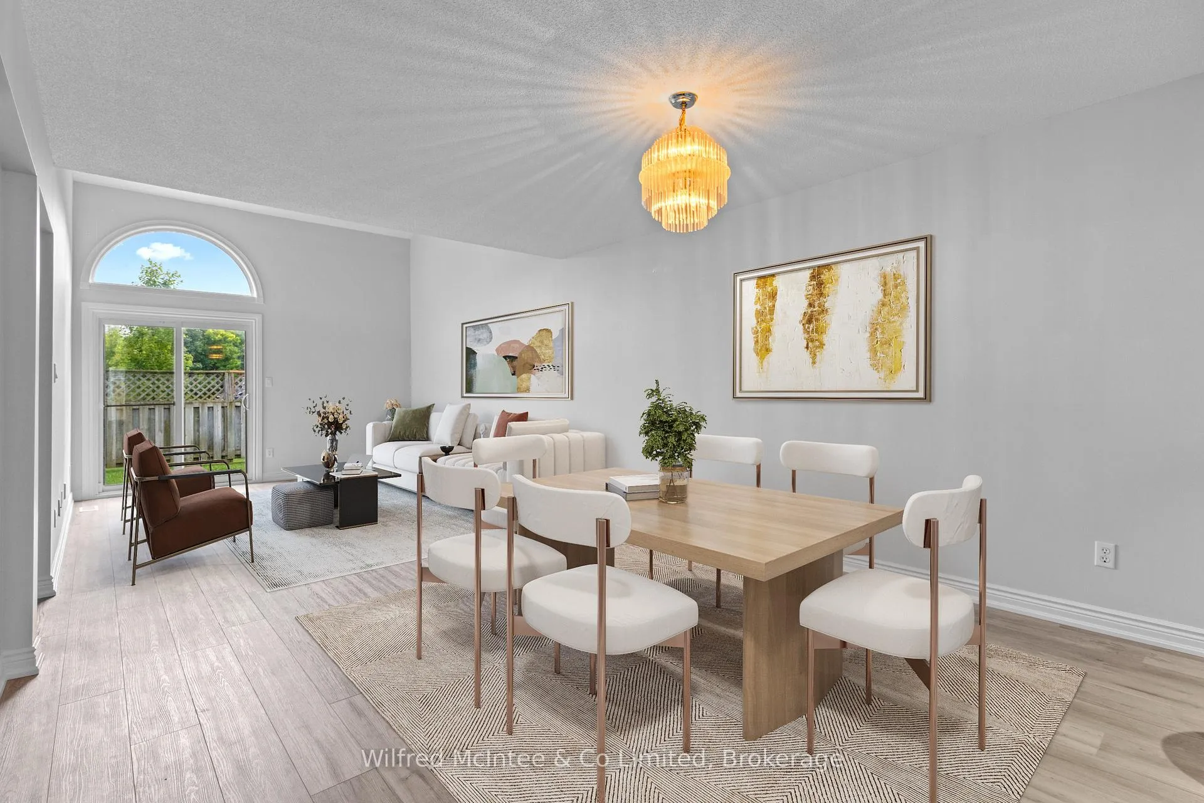 See all 21 photos
Property history
- $489,000TerminatedList: 2025-12-09|End: 2026-01-26|48 daysX12613878
- $493,000TerminatedList: 2025-08-25|End: 2025-12-08|105 daysX12362502
- $499,000TerminatedList: 2025-07-03|End: 2025-08-24|52 daysX12261360
Facts and features
- BasementFinished
- Age of home31–50 years
- ExposureNorth west
- LaundryRoom, in area
- Fireplace
- Central air
The homeCondo Townhouse, Bungaloft, Age 31–50 years
- Type: Condo Townhouse
- Style: Bungaloft
- Age: 31–50 years
- Living space: 1,200–1,399 sq ft
- Basement: Finished, full
- Exposure: North West
- Waterfront: None
InsideFireplace Yes, electric, family room, Laundry room, in area, lower level, In-law capability, primary bedroom - main floor, water heater owned, water heater, storage
- Fireplace: Yes, electric, family room
- Laundry: Laundry room, in area, lower level
- Features: In-law capability, primary bedroom - main floor, water heater owned, water heater, storage
- Security: Carbon monoxide detectors, smoke detector
- Rooms above ground: 9
- Rooms in the basement: 5
- Bedrooms: 3 + 1 in the basement
- Bathrooms: 2
- Kitchens: 1
- Family room: Yes
OutsideBrick front, wood, Asphalt shingle, Poured concrete
- Exterior: Brick front, wood
- Roof: Asphalt shingle
- Foundation: Poured concrete
- Balcony: None
- Features: Awnings, privacy, patio, year round living, lighting
Parking and locker2 Parking, Exclusive, Private
- Spaces: 2 Parking
- Parking type: Exclusive
- Driveway: Private
- Locker: None
BuildingBruce condo plan 8, Condo corporation 8, Visitor parking, bbqs allowed
- Name: Bruce condo plan 8
- Condo corporation: 8
- Amenities: Visitor parking, bbqs allowed
- Pets: Allowed
Heating, water and powerForced air, gas, Central air
- Heating: Forced air, gas
- Cooling: Central air
Costs and taxesTaxes $2,654 a year, Condo fee $395 a month, Building insurance included, common elements included
- Taxes, 2025: $2,654 a year
- Condo fee: $395 a month
- Fee includes: Building insurance included, common elements included
- HST: HST included in the price
- Rental items: None
Included in the saleWasher, dryer, refrigerator, stove, microwave, hwt owned, Personal belongings
- Included: Washer, dryer, refrigerator, stove, microwave, hwt owned
- Not included: Personal belongings
NearbyBeach, hospital, cul de sac/dead end, school bus route, place of worship, rec./commun.centre
- Close to: Beach, hospital, cul de sac/dead end, school bus route, place of worship, rec./commun.centre
Listing detailsX12613878, Terminated, Dec 9, 2025
- MLS® number: X12613878
- Status: Terminated
- Listed on: Dec 9, 2025
- Days on market: 48
- Updated: Jan 26, 2026
- Possession: 2025-12-30 / Flexible
- Occupied by: Vacant
- Listing brokerage: Wilfred McIntee & Co Limited
About this home
Unit 9, 834 Arlington Street, Saugeen Shores, ON N0H 2C4
Value packed Townhouse ready for New-Owner. Located in the heart of Port Elgin-one of Ontario's fastest growing beach communities-this bright, modern 3+1-bedroom, 2-bath condo with a finished basement and versatile loft stands out as a must-see property for young professionals and multi-family living. Its thoughtful layout, updated finishes, and flexible spaces make it both highly functional and investment-smart. In 2025, the home underwent an extensive refresh, including new flooring on the main level, loft, and Lower bedroom; updated kitchen and bathroom cupboards (inside and out); new toilets, sinks, faucets, and countertops; a new back step for patio; and a full interior repaint, giving the home a polished, contemporary feel. A furnace installed in 2014 and owned central AC replaced in 2023 ensure reliable comfort and energy efficiency. Two owned parking spaces add daily convenience. Condo fees include snow removal and grass cutting of common areas, garbage services, guest parking, exterior maintenance (windows, doors, fences, etc.) building insurance, and a newly built privacy wall near the back patio. Its layout offers exceptional flexibility-including a loft that can serve as a 4th bedroom or dedicated home office-making it ideal for professionals working remotely, blended families, or those seeking shared living arrangements without sacrificing privacy. Steps from the rail trail and only minutes from the sandy shores of Lake Huron, this home blends lifestyle and practicality in one move-in-ready package. Available for Christmas, pending your lawyer's availability, this turnkey condo is truly a standout opportunity. Investment with Rental amount of $2650 a month plus utilities is expected for this property. Start 2026 off with Unit 9 of 834 Arlington!
Ask about this home
A HOMEH agent will answer your questions about this home.
Know more about Bruce Condo Plan 8
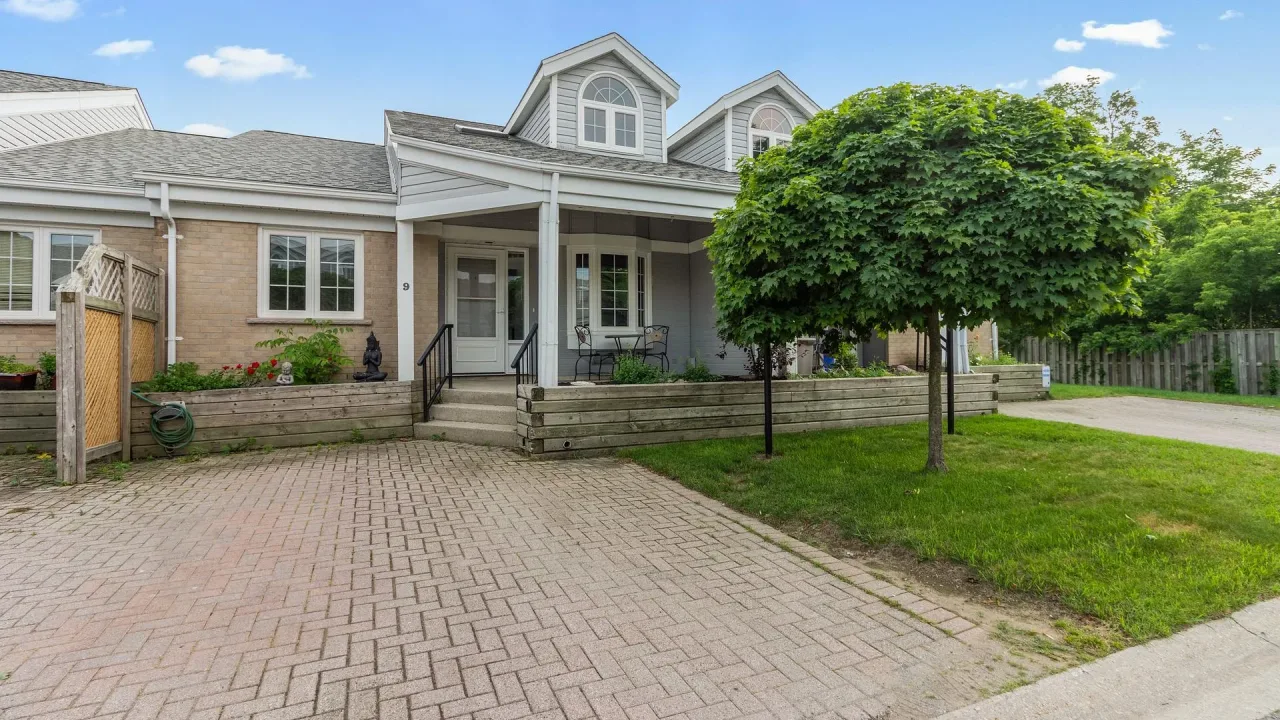
Condo building · 834 Arlington Street
Bruce Condo Plan 8 is a condo. No units are on the market here right now.
No similar units for sale in Bruce Condo Plan 8 right now.
Around this home
Daily convenience, out of 100, from the distances below
Schools nearby
School rating, out of 10.
Helpful calculators
Your HOMEH agent

"Priced 16% over the Hestimate. I would see it this week."