

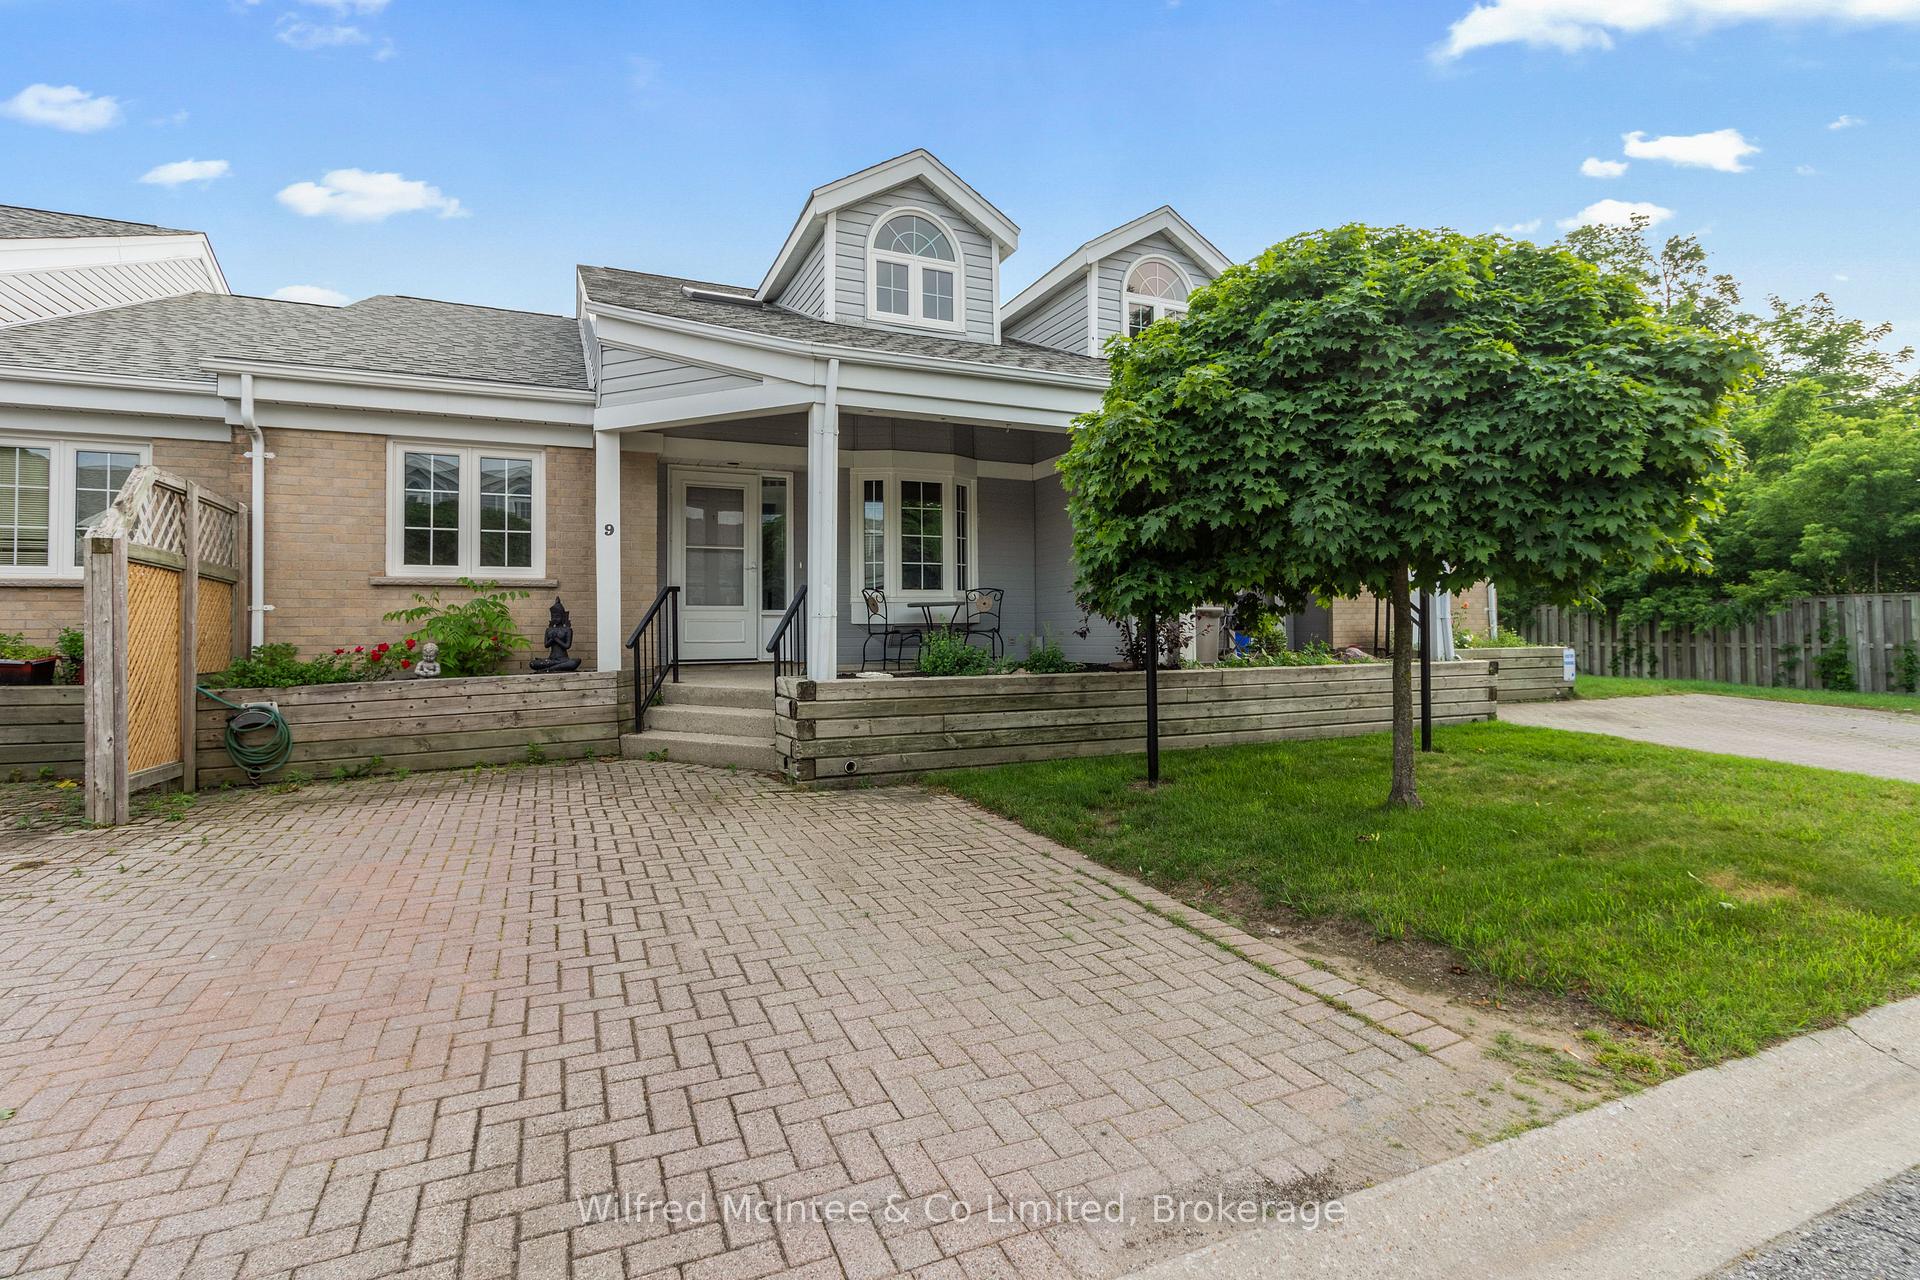
Unit 9, 834 Arlington Street
Unit 9, 834 Arlington Street
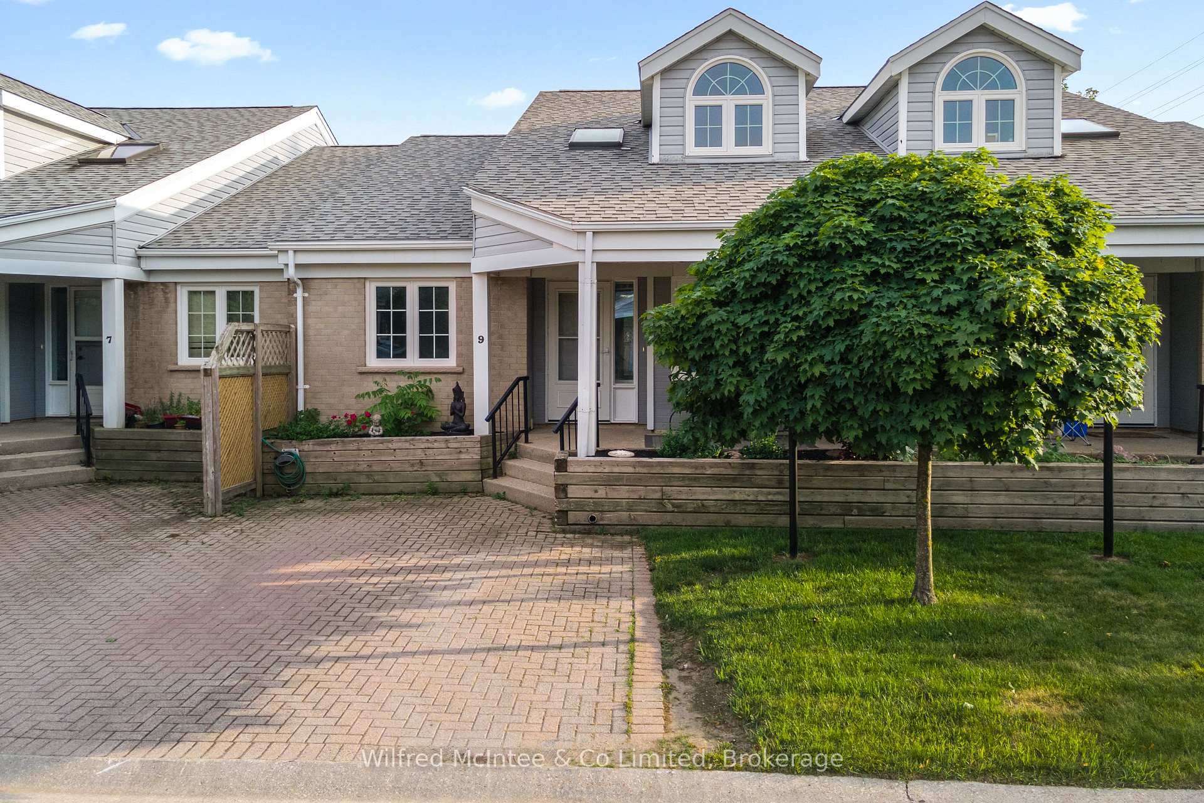
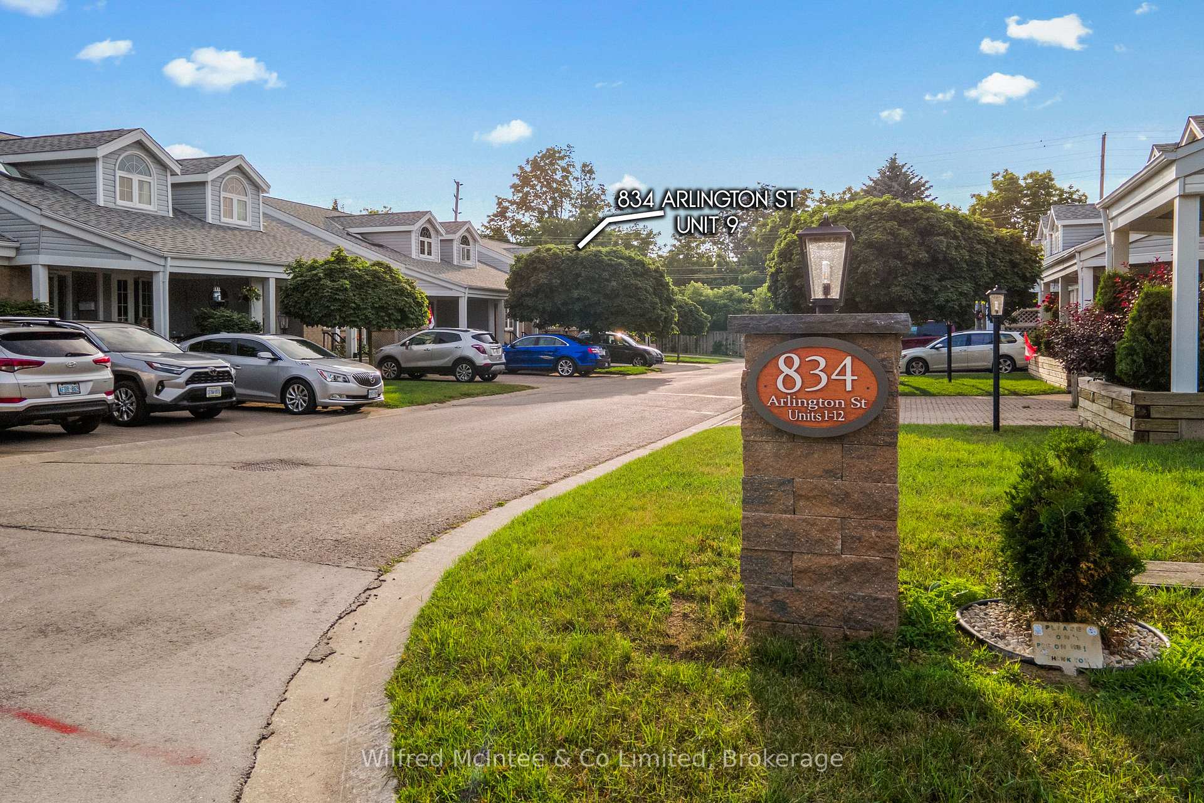
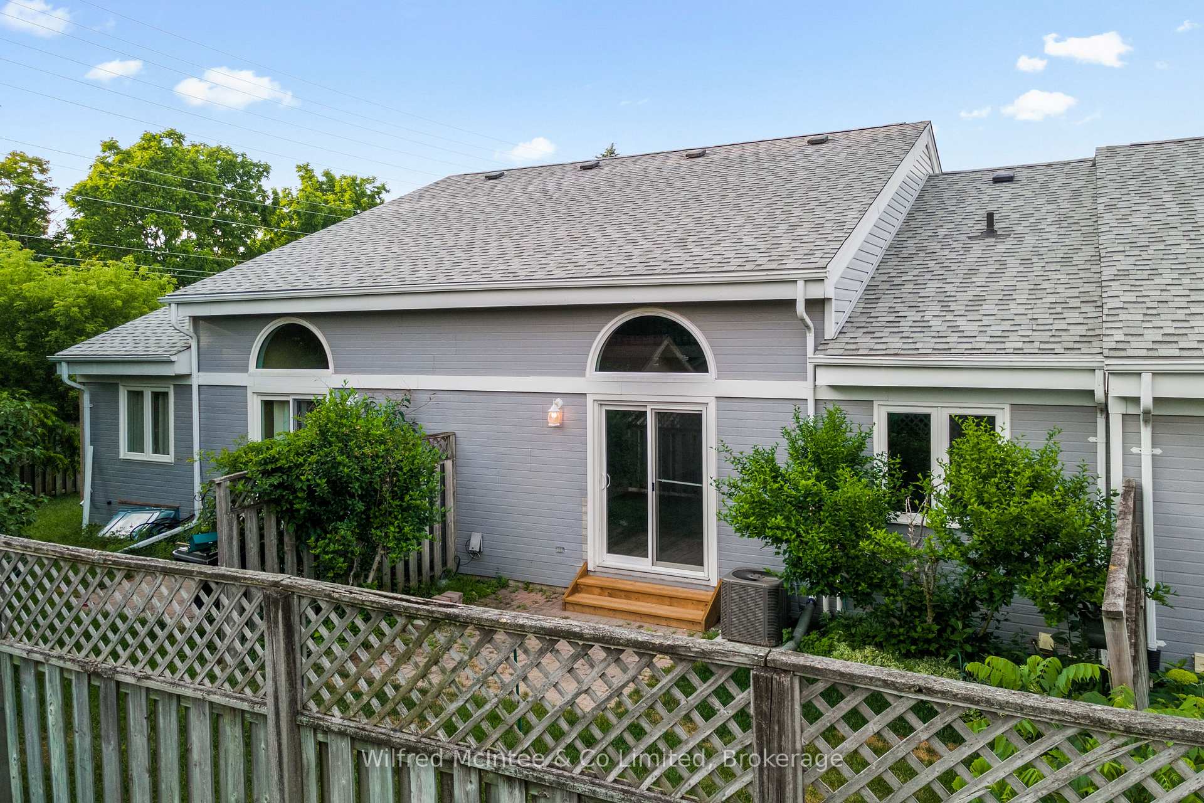
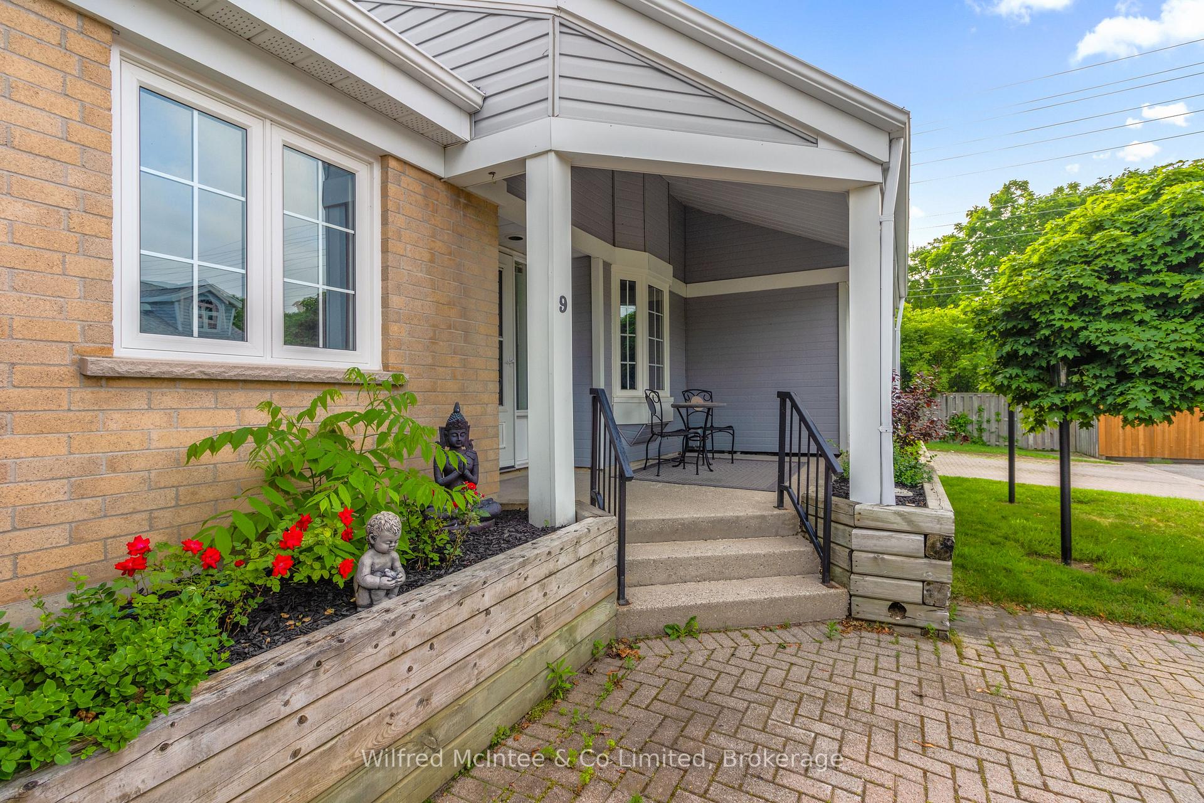 See all 47 photos
Property history
- $489,000TerminatedList: 2025-12-09|End: 2026-01-26|48 daysX12613878
- $493,000TerminatedList: 2025-08-25|End: 2025-12-08|105 daysX12362502
- $499,000TerminatedList: 2025-07-03|End: 2025-08-24|52 daysX12261360
Facts and features
- BasementFinished
- Age of home31–50 years
- ExposureEast
- LaundryEnsuite
- Fireplace
- Central air
The homeCondo Townhouse, 2-storey, Age 31–50 years
- Type: Condo Townhouse
- Style: 2-storey
- Age: 31–50 years
- Living space: 1,400–1,599 sq ft
- Basement: Full, finished
- Exposure: East
- Special designation: Other
- Waterfront: None
InsideFireplace Yes, electric, Ensuite, lower level, Central vacuum, primary bedroom - main floor, storage, water heater owned, workbench
- Fireplace: Yes, electric
- Laundry: Ensuite, lower level
- Features: Central vacuum, primary bedroom - main floor, storage, water heater owned, workbench
- Rooms above ground: 9
- Rooms in the basement: 5
- Bedrooms: 3
- Bathrooms: 2
- Kitchens: 1
- Family room: Yes
OutsideBrick, wood, Asphalt shingle, Poured concrete
- Exterior: Brick, wood
- Roof: Asphalt shingle
- Foundation: Poured concrete
- Balcony: None
- Features: Landscaped, patio, privacy, porch, year round living, lighting
Parking and locker2 Parking, Exclusive, Spot Owned
- Spaces: 2 Parking
- Parking type: Exclusive
- Spot: Owned
- Locker: None
BuildingBruce condo plan 8, Condo corporation 8, Visitor parking
- Name: Bruce condo plan 8
- Condo corporation: 8
- Amenities: Visitor parking
- Pets: Allowed
Heating, water and powerForced air, gas, Central air
- Heating: Forced air, gas
- Cooling: Central air
Costs and taxesTaxes $2,687 a year, Condo fee $395 a month, Common elements included, parking included
- Taxes, 2024: $2,687 a year
- Condo fee: $395 a month
- Fee includes: Common elements included, parking included
- HST: HST included in the price
- Rental items: None
Included in the saleWasher, dryer, refrigerator, stove, microwave, hwt owned.
- Included: Washer, dryer, refrigerator, stove, microwave, hwt owned.
NearbyBeach, cul de sac/dead end, hospital, level, marina, rec./commun.centre
- Close to: Beach, cul de sac/dead end, hospital, level, marina, rec./commun.centre
Listing detailsX12261360, Terminated, Jul 3, 2025
- MLS® number: X12261360
- Status: Terminated
- Listed on: Jul 3, 2025
- Days on market: 52
- Updated: Aug 24, 2025
- Possession: 2025-07-31 / Immediate
- Occupied by: Vacant
- Listing brokerage: Wilfred McIntee & Co Limited
About this home
Unit 9, 834 Arlington Street, Saugeen Shores, ON N0H 2C4
Move-In Ready & Fully Updated Unit 9 of 834 Arlington Street, Port Elgin! $499,000 Bright, beautifully updated, and ready for immediate possession, welcome to carefree condo living in the heart of Port Elgin! This 3 bedroom, 2 bath home with a finished basement, 200 amp service, and a versatile loft offers space and flexibility for families, professionals, retirees, or investors. In 2025, the entire home was refreshed with new flooring on the main level, new carpet on stairs, new toilets, sinks, faucets, outdoor back step, new countertops, and a fresh coat of paint throughout. Even the interior and exterior of the kitchen cupboards were refinished, giving the space a clean, modern look. The furnace was installed in 2014 and the home has central AC (replaced in 2023) for this hot summer ahead. The home has been virtually staged to showcase its full potential. TWO Owned parking spaces add serious value (a lot of units have only 1 spot) and the new condo fee of $395/month for all units (was effective July 1, 2025) covers lawn care, snow removal, and exterior maintenance including the roof, windows, driveway, and fences, and more. Just steps from the rail trail and minutes from Lake Huron, this home offers a truly low-maintenance lifestyle in a vibrant, growing community. Whether you're a Bruce Power employee, investor, or looking to downsize in comfort this ones ready when you are.
Ask about this home
A HOMEH agent will answer your questions about this home.
Know more about Bruce Condo Plan 8
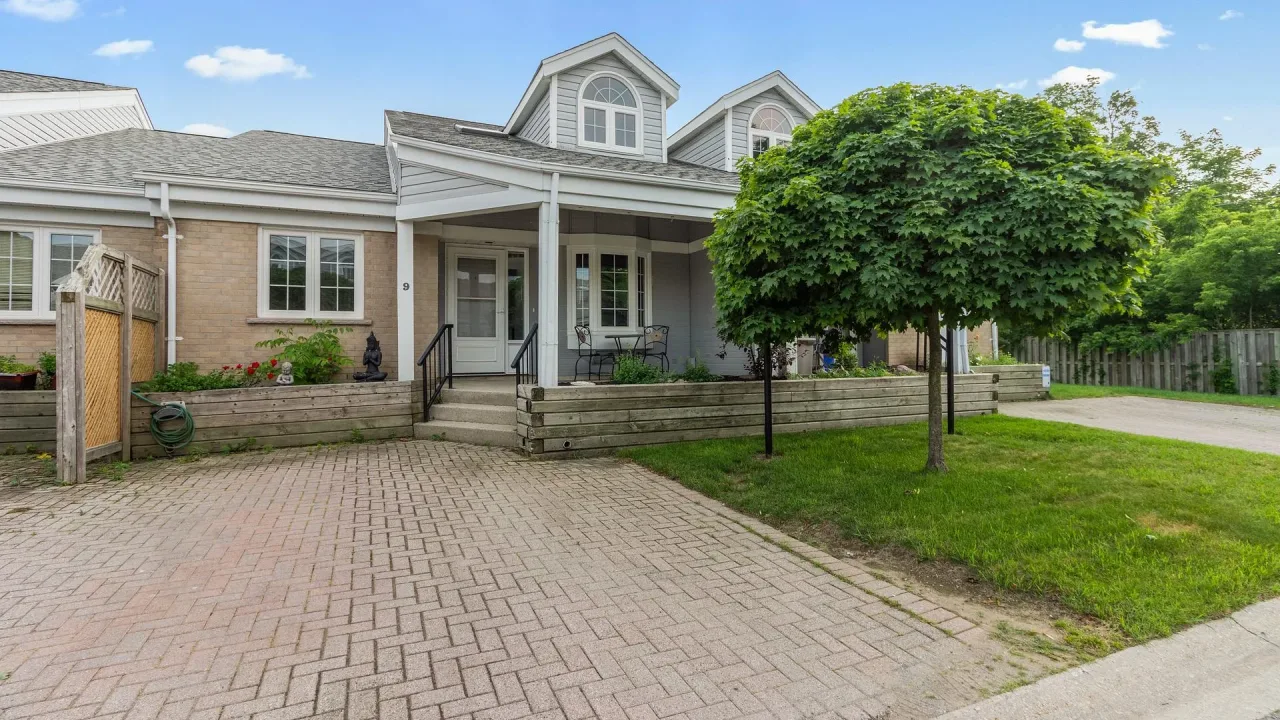
Condo building · 834 Arlington Street
Bruce Condo Plan 8 is a condo. No units are on the market here right now.
No similar units for sale in Bruce Condo Plan 8 right now.
Around this home
Daily convenience, out of 100, from the distances below
Schools nearby
School rating, out of 10.
Helpful calculators
Your HOMEH agent

"Priced 17% over the Hestimate. I would see it this week."