

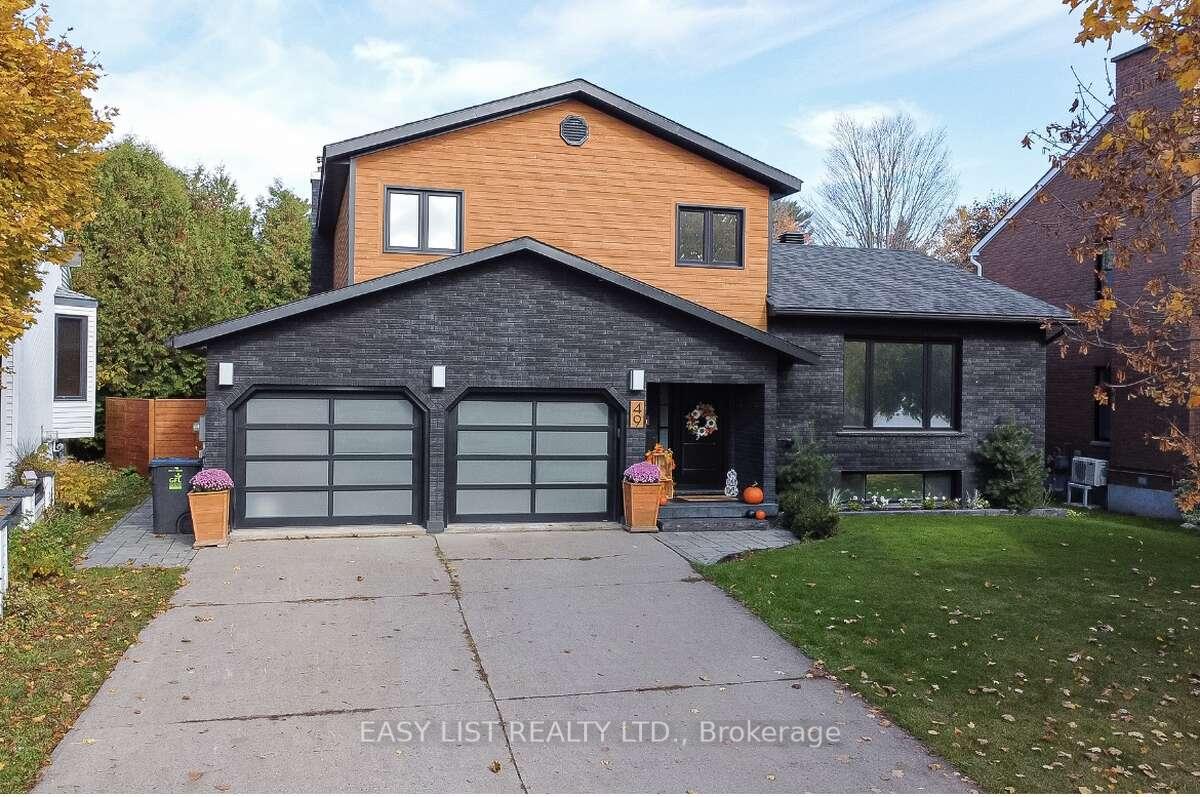
49 Caddy Avenue
49 Caddy Avenue
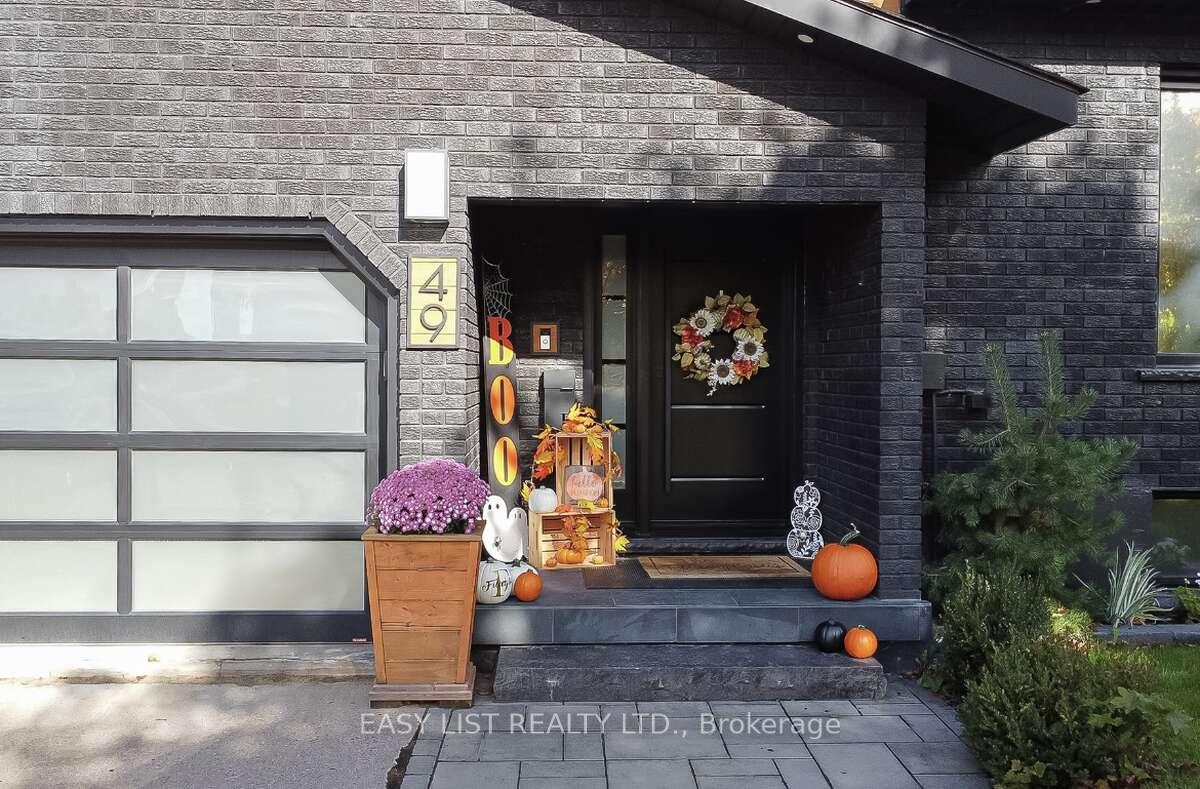
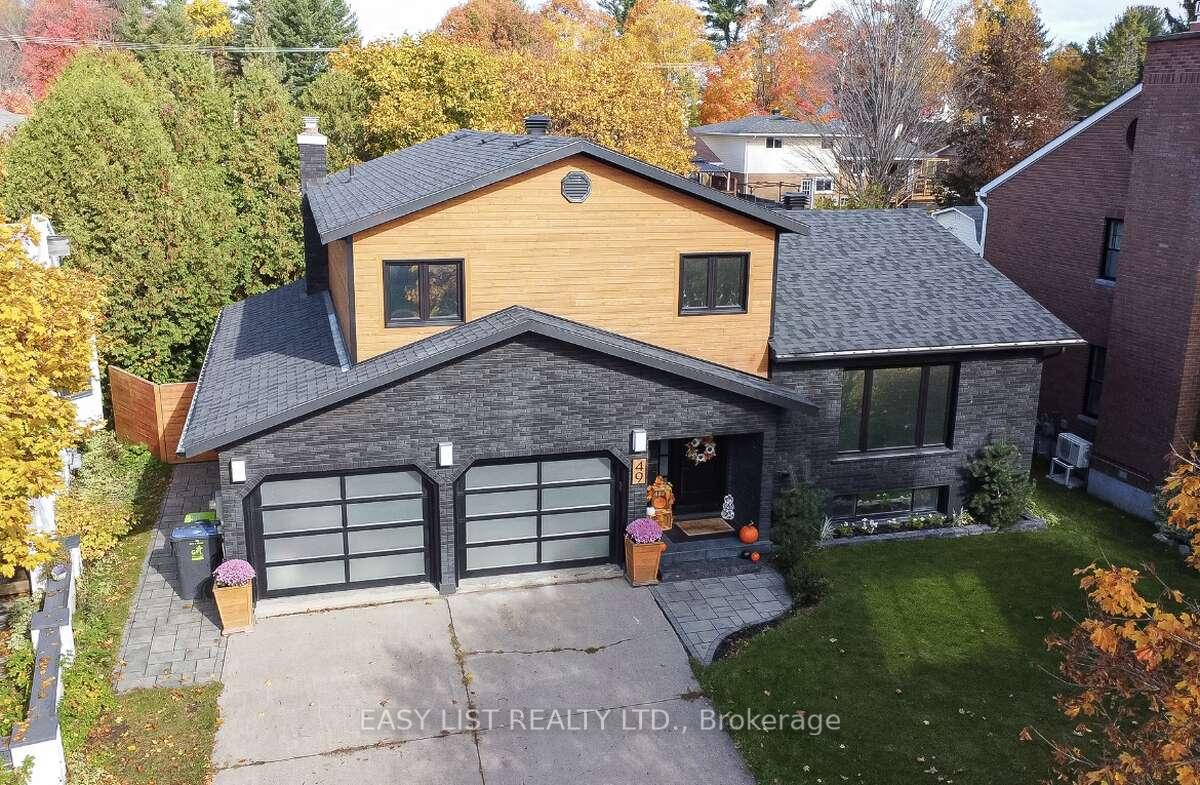
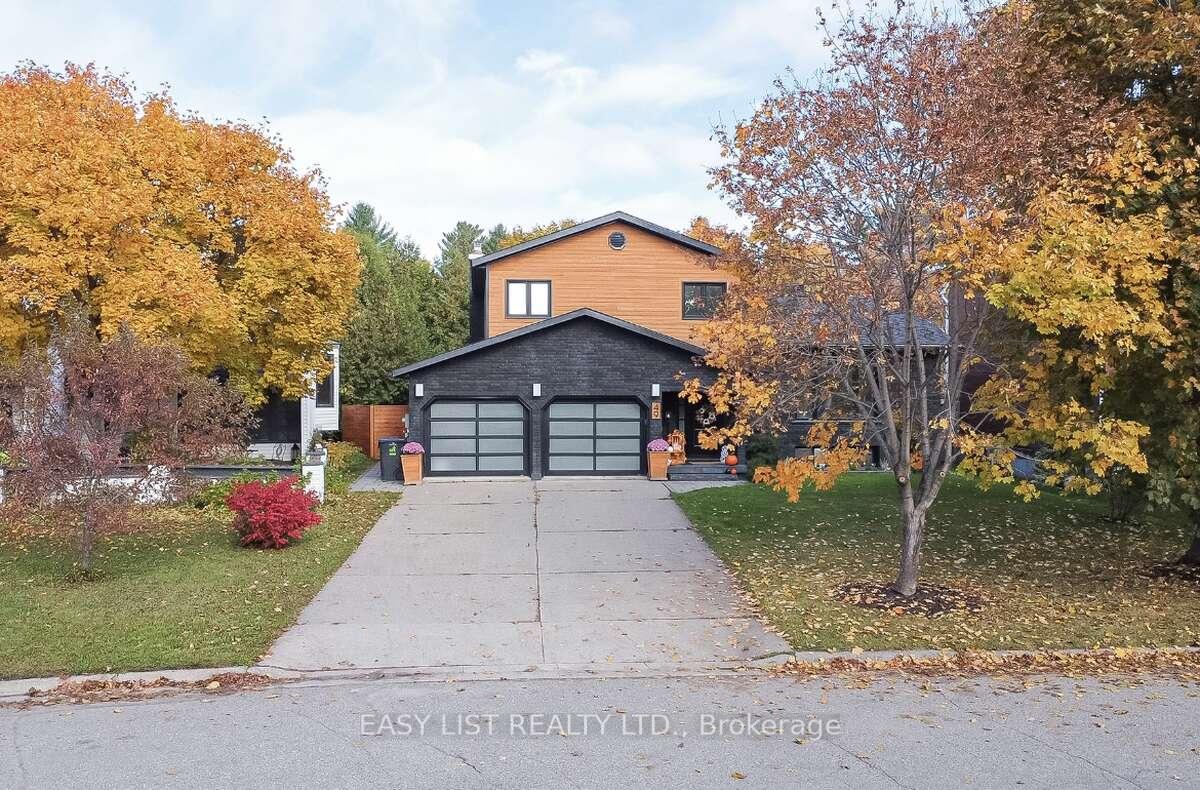
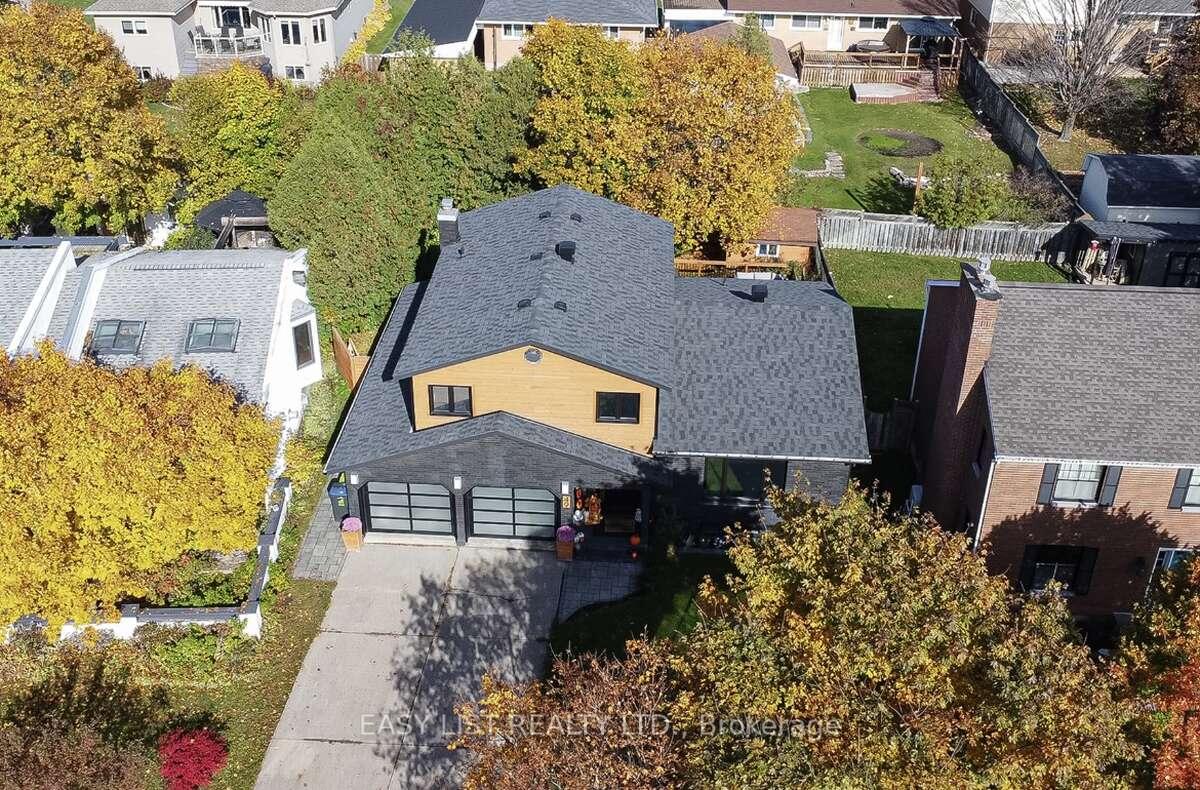 See all 50 photos
Property history
Facts and features
- BasementFinished
- Age of home31–50 years
- Water, sewerMunicipal
- HeatingForced air
- Central air
The homeDetached, Sidesplit 4, Age 31–50 years
- Type: Detached
- Style: Sidesplit 4
- Age: 31–50 years
- Living space: 2,000–2,500 sq ft
- Basement: Crawl space, finished
- View: Trees/woods
InsideMain level, Auto garage door remote, bar fridge, built-in oven, carpet free, countertop range, floor drain, generator - full, separate heating controls, storage, water heater owned, water meter, water treatment, workbench, Alarm system, carbon monoxide detectors, security system, smoke detector, heat detector
- Laundry: Main level
- Features: Auto garage door remote, bar fridge, built-in oven, carpet free, countertop range, floor drain, generator - full, separate heating controls, storage, water heater owned, water meter, water treatment, workbench
- Security: Alarm system, carbon monoxide detectors, security system, smoke detector, heat detector
- Rooms above ground: 3
- Bedrooms: 3
- Bathrooms: 4
- Kitchens: 1
- Family room: Yes
Outside and lotBrick, Shingles, Brick, poured concrete, wood
- Exterior: Brick
- Roof: Shingles
- Foundation: Brick, poured concrete, wood
- Features: Controlled entry, landscaped
- Other structures: Garden shed, workshop
- Accessibility: Low cabinetry, open floor plan, parking, raised toilet
- Size: 60 × 120 ft
Parking4 Garage, Attached
- Spaces: 4 Garage
- Garage: Attached
Heating, water and powerForced air, gas, Central air, Municipal water
- Heating: Forced air, gas
- Cooling: Central air
- Water: Municipal water
- Sewer: Municipal sewer
Costs and taxesTaxes $7,120 a year, HST No HST
- Taxes, 2025: $7,120 a year
- HST: No HST
NearbyCul de sac/dead end, fenced yard, golf, park, public transit, school
- Close to: Cul de sac/dead end, fenced yard, golf, park, public transit, school
Listing detailsX12303541, Sold, Jul 23, 2025
- MLS® number: X12303541
- Status: Sold
- Listed on: Jul 23, 2025
- Days on market: 21
- Updated: Aug 13, 2025
- Possession: 2025-09-13 / Other
- Occupied by: Owner
- Listing brokerage: EASY LIST REALTY LTD.
About this home
49 Caddy Avenue, Sault Ste Marie, ON P6A 6H6
For more info on this property, please click the Brochure button. Stylish, modern, and move-in ready, this beautifully updated four-level side split is nestled on a quiet cul-de-sac in a sought-after east end neighborhood - perfect for a growing family. With three spacious bedrooms and four bathrooms, this home has been meticulously renovated from top to bottom. The heart of the home is a stunning kitchen featuring custom built-in appliances, sleek black and white quartz countertops, under-cabinet lighting, new cabinetry (2020), and an impressive 12-foot island that flows seamlessly into a large dining area, ideal for family gatherings and entertaining. The main floor welcomes you with a custom front door, a cozy living area complete with built-in shelving and a modern natural gas fireplace, a convenient main floor laundry room, a stylish two-piece bathroom, herringbone tile flooring, and updated lighting and plumbing fixtures throughout. Upstairs, the primary suite offers a walk-in closet and a luxurious three-piece ensuite with in-floor heating and a rainfall showerhead. Two additional generously sized bedrooms and an updated four-piece bathroom with a double vanity complete the upper level. Downstairs, you'll find the ultimate man cave - an incredible 14-by-32-foot rec room with a custom wet bar and a two-piece bath, perfect for relaxing or hosting guests. The backyard is made for entertaining, featuring a large 18-by-26-foot rear deck, hot tub hookup, a spacious storage shed, and a fully fenced yard. The home also includes a four-car driveway and an attached double garage with two new custom garage doors. Additional upgrades include new windows and doors throughout (2020), custom blinds, front window tint, in-ground sprinkler system, new soffit and fascia, exterior pot lights, and new shingles (2022). The home is equipped with gas forced air heating (2022), central air conditioning with heat pump (2022), gas hot water tank.
Ask about this home
A HOMEH agent will answer your questions about this home.
Around this home
Daily convenience, out of 100, from the distances below
Schools nearby
School rating, out of 10.
Helpful calculators
Your HOMEH agent

"I would see it this week."