

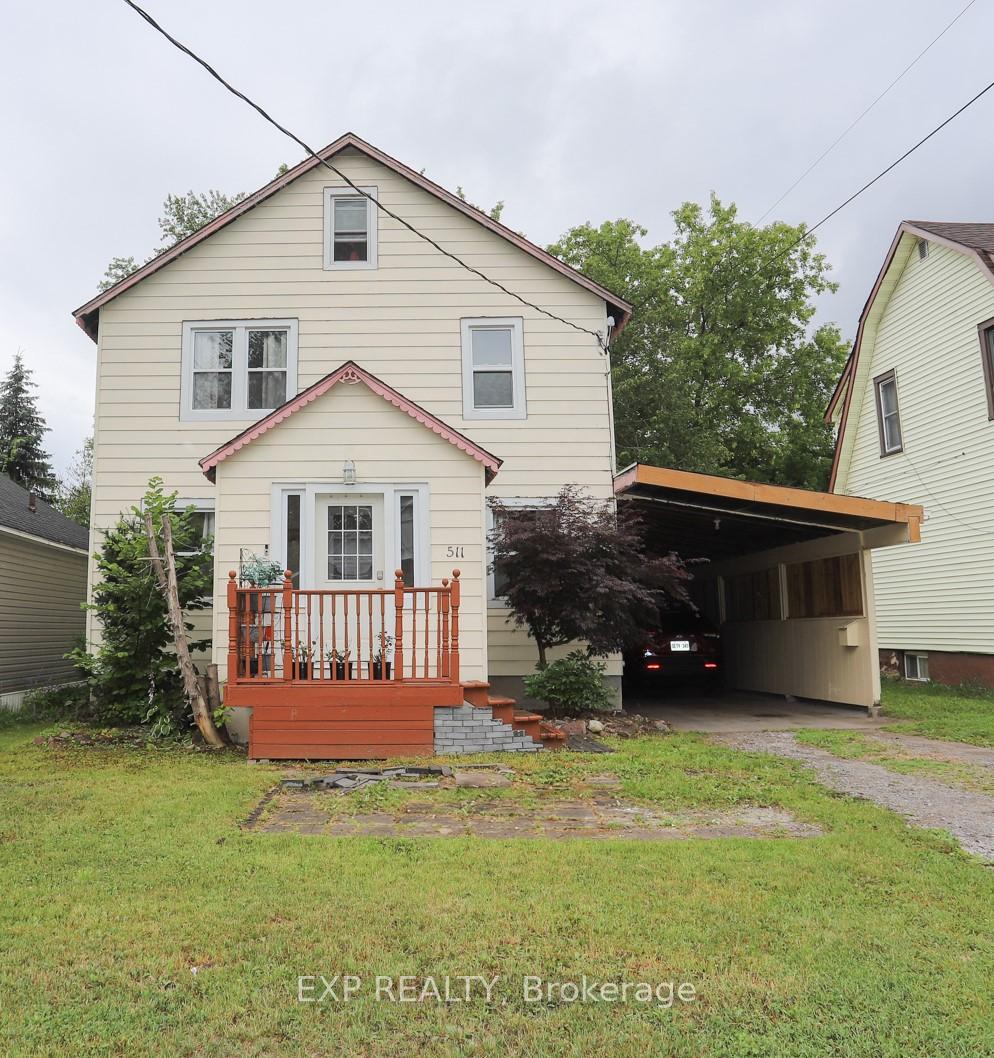
511 Morin Street
511 Morin Street
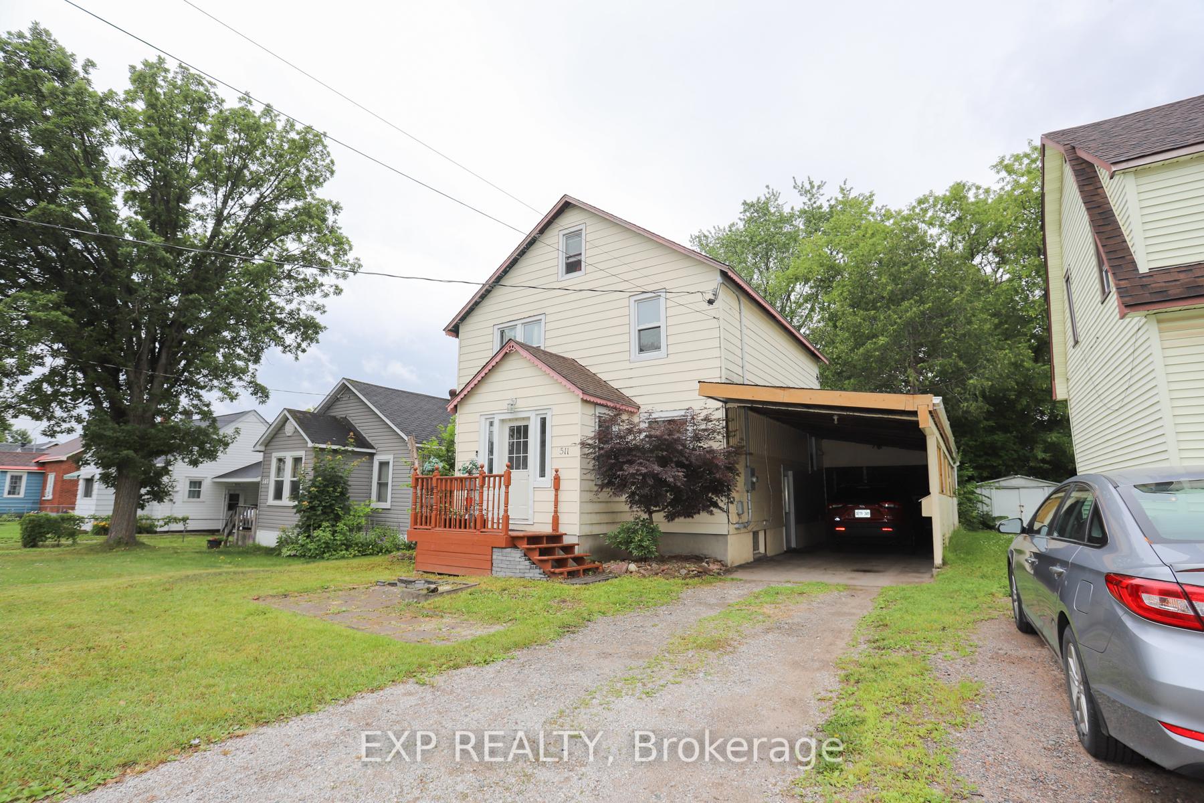
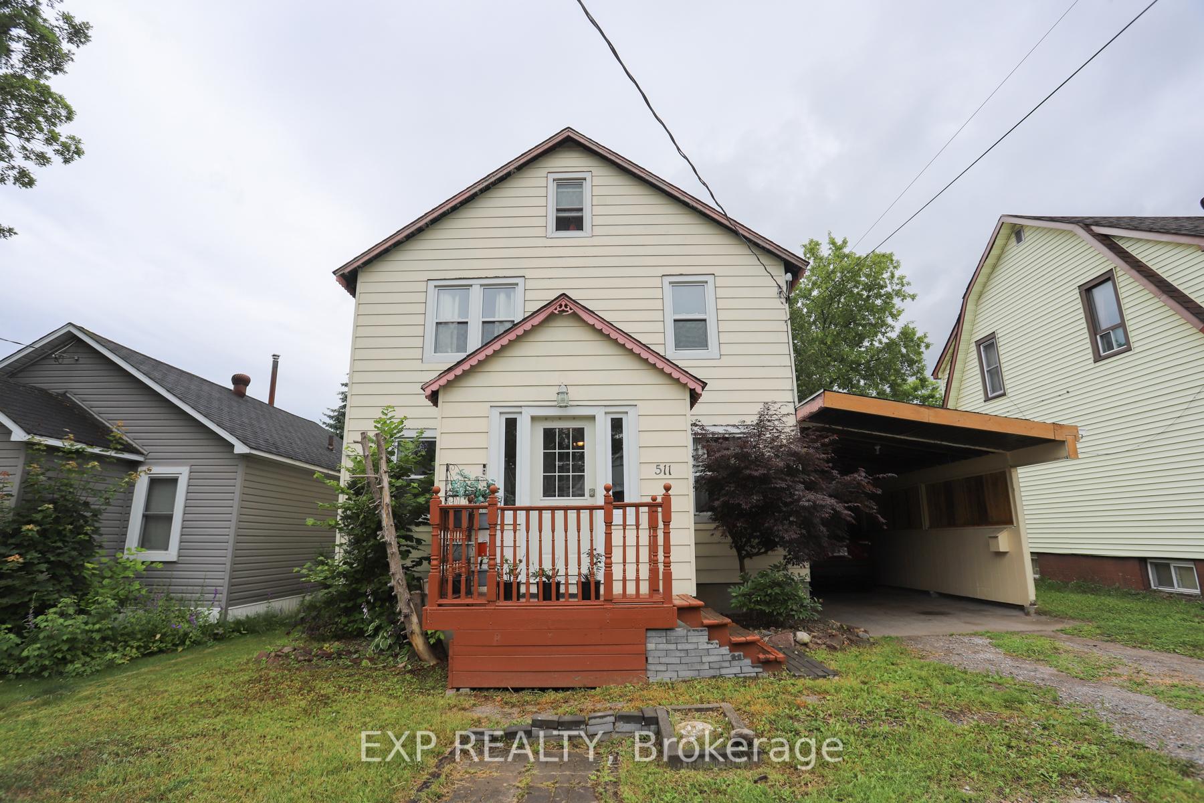
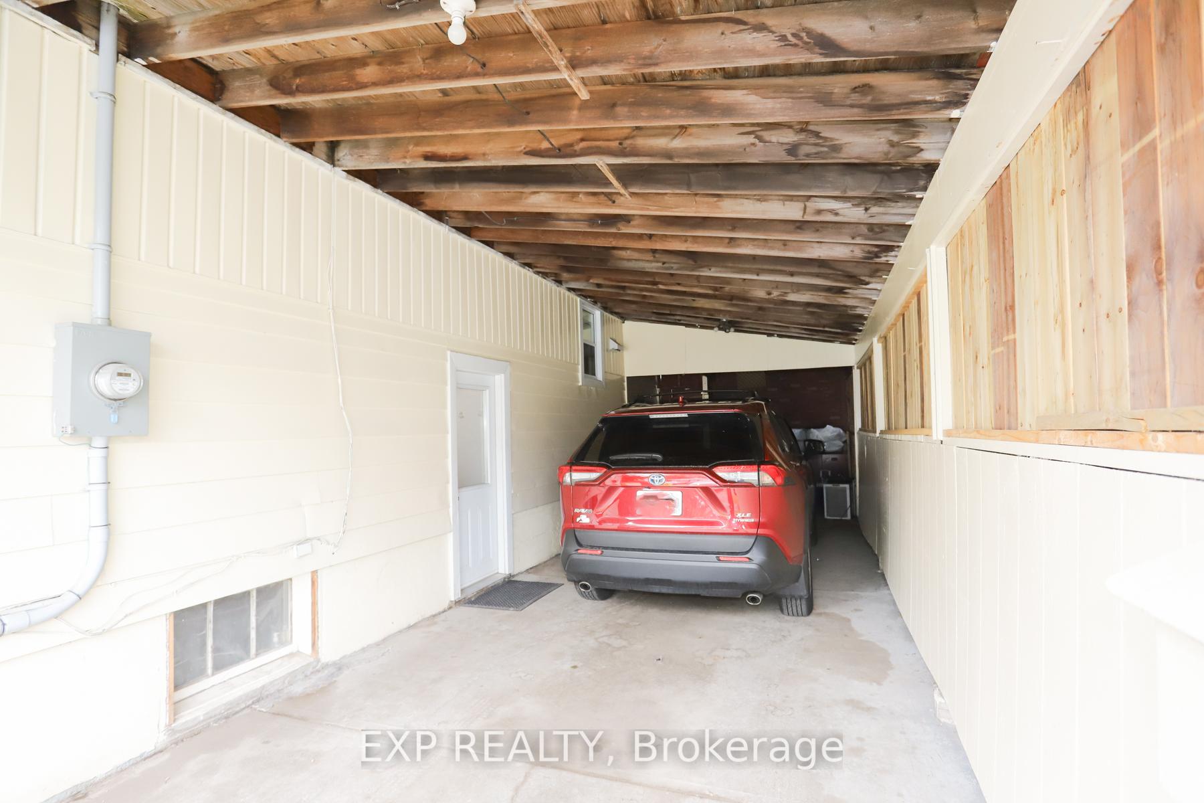
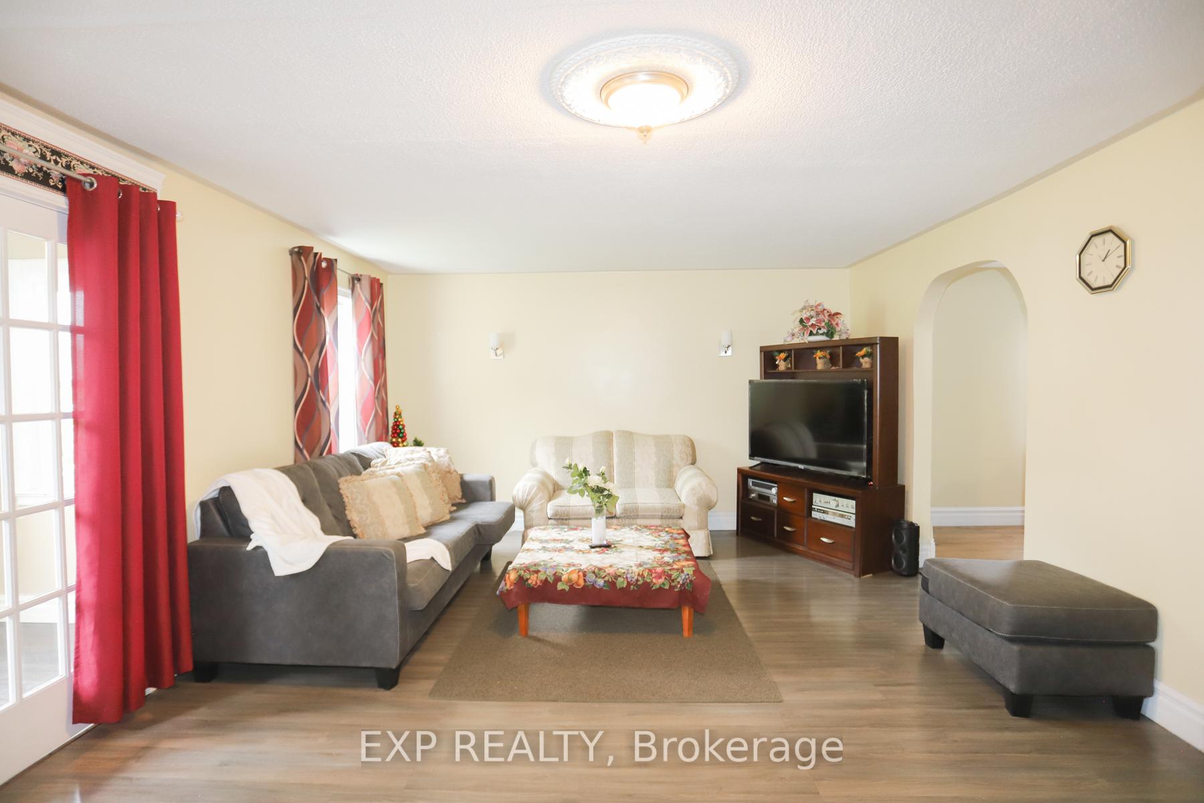 See all 49 photos
Property history
Facts and features
- BasementUnfinished
- Water, sewerMunicipal
- HeatingForced air
- Type of homeDetached
The homeDetached, 2 1/2 storey, 1,500–2,000 sq ft
- Type: Detached
- Style: 2 1/2 storey
- Living space: 1,500–2,000 sq ft
- Basement: Unfinished, full
InsideLower level, Rooms above ground 11, Bedrooms 6
- Laundry: Lower level
- Rooms above ground: 11
- Bedrooms: 6
- Bathrooms: 3
- Kitchens: 1
Outside and lotVinyl siding, Asphalt shingle, Concrete
- Exterior: Vinyl siding
- Roof: Asphalt shingle
- Foundation: Concrete
- Size: 40 × 125 ft
Parking1 Garage, Carport, Available
- Spaces: 1 Garage
- Garage: Carport
- Driveway: Available
Heating, water and powerForced air, gas, Municipal water, Municipal sewer
- Heating: Forced air, gas
- Water: Municipal water
- Sewer: Municipal sewer
- Natural gas: Yes
- Hydro: Yes
- Cable: Yes
- Telephone: Yes
Costs and taxesTaxes $2,594 a year, HST included in the price, Hot water tank
- Taxes, 2024: $2,594 a year
- HST: HST included in the price
- Rental items: Hot water tank
Included in the saleFridge,stove,dryer,windows covering,washer,freezer(beds and desck)table,chair and sofa, Hot water tank and tenant belongings
- Included: Fridge,stove,dryer,windows covering,washer,freezer(beds and desck)table,chair and sofa
- Not included: Hot water tank and tenant belongings
Listing detailsX12298286, Sold, Jul 21, 2025
- MLS® number: X12298286
- Status: Sold
- Listed on: Jul 21, 2025
- Days on market: 35
- Updated: Aug 25, 2025
- Possession: 60-89 days
- Occupied by: Tenant
- Listing brokerage: eXp Realty
About this home
511 Morin Street, Sault Ste Marie (Ward 4), ON P6C 3G1
Welcome to 511 Morin, a solid and charming 2.5-storey home nestled in a convenient location. This well-maintained property offers the perfect blend of character and functionality, making it ideal for Big families, first-time buyers, savvy investors, or those looking to house hack, live in one room, and rent out the others. Recently updated throughout. The main floor features a bright and spacious kitchen with an ample dedicated dining area for family meals, as well as a generous living room perfect for relaxing or entertaining guests. You'll find 5 generously sized bedrooms and 2 full bathrooms. providing a comfortable living space for the whole family. The full basement with a half bath offers excellent potential for future development, a rec room, or simply abundant storage.
Ask about this home
A HOMEH agent will answer your questions about this home.
Around this home
Daily convenience, out of 100, from the distances below
Schools nearby
School rating, out of 10.
Helpful calculators
Your HOMEH agent

"I would see it this week."