

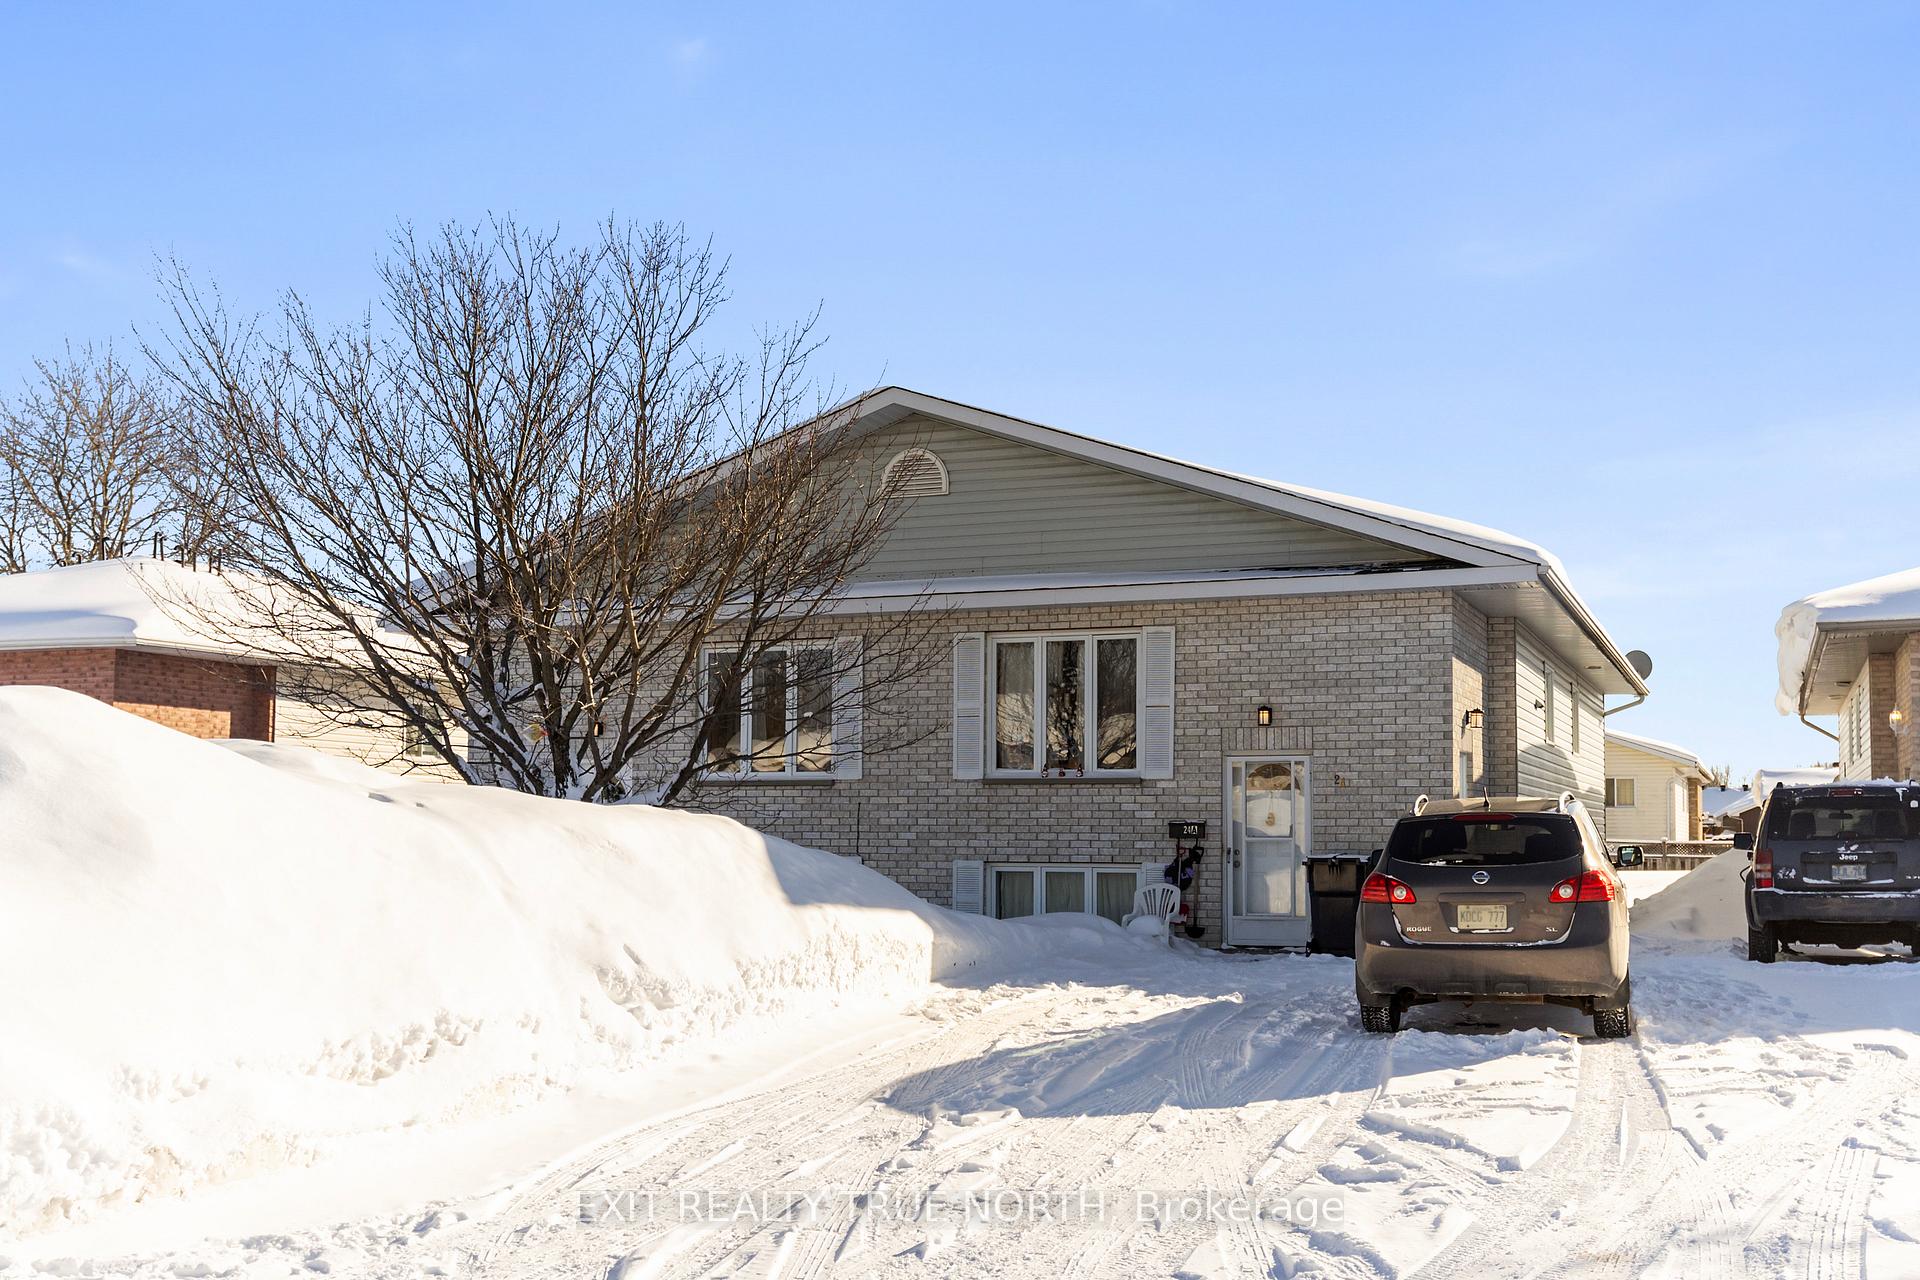
22-24 Central Creek Drive
22-24 Central Creek Drive
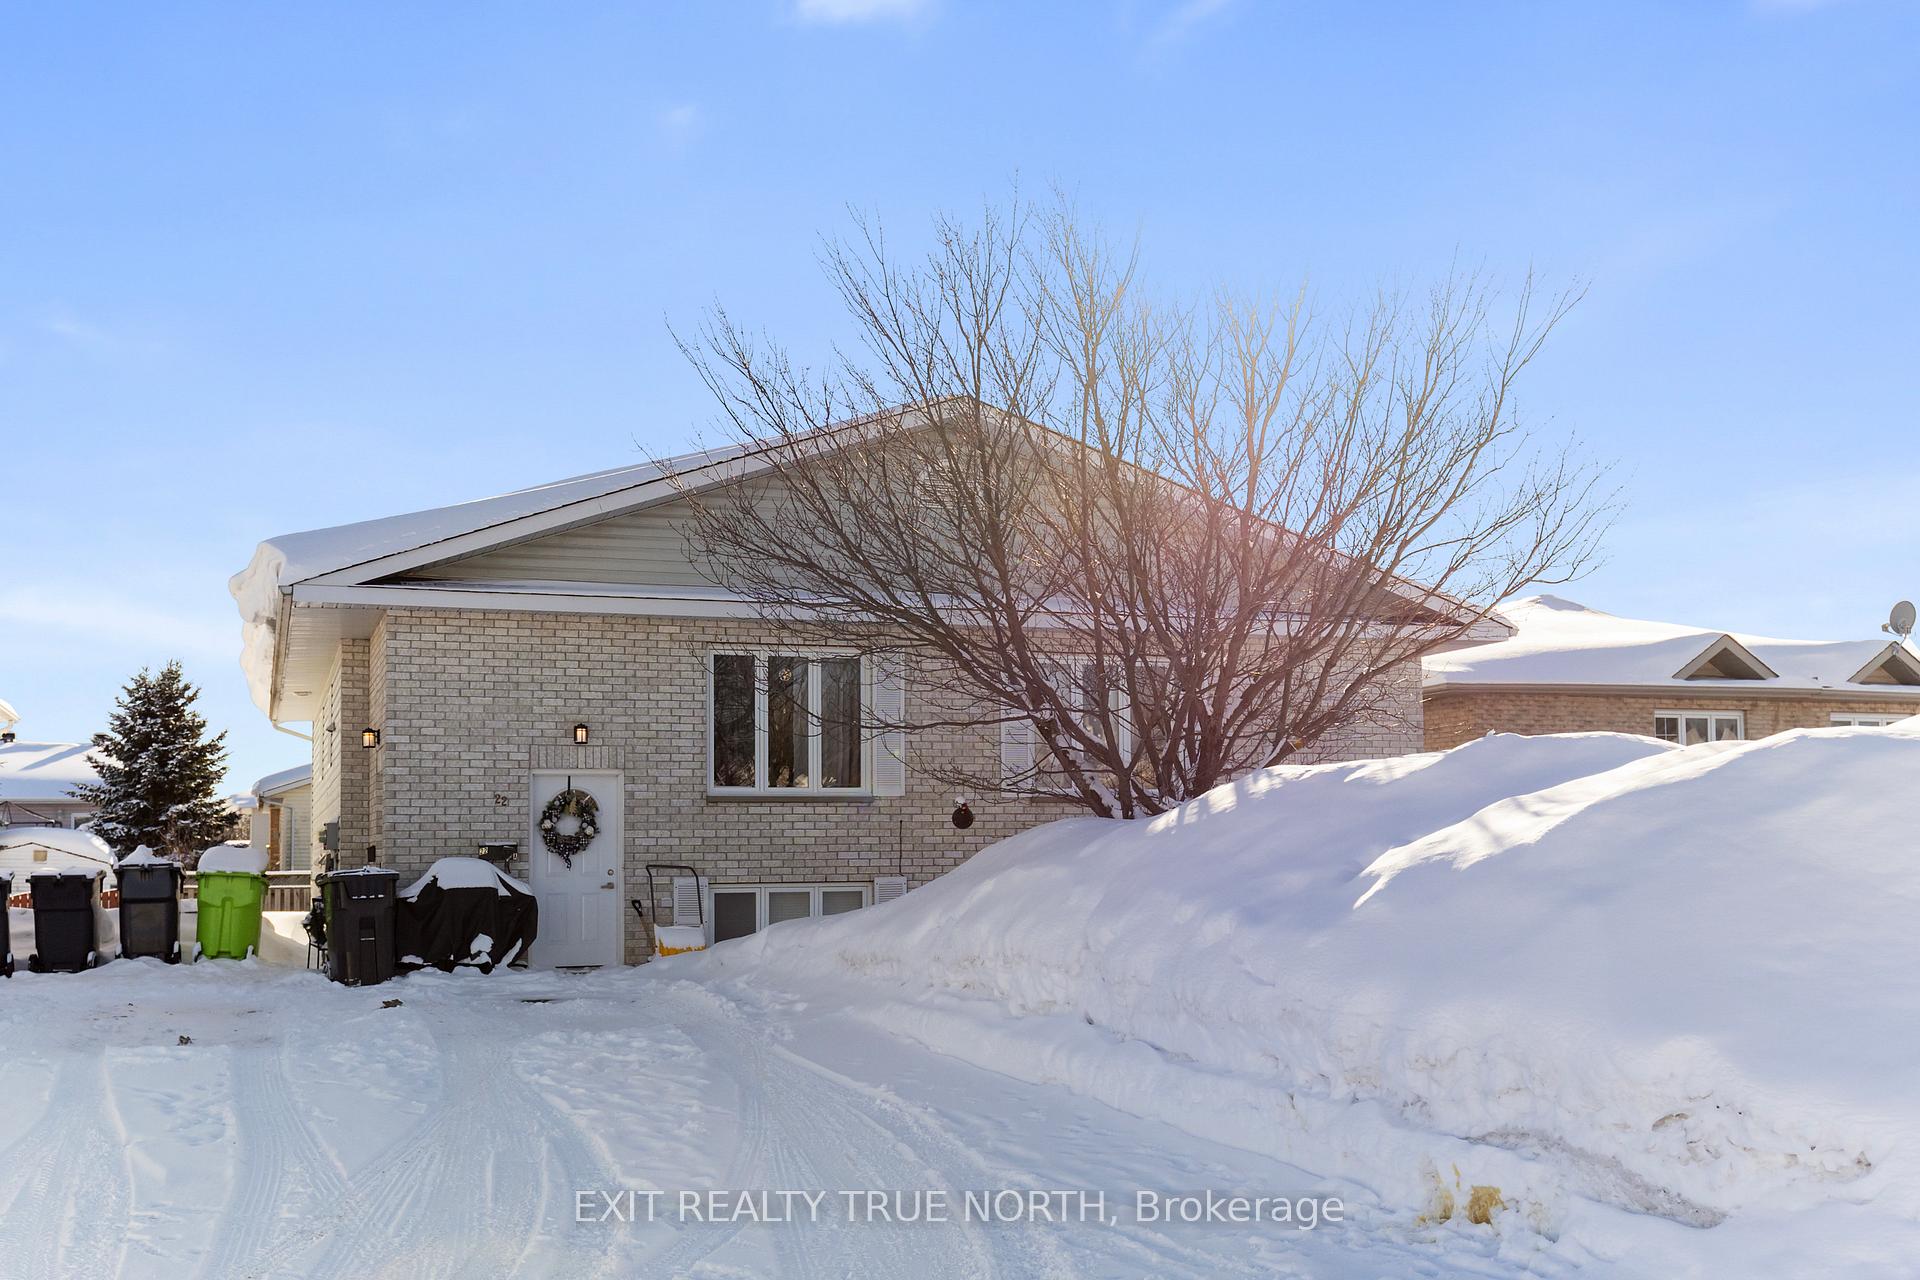 See all 2 photos
Property history
- $789,000ExpiredList: 2025-01-22|End: 2025-07-13|172 daysX11945807
Facts and features
- BasementApartment
- Age of home16–30 years
- Price per sq ft~$186
- Water, sewerMunicipal
- 4 kitchens
- Central air
The homeMultiplex, Bungalow-raised, Age 16–30 years
- Type: Multiplex
- Style: Bungalow-raised
- Age: 16–30 years
- Living space: 3,500–5,000 sq ft
- Basement: Apartment, finished
InsideRooms above ground 28, 6 + 6 in the basement, Bathrooms 4
- Rooms above ground: 28
- Bedrooms: 6 + 6 in the basement
- Bathrooms: 4
- Kitchens: 4
- Family room: Yes
Outside and lotBrick front, vinyl siding, Asphalt shingle, Poured concrete
- Exterior: Brick front, vinyl siding
- Roof: Asphalt shingle
- Foundation: Poured concrete
- Size: 60 × 137.8 ft
Parking4 Parking, Private
- Spaces: 4 Parking
- Driveway: Private
Heating, water and powerForced air, gas, Central air, Municipal water
- Heating: Forced air, gas
- Cooling: Central air
- Water: Municipal water
- Sewer: Municipal sewer
Costs and taxesTaxes $5,582 a year, 4 hot water heaters
- Taxes, 2024: $5,582 a year
- Rental items: 4 hot water heaters
Included in the sale4 fridges, 4 stoves, 4 washers, 4 dryers, 3 dishwashers (unit 22a needs repair), 1 dihumidifier, All tenant belongings
- Included: 4 fridges, 4 stoves, 4 washers, 4 dryers, 3 dishwashers (unit 22a needs repair), 1 dihumidifier
- Not included: All tenant belongings
Listing detailsX11945807, Expired, Jan 22, 2025
- MLS® number: X11945807
- Status: Expired
- Listed on: Jan 22, 2025
- Days on market: 172
- Updated: Jul 13, 2025
- Possession: Immediately
- Occupied by: Tenant
- Listing brokerage: EXIT REALTY TRUE NORTH
About this home
22-24 Central Creek Drive, Sault Ste Marie (West), ON P6C 6H3
Purpose built 4plex in an amazing West End location! This property boasts 4 (3)bedroom units each with their own entrances, furnaces, gas meters and laundry! Very spacious layouts make these perfect investments with some huge upside rental potential. Loaded with updates in the last few years including 3 new furnaces, 2 units underwent major renovations and so much more! Owners looking to retire; contact us today to checkout the virtual tour! **EXTRAS** **INTERBOARD LISTING: SAULT STE. MARIE REAL ESTATE BOARD**
Ask about this home
A HOMEH agent will answer your questions about this home.
Around this home
Daily convenience, out of 100, from the distances below
Schools nearby
School rating, out of 10.
Helpful calculators
Your HOMEH agent

"I would see it this week."