

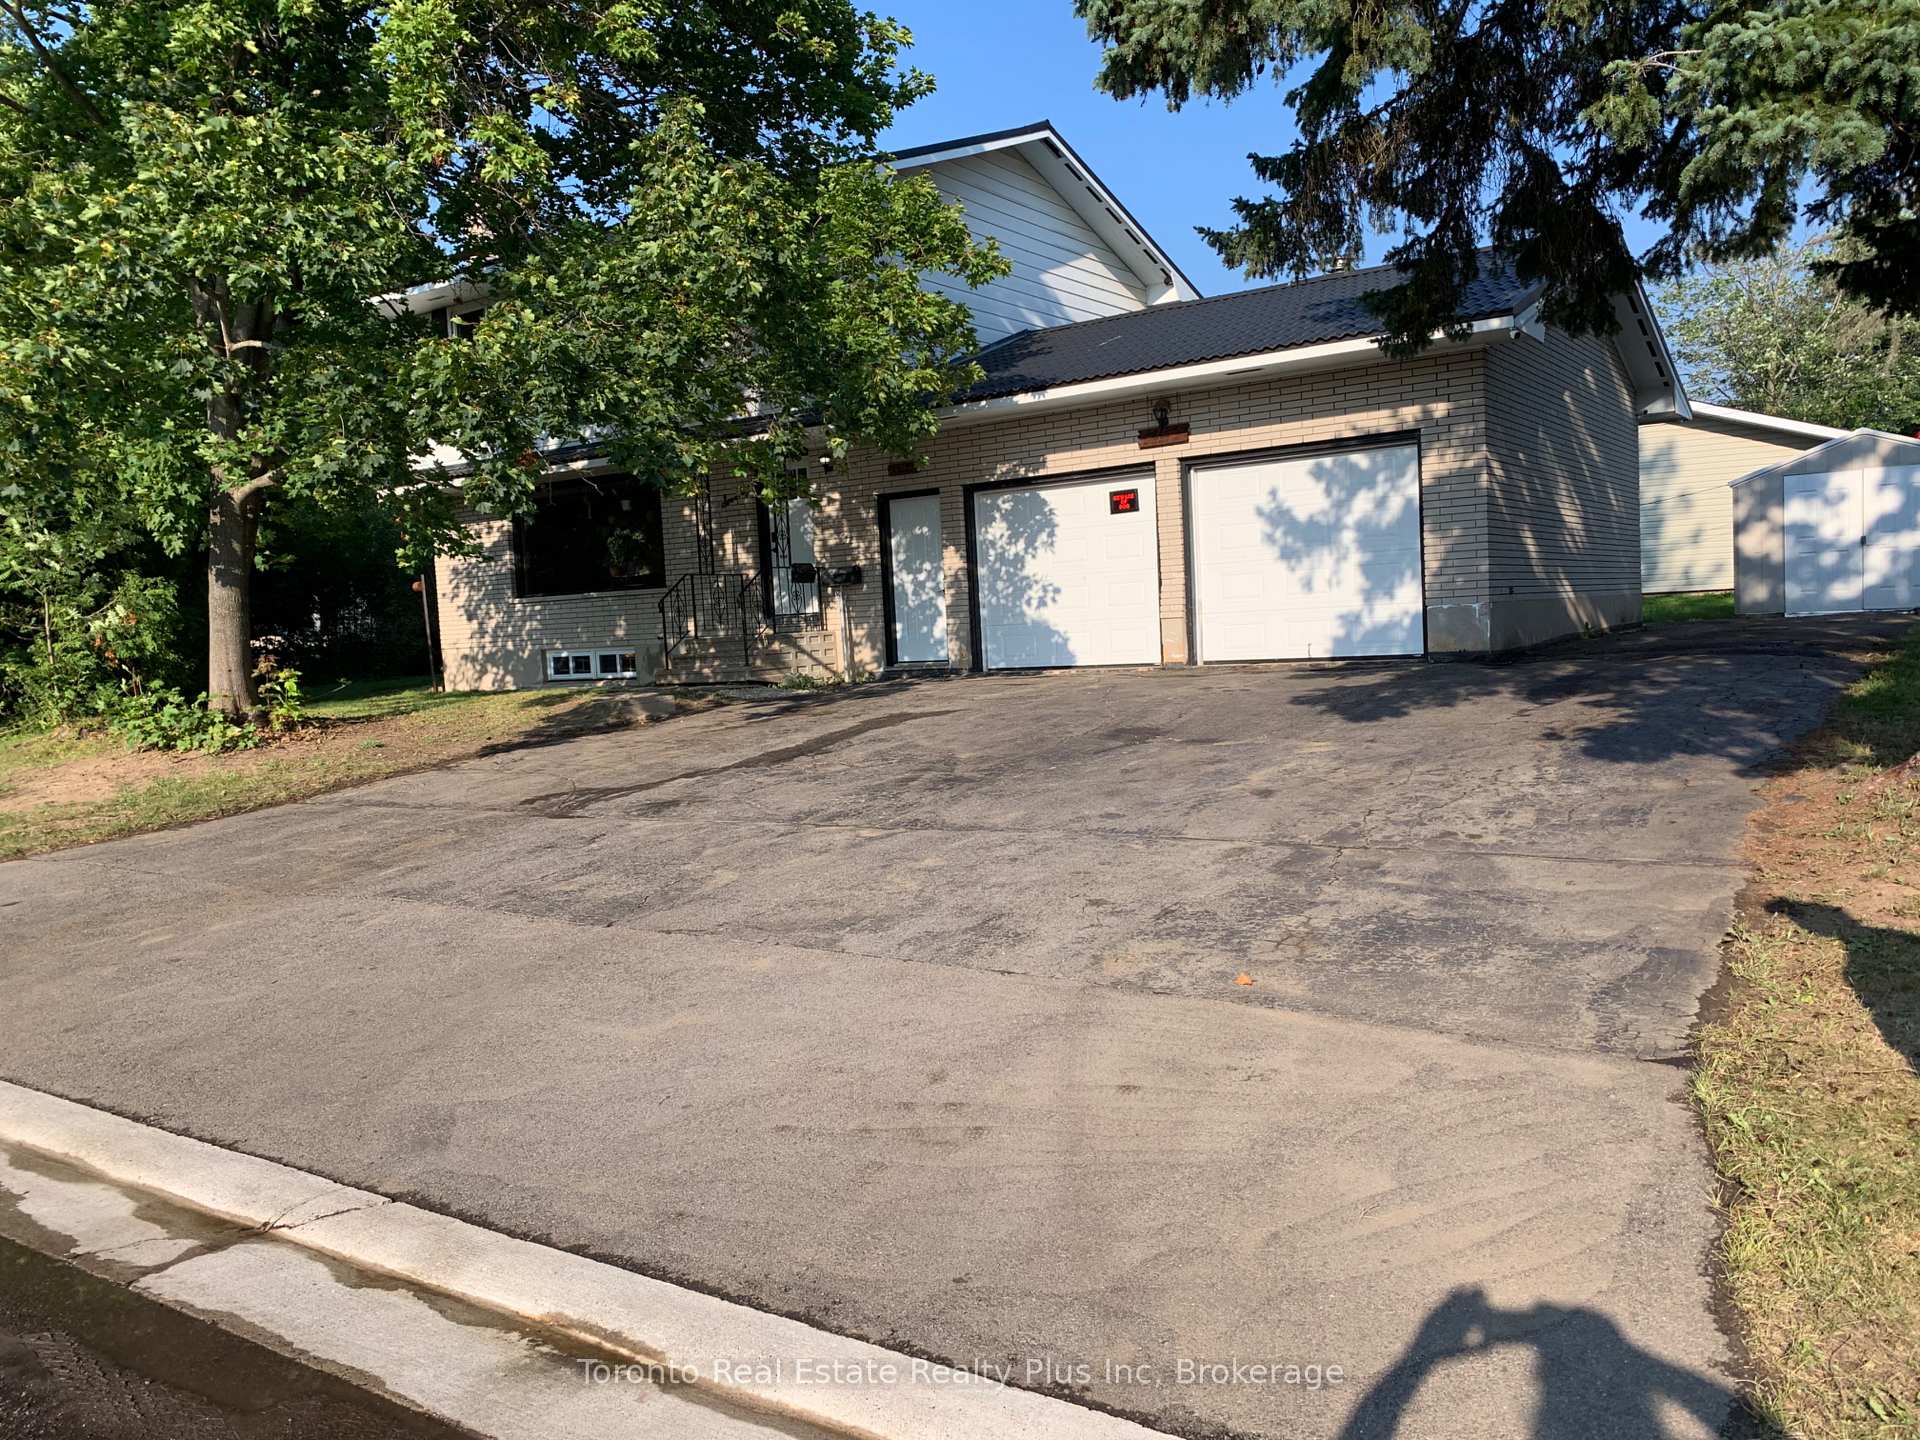
70 Lasalle Ct Crescent
70 Lasalle Ct Crescent
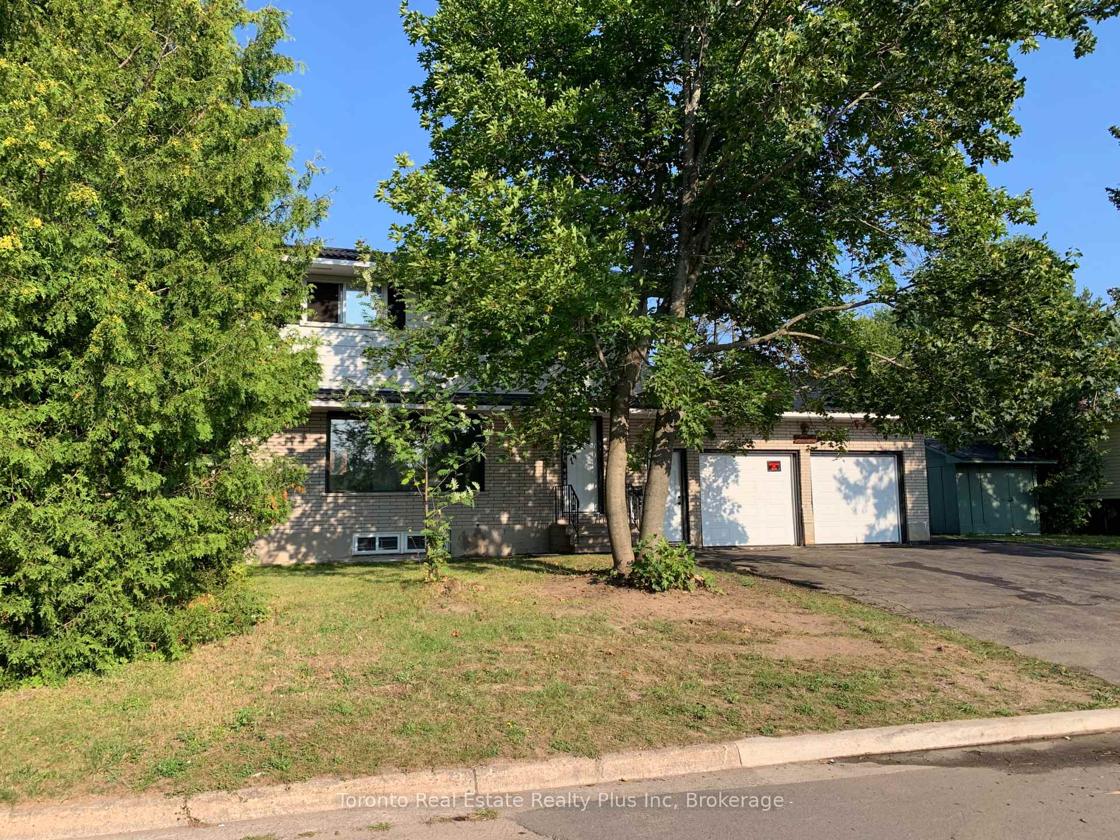
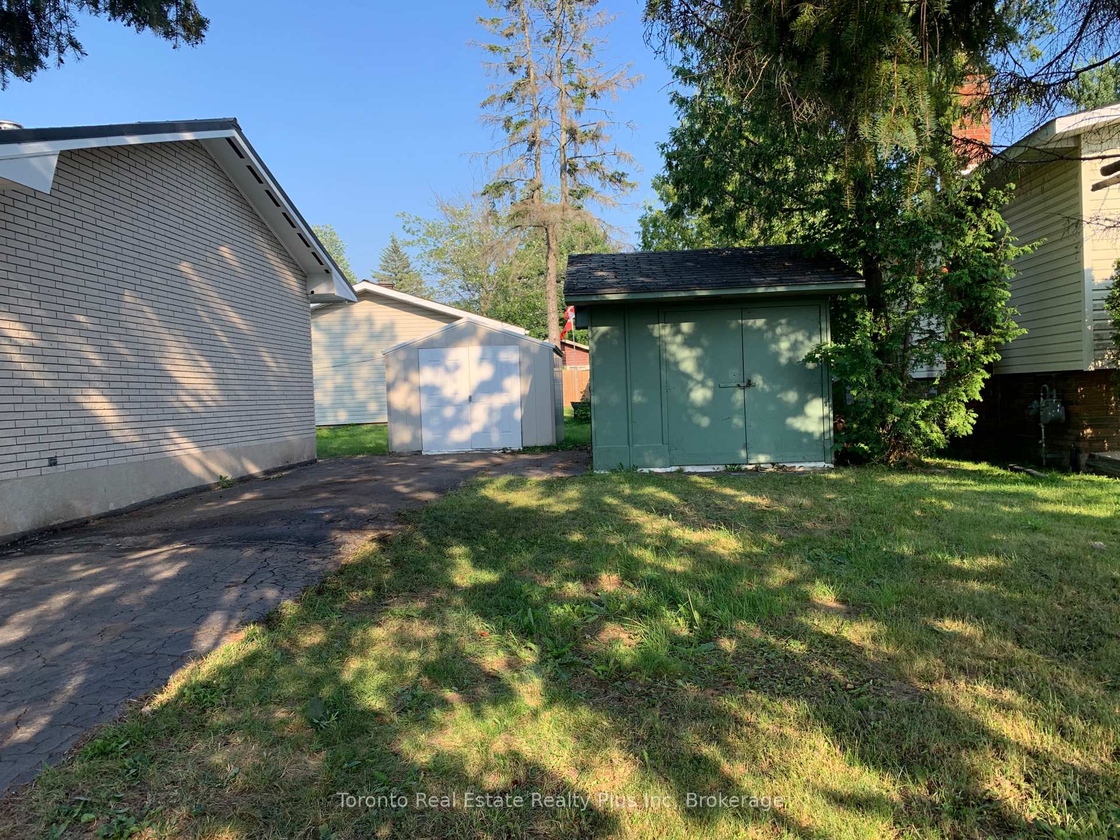
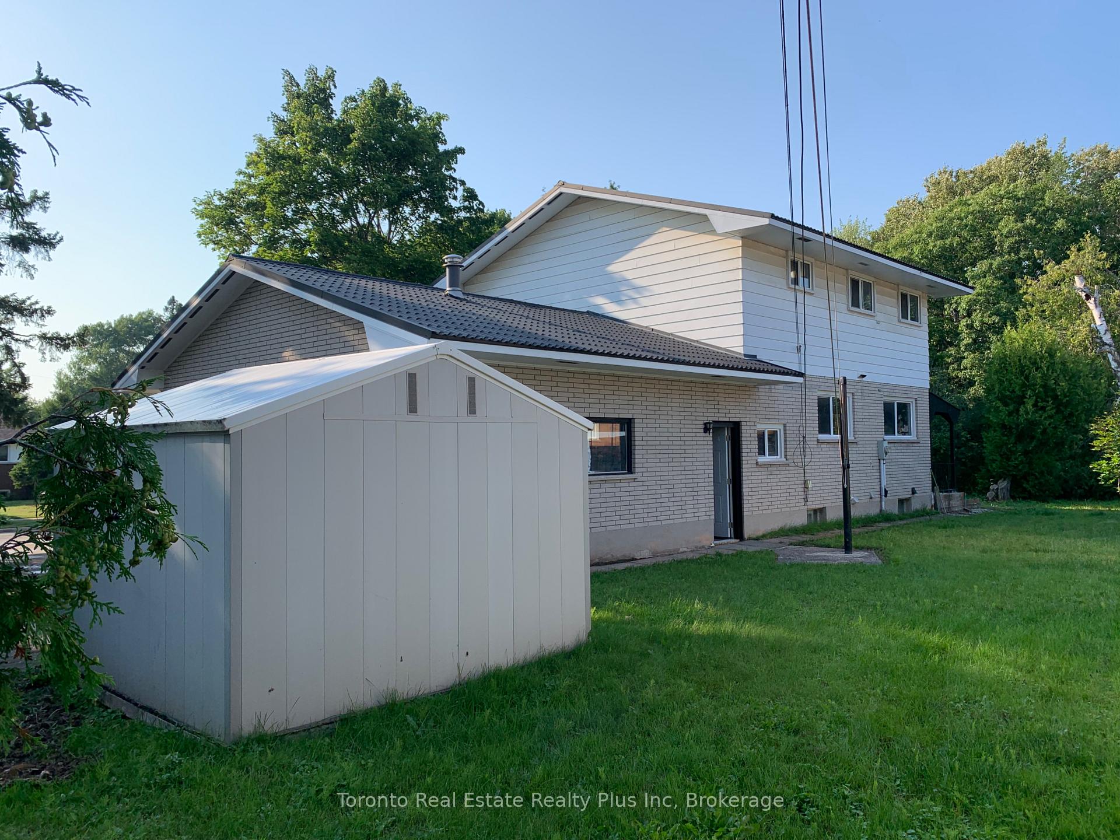
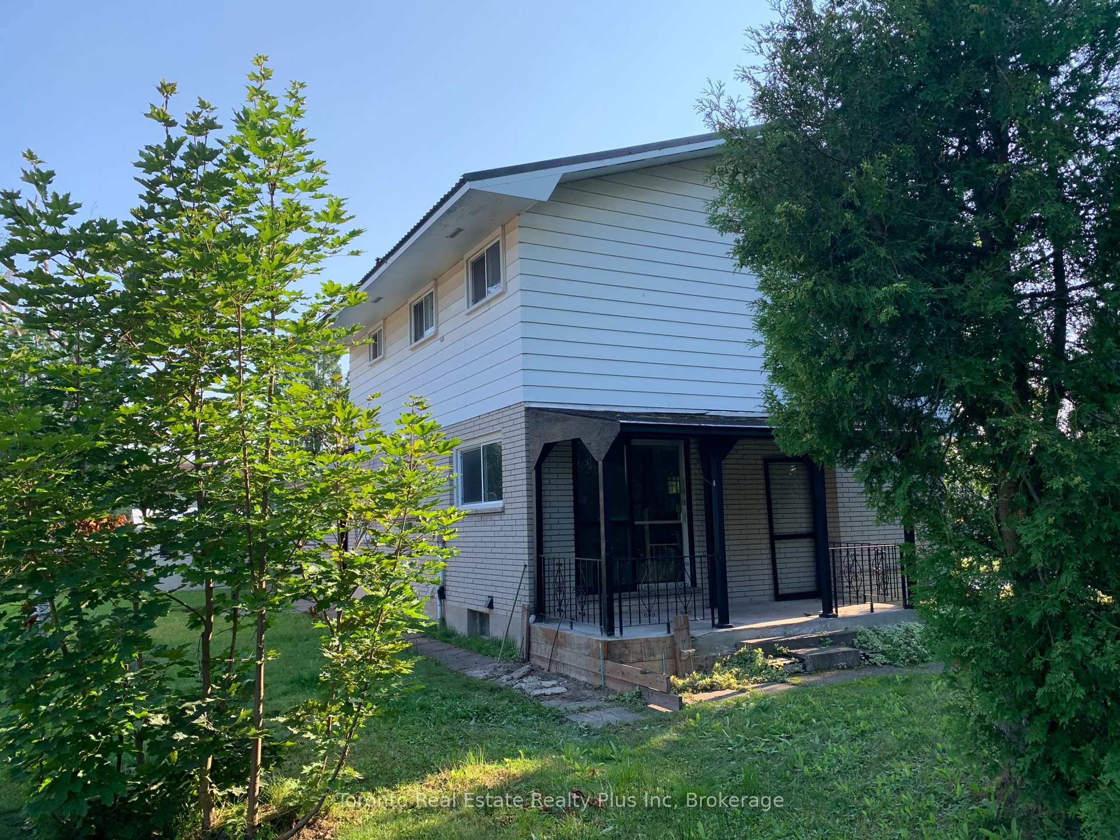 See all 31 photos
Property history
- $449,000ExpiredList: 2025-08-18|End: 2025-10-31|74 daysX12355982
Facts and features
- BasementApartment
- Age of home51–99 years
- Price per sq ft~$345
- Water, sewerMunicipal
- Second kitchen
- Separate entrance
- Fireplace
The homeDetached, 2-storey, Age 51–99 years
- Type: Detached
- Style: 2-storey
- Age: 51–99 years
- Living space: 1,100–1,500 sq ft
- Basement: Separate entrance, apartment
- Waterfront: None
InsideFireplace Yes, rec room, natural gas, Accessory apartment, in-law capability, in-law suite, water heater owned, water meter, workbench, Rooms above ground 11
- Fireplace: Yes, rec room, natural gas
- Features: Accessory apartment, in-law capability, in-law suite, water heater owned, water meter, workbench
- Rooms above ground: 11
- Bedrooms: 4
- Bathrooms: 3
- Kitchens: 2
- Family room: Yes
Outside and lotVinyl siding, brick, Metal, Concrete
- Exterior: Vinyl siding, brick
- Roof: Metal
- Foundation: Concrete
- Features: Porch
- Other structures: Additional garage(s)
- Size: 105 × 75 m
- Shape: Irregular
- Zoning: R6
Parking2 Garage, Attached
- Spaces: 2 Garage
- Garage: Attached
Heating, water and powerBaseboard, gas, Municipal water, Municipal sewer
- Heating: Baseboard, gas
- Water: Municipal water
- Sewer: Municipal sewer
- Natural gas: Yes
- Hydro: Yes
- Cable: Yes
- Telephone: Yes
Costs and taxesTaxes $3,631 a year, HST included in the price
- Taxes, 2024: $3,631 a year
- HST: HST included in the price
Listing detailsX12355982, Expired, Aug 18, 2025
- MLS® number: X12355982
- Status: Expired
- Listed on: Aug 18, 2025
- Days on market: 74
- Updated: Oct 31, 2025
- Possession: 2025-08-20 / Immediate
- Occupied by: Vacant
- Listing brokerage: Toronto Real Estate Realty Plus Inc
About this home
70 Lasalle Ct Crescent, Sault Ste Marie, ON P6B 4R6
Located in beautiful Sault Ste. Marie, this Solid constructed, two story, 4 Bedroom situates in the desirable Northern Heights Subdivision, a quiet, subdivision suitable for the growing family, working couple and retirees alike--this is a comfortable and safe--quality neighborhood, close to the Hospital. The In-Law Suite adds that attractive element many buyers are looking for--with it's own kitchen, bathroom and private entrance. Steps from newly constructed super school, Superior Heights, and Sault College; located directly next door to a park. The 20 x 20 attached garage and exceptional 6 car plus finished driveway and 2 large sheds will accommodate parking and storage for all your toys! The yard is nicely treed, and lawn well kept. Steel Roof. Brick Construction. Updated windows. Dry Concrete Basement----Solid. Clean. Vacant. Move in ready!
Ask about this home
A HOMEH agent will answer your questions about this home.
Around this home
Daily convenience, out of 100, from the distances below
Schools nearby
School rating, out of 10.
Helpful calculators
Your HOMEH agent

"Priced 24% over the Hestimate. I would see it this week."