
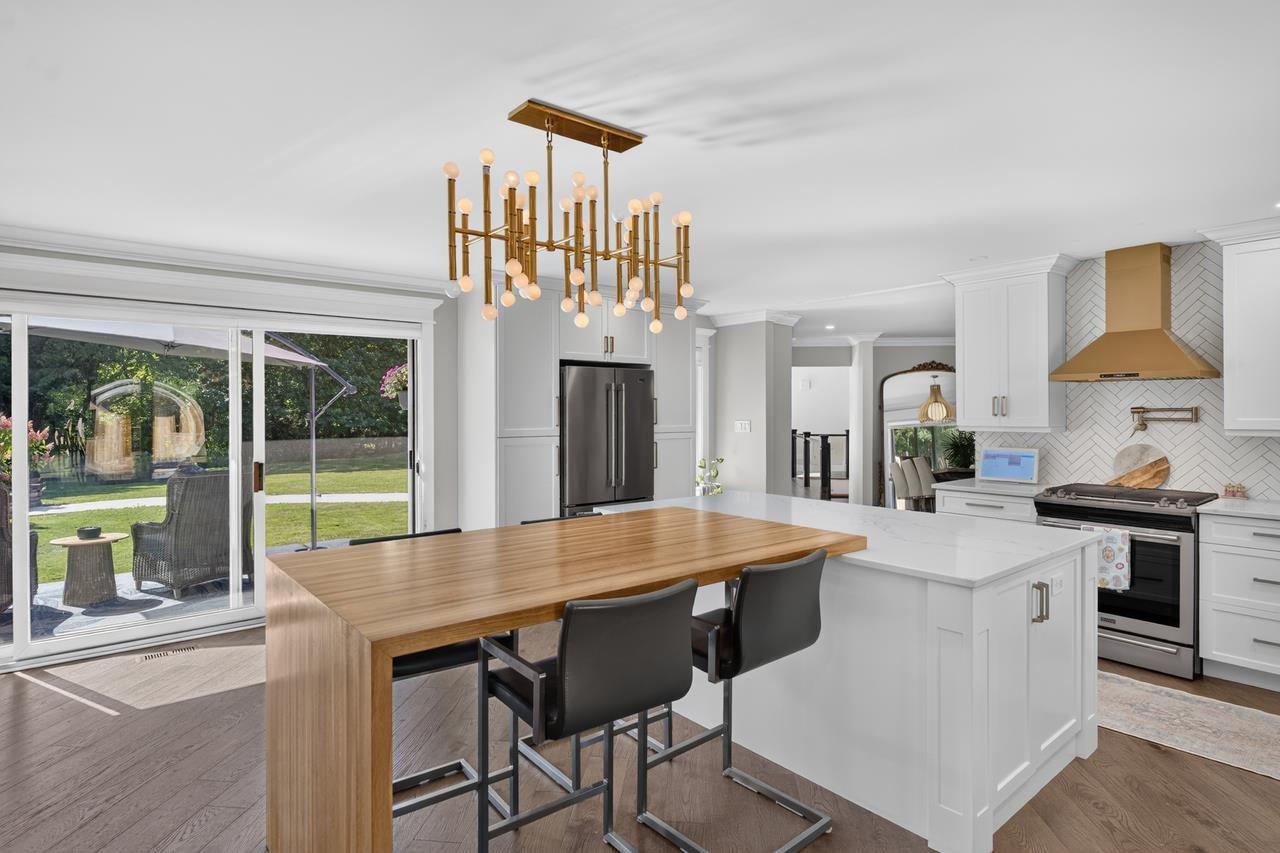
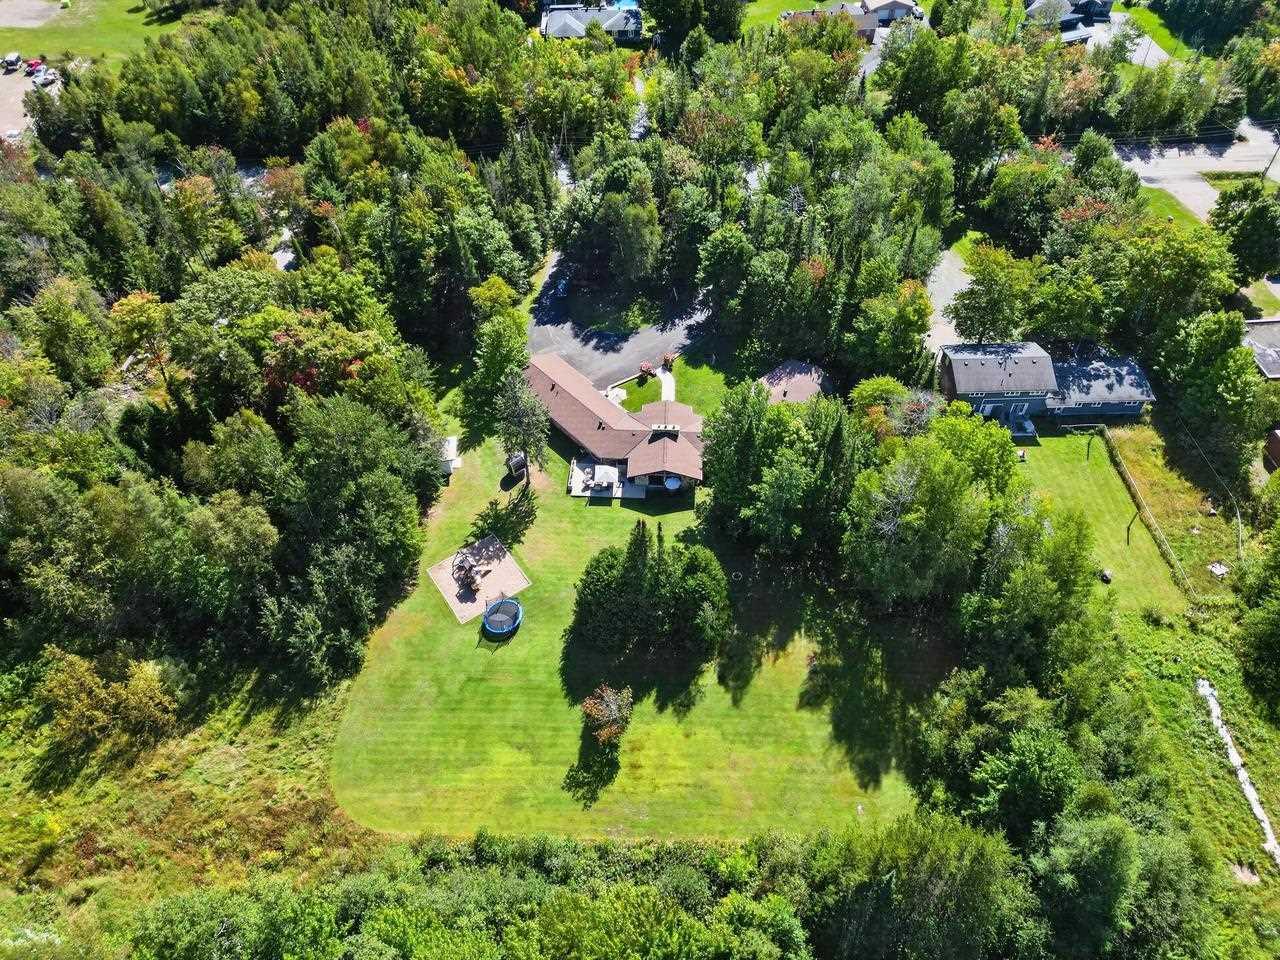
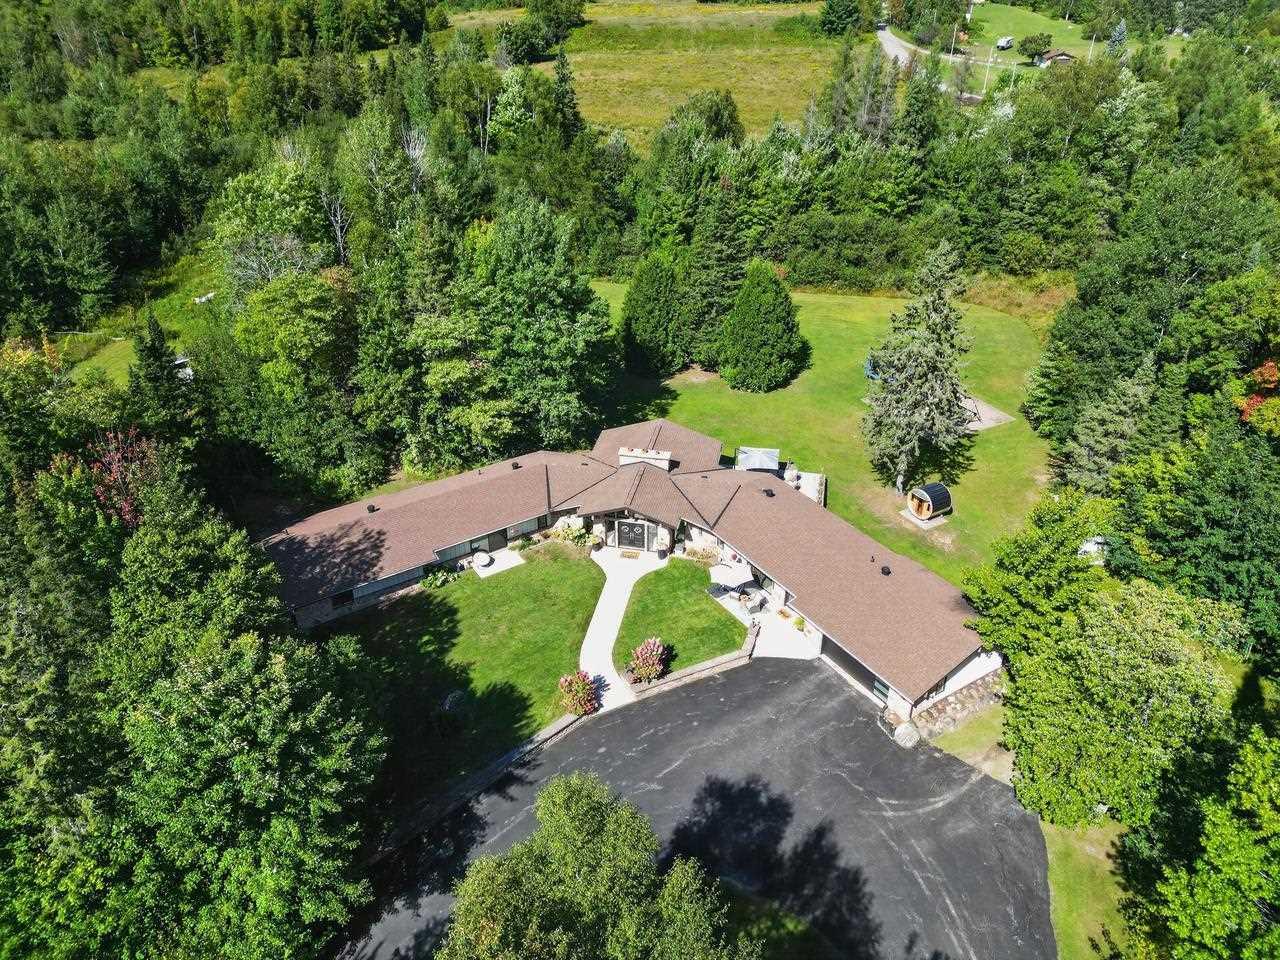
600 Fourth Line E
Sault Ste Marie (Ward 3), ON P6A 5K8
- 3Bedrooms
- 3Bathrooms
- 1Garage
- 3000–3500Sq Ft
- $9,005Tax
- 231 ftLot frontage
 Free EstimateSee Free Estimate Report

Property not available for sale or for rent.
HOMEH One: full-service selling for a 1% listing fee. The buyer's agent commission is separate.
Free Home EvaluationHow Much Is My Home Worth?Homes for Sale NearbySale & Price History for 600 Fourth Line E, Sault Ste Marie, Ward 3
| Start Date | End Date | Price | Event | MLS# |
|---|---|---|---|---|
| 2026-09-24 | 2026-10-13 | Login to See Prices | Terminated | x13888316 |
Real estate boards require you to or to see the full details of this property.
*Sold prices and complete sale & price history are regulated data. Under the Trust in Real Estate Services Act, 2002 (TRESA) and the rules of the Real Estate Council of Ontario (RECO), and pursuant to the Multiple Listing Service® rules of the Canadian Real Estate Association (CREA) and the Toronto Regional Real Estate Board (TRREB), this information may be shown only to registered users who have agreed to the applicable terms of use (a Virtual Office Website, or "VOW," arrangement). HOMEH Inc., Brokerage therefore provides it to signed-in members only. Creating an account is free and takes under a minute.
About 600 Fourth Line E, Sault Ste Marie, Ward 3
Summarized Description
- Approximately 3,300 sq. ft. of living space
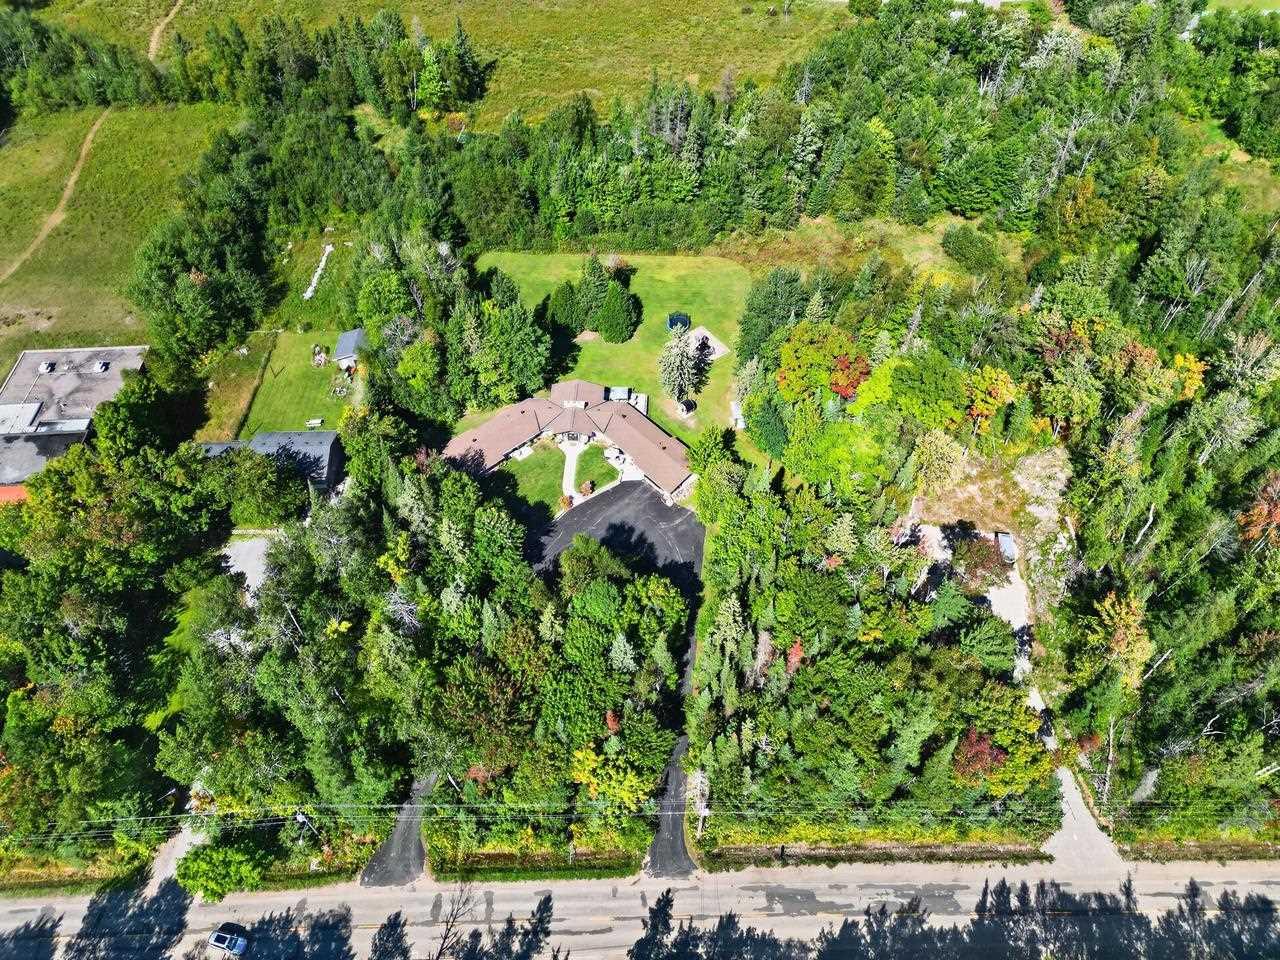
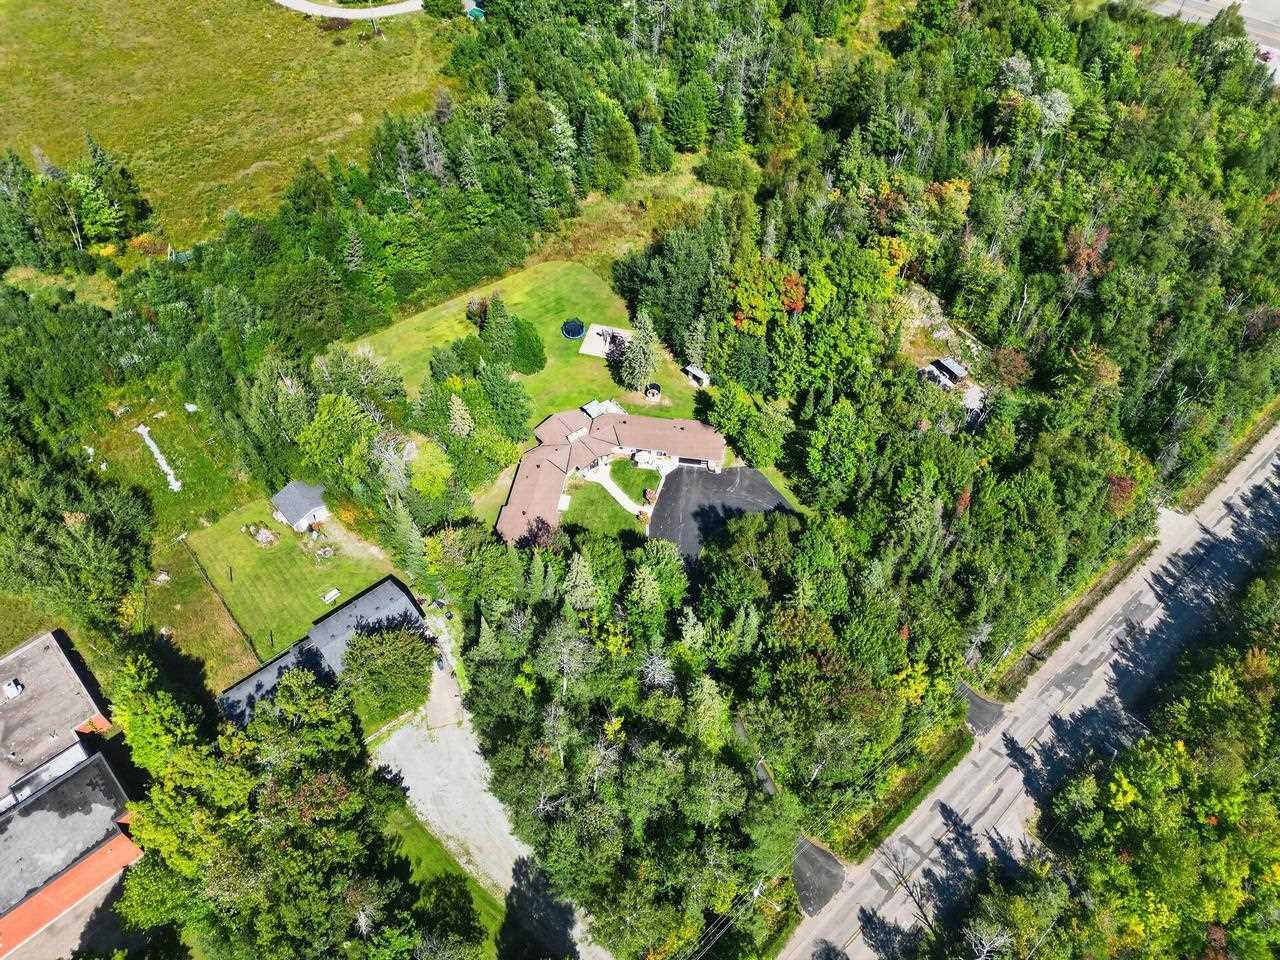
- Located on a rare 2-acre lot
- Fully updated with modern elegance
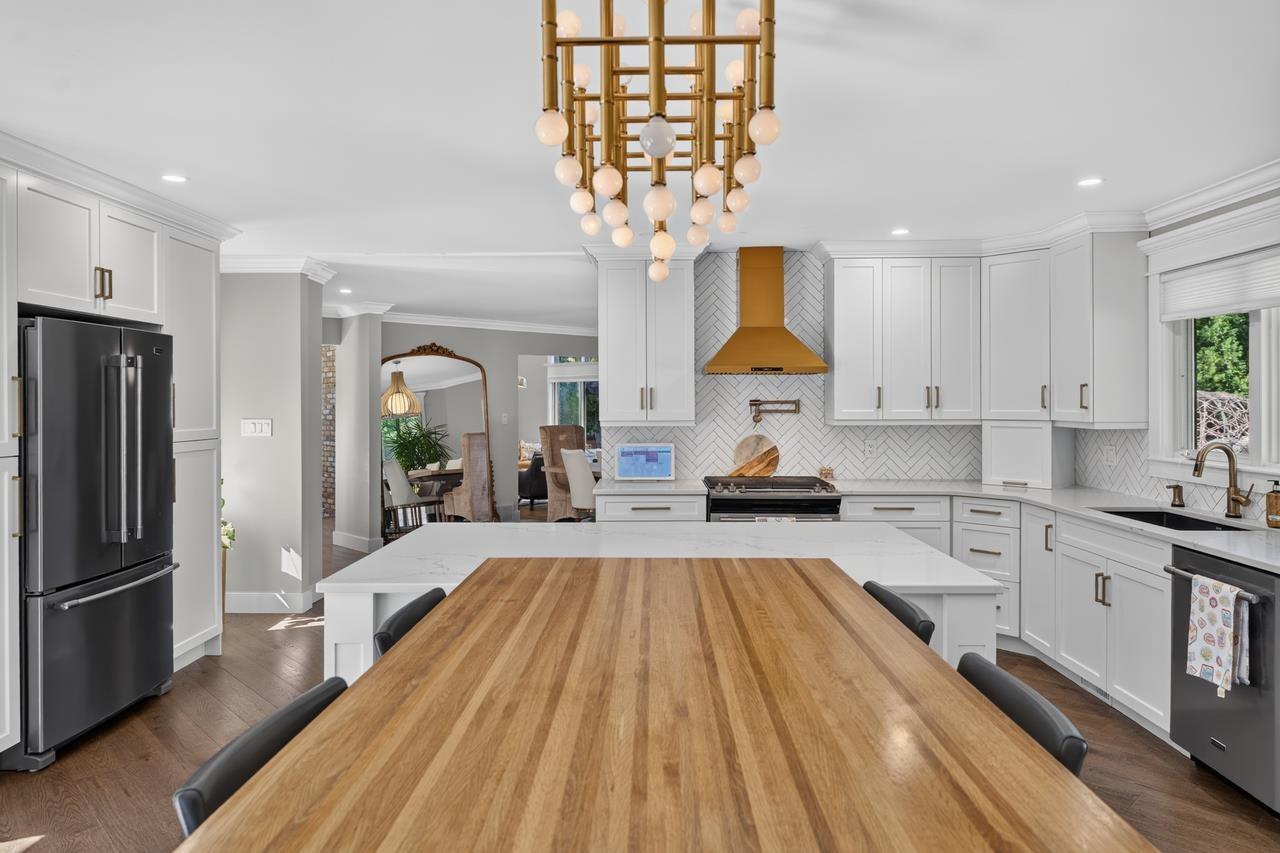
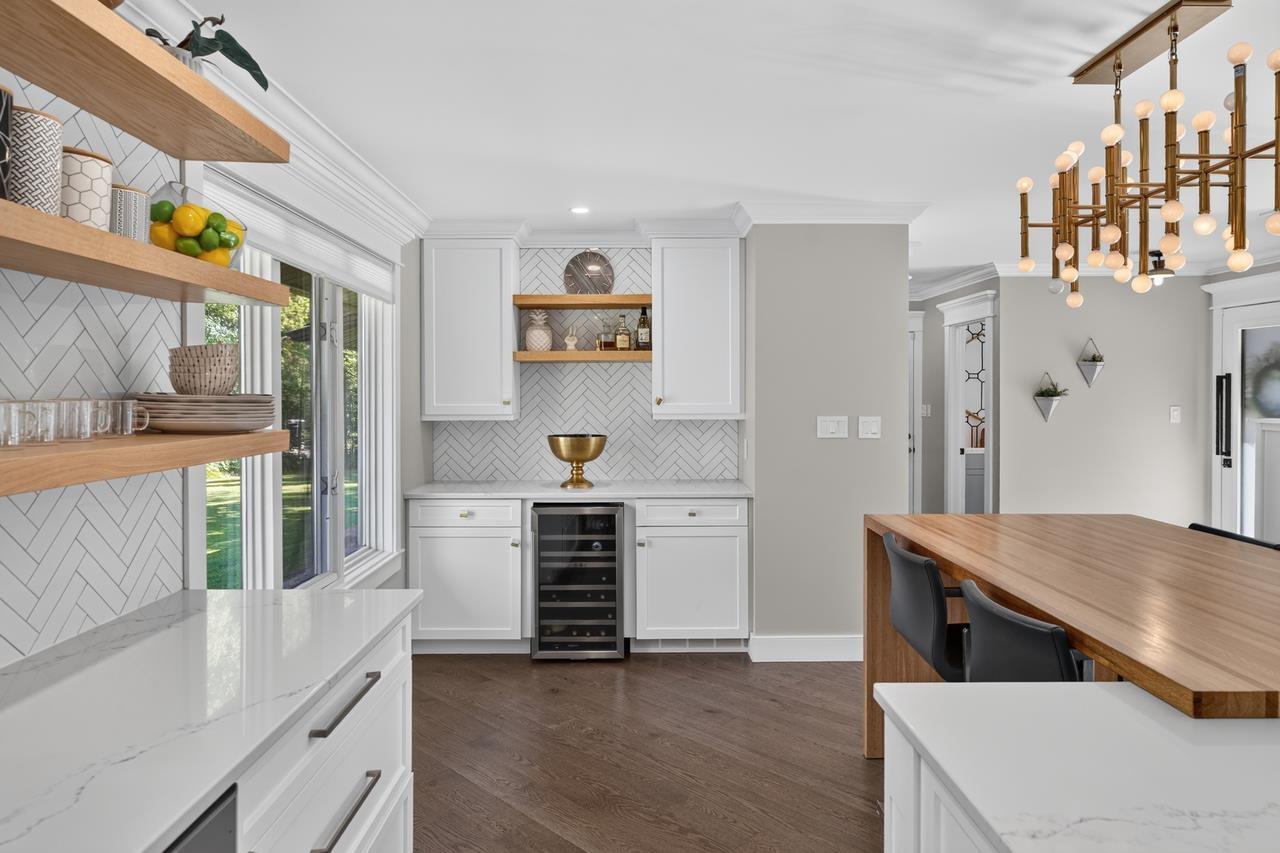
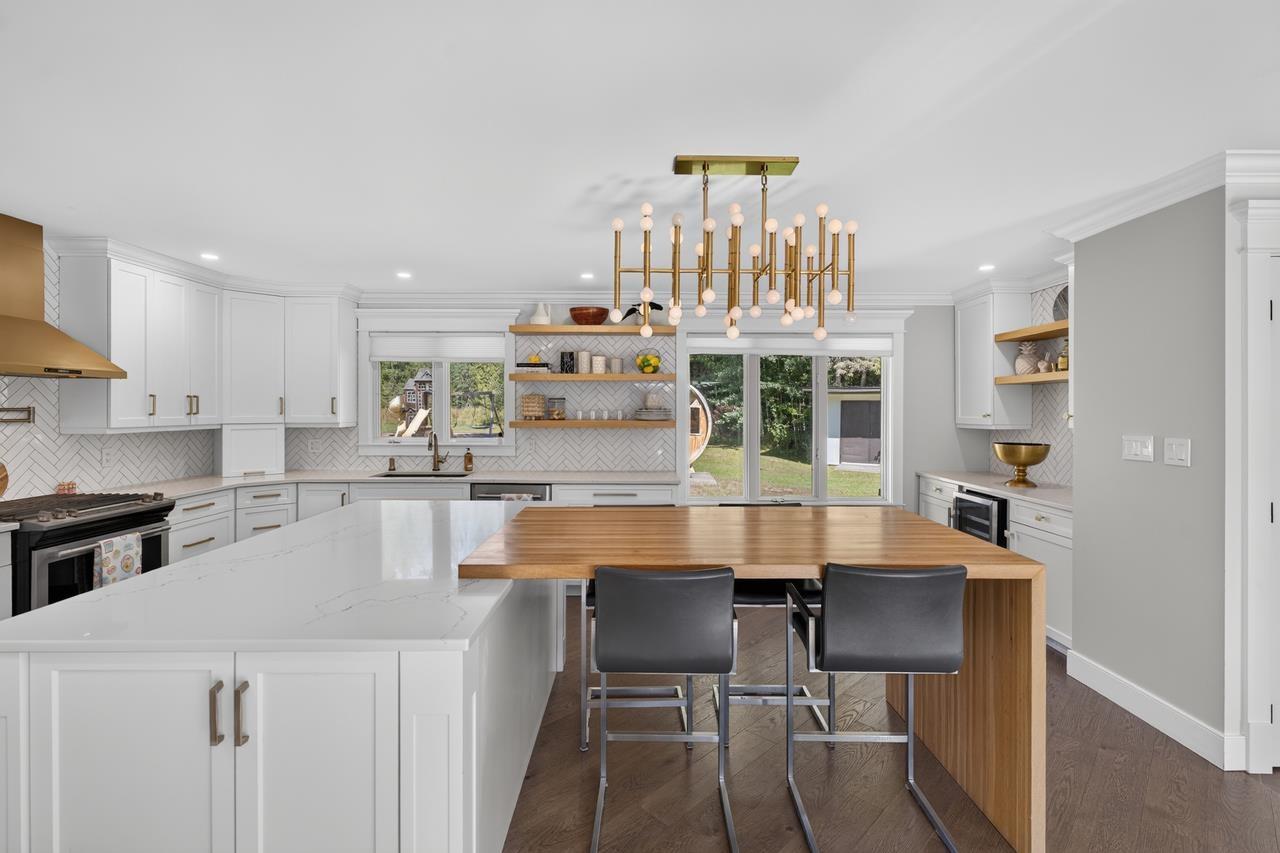
- Chef-inspired kitchen with expansive island
- Luxurious primary suite with ensuite
- Substantial recreation and gym rooms
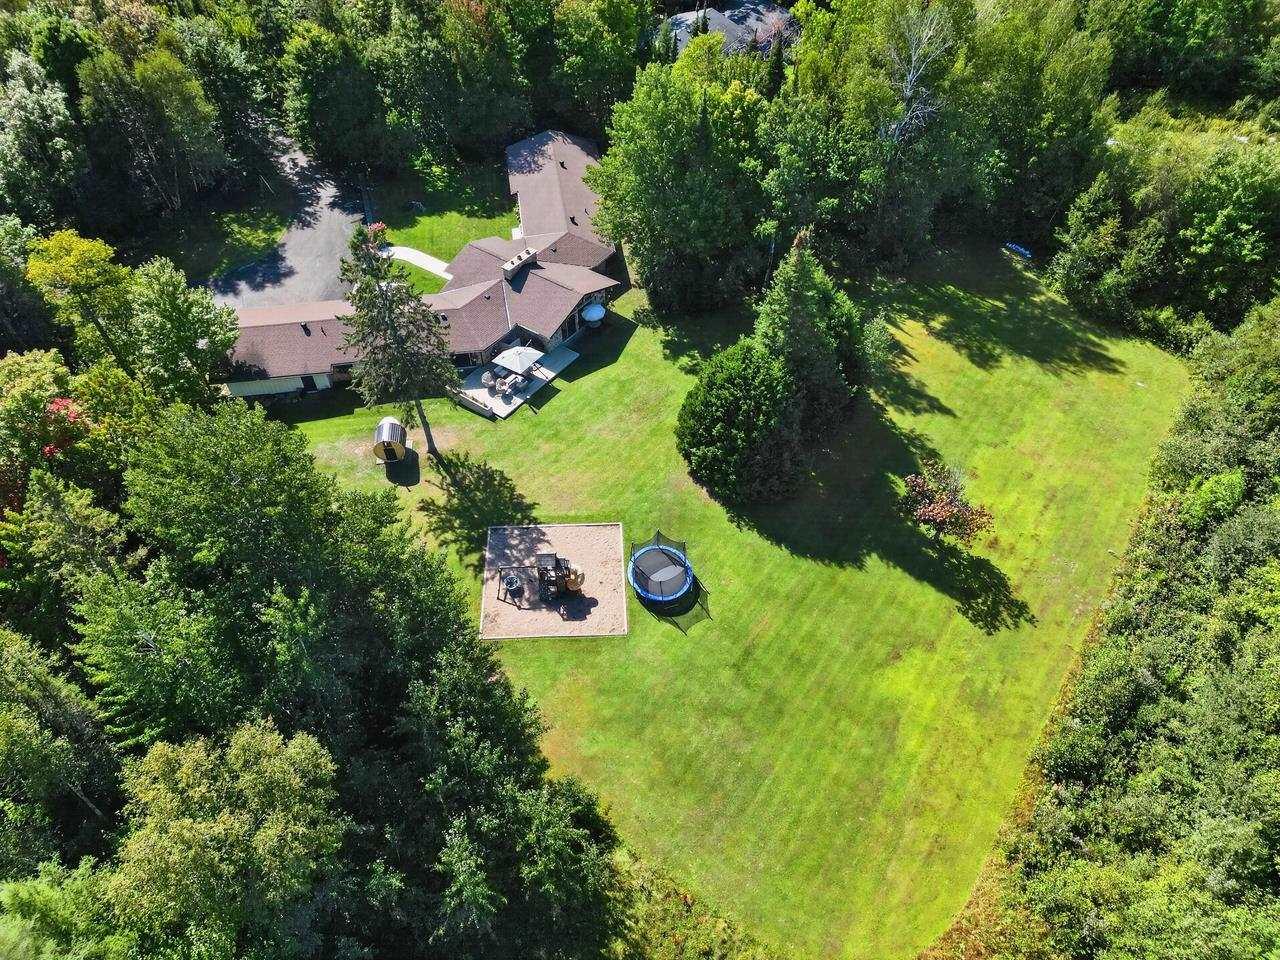
- Meticulously landscaped outdoor areas
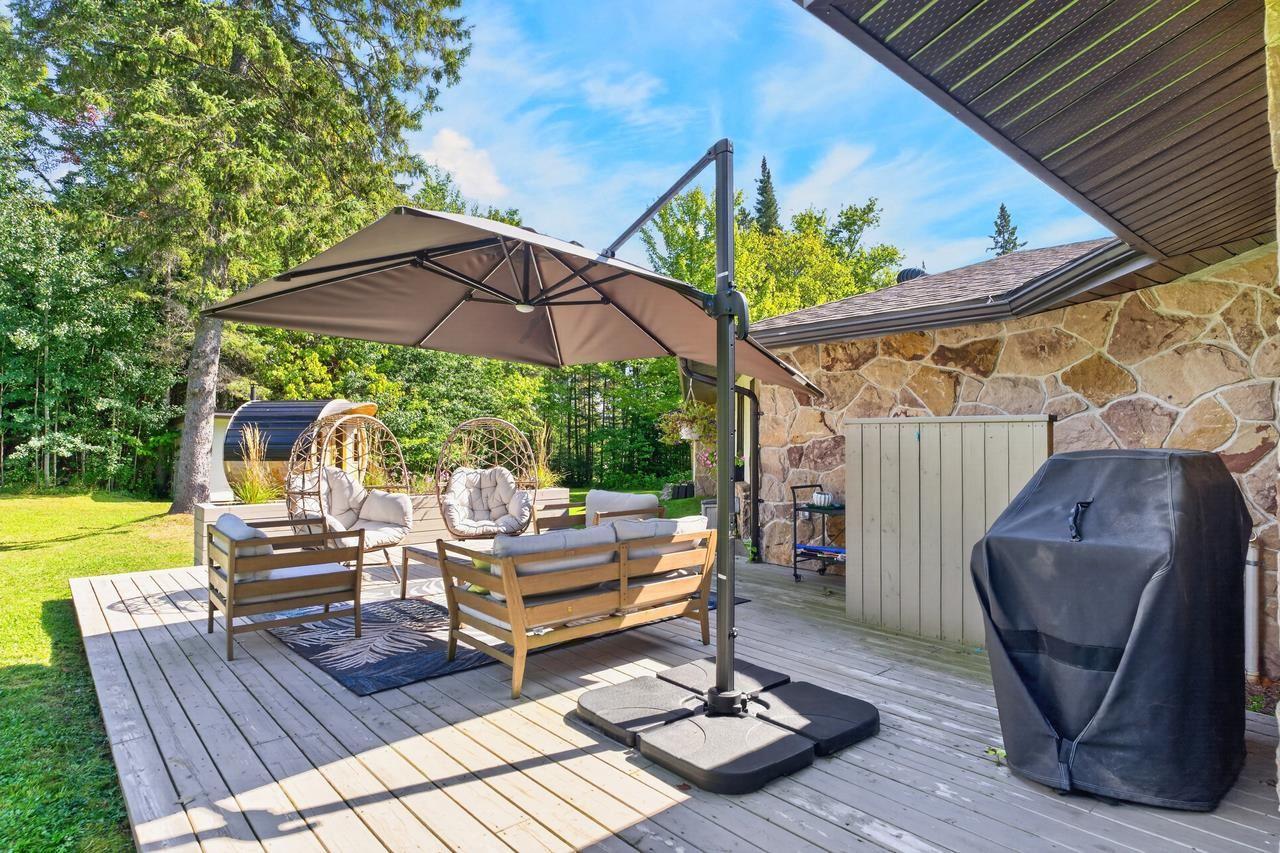
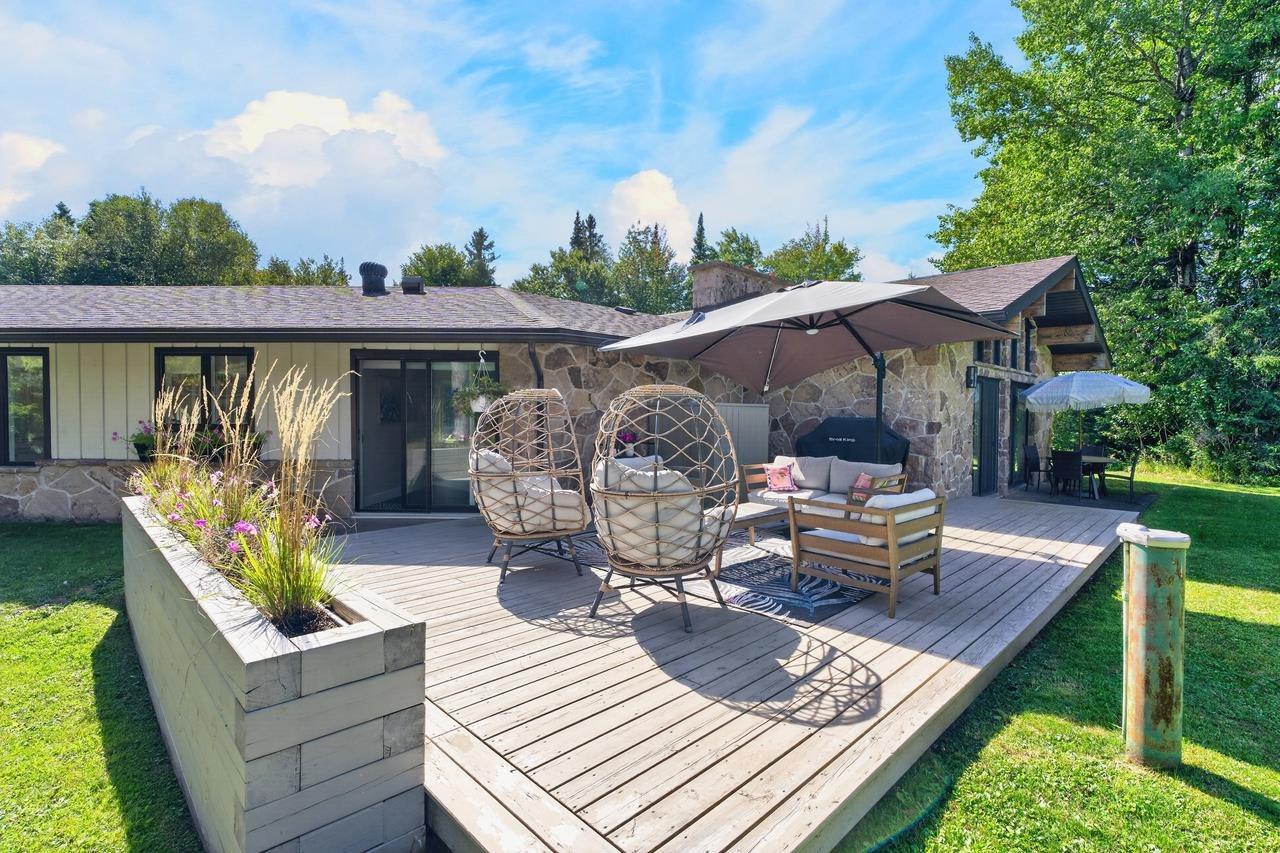
- Spacious deck for entertaining
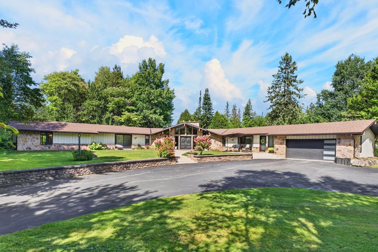
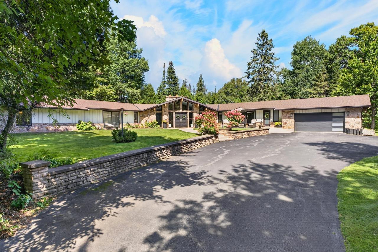
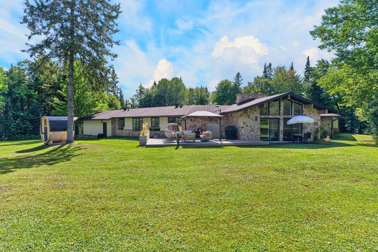
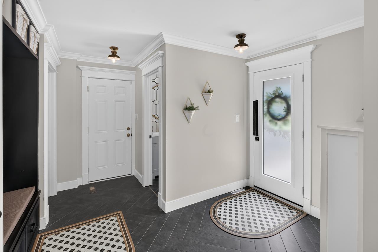
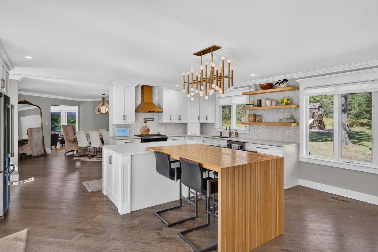
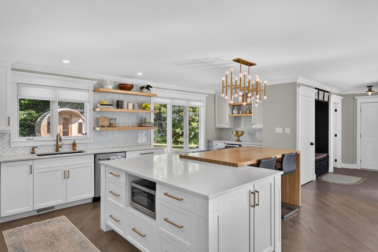
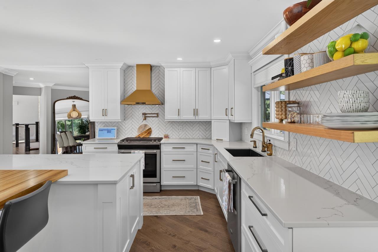
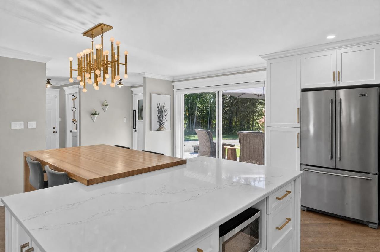
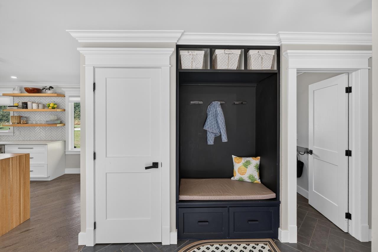
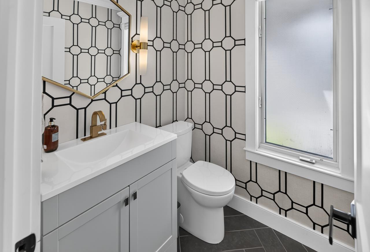
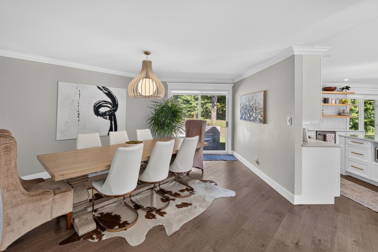
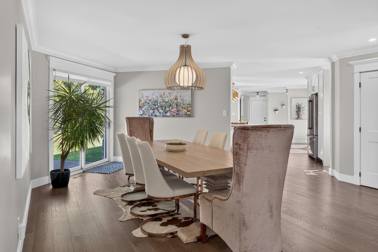
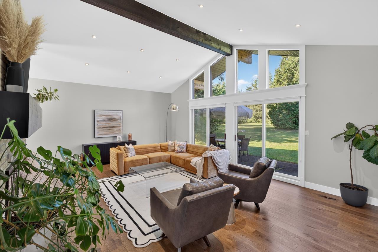
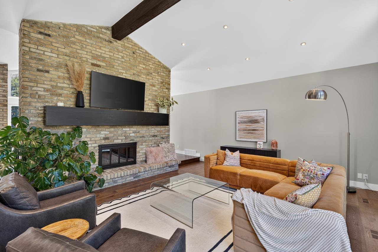
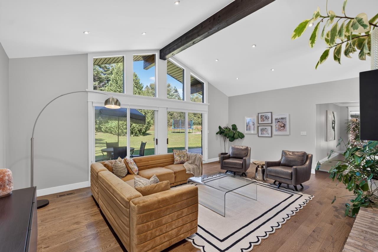
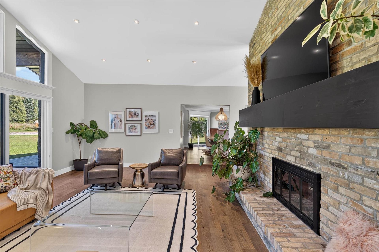
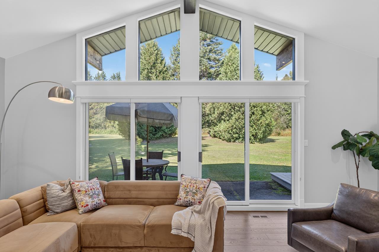
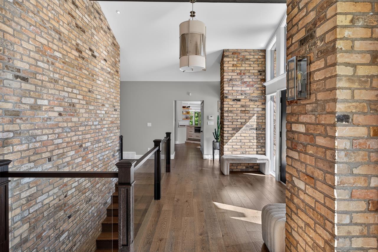
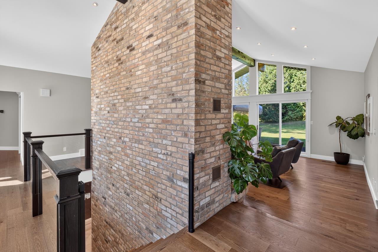
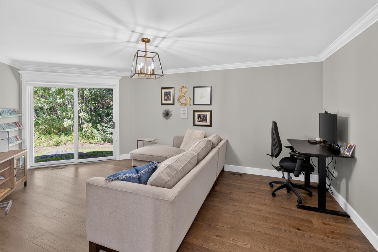
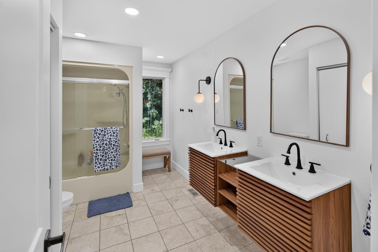
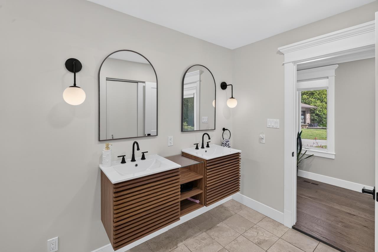
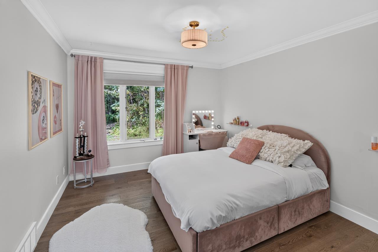
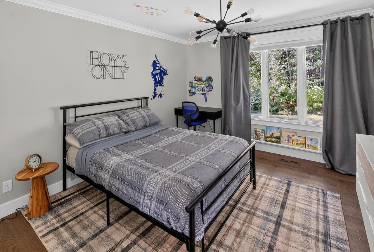
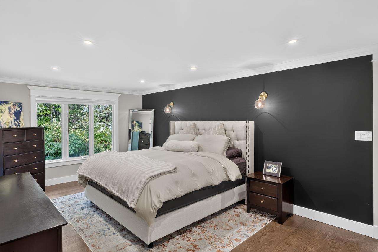
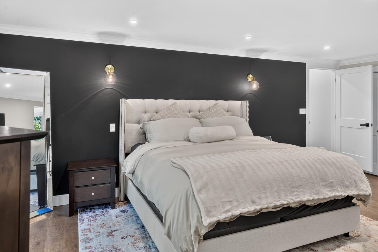
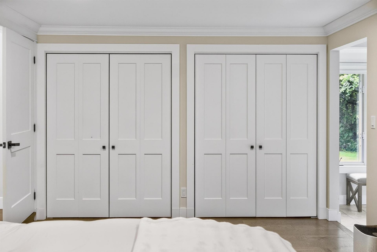
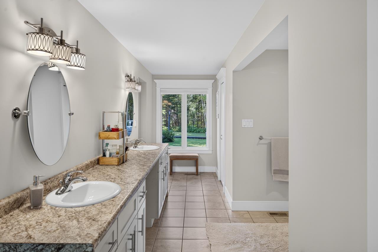
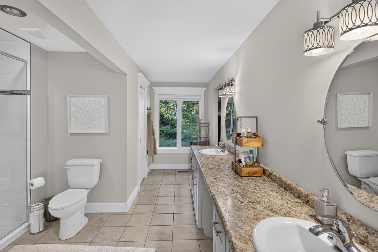
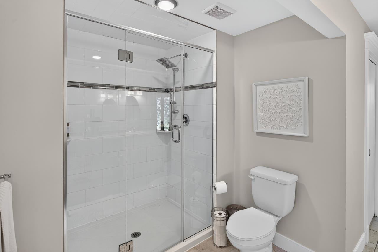
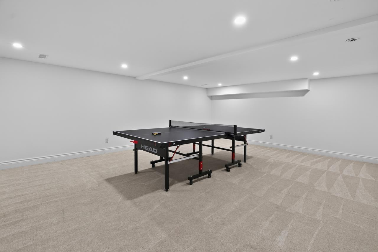
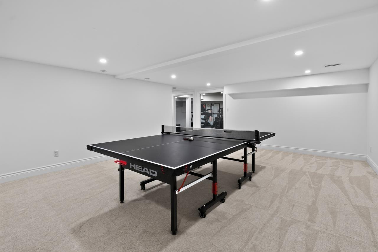
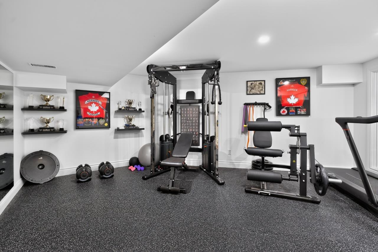
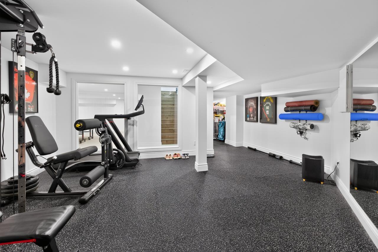
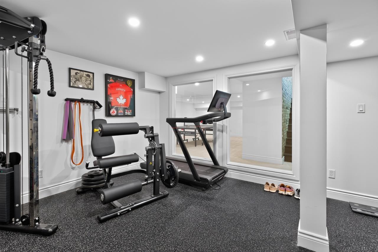
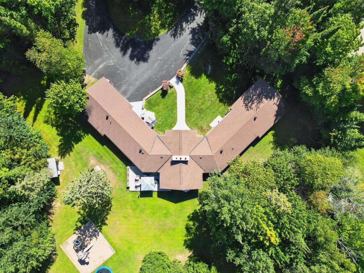
Experience refined living in this exceptional, fully updated and beautifully appointed residence, offering approximately 3,300 sq. ft. of sophisticated living space set on an extraordinary 2-acre park-like lot. From the moment you enter, the scale, quality and modern elegance of this home are immediately apparent. At the heart of the home is an impressive chef-inspired kitchen, featuring an expansive island with seating, a generous bar area and beautifully updated finishes designed for both entertaining and everyday living. The formal dining room offers an elegant setting for hosting family and guests, with patio doors providing a seamless connection to the outdoor living space. The grand living room is warm and inviting, providing an abundance of space for entertaining. The private bedroom accommodations are equally impressive. Three generously sized bedrooms include a spectacular primary suite featuring a luxurious 4-piece ensuite and not one, but two walkin closets. A beautifully appointed 5-piece bathroom and additional 2-piece powder room add convenience and sophistication throughout the home. The lower level extends the living space with a substantial recreation room and a separate gym or games room, offering endless possibilities for entertaining, fitness, hobbies or family enjoyment. Outside, the property truly sets itself apart. The beautifully landscaped 2-acre grounds create a private, park-like setting, complemented by a spacious deck, meticulously maintained gardens and beautifully resurfaced walkways. Whether entertaining outdoors or simply enjoying the tranquility and privacy of the property, this is a setting that is rarely found. Additional highlights include gas forced-air heating, central air conditioning and a 1.5-car attached garage. A remarkable combination of modern luxury, expansive living space and exceptional grounds, this distinguished property offers a lifestyle unlike any other.
Key Facts & Features
Property Costs
- Annual Property Tax Amount
- $9,005
- Land Transfer Tax Fee
- $15,473
Rental Items
- Rental Equipment
- Gas hot water tank
- Basement Type
- Partial Basement, Partially Finished
Interior Features
- Interior Extras
- Air Exchanger, Central Vacuum, Other
- Fireplace/Stove
- No
- Fireplace Features
- Wood
- Elevator
- No
Exterior Features
- Exterior Extras
- Deck, Patio, Lawn Sprinkler System
- Pool
- None
- Other Structures
- Storage
Building
- Building Type
- Detached
- Building Style
- Bungalow
Construction
- Exterior Finish
- Unknown, Stone
- Roof
- Asphalt Shingle
- Foundation Details
- Other
- Special Designation
- Other
Lot
- Lot Front
- 231.33 ft
- Lot Shape
- Irregular
Inclusions
- Inclusions
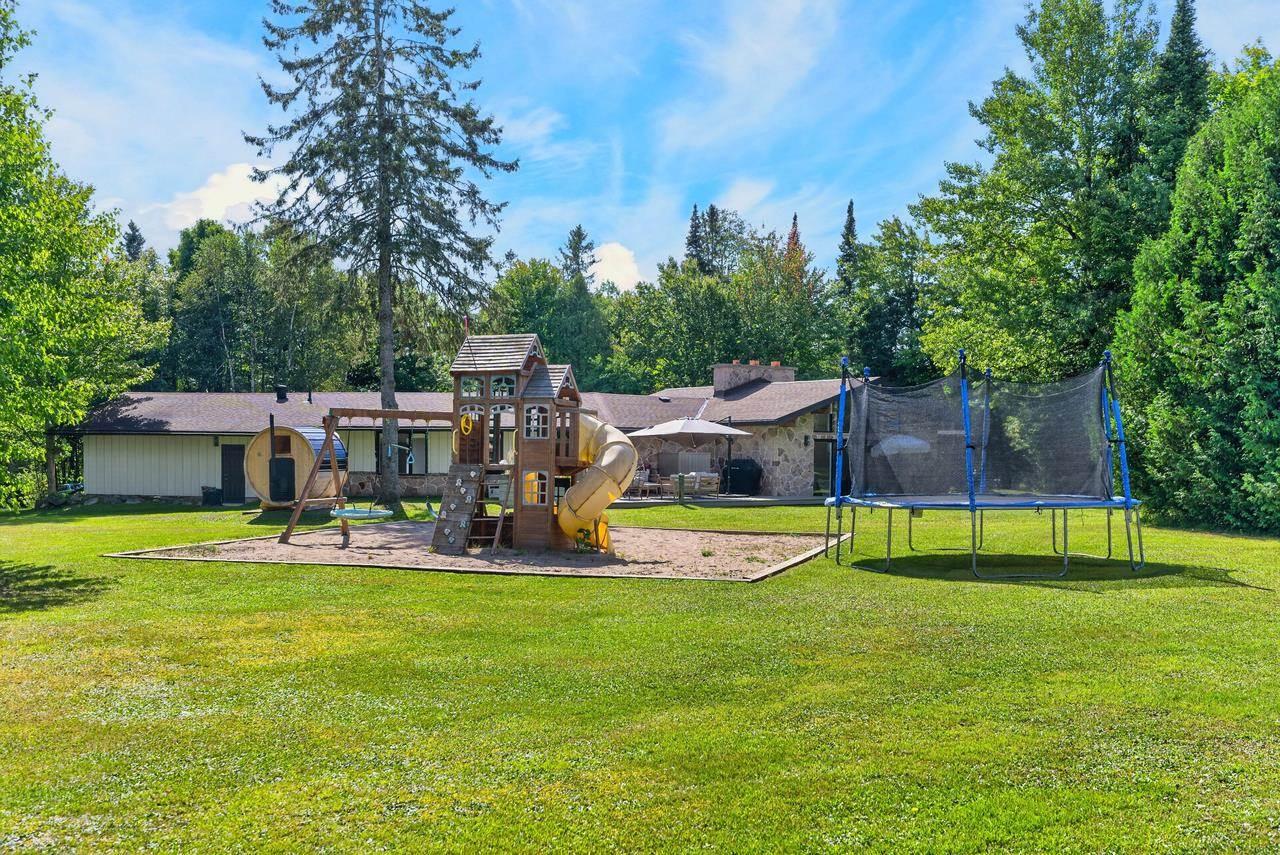
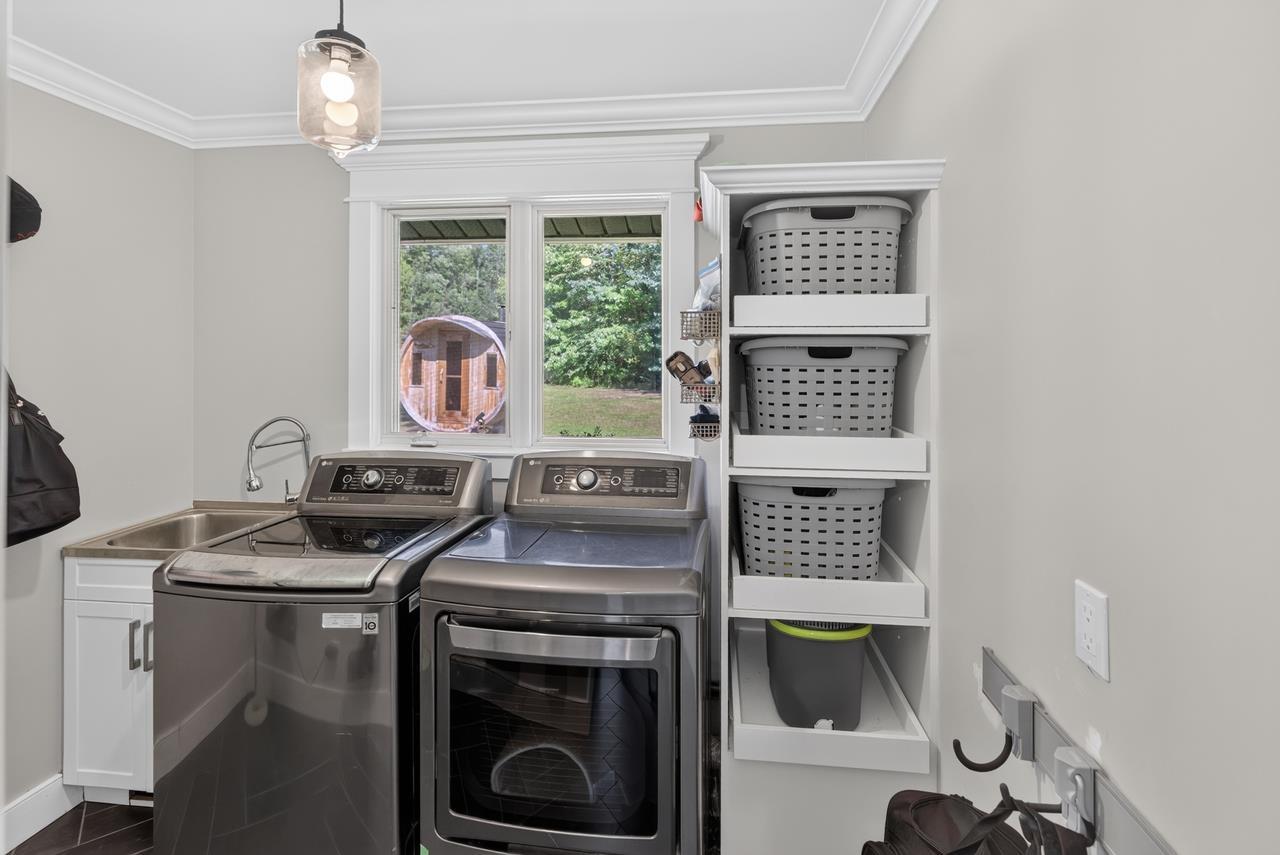
- Kitchen fridge, stove, dishwasher, range hood, washer machine, dryer, (3) tv wall mounts, all window blinds and window coverings, all bathroom mirrors, floating shelves in gym, security system (not monitored), kids play set, GFL bins. Bar fridge as is, currently not working
Exclusions
- Exclusions
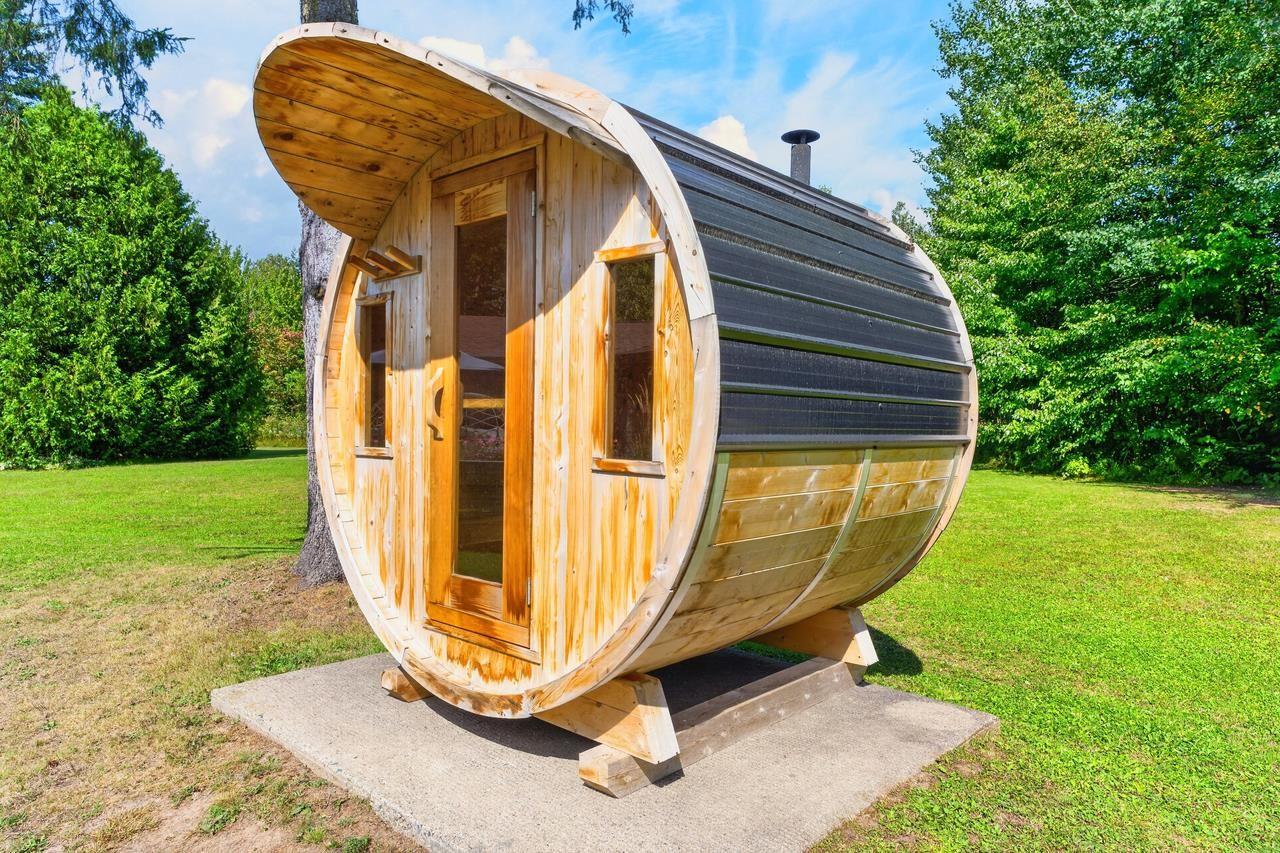
- Curtains in kids bedrooms, Dining room mirror (negotiable) and outdoor sauna (negotiable)
Parking & Garages
- Garage Type
- Other
- Garage Spaces
- 1
Heating & Cooling
- Heat Source
- Gas
- Heat Type
- Forced Air
- Air Conditioning
- Other
- Water
- Well
- Sewers
- Septic
- Natural Gas
- Yes
- Hydro
- Yes
- Bedrooms
- 3
- Washrooms
- 3
- Kitchens
- 1
Room sizes
- Foyer5.6 X 11.10Main level, Tile Floor
- Bedroom12.1 X 10.6Main level, Hardwood Floor
- Bedroom 212.1 X 10.7Main level, Hardwood Floor
- Bedroom11.1 X 20.2Main level, Hardwood Floor
- Bathroom10.3 X 22.3Main level, Tile Floor
- Recreation15.6 X 21.7Basement level
- Game Room19.11 X 17.5Basement level
- Bathroom4.7 X 4.7Main level, Tile Floor
- Laundry8.3 X 5.10Main level, Tile Floor
- Kitchen18.6 X 21Main level, Hardwood Floor
- Dining Room12.5 X 16.5Main level, Hardwood Floor
- Living Room16.2 X 22.8Main level, Hardwood Floor
- Foyer8 X 22.8Main level, Hardwood Floor
- Office12.4 X 17Main level, Hardwood Floor
- Bathroom7.11 X 12Main level, Tile Floor
Washrooms
- —-piece, Main
- Municipality
- Sault Ste Marie
- Neighbourhood
- Ward 3
- Zoning
- R1
- MLS® number
- X13888316
- Data source
- ssm
- Status change
- 2026-10-13
- Listed on
- 2026-09-24
- Days on market
- 19 days
- Co-op commission
- 2% + HST
- Seller
- Listed by
- Royal LePage® Northern Advantage
Home Market Value
Current home valuation for 600 Fourth Line E, Sault Ste Marie, Ward 3, Sault Ste Marie, ON. Listed for $949,900
HOMEH Estimate
—
Estimated Sales Range
—
HOMEH Estimate for 600 Fourth Line E, Sault Ste Marie, Ward 3
Calculated with a real agent's CMA method — 45+ years of experience, codified. Not an AI guess.
For the owner
Is this your home? Track its value.
Get this home's HOMEH Estimate by email once a month, with how many homes are for sale around you.
Mortgage Payment Calculator
Compare up to 4 down payment scenarios
5% on first $500K + 10% on $449,900 over $500K
$69,990
| Scenario 1 | Scenario 2 | Scenario 3 | Scenario 4 | |
|---|---|---|---|---|
−Down payment | % $ | % $ | % $ | % $ |
+CMHC insurance | $35,184 | $26,502 | $22,608 | $0 |
=Total mortgage | $914,791 | $881,412 | $830,023 | $759,920 |
Amortization | ||||
Mortgage rate | % | % | % | % |
| Payment frequency | ||||
=Mortgage payment | $4,466monthly | $4,303monthly | $4,053monthly | $3,710monthly |
Land Transfer Tax
$15,473
$15,473
Around this home
No schools found nearby
Data provided by OpenStreetMap & Fraser Institute School Rankings
Ask HOMEH
New!Hi there!
👋Text or call (416) 301-9001
Recommended for you
Based on homes you've looked at.
No recommended properties found.
Nearby similar homes
No nearby properties found.
More real estate resources
Other homes nearby
Explore this area
Nearby neighbourhoods
No nearby listings available.