

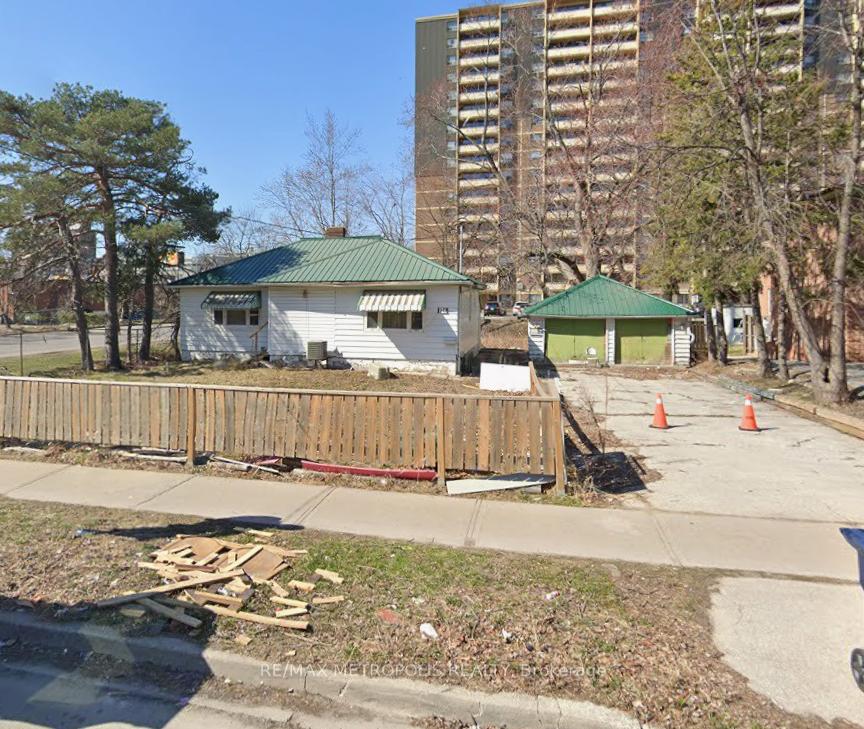
10 Cedar Drive
Detached Terminated
1/110 Cedar Drive
Detached Terminated
Last asked:Terminated Dec 5, 2025
$699,900
Hestimate*: $779,000▲ 11%2+2 Bedrooms
3 Bathrooms
2 Garage
700–1.1K sq.ft
72.58×150.27 ft
$3,823/yr
Property history
- $865,000TerminatedList: 2025-12-08|End: 2026-02-03|57 daysE12610144
- $699,900TerminatedList: 2025-11-05|End: 2025-12-05|30 daysE12513798
Facts and features
- BasementFinished
- Price per sq ft~$778
- Water, sewerMunicipal
- HeatingForced air
What stands out
- Separate entrance
- Central air
The homeDetached, Bungalow, 700–1,100 sq ft
- Type: Detached
- Style: Bungalow
- Living space: 700–1,100 sq ft
- Basement: Finished, separate entrance
InsideOther, Rooms above ground 5, Rooms in the basement 3
- Features: Other
- Rooms above ground: 5
- Rooms in the basement: 3
- Bedrooms: 2 + 2 in the basement
- Bathrooms: 3
- Kitchens: 1
Outside and lotBrick, Unknown, Unknown
Outside
- Exterior: Brick
- Roof: Unknown
- Foundation: Unknown
- Size: 72.58 × 150.27 ft
Parking2 Garage, Detached
- Spaces: 2 Garage
- Garage: Detached
Heating, water and powerForced air, gas, Central air, Municipal water
- Heating: Forced air, gas
- Cooling: Central air
- Water: Municipal water
- Sewer: Municipal sewer
Costs and taxesTaxes $3,823 a year, HST included in the price
- Taxes, 2025: $3,823 a year
- HST: HST included in the price
Listing detailsE12513798, Terminated, Nov 5, 2025
- MLS® number: E12513798
- Status: Terminated
- Listed on: Nov 5, 2025
- Days on market: 30
- Updated: Dec 5, 2025
- Possession: Flexible
- Occupied by: Vacant
- Listing brokerage: RE/MAX METROPOLIS REALTY
About this home
10 Cedar Drive, Scarborough (Scarborough Village), ON M1J 3E8
Other
Discover the potential at 10 Cedar Dr, a distinctive property offering endless possibilities for the creative buyer. Featuring a spacious layout and timeless character, this unique space invites you to reimagine it into something truly special. Nestled in a desirable location, it presents an exceptional opportunity to design, transform, and add your personal touch. A rare find with remarkable potential - let your vision take shape here!
Read more
Ask about this home
A HOMEH agent will answer your questions about this home.
Ask a question
Thinking of selling your home?See what your home is worth today.
Around this home
EGLINTON AVE E / MARKHAM RD
Errands
Parks
Schools
Daily convenience, out of 100, from the distances below
ParkScarborough Village Park · 5 within 1 km5 min walk332 m
GroceryIsland Bakery1 min walk51 m
SchoolCedar Drive Junior Public School4 min walk220 m
PharmacySupercare Pharmacy3 min walk171 m
Cafés & foodBilal Pizza · 15 within 1 km1 min walk92 m
Gym & rec centreGoodLife Fitness5 min walk328 m
LibraryToronto Public Library - Guildwood22 min walk1.4 km
WalkDriveStraight-line distance, open map data
Grocery0.1 km
Park0.3 km
Coffee0.1 km
Dining0.1 km
Gym0.3 km
Schools nearby
School rating, out of 10.
Cedar Drive Junior Public Schoolelementary · Public · 0.2 km
4.3/10Low
Scarborough Village Public Schoolelementary · Public · 0.5 km
3.3/10Low
St Boniface Catholic Schoolelementary · Catholic · 0.6 km
7.7/10Good
Contact agent
Helpful calculators
Mortgage
Affordability
Closing costs
Land transfer tax
Property tax
Down payment
CMHC insurance
Stress test
Cashback Rebate
Your HOMEH agent

KimHOMEH agent · Scarborough
"Priced 11% under the Hestimate. I would see it this week."
Ask Kim