

101 Winter Gardens Trail
101 Winter Gardens Trail
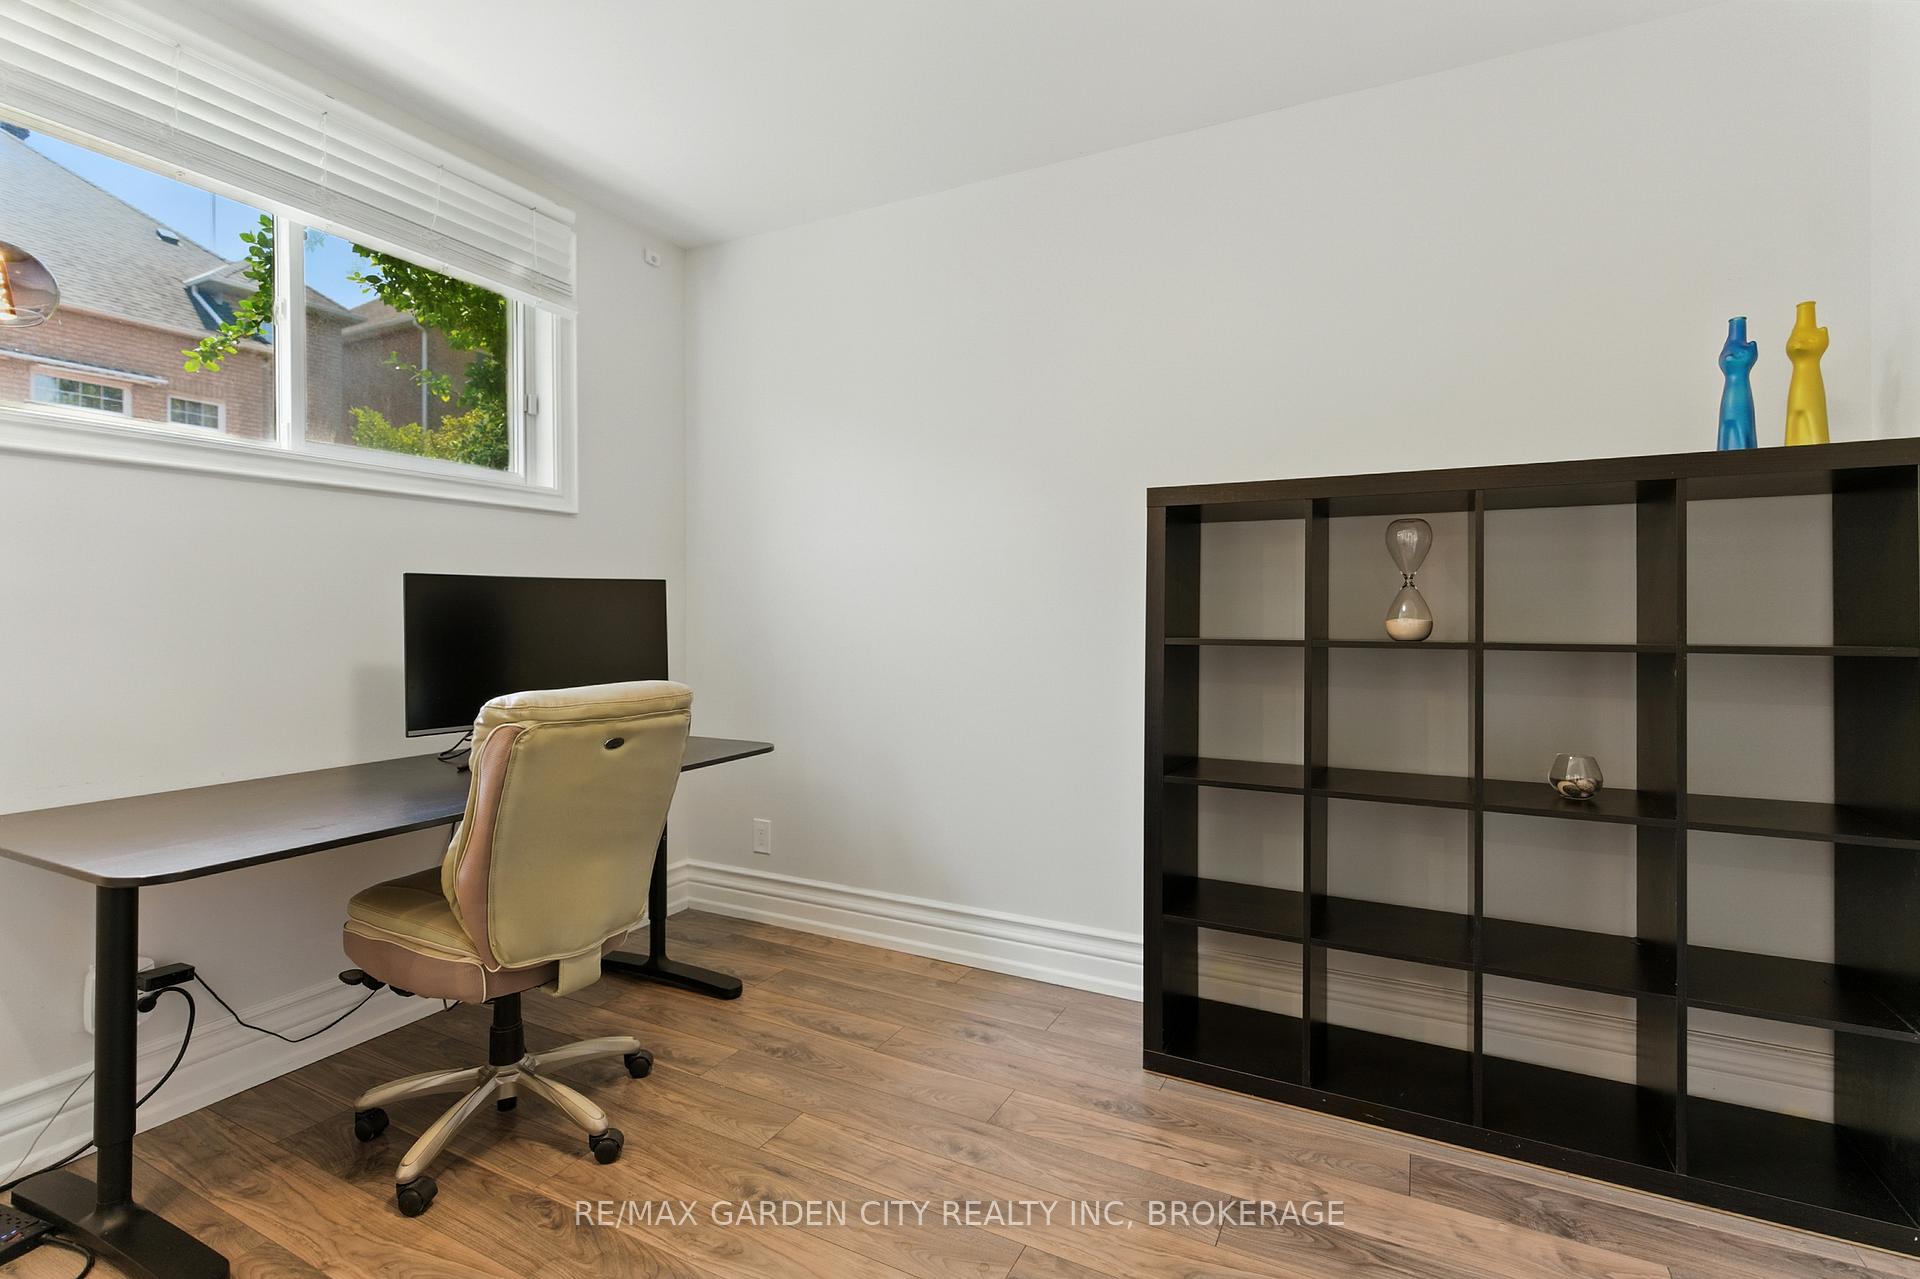 See all 23 photos
Property history
Facts and features
- BasementWalk-out
- Age of home31–50 years
- Water, sewerMunicipal
- HeatingForced air
- Second kitchen
- Fireplace
- Central air
The homeDetached, 2-storey, Age 31–50 years
- Type: Detached
- Style: 2-storey
- Age: 31–50 years
- Living space: 1,100–1,500 sq ft
- Basement: Partially finished, walk-out
InsideFireplace Yes, wood, Lower level, Accessory apartment, auto garage door remote, carpet free, in-law suite
- Fireplace: Yes, wood
- Laundry: Lower level
- Features: Accessory apartment, auto garage door remote, carpet free, in-law suite
- Security: Carbon monoxide detectors, smoke detector
- Rooms above ground: 6
- Rooms in the basement: 6
- Bedrooms: 3 + 1 in the basement
- Bathrooms: 3
- Kitchens: 2
Outside and lotBrick, Asphalt shingle, Concrete
- Exterior: Brick
- Roof: Asphalt shingle
- Foundation: Concrete
- Features: Deck, canopy
- Size: 30 × 109.8 ft
- Zoning: RD*628
Parking2 Garage, Attached, Private double
- Spaces: 2 Garage
- Garage: Attached
- Driveway: Private double
Heating, water and powerForced air, gas, Central air, Municipal water
- Heating: Forced air, gas
- Cooling: Central air
- Water: Municipal water
- Sewer: Municipal sewer
- Natural gas: Yes
- Hydro: Yes
- Cable: Yes
- Telephone: Yes
Costs and taxesTaxes $4,502 a year, HST included in the price, Hot water heater with enercare
- Taxes, 2025: $4,502 a year
- HST: HST included in the price
- Rental items: Hot water heater with enercare
- Under contract: Hot water heater
Included in the sale2 fridges, 2 dryers, 2 washers, 1 gas stove, 1 dishwasher, 1 gas cooktop, garage door remote, Microwave, chest freezer in basement, reverse osmosis water system, breville mini oven in main kitchen
- Included: 2 fridges, 2 dryers, 2 washers, 1 gas stove, 1 dishwasher, 1 gas cooktop, garage door remote
- Not included: Microwave, chest freezer in basement, reverse osmosis water system, breville mini oven in main kitchen
NearbyBeach, lake/pond, school, public transit
- Close to: Beach, lake/pond, school, public transit
Listing detailsE12222478, Sold, Jun 16, 2025
- MLS® number: E12222478
- Status: Sold
- Listed on: Jun 16, 2025
- Days on market: 16
- Updated: Jul 2, 2025
- Possession: 2025-06-30 / Flexible
- Occupied by: Owner
- Listing brokerage: RE/MAX GARDEN CITY REALTY INC, BROKERAGE
About this home
101 Winter Gardens Trail, Scarborough (Rouge), ON M1C 3M9
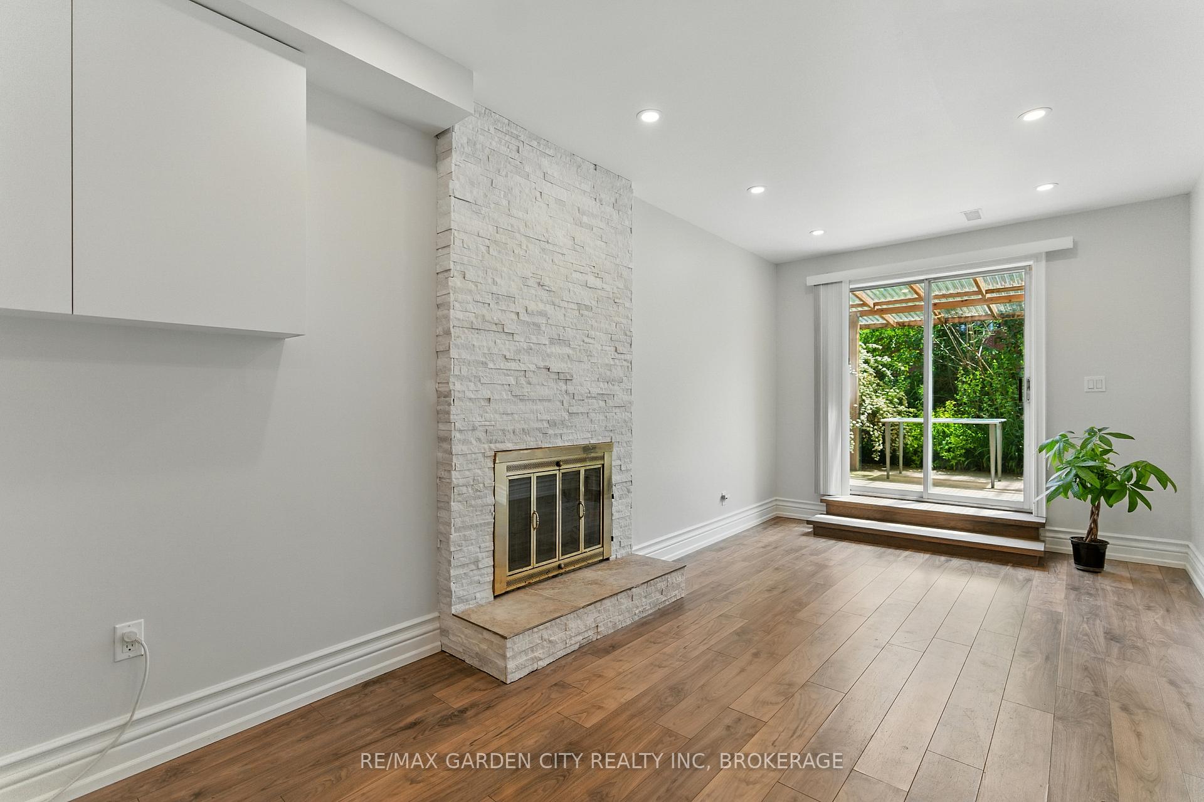
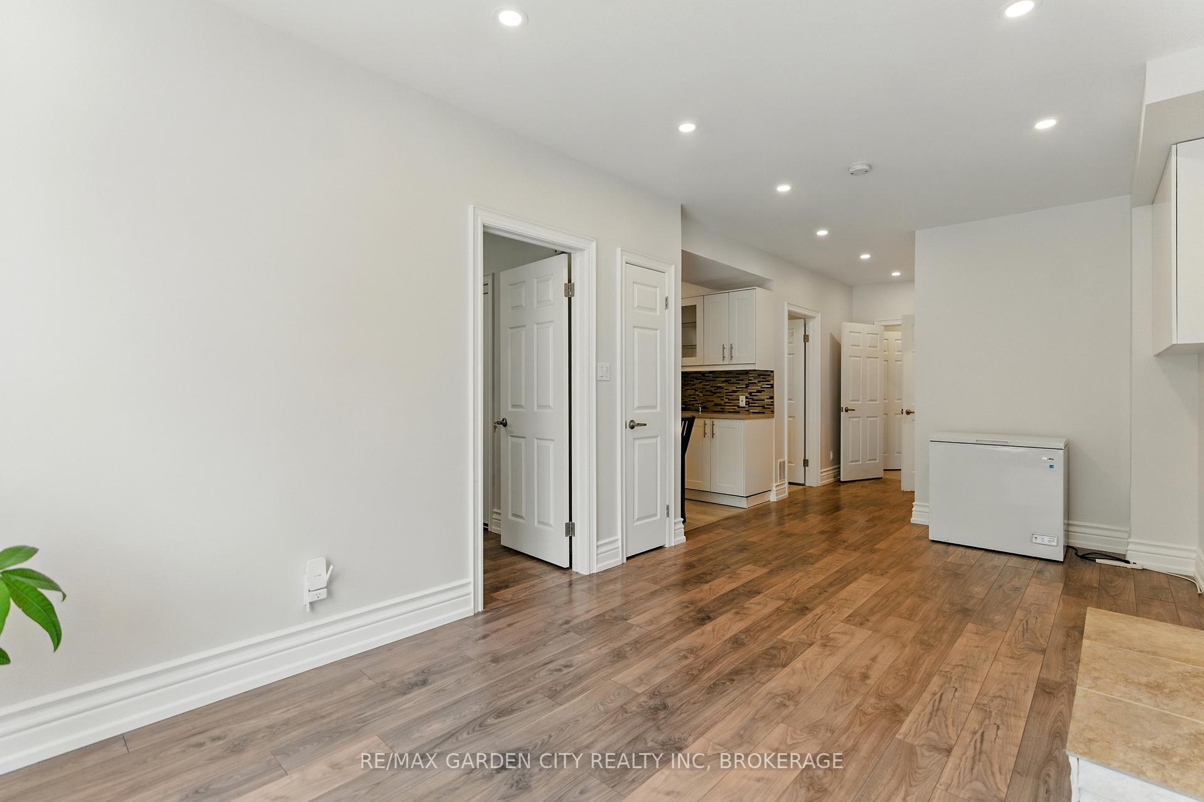
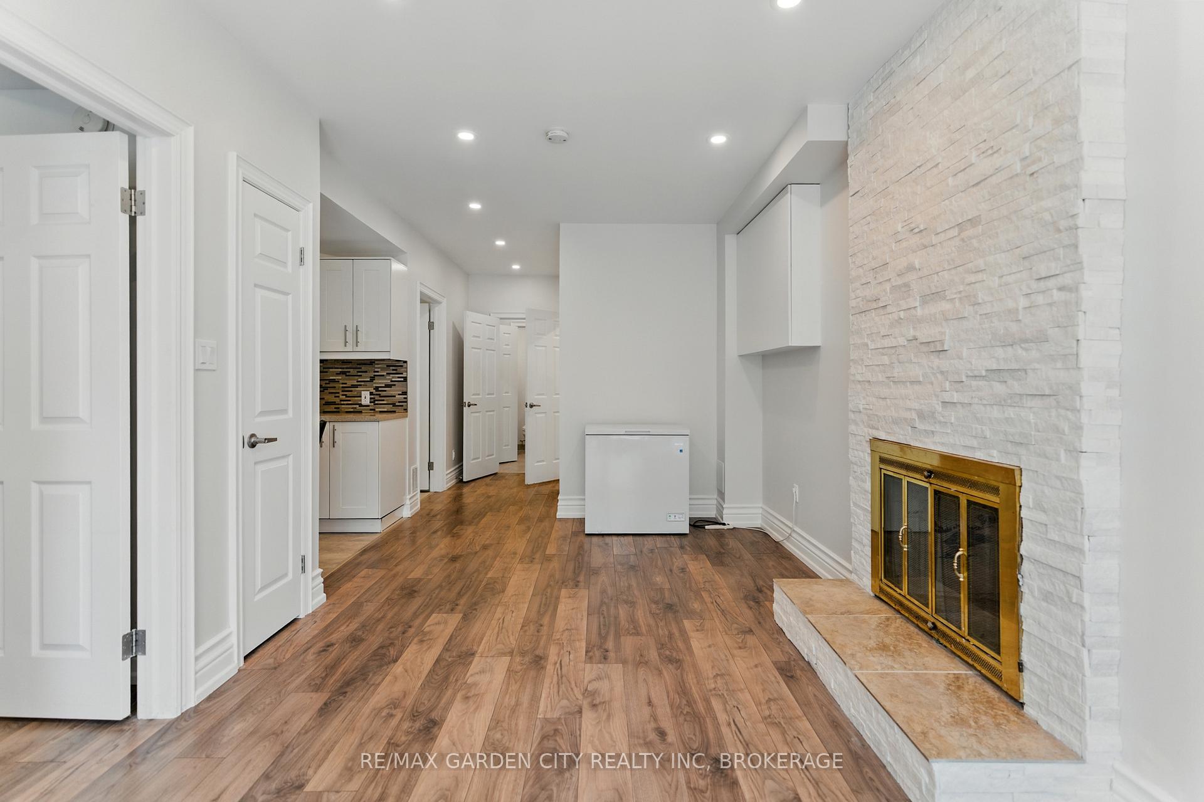
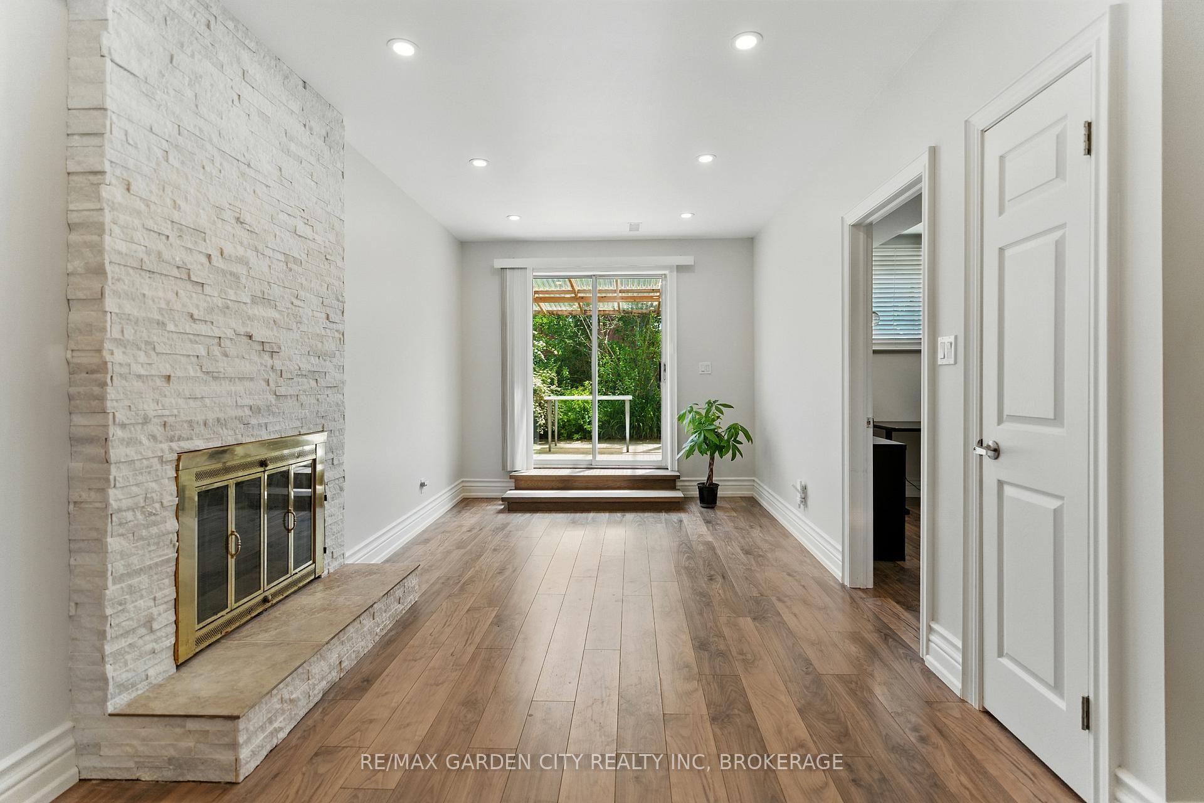
Welcome to this beautifully maintained, carpet-free all-brick home in the heart of West Rouge, one of Toronto's most desirable and well-established lakeside neighbourhoods. Set on a quiet, tree-lined street near Rouge Hill Beach, this property enjoys an exceptional location with easy access to Highway 401 and a short walk to the Rouge Hill GO Station, offering a quick 30-minute commute to downtown Toronto. Metro grocery, LCBO, major bank branches, and the Toronto Public Library are all just a short walk away. This home sits only steps away from the Lake Ontario and the scenic Waterfront Trail ideal for cycling, running, or relaxing by the water. Nature lovers will appreciate easy access to the Rouge National Urban Park offering endless trails, bird watching, and kayaking. Families will love the close proximity to two top-ranked public schools, elementary and middle school, both walking distance. The house features an open-concept layout with tastefully updated kitchen (2021), granite countertops, stainless steel appliances, a gas stove, and hardwood floors throughout the main level. Major updates include roof (2022) and furnace/AC (2015). The beautiful lower-level in-law suite features a private walkout, a kitchen with quartz countertops and a gas cook-top, a spacious bedroom with full-size window, and separate utility/laundry room with a washer/dryer combo. Enhanced sound insulation between floors ensures privacy for multigenerational living. This home offers not only modern upgrades and a flexible layout with the potential for extra income, but also an unbeatable setting in West Rouge a safe, family-friendly community with excellent schools, direct access to downtown, and great parks at your doorstep. This is a rare opportunity to enjoy the best of both city living and lakeside serenity. And if you love nature, you'll adore the friendly cardinal who visits your backyard daily for a snack.
Ask about this home
A HOMEH agent will answer your questions about this home.
Around this home
Daily convenience, out of 100, from the distances below
Schools nearby
School rating, out of 10.
Helpful calculators
Your HOMEH agent

"I would see it this week."