

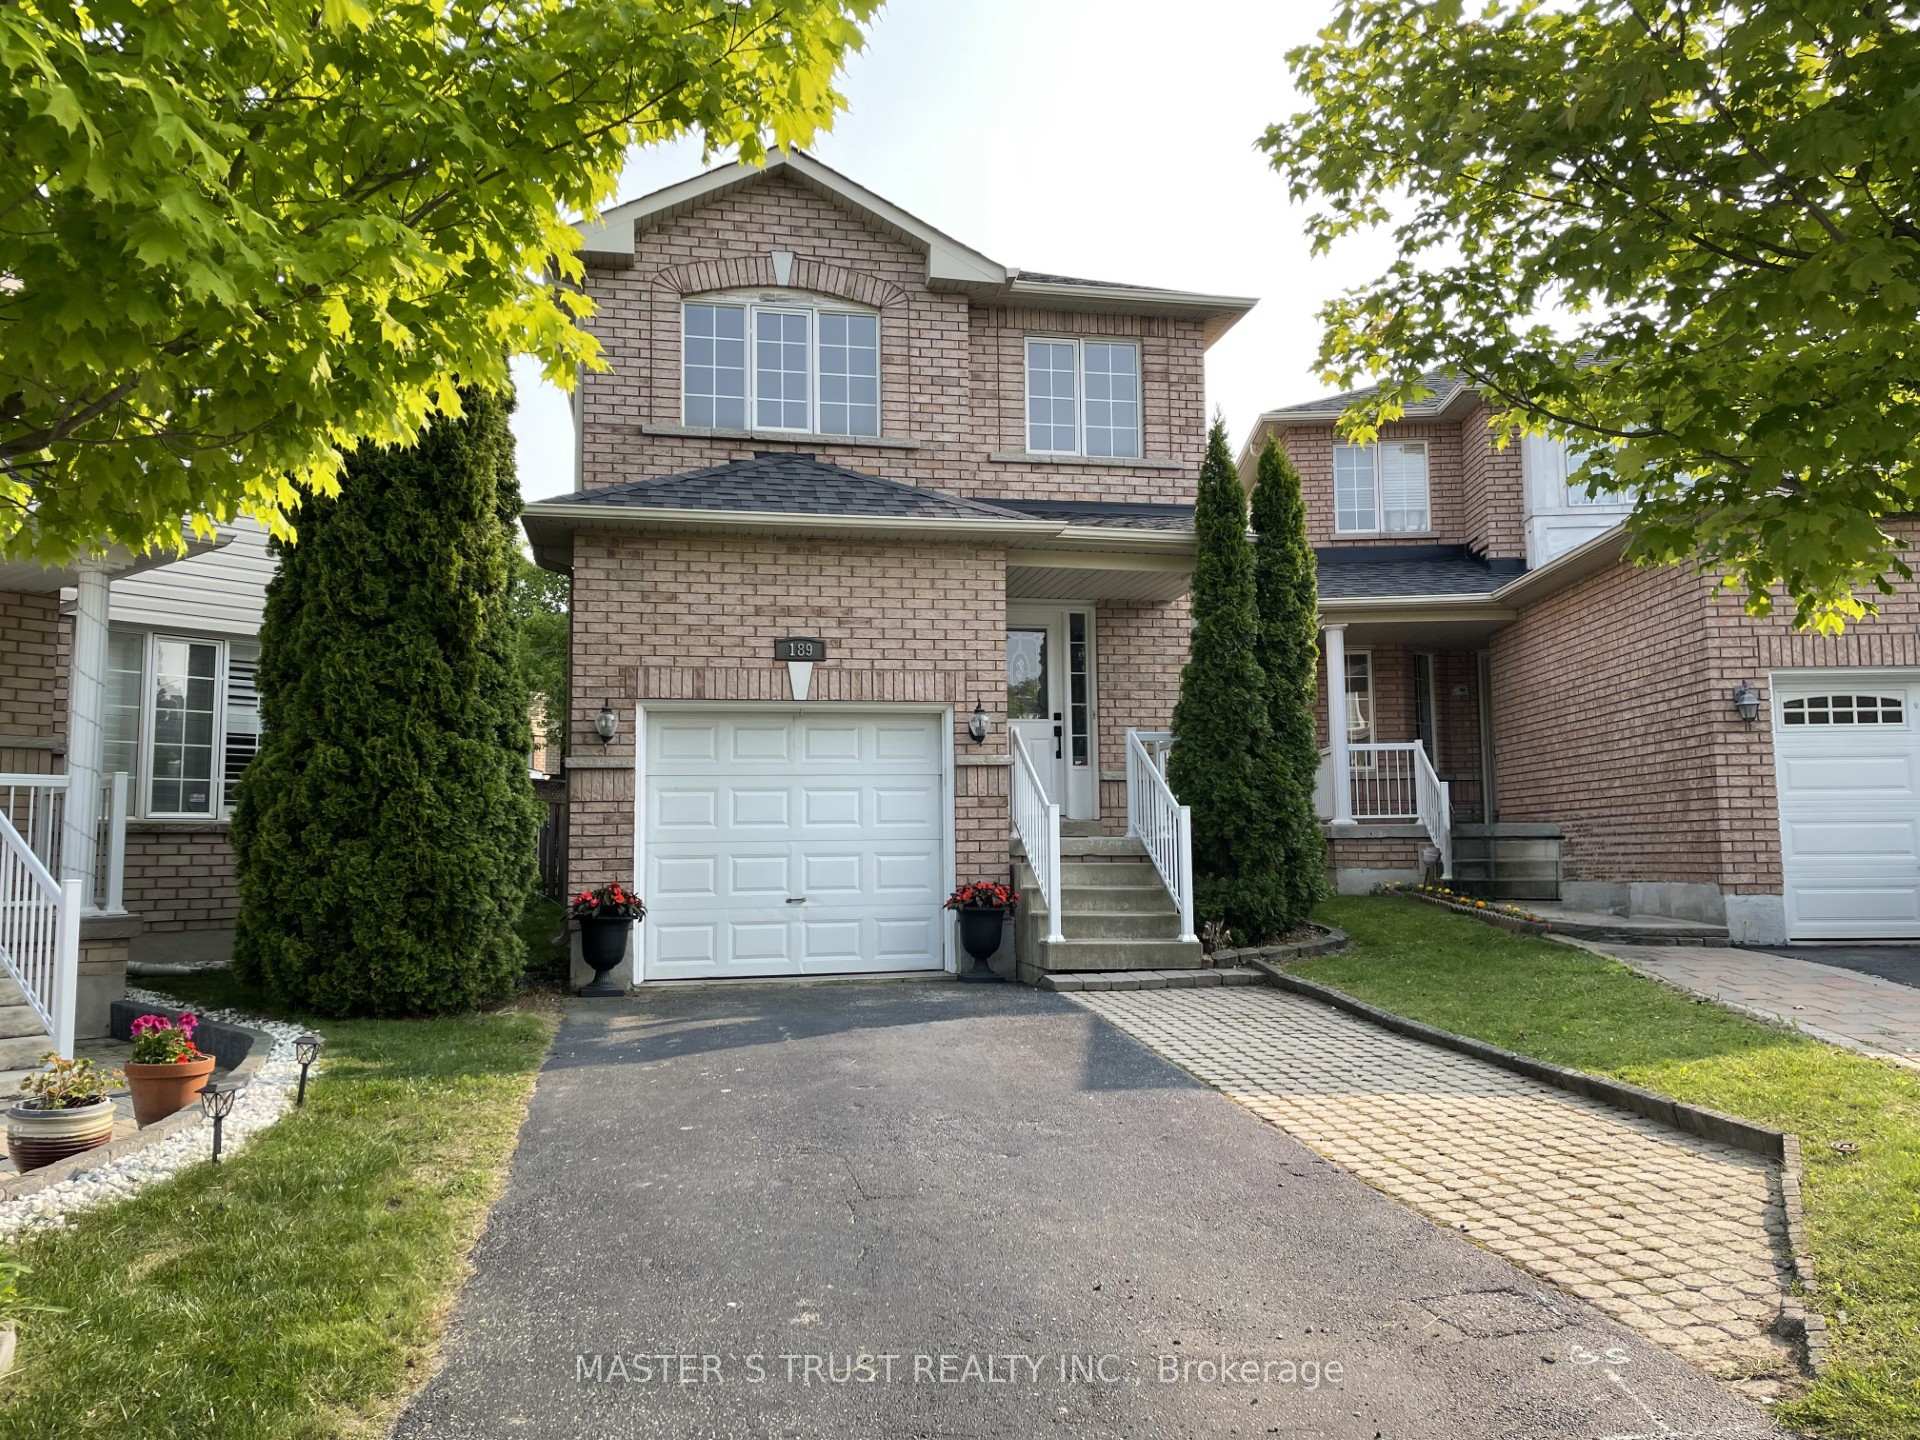
189 Andona Crescent
189 Andona Crescent
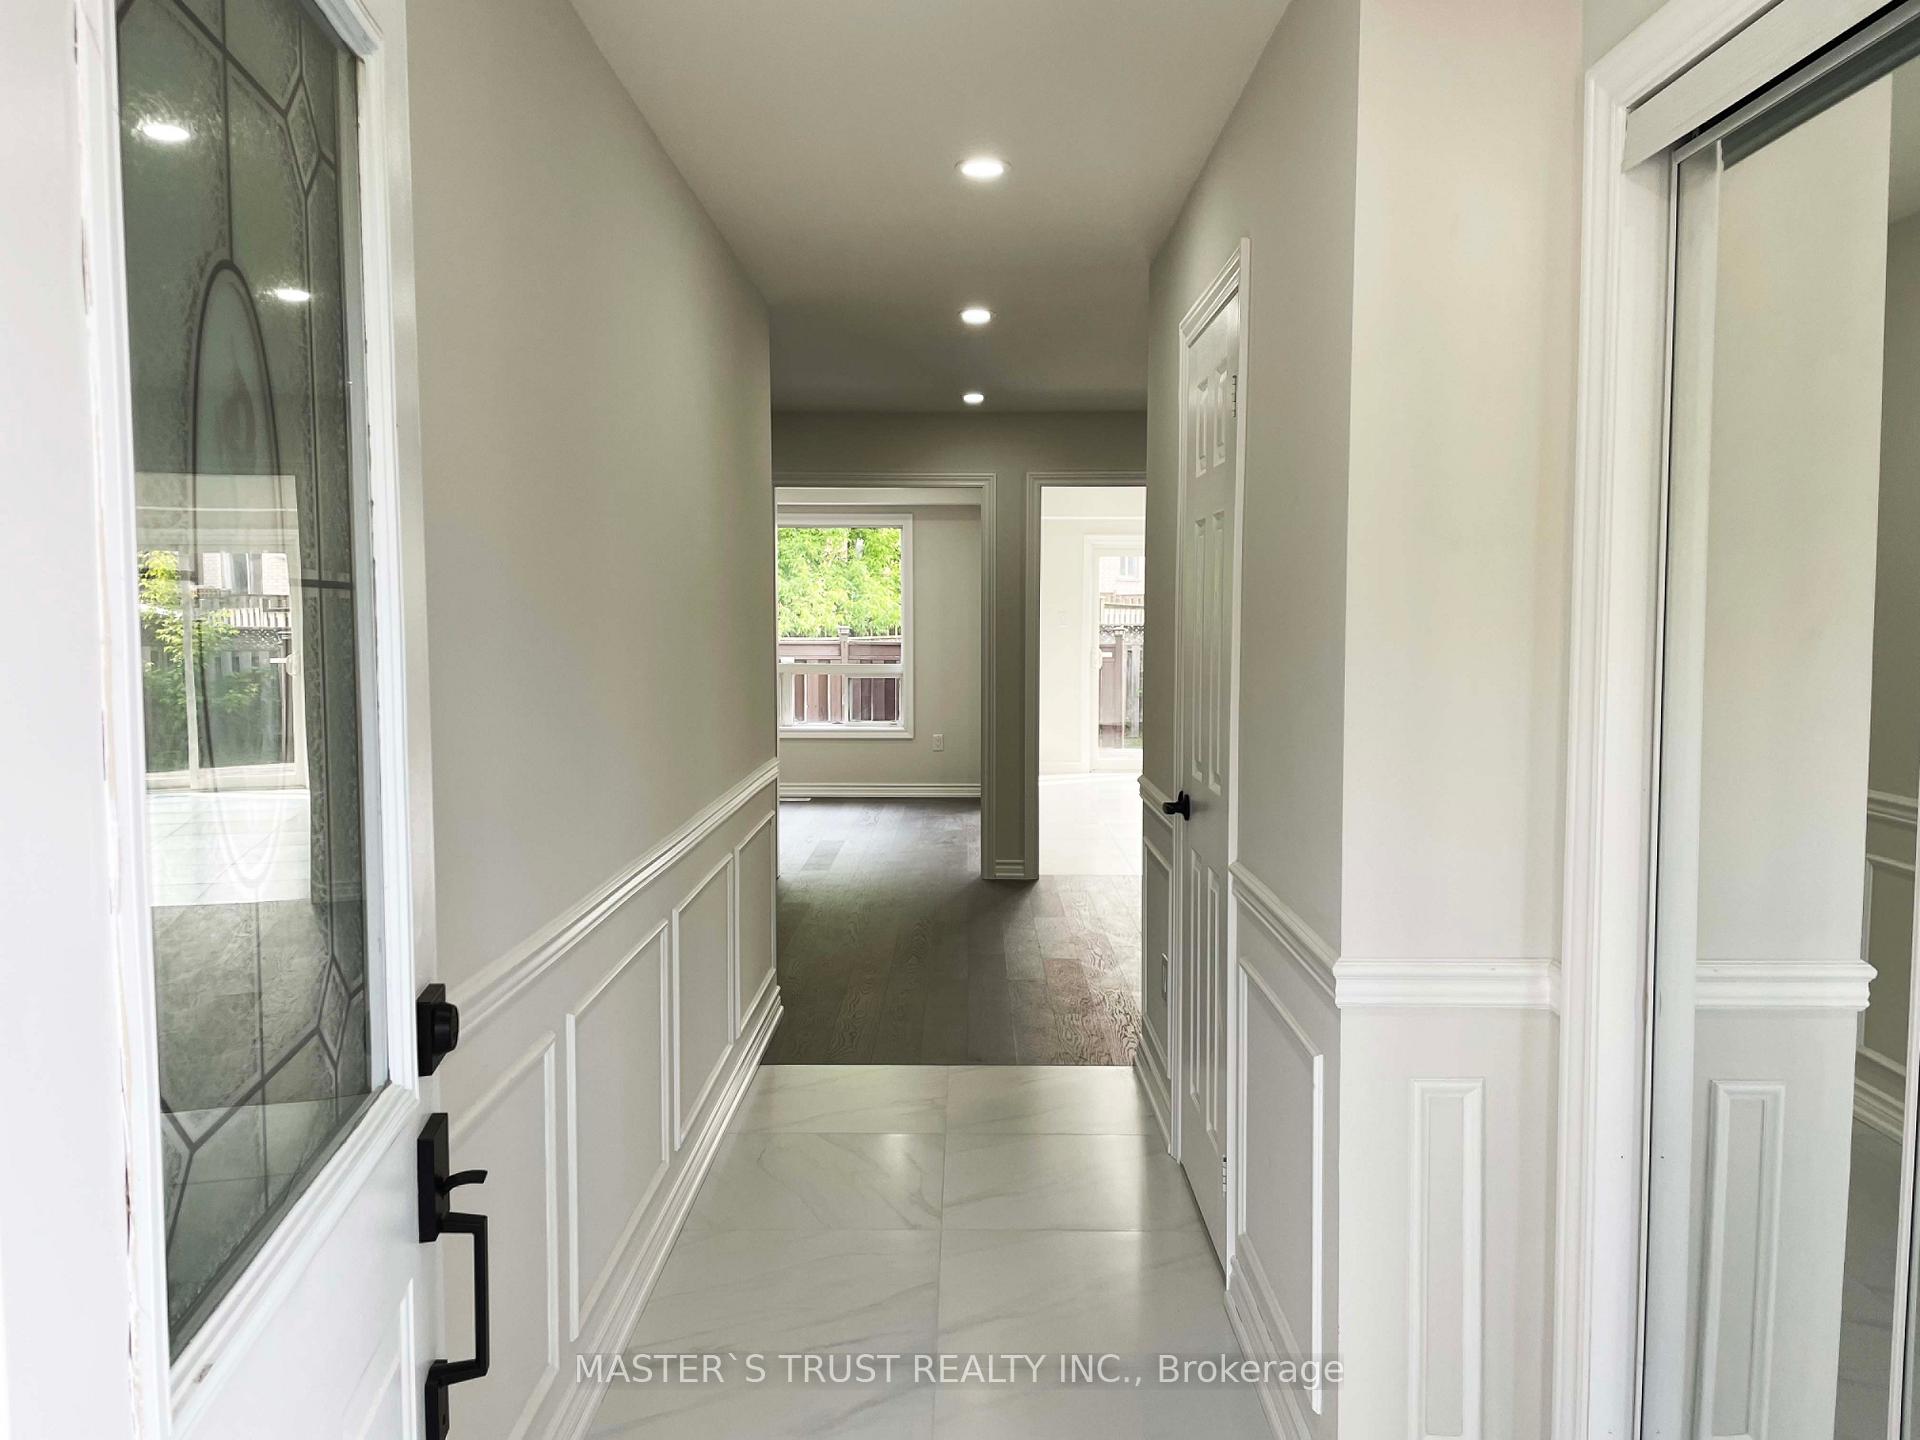 See all 39 photos
Property history
Facts and features
- BasementFinished
- Age of home16–30 years
- Water, sewerMunicipal
- HeatingForced air
- Hardwood floors
- Central air
The homeDetached, 2-storey, Age 16–30 years
- Type: Detached
- Style: 2-storey
- Age: 16–30 years
- Living space: 1,500–2,000 sq ft
- Basement: Finished
- View: Park/greenbelt
InsideHardwood, Ceramic, Vinyl, Carpet free, auto garage door remote, Rooms above ground 9
- Flooring: Hardwood, Ceramic, Vinyl
- Features: Carpet free, auto garage door remote
- Rooms above ground: 9
- Bedrooms: 3 + 1 in the basement
- Bathrooms: 4
- Kitchens: 1
- Family room: Yes
Outside and lotBrick, vinyl siding, Asphalt shingle, Concrete
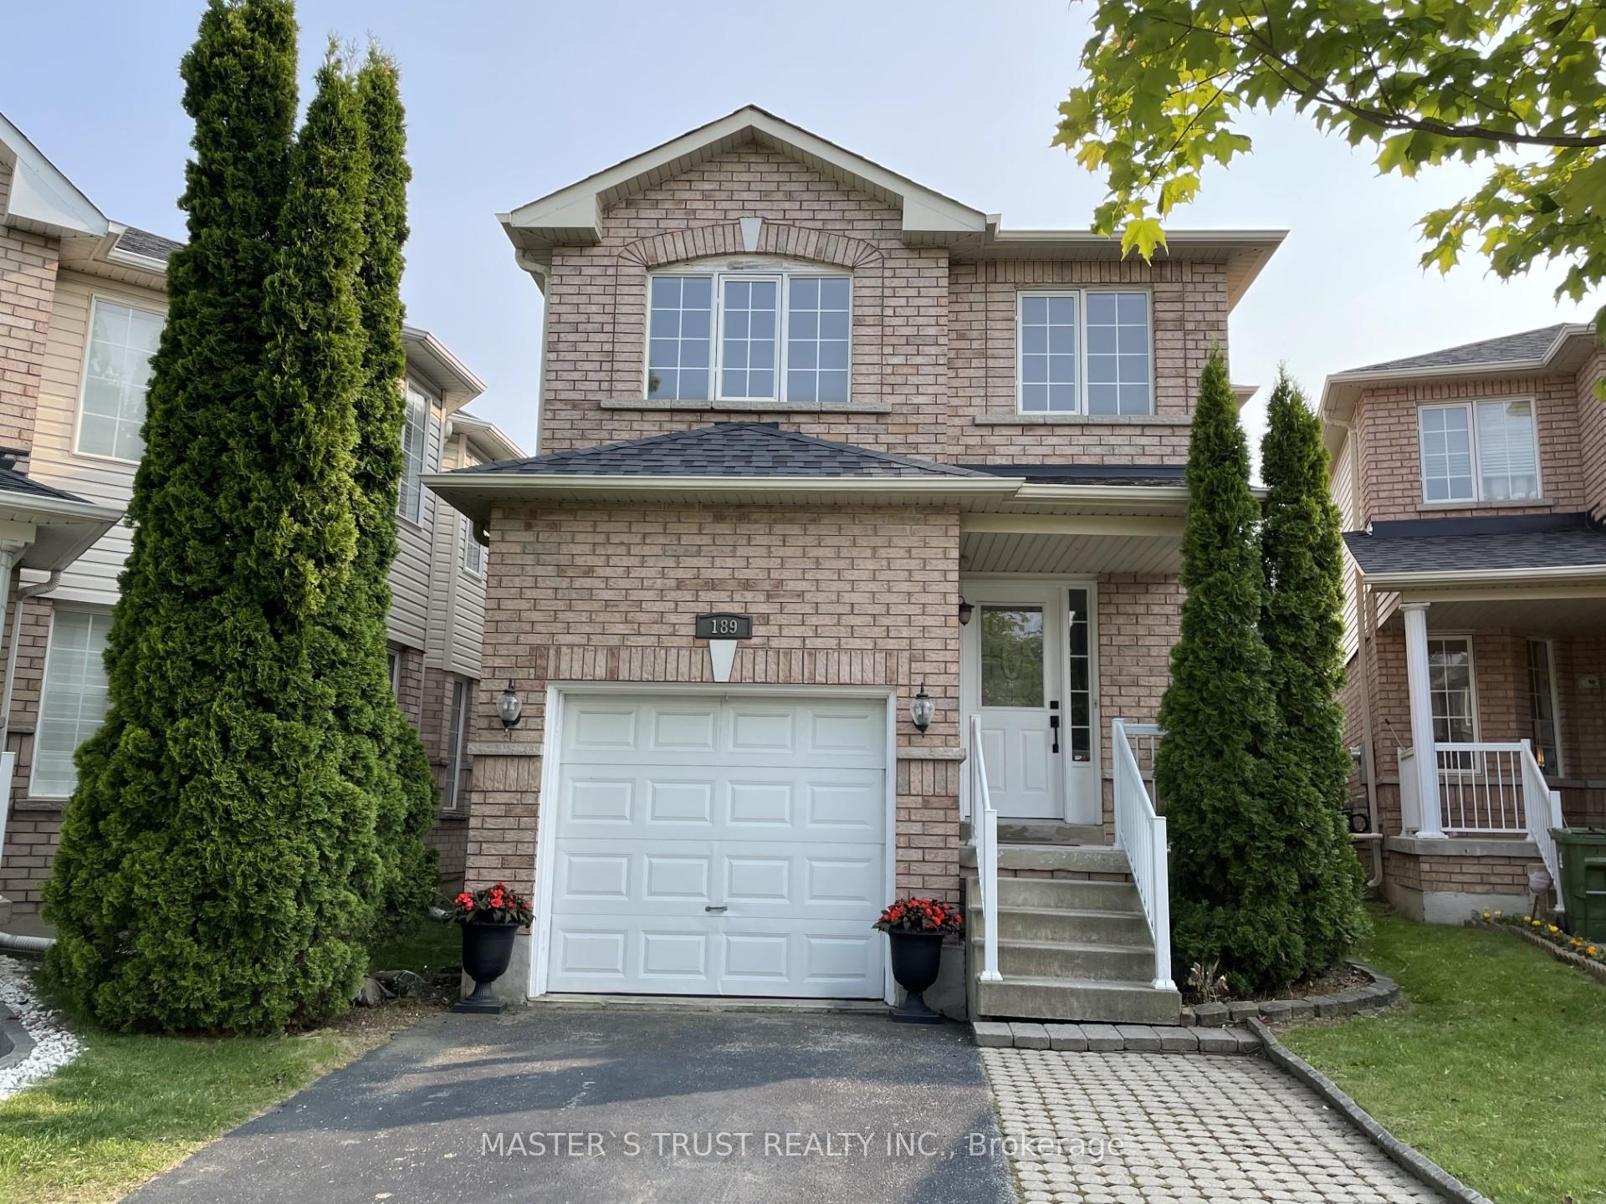
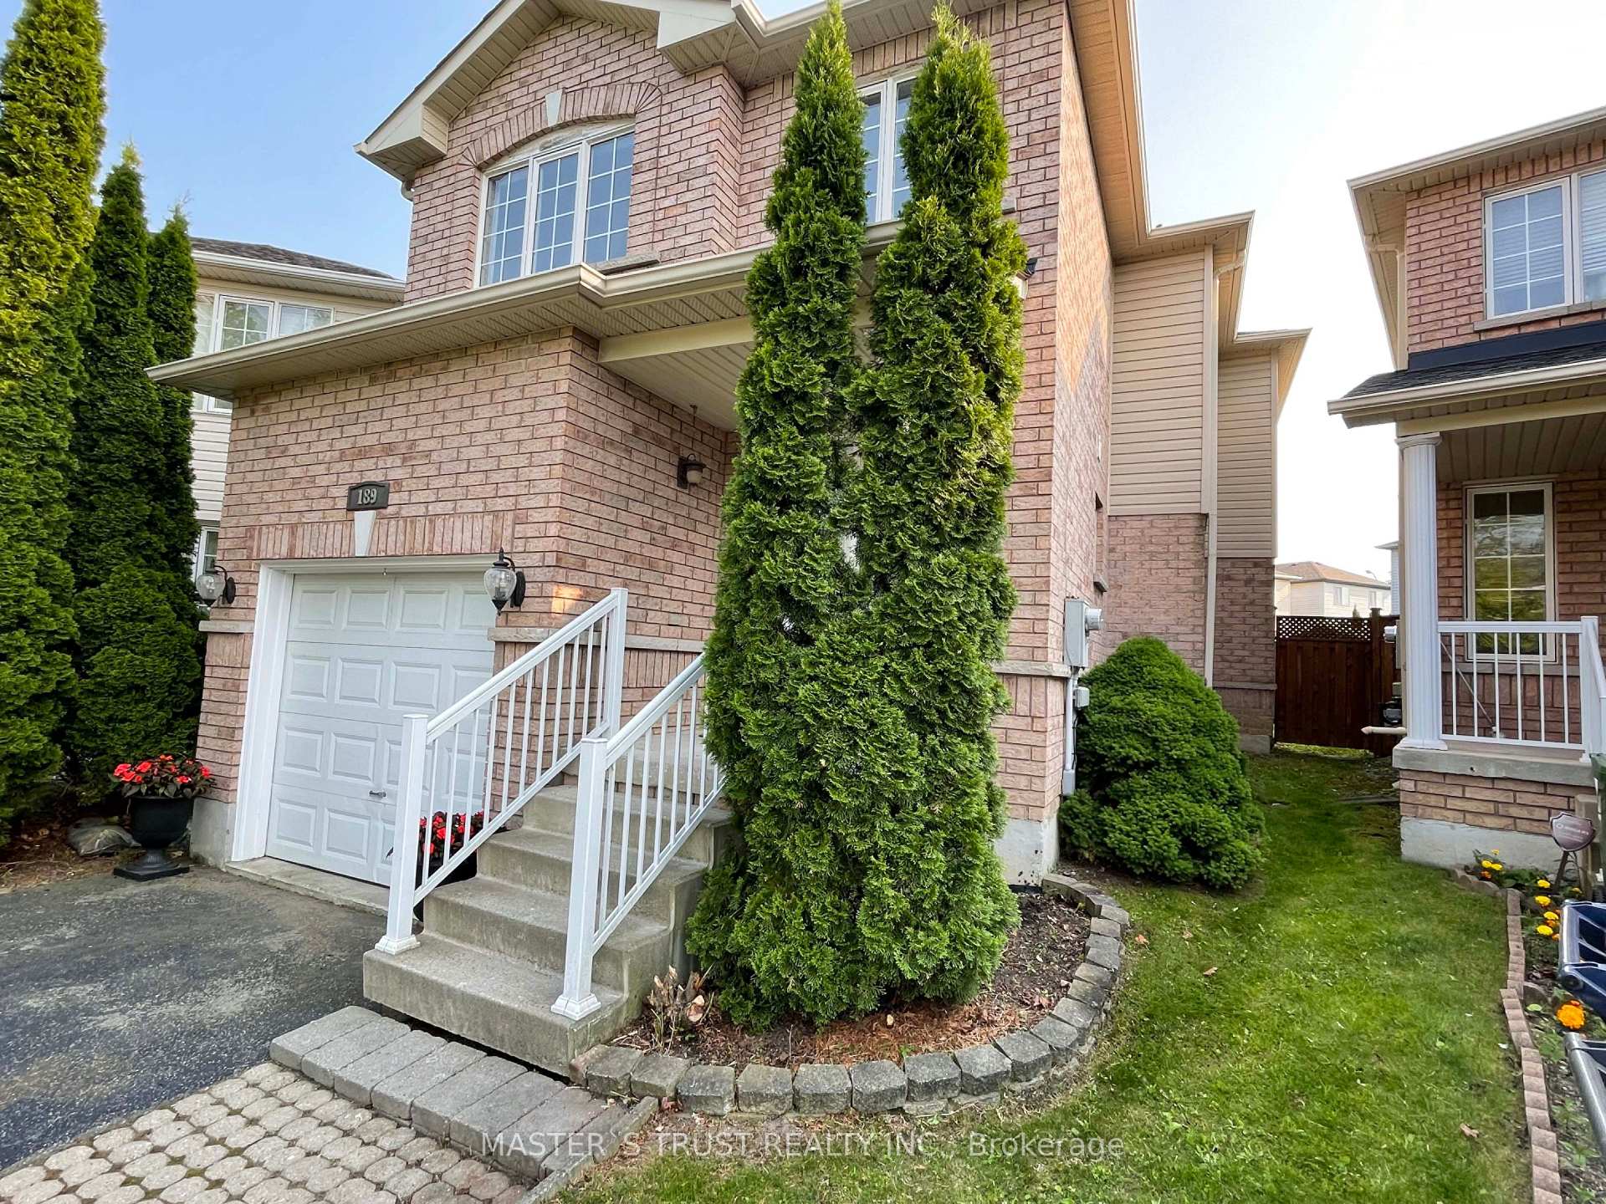
- Exterior: Brick, vinyl siding
- Roof: Asphalt shingle
- Foundation: Concrete
- Features: Deck
- Size: 17.91 × 104 ft
Parking1 Garage, Attached, Private
- Spaces: 1 Garage
- Garage: Attached
- Driveway: Private
Heating, water and powerForced air, gas, Central air, Municipal water
- Heating: Forced air, gas
- Cooling: Central air
- Water: Municipal water
- Sewer: Municipal sewer
Costs and taxesTaxes $4,653 a year, HST included in the price, Tankless water heater
- Taxes, 2025: $4,653 a year
- HST: HST included in the price
- Rental items: Tankless water heater
Included in the saleAll appliances, all elfs, washer/dryer, furnace, ac . newer roof is still in valid warranty.
- Included: All appliances, all elfs, washer/dryer, furnace, ac . newer roof is still in valid warranty.
Listing detailsE12204104, Sold, Jun 6, 2025
- MLS® number: E12204104
- Status: Sold
- Listed on: Jun 6, 2025
- Days on market: 32
- Updated: Jul 8, 2025
- Possession: Flexible
- Occupied by: Vacant
- Listing brokerage: MASTER`S TRUST REALTY INC.
About this home
189 Andona Crescent, Scarborough (Centennial Scarborough), ON M1C 5J7
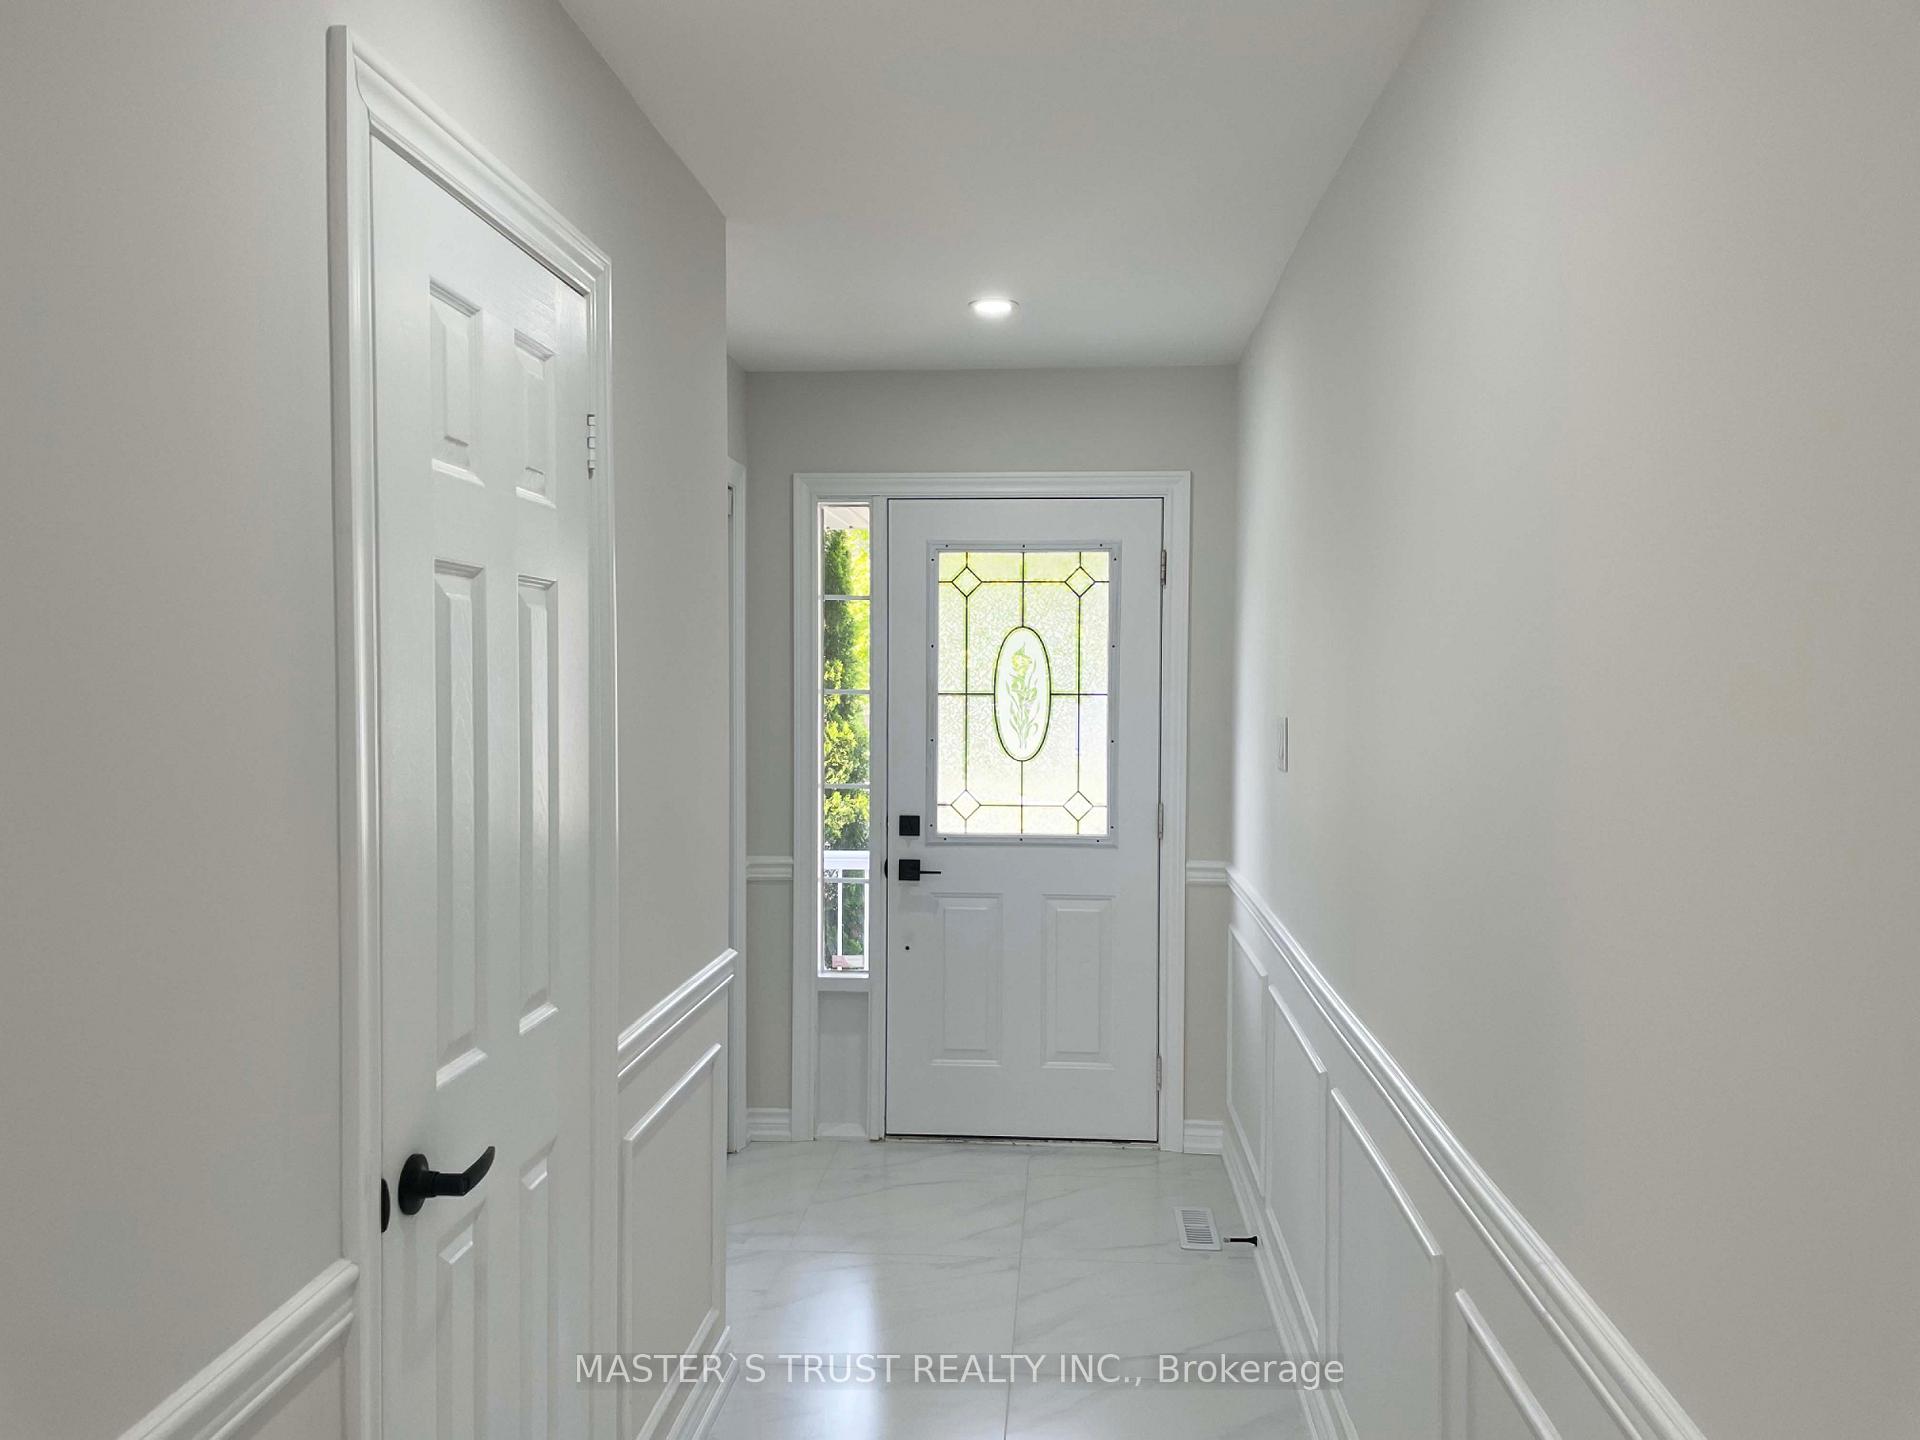
Welcome To 189 Andona Crescent! This Stunning New Renovated( From Top To Bottom) Detached Home Shows Extremely Well! Step Through The Foyer, An Open Concept Main Floor With Lots Of Pot Lights And Hard Wood Floor Throughout. White Kitchen Brand New Cabinets With Stainless Still Double Sink And Quarts Countertop With Tile Backsplash. 2nd Floor Offers 3 Good Sized Bedrooms With Hard Wood Floor Throughout. Including A Primary Bedroom Featuring A Walk-in Closet And 5-Piece Ensuite With Double Sink Vanity And Quarts Countertop. Professionally Finished Basement Offers A Fantastic Opportunity To Expand Living Space With An Exercise Room, A Guest Suite Or A Home Office. A Fully Fenced Backyard With A Deck Offers A Perfect Space For Outdoor Relaxation. Nestled In The Rouge Valley Area In Prime Centennial Location Backing Onto Green Space. Close To High Way 401, Ttc/Rouge Hill Go Station And Lake/Beach. Minutes To Shops, Schools, Adams Park And Other Amenity. Your Home Search Ends Here! Just Move In And Enjoy!
Ask about this home
A HOMEH agent will answer your questions about this home.
Around this home
Daily convenience, out of 100, from the distances below
Schools nearby
School rating, out of 10.
Helpful calculators
Your HOMEH agent

"I would see it this week."