

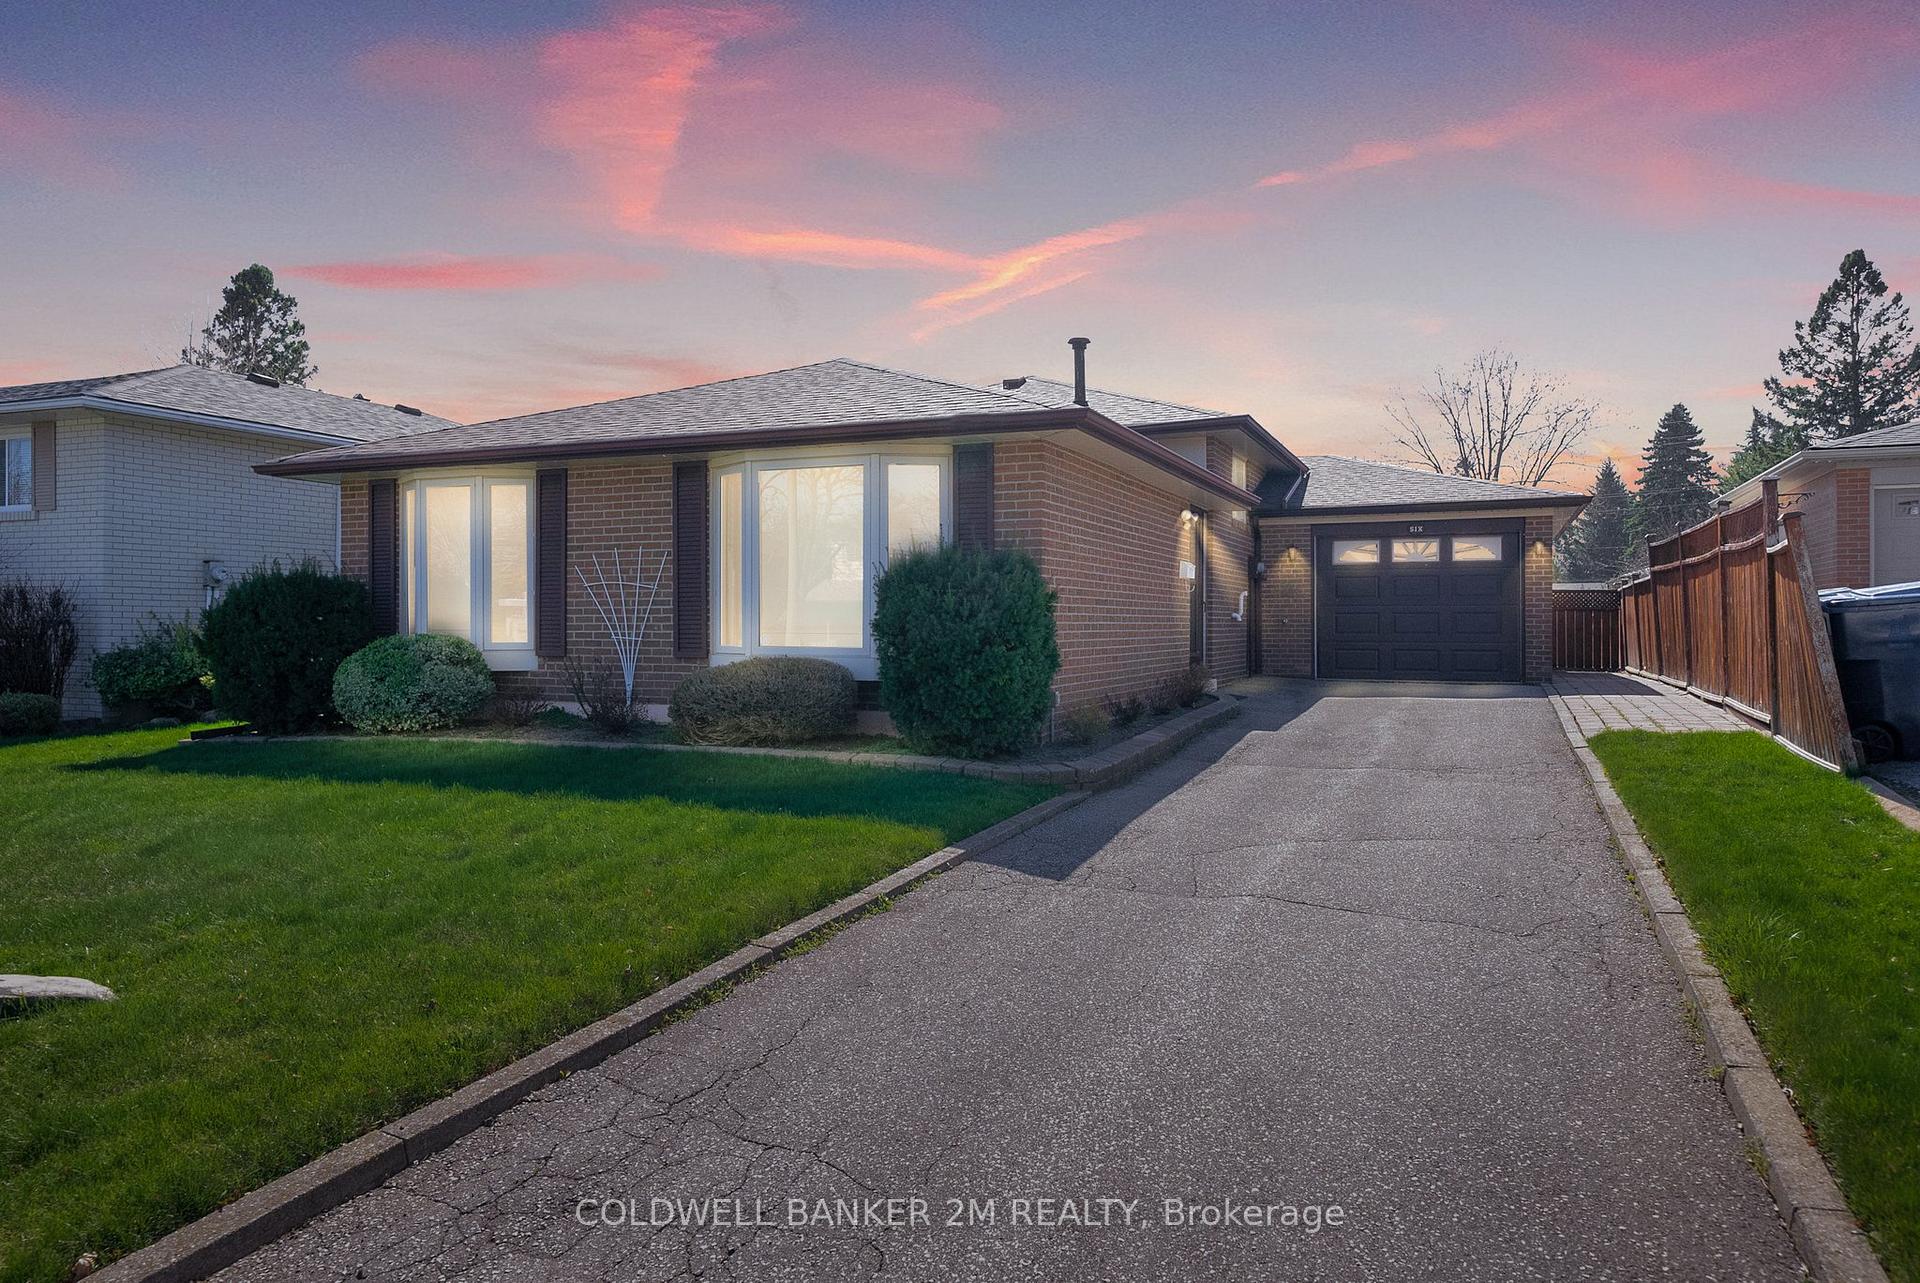
6 Langevin Crescent
6 Langevin Crescent
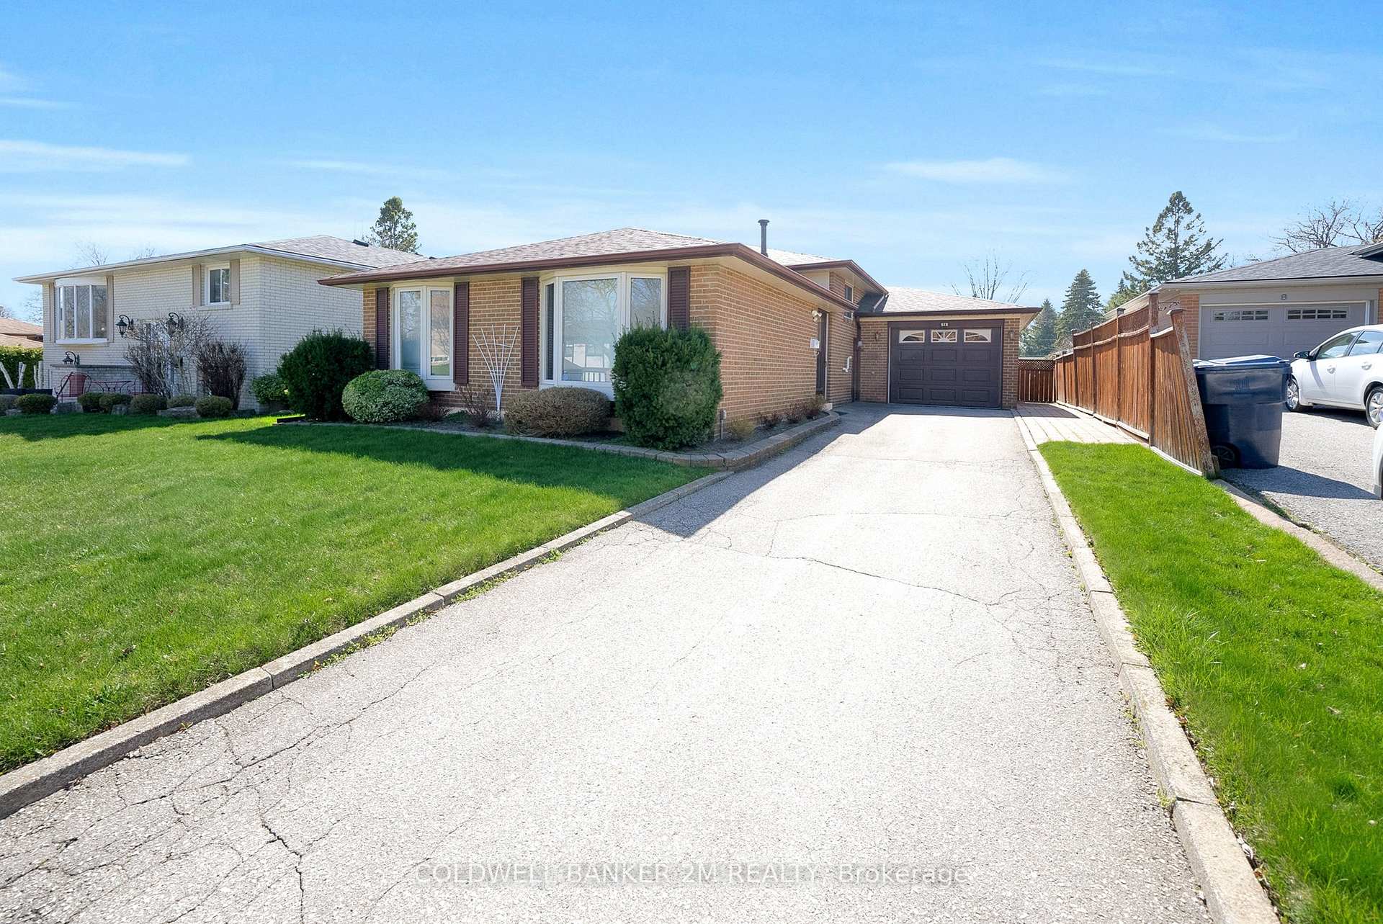
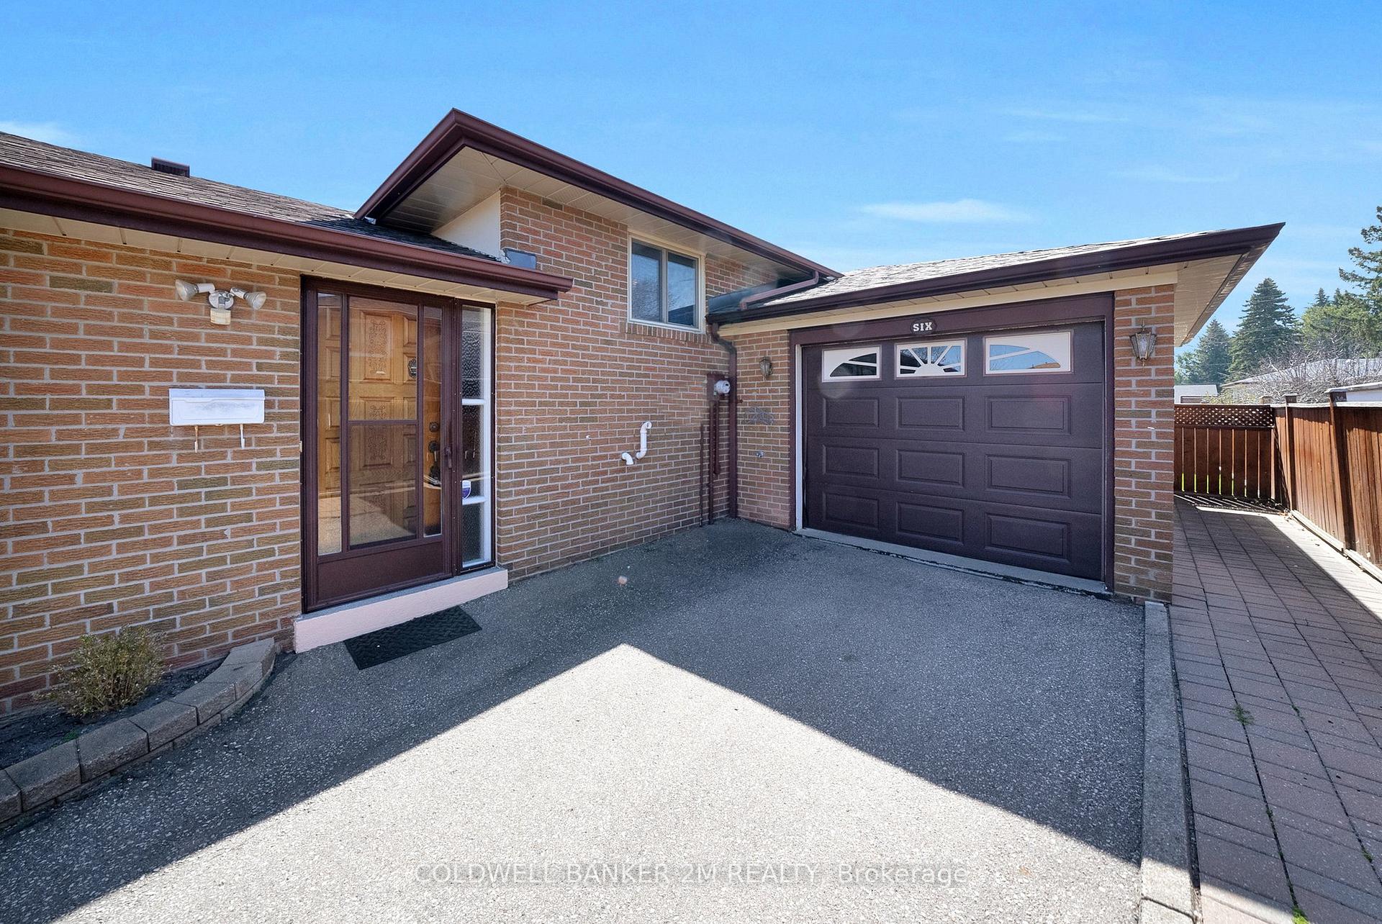
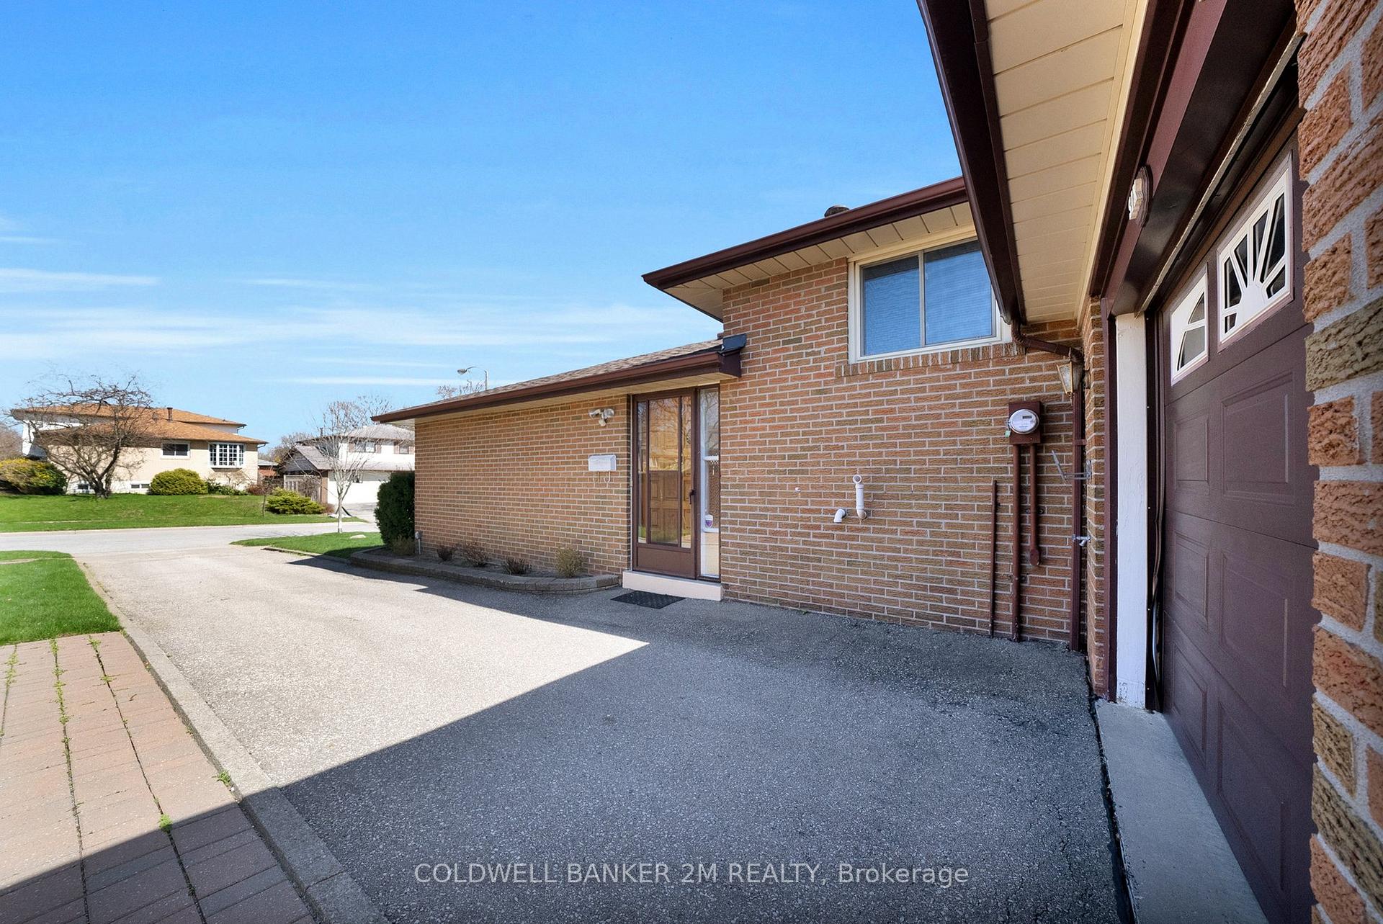
 See all 42 photos
Property history
Facts and features
- BasementPart finished
- Water, sewerMunicipal
- HeatingForced air
- CoolingCentral air
- Separate entrance
- Hardwood floors
- Central air
The homeDetached, Backsplit 3, 1,100–1,500 sq ft
- Type: Detached
- Style: Backsplit 3
- Living space: 1,100–1,500 sq ft
- Basement: Separate entrance, partially finished
InsideHardwood, Broadloom, Water heater, Rooms above ground 6
- Flooring: Hardwood, Broadloom
- Features: Water heater
- Rooms above ground: 6
- Rooms in the basement: 1
- Bedrooms: 3
- Bathrooms: 2
- Kitchens: 1
- Family room: Yes
Outside and lotBrick, Shingles, Block
- Exterior: Brick
- Roof: Shingles
- Foundation: Block
- Size: 50 × 110 ft
Parking1 Garage, Attached, Private triple
- Spaces: 1 Garage
- Garage: Attached
- Driveway: Private triple
Heating, water and powerForced air, gas, Central air, Municipal water
- Heating: Forced air, gas
- Cooling: Central air
- Water: Municipal water
- Sewer: Municipal sewer
Costs and taxesTaxes $4,127 a year, HST included in the price
- Taxes, 2024: $4,127 a year
- HST: HST included in the price
Included in the saleAll appliances, all light fixtures, all window coverings and blinds. everything in as is condition.
- Included: All appliances, all light fixtures, all window coverings and blinds. everything in as is condition.
NearbyFenced yard, lake/pond, library, public transit, rec./commun.centre, school
- Close to: Fenced yard, lake/pond, library, public transit, rec./commun.centre, school
Listing detailsE12196294, Sold, Jun 4, 2025
- MLS® number: E12196294
- Status: Sold
- Listed on: Jun 4, 2025
- Days on market: 36
- Updated: Jul 10, 2025
- Possession: Flexible
- Occupied by: Vacant
- Listing brokerage: COLDWELL BANKER 2M REALTY
About this home
6 Langevin Crescent, Scarborough (Centennial Scarborough), ON M1C 2B6
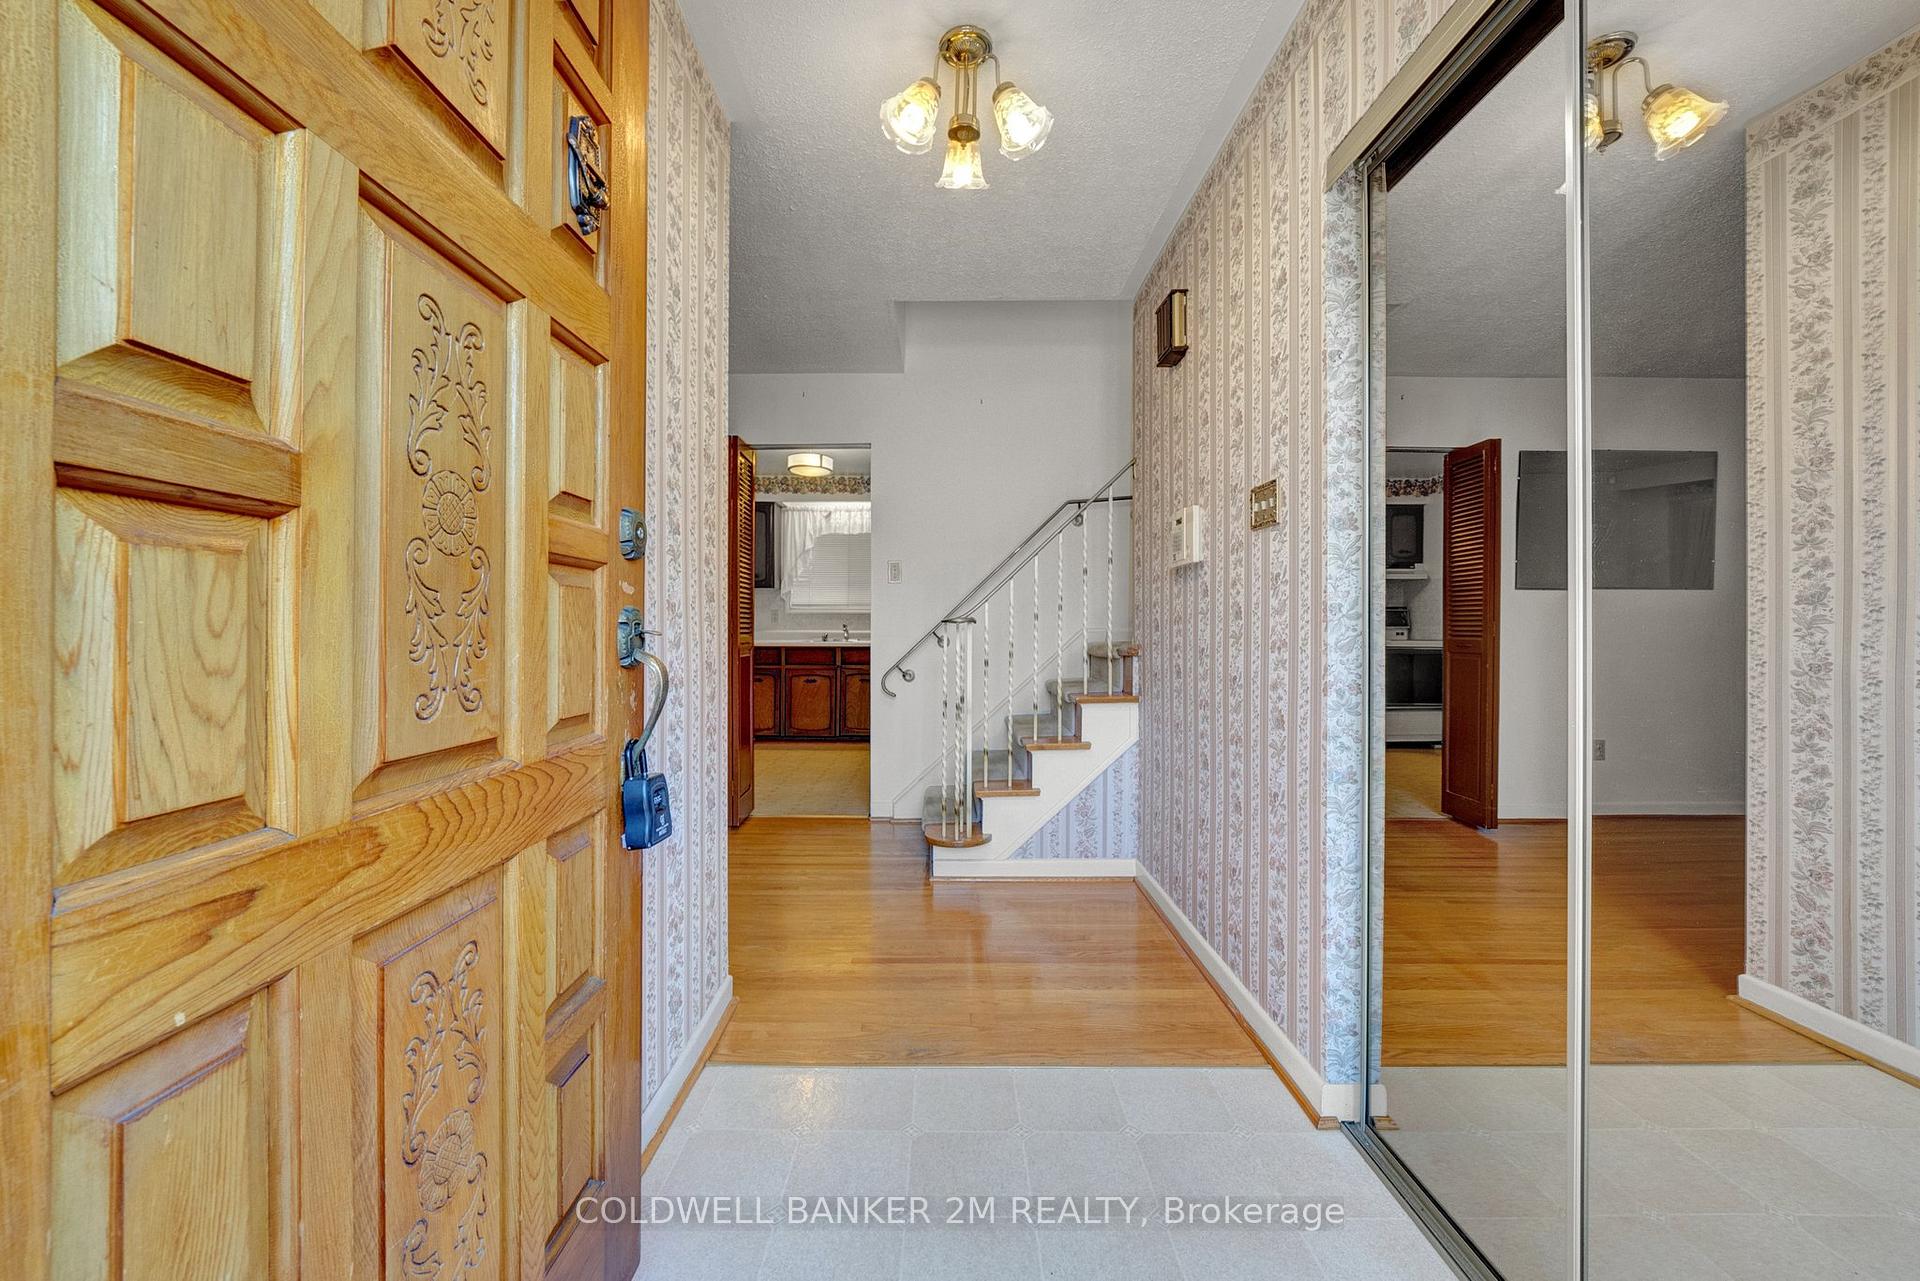
Welcome to 6 Langevin Crescent, a well-loved 3-level backsplit nestled in the heart of Torontos picturesque Centennial Scarborough neighborhooda lakeside, family-friendly community known for its tranquility, mature trees, and access to nature. This warm and inviting home offers three spacious bedrooms on the upper level, including a primary suite with a convenient 2-piece ensuite. The generous eat-in kitchen provides plenty of space for family meals, while the original 1967 hardwood flooring adds timeless charm and character throughout. With an attached garage, upgraded windows, newer shingles, and a reliable furnace installed in 2008, this home is move-in ready while still offering the potential to make it your own.The location is truly exceptionaljust steps to some of the areas most reputable schools including Charlottetown Junior Public School, Sir Oliver Mowat Collegiate, and St. Brendan Catholic School. Outdoor enthusiasts will love the nearby Rouge National Urban Park, the Port Union Waterfront Trail, and Charlottetown Park with its tennis courts, playground, and skatepark. For everyday convenience, enjoy shopping and services at Centennial Plaza and Port Union Village Common, as well as fitness and community programs at the Port Union Community Centre. Commuters will appreciate the easy access to TTC bus routes, Rouge Hill GO Station, and Highway 401.Quiet, connected, and full of potentialthis is a rare opportunity to own a solid home in one of East Torontos most beloved neighborhoods. Perfectly priced and ideally located, 6 Langevin Crescent is ready to welcome its next chapter.
Ask about this home
A HOMEH agent will answer your questions about this home.
Around this home
Daily convenience, out of 100, from the distances below
Schools nearby
School rating, out of 10.
Helpful calculators
Your HOMEH agent

"I would see it this week."