

15 Dalcourt Drive
15 Dalcourt Drive
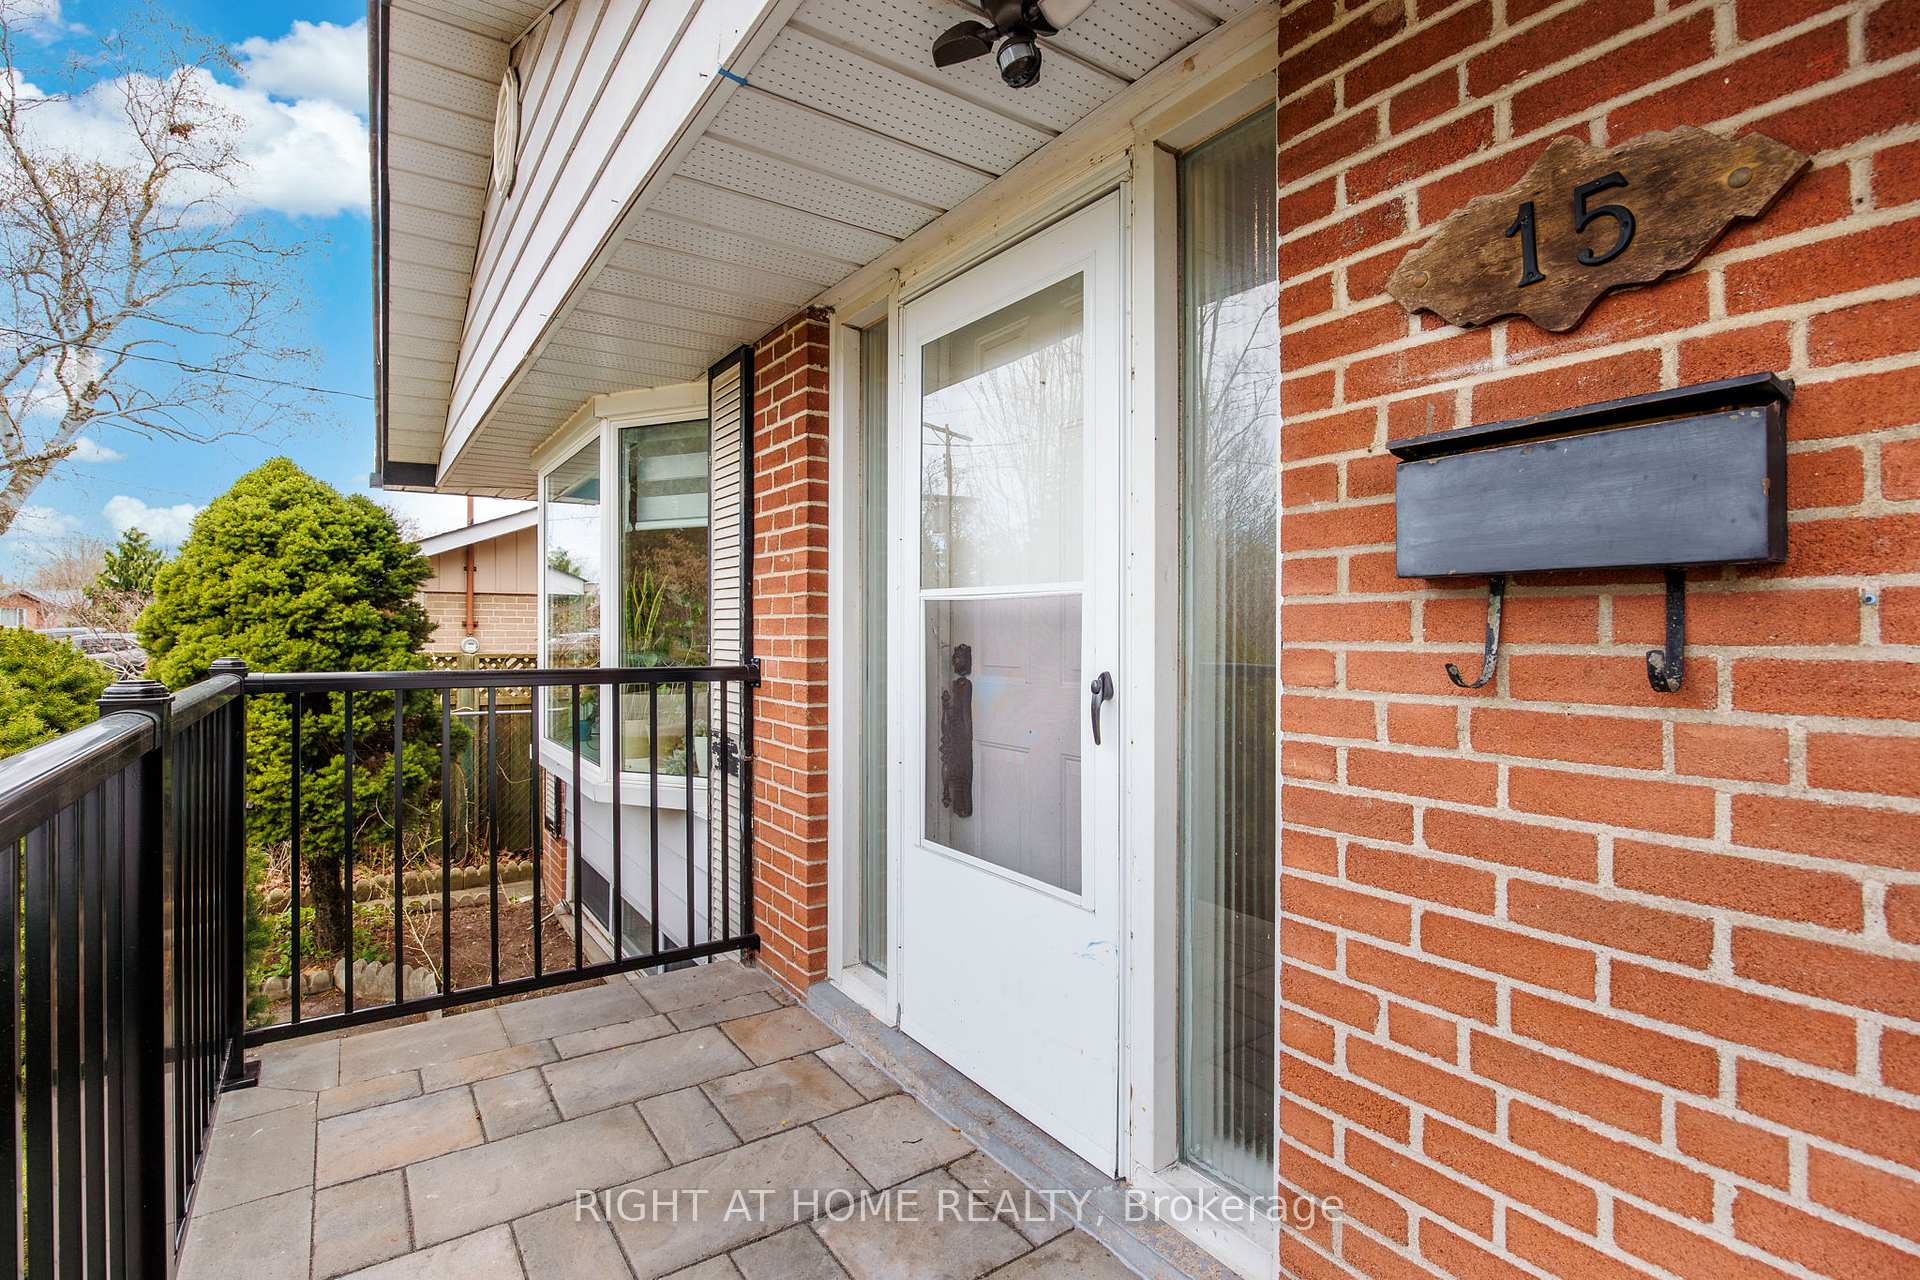 See all 35 photos
Property history
Facts and features
- BasementFinished
- Water, sewerMunicipal
- Lot shapeIrregular
- HeatingForced air
- Second kitchen
- Separate entrance
- Central air
The homeDetached, Bungalow, 1,100–1,500 sq ft
- Type: Detached
- Style: Bungalow
- Living space: 1,100–1,500 sq ft
- Basement: Separate entrance, finished
InsideLower level, Water meter, in-law capability, primary bedroom - main floor, Rooms above ground 7
- Laundry: Lower level
- Features: Water meter, in-law capability, primary bedroom - main floor
- Rooms above ground: 7
- Rooms in the basement: 4
- Bedrooms: 3 + 2 in the basement
- Bathrooms: 2
- Kitchens: 2
Outside and lotBrick, Asphalt shingle, Concrete block
- Exterior: Brick
- Roof: Asphalt shingle
- Foundation: Concrete block
- Features: Deck, porch
- Other structures: Garden shed
- Size: 40.5 × 117.15 ft
- Shape: Irregular
- Zoning: RD*440
Parking1 Garage, Detached, Private double
- Spaces: 1 Garage
- Garage: Detached
- Driveway: Private double
Heating, water and powerForced air, gas, Central air, Municipal water
- Heating: Forced air, gas
- Cooling: Central air
- Water: Municipal water
- Sewer: Municipal sewer
Costs and taxesTaxes $3,948 a year, HST included in the price, Hot water heater
- Taxes, 2024: $3,948 a year
- HST: HST included in the price
- Rental items: Hot water heater
- Under contract: Hot water heater
Included in the saleWhite stove, white over the range hood, s/s b/i dind dryer, all existing window coverings and electrical fixtures; white fridge, s/s stove, s/s hood, b/i dishwasher, microwave in basement kitcheshwasher, double door fridge, front loader washer and dryer., Tenants belongings
- Included: White stove, white over the range hood, s/s b/i dind dryer, all existing window coverings and electrical fixtures; white fridge, s/s stove, s/s hood, b/i dishwasher, microwave in basement kitcheshwasher, double door fridge, front loader washer and dryer.
- Not included: Tenants belongings
NearbyFenced yard, park, school
- Close to: Fenced yard, park, school
Listing detailsE12221676, Sold, Jun 14, 2025
- MLS® number: E12221676
- Status: Sold
- Listed on: Jun 14, 2025
- Days on market: 62
- Updated: Aug 15, 2025
- Possession: Flexible
- Occupied by: Owner+tenant
- Listing brokerage: RIGHT AT HOME REALTY
About this home
15 Dalcourt Drive, Scarborough (West Hill), ON M1E 3G9
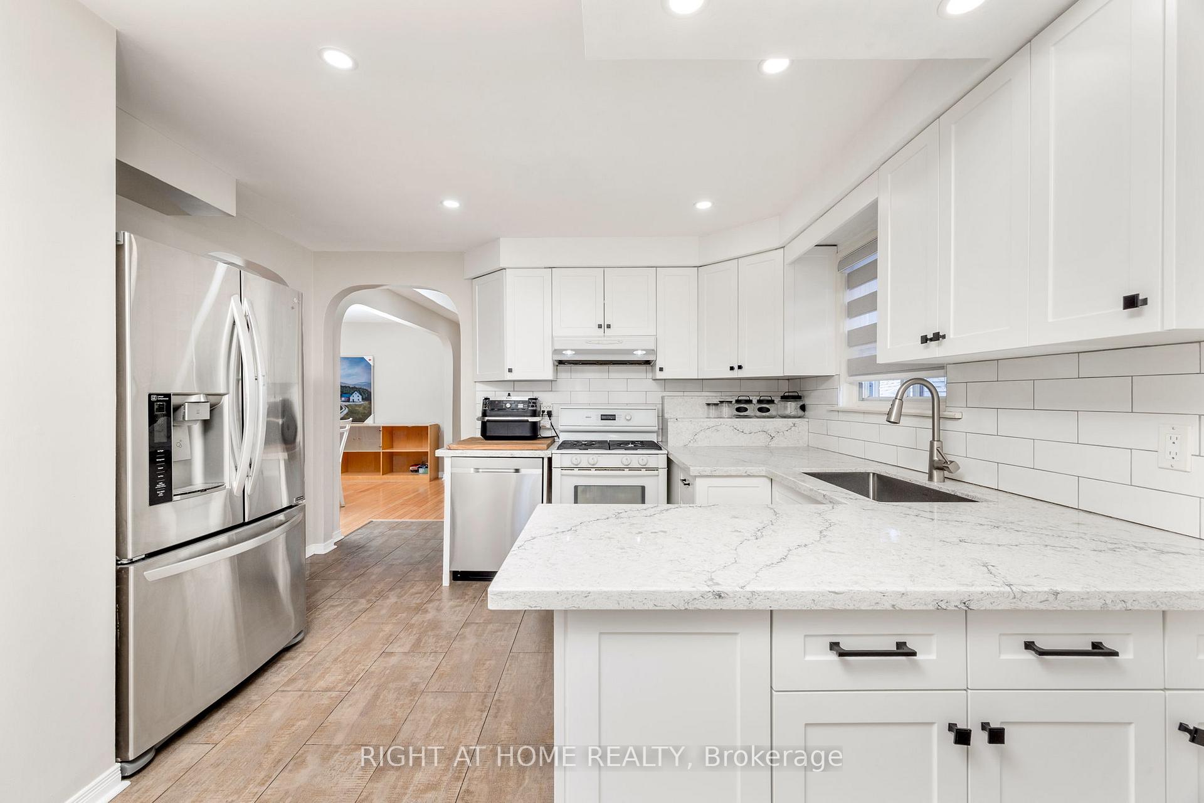
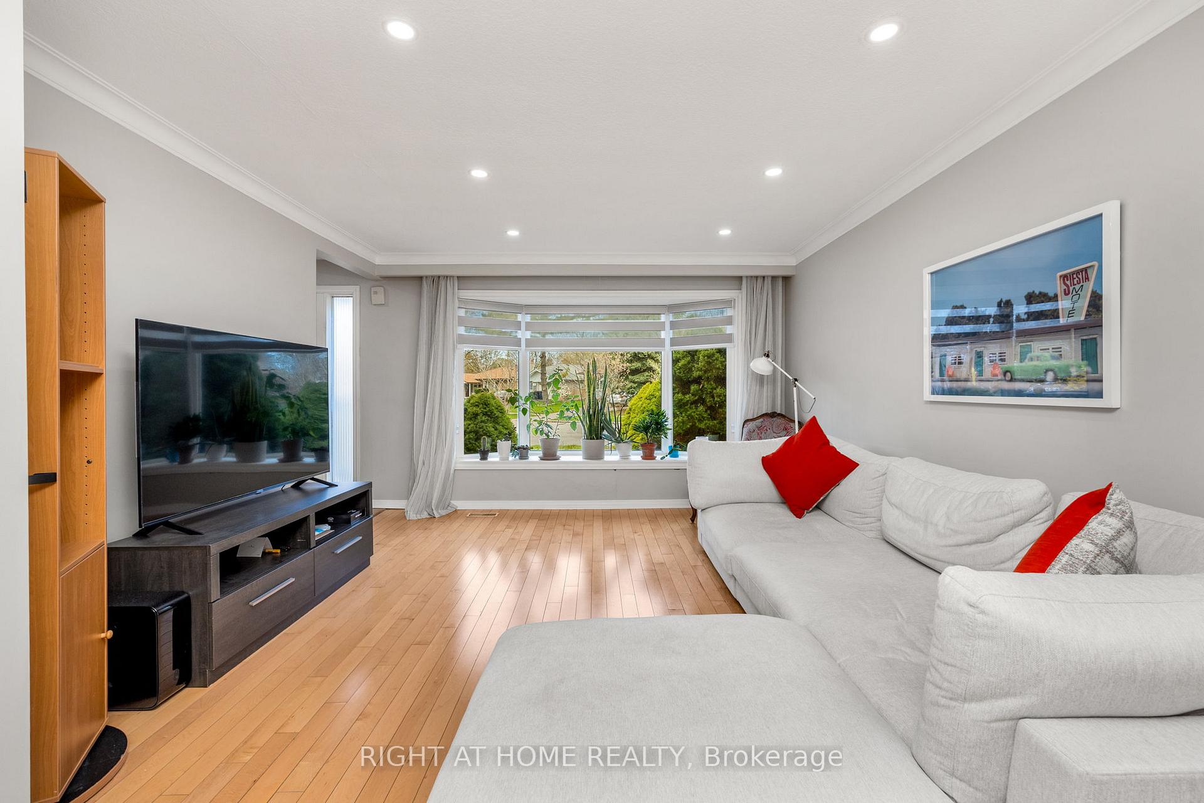
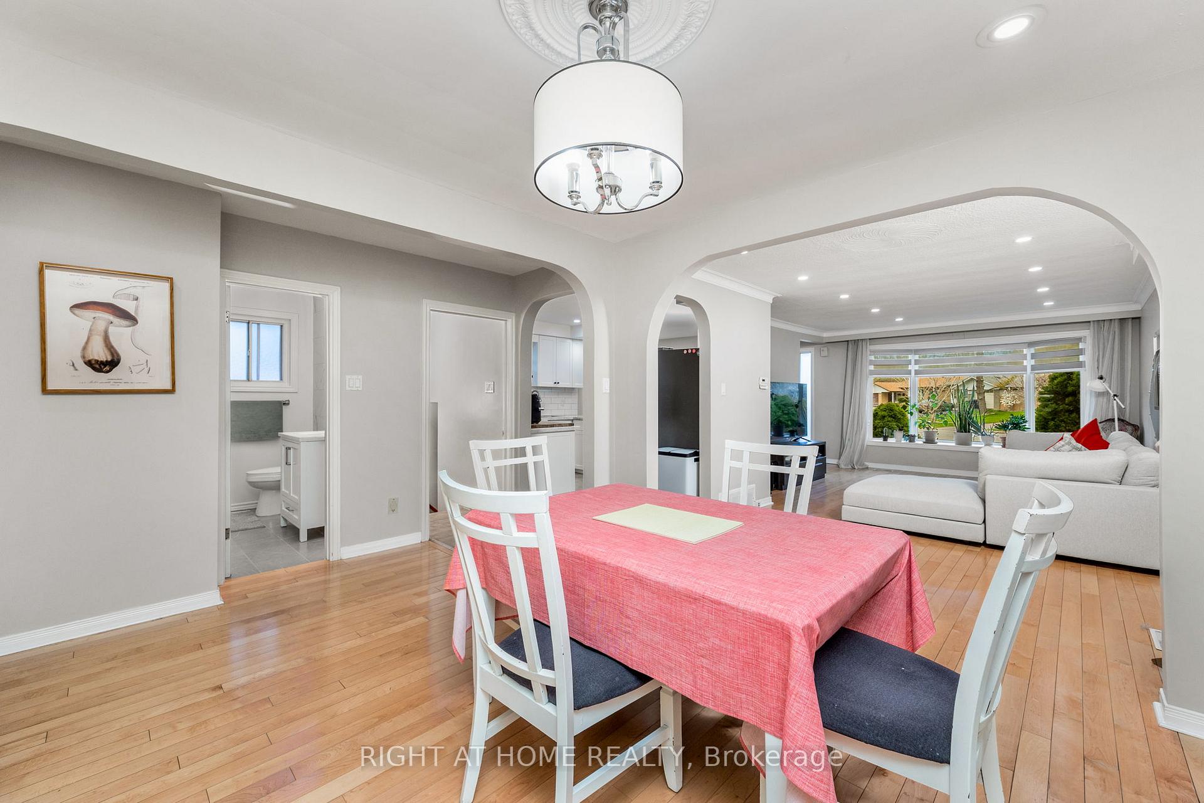
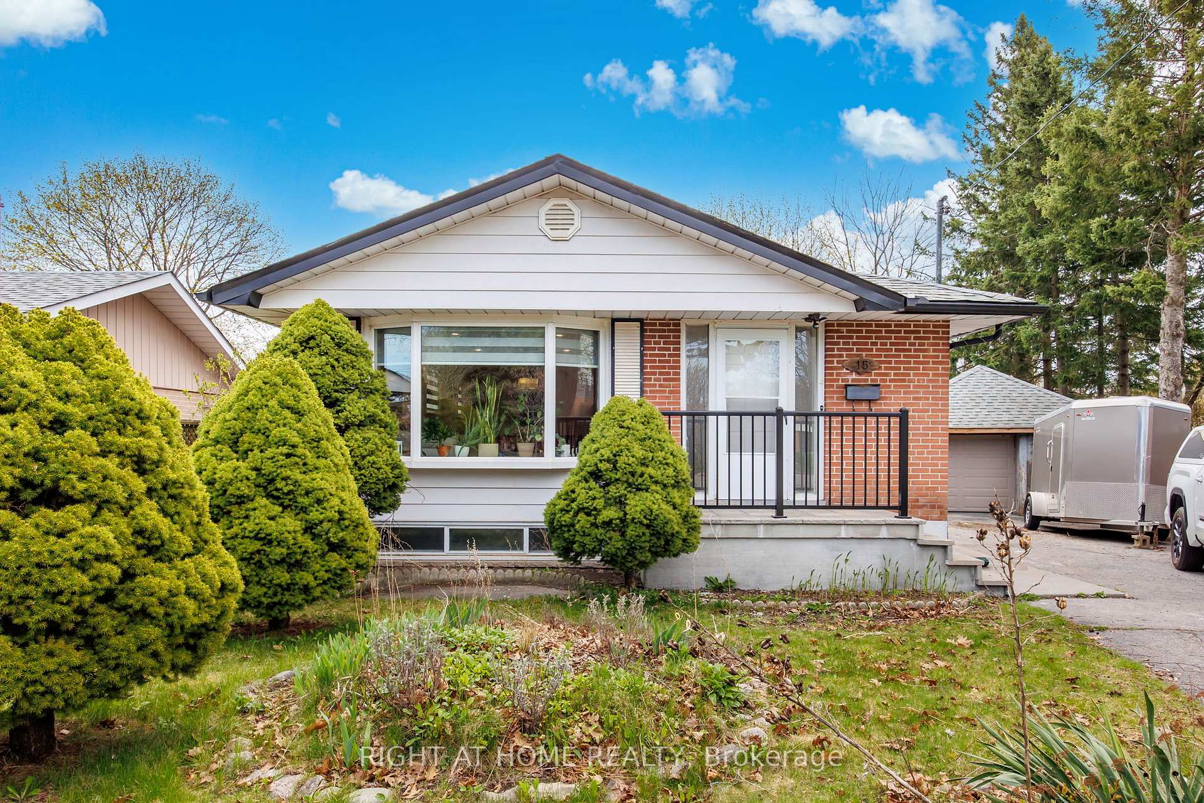
Welcome to 15 Dalcourt Dr. a Beautifully Upgraded 3+2 bedrooms, 2 Full Bathrooms, 2 Kitchens Home, Tucked into a Quiet, Family-Friendly Street in Scarborough`s South-after West Hill Community. This Home features an oversized Detached Car-Garage, Professionally Finished Basement with Separate Entrance, and a Specious & Functional Layout. Recent Upgrades include Updated Bathrooms, New Basements 5th Bedroom (2025), Modern Kitchens with Quartz & Granite Countertops, 2 Sets of Appliances, Ample Cabinetry. Enjoy outdoor Living with oversized Backyard, Deck & Garden. Ideally Located near Peter Secor and Grey Abbey Parks with access to the Lake, High-Rated Schools, Morningside Crossing Mall, Public Transit & Easy Access to Major HWY 401. This Home Offers Exceptional Value in a Prime Location! The seller and the real estate agent do not warrant the status of the basement in-law suite!
Ask about this home
A HOMEH agent will answer your questions about this home.
Around this home
Daily convenience, out of 100, from the distances below
Schools nearby
School rating, out of 10.
Helpful calculators
Your HOMEH agent

"I would see it this week."