

41 Lavery Trail
41 Lavery Trail
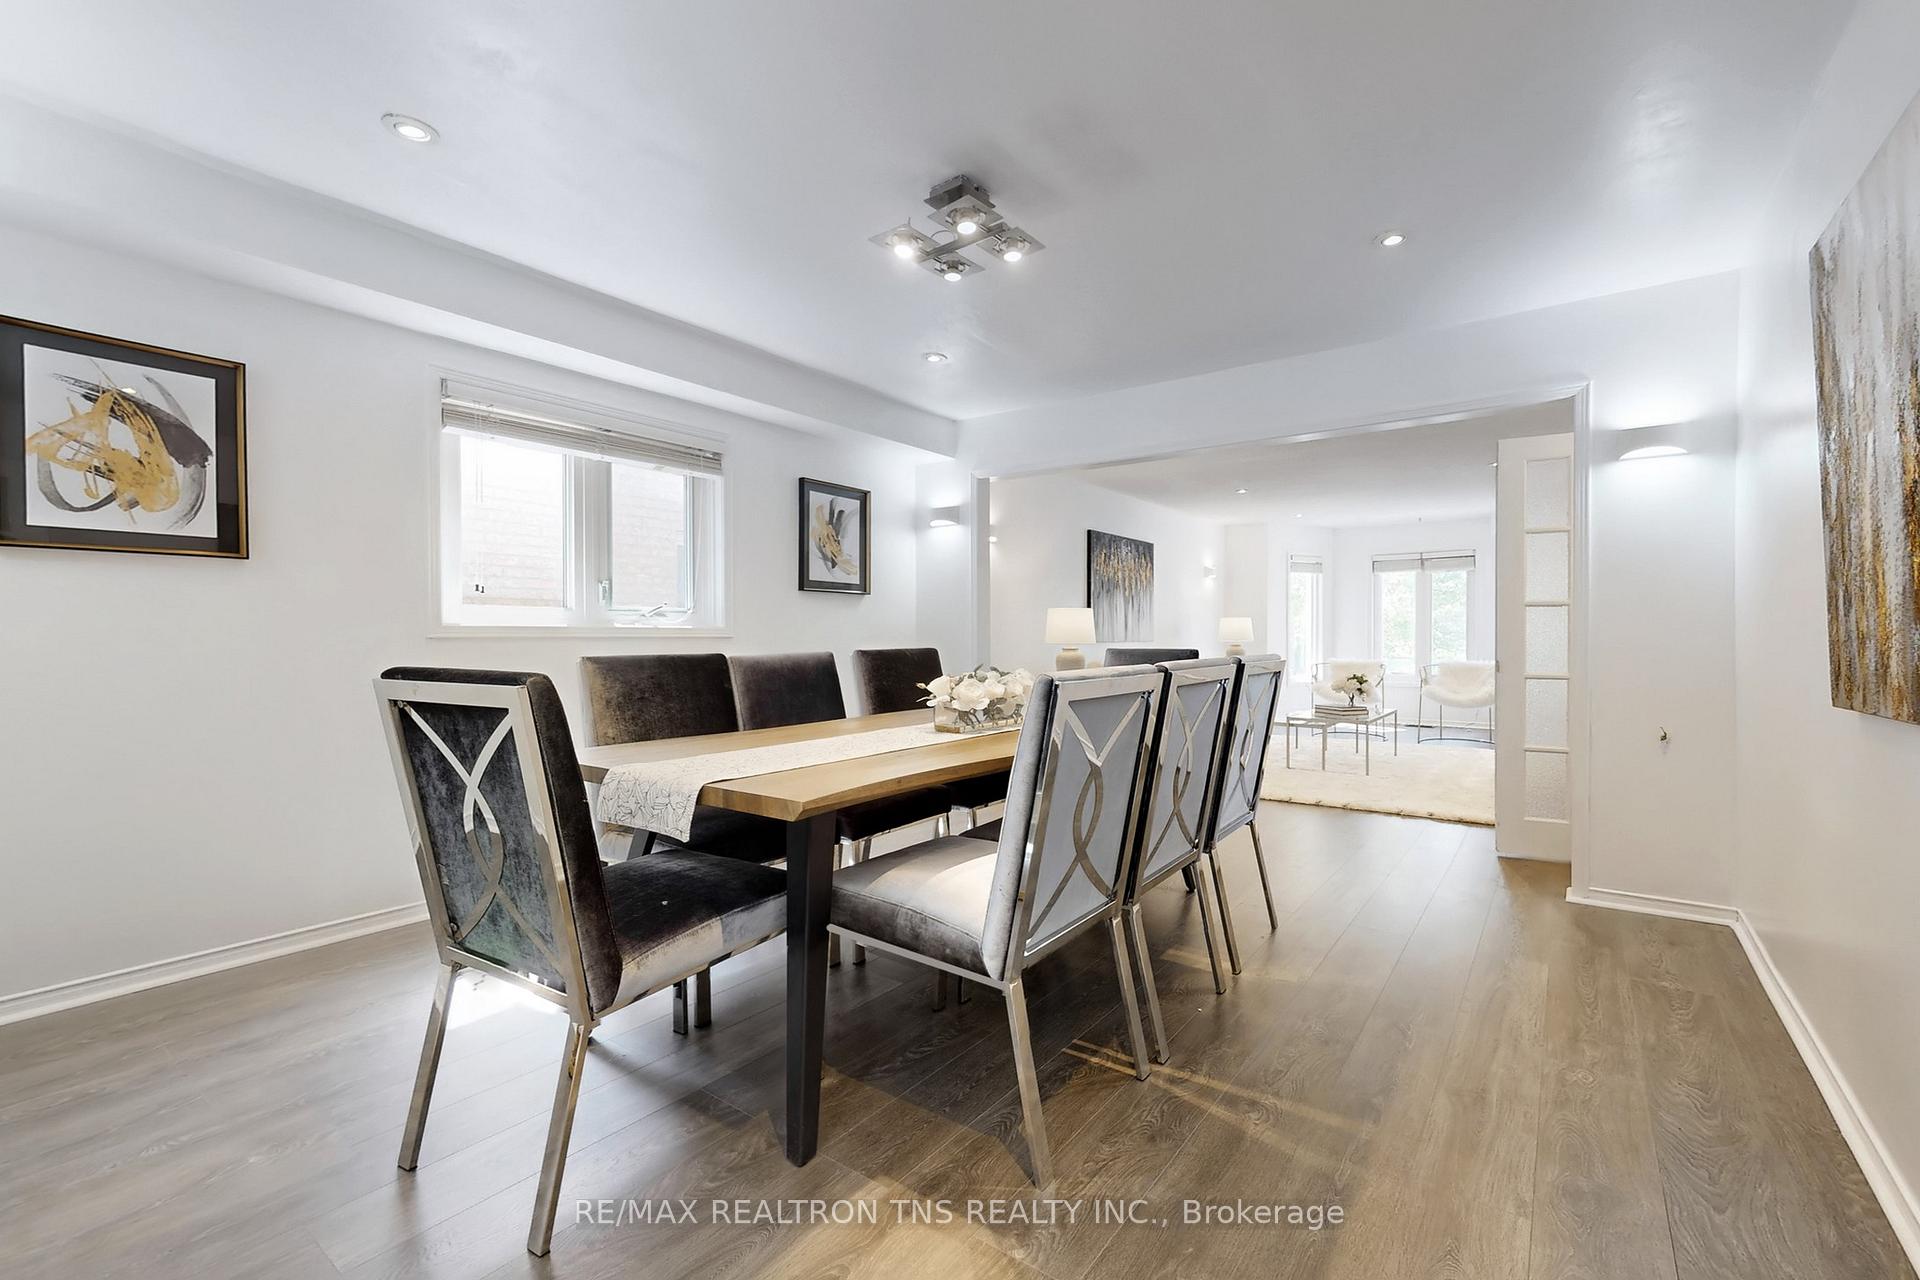 See all 20 photos
Property history
Facts and features
- BasementFinished
- Water, sewerMunicipal
- HeatingForced air
- CoolingCentral air
- Fireplace
- Central air
The homeDetached, 2-storey, 3,000–3,500 sq ft
- Type: Detached
- Style: 2-storey
- Living space: 3,000–3,500 sq ft
- Basement: Finished
InsideFireplace Yes, wood, Rooms above ground 9, Rooms in the basement 3
- Fireplace: Yes, wood
- Rooms above ground: 9
- Rooms in the basement: 3
- Bedrooms: 4 + 2 in the basement
- Bathrooms: 5
- Kitchens: 1
- Family room: Yes
Outside and lotBrick, Shingles, Concrete
- Exterior: Brick
- Roof: Shingles
- Foundation: Concrete
- Size: 45.11 × 100.07 ft
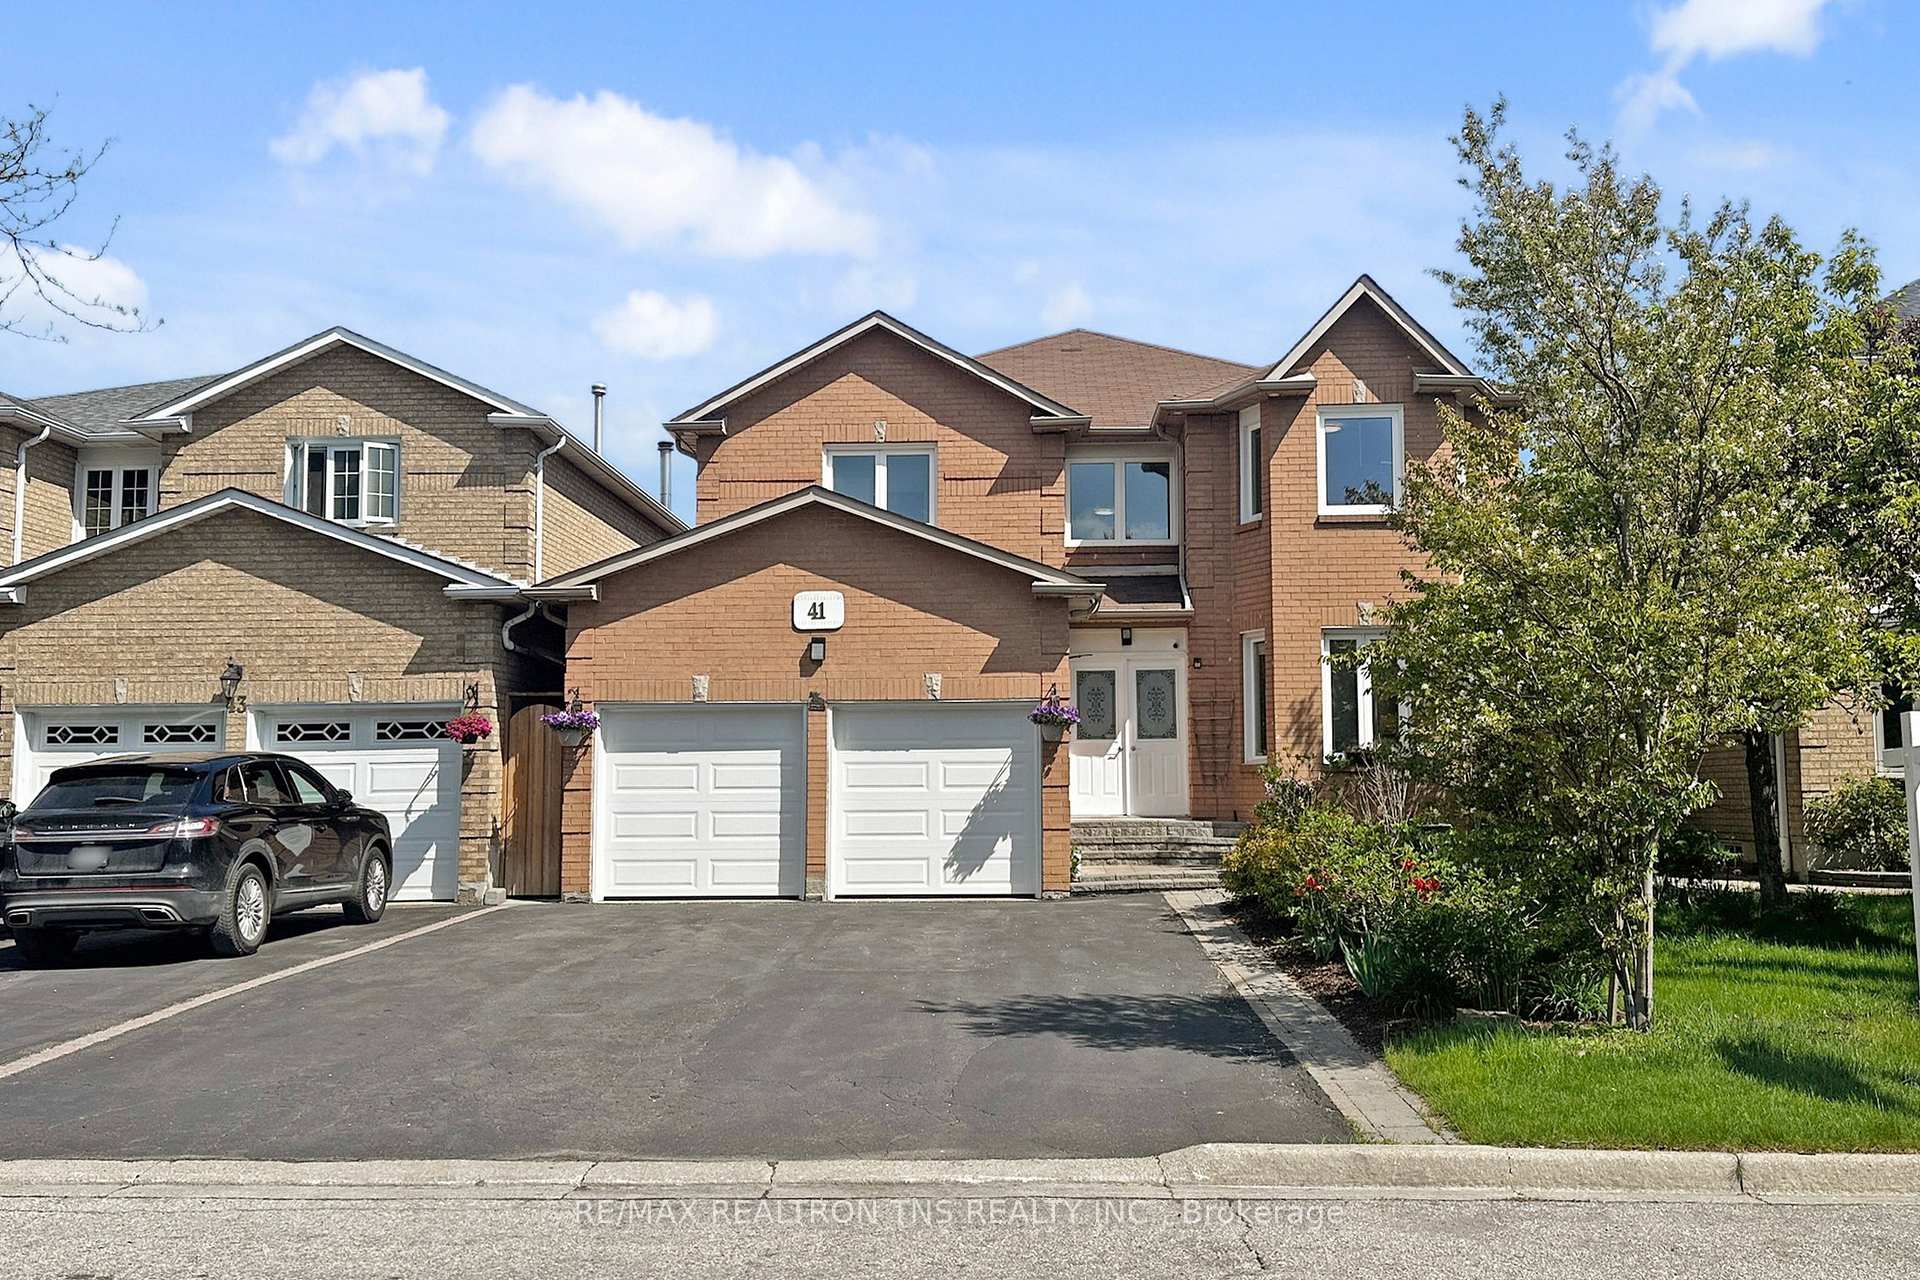
Parking2 Garage, Attached, Private
- Spaces: 2 Garage
- Garage: Attached
- Driveway: Private
Heating, water and powerForced air, gas, Central air, Municipal water
- Heating: Forced air, gas
- Cooling: Central air
- Water: Municipal water
- Sewer: Municipal sewer
Costs and taxesTaxes $6,137 a year, HST included in the price
- Taxes, 2024: $6,137 a year
- HST: HST included in the price
Included in the saleS/s stove, s/s fridge, s/s dishwasher, hood/range, washer/dryer
- Included: S/s stove, s/s fridge, s/s dishwasher, hood/range, washer/dryer
Listing detailsE12157523, Sold, May 19, 2025
- MLS® number: E12157523
- Status: Sold
- Listed on: May 19, 2025
- Days on market: 53
- Updated: Jul 11, 2025
- Possession: Flexible
- Occupied by: Vacant
- Listing brokerage: RE/MAX REALTRON TNS REALTY INC.
About this home
41 Lavery Trail, Scarborough (Highland Creek), ON M1C 4T3
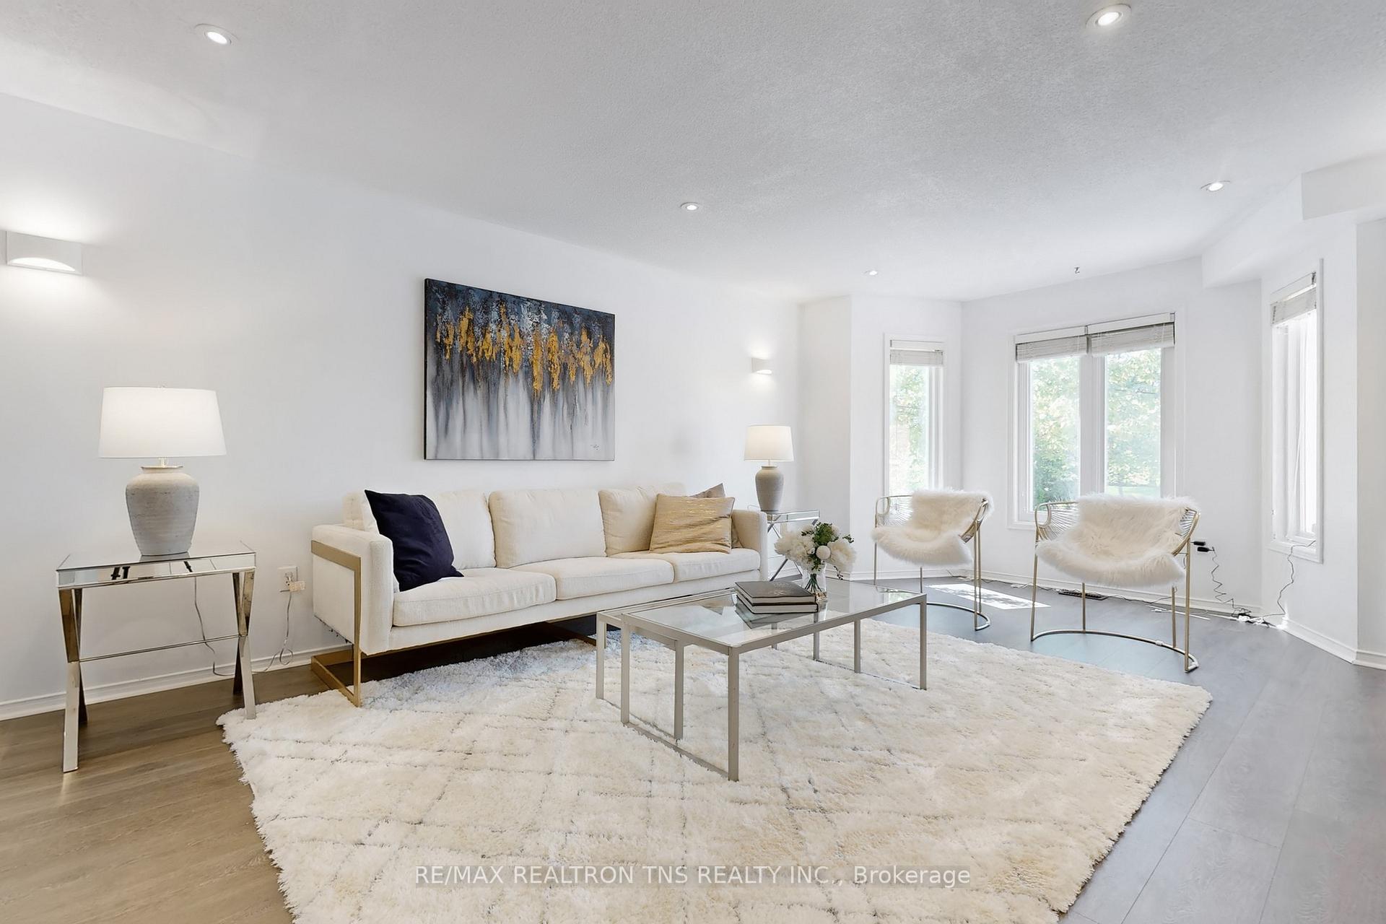
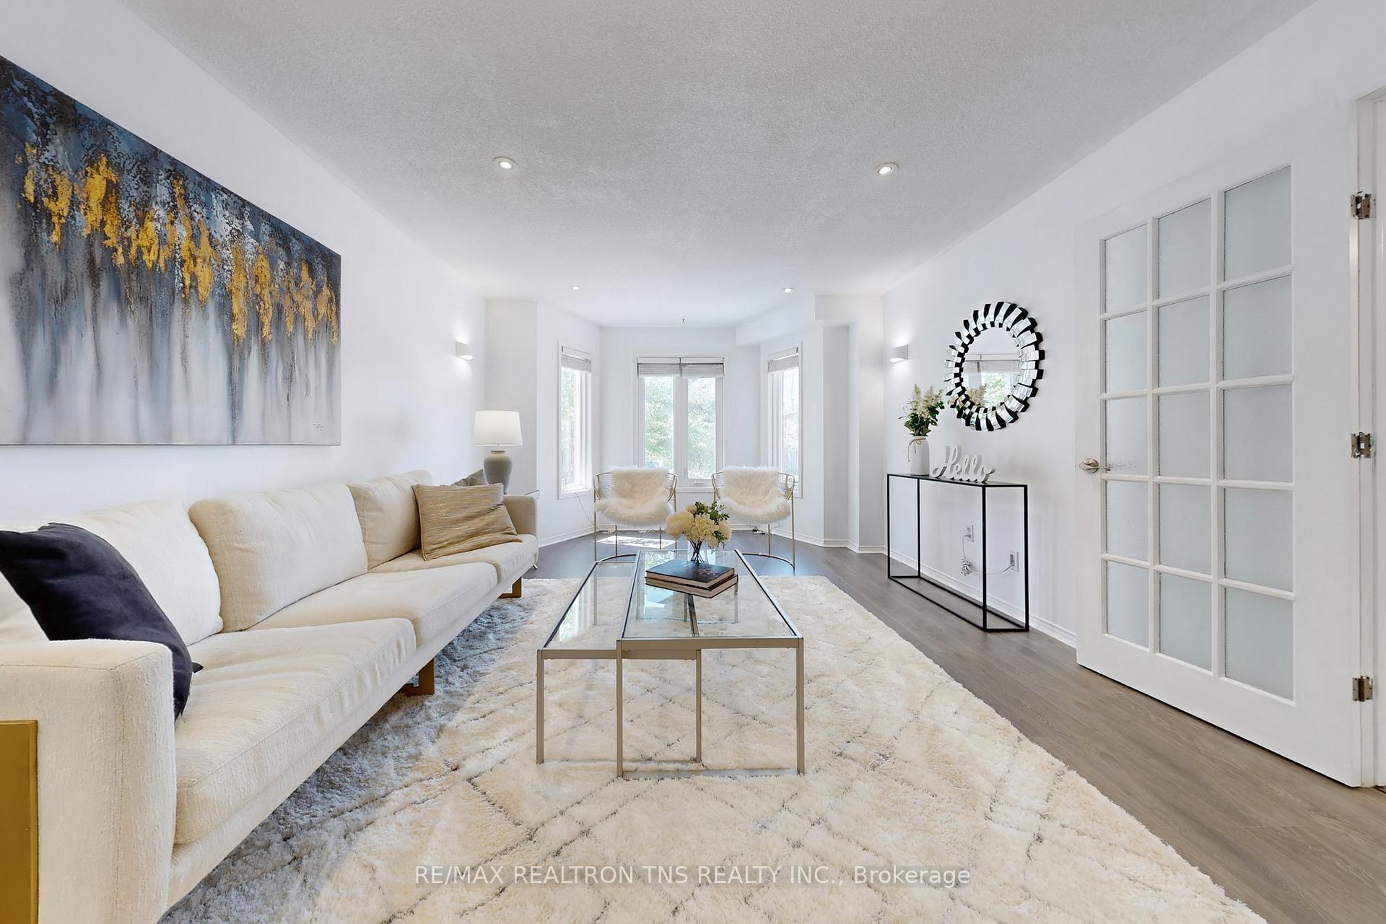
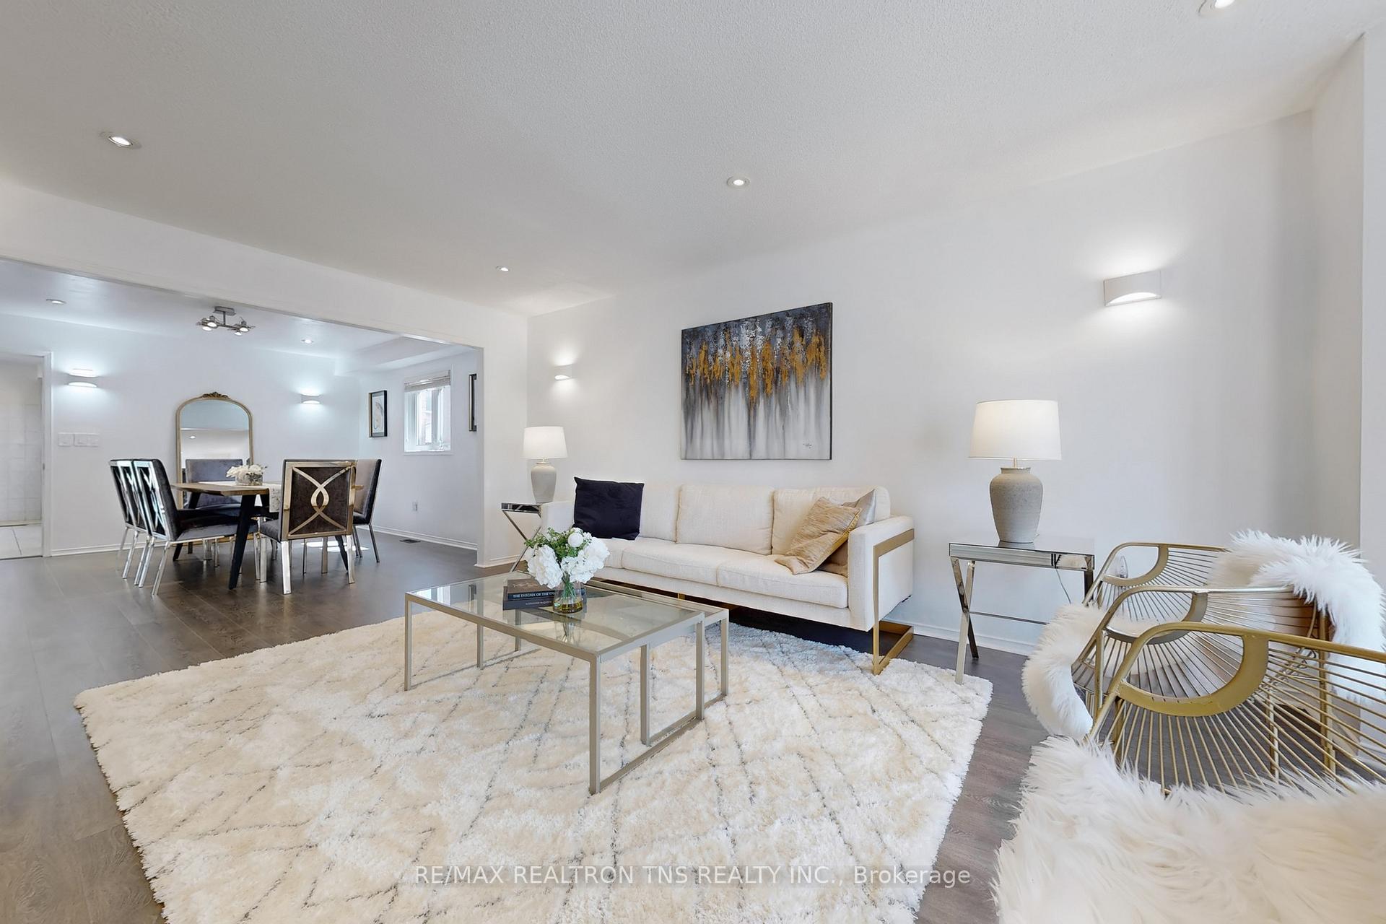
3129 SqFt Stunning 4Br Detached Home Situated In The Highly Sought-After Highland Creek Neighbourhood. This stunning home boast a large Living area with bay windows combined with Dining, great for entertaining. Kitchen has brand new stainless steel appliances and quartz counter tops. Large office on the main floor can be converted to a bedroom plus a shower in the powder room. Double car garage plus a driveway with no side walk that can easily park 6 cars. Conveniently Located minutes away from 401, Rouge GO Station, Transit, Shops, Restaurants, Grocery Stores, The University Of Toronto and Centennial College.
Ask about this home
A HOMEH agent will answer your questions about this home.
Around this home
Daily convenience, out of 100, from the distances below
Schools nearby
School rating, out of 10.
Helpful calculators
Your HOMEH agent

"I would see it this week."