

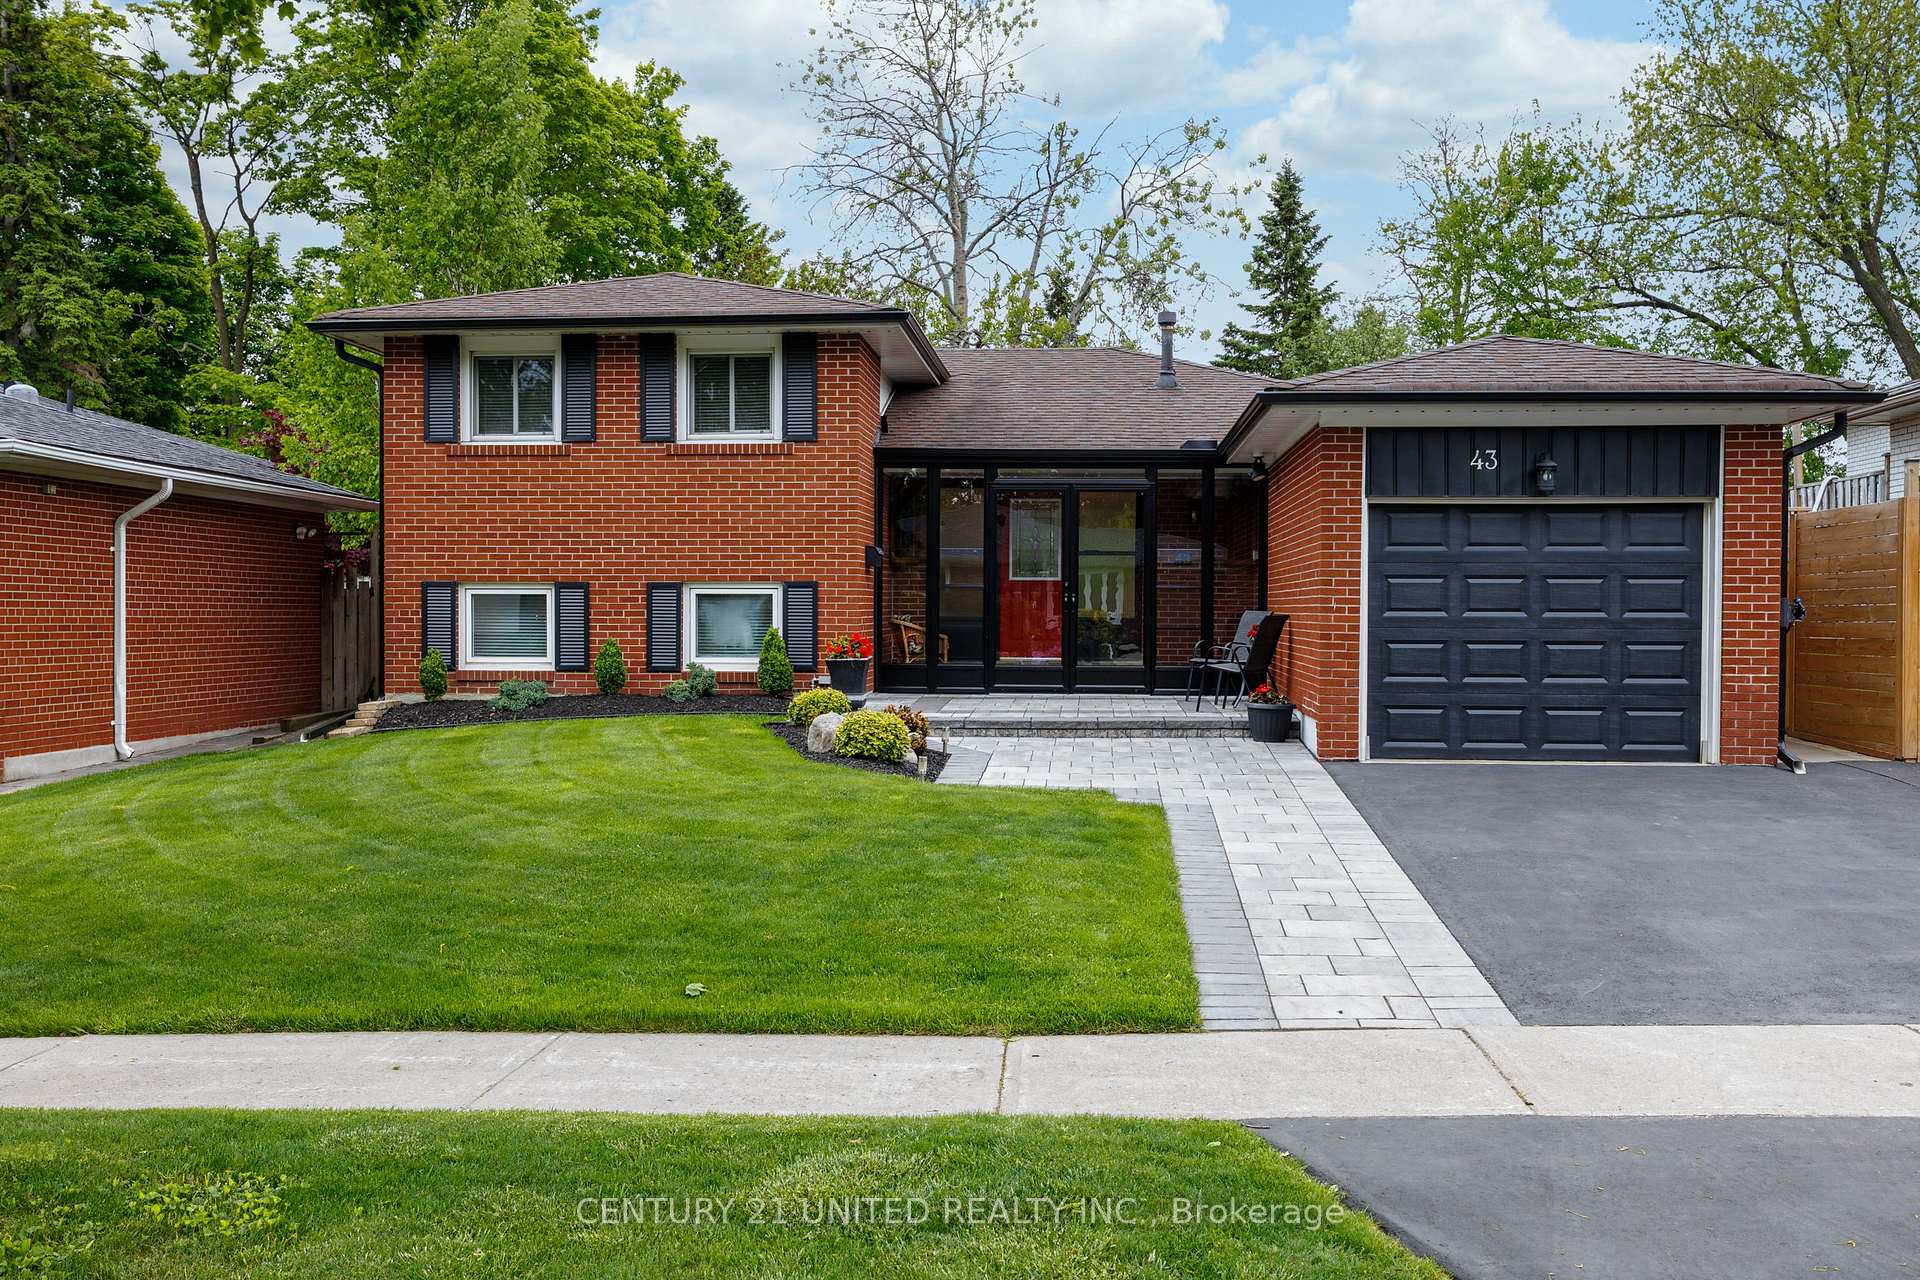
43 Tilley Drive
43 Tilley Drive
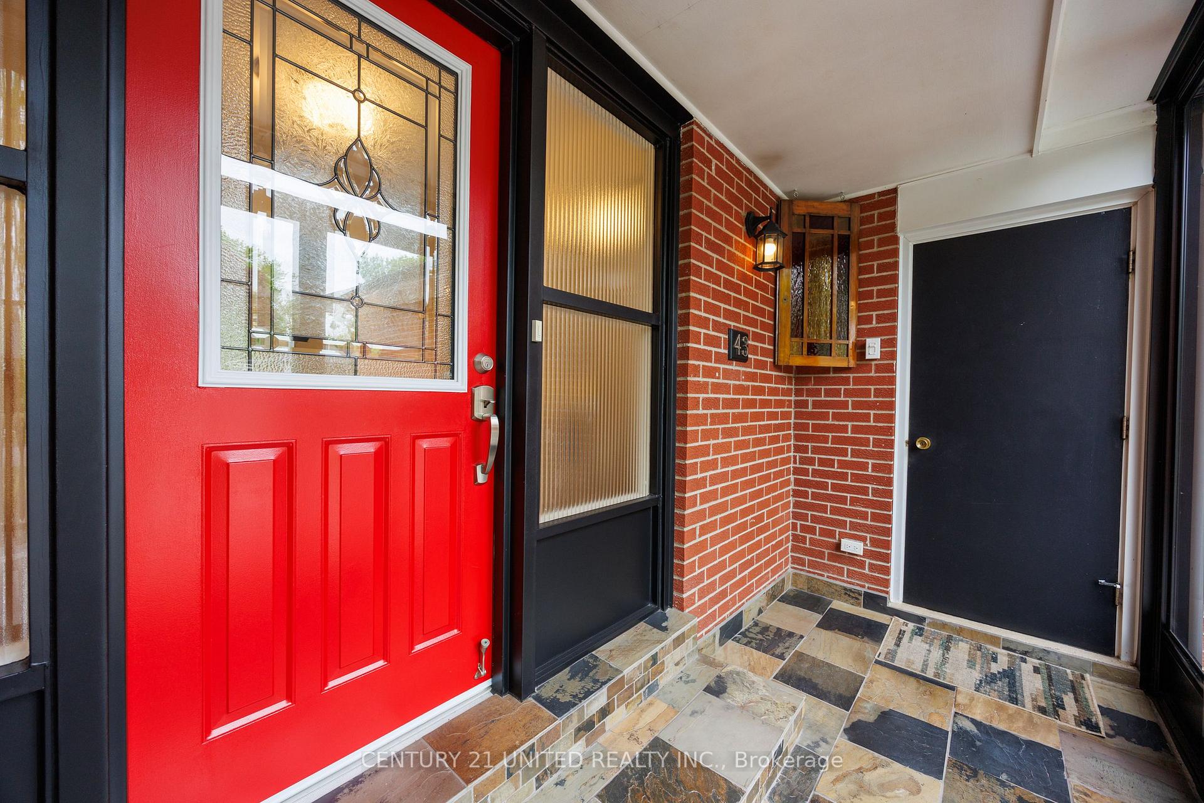
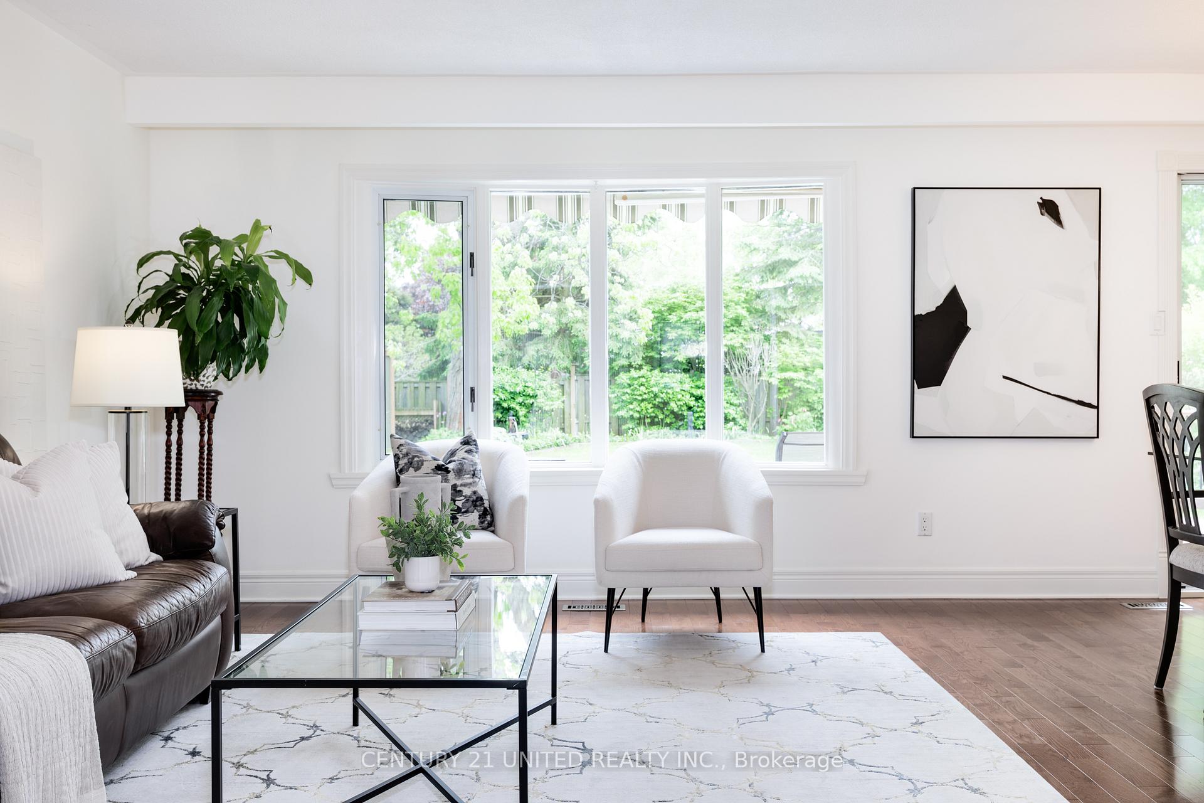
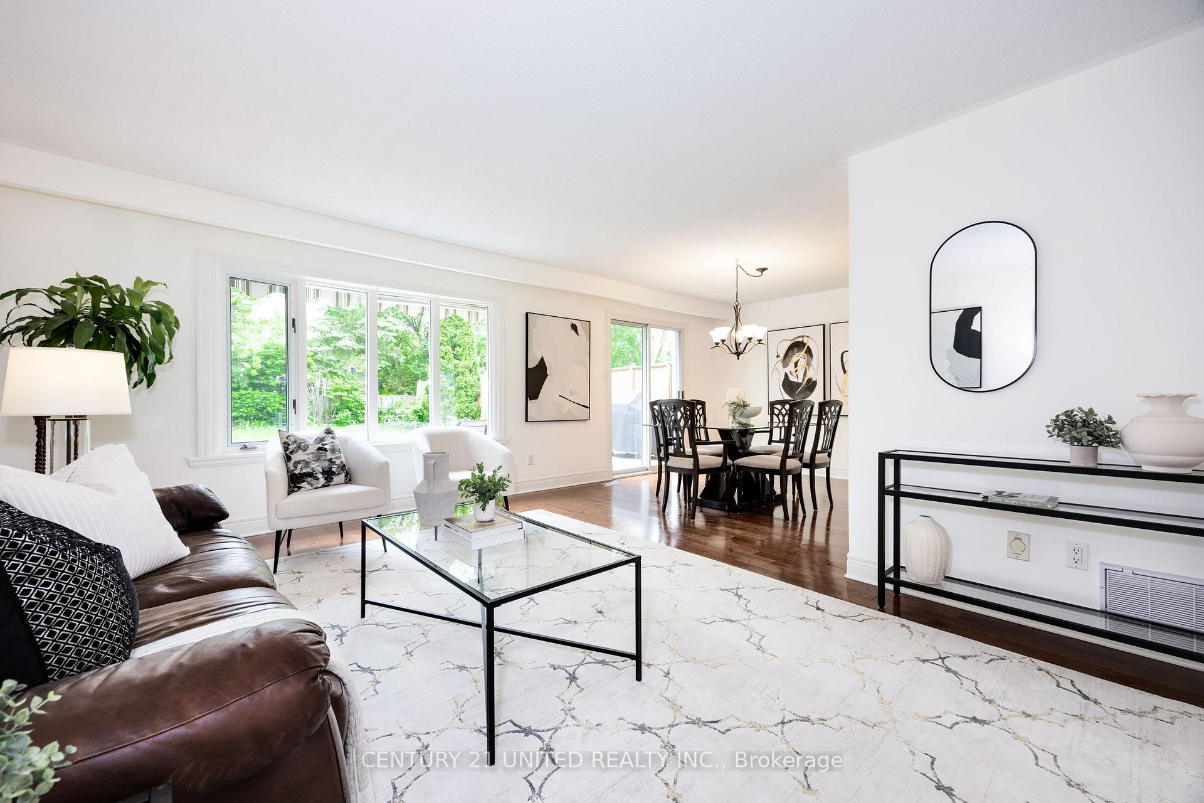
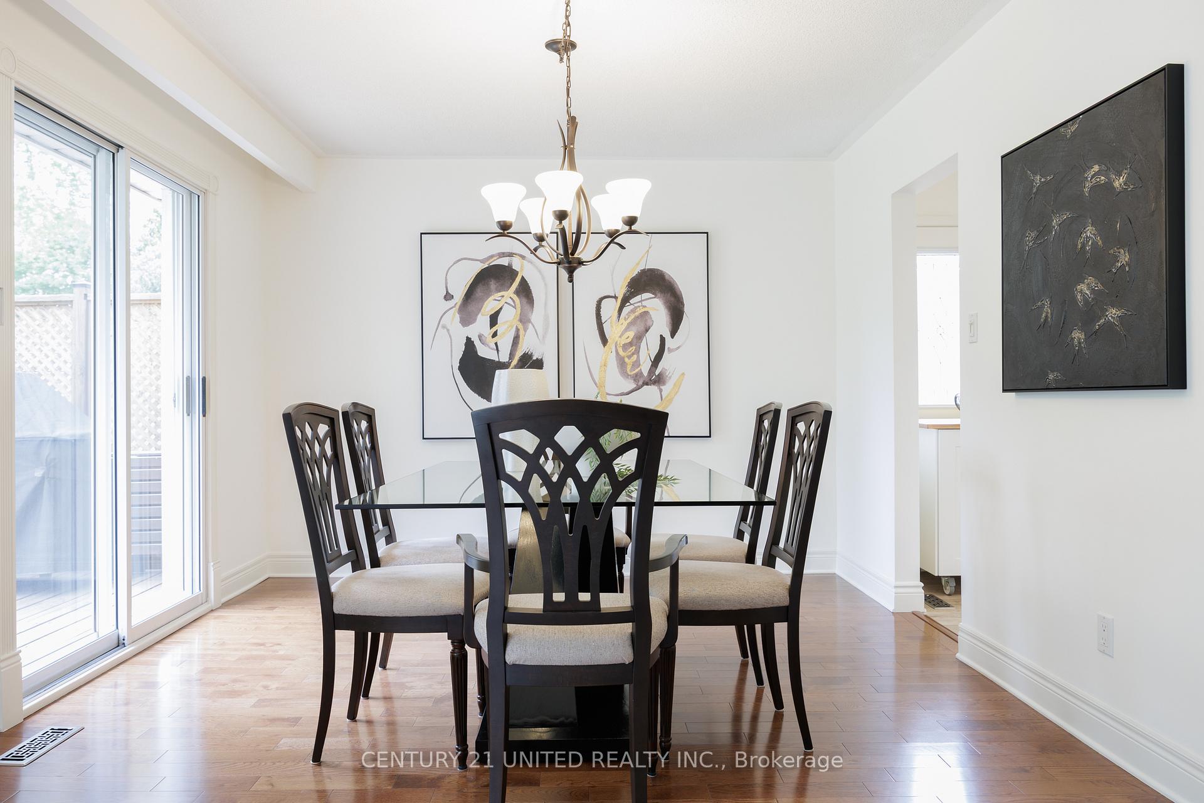 See all 36 photos
Property history
Facts and features
- BasementPart finished
- Age of home31–50 years
- Water, sewerMunicipal
- Lot shapeRectangular
- Hardwood floors
- Fireplace
- Central air
The homeDetached, Sidesplit 4, Age 31–50 years
- Type: Detached
- Style: Sidesplit 4
- Age: 31–50 years
- Living space: 1,100–1,500 sq ft
- Basement: Partially finished
- View: Clear
InsideFireplace Yes, natural gas, Hardwood, Broadloom, Heated, Marble, Auto garage door remote, central vacuum, floor drain, water heater owned
- Fireplace: Yes, natural gas
- Flooring: Hardwood, Broadloom, Heated, Marble
- Features: Auto garage door remote, central vacuum, floor drain, water heater owned
- Security: Carbon monoxide detectors, smoke detector
- Rooms above ground: 8
- Rooms in the basement: 3
- Bedrooms: 3 + 1 in the basement
- Bathrooms: 2
- Kitchens: 1
- Family room: Yes
Outside and lotBrick, Asphalt shingle, Poured concrete
- Exterior: Brick
- Roof: Asphalt shingle
- Foundation: Poured concrete
- Features: Awnings, deck, patio, porch enclosed
- Size: 50 × 126.46 ft
- Shape: Rectangular
Parking1 Garage, Attached, Private double
- Spaces: 1 Garage
- Garage: Attached
- Driveway: Private double
Heating, water and powerForced air, gas, Central air, Municipal water
- Heating: Forced air, gas
- Cooling: Central air
- Water: Municipal water
- Sewer: Municipal sewer
- Natural gas: Yes
- Hydro: Yes
- Cable: Yes
- Telephone: Yes
Costs and taxesTaxes $4,356 a year, HST No HST, Rental items None.
- Taxes, 2025: $4,356 a year
- HST: No HST
- Rental items: None.
Included in the saleStainless steel fridge, stove, range hood, dishwasher, microwave, washer/dryer. all electric light fixtures, window coverings, large freezer in basement. all attached shelves in basement and garage. large planters, garden shed and cast iron fireplace in backyard., Not included None.
- Included: Stainless steel fridge, stove, range hood, dishwasher, microwave, washer/dryer. all electric light fixtures, window coverings, large freezer in basement. all attached shelves in basement and garage. large planters, garden shed and cast iron fireplace in backyard.
- Not included: None.
NearbyClear view, fenced yard, level, park, public transit, school
- Close to: Clear view, fenced yard, level, park, public transit, school
Listing detailsE12191331, Sold, Jun 3, 2025
- MLS® number: E12191331
- Status: Sold
- Listed on: Jun 3, 2025
- Days on market: 6
- Updated: Jun 9, 2025
- Possession: Flexible
- Occupied by: Owner
- Listing brokerage: CENTURY 21 UNITED REALTY INC.
About this home
43 Tilley Drive, Scarborough (Centennial Scarborough), ON M1C 2G3
Welcome to 43 Tilley Drive. Immaculate, meticulously maintained, spacious four level side split with a gorgeous perennial garden. Open concept Living Room and Dining Room are perfect for entertaining. Walkout to a fully fenced private yard and relax on the deck or large interlocking stone patio, ideal for summer gatherings. The eat-in kitchen was fully renovated in 2023. Upper level bath is a semi-ensuite while the lower level bath boasts a heated marble floor. A cozy den with gas fireplace makes a great tv room, or potential fourth bedroom. The large bonus room is ideal as a home office or could be a rec room, or an option for multi-generational living. Additional updates include a new furnace and hot water tank (2023), broadloom (2020), new driveway and interlock (2021). This home offers over 1500 sq. ft. of turnkey living space on three levels, and a bright, dry basement with high ceilings that could be finished for even more room. Situated on a lovely street with mature trees, in a highly desirable family friendly neighbourhood, close to top schools, shopping, parks and playgrounds. Convenient access to TTC bus routes and minutes to the 401, Rouge Hill Go Train, Rouge Beach, and Lake Ontario. Don't miss the chance to make it yours!
Ask about this home
A HOMEH agent will answer your questions about this home.
Around this home
Daily convenience, out of 100, from the distances below
Schools nearby
School rating, out of 10.
Helpful calculators
Your HOMEH agent

"I would see it this week."