

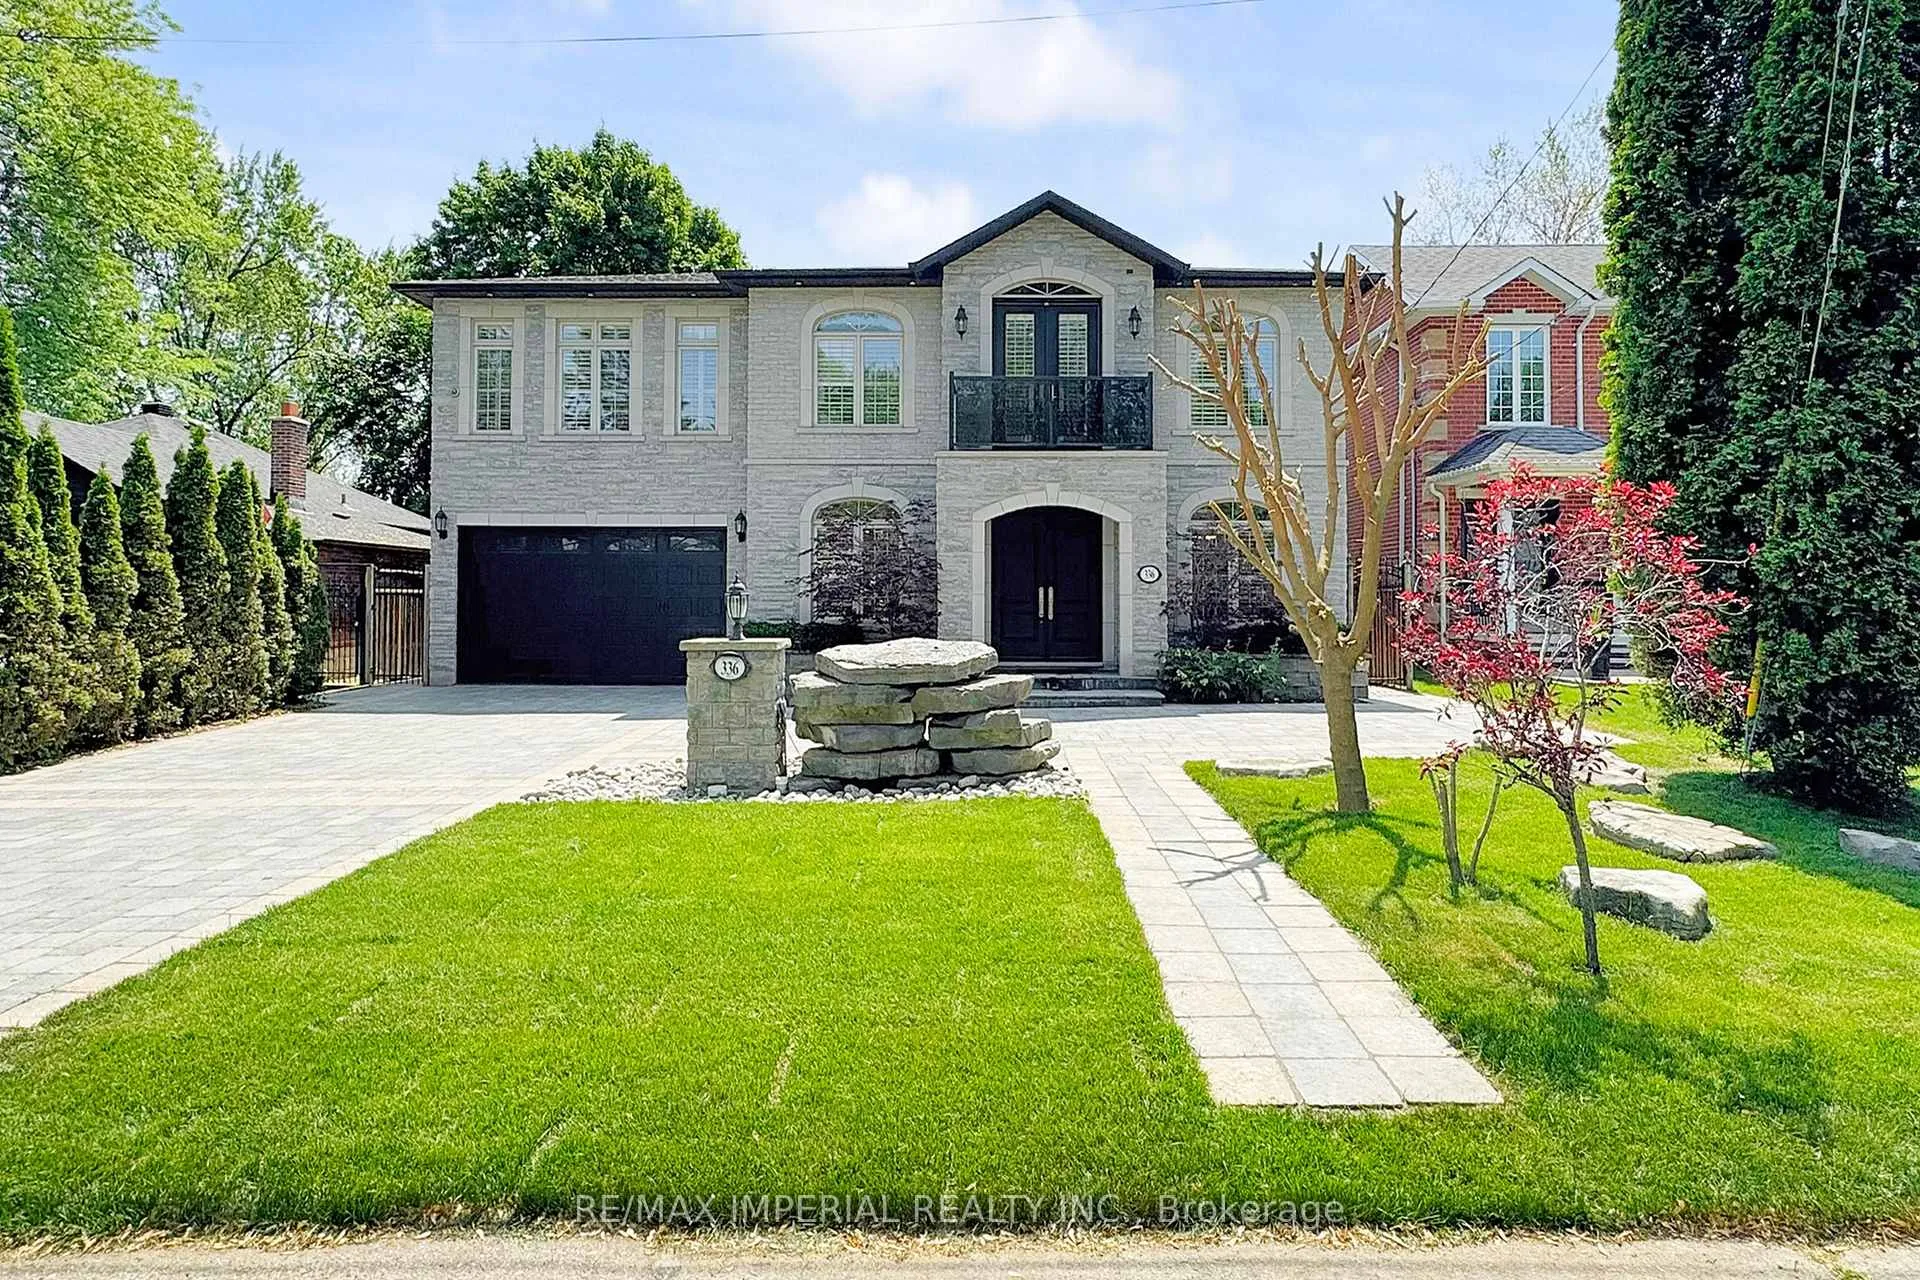
336 Rouge Hills Drive
336 Rouge Hills Drive
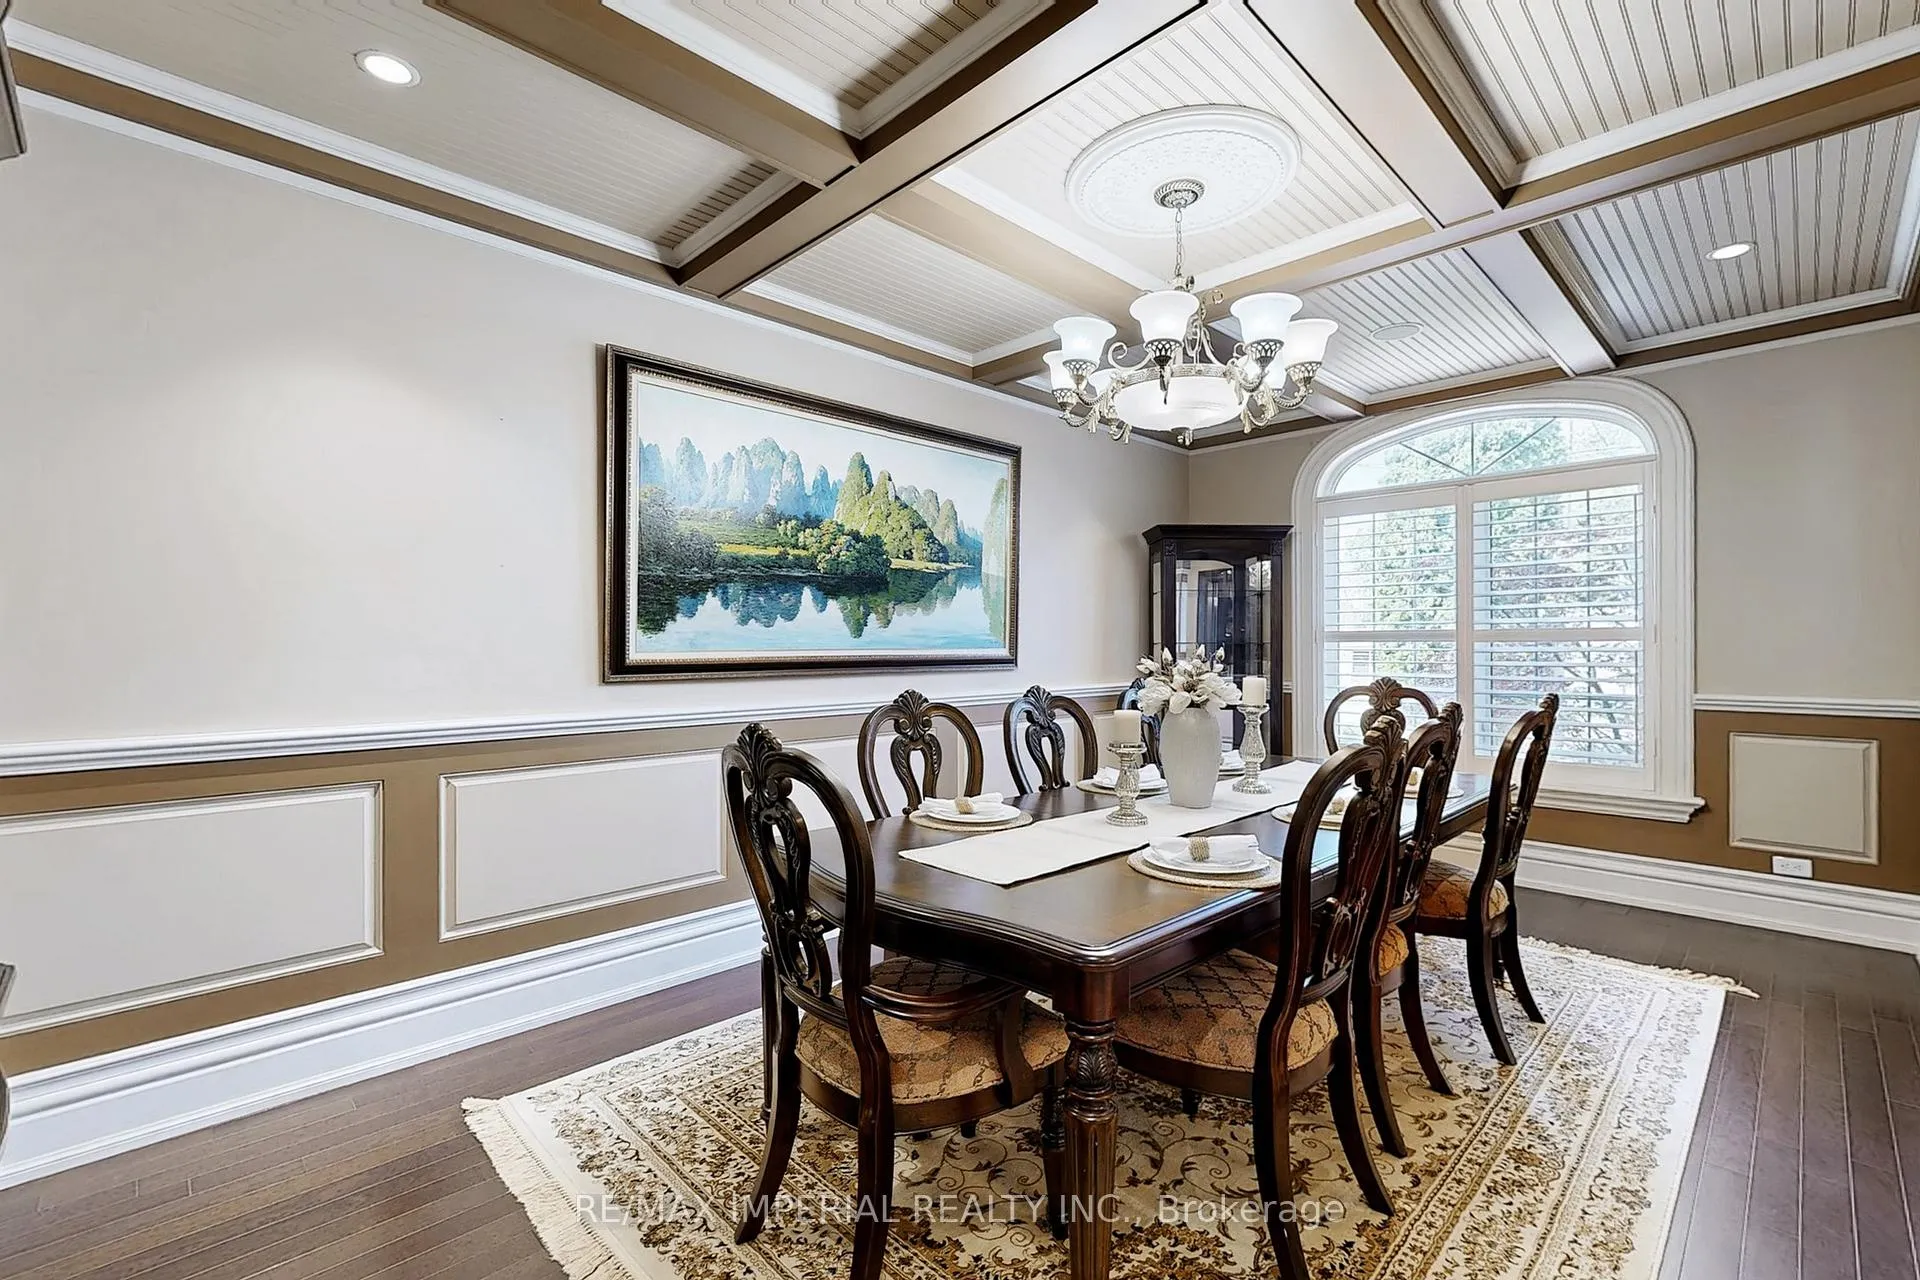 See all 50 photos
Property history
Facts and features
- BasementFinished
- Water, sewerMunicipal
- HeatingForced air
- CoolingCentral air
- Second kitchen
- Separate entrance
- Hardwood floors
- Fireplace
- Central air
The homeDetached, 2-storey, 3,500–5,000 sq ft
- Type: Detached
- Style: 2-storey
- Living space: 3,500–5,000 sq ft
- Basement: Finished, separate entrance
InsideFireplace Yes, Hardwood, Raised, Upper level
- Fireplace: Yes
- Flooring: Hardwood, Raised
- Laundry: Upper level
- Features: Carpet free, central vacuum
- Rooms above ground: 14
- Bedrooms: 4 + 1 in the basement
- Bathrooms: 7
- Kitchens: 2
- Family room: Yes
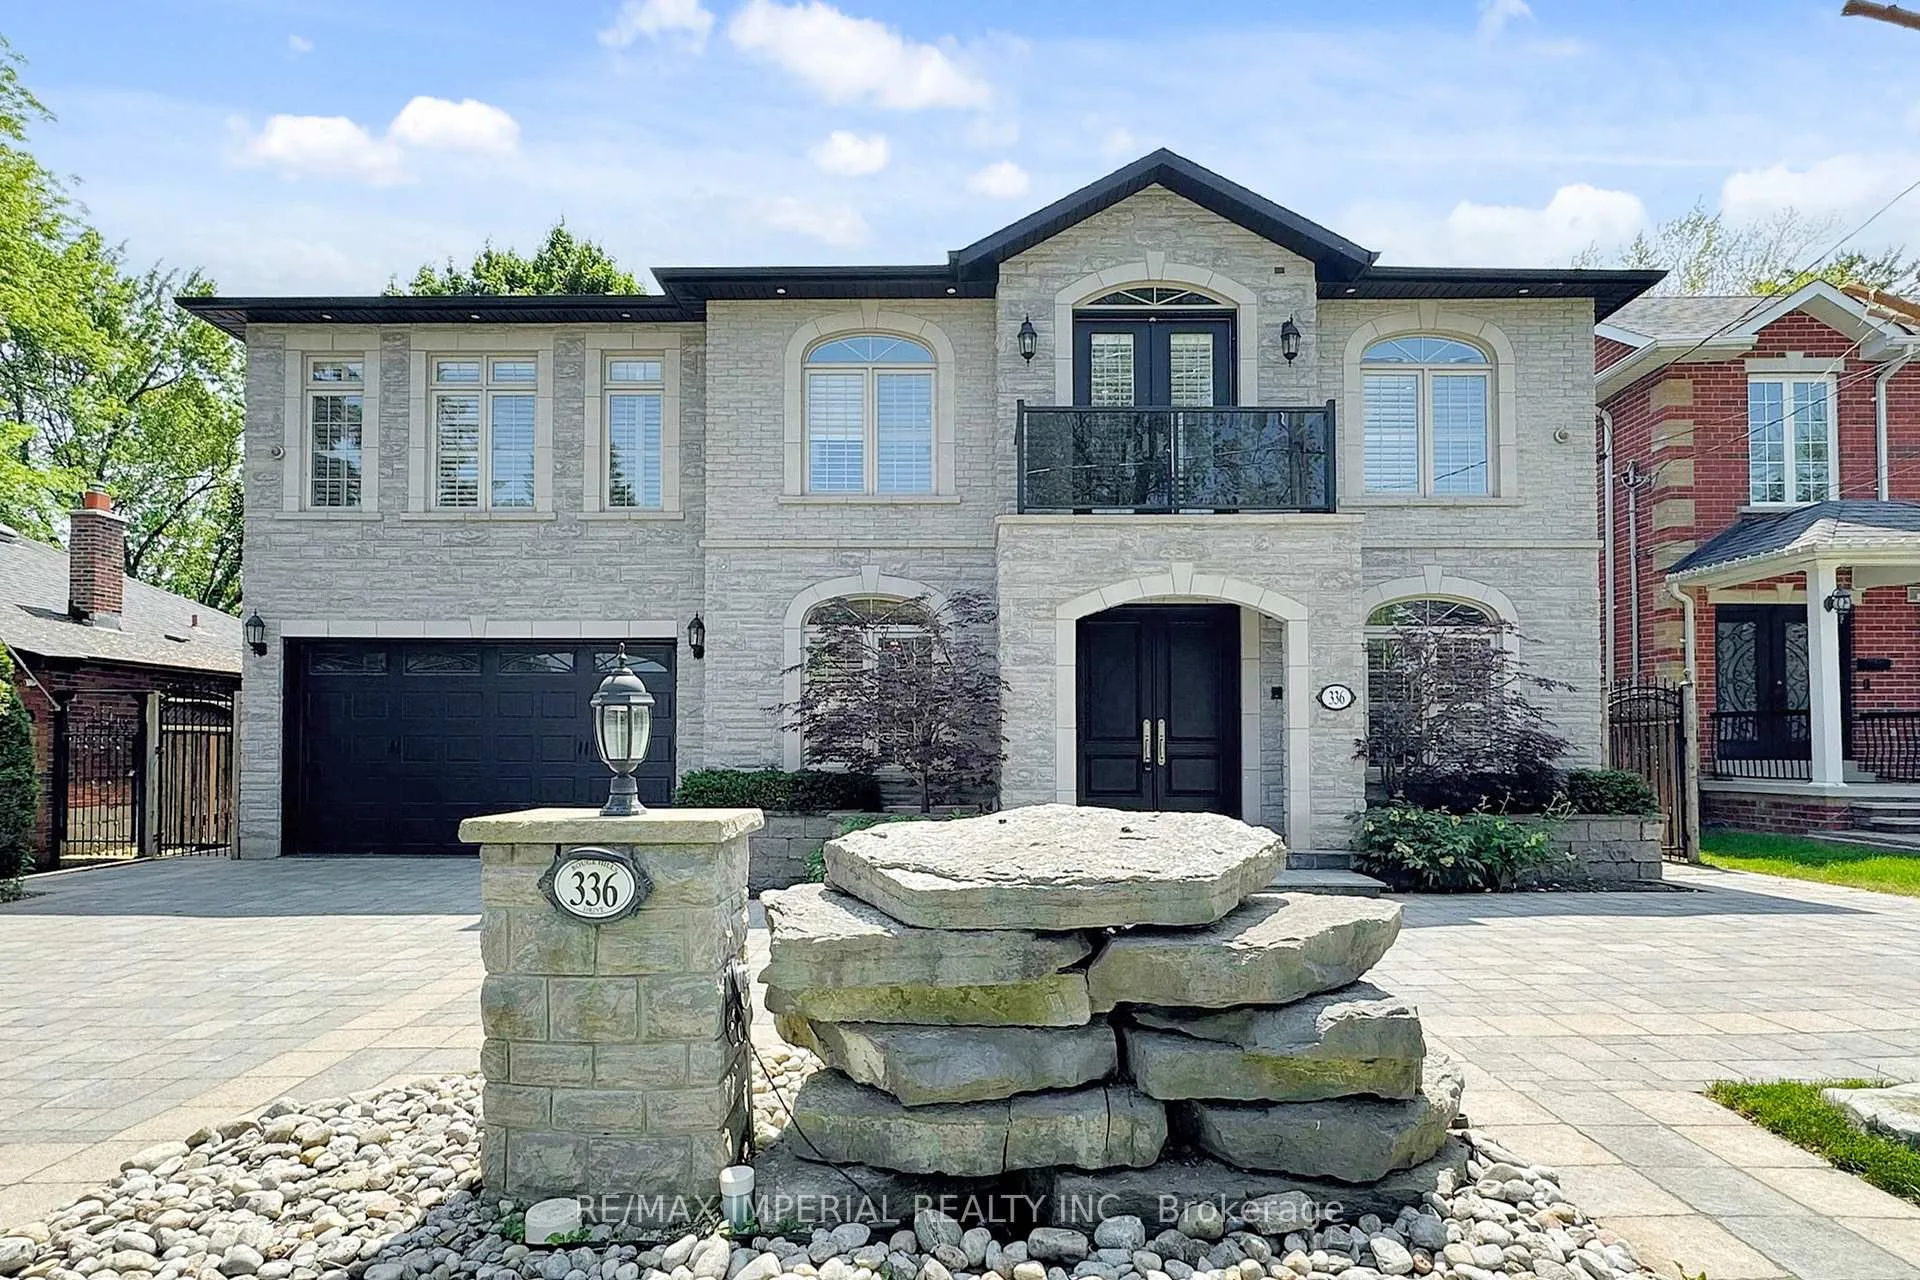
Outside and lotBrick, stone, Asphalt shingle, Concrete
- Exterior: Brick, stone
- Roof: Asphalt shingle
- Foundation: Concrete
- Other structures: Aux residences
- Size: 61.34 × 124.67 ft
Parking2 Garage, Attached, Private
- Spaces: 2 Garage
- Garage: Attached
- Driveway: Private
Heating, water and powerForced air, gas, Central air, Municipal water
- Heating: Forced air, gas
- Cooling: Central air
- Water: Municipal water
- Sewer: Municipal sewer
Costs and taxesTaxes $11,228 a year, HST included in the price
- Taxes, 2025: $11,228 a year
- HST: HST included in the price
Included in the saleTop of the line appliances:wolf double ovens, warming drawer, 48" range hood , microwave, subzero fridge, miele coffee maker , dishwasher, wine fridge, , all elf's, cvac, cac , all window coverings, 2 hwt's(owned), 2 water softeners, generator(as-is), hot tub (as-is),security cameras(as-is)
- Included: Top of the line appliances:wolf double ovens, warming drawer, 48" range hood , microwave, subzero fridge, miele coffee maker , dishwasher, wine fridge, , all elf's, cvac, cac , all window coverings, 2 hwt's(owned), 2 water softeners, generator(as-is), hot tub (as-is),security cameras(as-is)
Listing detailsE12222371, Sold, Jun 16, 2025
- MLS® number: E12222371
- Status: Sold
- Listed on: Jun 16, 2025
- Days on market: 23
- Updated: Jul 9, 2025
- Possession: Flexible
- Occupied by: Owner
- Listing brokerage: RE/MAX IMPERIAL REALTY INC.
About this home
336 Rouge Hills Drive, Scarborough (Rouge), ON M1C 2Z5
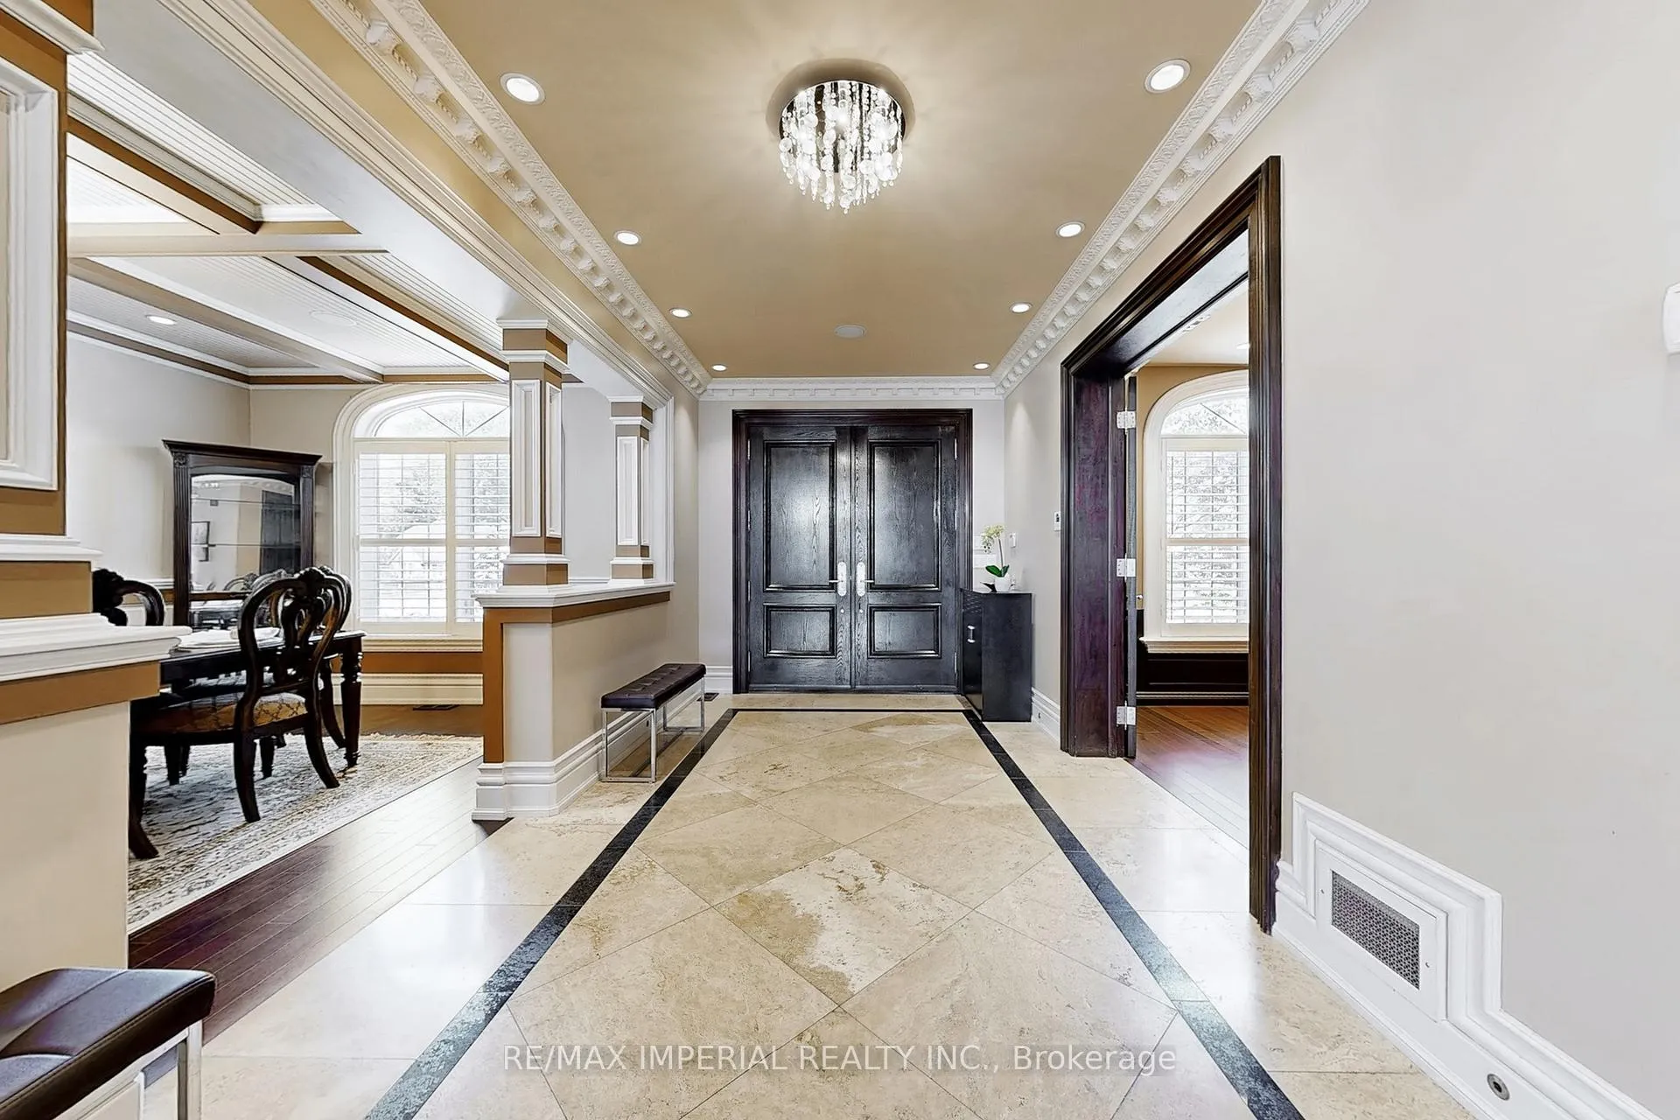
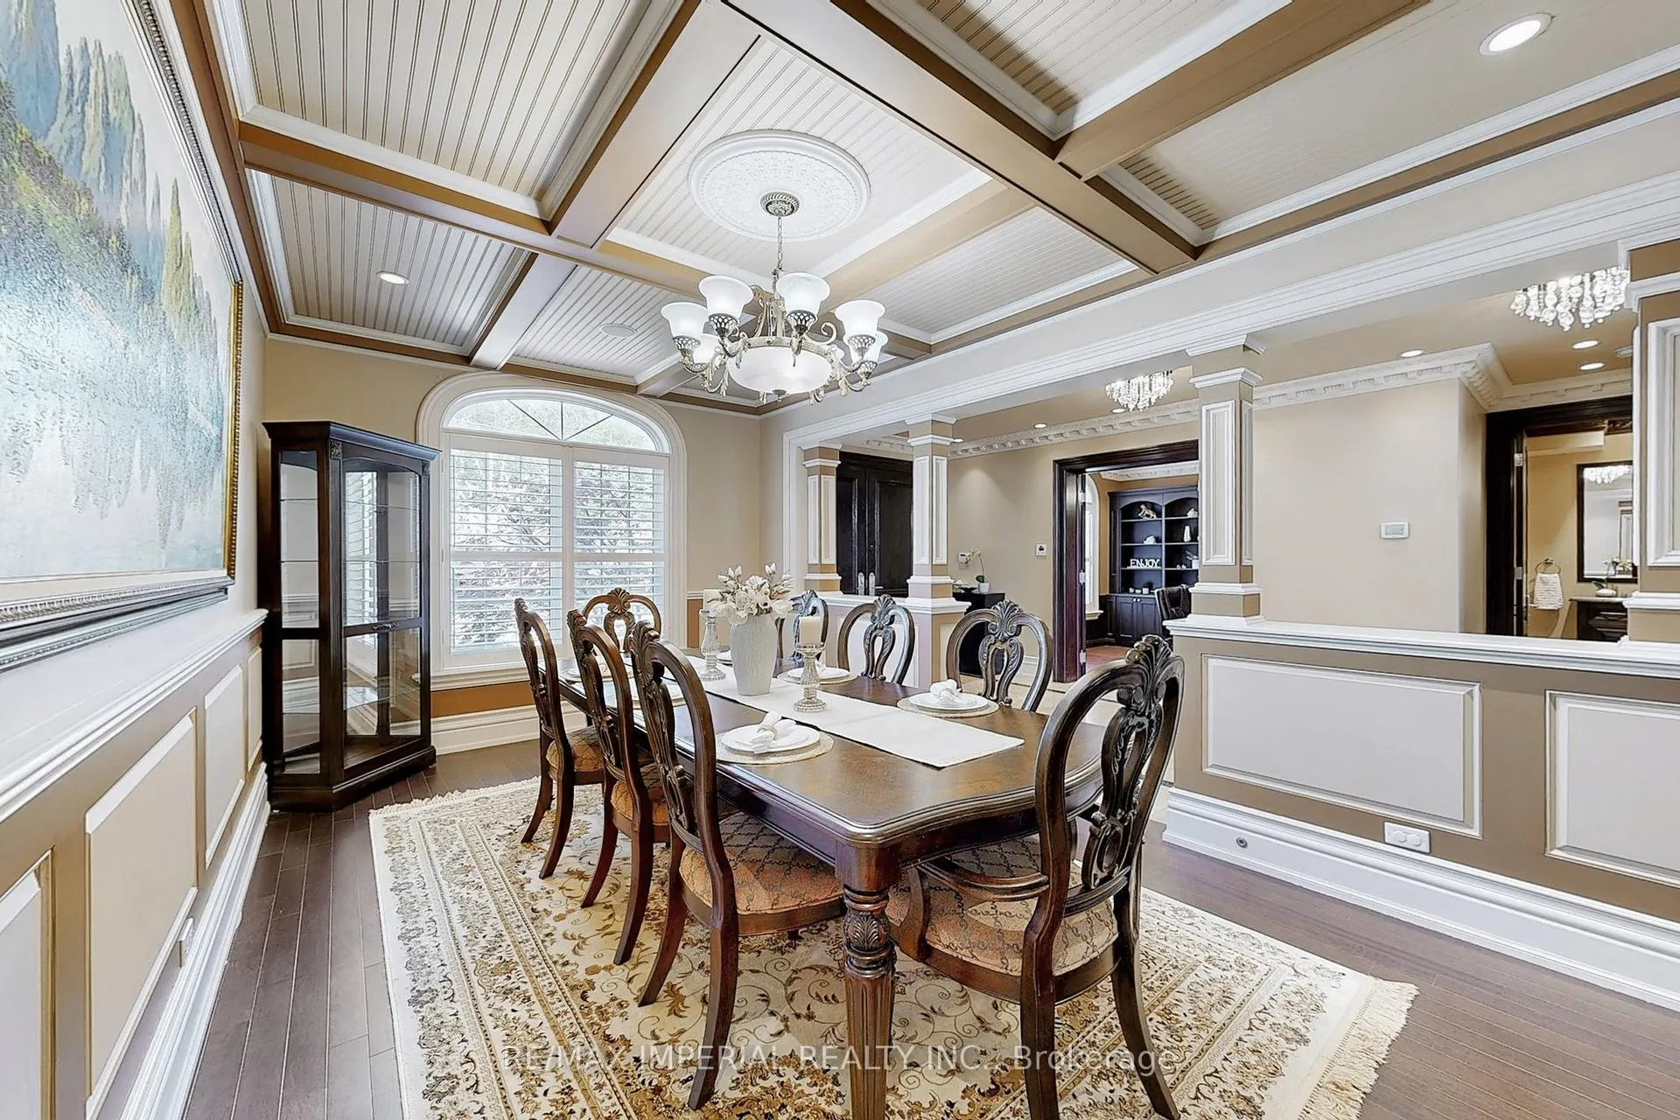
Custom Built Dream Home W/Over7000Sq Ft Of Luxury Living.This Exquisite West Rouge Residence Features 4 Ensuit Bedrooms,7Bathrooms, Finished Basement W/Separate Entrance,Library,Theatre Room,Front&Back Stone Interlock Landscaping,Rooftop Patio,Designer Kitchen,Custom Stone Fireplace,19Ft Ceiling Greatroom,Pot lights,Crown Moulding, Coffered Ceilings,10Inch Baseboards W/Led Lights,4Fireplaces,Rare Custom Aquarium Wall,Marble,Granite&Hardwood Floors,A Guest House W/A Full Bathroom&Full Kitchen.Too Many Upgrades To List.Situated In Highly-Coveted Toronto Neighborhood Steps Away Fr A Sandy Beach,Tennis Court,A Canadian National Park(Rouge Park)&More
Ask about this home
A HOMEH agent will answer your questions about this home.
Around this home
Daily convenience, out of 100, from the distances below
Schools nearby
School rating, out of 10.
Helpful calculators
Your HOMEH agent

"I would see it this week."