

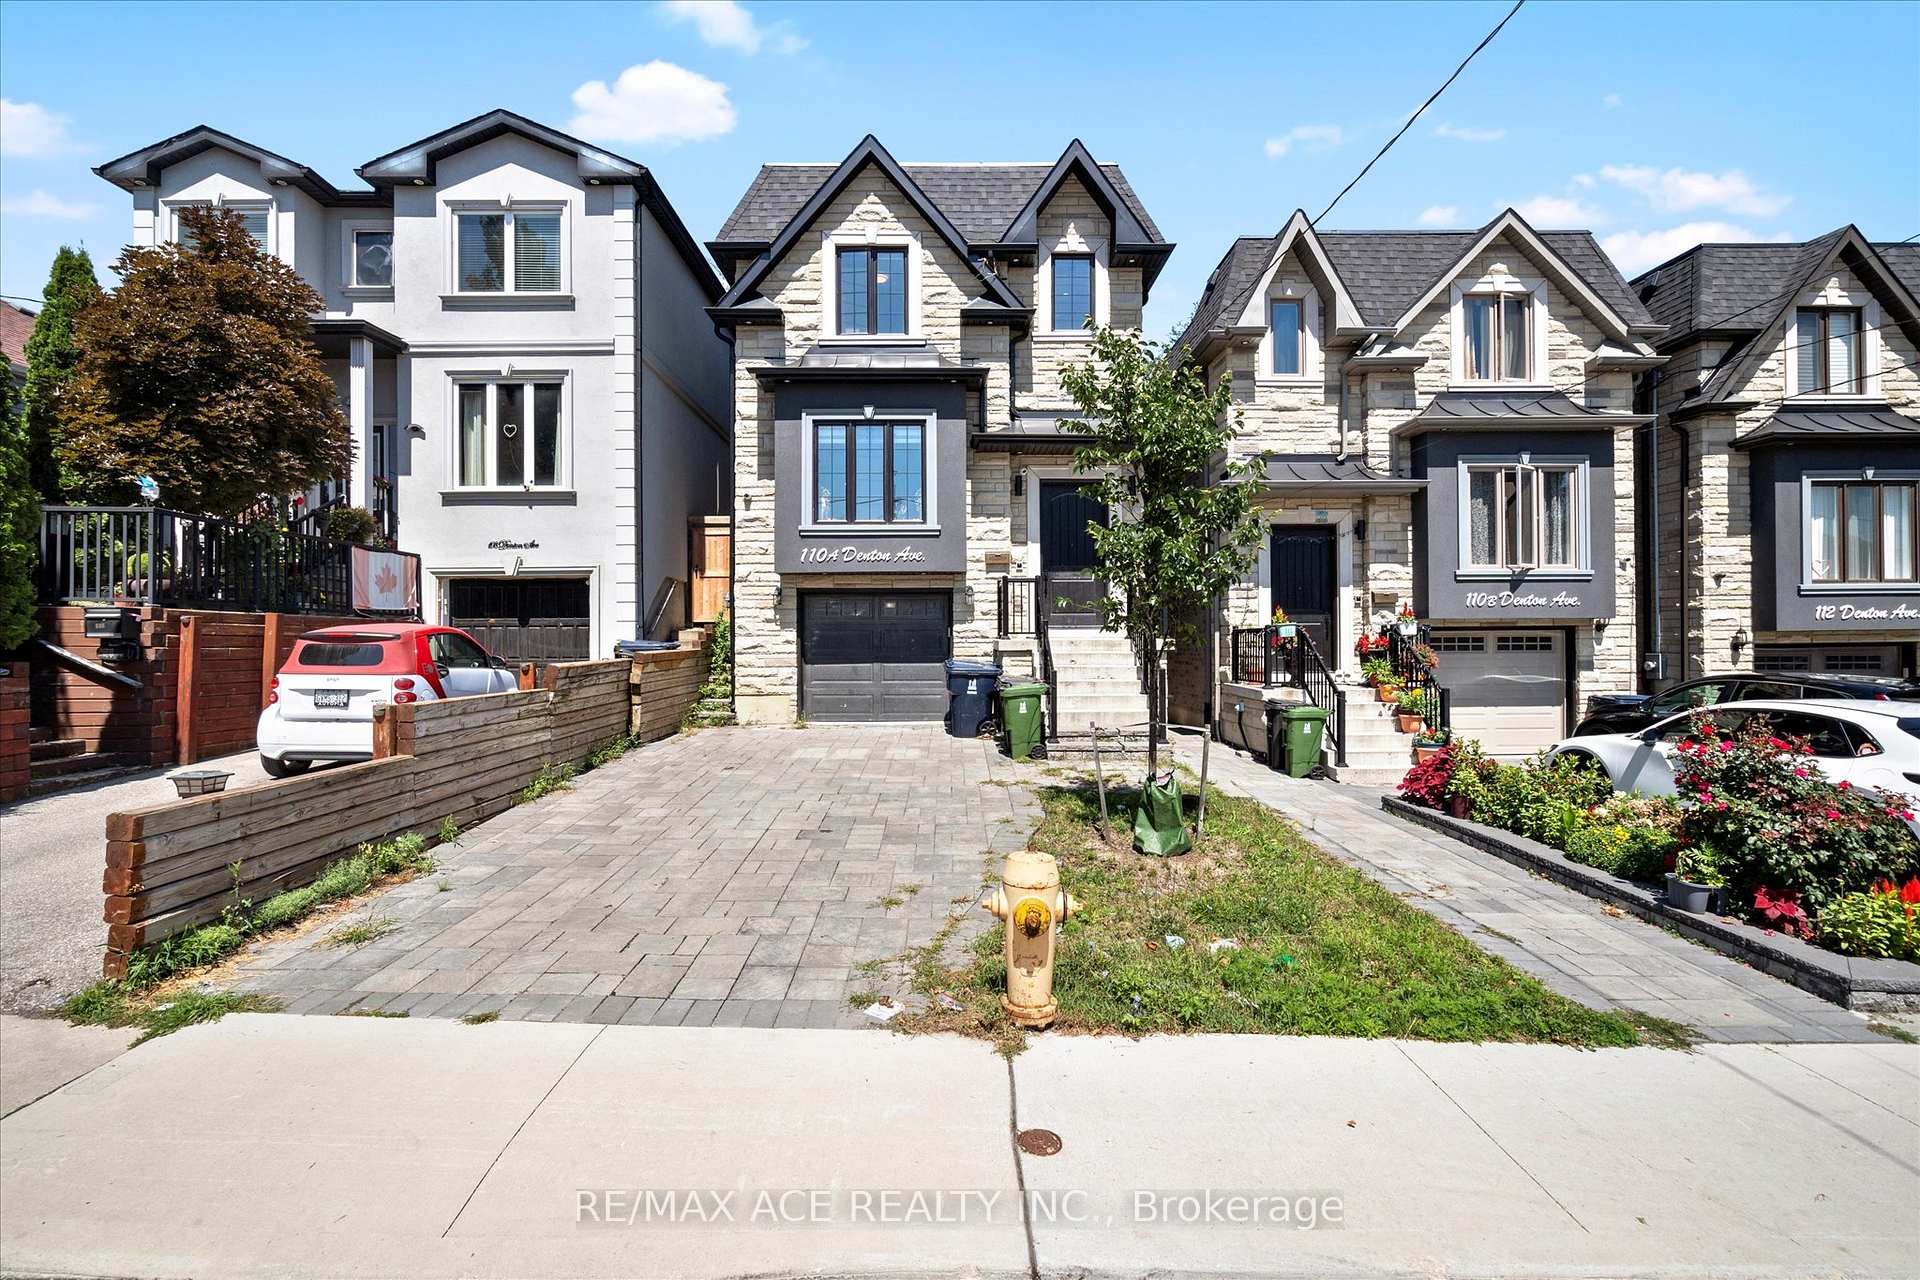
110A Denton Avenue
110A Denton Avenue
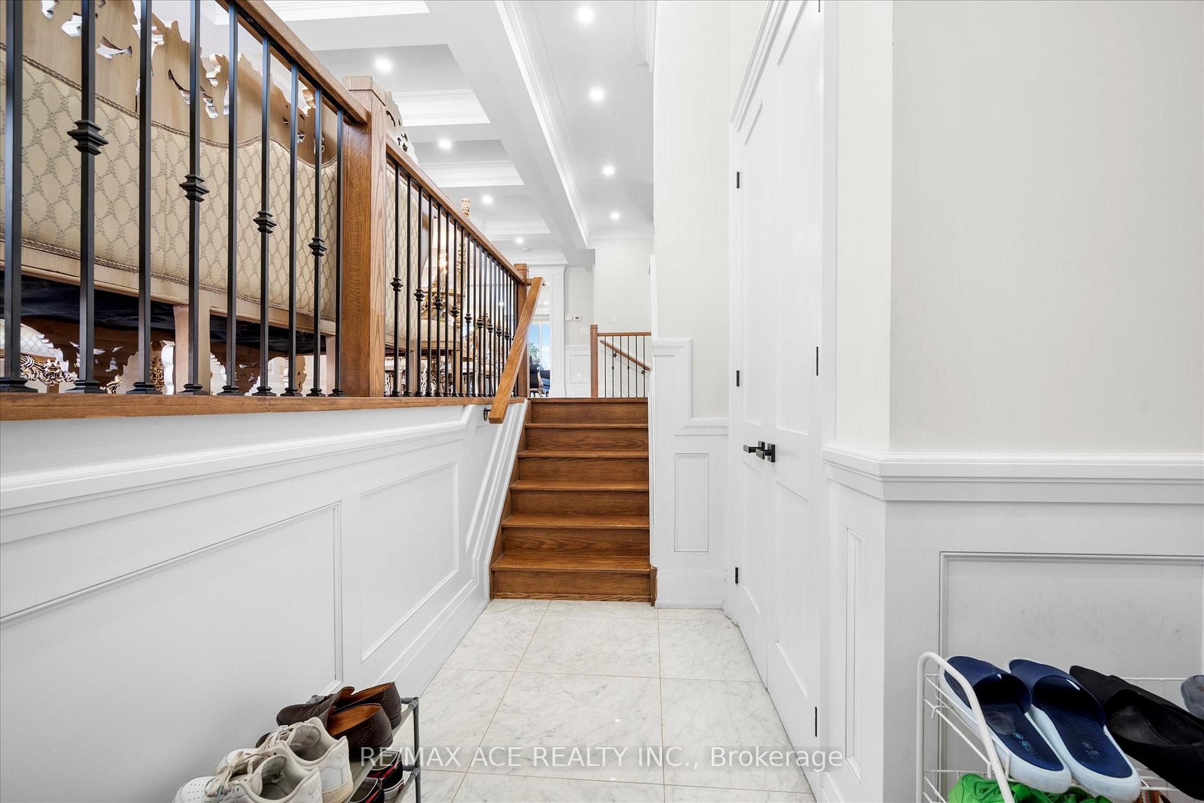
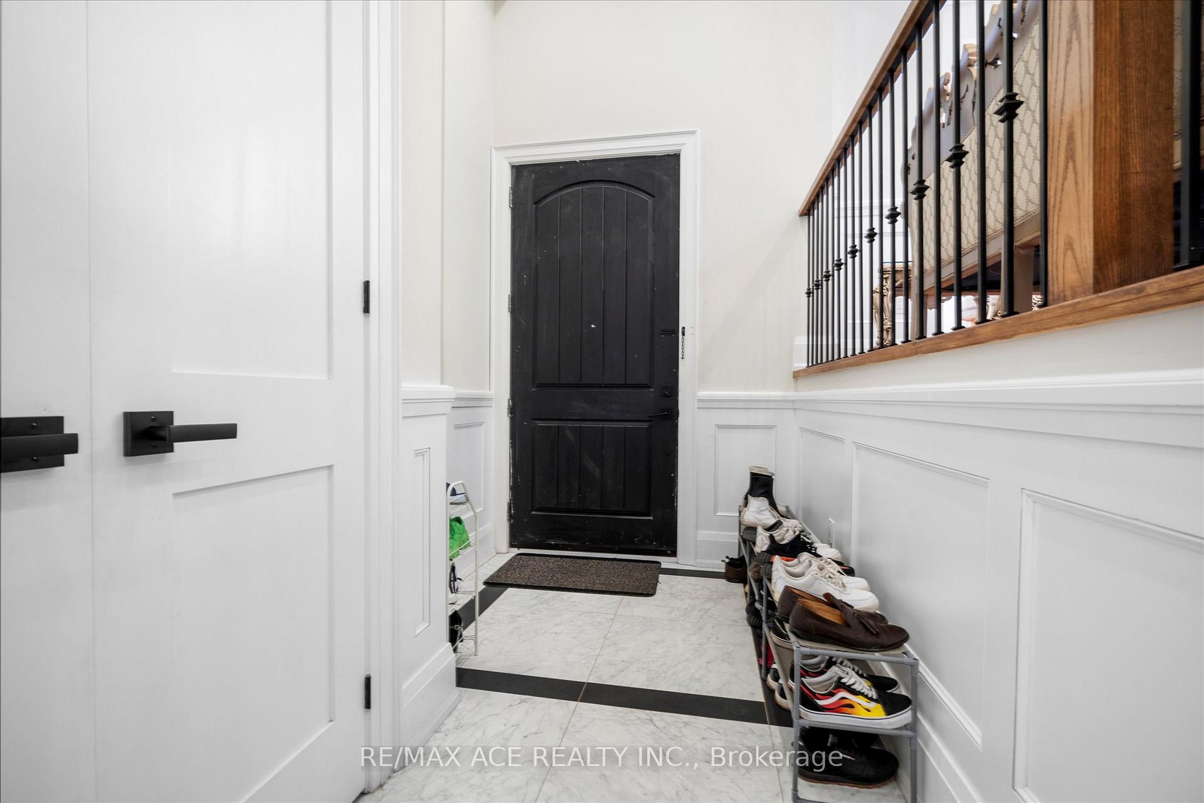
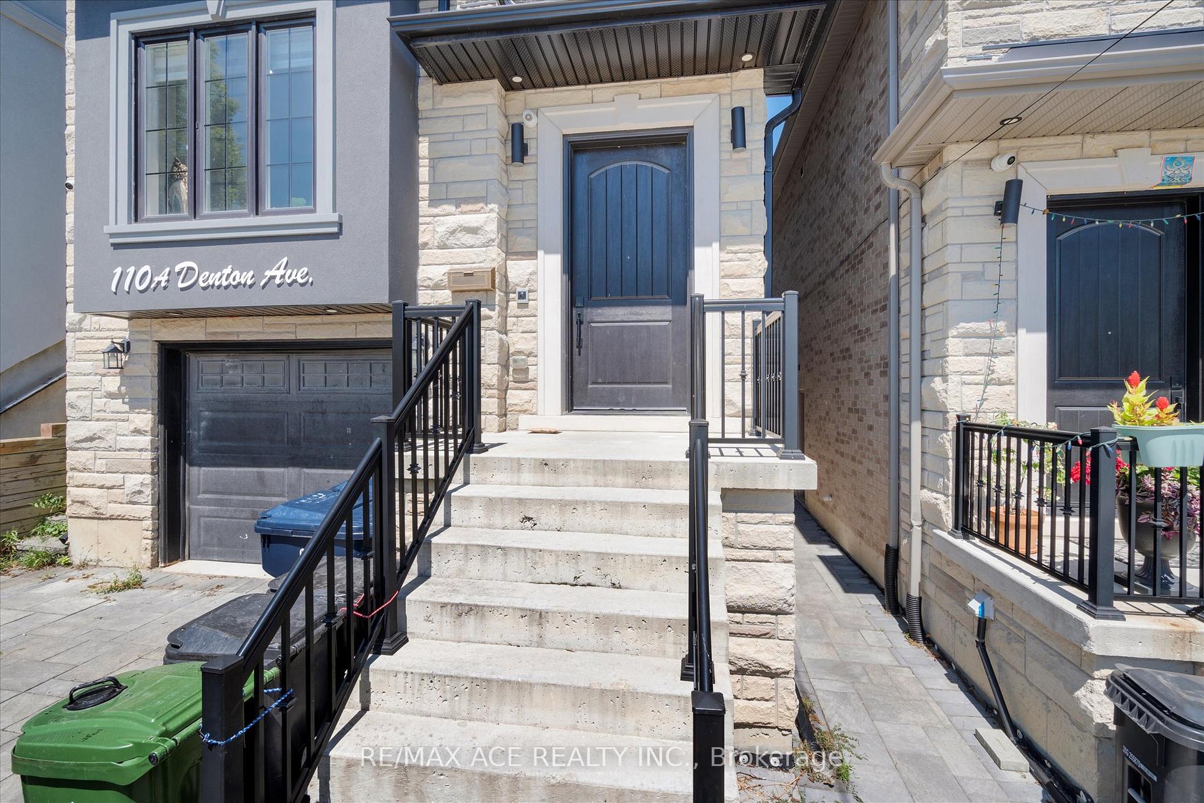
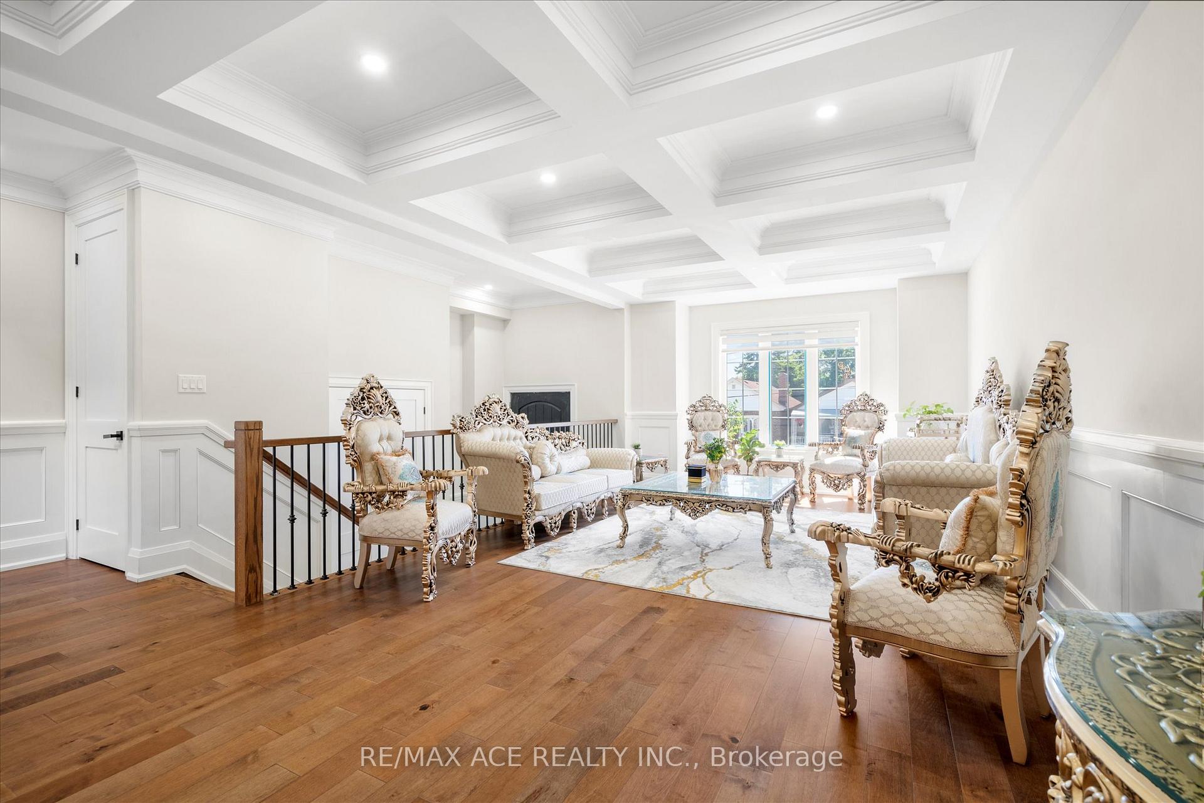 See all 40 photos
Property history
- $1,749,000SuspendedList: 2025-06-16|End: 2025-08-25|70 daysE12224273
- $1,999,900ExpiredList: 2024-09-22|End: 2024-12-22|91 daysE9362551
Facts and features
- BasementApartment
- Age of home0–5 years
- Price per sq ft~$727
- Water, sewerMunicipal
- Second kitchen
- Separate entrance
- Hardwood floors
- Fireplace
- Central air
The homeDetached, 2-storey, Age 0–5 years
- Type: Detached
- Style: 2-storey
- Age: 0–5 years
- Living space: 2,500–3,000 sq ft
- Basement: Apartment, separate entrance
- Waterfront: None
InsideFireplace Yes, family room, natural gas, Hardwood, Upper level
- Fireplace: Yes, family room, natural gas
- Flooring: Hardwood
- Laundry: Upper level
- Features: Built-in oven, central vacuum, sump pump, countertop range, erv/hrv, in-law capability, in-law suite, storage, water heater, water heater owned, water meter
- Security: Carbon monoxide detectors, smoke detector
- Rooms above ground: 10
- Bedrooms: 4 + 3 in the basement
- Bathrooms: 5
- Kitchens: 2
- Family room: Yes
Outside and lotBrick, Asphalt shingle, Concrete
- Exterior: Brick
- Roof: Asphalt shingle
- Foundation: Concrete
- Size: 26.31 × 137.33 ft
- Shape: Irregular
- Zoning: RS (f15;a464*98)
Parking1 Garage, Built-in, Available
- Spaces: 1 Garage
- Garage: Built-in
- Driveway: Available
Heating, water and powerForced air, gas, Central air, Municipal water
- Heating: Forced air, gas
- Cooling: Central air
- Water: Municipal water
- Sewer: Municipal sewer
- Natural gas: Available
- Hydro: Available
- Cable: Available
- Telephone: Available
Costs and taxesTaxes $7,832 a year, HST included in the price
- Taxes, 2024: $7,832 a year
- HST: HST included in the price
NearbyFenced yard, library, park, public transit, school, school bus route
- Close to: Fenced yard, library, park, public transit, school, school bus route
Listing detailsE9362551, Expired, Sep 22, 2024
- MLS® number: E9362551
- Status: Expired
- Listed on: Sep 22, 2024
- Days on market: 91
- Updated: Dec 22, 2024
- Possession: Immediately
- Occupied by: Owner+tenant
- Listing brokerage: RE/MAX ACE REALTY INC.
About this home
110A Denton Avenue, Scarborough (Oakridge), ON M1L 1G6
Magnificent Luxurious Custom Built Home in High Demand Area of Oakridge. This Gorgeous Home has been Built with Immaculate Detail in Design, Function & Quality. Open Concept Living & Dining with Gorgeous Hardwood Flooring, Pot Lights All Over, Kitchen with Quartz Counters & Backsplash, Centre Island & Brand New S/S Appliances Including Gas Range, B/I Fireplace, M/F Laundry. Gorgeous Deck for BBQ, 2nd Floor Features Large Skylight, 4 Spacious Bedrooms, Gorgeous Primary Bedroom Features Large Walk-In Closet, Ensuite with Glass Shower & Large Quartz Vanity! 2nd/3rd/4th Bedroom Feature Large Windows & Closets, Pot Lights, 4 Pc Common Washroom with Quartz Vanity & Glass Shower & Sky Lights, 5 CCTV Cameras, Security Alarm, Thermostat, 200 Amp Service, BBQ Gas Outlet, close to Victoria Park Subway, 2 Minutes to Schools, TTC & Shopping Plazas.
Ask about this home
A HOMEH agent will answer your questions about this home.
Around this home
Daily convenience, out of 100, from the distances below
Schools nearby
School rating, out of 10.
Helpful calculators
Your HOMEH agent

"Priced 29% over the Hestimate. I would see it this week."