

122 Marilake Drive
122 Marilake Drive
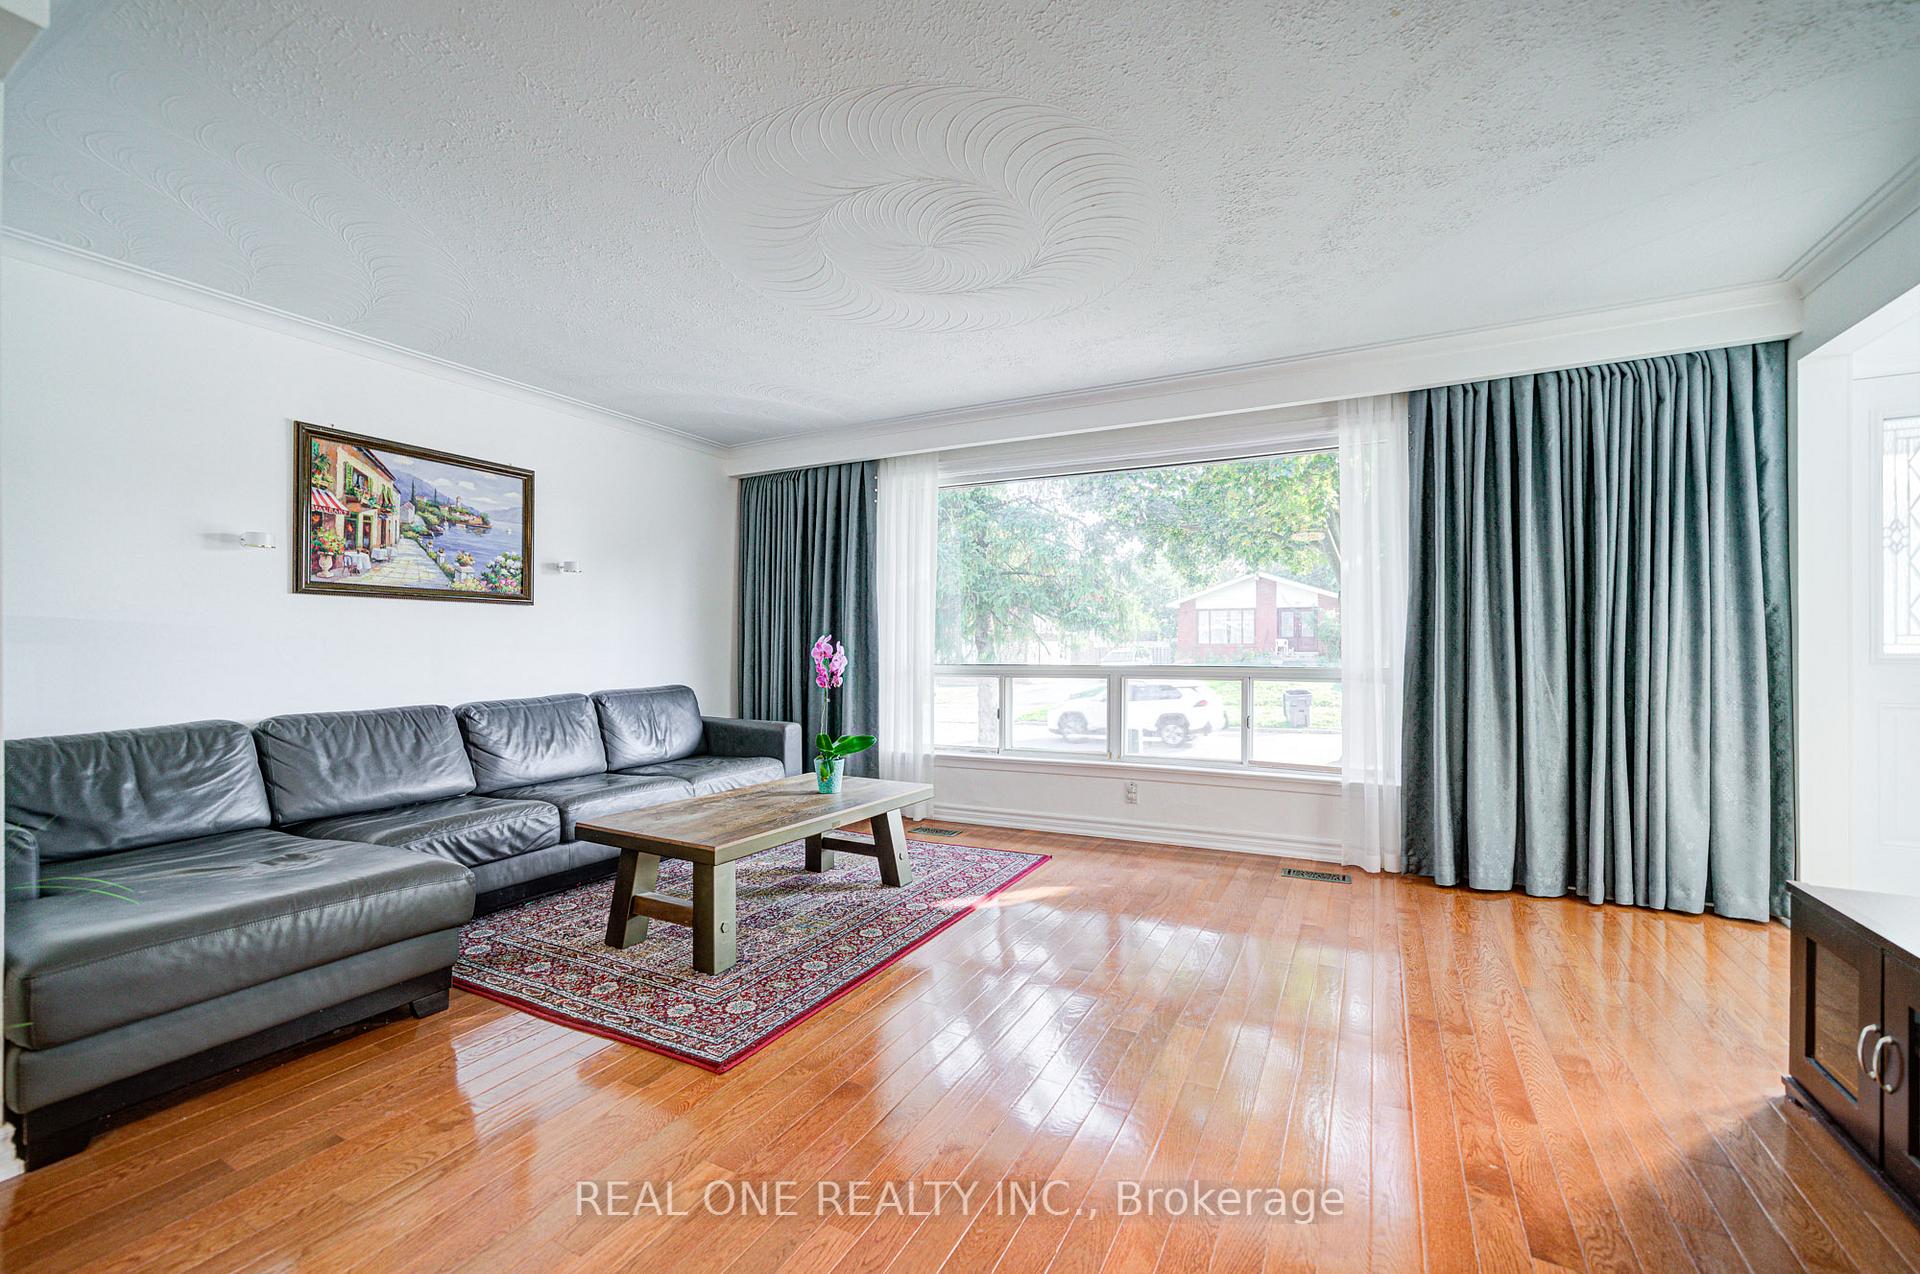 See all 50 photos
Property history
- $1,090,000SuspendedList: 2026-06-07|End: 2026-07-31|54 daysE13412060
- $1,176,000SuspendedList: 2025-09-18|End: 2025-12-22|95 daysE12411499
Facts and features
- BasementFinished
- Price per sq ft~$905
- Water, sewerMunicipal
- HeatingForced air
- Separate entrance
- Hardwood floors
- Fireplace
- Central air
The homeDetached, Backsplit 4, 1,100–1,500 sq ft
- Type: Detached
- Style: Backsplit 4
- Living space: 1,100–1,500 sq ft
- Basement: Finished, separate entrance
InsideFireplace Yes, Hardwood, Ceramic, Broadloom, Rooms above ground 7
- Fireplace: Yes
- Flooring: Hardwood, Ceramic, Broadloom
- Rooms above ground: 7
- Rooms in the basement: 3
- Bedrooms: 4
- Bathrooms: 2
- Kitchens: 1
- Family room: Yes
Outside and lotBrick, aluminum siding, Asphalt shingle, Concrete
- Exterior: Brick, aluminum siding
- Roof: Asphalt shingle
- Foundation: Concrete
- Size: 50 × 116.66 ft
- Zoning: Residential
Parking1 Garage, Attached, Private
- Spaces: 1 Garage
- Garage: Attached
- Driveway: Private
Heating, water and powerForced air, gas, Central air, Municipal water
- Heating: Forced air, gas
- Cooling: Central air
- Water: Municipal water
- Sewer: Municipal sewer
Costs and taxesTaxes $4,564 a year, HST included in the price
- Taxes, 2025: $4,564 a year
- HST: HST included in the price
Included in the saleExisting fridge, stove , range hood, dishwasher, washer, dryer, all electric light fixtures.
- Included: Existing fridge, stove , range hood, dishwasher, washer, dryer, all electric light fixtures.
NearbyPark, public transit, rec./commun.centre, school
- Close to: Park, public transit, rec./commun.centre, school
Listing detailsE12411499, Suspended, Sep 18, 2025
- MLS® number: E12411499
- Status: Suspended
- Listed on: Sep 18, 2025
- Days on market: 95
- Updated: Dec 22, 2025
- Possession: 60-89 days
- Occupied by: Owner
- Listing brokerage: REAL ONE REALTY INC.
About this home
122 Marilake Drive, Scarborough (Agincourt South-Malvern West), ON M1S 1V9
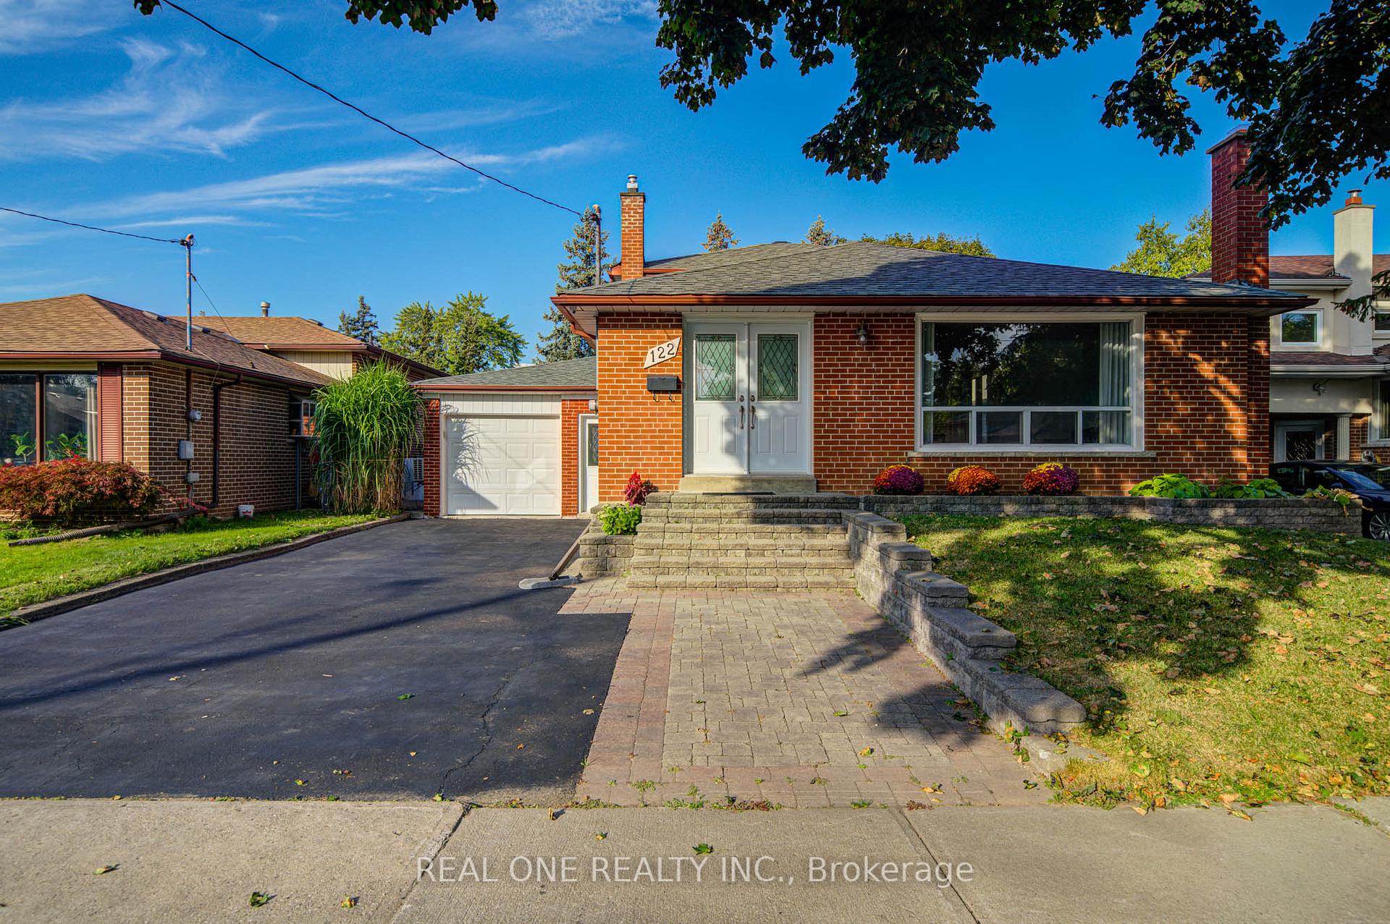
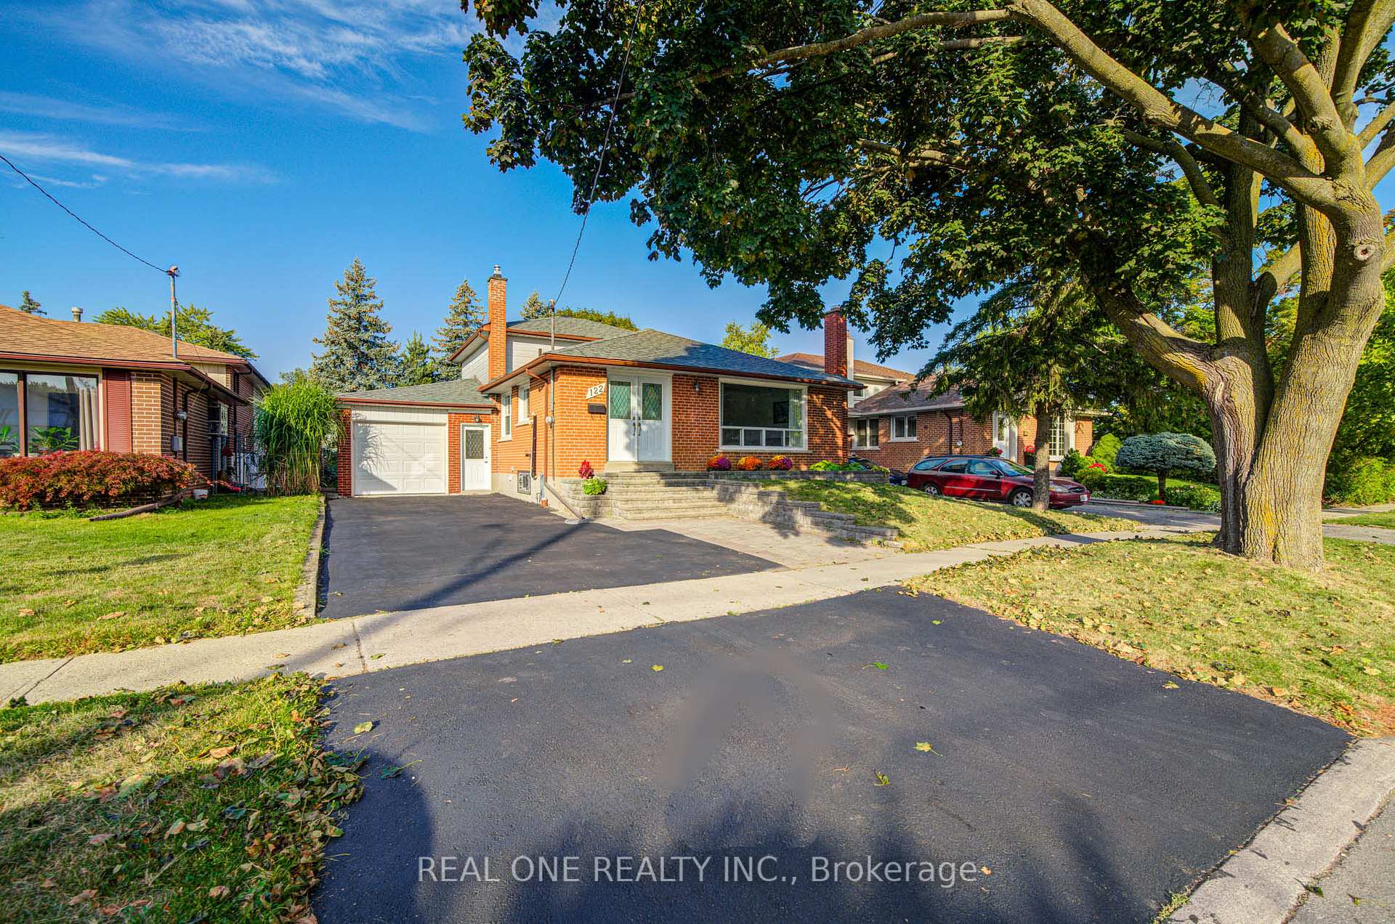
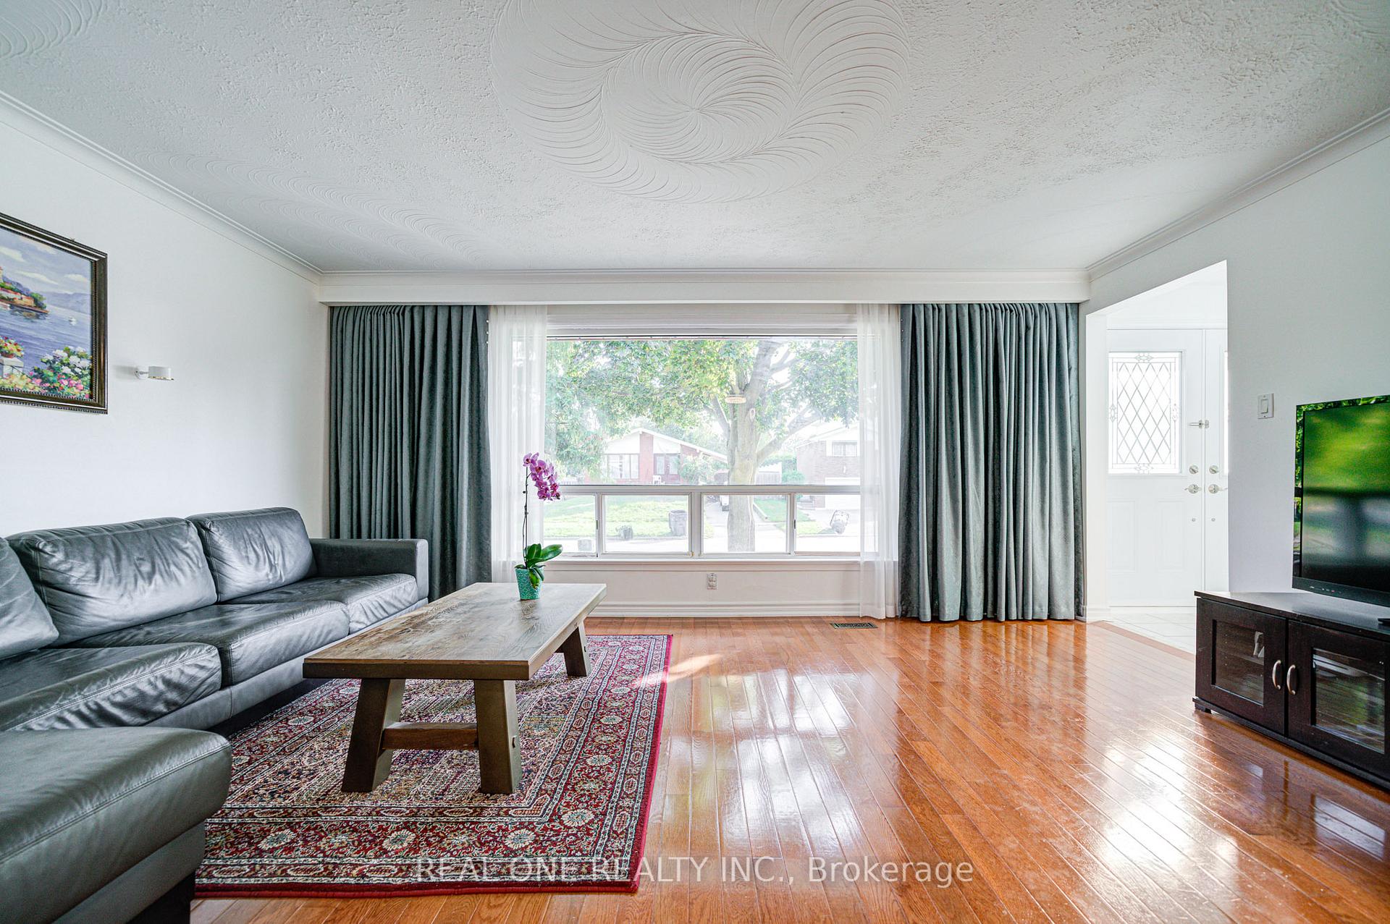
This Gorgeous Sun Filled 4 Bedroom Backsplit Home Is In Immaculate Condition On A Spacious (123.50 ft x 51.79 ft x 110.12 ft x 50.04ft) Lot. Newly Renovated Bathroom, Designer Stone Front Steps And Walkway. Extra Long 24Ft Garage With Rear Door To Back Yard & Access From House, A separate side entrance provides access to the basement ideal for an income-generating rental unit, in-law suite, or multi-generational living setup. High Ranking schools, Agincourt Collegiate and CD Farquharson, both within walking distance, offer top-notch educational opportunities. Conveniently located close to highways, TTC, GO train, shopping malls, restaurants, and grocery stores, this home offers unmatched accessibility while nestled in a quiet, family-friendly neighborhood.
Ask about this home
A HOMEH agent will answer your questions about this home.
Around this home
Daily convenience, out of 100, from the distances below
Schools nearby
School rating, out of 10.
Helpful calculators
Your HOMEH agent

"I would see it this week."