

128 Thicketwood Drive
Detached Suspended
1/8128 Thicketwood Drive
Detached Suspended
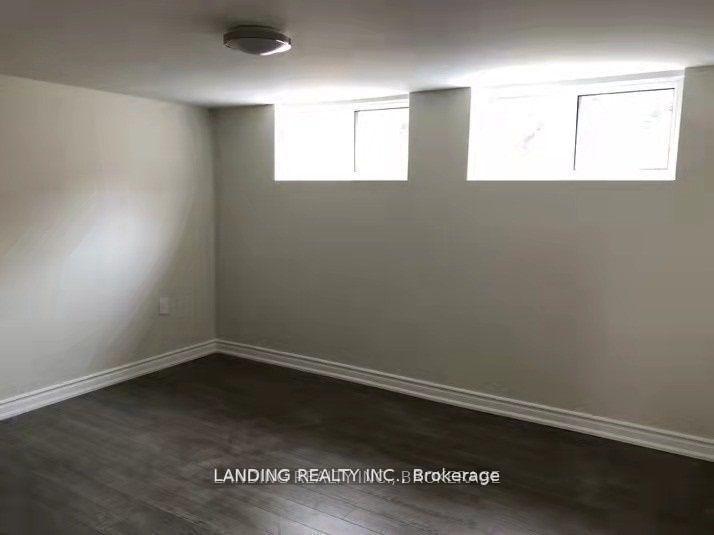 See all 8 photos
3 Bedrooms
2 Bathrooms
0 Garage
1.1K–1.5K sq.ft
Basement
— Unit
Property history
- $2,200SuspendedList: 2025-07-28|End: 2025-08-03|6 daysE12311707
- $2,300SuspendedList: 2024-10-12|End: 2024-11-29|48 daysE9400503
Facts and features
- BasementSeparate entrance
- Lot size40 × 127 ft
- Lease term12 months
- FurnishedUnfurnished
What stands out
- Separate entrance
- Central air
The homeDetached, Bungalow, 1,100–1,500 sq ft
- Type: Detached
- Style: Bungalow
- Living space: 1,100–1,500 sq ft
- Basement: Separate entrance
InsideEnsuite, Rooms above ground 4, Bedrooms 3
- Laundry: Ensuite
- Rooms above ground: 4
- Bedrooms: 3
- Bathrooms: 2
- Kitchens: 1
Outside and lotBrick, Asphalt rolled, Concrete
Outside
- Exterior: Brick
- Roof: Asphalt rolled
- Foundation: Concrete
- Size: 40 × 127 ft
ParkingAttached, Unreserved
- Garage: Attached
- Driveway: Unreserved
Heating, water and powerForced air, gas, Central air, Municipal water
- Heating: Forced air, gas
- Cooling: Central air
- Water: Municipal water
- Sewer: Municipal sewer
Rent and termsRent $2,200 a month, Basement, Unfurnished
- Rent: $2,200 a month
- Space for rent: Basement
- Furnished: Unfurnished
- Lease: 12 months
- Rent includes: Central air conditioning
- Deposit: Required
- Credit check: Required
- Employment letter: Required
- Rental application: Required
- References: Required
IncludedTenant has to pay 50% of all utilities. (water, hydro, gas and water heater rent)
- Included: Tenant has to pay 50% of all utilities. (water, hydro, gas and water heater rent)
Listing detailsE12311707, Suspended, Jul 28, 2025
- MLS® number: E12311707
- Status: Suspended
- Listed on: Jul 28, 2025
- Days on market: 6
- Updated: Aug 3, 2025
- Possession: 2025-08-01 / Flexible
- Occupied by: Tenant
- Listing brokerage: LANDING REALTY INC.
About this home
128 Thicketwood Drive, Scarborough (Eglinton East), ON M1J 2A3
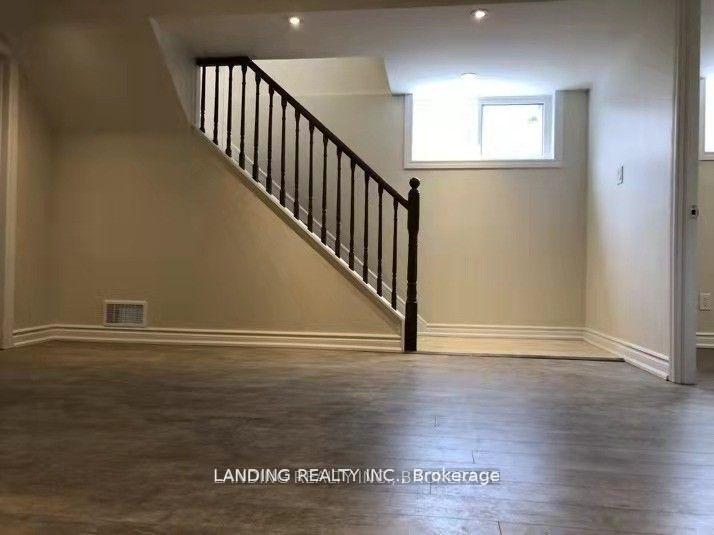
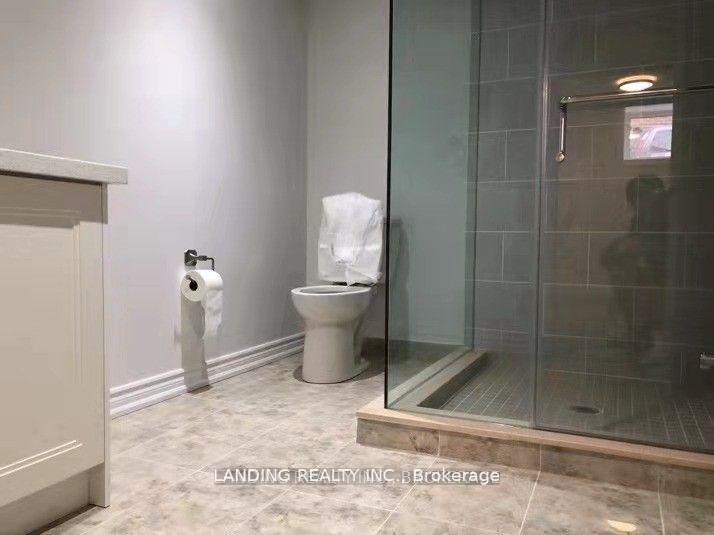
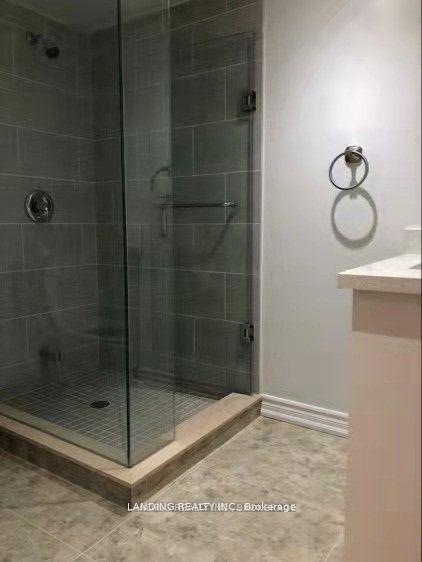
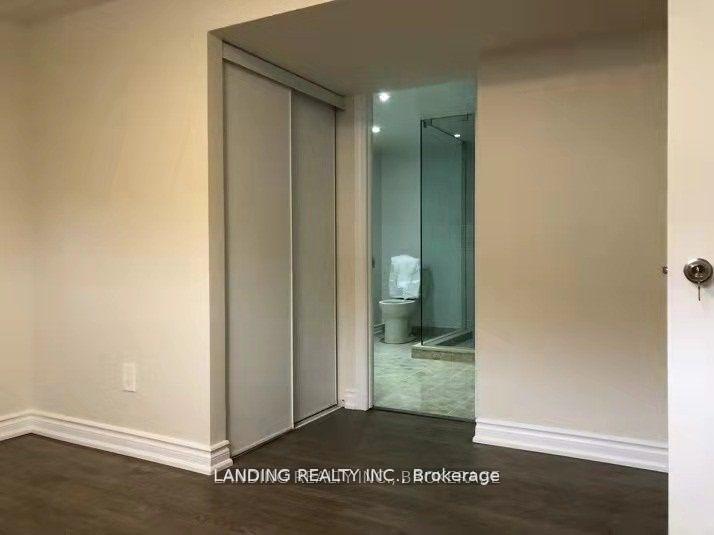
Welcome To This Newly Renovated 3 Bedrooms Basement With An Open Concept Kitchen, Wood Floor Throughout, Windows On Side-Wall, Separate Entrance, 3Pc Washroom & Full Kitchen. Close To Ttc, Eglinton Go, Mall, Restaurants, Bank & Many More. Students Are Welcomed. Enjoy Living Here.
Read more
Ask about this home
A HOMEH agent will answer your questions about this home.
Ask a question
Around this home
Danforth/Eglinton
Errands
Parks
Schools
Daily convenience, out of 100, from the distances below
ParkTrudelle Street Park · 4 within 1 km7 min walk451 m
GroceryWest Indian Food Market2 min walk128 m
SchoolJohn McCrae Public School4 min walk250 m
PharmacyAsh Medical Pharmacy10 min walk602 m
Cafés & foodPizza Plus · 15 within 1 km2 min walk126 m
Gym & rec centreCommunity Care Access Centre11 min walk679 m
LibraryToronto Public Library - Bendale14 min walk849 m
HospitalScarborough Health Network - General Campus24 min walk1.5 km
WalkDriveStraight-line distance, open map data
Grocery0.1 km
Park0.5 km
Coffee0.6 km
Dining0.6 km
Gym1.9 km
Hospital1.5 km
Schools nearby
School rating, out of 10.
John McCrae Public Schoolelementary · Public · 0.3 km
5.6/10Fair
Umc High Schoolelementary · Private · 0.3 km
—
Académie Alexandre-Dumaselementary · Public · 0.3 km
7.3/10Good
Contact agent
Helpful calculators
Rent vs buy
Affordability
Mortgage
Down payment
Stress test
CMHC insurance
Your HOMEH agent

NimaHOMEH agent · Scarborough
"I would see it this week."
Ask Nima