

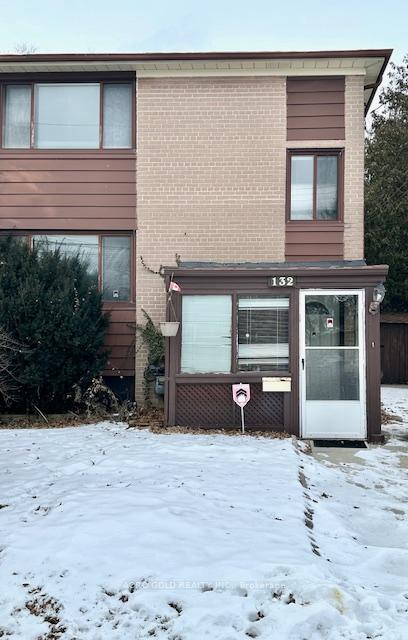
Basement, 132 Celeste Drive
Semi-Detached Suspended
1/4Basement, 132 Celeste Drive
Semi-Detached Suspended
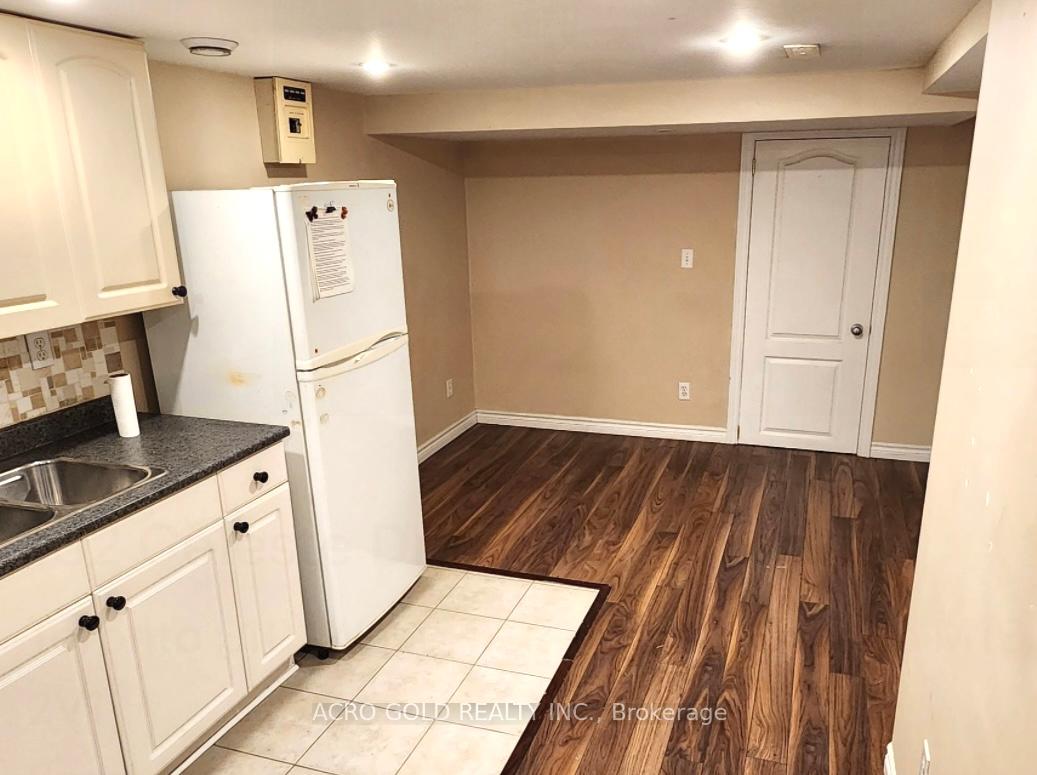
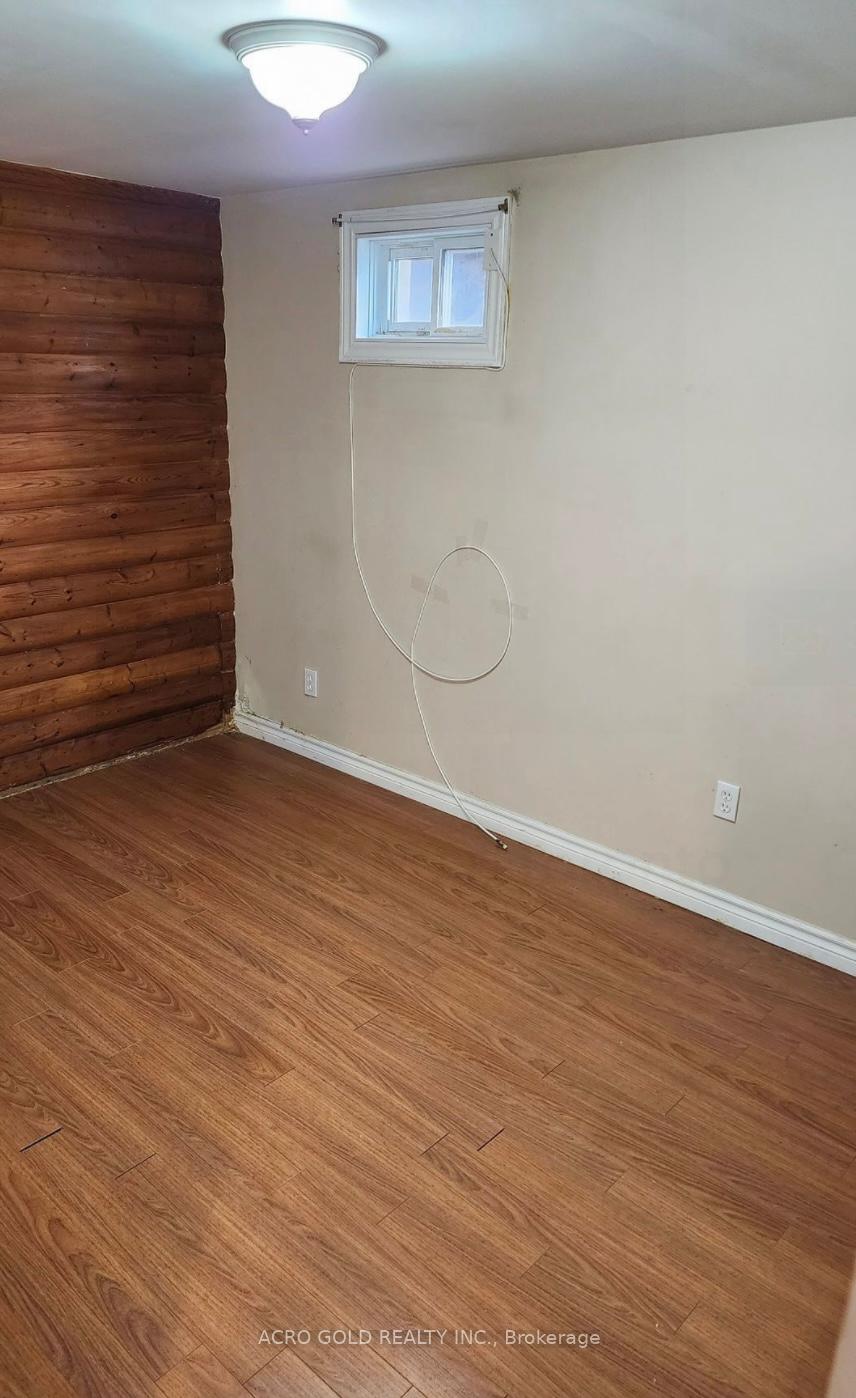
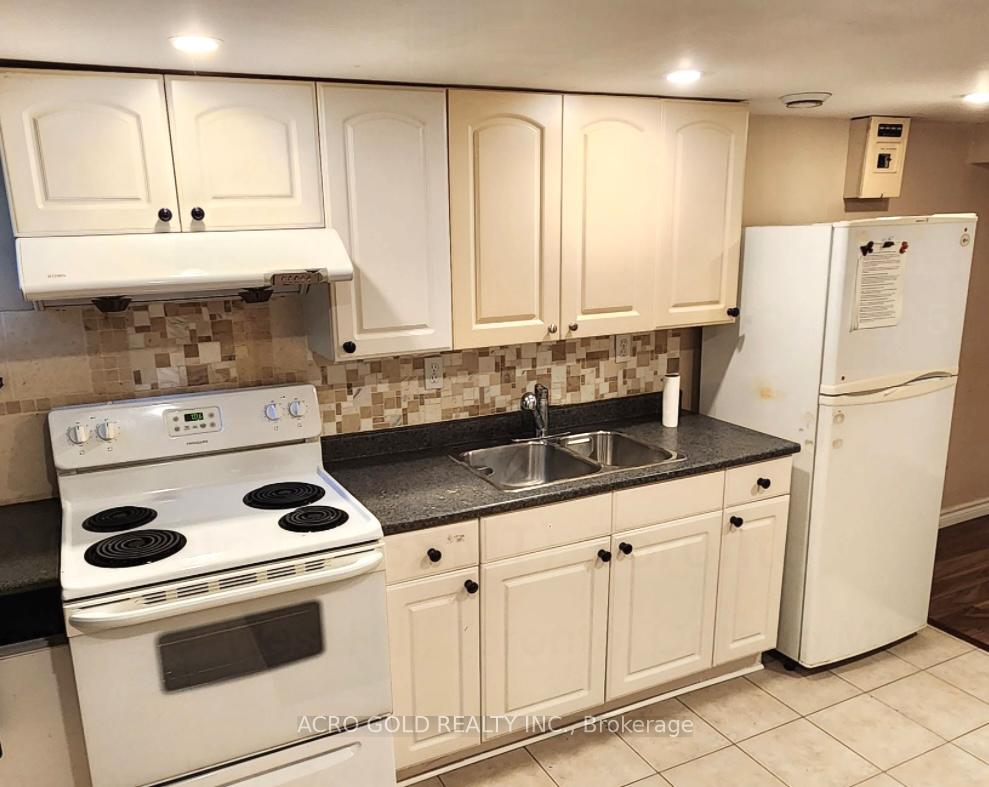 See all 4 photos
1 Bedroom
1 Bathroom
0 Garage
1.1K–1.5K sq.ft
Basement
— Unit
Property history
- $1,300SuspendedList: 2025-07-01|End: 2025-07-22|21 daysE12254718
- $1,600ExpiredList: 2025-02-01|End: 2025-05-31|119 daysE11951625
Facts and features
- BasementSeparate entrance
- Lot size31 × 100 ft
- Lease term12 months
- FurnishedUnfurnished
What stands out
- Separate entrance
- Fireplace
- Central air
The homeSemi-Detached, 2-storey, 1,100–1,500 sq ft
- Type: Semi-Detached
- Style: 2-storey
- Living space: 1,100–1,500 sq ft
- Basement: Separate entrance
InsideFireplace Yes, Shared, Carpet free
- Fireplace: Yes
- Laundry: Shared
- Features: Carpet free
- Rooms above ground: 1
- Bedrooms: 1
- Bathrooms: 1
- Kitchens: 1
Outside and lotBrick, Asphalt shingle, Concrete
Outside
- Exterior: Brick
- Roof: Asphalt shingle
- Foundation: Concrete
- Size: 30.5 × 100 ft
Parking1 Parking, Private
- Spaces: 1 Parking
- Driveway: Private
Heating, water and powerForced air, electric, Central air, Municipal water
- Heating: Forced air, electric
- Cooling: Central air
- Water: Municipal water
- Sewer: Municipal sewer
Rent and termsRent $1,300 a month, Basement, Unfurnished
- Rent: $1,300 a month
- Space for rent: Basement
- Furnished: Unfurnished
- Lease: 12 months
- Paid: Monthly
- Deposit: Required
- Credit check: Required
- Employment letter: Required
- Rental application: Required
- References: Required
Listing detailsE12254718, Suspended, Jul 1, 2025
- MLS® number: E12254718
- Status: Suspended
- Listed on: Jul 1, 2025
- Days on market: 21
- Updated: Jul 22, 2025
- Possession: 2025-07-01 / Immediate
- Occupied by: Vacant
- Listing brokerage: ACRO GOLD REALTY INC.
About this home
Basement, 132 Celeste Drive, Scarborough (West Hill), ON M1E 2V1
Carpet Free
Welcome to the Basement of this beautiful Semi-detached house right at Guildwood/Kingston Rd. This cozy 1 Bedroom and 1 Bathroom Basement offers all the comforts of city living. The home is situated minutes from highway 401, Lawrence Rd, Grocery Chains, Restaurants and relatively close to Scarborough Town and Pickering Town Centre. Make this beautiful home (Basement) yours. Tenants are responsible for 25% utilities.
Read more
Ask about this home
A HOMEH agent will answer your questions about this home.
Ask a question
Around this home
Guildwood/Kingston Rd
Errands
Transit
Parks
Schools
Daily convenience, out of 100, from the distances below
ParkHighland Creek · 4 within 1 km6 min walk390 m
GroceryChester's Chicken To Go7 min walk421 m
SchoolGalloway Road Public School6 min walk350 m
Train stationUnnamed Stop14 min walk858 m
PharmacyGuildview Pharmacy8 min walk470 m
Cafés & foodTwice As Nice · 15 within 1 km6 min walk383 m
Gym & rec centreEast Scarborough Storefront6 min walk342 m
WalkDriveStraight-line distance, open map data
Grocery0.4 km
Park0.4 km
Coffee0.7 km
Dining0.4 km
Gym1.5 km
Unnamed Stop0.9 km
Schools nearby
School rating, out of 10.
Galloway Road Public Schoolelementary · Public · 0.3 km
3.9/10Low
Maplewood High Schoolsecondary · Public · 0.6 km
—
St Margaret's Public Schoolelementary · Public · 0.6 km
4.4/10Low
Contact agent
Helpful calculators
Rent vs buy
Affordability
Mortgage
Down payment
Stress test
CMHC insurance
Your HOMEH agent

NimaHOMEH agent · Scarborough
"I would see it this week."
Ask Nima