

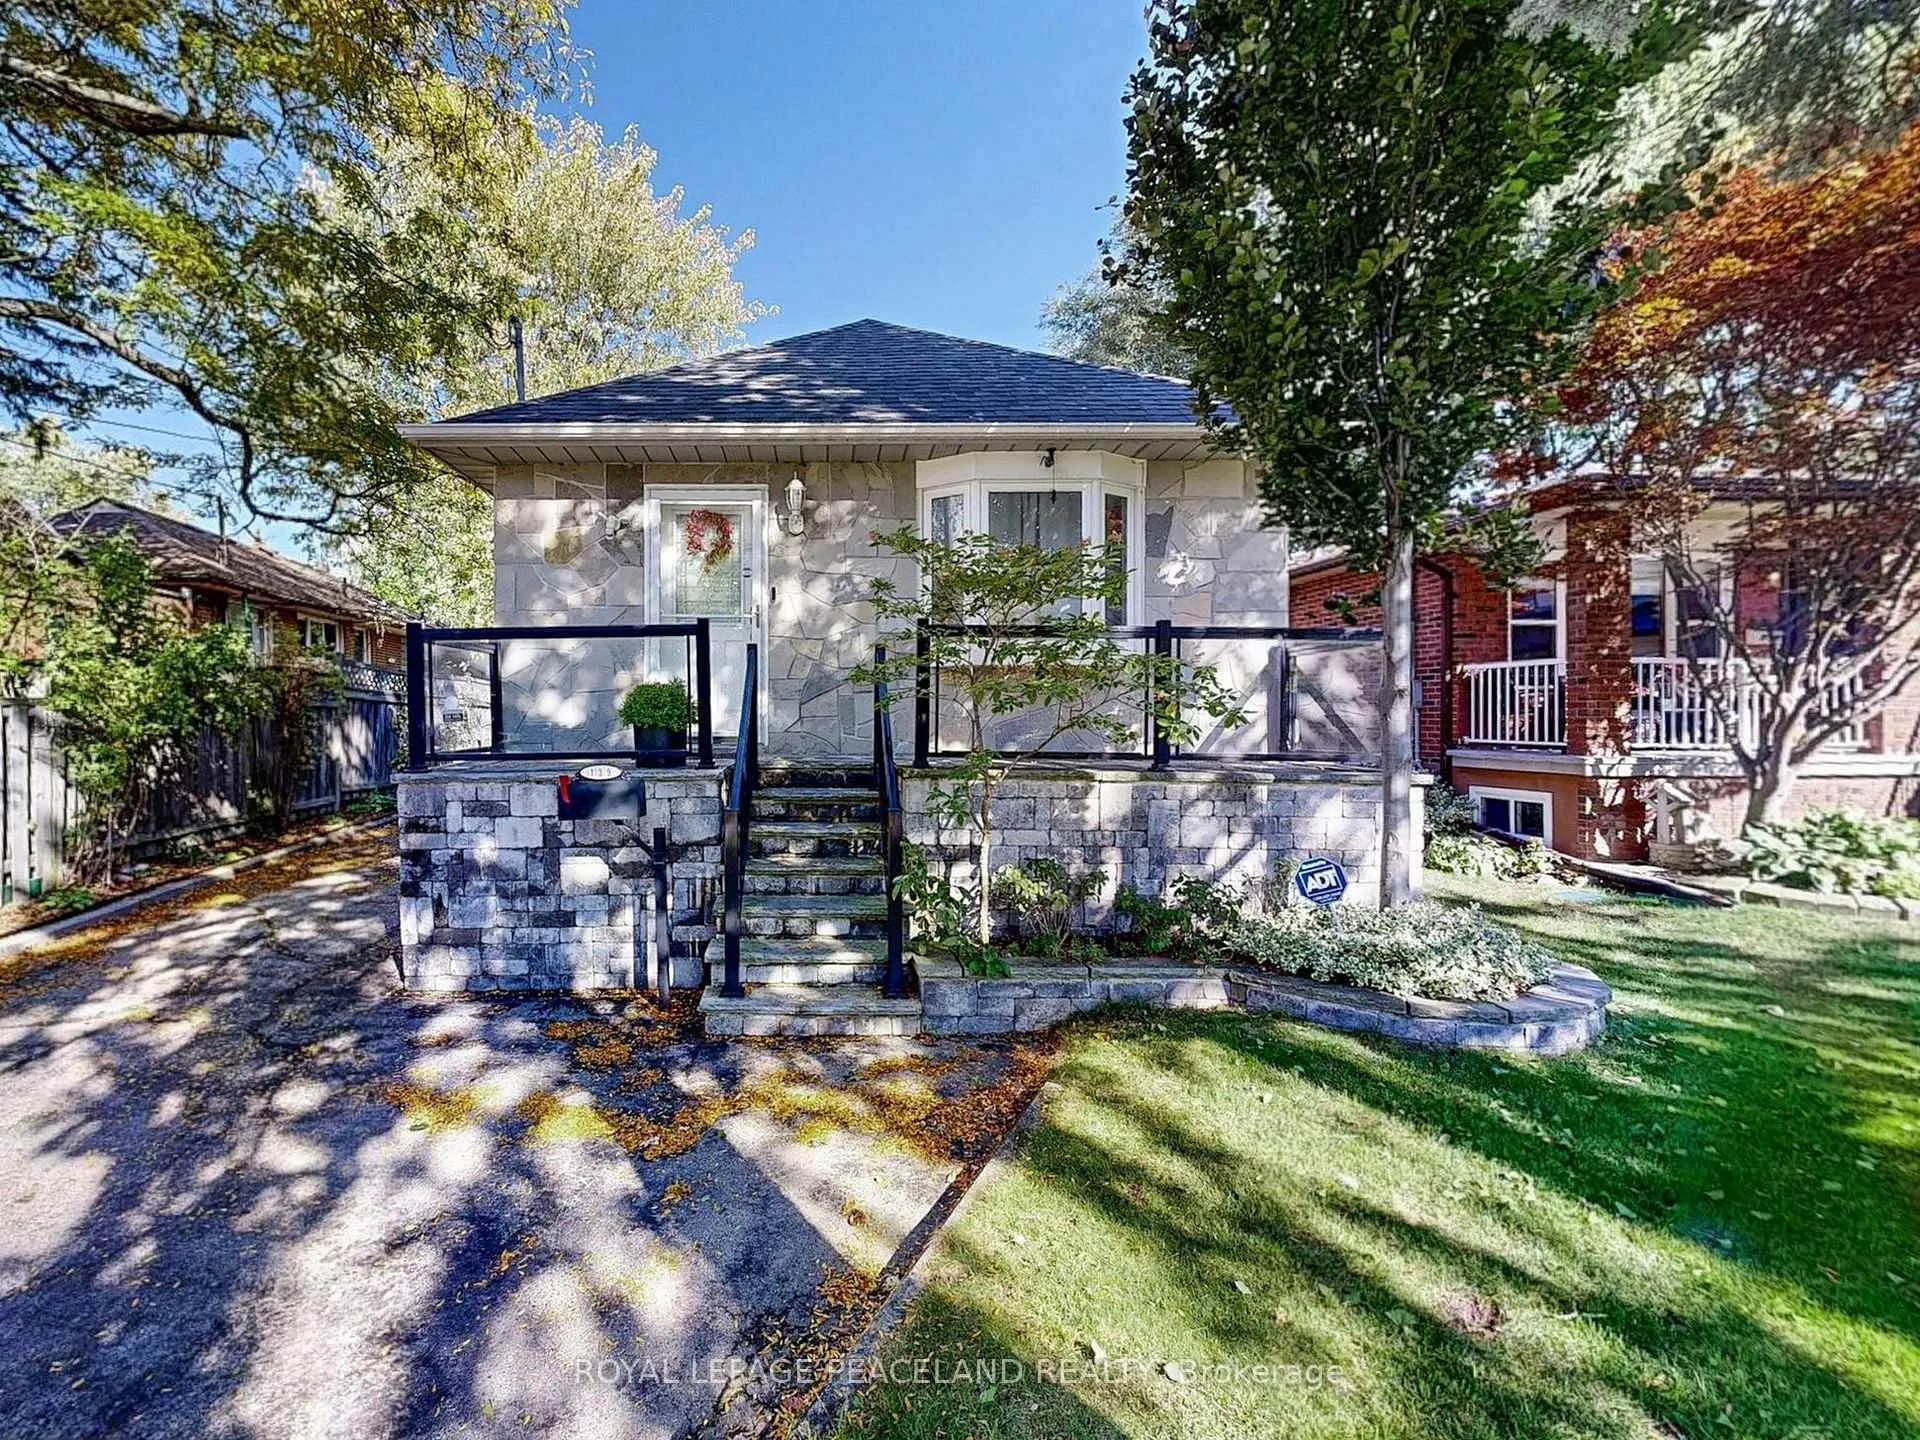
139 Scarboro Crescent
139 Scarboro Crescent
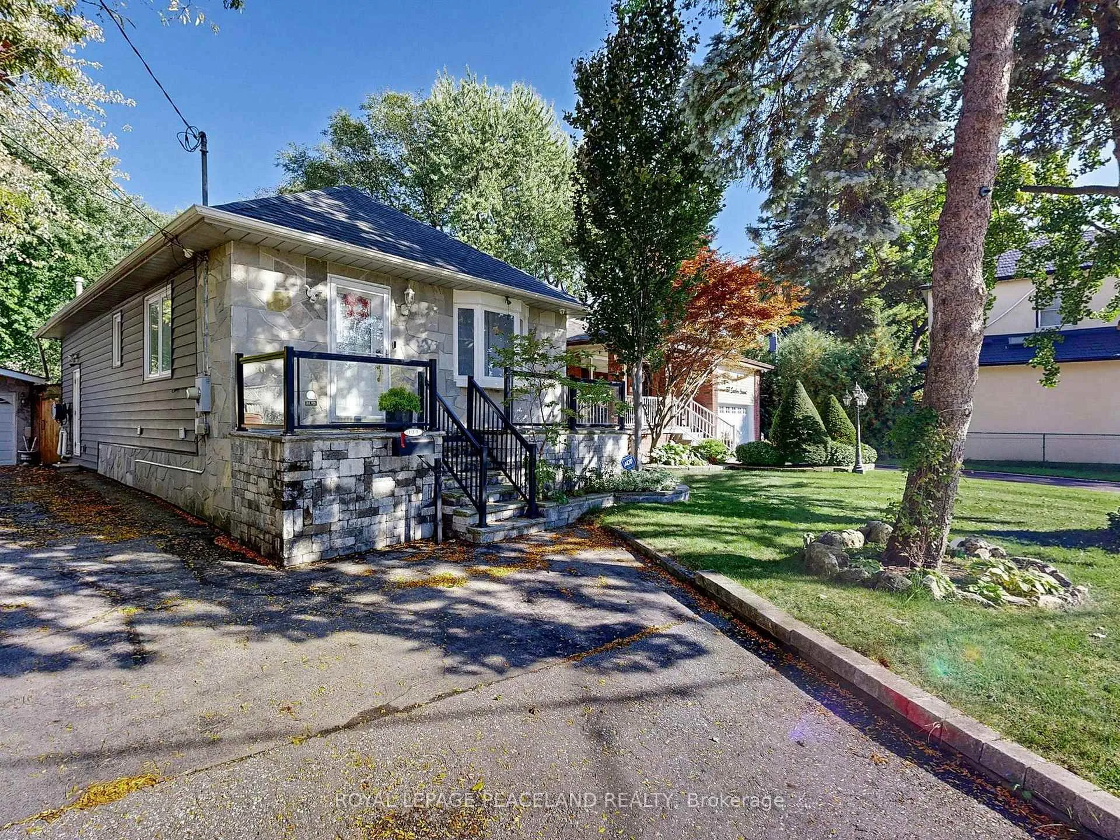
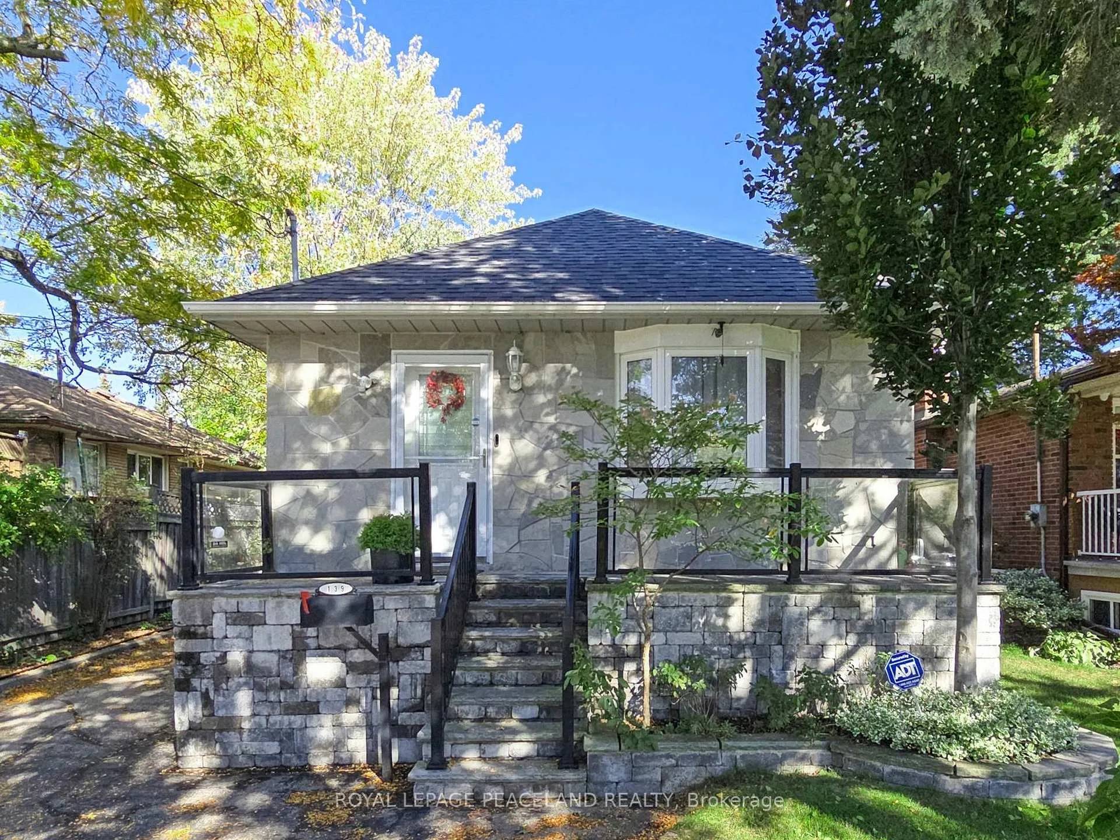
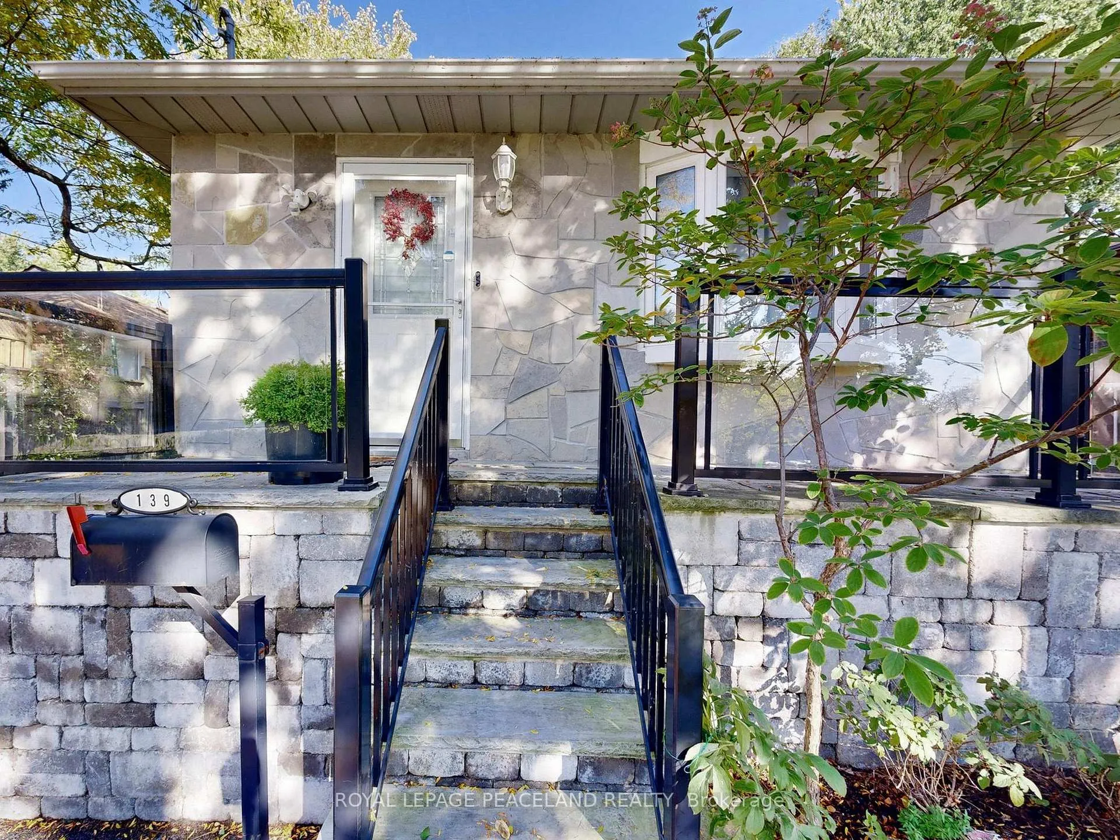
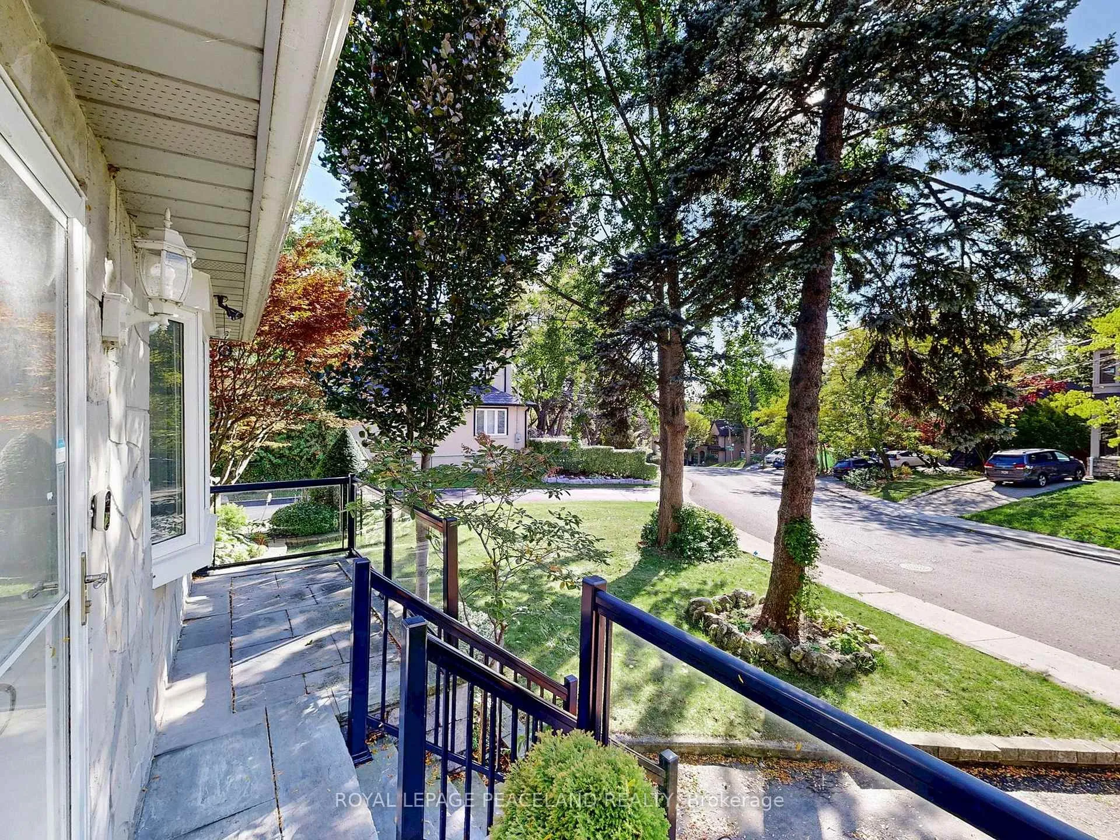 See all 50 photos
Property history
- $1,198,000ExpiredList: 2025-10-21|End: 2026-03-01|131 daysE12474984
Facts and features
- BasementFinished
- Price per sq ft~$1,331
- Water, sewerMunicipal
- HeatingForced air
- Hardwood floors
- Fireplace
- Central air
The homeDetached, Bungalow, 700–1,100 sq ft
- Type: Detached
- Style: Bungalow
- Living space: 700–1,100 sq ft
- Basement: Finished
InsideFireplace Yes, Hardwood, Ceramic, Rooms above ground 5
- Fireplace: Yes
- Flooring: Hardwood, Ceramic
- Rooms above ground: 5
- Rooms in the basement: 4
- Bedrooms: 2 + 1 in the basement
- Bathrooms: 2
- Kitchens: 1
Outside and lotStone, vinyl siding, Shingles, Unknown
- Exterior: Stone, vinyl siding
- Roof: Shingles
- Foundation: Unknown
- Size: 43.83 × 128.5 ft
Parking1 Garage, Detached, Private
- Spaces: 1 Garage
- Garage: Detached
- Driveway: Private
Heating, water and powerForced air, gas, Central air, Municipal water
- Heating: Forced air, gas
- Cooling: Central air
- Water: Municipal water
- Sewer: Municipal sewer
Costs and taxesTaxes $4,692 a year, HST included in the price
- Taxes, 2024: $4,692 a year
- HST: HST included in the price
Included in the saleGas stove, dishwasher, microwave, fridge, washer & dryer, all elfs
- Included: Gas stove, dishwasher, microwave, fridge, washer & dryer, all elfs
Listing detailsE12474984, Expired, Oct 21, 2025
- MLS® number: E12474984
- Status: Expired
- Listed on: Oct 21, 2025
- Days on market: 131
- Updated: Mar 1, 2026
- Possession: 2025-10-21 / Immediate
- Occupied by: Vacant
- Listing brokerage: ROYAL LEPAGE PEACELAND REALTY
About this home
139 Scarboro Crescent, Scarborough (Cliffcrest), ON M1M 2J5
Welcome to this warm and beautifully renovated bungalow located in the prestigious Bluffs community, within the highly sought-after Chine Drive School District - one of Toronto's most desirable family neighbourhoods. This area is celebrated for its tree-lined streets, sense of community, and proximity to the Lake, walking trails, and top-rated schools. Step inside to discover a bright, sun-filled living space with hardwood floors. The versatile main living area can be arranged as living plus dining, or living plus a den with a large window - currently set up as a charming extra bedroom/den filled with natural light. The modern kitchen features granite countertops, upgraded cabinetry, and a walkout to the private backyard oasis complete with a pond, tiki bar, and gazebo - perfect for outdoor entertaining or peaceful evenings under the stars. The primary bedroom overlooks the beautifully landscaped backyard, creating a serene and relaxing atmosphere every morning. The finished lower level with a side entrance includes a spacious recreation room, an additional bedroom, and a modern 3-piece bath - ideal for guests or a home office. Lovingly maintained and filled with warmth, this home truly combines charm, functionality, and location. With a large powered garage, just steps to the Bluffs, parks, TTC, GO Train, cafés, and great schools, and only 20 minutes to downtown Toronto, this property offers the perfect balance of urban convenience and coastal tranquility.
Ask about this home
A HOMEH agent will answer your questions about this home.
Around this home
Daily convenience, out of 100, from the distances below
Schools nearby
School rating, out of 10.
Helpful calculators
Your HOMEH agent

"Priced 13% over the Hestimate. I would see it this week."