

Main, 162 Lord Roberts Drive
Main, 162 Lord Roberts Drive
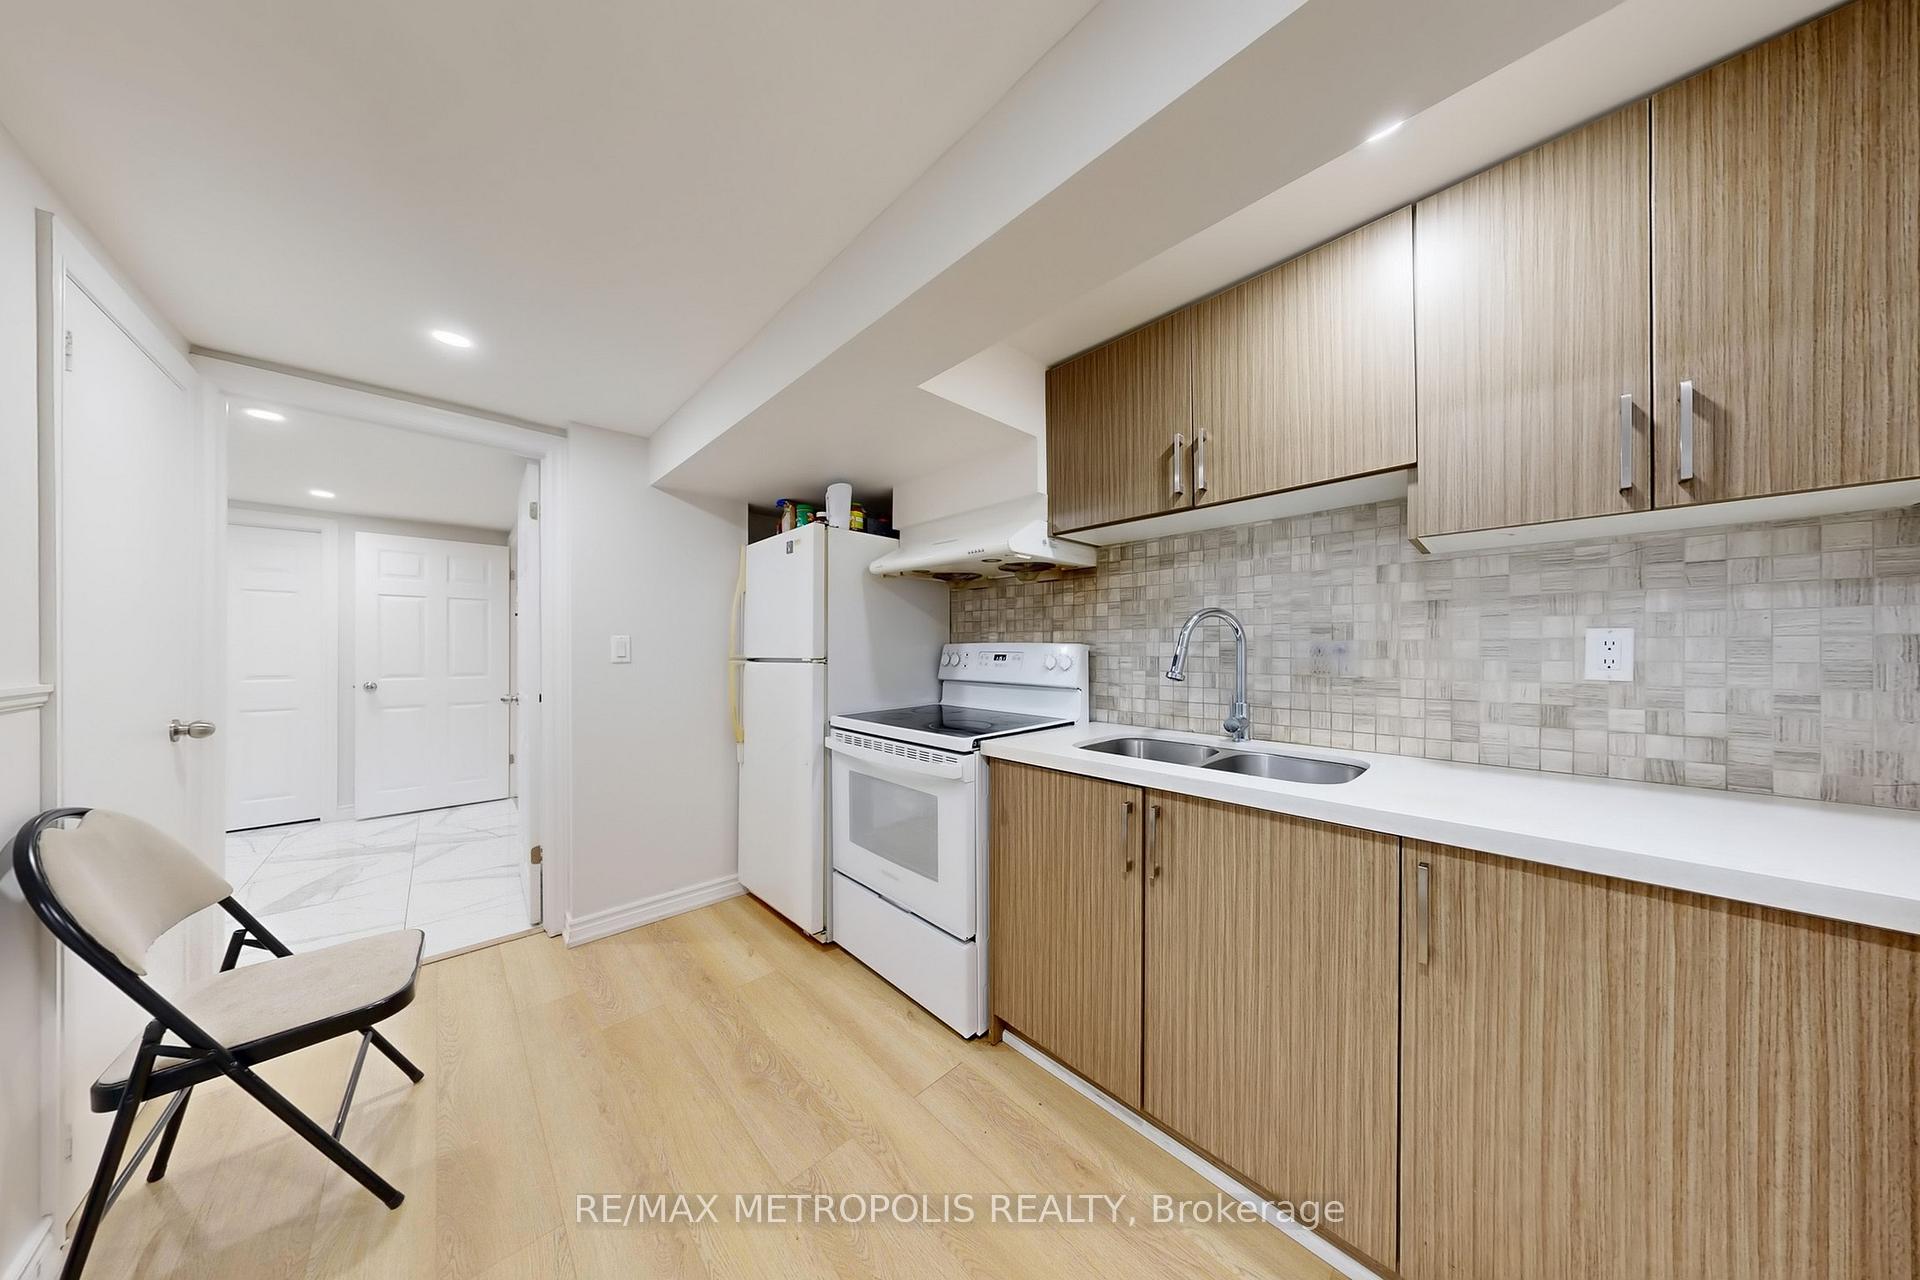 See all 10 photos
Property history
- $3,100TerminatedList: 2025-09-25|End: 2025-10-15|20 daysE12429876
- $1,200,000TerminatedList: 2025-09-10|End: 2025-10-15|35 daysE12395331
Facts and features
- BasementFinished
- Lease term12 months
- FurnishedUnfurnished
- LaundryElectric dryer hookup
- Central air
The homeDetached, Bungalow-raised, 1,100–1,500 sq ft
- Type: Detached
- Style: Bungalow-raised
- Living space: 1,100–1,500 sq ft
- Basement: Finished
InsideElectric dryer hookup, lower level, Other, Rooms above ground 5
- Laundry: Electric dryer hookup, lower level
- Features: Other
- Rooms above ground: 5
- Bedrooms: 3
- Bathrooms: 2
- Kitchens: 1
- Family room: Yes
Outside and lotBrick, Asphalt shingle, Concrete block
- Exterior: Brick
- Roof: Asphalt shingle
- Foundation: Concrete block
Parking1 Garage, Attached, Private double
- Spaces: 1 Garage
- Garage: Attached
- Driveway: Private double
Heating, water and powerForced air, gas, Central air, Municipal water
- Heating: Forced air, gas
- Cooling: Central air
- Water: Municipal water
- Sewer: Municipal sewer
Rent and termsRent $3,100 a month, Main, Unfurnished
- Rent: $3,100 a month
- Space for rent: Main
- Furnished: Unfurnished
- Lease: 12 months
- Rent includes: Central air conditioning, parking
IncludedLovely brick raised-bungalow home. 3 bedrooms upstairs with 2 washroom
- Included: Lovely brick raised-bungalow home. 3 bedrooms upstairs with 2 washroom
Listing detailsE12429876, Terminated, Sep 25, 2025
- MLS® number: E12429876
- Status: Terminated
- Listed on: Sep 25, 2025
- Days on market: 20
- Updated: Oct 15, 2025
- Possession: 2025-11-01 / Immediate
- Occupied by: Vacant
- Listing brokerage: RE/MAX METROPOLIS REALTY
About this home
Main, 162 Lord Roberts Drive, Scarborough (Eglinton East), ON M1K 3W9
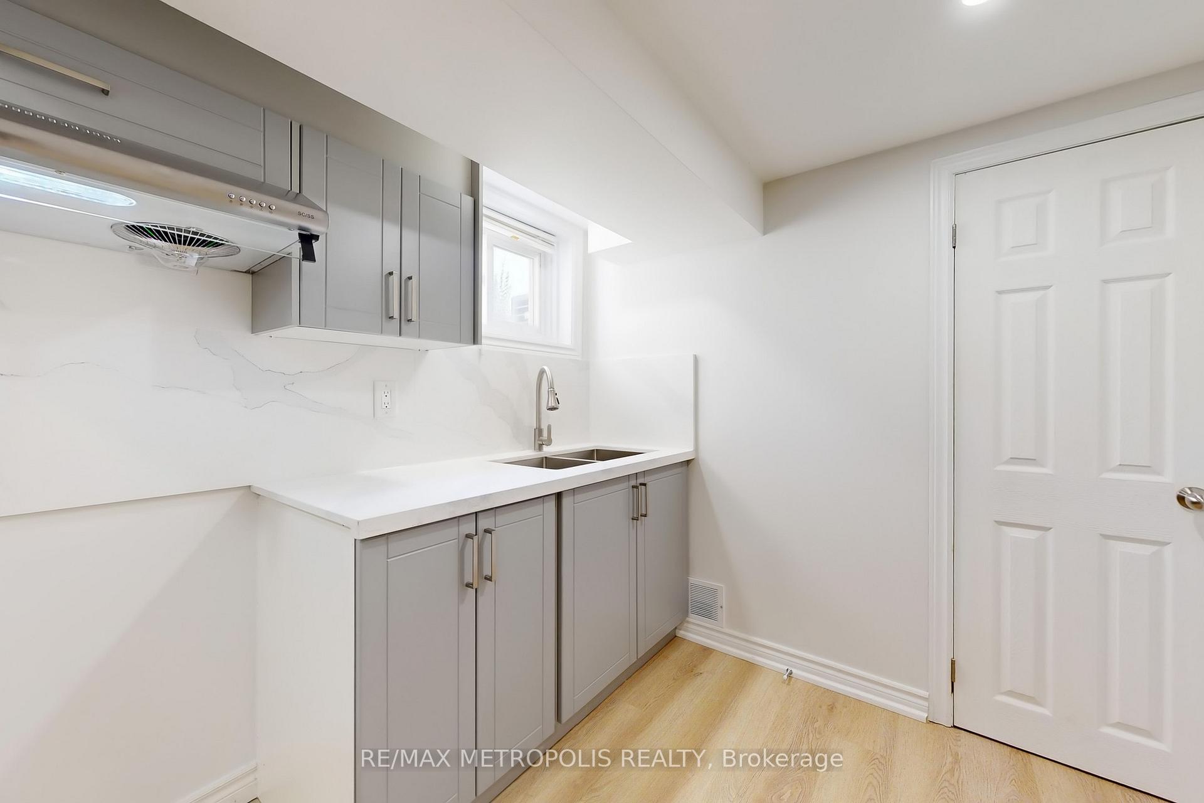
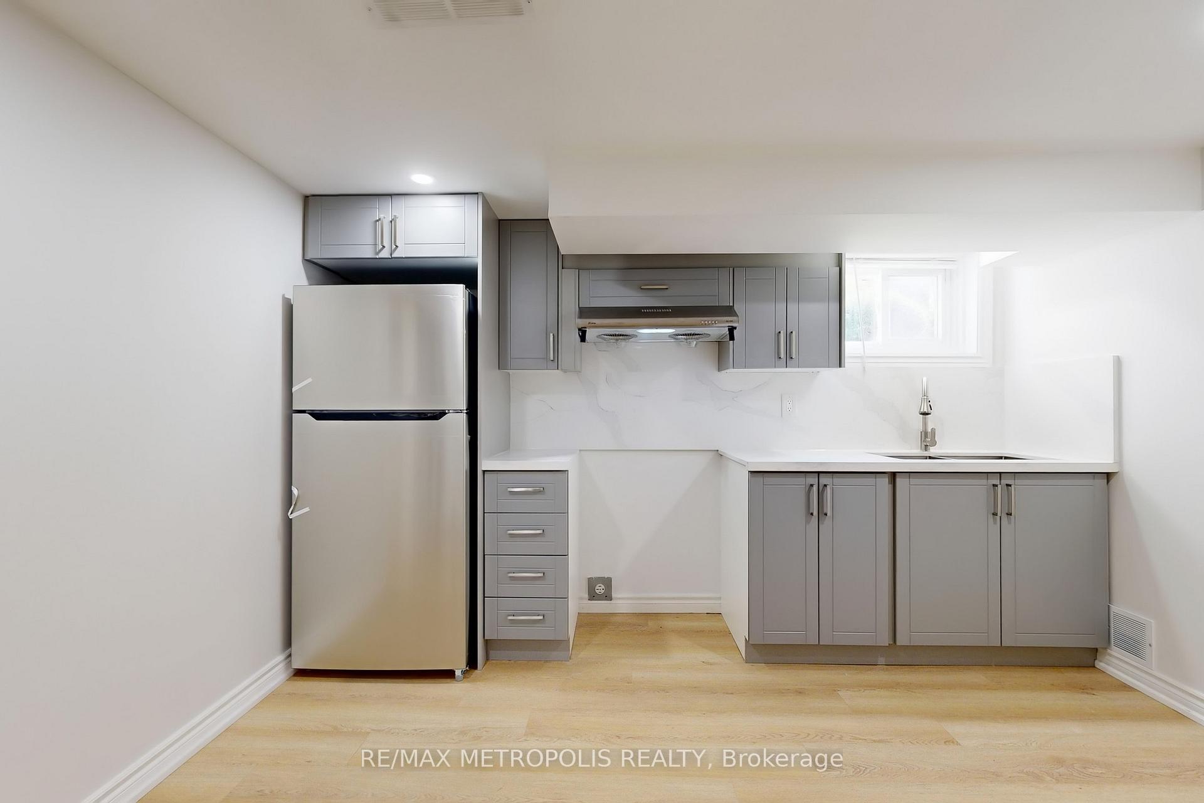
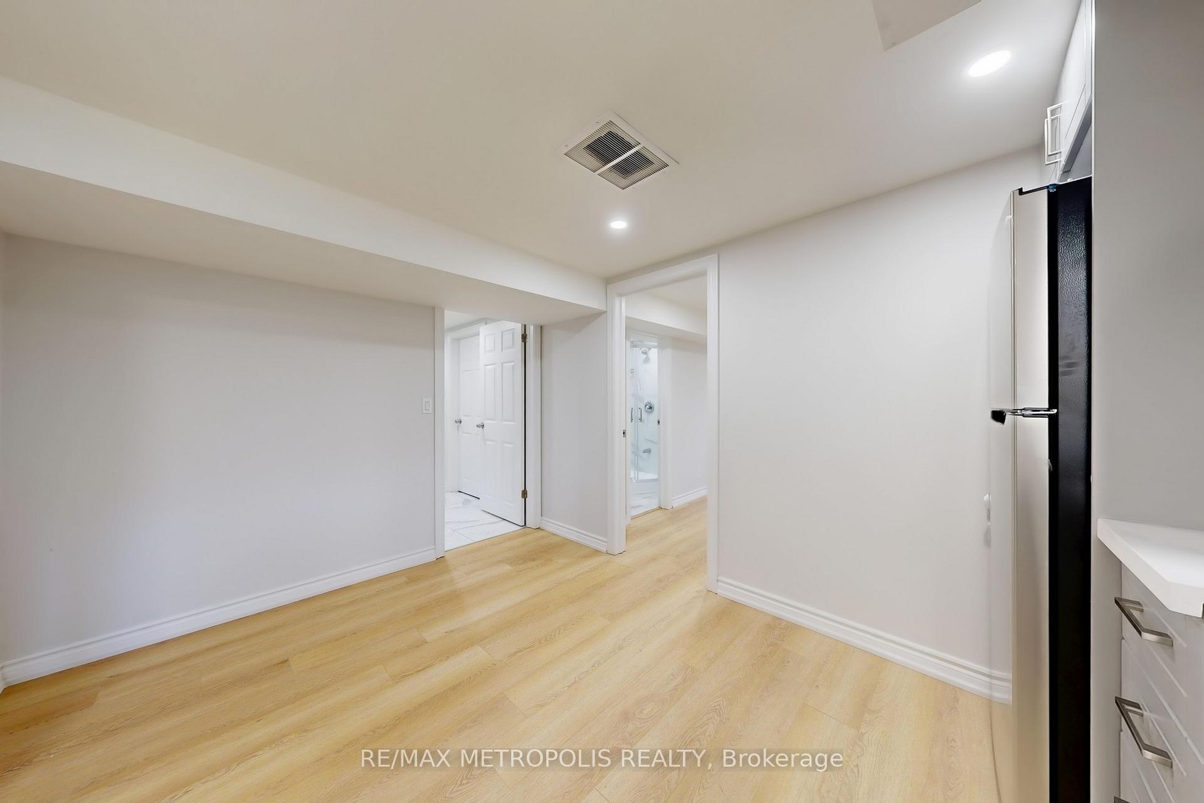
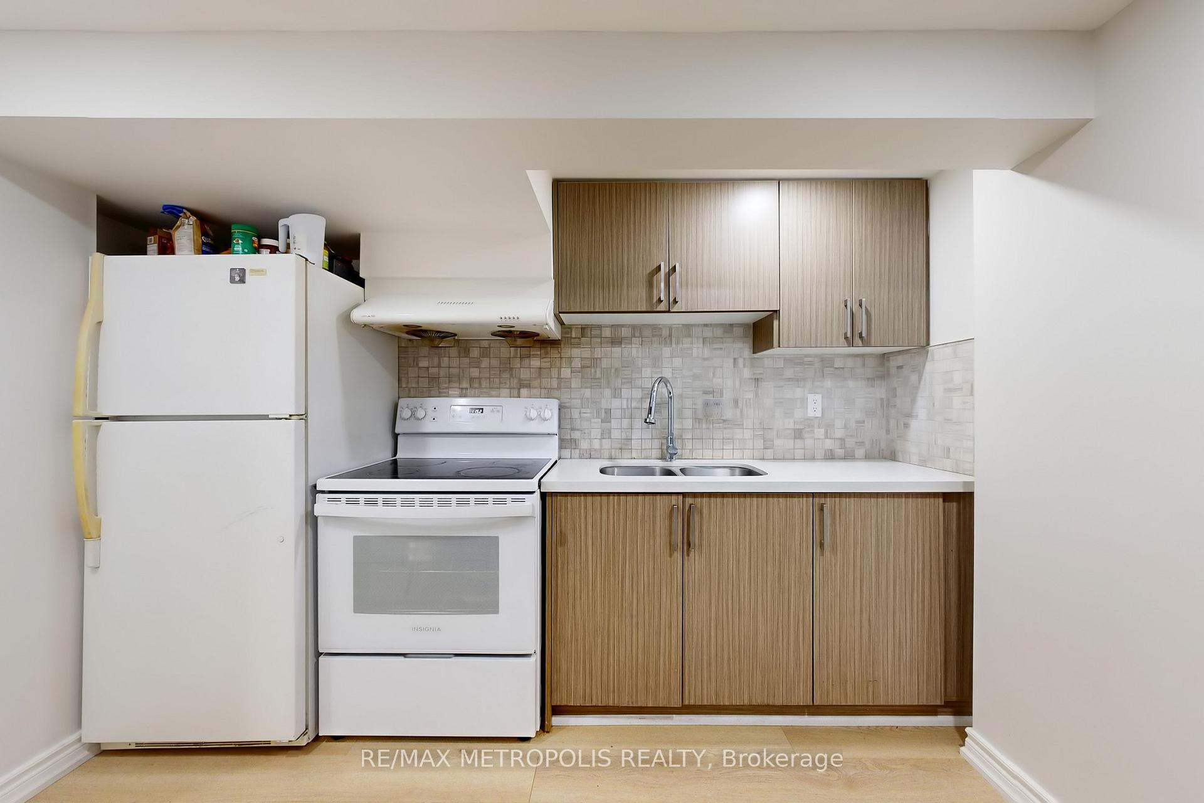
Location! Location! Location! 162 Lord Roberts Drive,Renovated & freshly painted wooden main floor bungalow house close to Midland Ave and Eglinton ave east in a prestigious neighborhood. 3 bedrooms and 2 washrooms, beautiful open concept kitchen with custom cabinetry, living room with large Bay window & LED pot-lights, spacious closets, large patio at back, large green lush backyard for BBQ and gardening. Laundry in the basement. 50% utilities (gas, HWT hydro, and water/waste). Please attach Schedule B. Rental Appl, Empl Letter, Last 3 Paystubs, Last 2 Months Bank Statements, Full Credit Report W/ Credit Score, First & Last Month's Deposit. Refundable Key Deposit $300.
Ask about this home
A HOMEH agent will answer your questions about this home.
Around this home
Daily convenience, out of 100, from the distances below
Schools nearby
School rating, out of 10.
Helpful calculators
Your HOMEH agent

"I would see it this week."