

17 Chapais Crescent
17 Chapais Crescent
 See all 39 photos
Property history
Facts and features
- BasementUnfinished
- Water, sewerMunicipal
- Lot shapePie
- HeatingForced air
- Hardwood floors
- Fireplace
- Central air
- Inground pool
The homeDetached, 2-storey, Unfinished, full
- Type: Detached
- Style: 2-storey
- Basement: Unfinished, full
InsideFireplace Yes, Hardwood, Concrete, Main level
- Fireplace: Yes
- Flooring: Hardwood, Concrete
- Laundry: Main level
- Rooms above ground: 9
- Rooms in the basement: 2
- Bedrooms: 4
- Bathrooms: 3
- Kitchens: 1
- Family room: Yes
Outside and lotBrick, Asphalt shingle, Concrete
- Exterior: Brick
- Roof: Asphalt shingle
- Foundation: Concrete
- Pool: Inground
- Features: Lawn sprinkler system
- Size: 46.56 × 106 ft
- Shape: Pie
Parking2 Garage, Attached, Private
- Spaces: 2 Garage
- Garage: Attached
- Driveway: Private
Heating, water and powerForced air, gas, Central air, Municipal water
- Heating: Forced air, gas
- Cooling: Central air
- Water: Municipal water
- Sewer: Municipal sewer
Costs and taxesTaxes $4,551 a year, HST included in the price, Hot water tank
- Taxes, 2023: $4,551 a year
- HST: HST included in the price
- Rental items: Hot water tank
Included in the saleFridge(2024), gas stove(2024), dishwasher, b/i microwave, washer, dryer, all electric light fixtures, all window coverings,central vac (no internal equipment-as is), garage door opener and remote(s), gas bbq, pool vacuum; skimmer; toys; winter cover, Small shed on back deck
- Included: Fridge(2024), gas stove(2024), dishwasher, b/i microwave, washer, dryer, all electric light fixtures, all window coverings,central vac (no internal equipment-as is), garage door opener and remote(s), gas bbq, pool vacuum; skimmer; toys; winter cover
- Not included: Small shed on back deck
NearbyFenced yard, park, rec./commun.centre, school
- Close to: Fenced yard, park, rec./commun.centre, school
Listing detailsE11247362, Sold, Nov 27, 2024
- MLS® number: E11247362
- Status: Sold
- Listed on: Nov 27, 2024
- Days on market: 3
- Updated: Nov 30, 2024
- Possession: 30-90 TBA
- Occupied by: Owner
- Listing brokerage: ROYAL LEPAGE SIGNATURE REALTY
About this home
17 Chapais Crescent, Scarborough (Centennial Scarborough), ON M1C 2C3
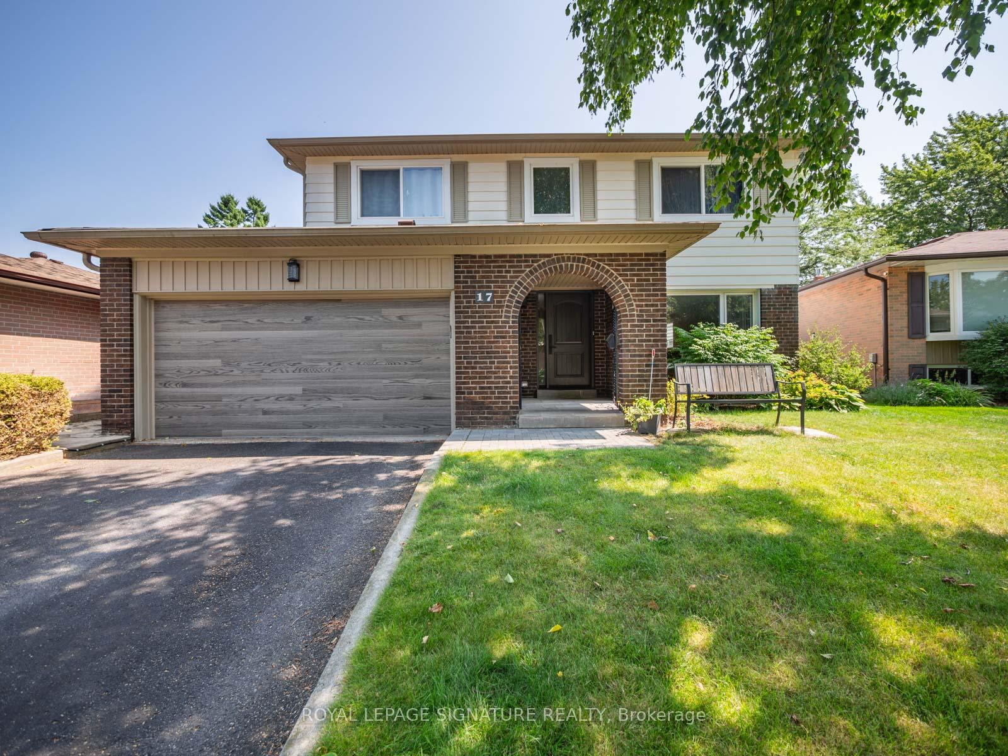
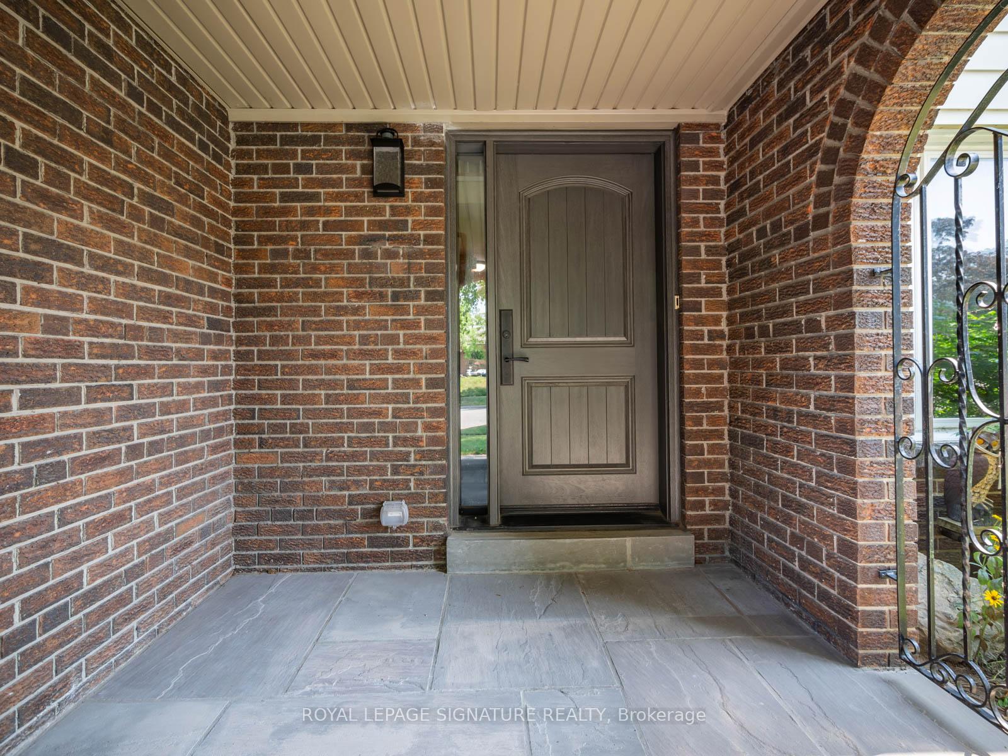
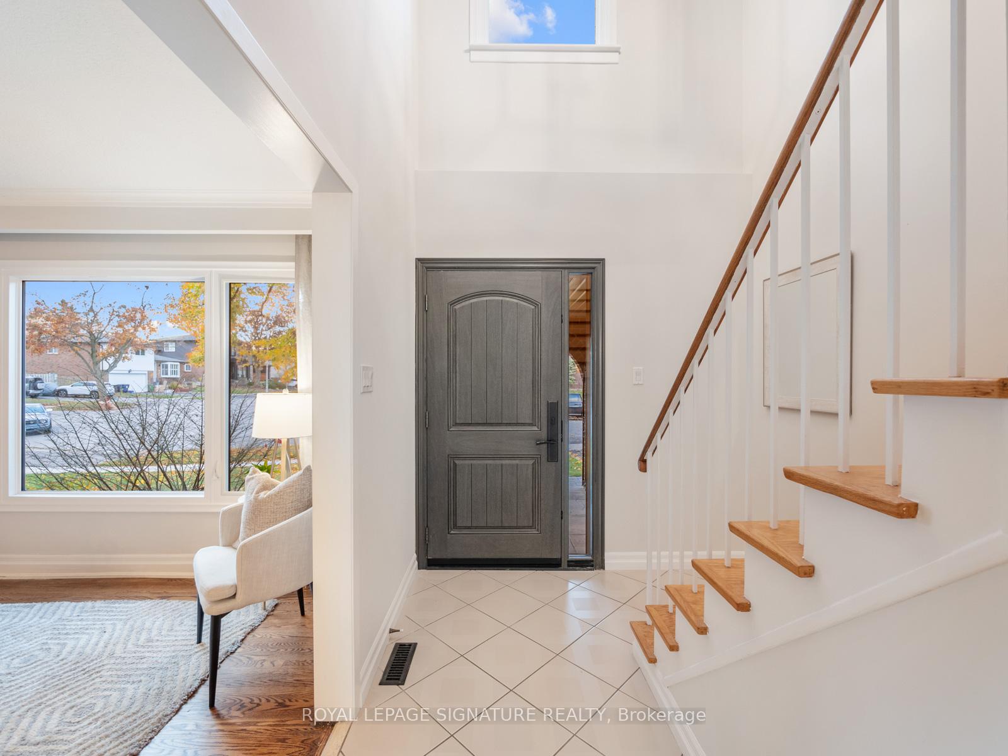
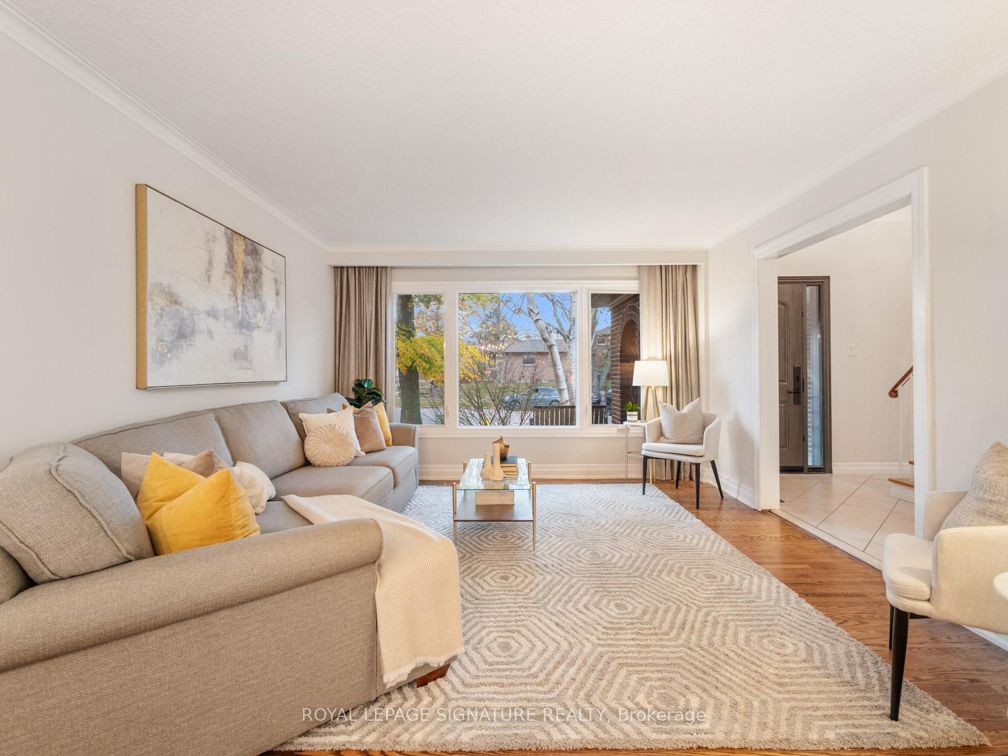
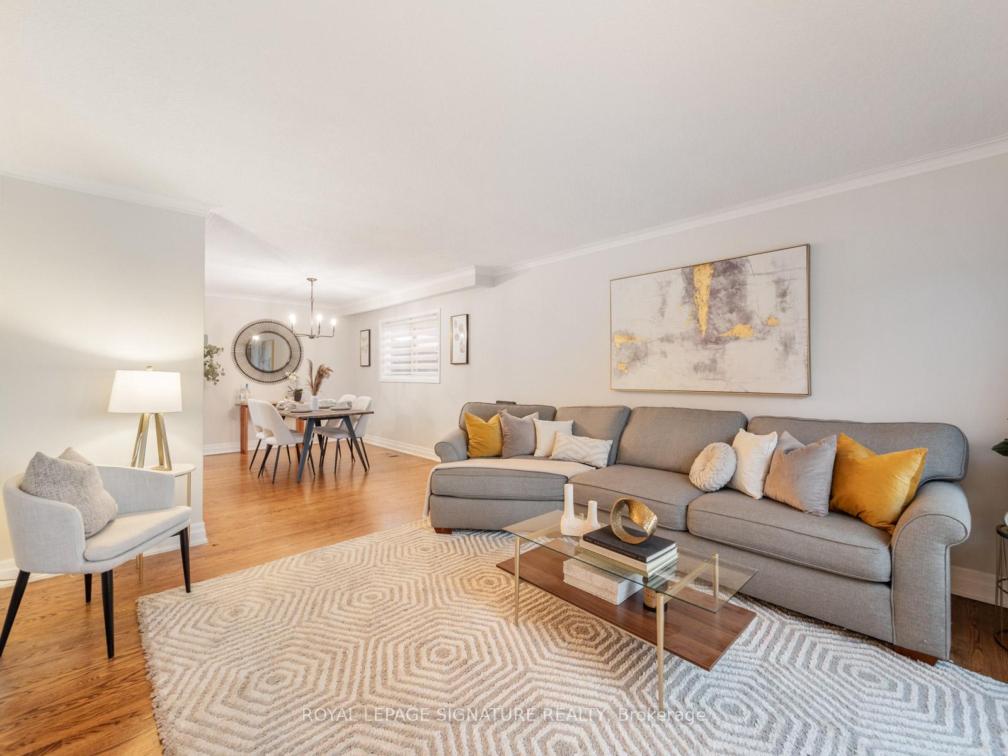
**Open Houses Cancelled**Welcome to this gorgeous home in the desirable Centennial/West Rouge Waterfront Community. Excellent curb appeal with a gated front porch, updated garage door, stunning fibreglass front door and mature trees. The main floor offers hardwood flooring, a coat closet, a powder room, a large storage closet (potential for garage entry), and a laundry/mudroom with a side entrance for easy organization. The bright living and dining areas flow into an updated kitchen with new appliances, direct access to a multi-level deck, and pergola-shaded seating areas around an inground pool, perfect for summer BBQs. A charming family room with a second walkout to the backyard is ideal for family movie nights or as a home office with pool views. Upstairs, natural light pours in from the large window above the two-storey foyer. Unwind in the spacious primary bedroom with double closets and a 4-piece ensuite; three other good-sized bedrooms offer lots of space to live and grow. The unfinished lower level provides endless potential for additional living space, with the furnace and hot water tank conveniently tucked away in the corner and high ceilings.
Ask about this home
A HOMEH agent will answer your questions about this home.
Around this home
Daily convenience, out of 100, from the distances below
Schools nearby
School rating, out of 10.
Helpful calculators
Your HOMEH agent

"I would see it this week."