

5 Ignatius Lane
5 Ignatius Lane
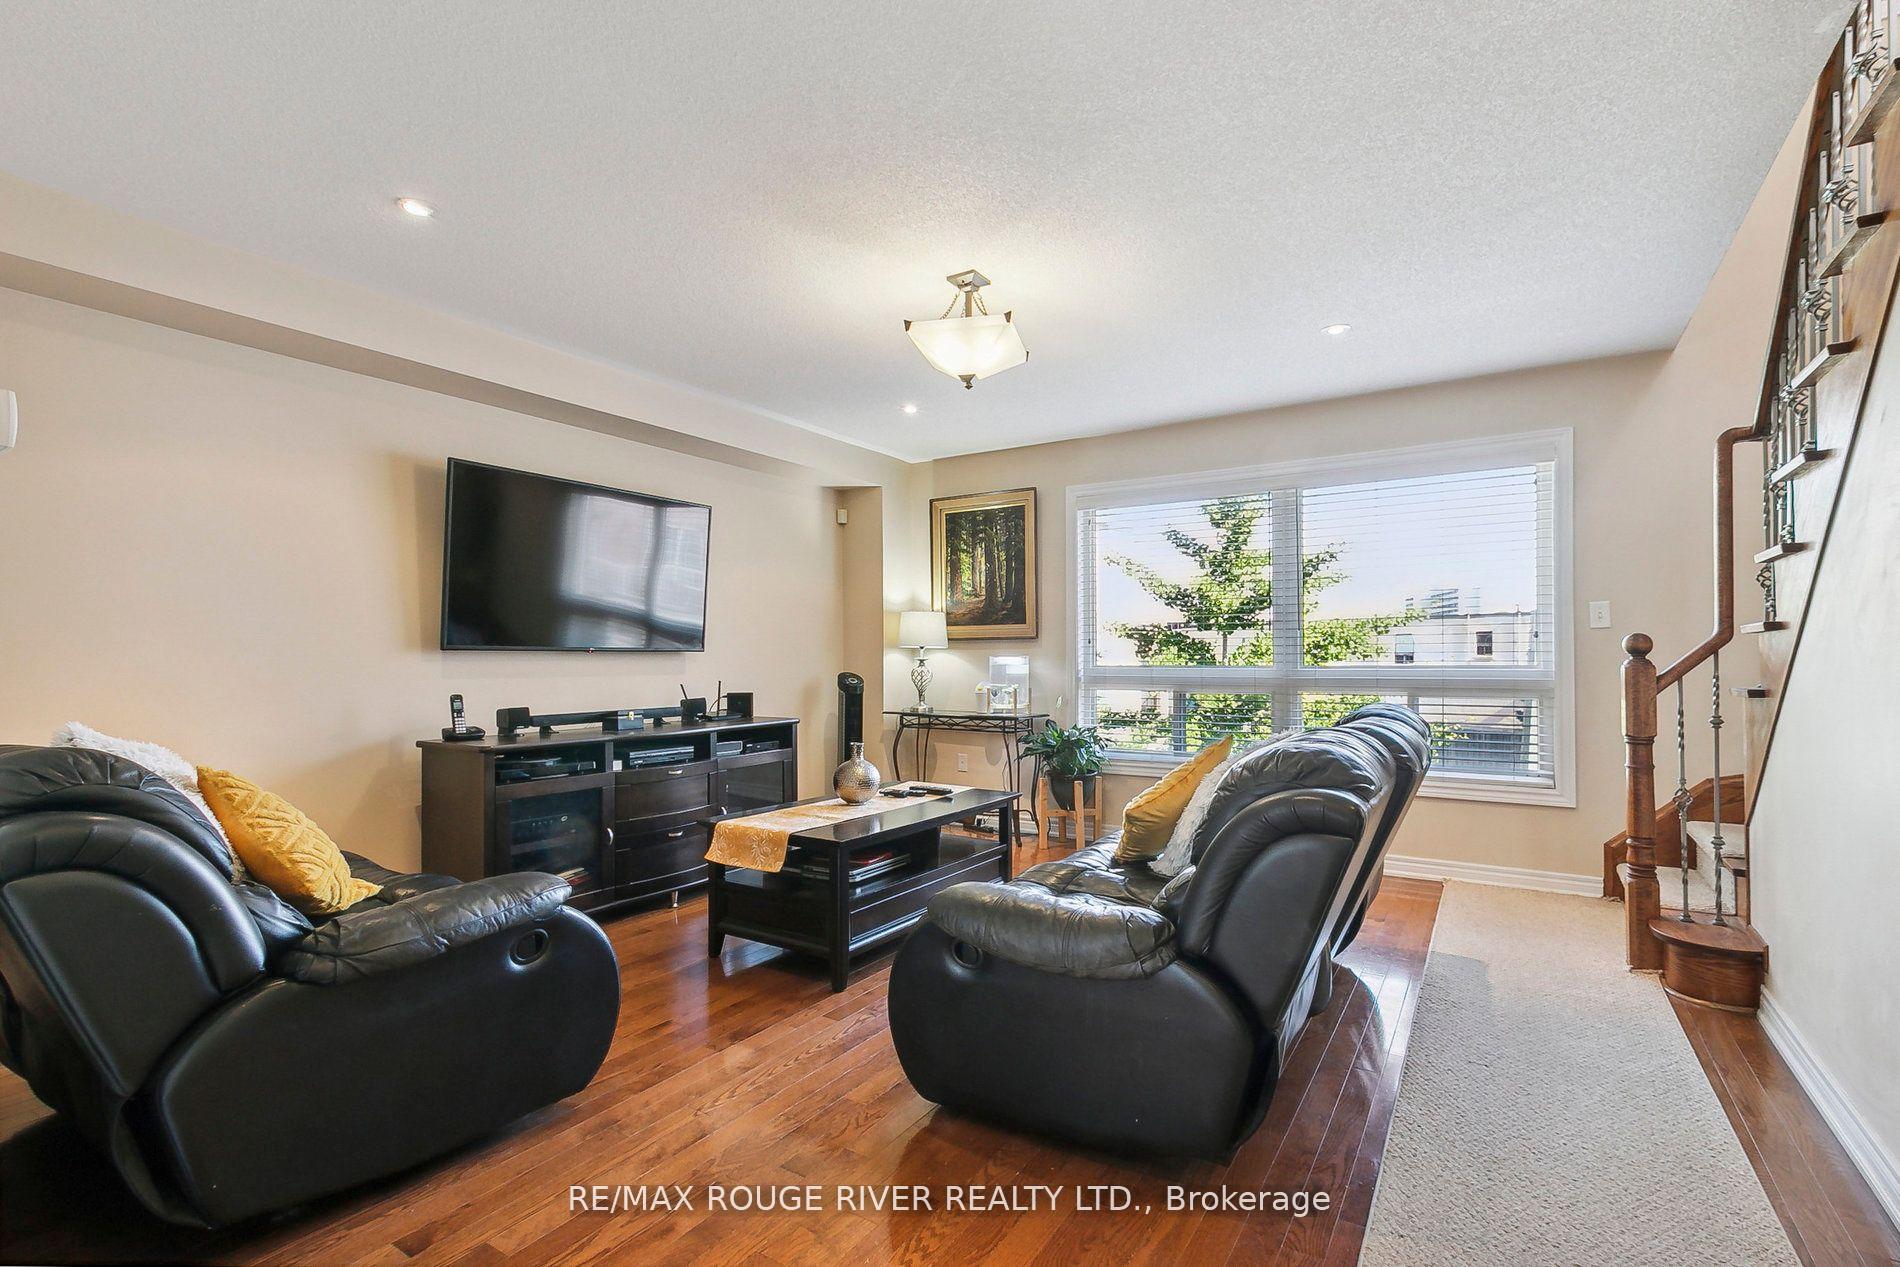 See all 27 photos
Property history
Facts and features
- BasementWalk-out
- Water, sewerMunicipal
- HeatingForced air
- CoolingCentral air
- Hardwood floors
- Central air
The homeFreehold Townhouse, 2-storey, 1,100–1,500 sq ft
- Type: Freehold Townhouse
- Style: 2-storey
- Living space: 1,100–1,500 sq ft
- Basement: Walk-out
InsideCeramic, Hardwood, Broadloom, Lower level, Central vacuum
- Flooring: Ceramic, Hardwood, Broadloom
- Laundry: Lower level
- Features: Central vacuum
- Rooms above ground: 7
- Bedrooms: 3
- Bathrooms: 3
- Kitchens: 1
Outside and lotBrick, Shingles, Poured concrete
- Exterior: Brick
- Roof: Shingles
- Foundation: Poured concrete
- Size: 23.65 × 74.96 ft
- Zoning: Single Family Residential
Parking1 Garage, Attached, Private
- Spaces: 1 Garage
- Garage: Attached
- Driveway: Private
Heating, water and powerForced air, gas, Central air, Municipal water
- Heating: Forced air, gas
- Cooling: Central air
- Water: Municipal water
- Sewer: Municipal sewer
- Hydro: No
Costs and taxesTaxes $2,933 a year, HST included in the price
- Taxes, 2023: $2,933 a year
- HST: HST included in the price
NearbyPublic transit, school, park, place of worship, hospital
- Close to: Public transit, school, park, place of worship, hospital
Listing detailsE10279864, Sold, Nov 1, 2024
- MLS® number: E10279864
- Status: Sold
- Listed on: Nov 1, 2024
- Days on market: 28
- Updated: Nov 29, 2024
- Possession: To Be Arranged
- Occupied by: Owner
- Listing brokerage: RE/MAX ROUGE RIVER REALTY LTD.
About this home
5 Ignatius Lane, Scarborough (West Hill), ON M1E 0A2
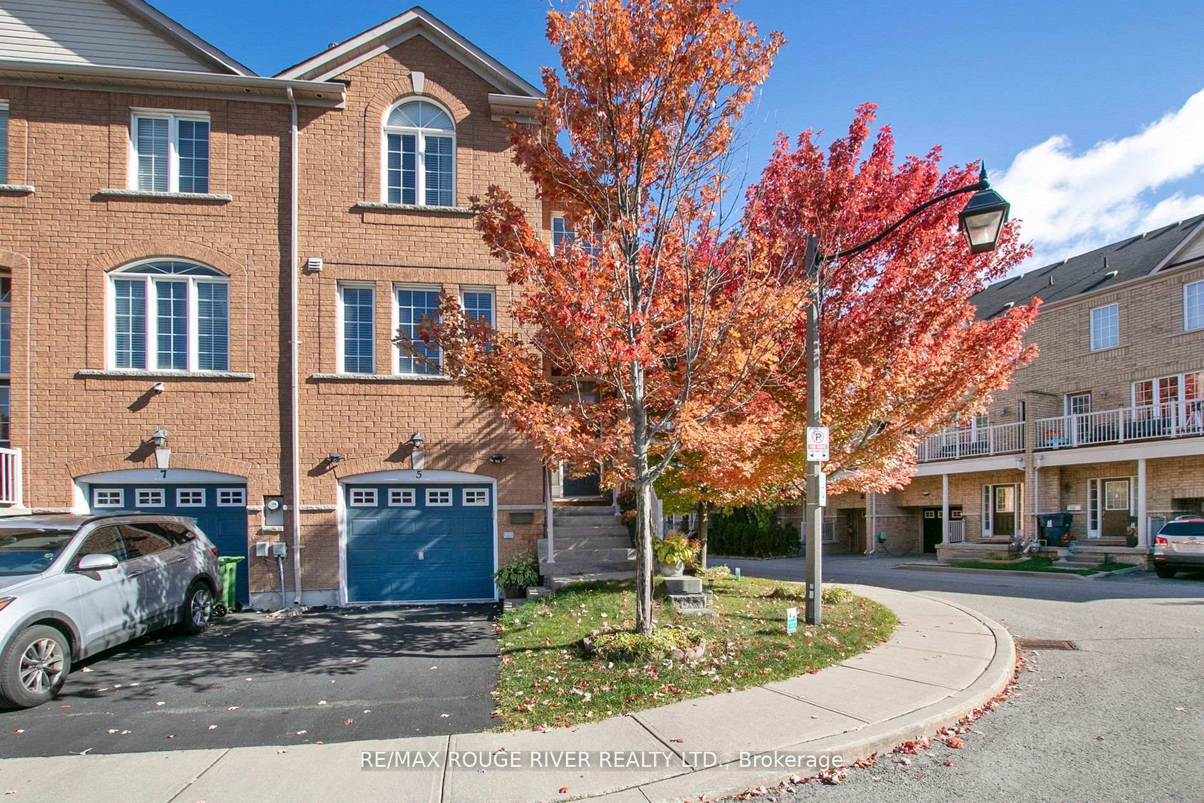
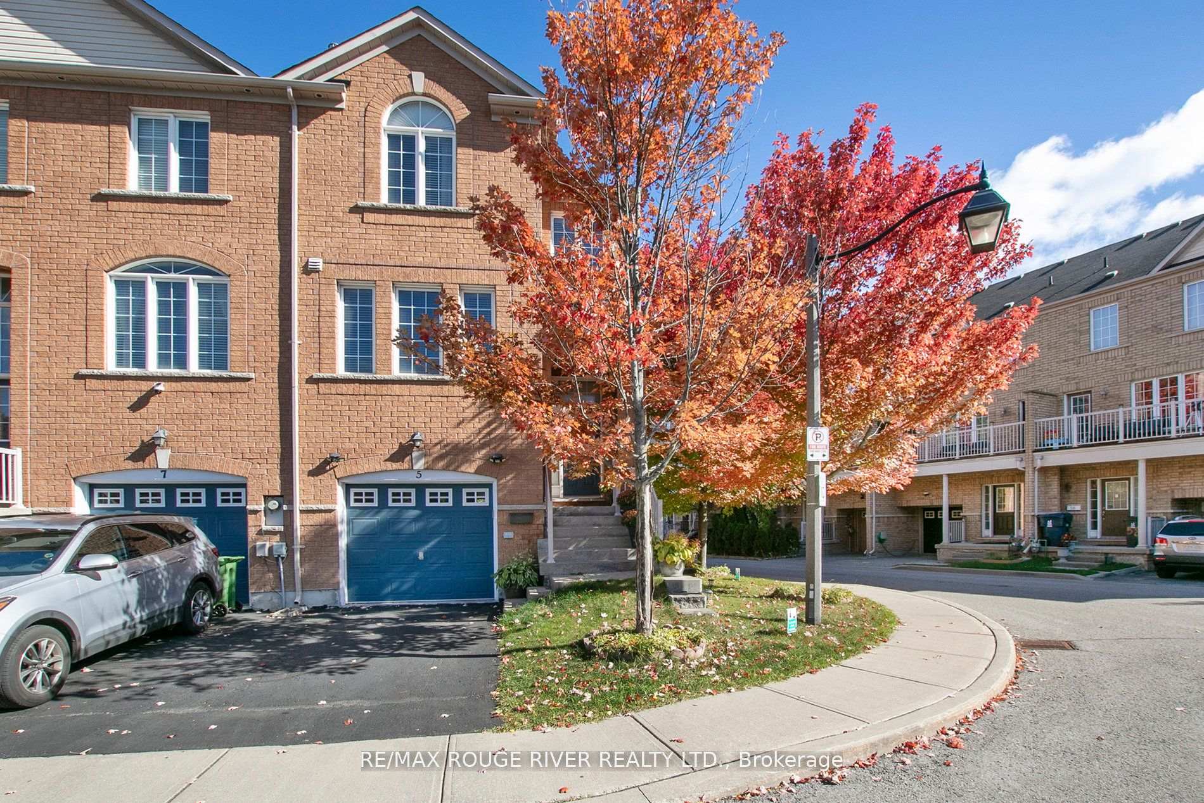
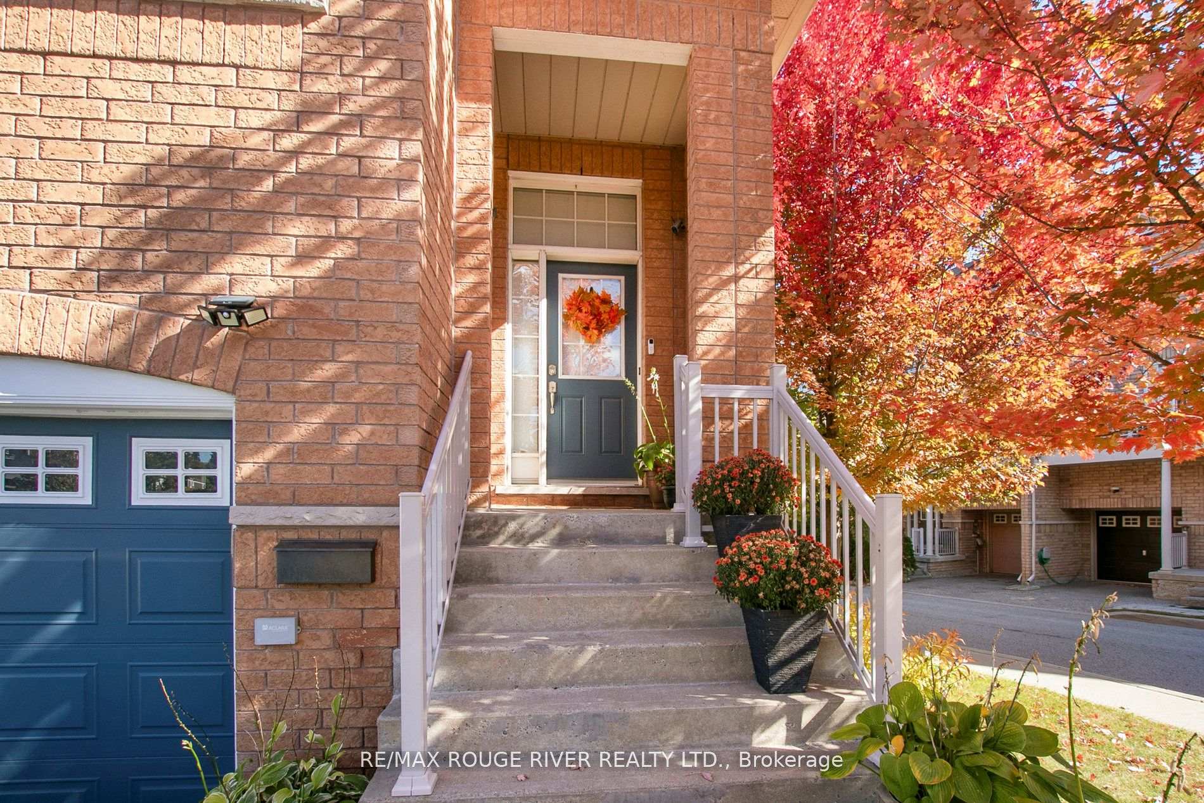
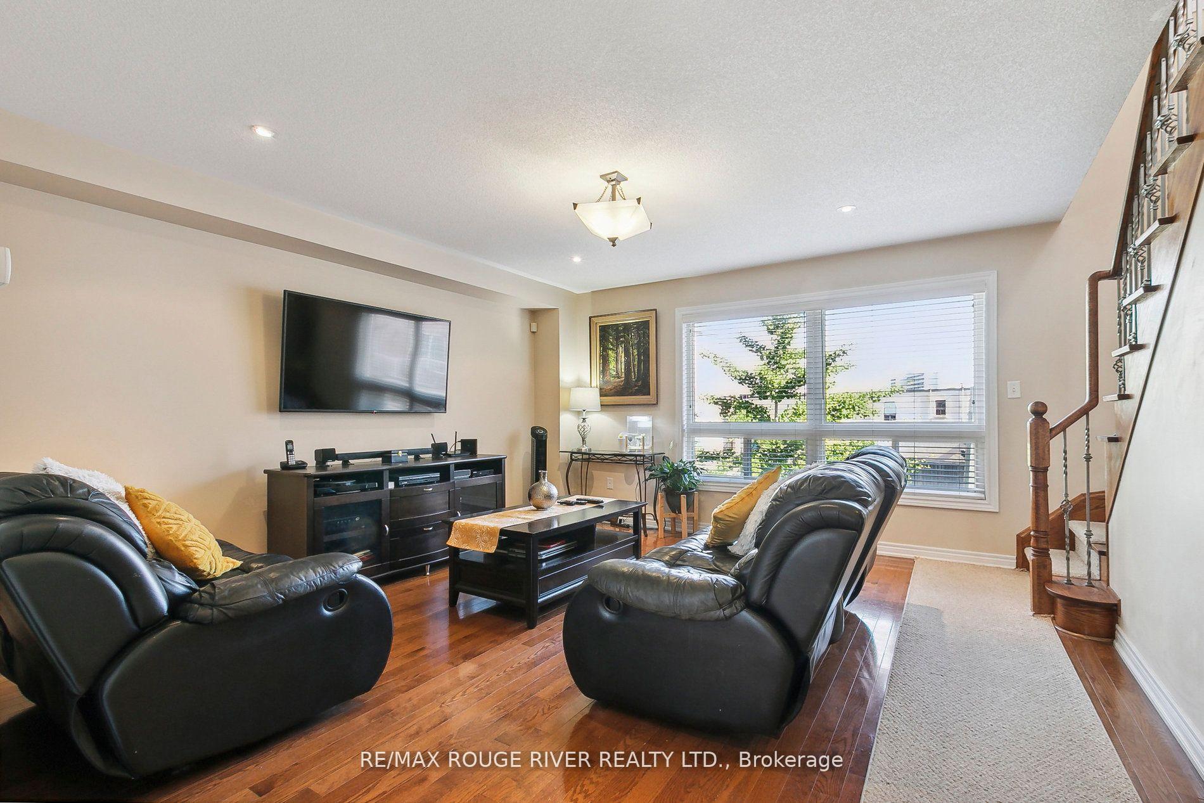
Welcome home to this beautiful Guildwood Mews, a luxury free hold town home in the East side of Toronto. Built by North Star Homes (builder of the year:2004, 2008). This model end unit town home (Model A2- Elev B), boast with a sparkling hardwood floor, a generous sized living room with numerous number of pot lights making the room as cozy and homey as possible. The unit has a Large open concept kitchen with ceramic back splash, stainless steel appliances and a breakfast nook. It has a good sized bedrooms where master's bedroom has its ensuite bathroom and a vaulted ceiling. The unit has a melting coils in the roof (one of the only few units that has that feature), well kept driveway, generous sized garage and a tree-lined lot. Corner unit, feels like a semi. New Furnace (2022), new roof (2022).
Ask about this home
A HOMEH agent will answer your questions about this home.
Around this home
Daily convenience, out of 100, from the distances below
Schools nearby
School rating, out of 10.
Helpful calculators
Your HOMEH agent

"I would see it this week."