

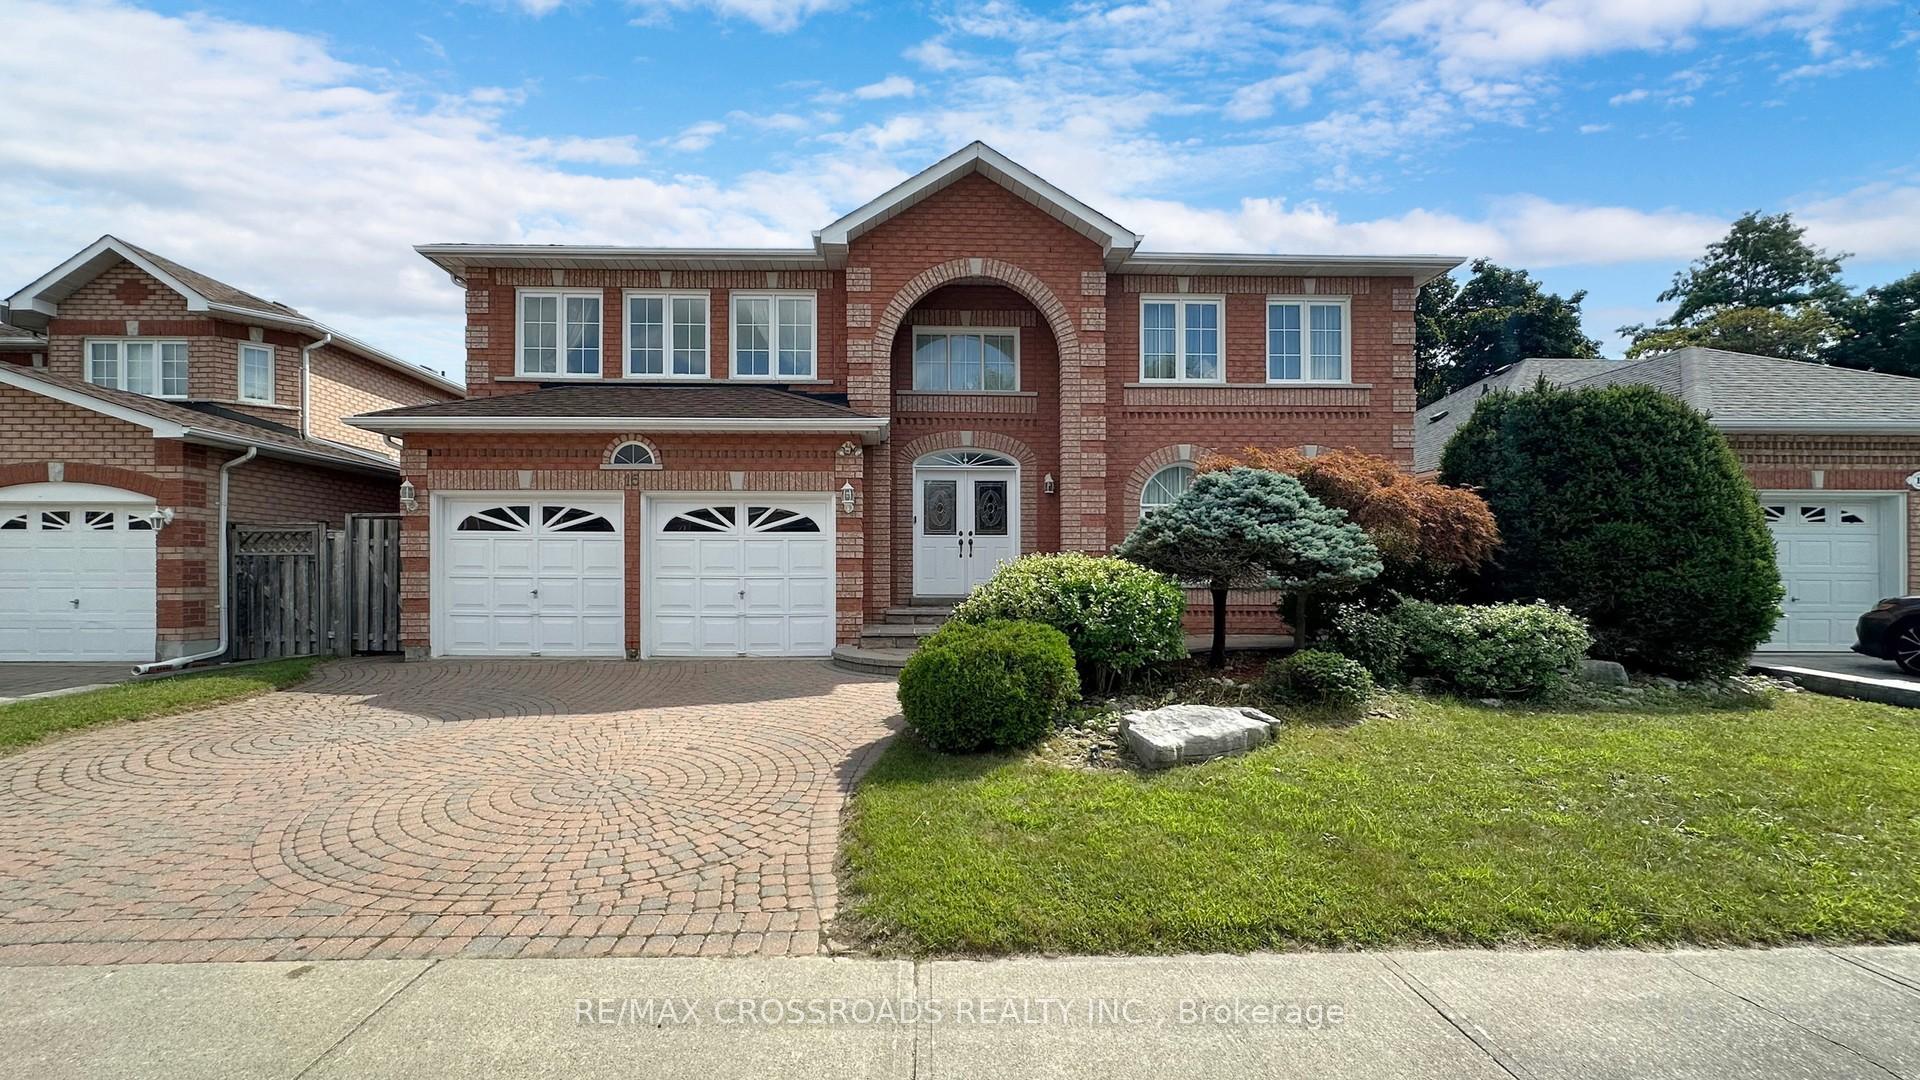
15 Devonridge Crescent
15 Devonridge Crescent
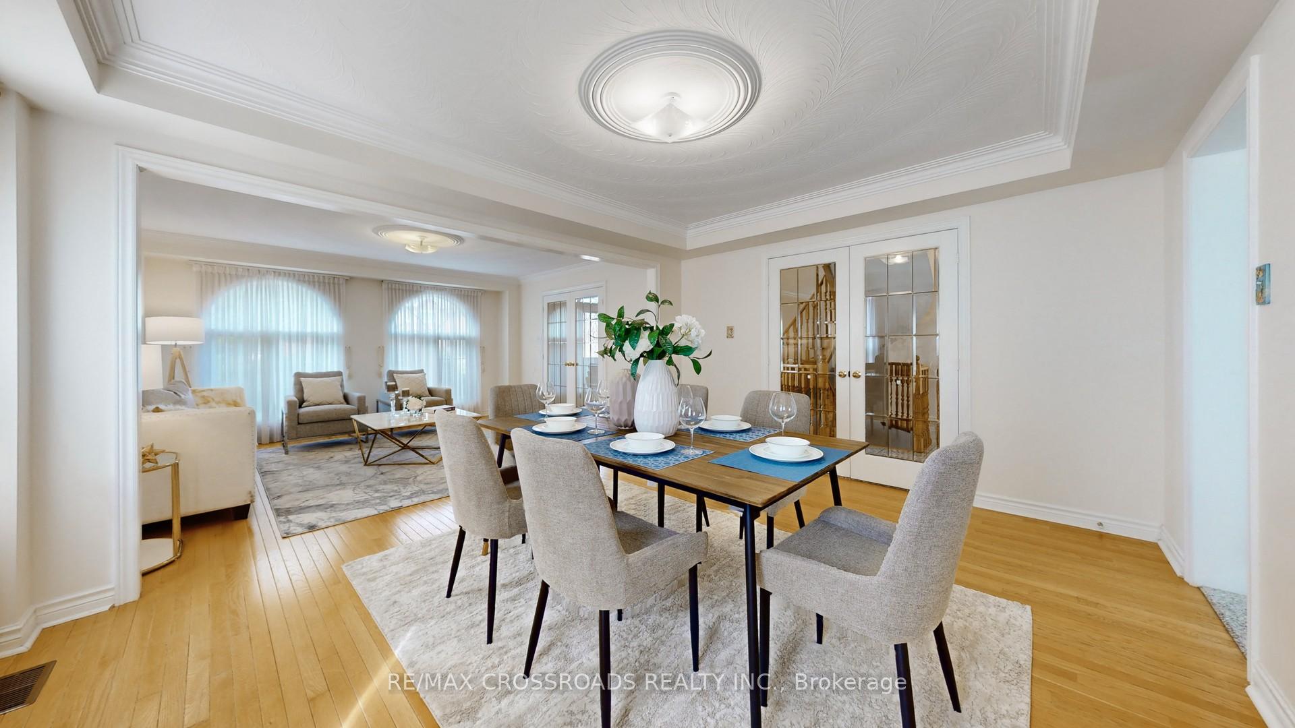
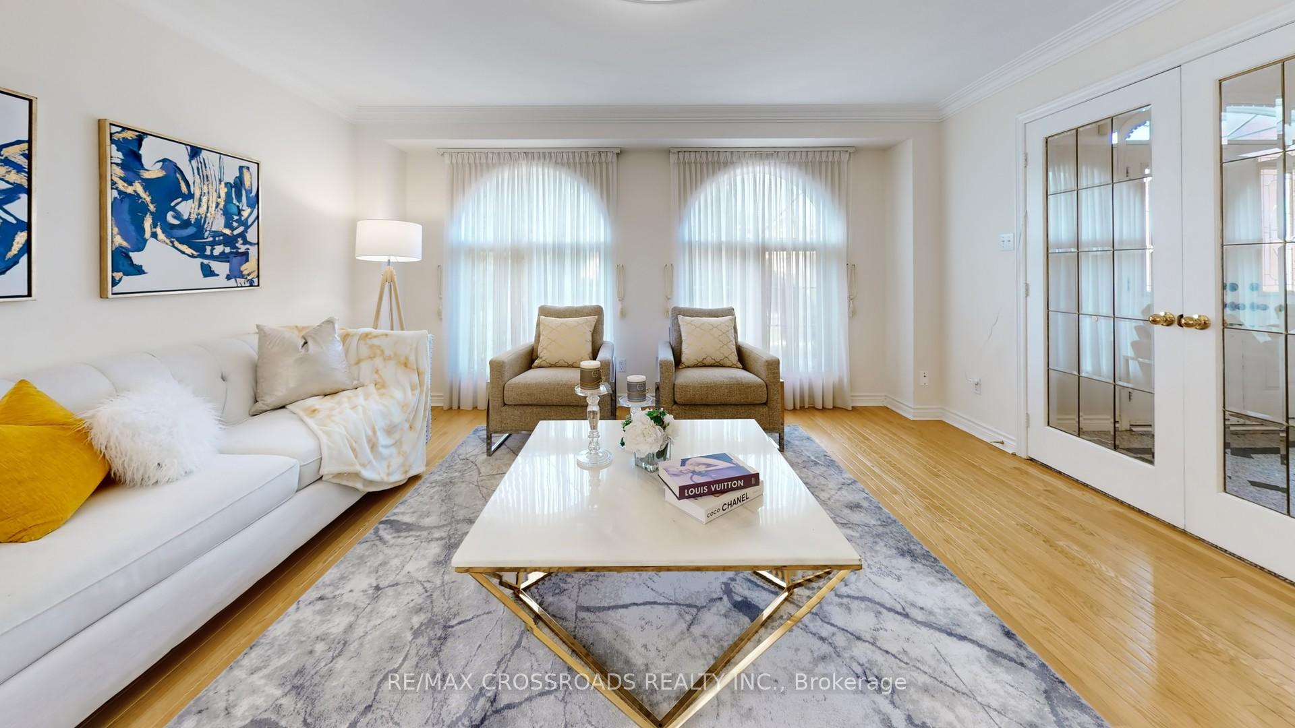
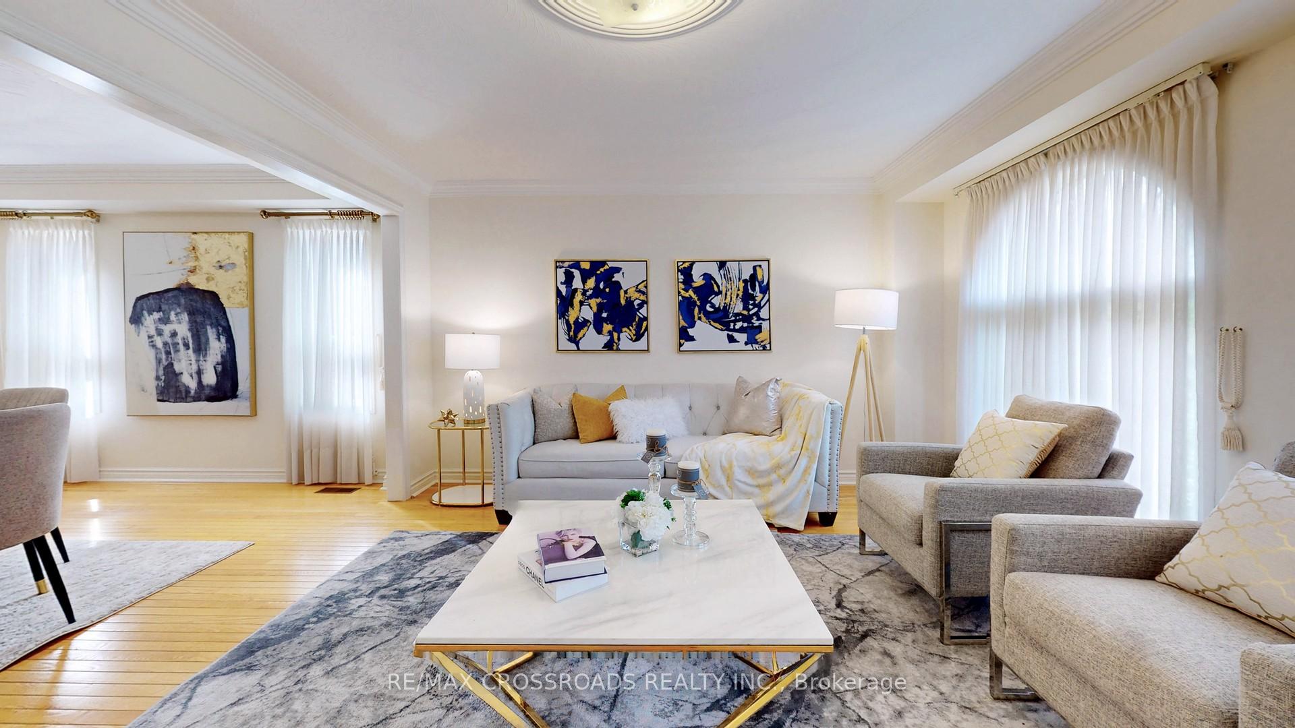
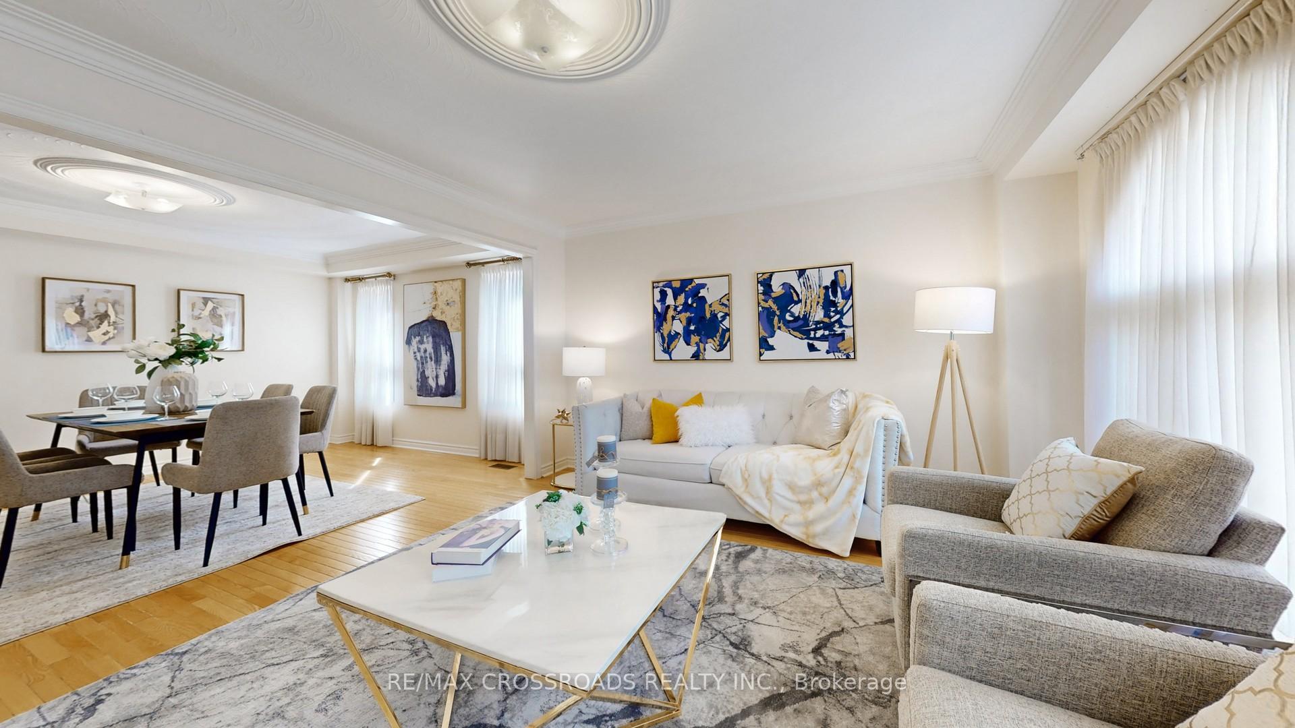 See all 33 photos
Property history
- $1,850,000ExpiredList: 2024-08-20|End: 2024-11-30|102 daysE9261729
Facts and features
- BasementFinished
- Age of home16–30 years
- Price per sq ft~$569
- Water, sewerMunicipal
- Hardwood floors
- Fireplace
- Central air
The homeDetached, 2-storey, Age 16–30 years
- Type: Detached
- Style: 2-storey
- Age: 16–30 years
- Living space: 3,000–3,500 sq ft
- Basement: Finished
InsideFireplace Yes, Hardwood, Ceramic, Broadloom, Lower level
- Fireplace: Yes
- Flooring: Hardwood, Ceramic, Broadloom
- Laundry: Lower level
- Rooms above ground: 9
- Rooms in the basement: 5
- Bedrooms: 4 + 3 in the basement
- Bathrooms: 5
- Kitchens: 1
- Family room: Yes
Outside and lotBrick, Shingles, Brick
- Exterior: Brick
- Roof: Shingles
- Foundation: Brick
- Size: 57.41 × 99.29 ft
Parking2 Garage, Attached, Private
- Spaces: 2 Garage
- Garage: Attached
- Driveway: Private
Heating, water and powerForced air, gas, Central air, Municipal water
- Heating: Forced air, gas
- Cooling: Central air
- Water: Municipal water
- Sewer: Municipal sewer
Costs and taxesTaxes $6,609 a year, HST included in the price, Hwt
- Taxes, 2024: $6,609 a year
- HST: HST included in the price
- Rental items: Hwt
Included in the saleProjector in bsmt
- Not included: Projector in bsmt
NearbyFenced yard, public transit, school
- Close to: Fenced yard, public transit, school
Listing detailsE9261729, Expired, Aug 20, 2024
- MLS® number: E9261729
- Status: Expired
- Listed on: Aug 20, 2024
- Days on market: 102
- Updated: Nov 30, 2024
- Possession: 2024-09-01 / September 1, 2024
- Occupied by: Owner
- Listing brokerage: RE/MAX CROSSROADS REALTY INC.
About this home
15 Devonridge Crescent, Scarborough (Highland Creek), ON M1C 5A5
Well Maintained Family Home Located On A Quiet Cres, Move In Ready w/ New Paint Offering A Spacious 3,370 sq. Ft. + Finished Bsmt Functional Layout.This Executive Custom Built Home Features a Wide Lot Size W/4 Large Size Bedrooms, 2 Ensuite Bathrooms On 2nd Floor,Oak Staircases & Railings, Hardwood floors thru-out First Flr, Prof. Finished Basement,Interlock drive, Main Flr w/ Den & Much More! * Matured & Safe Community * Easy Access to Hwy. 401, Go Transit, UOfT, Schools & Parks,etc.
Ask about this home
A HOMEH agent will answer your questions about this home.
Around this home
Daily convenience, out of 100, from the distances below
Schools nearby
School rating, out of 10.
Helpful calculators
Your HOMEH agent

"Priced 18% over the Hestimate. I would see it this week."