

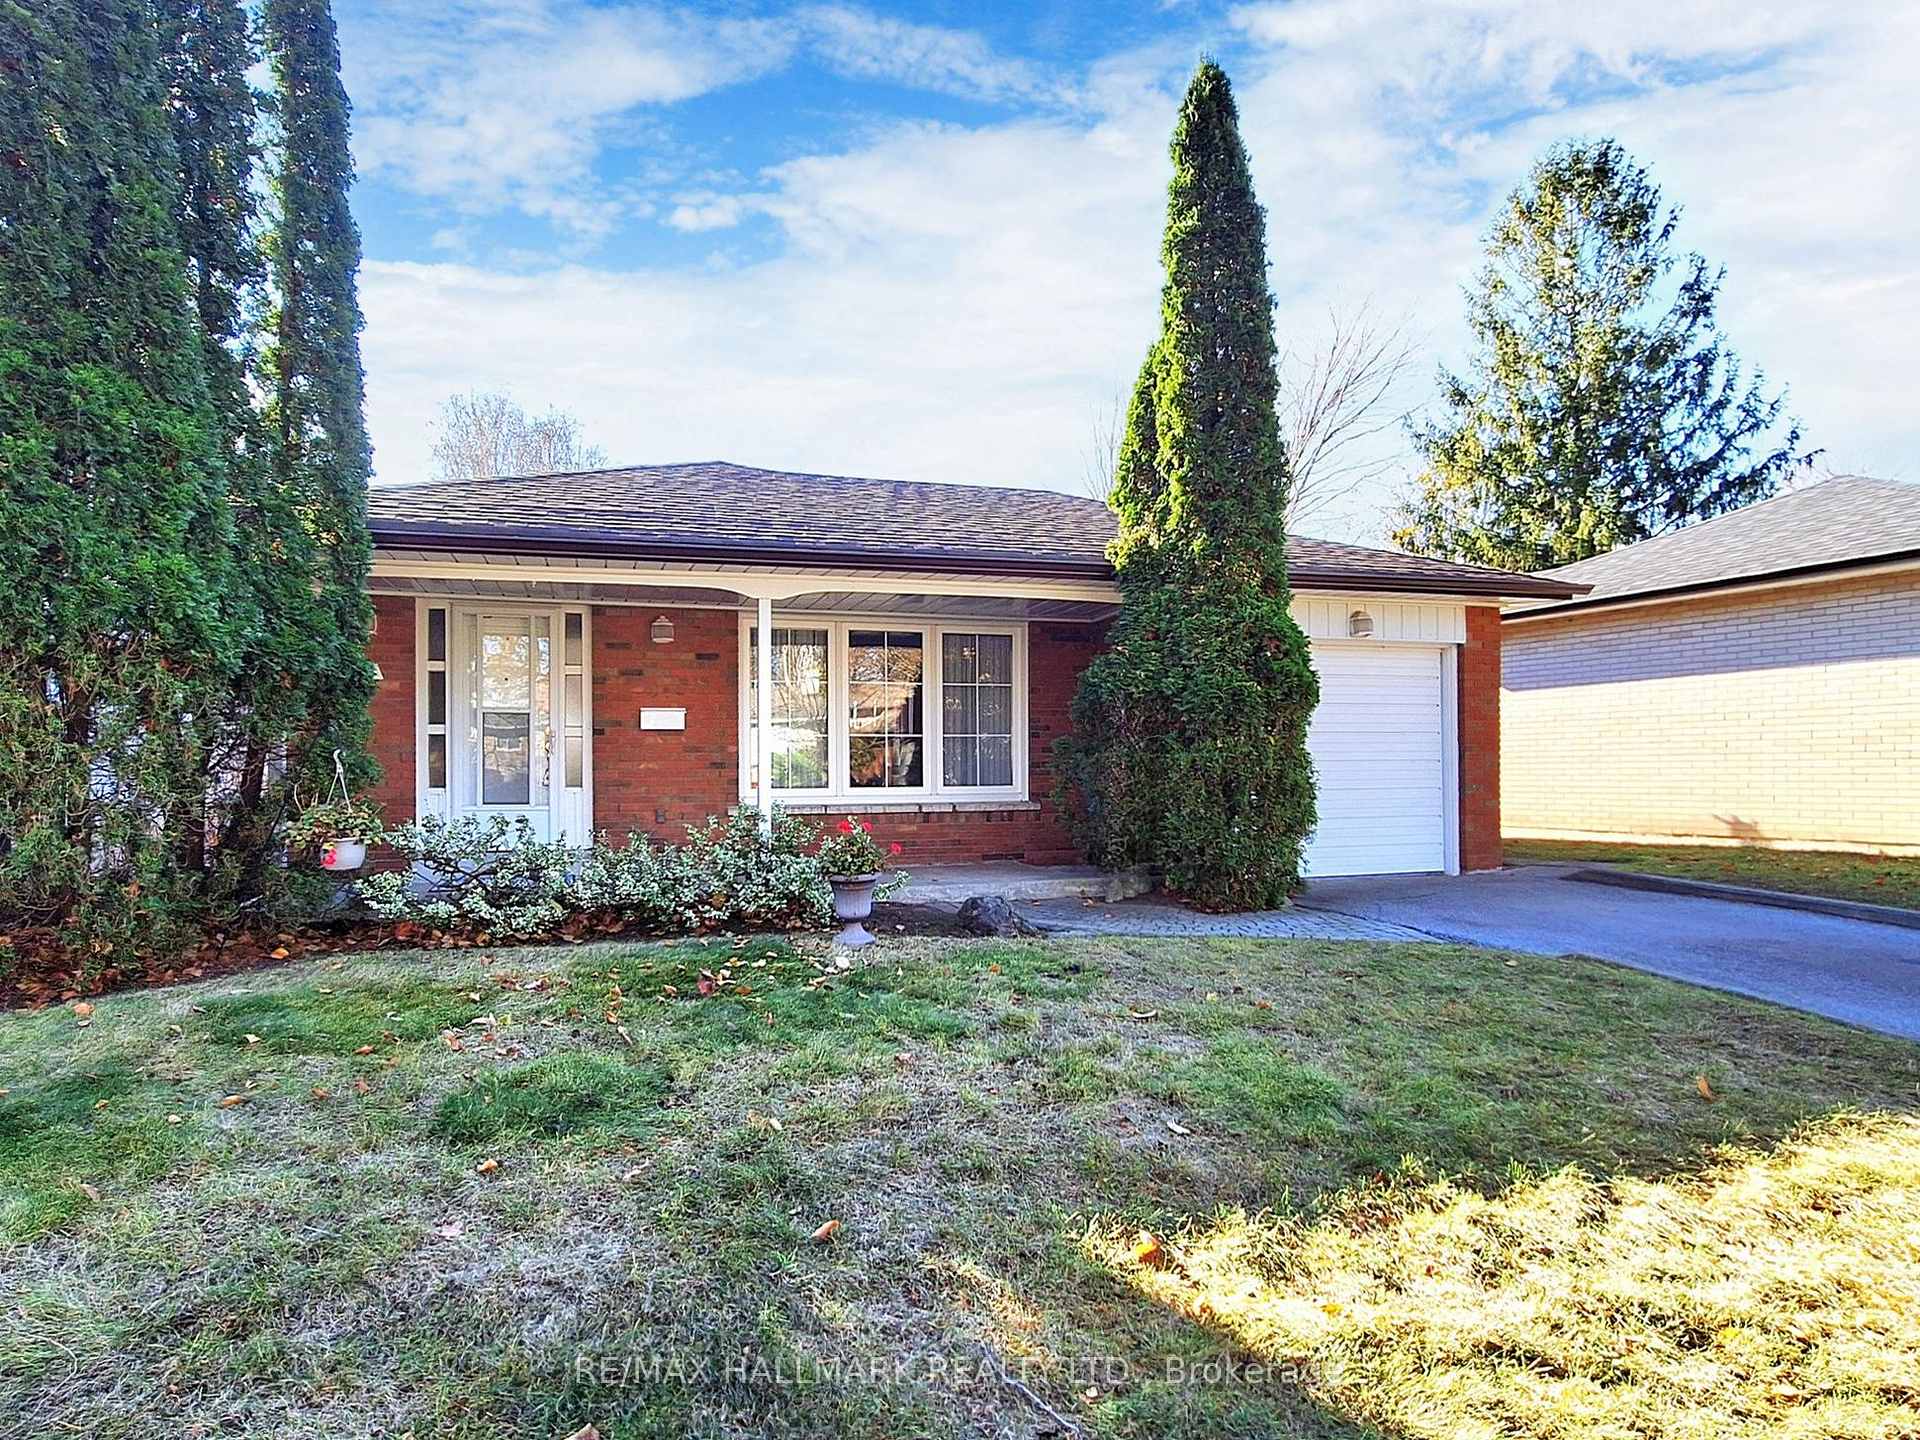
53 Satok Terrace
53 Satok Terrace
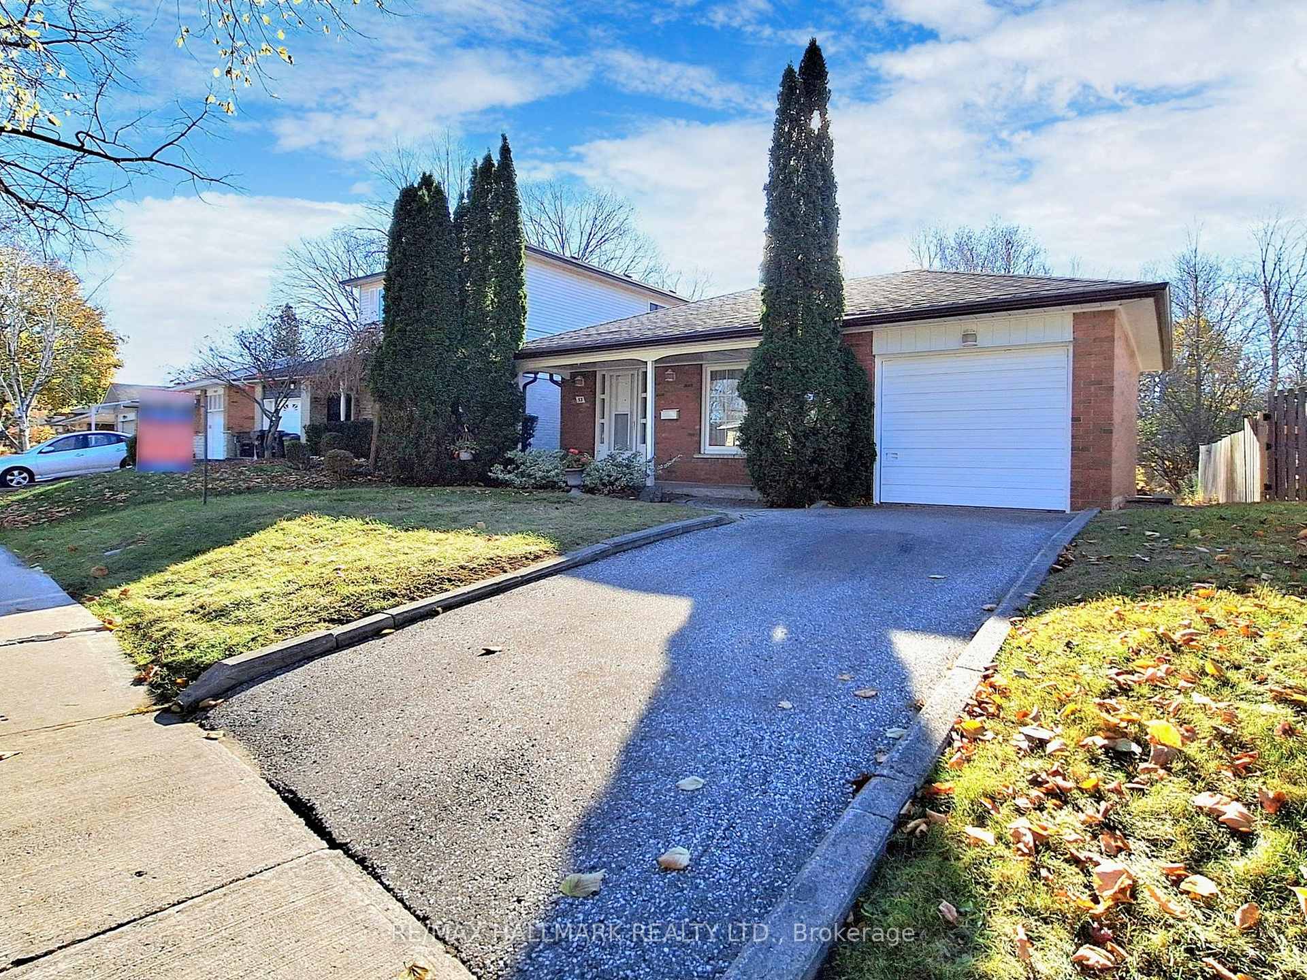
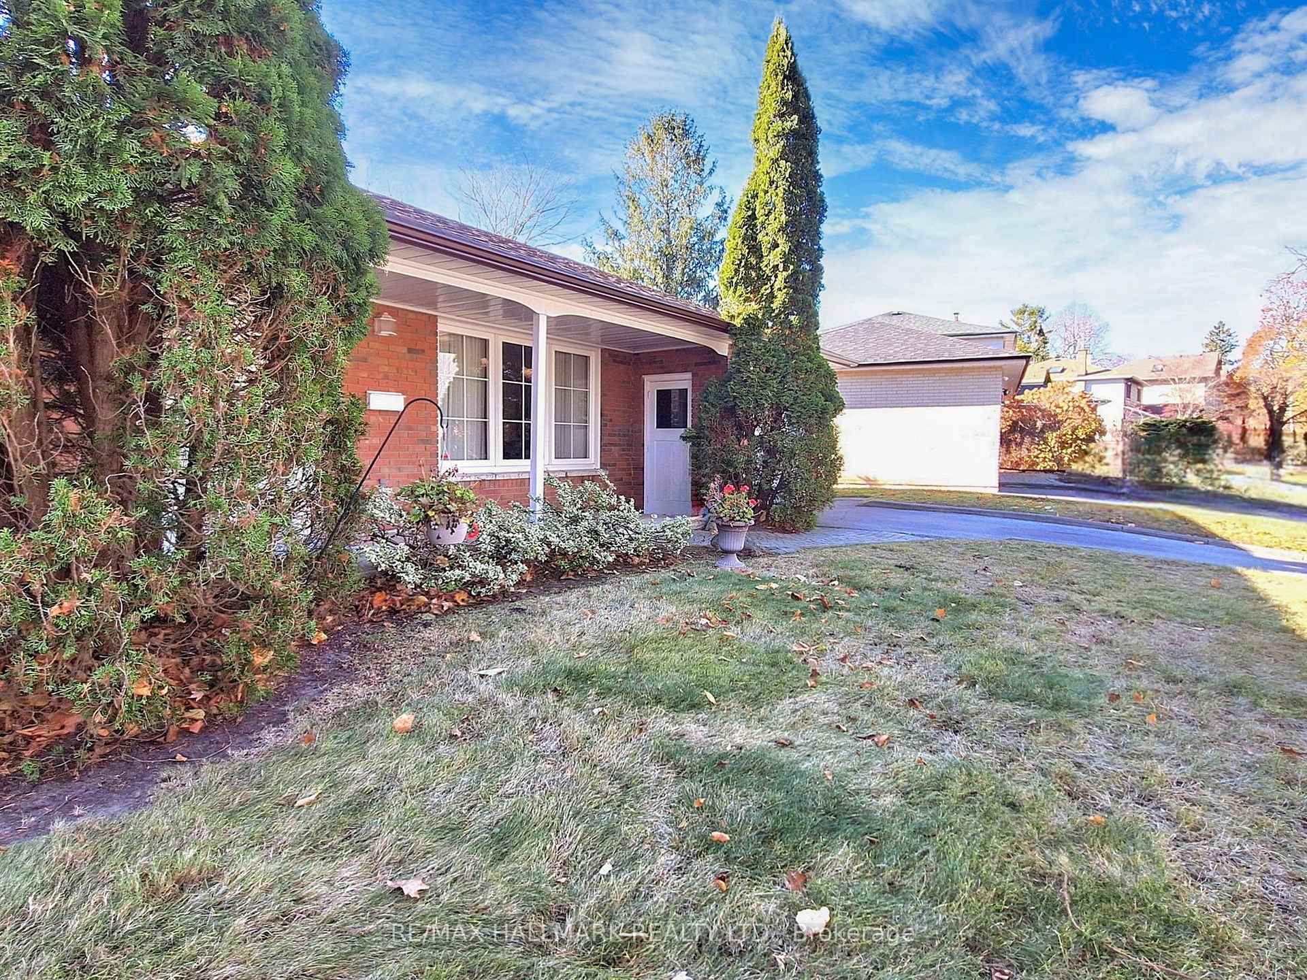
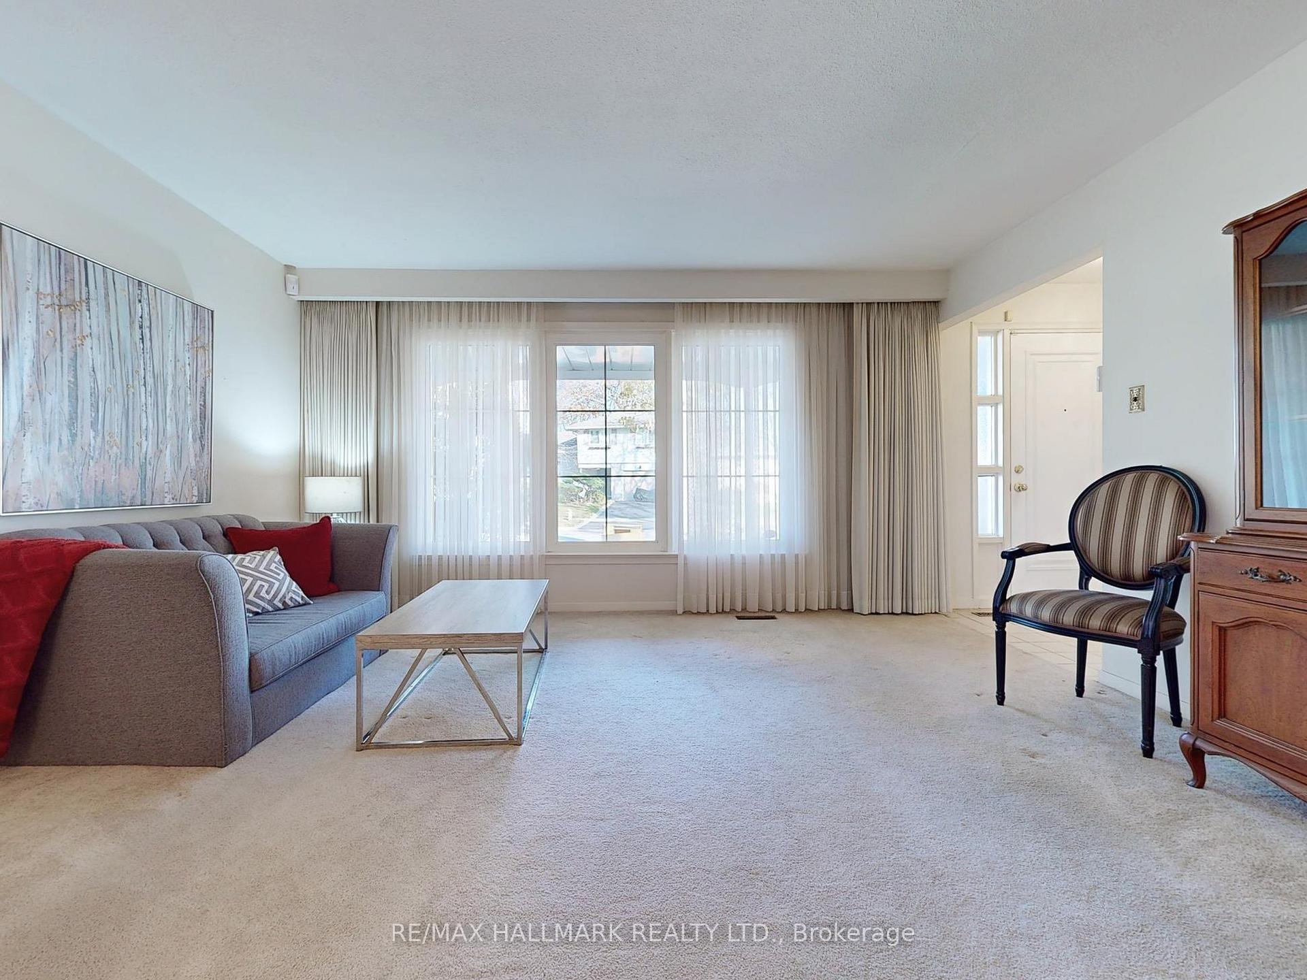
 See all 40 photos
Property history
Facts and features
- BasementWalk-out
- Water, sewerMunicipal
- HeatingForced air
- CoolingCentral air
- Separate entrance
- Fireplace
- Central air
The homeDetached, Bungalow, Finished with walk-out, separate entrance
- Type: Detached
- Style: Bungalow
- Basement: Finished with walk-out, separate entrance
InsideFireplace Yes, wood, Broadloom, Vinyl, Concrete, Auto garage door remote, in-law capability, primary bedroom - main floor, water heater owned
- Fireplace: Yes, wood
- Flooring: Broadloom, Vinyl, Concrete
- Features: Auto garage door remote, in-law capability, primary bedroom - main floor, water heater owned
- Rooms above ground: 7
- Rooms in the basement: 3
- Bedrooms: 3 + 1 in the basement
- Bathrooms: 2
- Kitchens: 1
- Family room: Yes
Outside and lotBrick, Asphalt shingle, Unknown
- Exterior: Brick
- Roof: Asphalt shingle
- Foundation: Unknown
- Size: 50 × 163.76 ft
- Zoning: Residential
Parking1 Garage, Attached, Private
- Spaces: 1 Garage
- Garage: Attached
- Driveway: Private
Heating, water and powerForced air, gas, Central air, Municipal water
- Heating: Forced air, gas
- Cooling: Central air
- Water: Municipal water
- Sewer: Municipal sewer
Costs and taxesTaxes $4,006 a year, HST included in the price
- Taxes, 2024: $4,006 a year
- HST: HST included in the price
Included in the saleFridge, flat top stove, built in dishwasher and microwave. fridge and freezer in basement.the hot water tank is owned., Washer and dryer.
- Included: Fridge, flat top stove, built in dishwasher and microwave. fridge and freezer in basement.the hot water tank is owned.
- Not included: Washer and dryer.
NearbyClear view, cul de sac/dead end, greenbelt/conservation, ravine, river/stream
- Close to: Clear view, cul de sac/dead end, greenbelt/conservation, ravine, river/stream
Listing detailsE10430736, Sold, Nov 19, 2024
- MLS® number: E10430736
- Status: Sold
- Listed on: Nov 19, 2024
- Days on market: 14
- Updated: Dec 3, 2024
- Possession: Flexible
- Occupied by: Vacant
- Listing brokerage: RE/MAX HALLMARK REALTY LTD.
About this home
53 Satok Terrace, Scarborough (West Hill), ON M1E 3N6
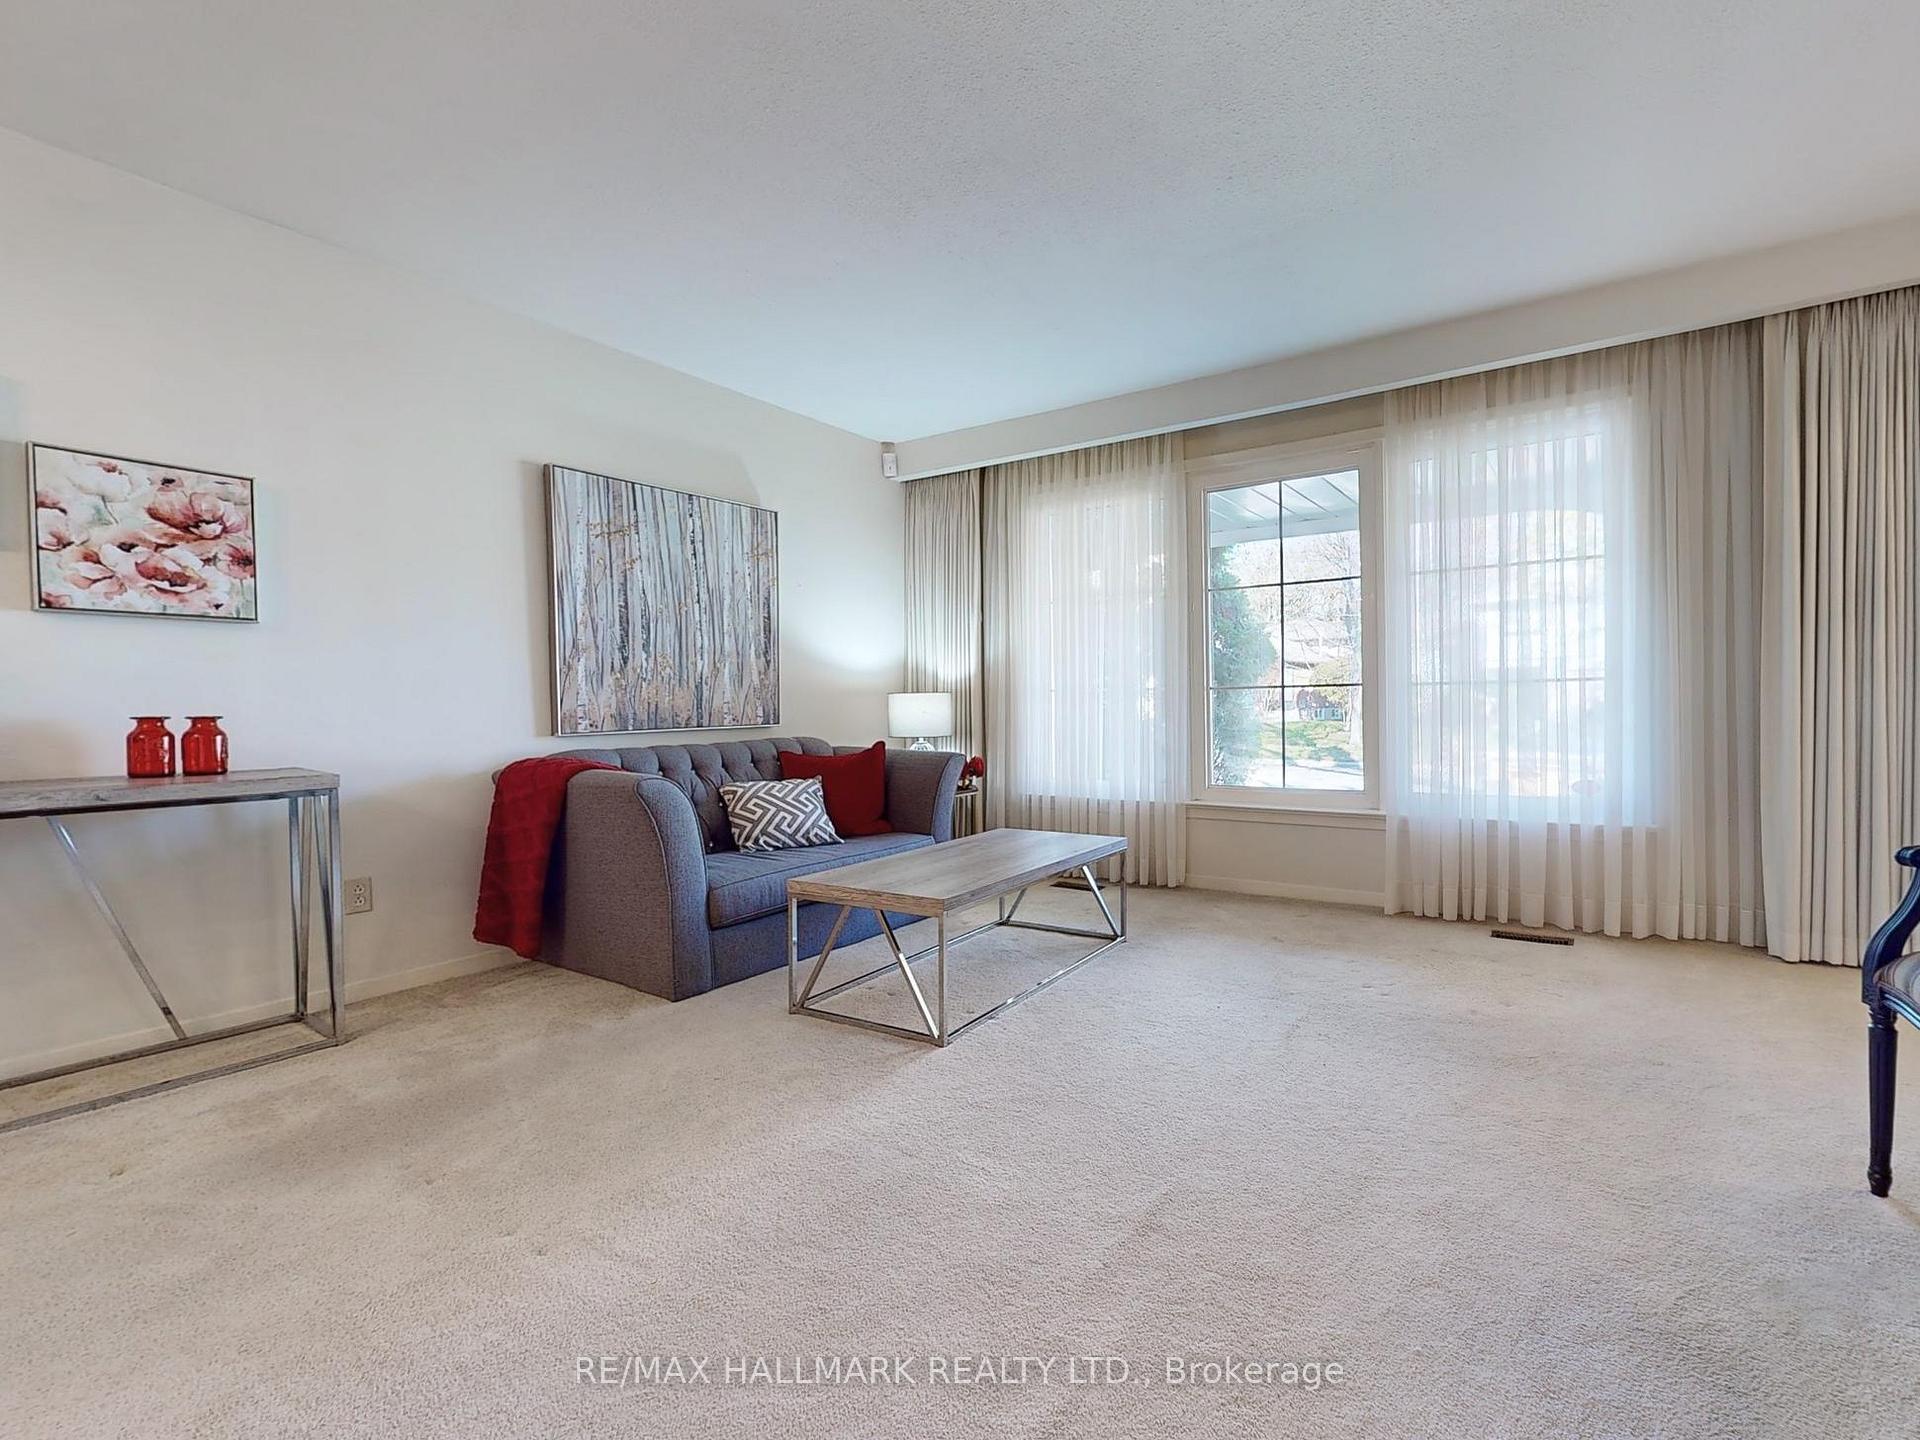
~ Rare to the market ~ Detached bungalow with a walkout basement, on a court, backing onto the Highland creek ravine! | Meticulously maintained | Large principle rooms | Bright windows that allow plenty of sunlight throughout the home | Huge living / family room | New eaves and downspouts | Separate entrance to the fully finished basement | Natural walkout from the basement family room right out into the landscaped backyard with no steps | The basement has a 2pce bath | Furnace is new within the last 2 years | There is strip hardwood flooring on the whole main floor underneath the carpeting | Flagstone walkways | Country Living In The City | Steps To The Rouge's Waterfront Trail System | Walk or Bike to Lake Ontario Waterfront & Beaches Via The Ravine Trail | Located On The 24hr TTC Lawrence Bus Route, Min To 401, Rouge Go Station, Rouge Beach & Toronto Zoo | Close To All Amenities Inc Shopping, Dining, Parks, & Excellent Schools Of All Levels From Grade School To University of Toronto & French Immersion | Highly Sought After Area With Cottage Views And The Convenience Of City Living | Well Maintained Family Home With Lots Of Room For A Growing Family | Quiet Neighbourhood on a safe court |
Ask about this home
A HOMEH agent will answer your questions about this home.
Around this home
Daily convenience, out of 100, from the distances below
Schools nearby
School rating, out of 10.
Helpful calculators
Your HOMEH agent

"I would see it this week."