

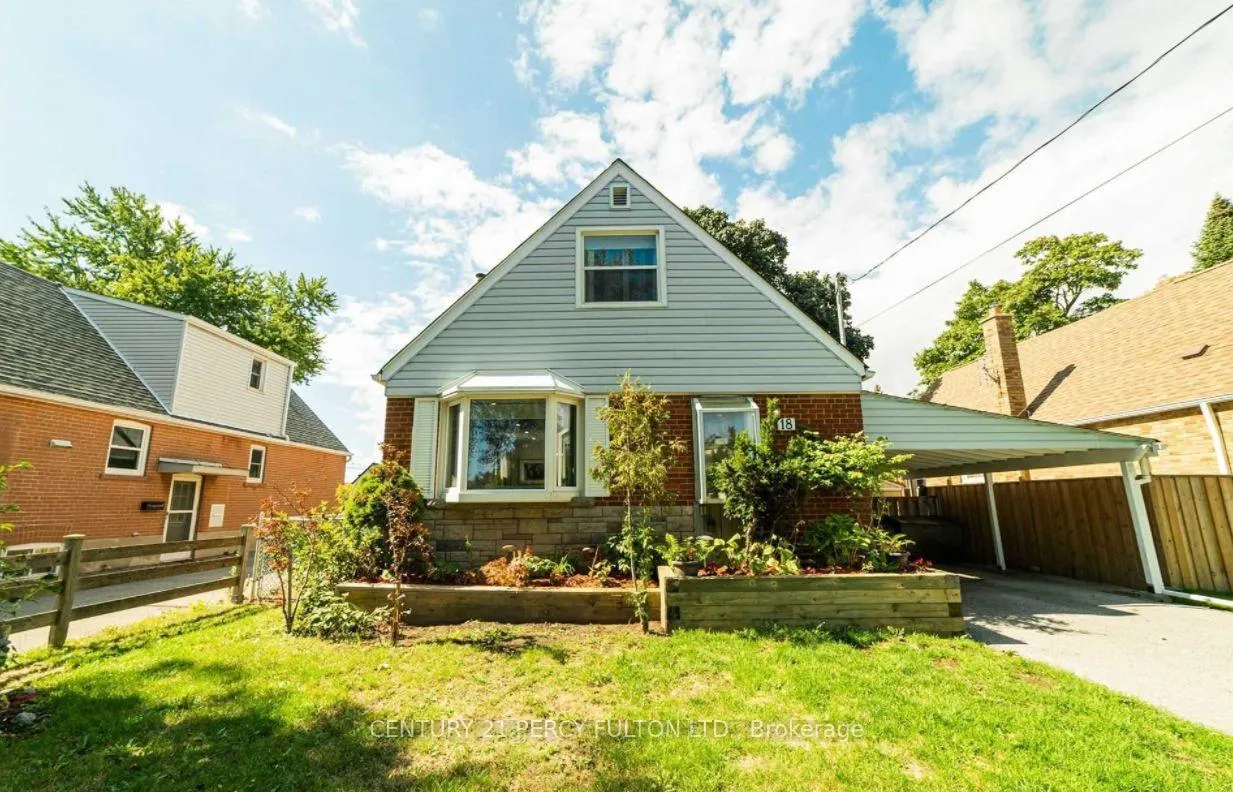
Lower, 18 Flempton Crescent
Detached Terminated
1/8Lower, 18 Flempton Crescent
Detached Terminated
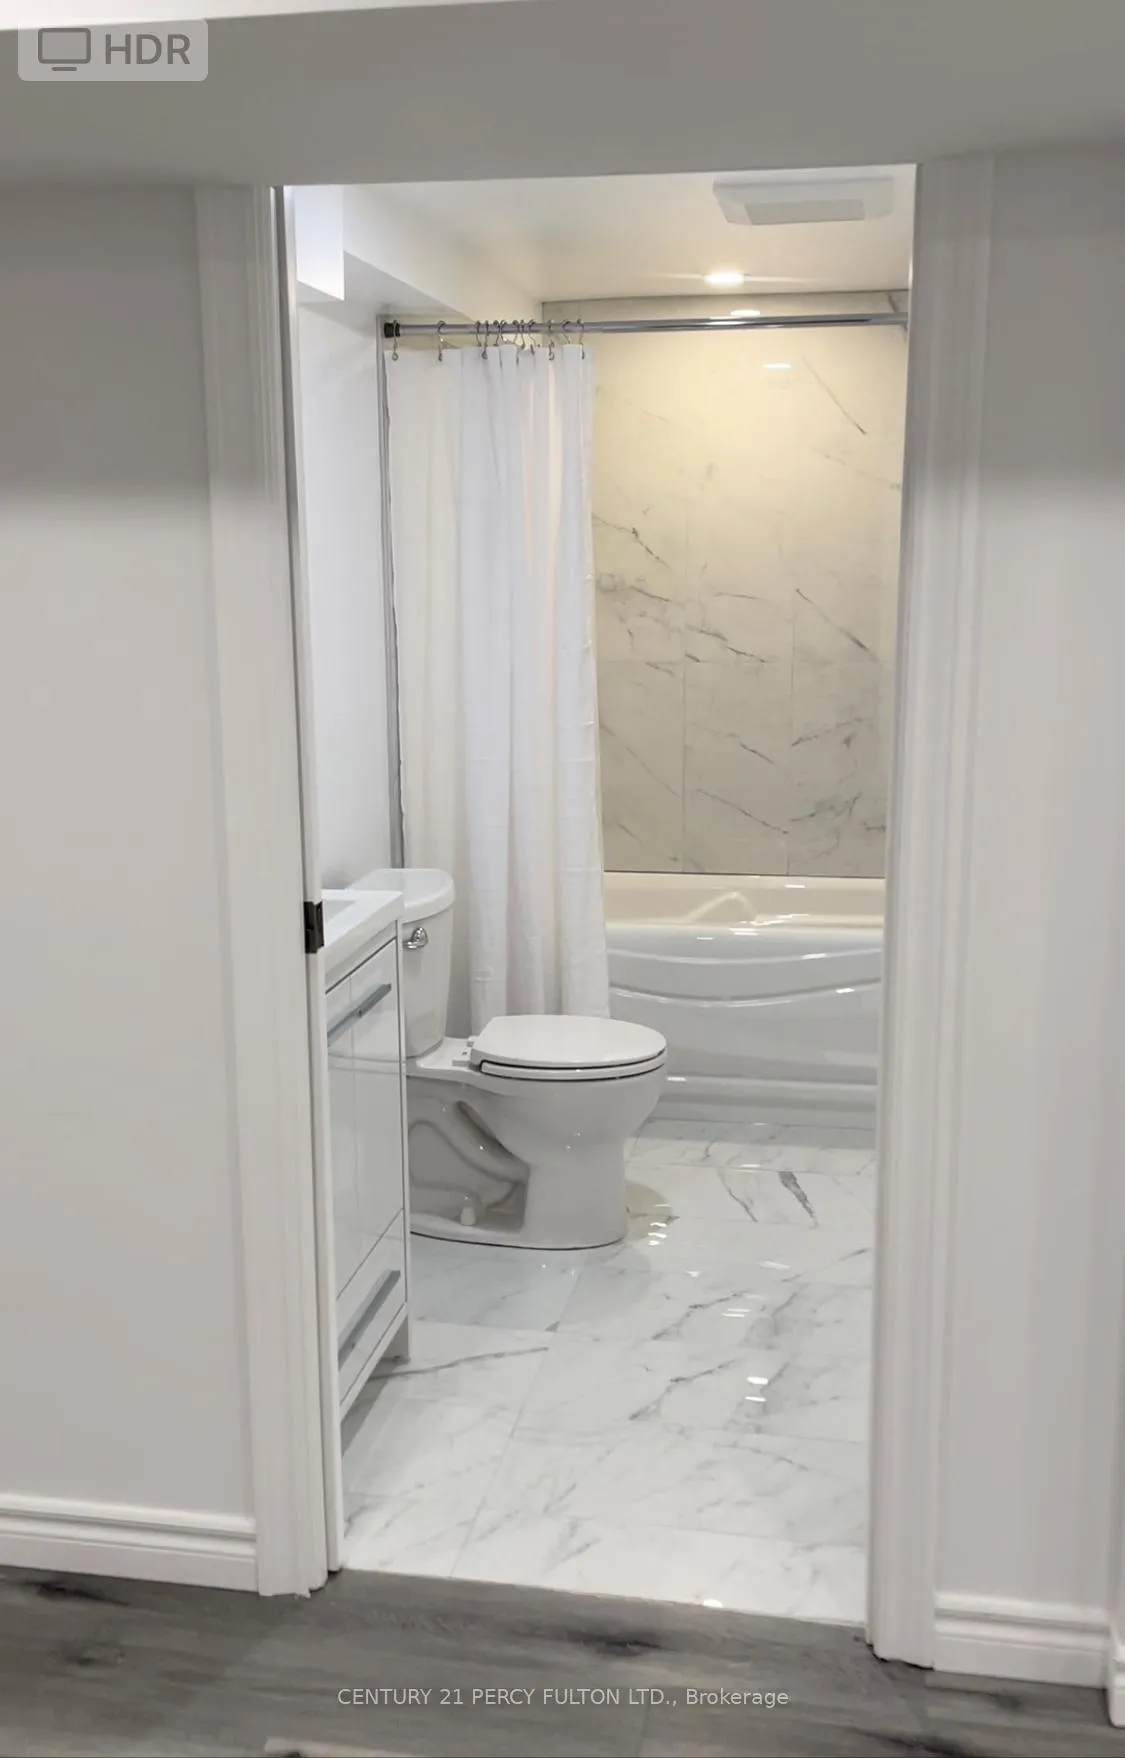 See all 8 photos
2 Bedrooms
1 Bathroom
1 Garage
1.1K–1.5K sq.ft
Basement
— Unit
Property history
- $1,800TerminatedList: 2025-12-11|End: 2025-12-29|18 daysE12627000
- $1,900TerminatedList: 2025-10-23|End: 2025-12-11|49 daysE12479556
Facts and features
- BasementWalk-up
- Lease term12 months
- FurnishedUnfurnished
- LaundryEnsuite
What stands out
- Central air
The homeDetached, 1 1/2 storey, 1,100–1,500 sq ft
- Type: Detached
- Style: 1 1/2 storey
- Living space: 1,100–1,500 sq ft
- Basement: Finished, walk-up
InsideVinyl, Ceramic, Ensuite, Rooms above ground 4
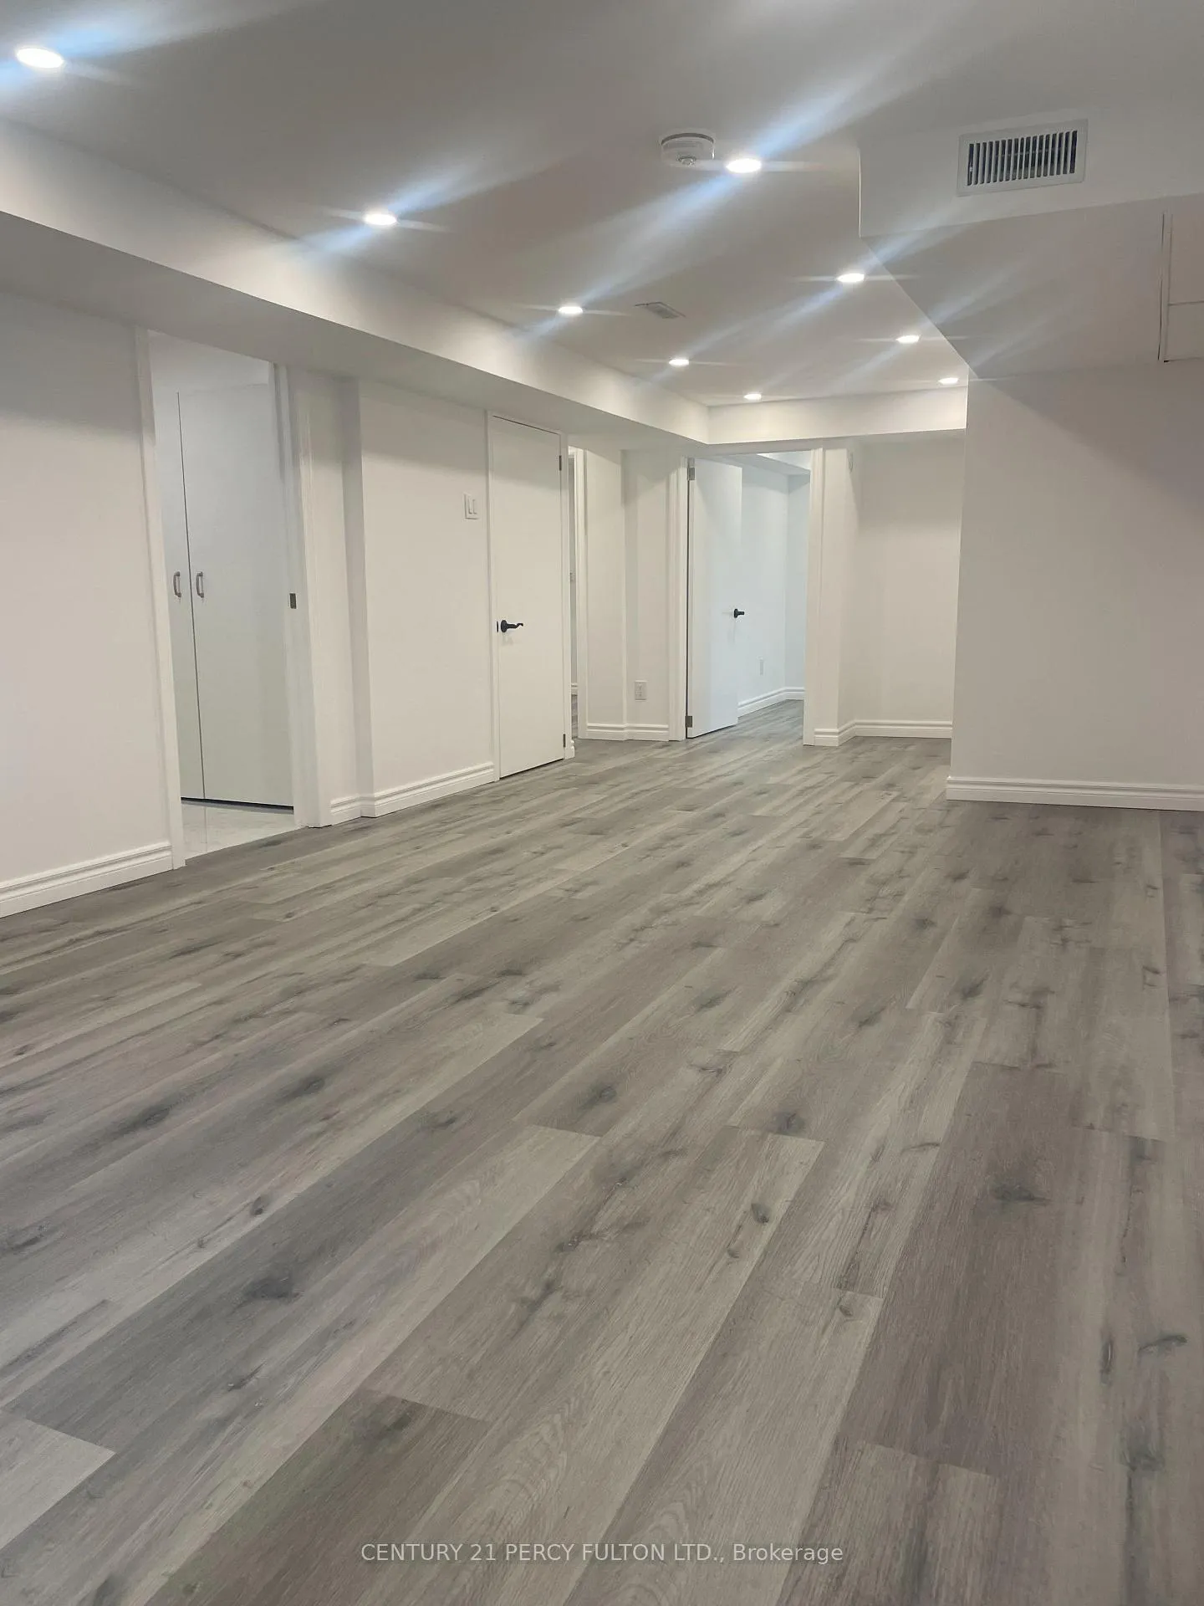
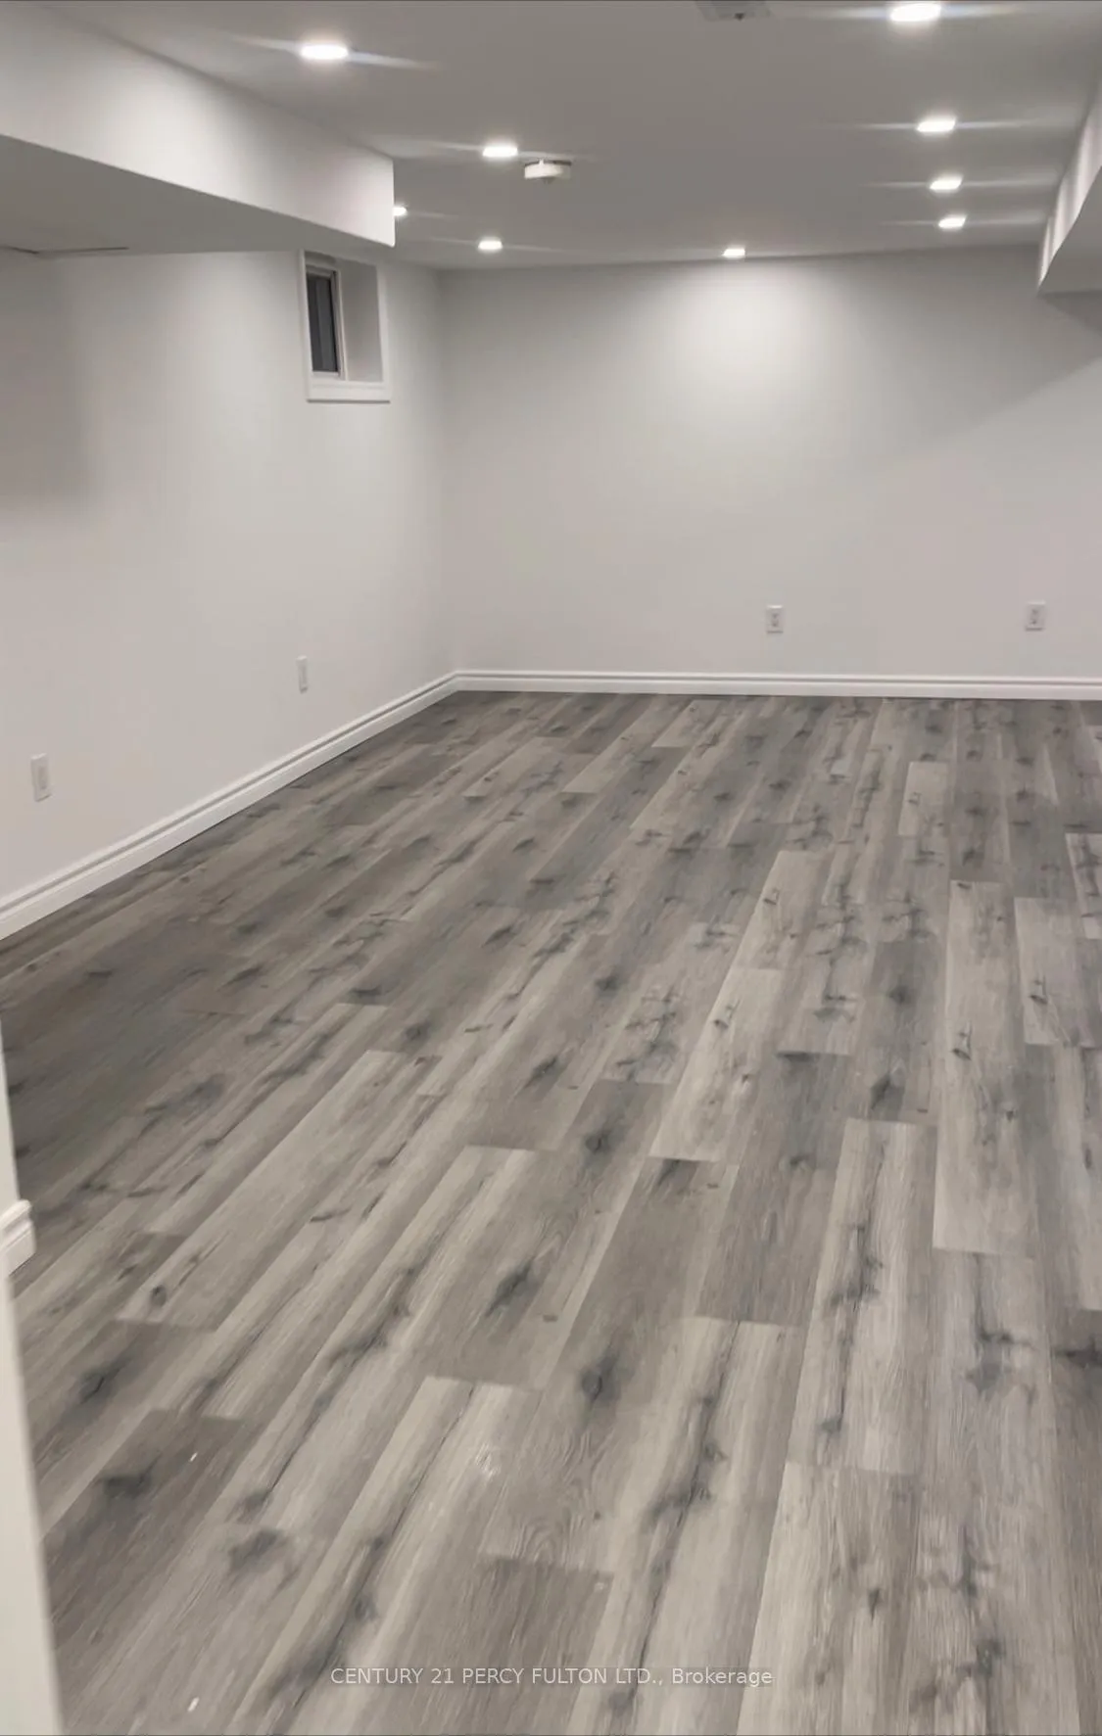
- Flooring: Vinyl, Ceramic
- Laundry: Ensuite
- Rooms above ground: 4
- Rooms in the basement: 1
- Bedrooms: 2
- Bathrooms: 1
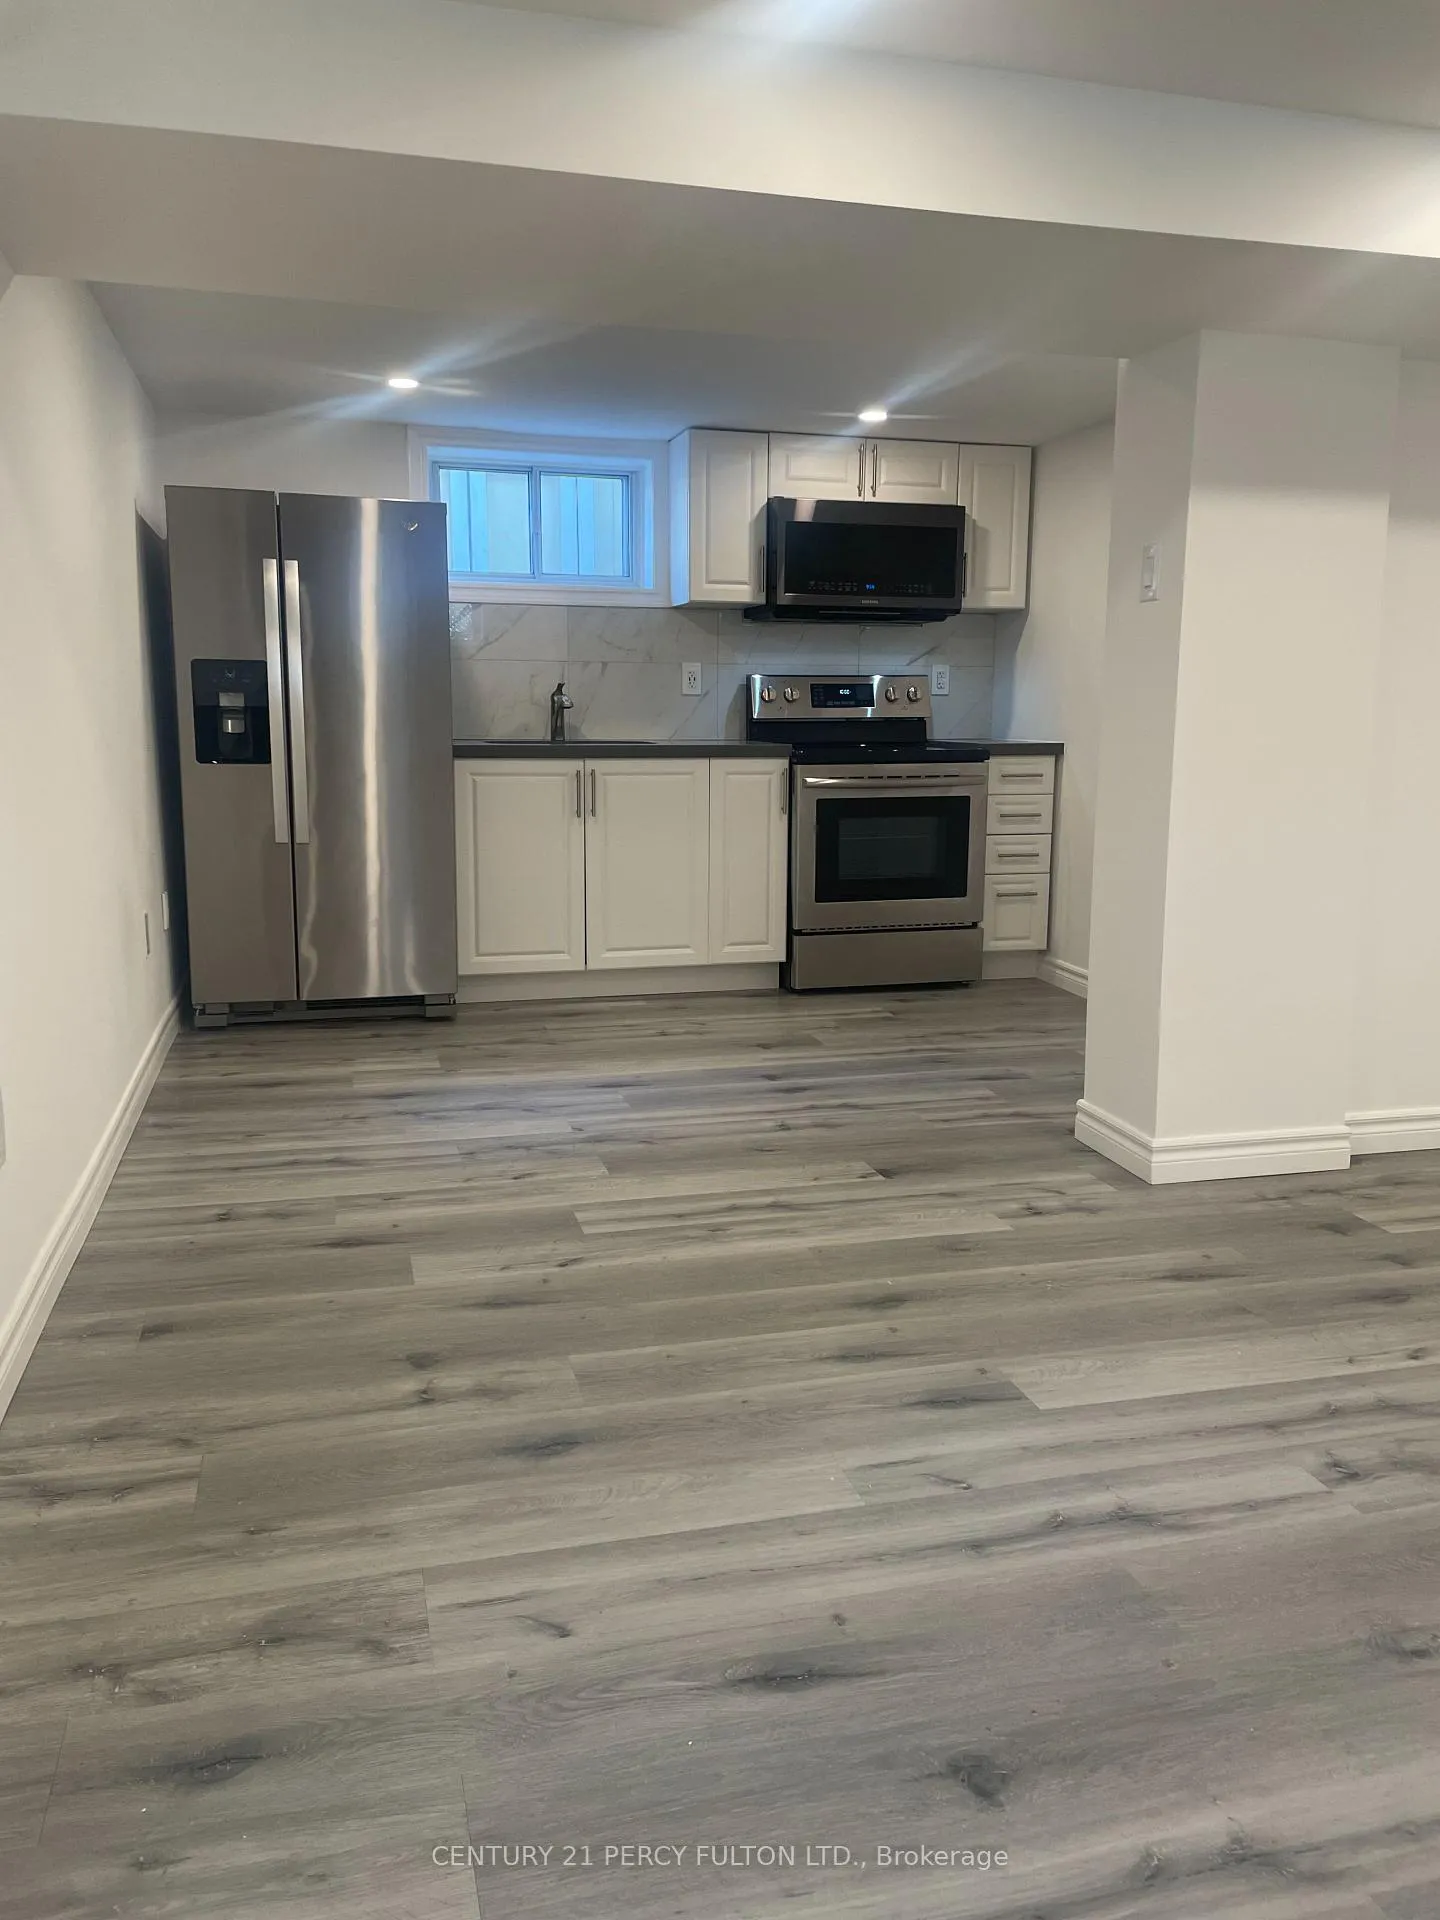
- Kitchens: 1
Outside and lotBrick, concrete, Unknown, Unknown
- Exterior: Brick, concrete
- Roof: Unknown
- Foundation: Unknown
Parking1 Garage, Carport, Private
- Spaces: 1 Garage
- Garage: Carport
- Driveway: Private
Heating, water and powerForced air, gas, Central air, Municipal water
- Heating: Forced air, gas
- Cooling: Central air
- Water: Municipal water
- Sewer: Municipal sewer
Rent and termsRent $1,800 a month, Basement, Unfurnished
- Rent: $1,800 a month
- Space for rent: Basement
- Furnished: Unfurnished
- Lease: 12 months
- Rent includes: Central air conditioning, parking
Included1 parking
- Included: 1 parking
NearbyHospital, library, park, place of worship, public transit, school
- Close to: Hospital, library, park, place of worship, public transit, school
Listing detailsE12627000, Terminated, Dec 11, 2025
- MLS® number: E12627000
- Status: Terminated
- Listed on: Dec 11, 2025
- Days on market: 18
- Updated: Dec 29, 2025
- Possession: Immediate
- Occupied by: Vacant
- Listing brokerage: CENTURY 21 PERCY FULTON LTD.
About this home
Lower, 18 Flempton Crescent, Scarborough (Ionview), ON M1K 3B4
HospitalLibraryParkPlace Of WorshipPublic TransitSchool
Fully Renovated Basement Unit In The Heart Of Scarborough. Open Concept Living/Dining Area, Painted Throughout With Bright Pot Lights (On Dimmers). Modern Eat-In Kitchen With Quartz Countertops, Stainless Steel Appliances & Bright Window. Gorgeous Bathroom With En-Suite Laundry For Your Convenience. Spacious Primary Bedroom With Double Closet. Close To MetroLinx, Kennedy Station, Shopping & Parks. Vacant & Available Immediate. Includes 1 Parking.
Read more
Ask about this home
A HOMEH agent will answer your questions about this home.
Ask a question
Around this home
Kennedy & Eglinton Ave E
Errands
Parks
Schools
Daily convenience, out of 100, from the distances below
ParkIonview Park · 7 within 1 km3 min walk173 m
GroceryScarborough Variety12 min walk748 m
SchoolIonview Public School3 min walk160 m
PharmacyShoppers Drug Mart13 min walk780 m
Cafés & foodKhazana by Khazana Mithai · 15 within 1 km12 min walk757 m
Gym & rec centreJack Goodlad Community Centre7 min walk444 m
LibraryToronto Public Library - Kennedy/Eglinton12 min walk754 m
WalkDriveStraight-line distance, open map data
Grocery0.7 km
Park0.2 km
Coffee0.9 km
Dining0.8 km
Gym0.9 km
Schools nearby
School rating, out of 10.
Ionview Public Schoolelementary · Public · 0.2 km
4.3/10Low
Lord Roberts Junior Public Schoolelementary · Public · 0.8 km
5.4/10Fair
General Crerar Public Schoolelementary · Public · 0.9 km
6.2/10Fair
Contact agent
Helpful calculators
Rent vs buy
Affordability
Mortgage
Down payment
Stress test
CMHC insurance
Your HOMEH agent

KimHOMEH agent · Scarborough
"I would see it this week."
Ask Kim