

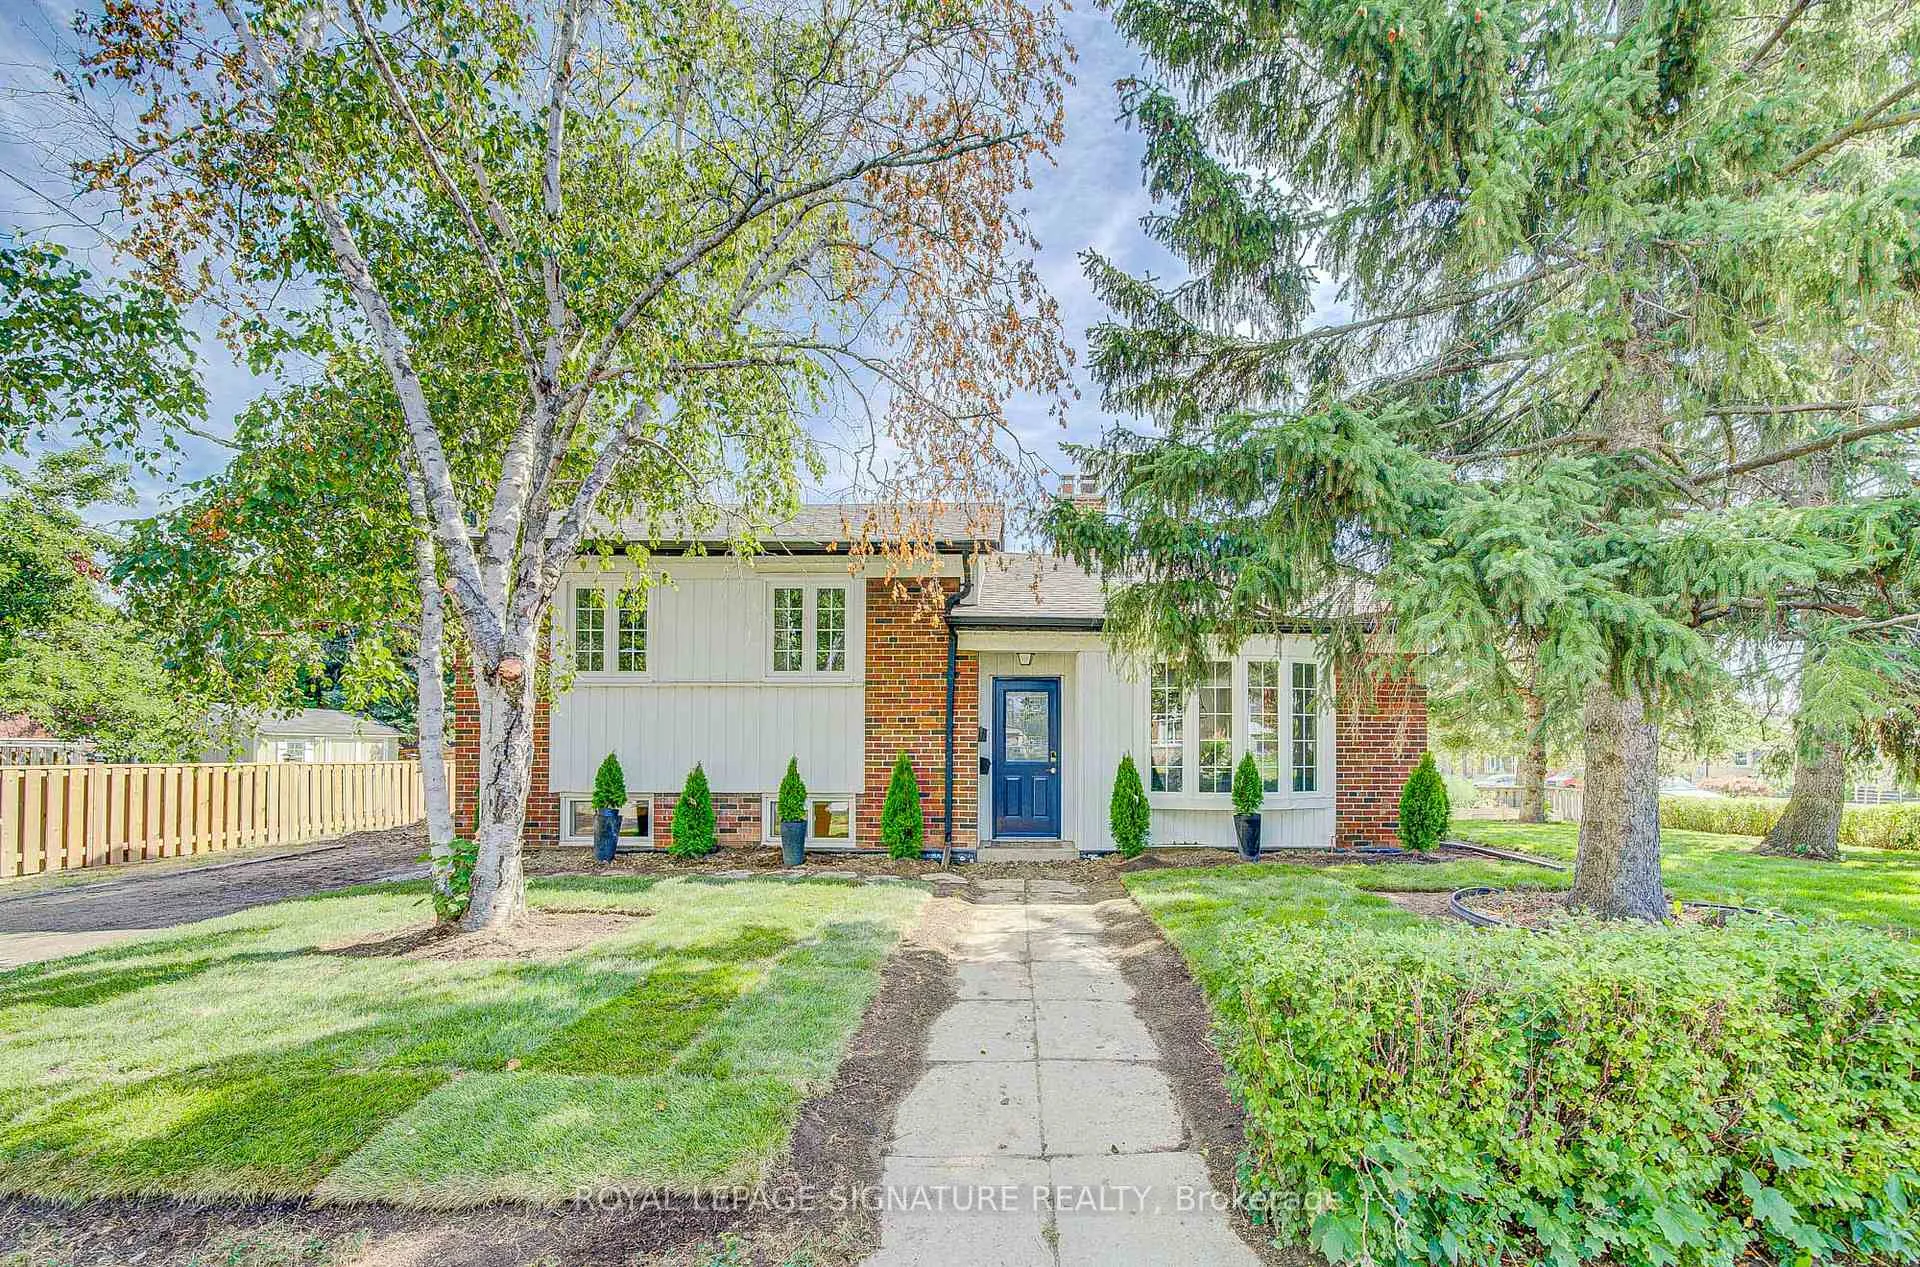
Main Floor, 2 Vankirk Road
Detached Suspended
1/20Main Floor, 2 Vankirk Road
Detached Suspended
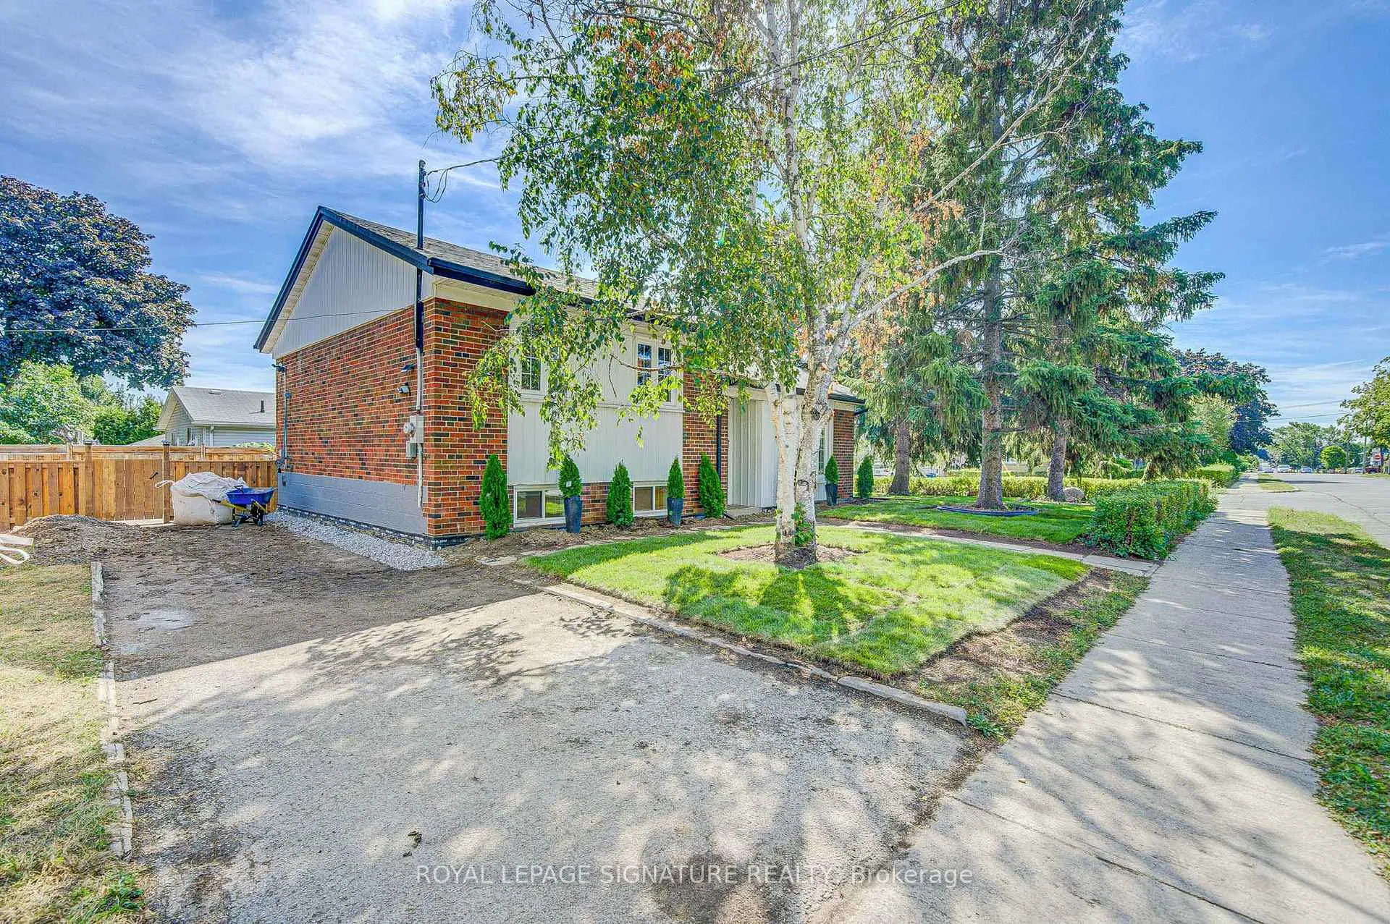
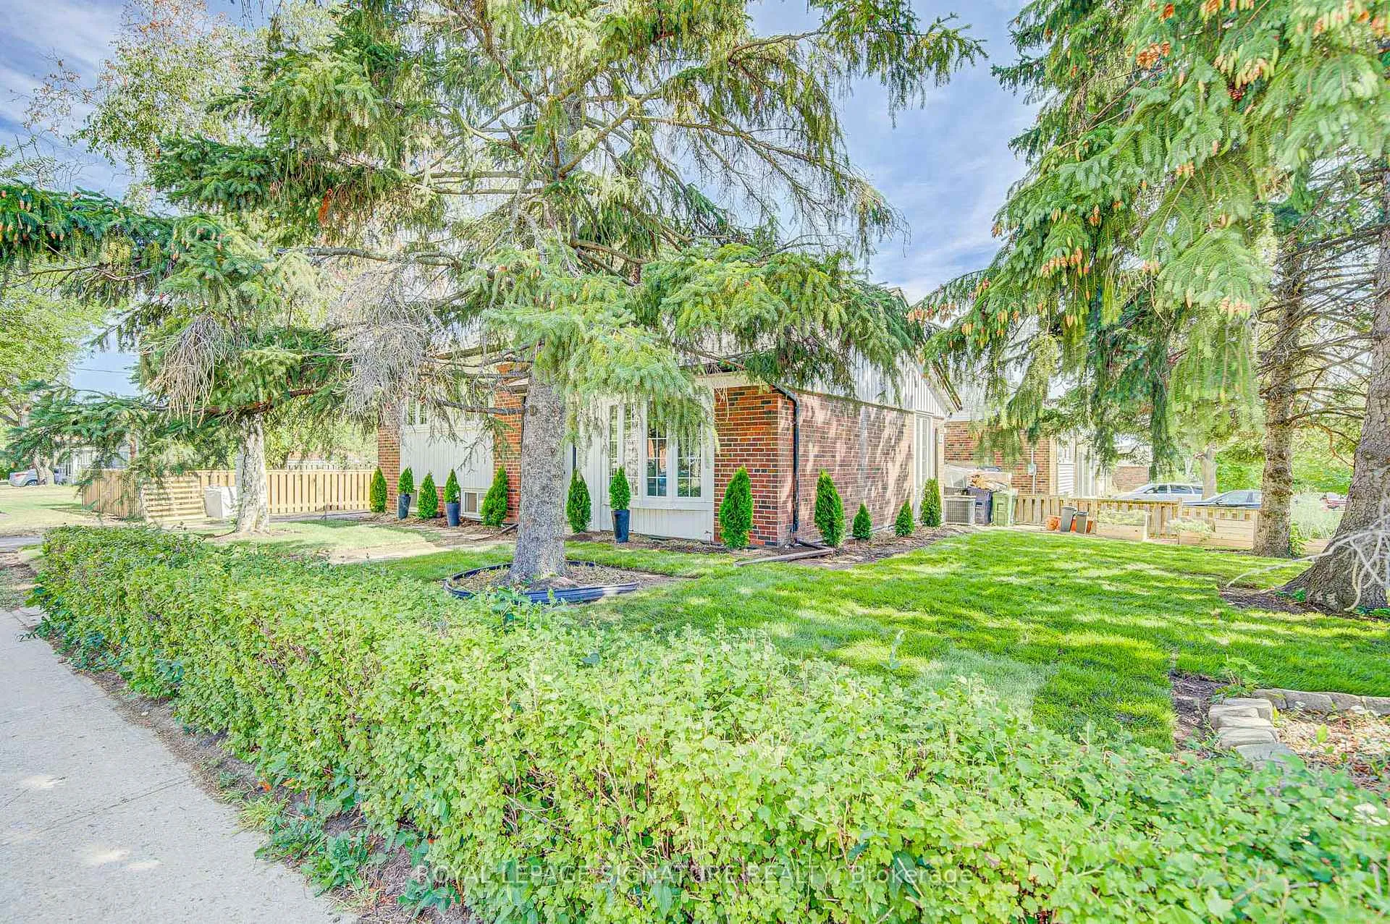
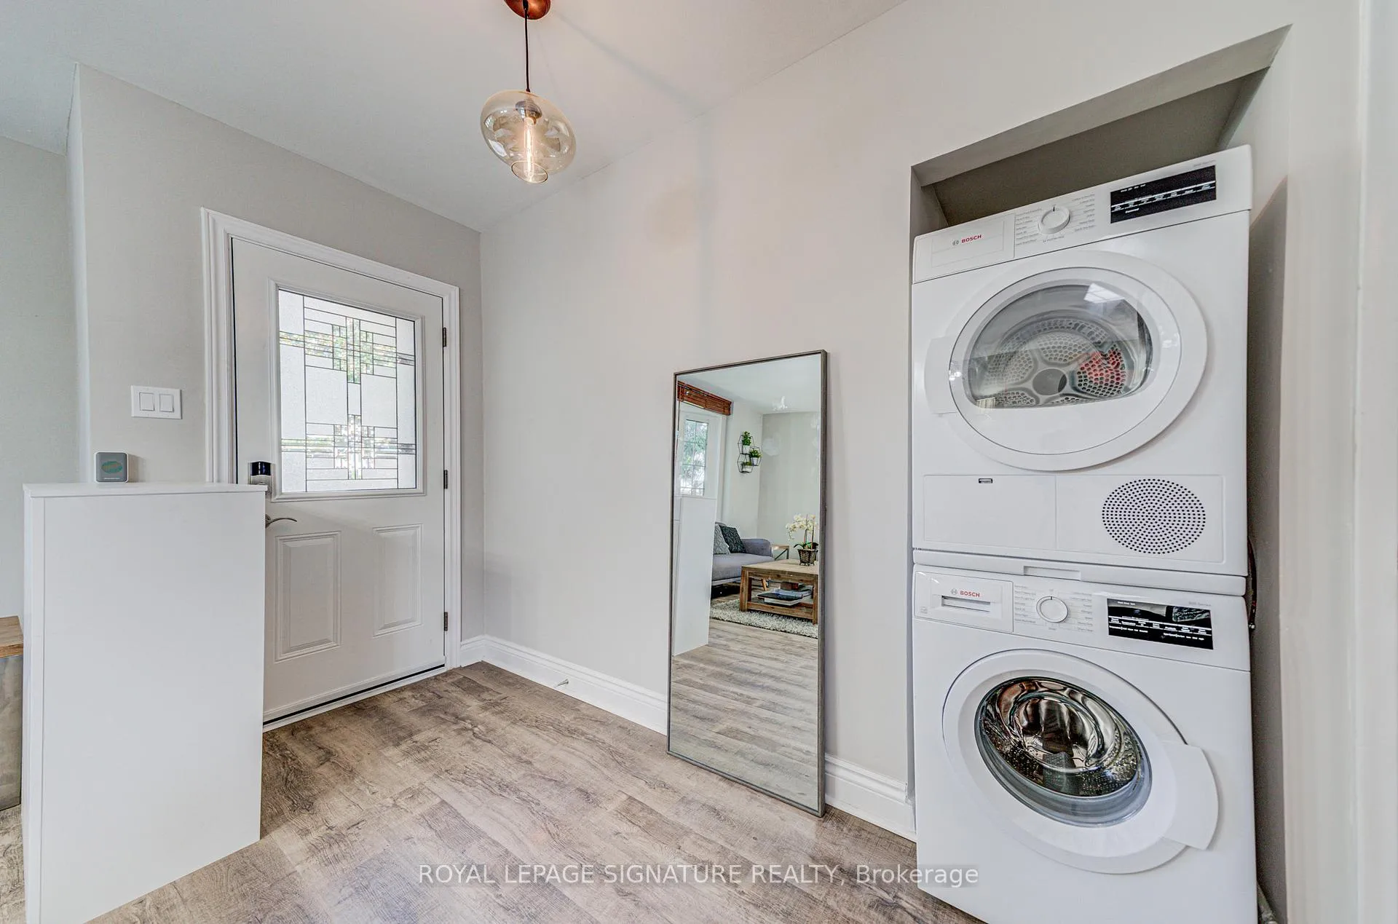
 See all 20 photos
3 Bedrooms
1 Bathroom
0 Garage
1.1K–1.5K sq.ft
Main, 2nd Fl…
— Unit
Property history
- $1,750ExpiredList: 2026-04-26|End: 2026-08-03|99 daysE13046930
- $2,750SuspendedList: 2026-01-14|End: 2026-03-01|46 daysE12698074
Facts and features
- BasementNone
- Lot size110 × 51 ft
- Lease term12 months
- FurnishedUnfurnished
What stands out
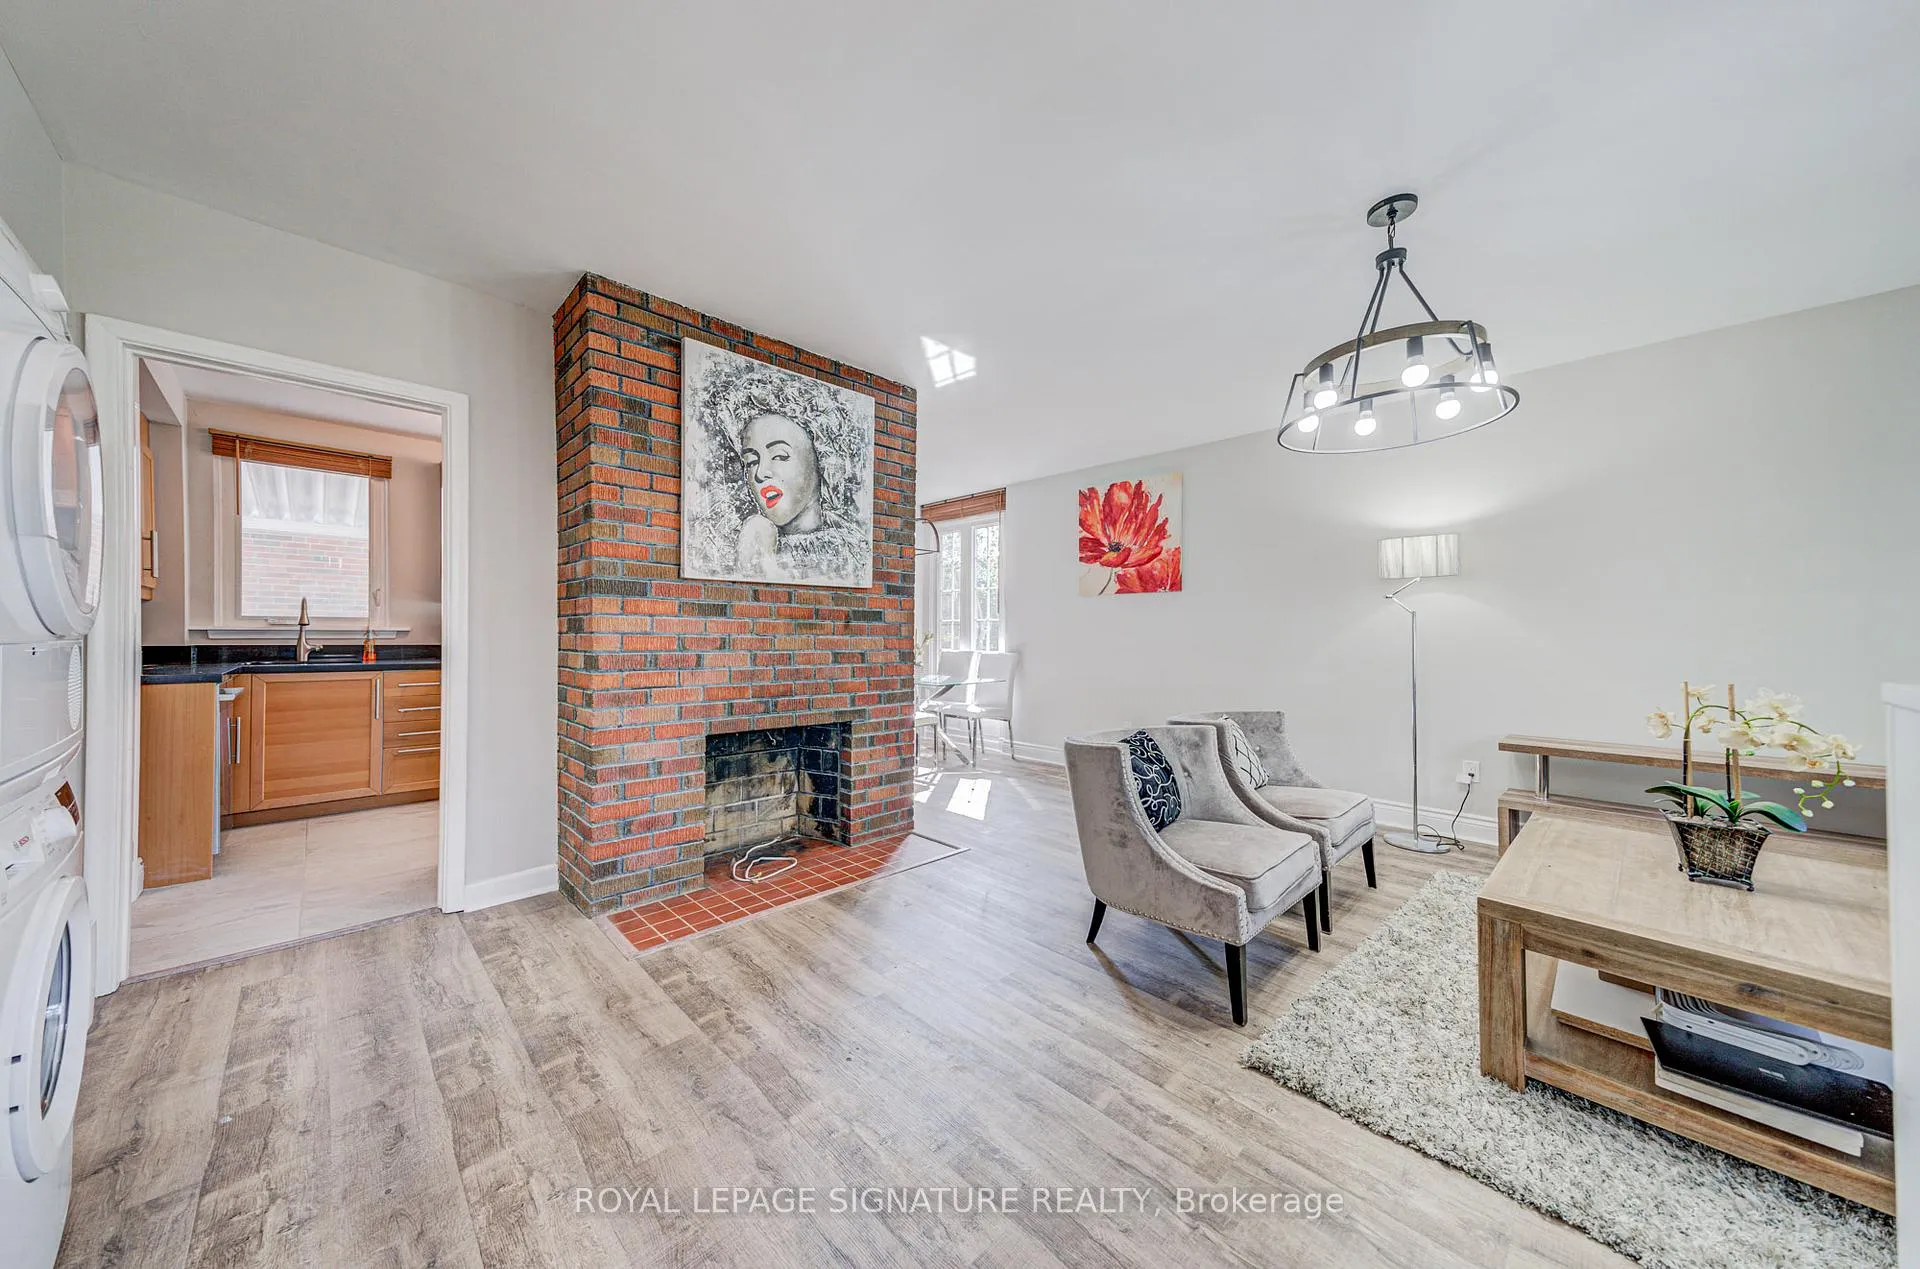
- Fireplace
- Central air
The homeDetached, Sidesplit, Age 51–99 years
- Type: Detached
- Style: Sidesplit
- Age: 51–99 years
- Living space: 1,100–1,500 sq ft
- Basement: None
InsideFireplace Yes, living room, Inside, main level, Carpet free, storage
- Fireplace: Yes, living room
- Laundry: Inside, main level
- Features: Carpet free, storage
- Rooms above ground: 3
- Rooms in the basement: 0
- Bedrooms: 3
- Bathrooms: 1
- Kitchens: 1
Outside and lotBrick, vinyl siding, Shingles, Concrete block
Outside
- Exterior: Brick, vinyl siding
- Roof: Shingles
- Foundation: Concrete block
- Features: Lawn sprinkler system, porch
- Size: 110 × 51 ft
Parking4 Parking, Private double
- Spaces: 4 Parking
- Driveway: Private double
Heating, water and powerForced air, gas, Central air, Municipal water
- Heating: Forced air, gas
- Cooling: Central air
- Water: Municipal water
- Sewer: Municipal sewer
Rent and termsRent $2,750 a month, Main, 2nd floor, Unfurnished
- Rent: $2,750 a month
- Space for rent: Main, 2nd floor
- Furnished: Unfurnished
- Lease: 12 months
- Paid: Monthly
- Rent includes: Central air conditioning, high speed internet, parking
- Deposit: Required
- Credit check: Required
- Employment letter: Required
- Rental application: Required
- References: Required
- Rental items: None
IncludedWifi, snow blower and lawn mover, Utilities is 70/30 split with lower level tenant. snow removal and lawn mowing are shared with lower tenant.
- Included: Wifi, snow blower and lawn mover
- Not included: Utilities is 70/30 split with lower level tenant. snow removal and lawn mowing are shared with lower tenant.
Listing detailsE12698074, Suspended, Jan 14, 2026
- MLS® number: E12698074
- Status: Suspended
- Listed on: Jan 14, 2026
- Days on market: 46
- Updated: Mar 1, 2026
- Possession: 2025-04-01 / 60-89 days
- Occupied by: Tenant
- Listing brokerage: ROYAL LEPAGE SIGNATURE REALTY
About this home
Main Floor, 2 Vankirk Road, Scarborough (Dorset Park), ON M1P 1M7
Carpet FreeStorageLawn Sprinkler SystemPorch
Beautiful renovated 3 Bedroom Main unit, with washer & dryer on Main floor with large French windows. AC is temperature control. 2 car park and large garden and backyard porch ideal for young growing family. Close to groceries, restaurants, Scarborough Town Center, UoT Scarborough Campus, 5 mins from 401, 10 Mins from DVP, 2 mins walk to TTC bus stop to Kennedy Subway station and GO train. A true gem for professionals.
Read more
Ask about this home
A HOMEH agent will answer your questions about this home.
Ask a question
Around this home
Kennedy & Lawrence
Errands
Parks
Schools
Daily convenience, out of 100, from the distances below
ParkDorset Park · 2 within 1 km9 min walk553 m
GroceryCake House Bakery13 min walk824 m
SchoolBond Academy9 min walk560 m
PharmacyShoppers Drug Mart17 min walk1.0 km
Cafés & foodChickQueen · 15 within 1 km8 min walk502 m
Gym & rec centreMcGregor Park Community Centre17 min walk1.0 km
LibraryToronto Public Library - McGregor Park16 min walk981 m
WalkDriveStraight-line distance, open map data
Grocery0.8 km
Park0.6 km
Coffee0.7 km
Dining0.5 km
Gym1.4 km
Schools nearby
School rating, out of 10.
Bond Academyelementary · Private · 0.6 km
—
Bond International Collegesecondary · Private · 0.6 km
—
Dorset Park Public Schoolelementary · Public · 0.8 km
4.0/10Low
Contact agent
Helpful calculators
Rent vs buy
Affordability
Mortgage
Down payment
Stress test
CMHC insurance
Your HOMEH agent

KimHOMEH agent · Scarborough
"I would see it this week."
Ask Kim