

Unit 505, 20 Gilder Drive
Unit 505, 20 Gilder Drive
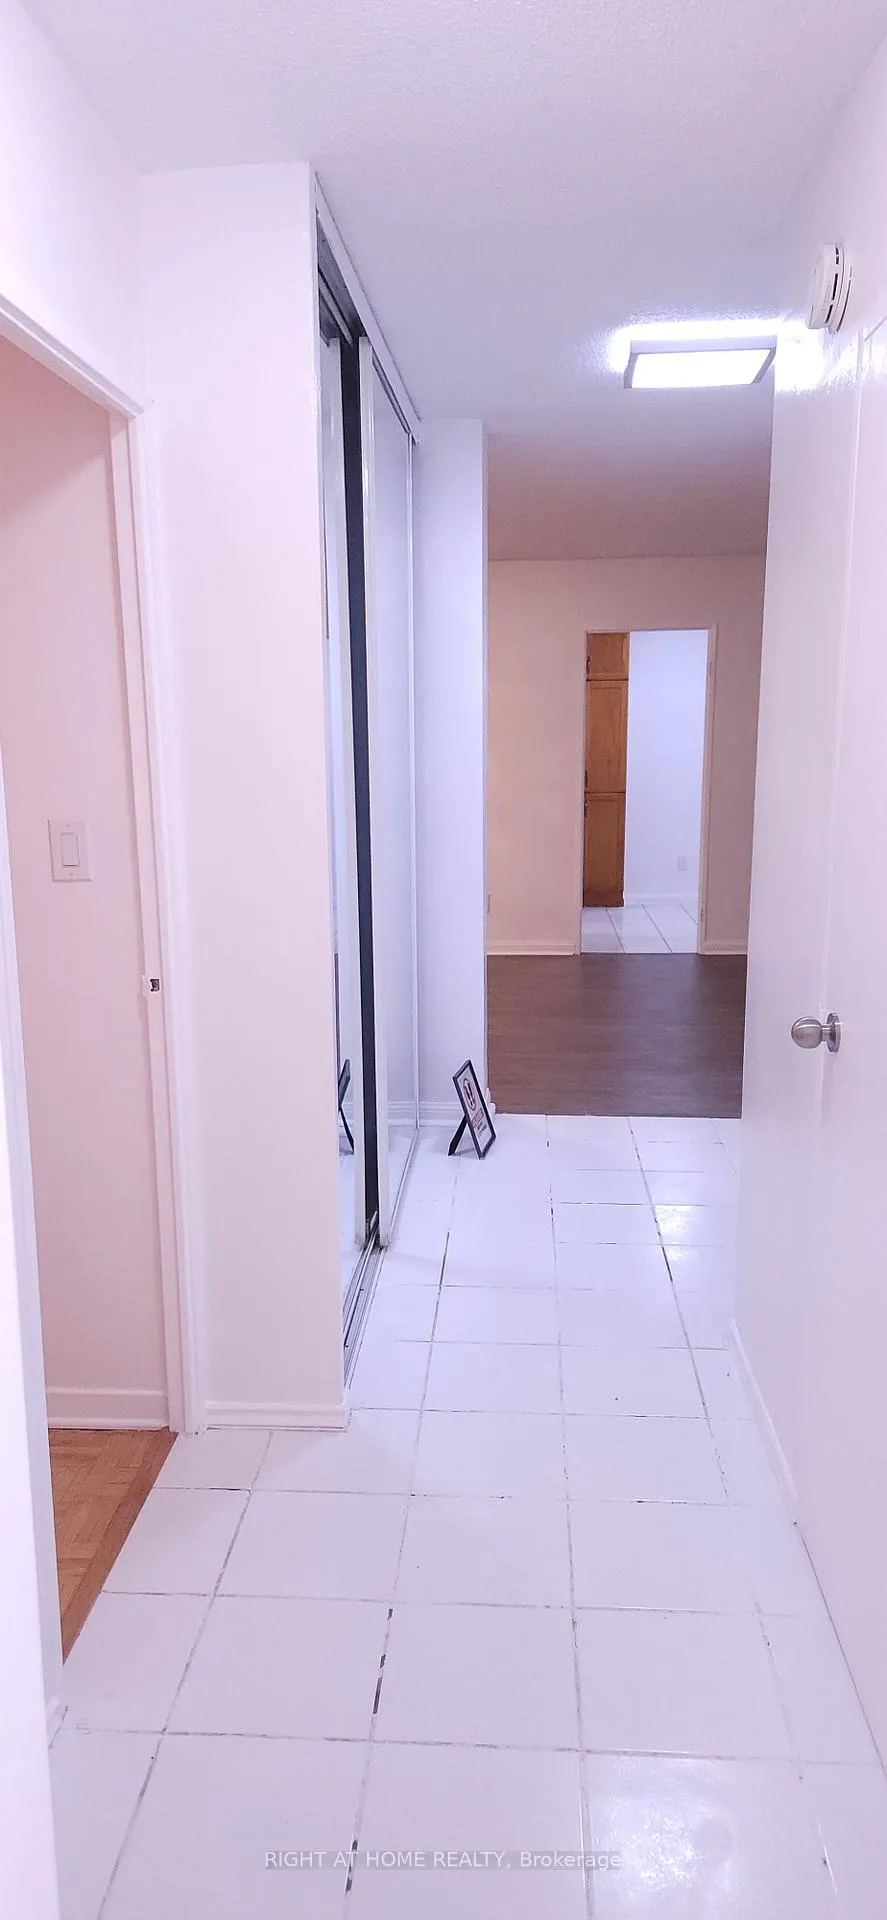 See all 10 photos
Property history
- $420,999For SaleList: 2026-06-19|156 daysE13470238
- $2,600TerminatedList: 2026-04-23|End: 2026-05-11|18 daysE13040210
- $399,000TerminatedList: 2026-02-27|End: 2026-04-24|56 daysE12846526
- $470,000TerminatedList: 2026-01-01|End: 2026-02-25|55 daysE12654426
Facts and features
- ExposureNorth east
- LaundryOwn room
- LockerOwned
- BalconyTerrace
- Indoor pool
- Gym
- Party room/meeting room
The homeCondo Apartment, Apartment, 1,000–1,199 sq ft
- Type: Condo Apartment
- Style: Apartment
- Living space: 1,000–1,199 sq ft
- Basement: None
- Exposure: North East
InsideTile, Laundry room, main level, Storage
- Flooring: Tile
- Laundry: Laundry room, main level
- Features: Storage
- Elevator: Yes
- Rooms above ground: 6
- Bedrooms: 3
- Bathrooms: 1
- Kitchens: 1
- Family room: Yes
OutsideBrick, concrete, Terrace
- Exterior: Brick, concrete
- Balcony: Terrace
Parking and locker1 Parking, Underground, Parking type Owned
- Spaces: 1 Parking
- Garage: Underground
- Parking type: Owned
- Driveway: Underground
- Locker: Owned
- Locker number: 1
Building20 Gilder Drive Condos, Storeys 13, Units 99
- Name: 20 Gilder Drive Condos
- Storeys: 13
- Units: 99
- Registered: 1975
- Condo corporation: 214
- Amenities: Indoor pool, gym, visitor parking, party room/meeting room
- Pets: Not allowed
Heating, water and powerOther, other, Wall unit(s)
- Heating: Other, other
- Cooling: Wall unit(s)
Rent and termsRent $2,600 a month, Entire property, Unfurnished
- Rent: $2,600 a month
- Space for rent: Entire property
- Furnished: Unfurnished
- Lease: 12 months
- Rent includes: Building insurance, building maintenance, water, common elements, parking, heat
- Deposit: Required
- Credit check: Required
- Employment letter: Required
- Rental application: Required
- References: Required
IncludedAll electrical fixtures, ac window unit in primary bedroom and family room. appliances: fridge, stove, dishwasher, water, parking included in maintenance. hydro not included.
- Included: All electrical fixtures, ac window unit in primary bedroom and family room. appliances: fridge, stove, dishwasher, water, parking included in maintenance. hydro not included.
Listing detailsE13040210, Terminated, Apr 23, 2026
- MLS® number: E13040210
- Status: Terminated
- Listed on: Apr 23, 2026
- Days on market: 18
- Updated: May 11, 2026
- Possession: 2026-05-01 / Immediate
- Occupied by: Vacant
- Listing brokerage: RIGHT AT HOME REALTY
About this home
Unit 505, 20 Gilder Drive, Scarborough (Eglinton East), ON M1K 5E1
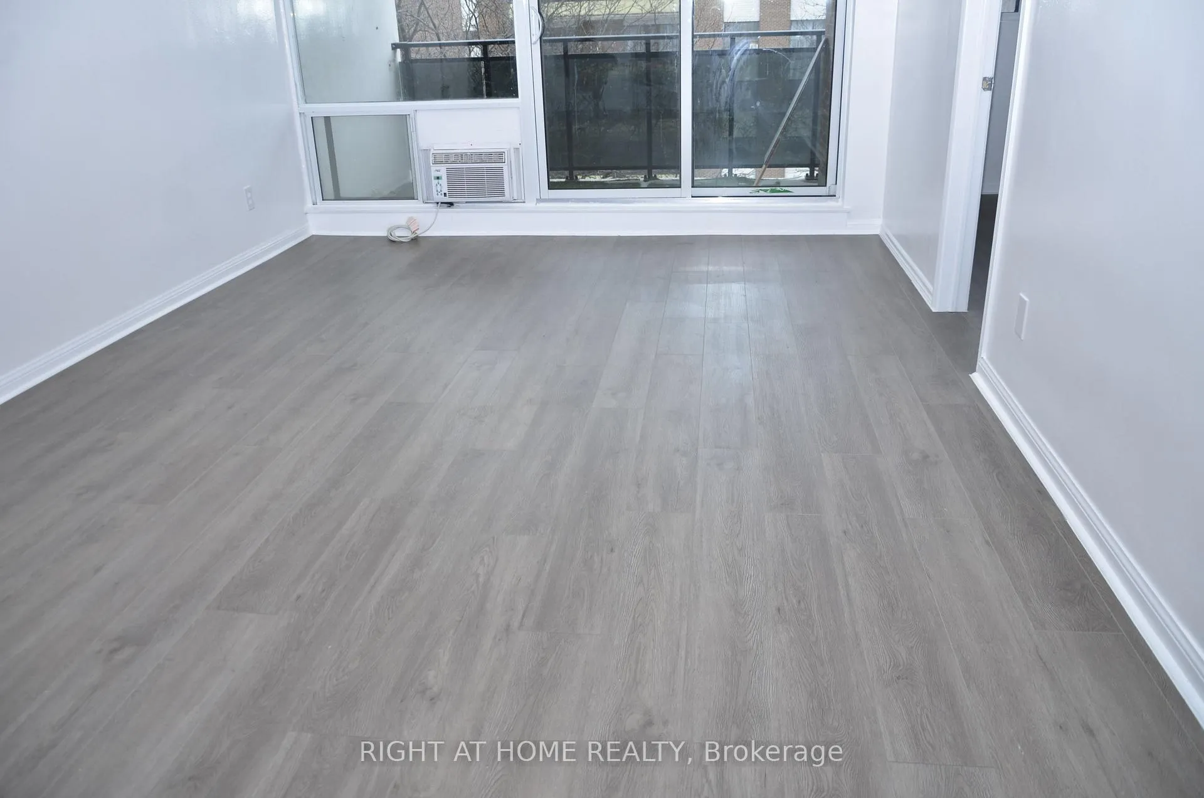
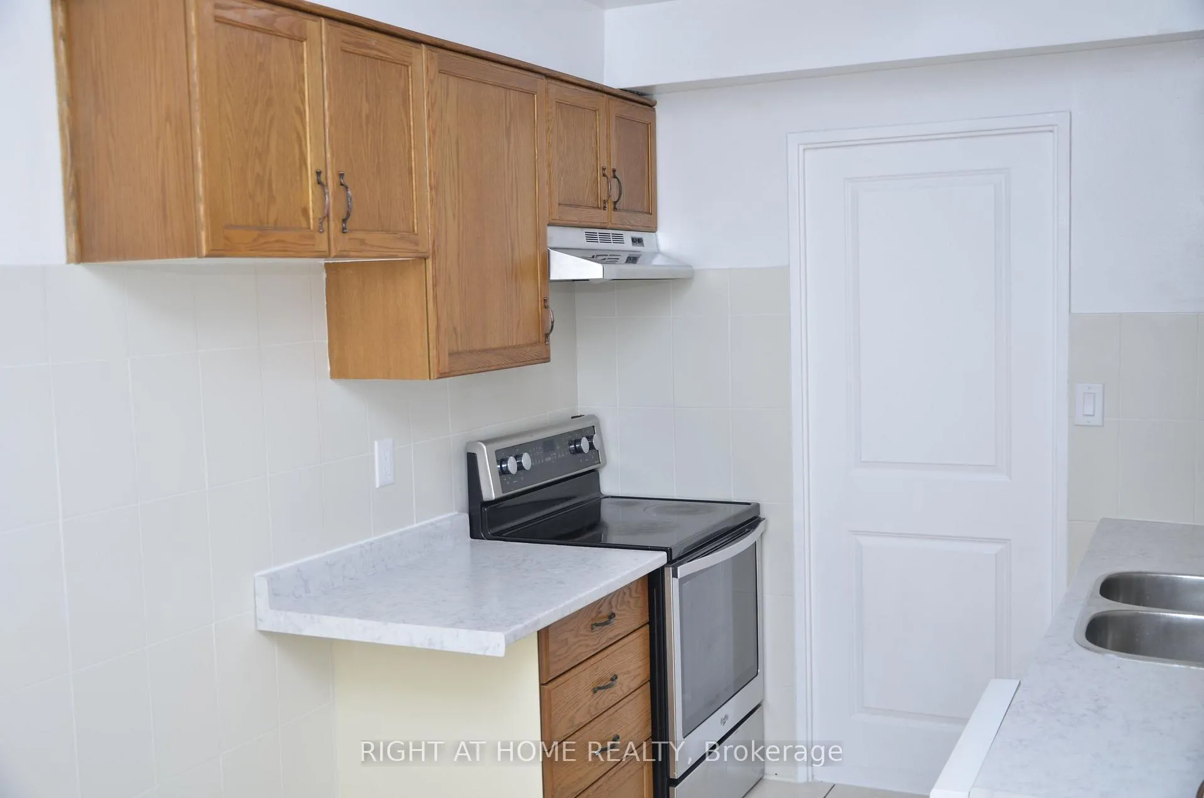
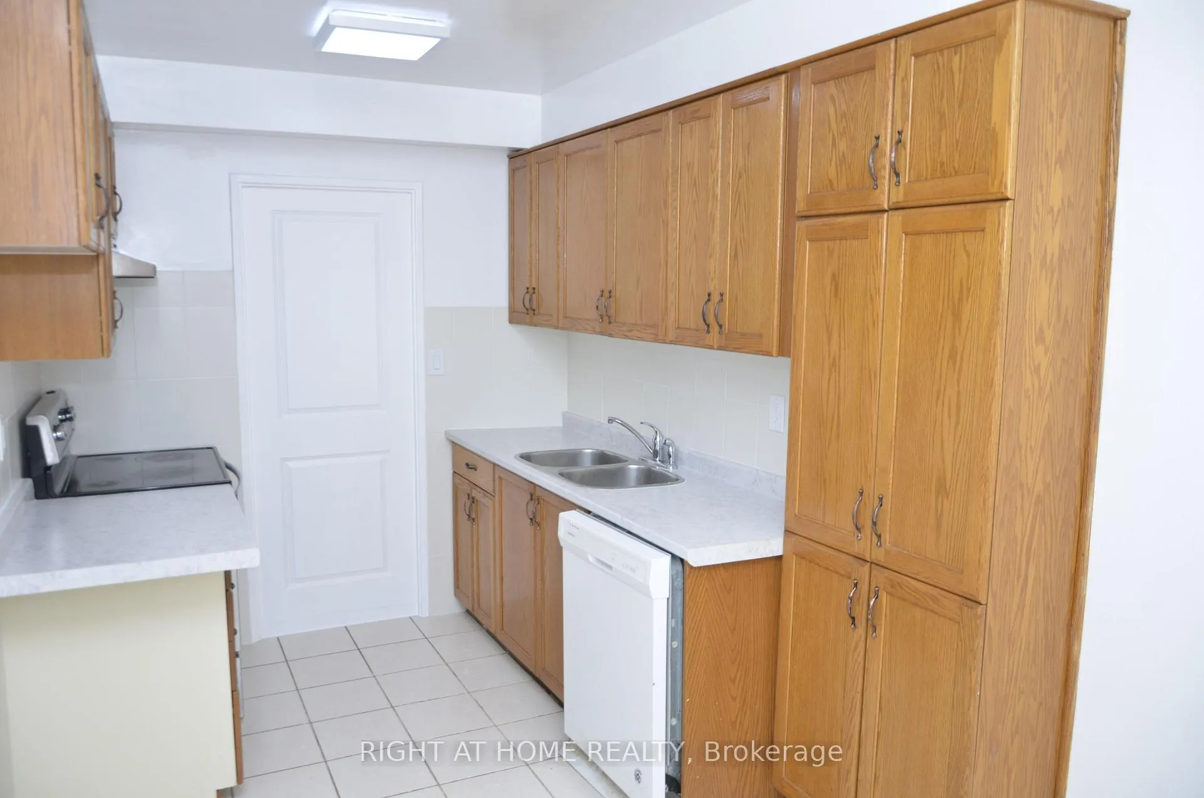
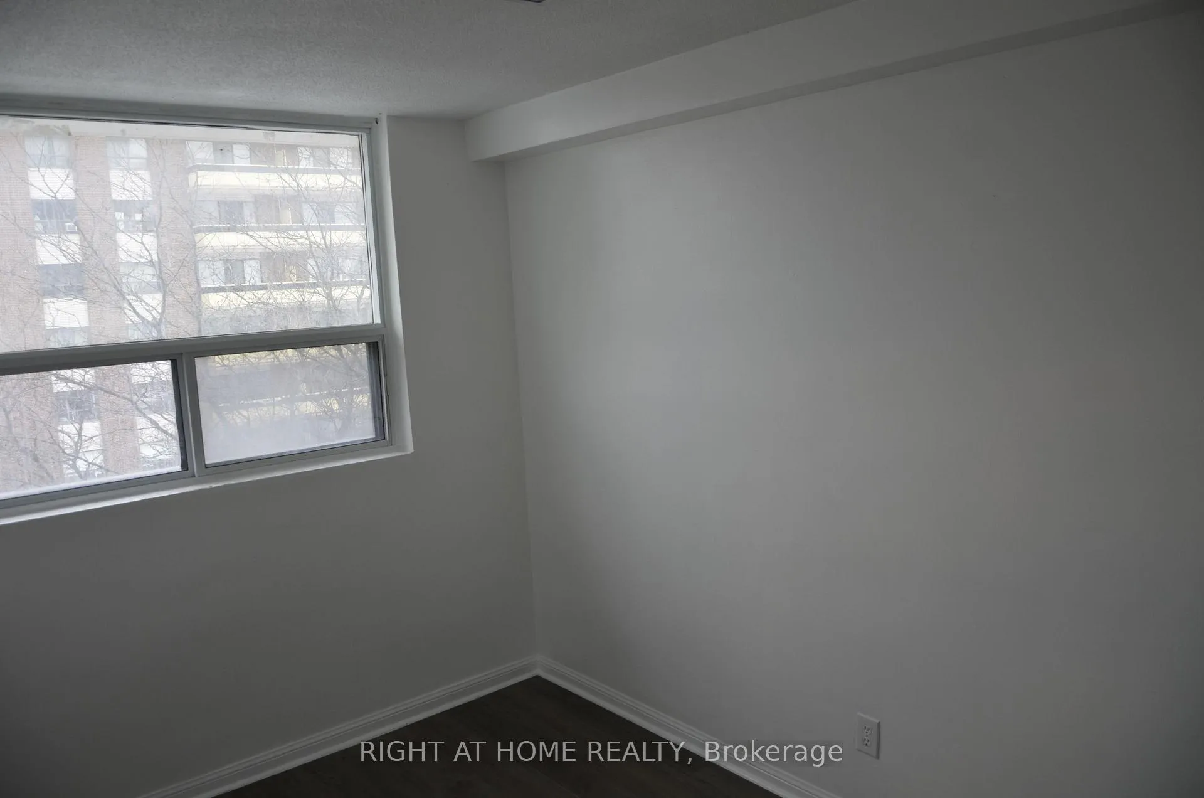
Great value condo right in the heart of Scarborough! Amazing location at Midland & Eglinton. The kitchen and bathroom have been newly renovated, and the unit is spacious and very well maintained. Features 2 large bedrooms plus a den that can be used as a home office or even as a 3rd bedroom. There's also a separate laundry room with built-in shelves for extra storage. Includes underground parking and a locker. Superconvenient spot - close to shopping, groceries, schools, places of worship, and other everyday amenities. Walking distance to Kennedy Subway Station and various public transit points, making commuting a breeze. Easy to show with lockbox access.
Ask about this home
A HOMEH agent will answer your questions about this home.
Know more about 20 Gilder Drive Condos
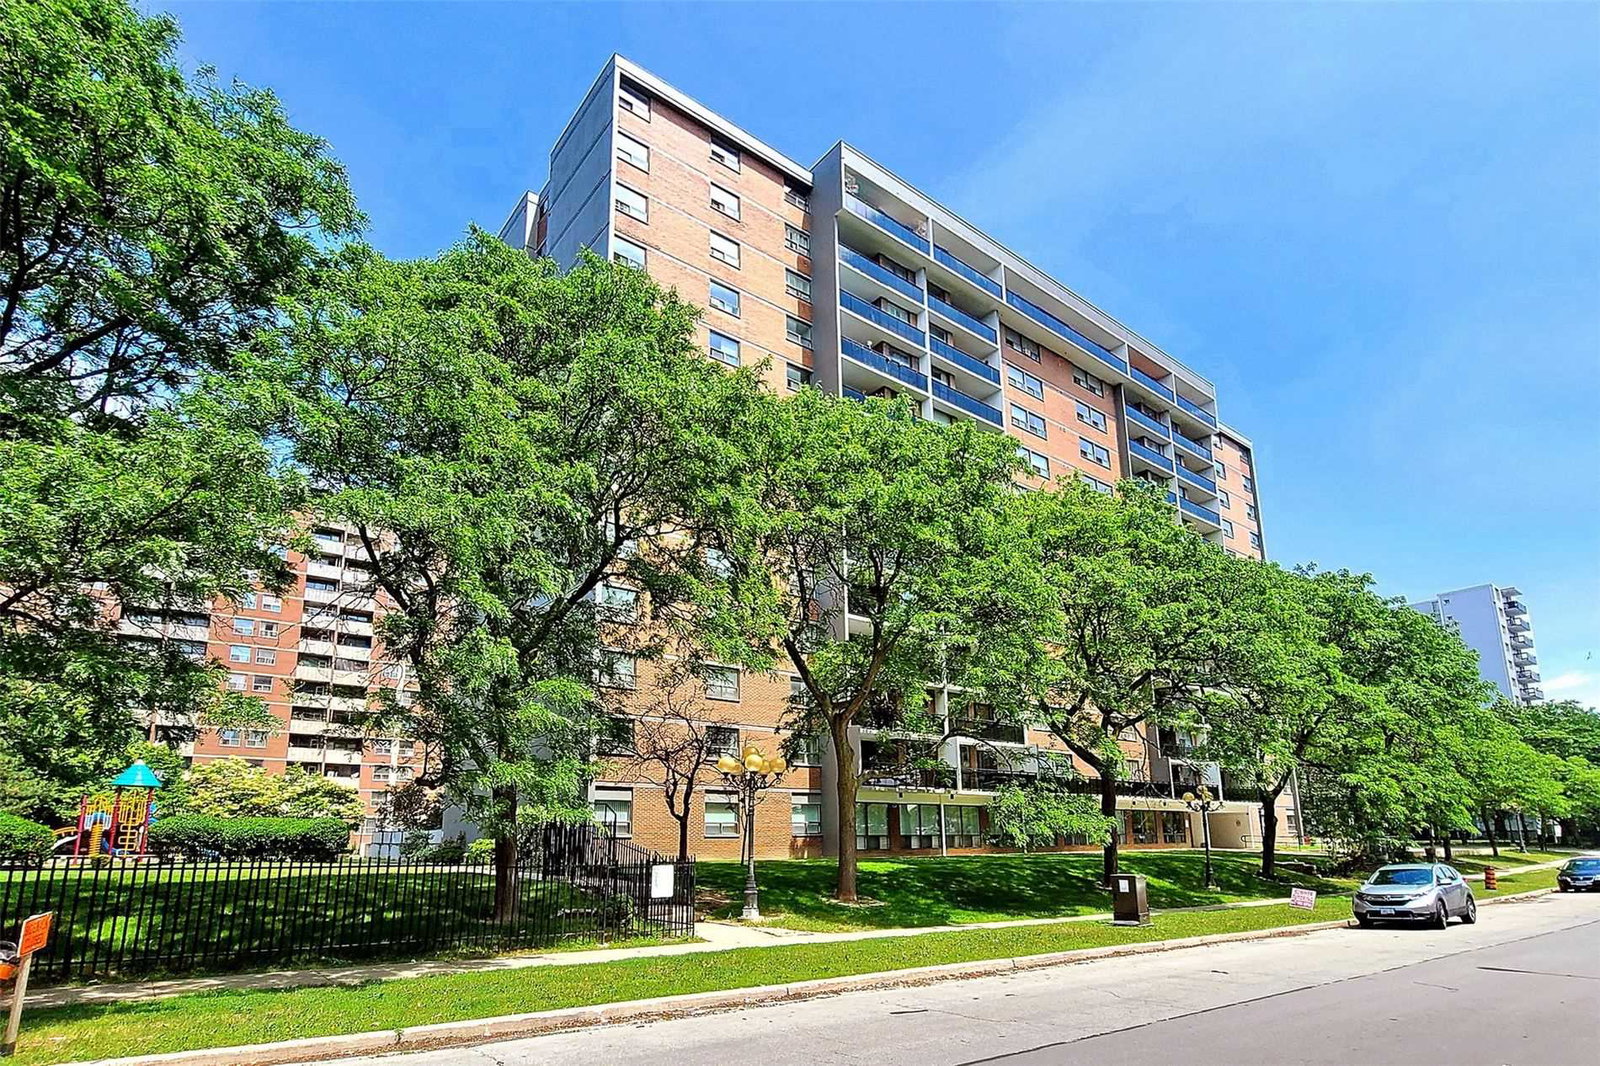
Condo building · 20 Gilder Drive
20 Gilder Drive Condos is a 13-storey condo with 99 suites, built in 1975. Right now 4 for sale and 2 for rent are on the market here.
- 13storeys
- 99suites
- $370/sq ft
- 1975built
No similar units for rent in 20 Gilder Drive Condos right now.
Around this home
Daily convenience, out of 100, from the distances below
Schools nearby
School rating, out of 10.
Helpful calculators
Your HOMEH agent

"I would see it this week."