

Unit 3308, 2033 Kennedy Road
Unit 3308, 2033 Kennedy Road
 See all 28 photos
Property history
- $1,200ExpiredList: 2026-05-12|End: 2026-07-31|80 daysE13124748
Facts and features
- ExposureSouth east
- LaundryEnsuite
- LockerNone
- BalconyOpen
- Central air
- Concierge
- Gym
- Party room/meeting room
- Rooftop deck/garden
The homeCondo Apartment, Apartment, Age 0–5 years
- Type: Condo Apartment
- Style: Apartment
- Age: 0–5 years
- Living space: 900–999 sq ft
- Basement: None
- Exposure: South East
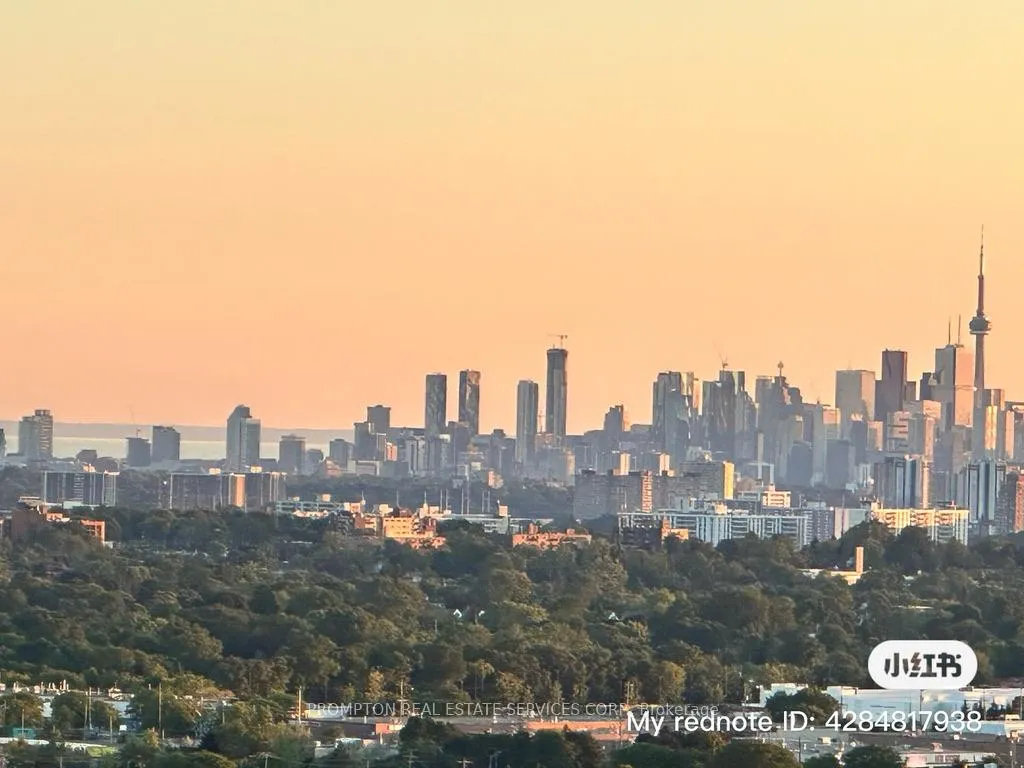
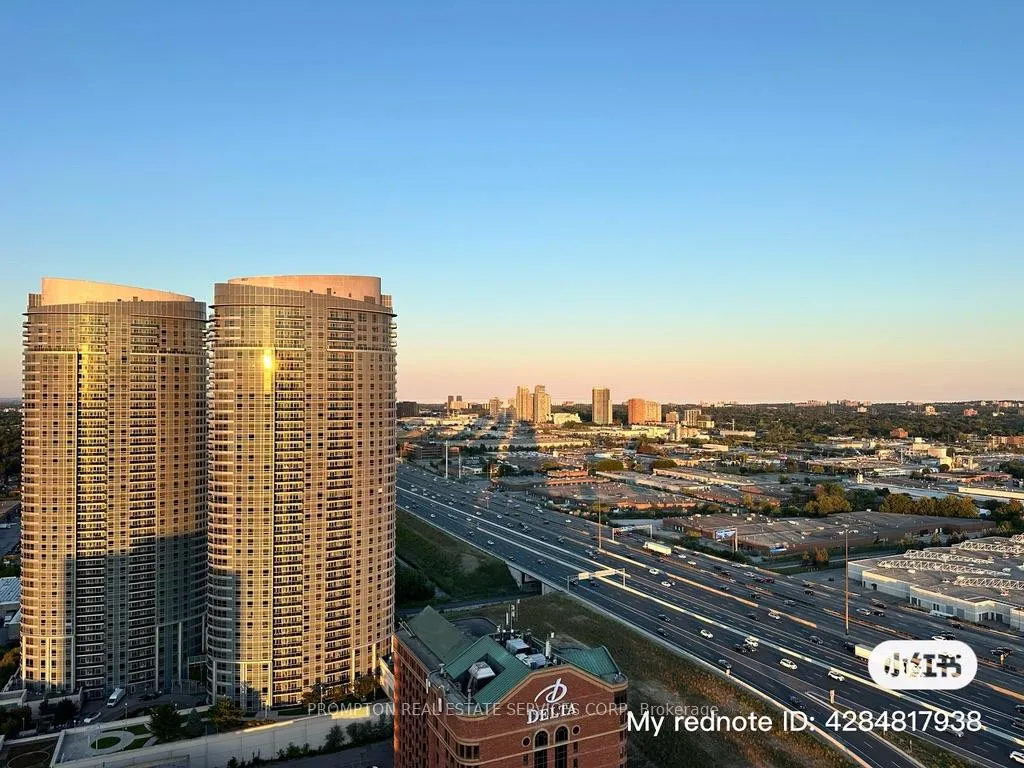
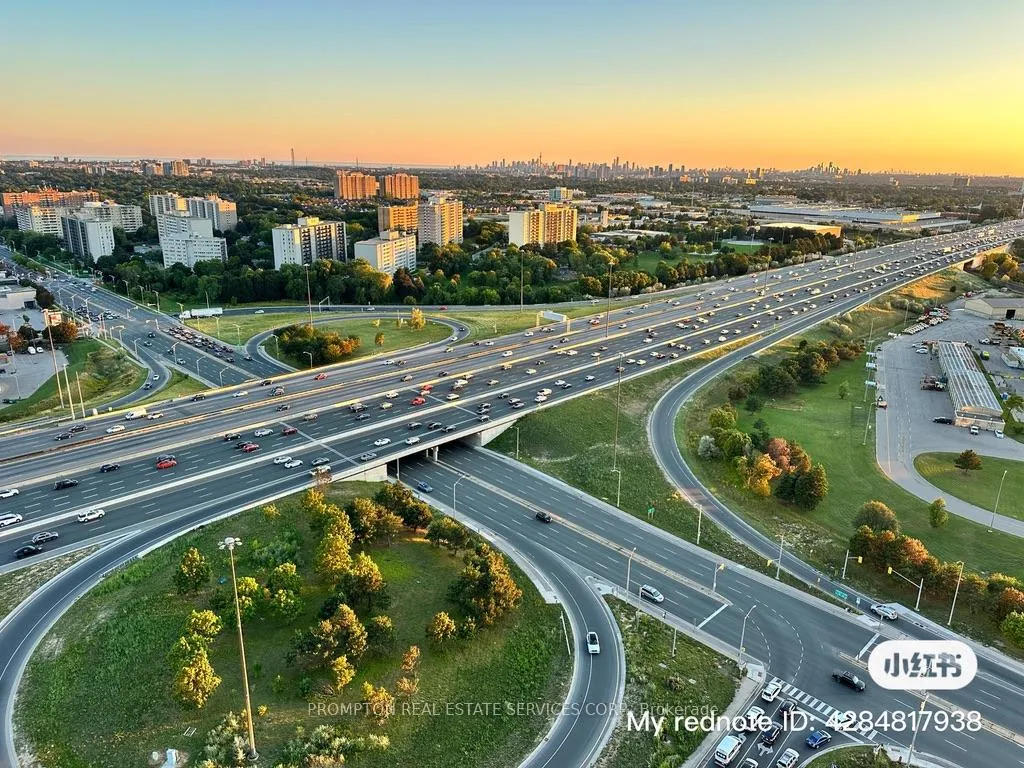
- View: City, clear
- Waterfront: None
InsideEnsuite, main level, Carpet free, separate hydro meter, Alarm system, concierge/security, smoke detector
- Laundry: Ensuite, main level
- Features: Carpet free, separate hydro meter
- Security: Alarm system, concierge/security, smoke detector
- Elevator: Yes
- Rooms above ground: 6
- Bedrooms: 3
- Bathrooms: 2
- Kitchens: 1
OutsideConcrete, Flat, Concrete
- Exterior: Concrete
- Roof: Flat
- Foundation: Concrete
- Balcony: Open
- Features: Year round living
- Accessibility: Elevator
Parking and lockerUnderground, Parking type None, Underground
- Garage: Underground
- Parking type: None
- Driveway: Underground
- Locker: None
BuildingK Square, Condo corporation 3076, Concierge, guest suites, gym, party room/meeting room, rooftop deck/garden, game room
- Name: K Square
- Condo corporation: 3076
- Amenities: Concierge, guest suites, gym, party room/meeting room, rooftop deck/garden, game room
- Pets: Allowed
Heating, water and powerFan coil, gas, Central air
- Heating: Fan coil, gas
- Cooling: Central air
Rent and termsRent $1,200 a month, Other, Unfurnished
- Rent: $1,200 a month
- Space for rent: Other
- Furnished: Unfurnished
- Lease: 12 months
- Paid: Monthly
- Rent includes: Building insurance, central air conditioning, heat, hydro, water
- Deposit: Required
- Credit check: Required
- Employment letter: Required
- Rental application: Required
- References: Required
NearbyClear view, public transit
- Close to: Clear view, public transit
Listing detailsE13124748, Expired, May 12, 2026
- MLS® number: E13124748
- Status: Expired
- Listed on: May 12, 2026
- Days on market: 80
- Updated: Jul 31, 2026
- Possession: 2026-05-16 / Immediate
- Occupied by: Vacant
- Listing brokerage: PROMPTON REAL ESTATE SERVICES CORP.
About this home
Unit 3308, 2033 Kennedy Road, Scarborough (Agincourt South-Malvern West), ON M1T 0B9
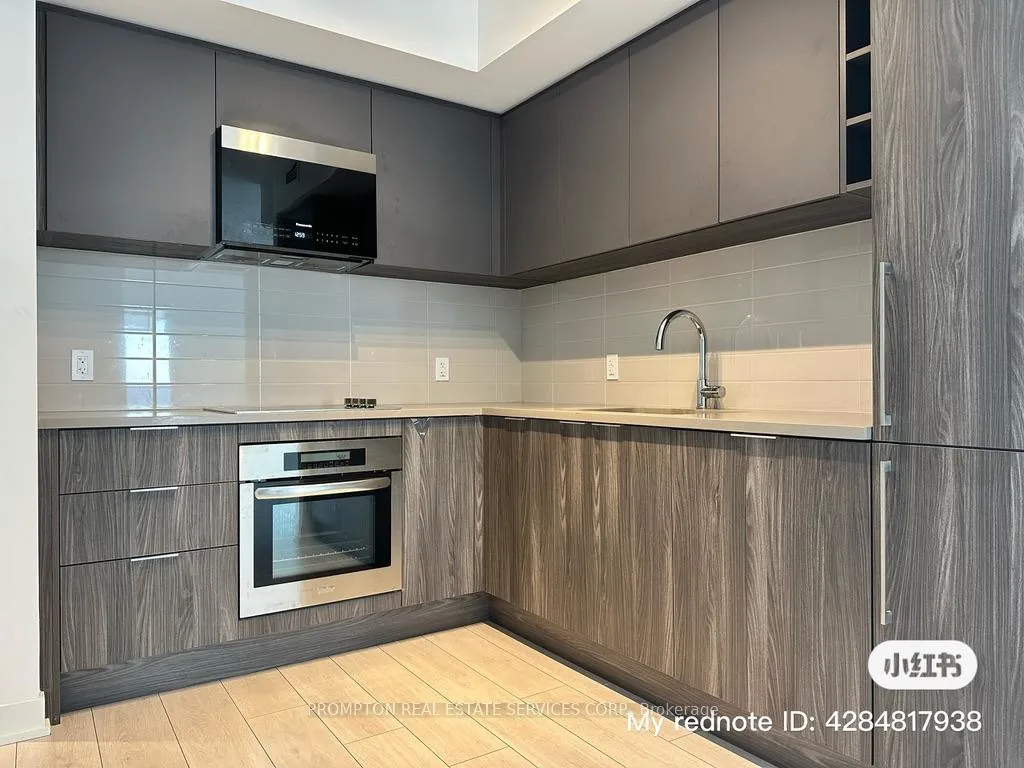
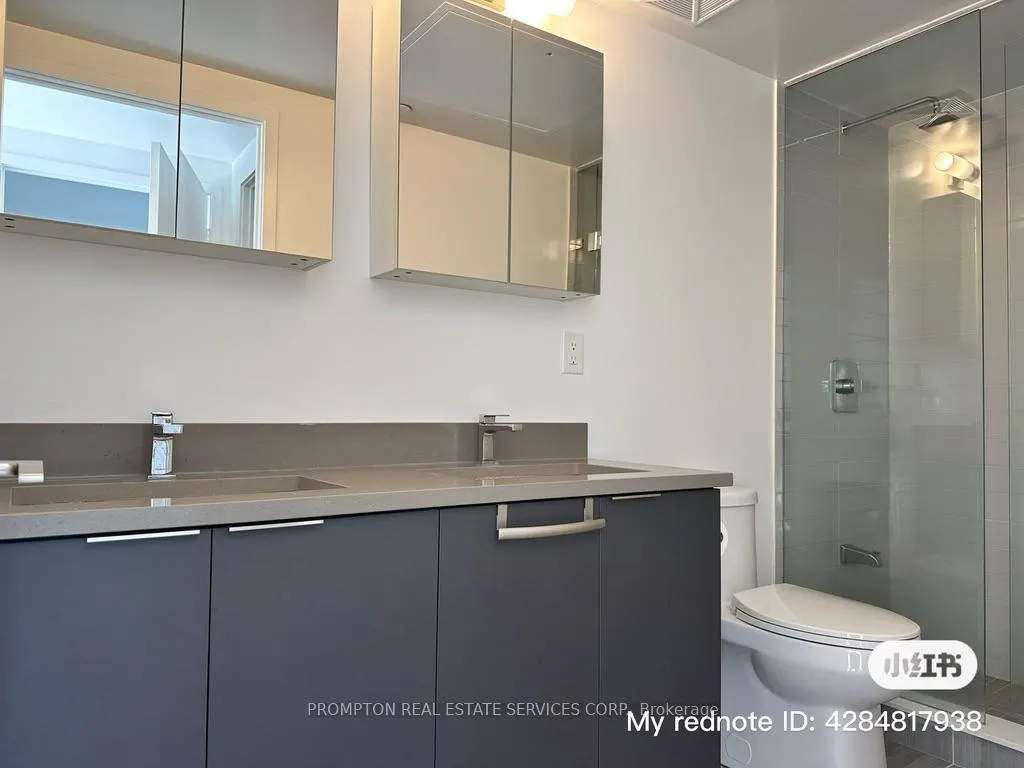
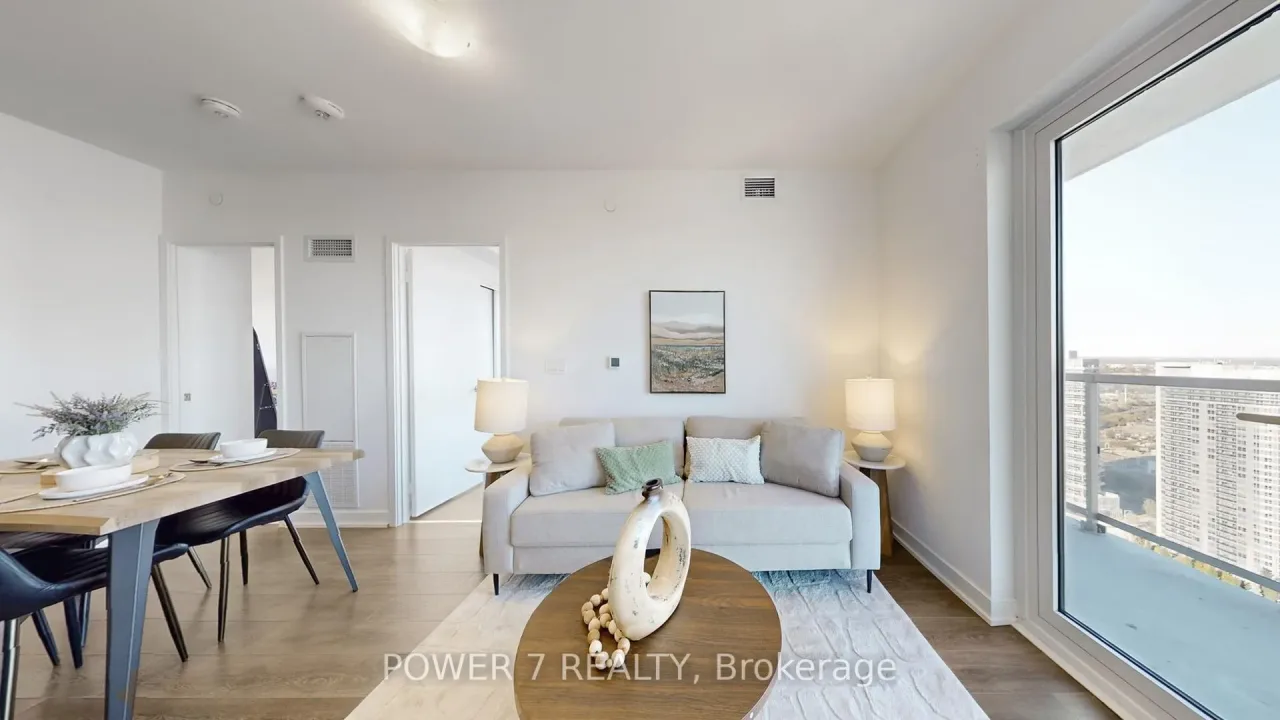
This is a 3-bedroom unit with only the master bedroom available for lease. The spacious south-facing primary bedroom features an ensuite bathroom with a glass shower, double sinks, and a walk-in closet, offering both comfort and privacy. An individual fridge is also included for exclusive use.The kitchen, living room, washer, and dryer are shared with two other professional female roommates. All utilities and high-speed internet are included for added convenience.This beautifully maintained southeast corner unit boasts breathtaking 270-degree unobstructed city views. Featuring sleek laminate flooring, a modern open-concept layout, and a gourmet kitchen equipped with high-end built-in stainless steel appliances, the home is thoughtfully designed for both style and functionality.Step out onto the spacious balcony, perfect for relaxing while enjoying abundant natural light and stunning panoramic views throughout the day.Conveniently located with quick access to bus stops for seamless commuting and within walking distance to Kennedy Commons, grocery stores, restaurants, and shops.Residents also enjoy exceptional building amenities, including a library, fully equipped gym, rooftop terrace, guest suites, sports lounge, and 24-hour security.
Ask about this home
A HOMEH agent will answer your questions about this home.
Know more about K Square
Condo building · 2031 Kennedy Road
K Square is a condo. Right now 12 for sale and 16 for rent are on the market here.
- $759/sq ft
No similar units for rent in K Square right now.
Around this home
Daily convenience, out of 100, from the distances below
Schools nearby
School rating, out of 10.
Helpful calculators
Your HOMEH agent

"I would see it this week."