

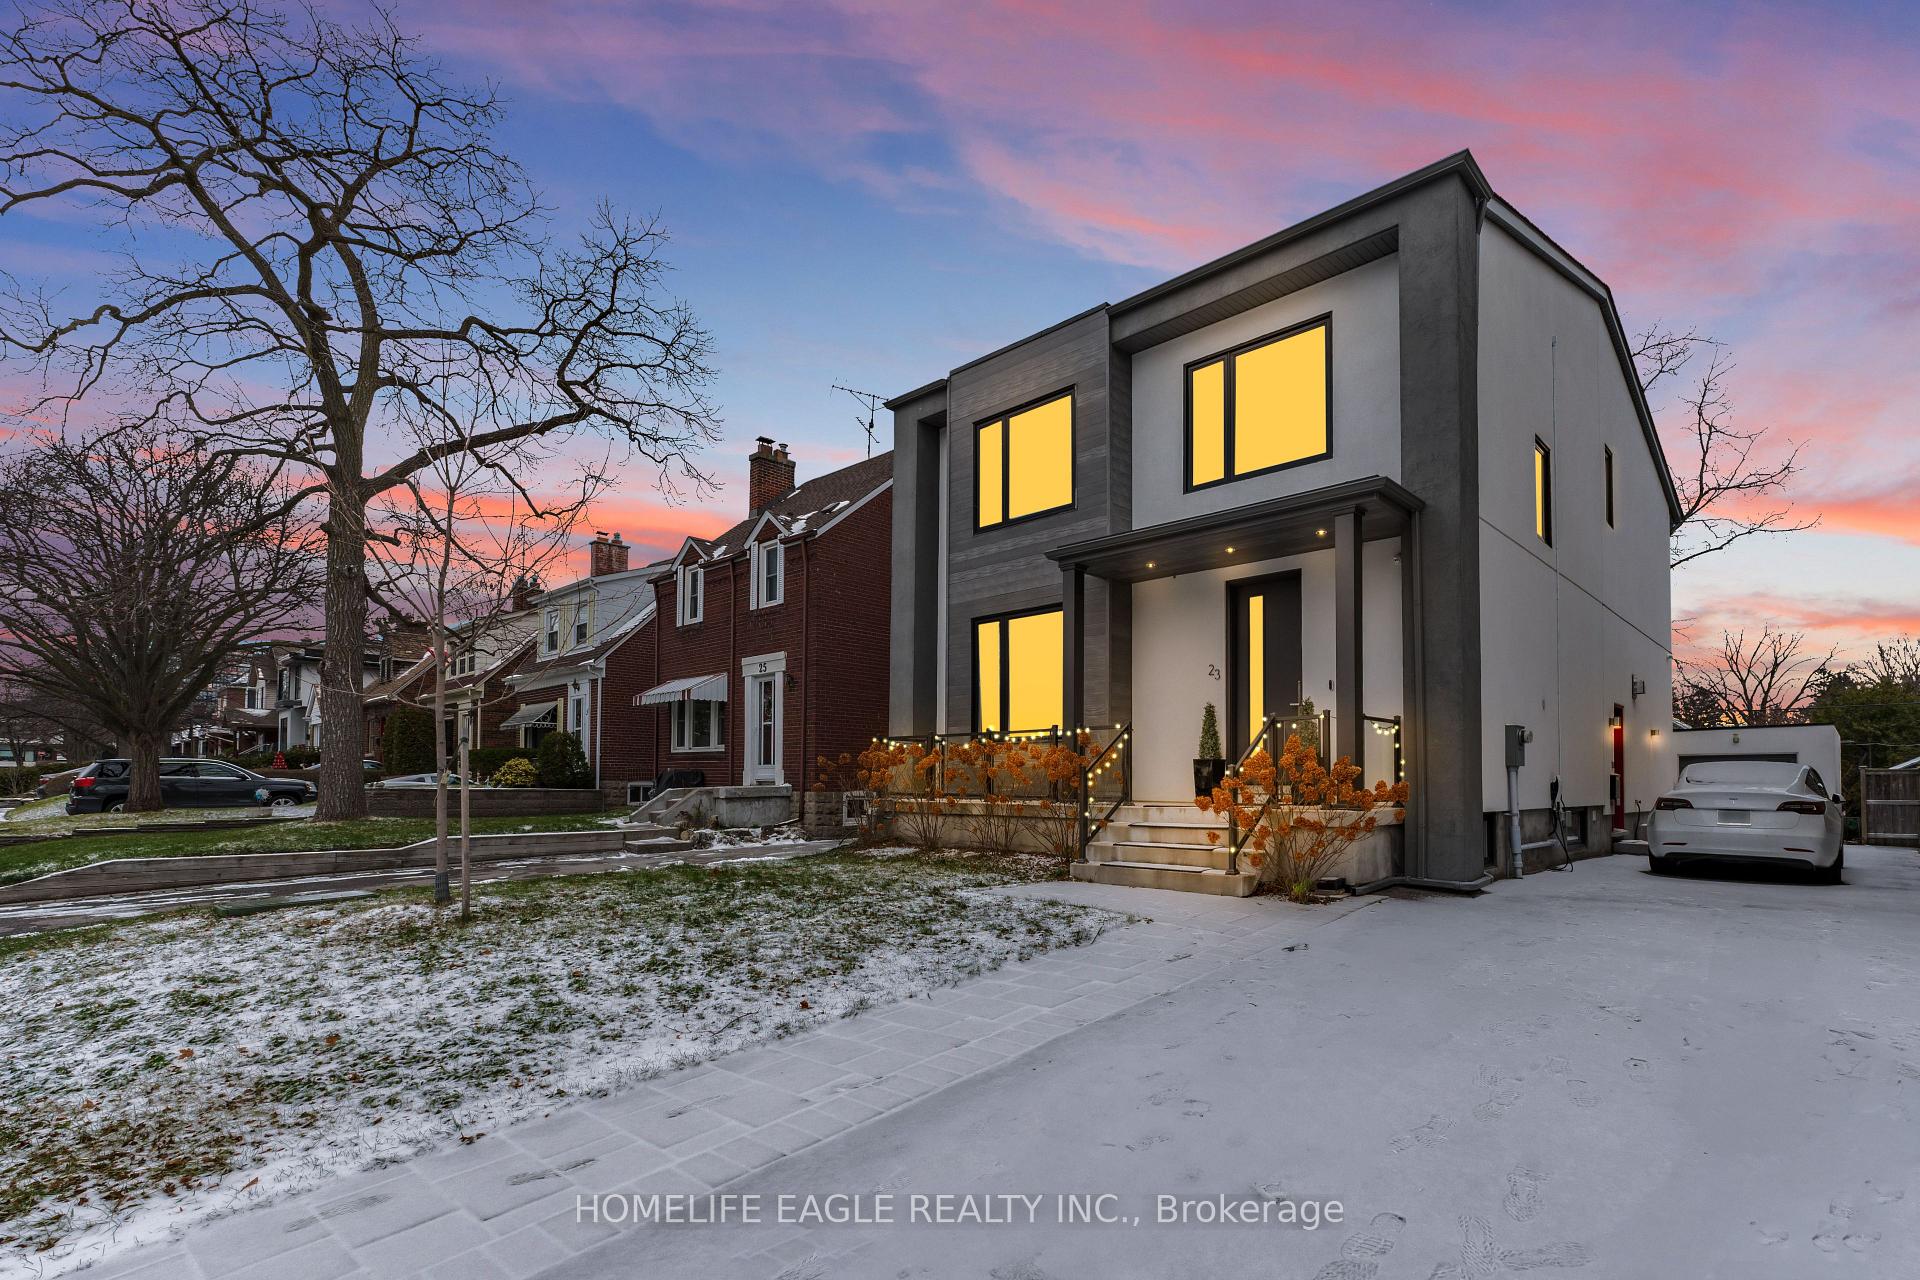
23 White Birch Road
23 White Birch Road
 See all 27 photos
Property history
- $2,249,900ExpiredList: 2026-04-02|End: 2026-06-02|61 daysE12950560
- $2,249,900TerminatedList: 2026-02-04|End: 2026-04-02|57 daysE12758024
- $2,389,999SuspendedList: 2025-02-13|End: 2025-03-14|29 daysE11971129
- $1,989,000TerminatedList: 2025-01-30|End: 2025-02-13|14 daysE11947528
Facts and features
- BasementWalk-up
- Water, sewerMunicipal
- Lot shapeRectangular
- HeatingForced air
- Second kitchen
- Fireplace
- Central air
The homeDetached, 2-storey, Finished, walk-up
- Type: Detached
- Style: 2-storey
- Basement: Finished, walk-up
InsideFireplace Yes, family room, natural gas, rec room, Upper level, Auto garage door remote, bar fridge, built-in oven, carpet free, countertop range, garburator, in-law capability, in-law suite, intercom, on demand water heater, storage, sump pump, upgraded insulation, water heater
- Fireplace: Yes, family room, natural gas, rec room
- Laundry: Upper level
- Features: Auto garage door remote, bar fridge, built-in oven, carpet free, countertop range, garburator, in-law capability, in-law suite, intercom, on demand water heater, storage, sump pump, upgraded insulation, water heater
- Rooms above ground: 12
- Rooms in the basement: 4
- Bedrooms: 4 + 1 in the basement
- Bathrooms: 4
- Kitchens: 2
- Family room: Yes
Outside and lotStucco (plaster), Shingles, Poured concrete
- Exterior: Stucco (plaster)
- Roof: Shingles
- Foundation: Poured concrete
- Features: Deck, landscaped, patio, privacy, porch, year round living
- Accessibility: Accessible public transit nearby, parking
- Size: 40.04 × 100.1 ft
- Shape: Rectangular
Parking1 Garage, Detached, Available, private
- Spaces: 1 Garage
- Garage: Detached
- Driveway: Available, private
Heating, water and powerForced air, gas, Central air, Municipal water
- Heating: Forced air, gas
- Cooling: Central air
- Water: Municipal water
- Sewer: Municipal sewer
Costs and taxesTaxes $11,244 a year, HST included in the price
- Taxes, 2024: $11,244 a year
- HST: HST included in the price
Included in the saleAll existing kitchen appliances, laundry appliances, garage door opener and electrical light fixtures (see exclusions for exceptions), Light fixture in the mud room
- Included: All existing kitchen appliances, laundry appliances, garage door opener and electrical light fixtures (see exclusions for exceptions)
- Not included: Light fixture in the mud room
Listing detailsE11947528, Terminated, Jan 30, 2025
- MLS® number: E11947528
- Status: Terminated
- Listed on: Jan 30, 2025
- Days on market: 14
- Updated: Feb 13, 2025
- Possession: Flexible
- Occupied by: Owner
- Listing brokerage: HOMELIFE EAGLE REALTY INC.
About this home
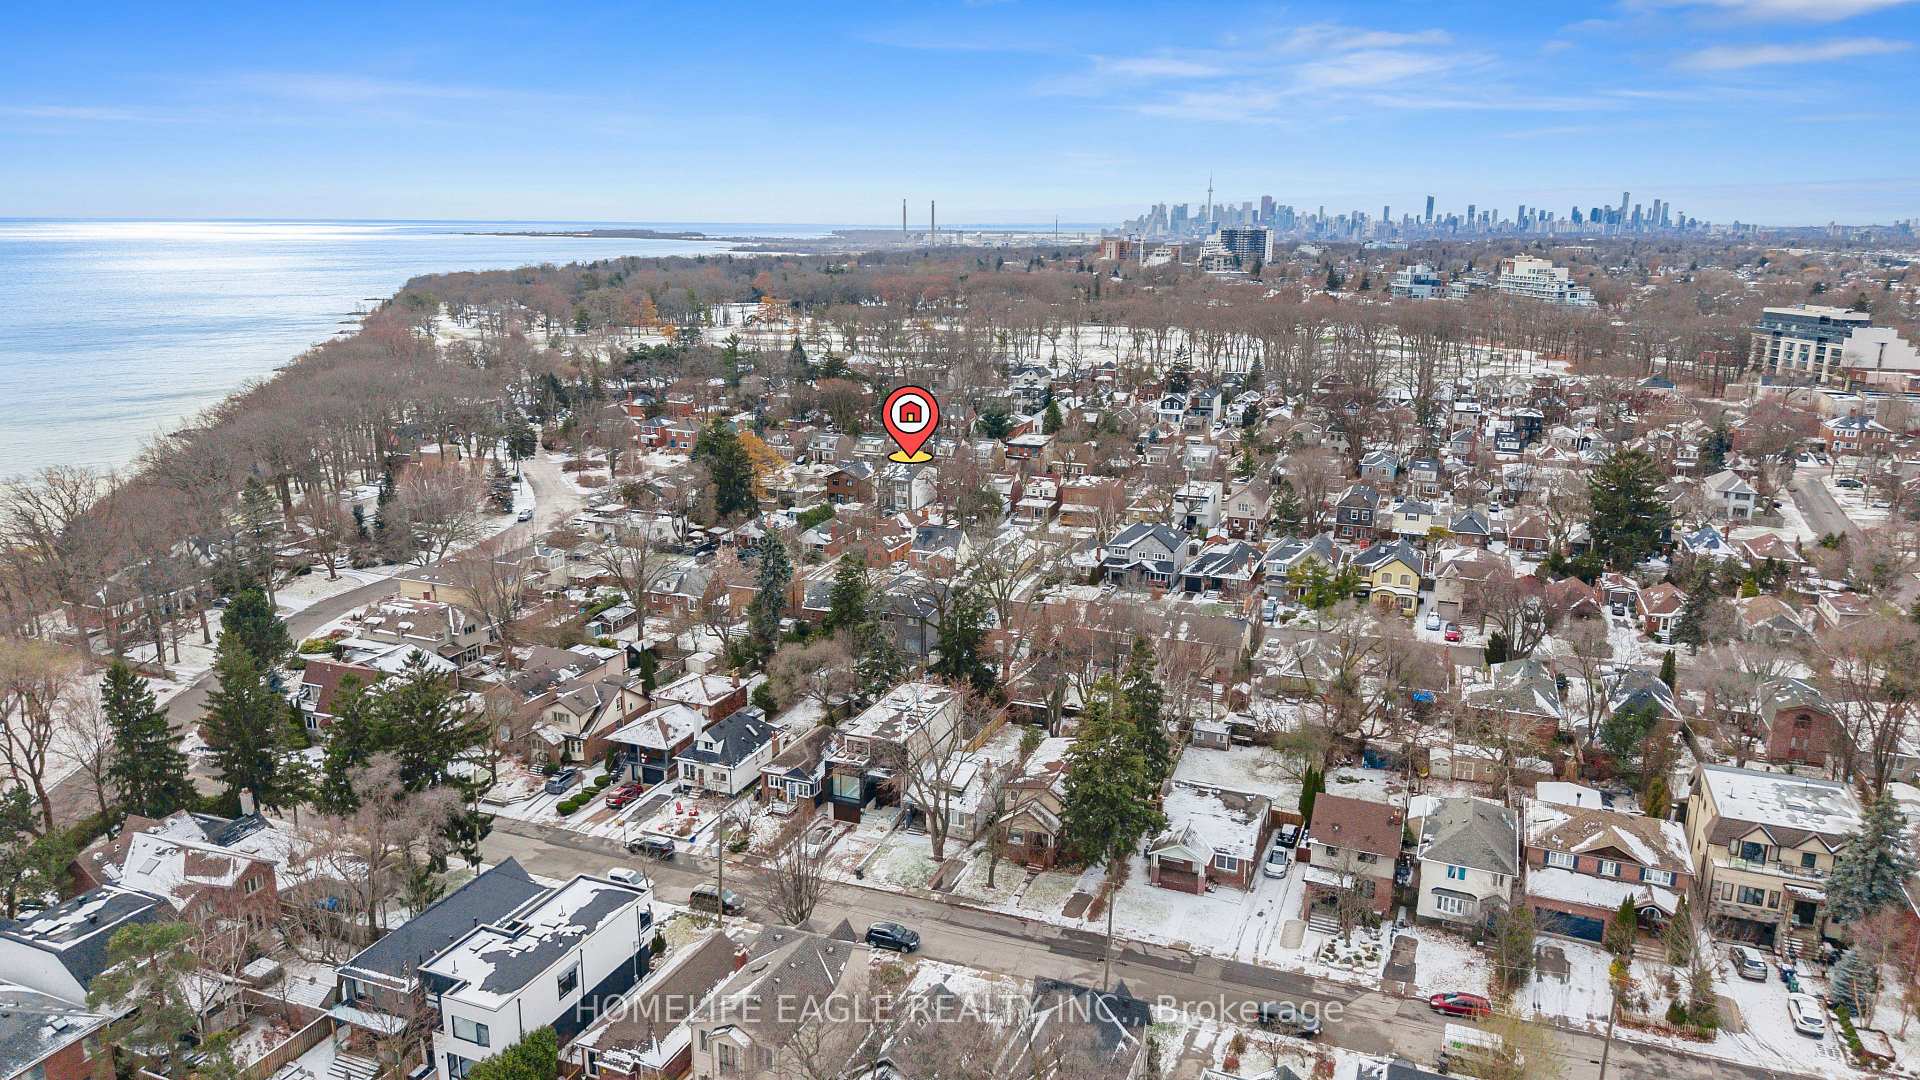
23 White Birch Road, Scarborough (Birchcliffe-Cliffside), ON M1N 3A7
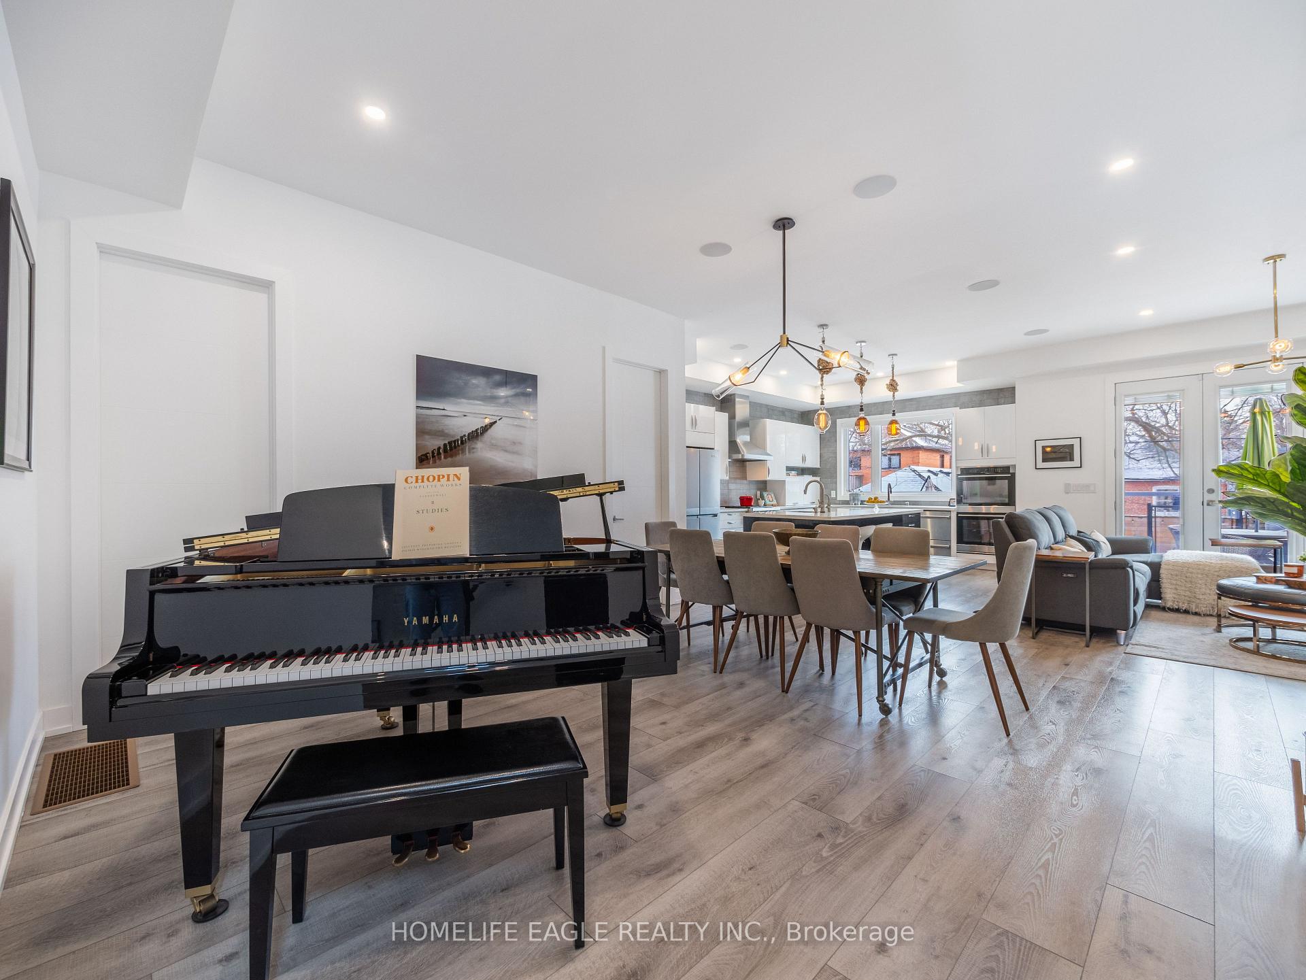
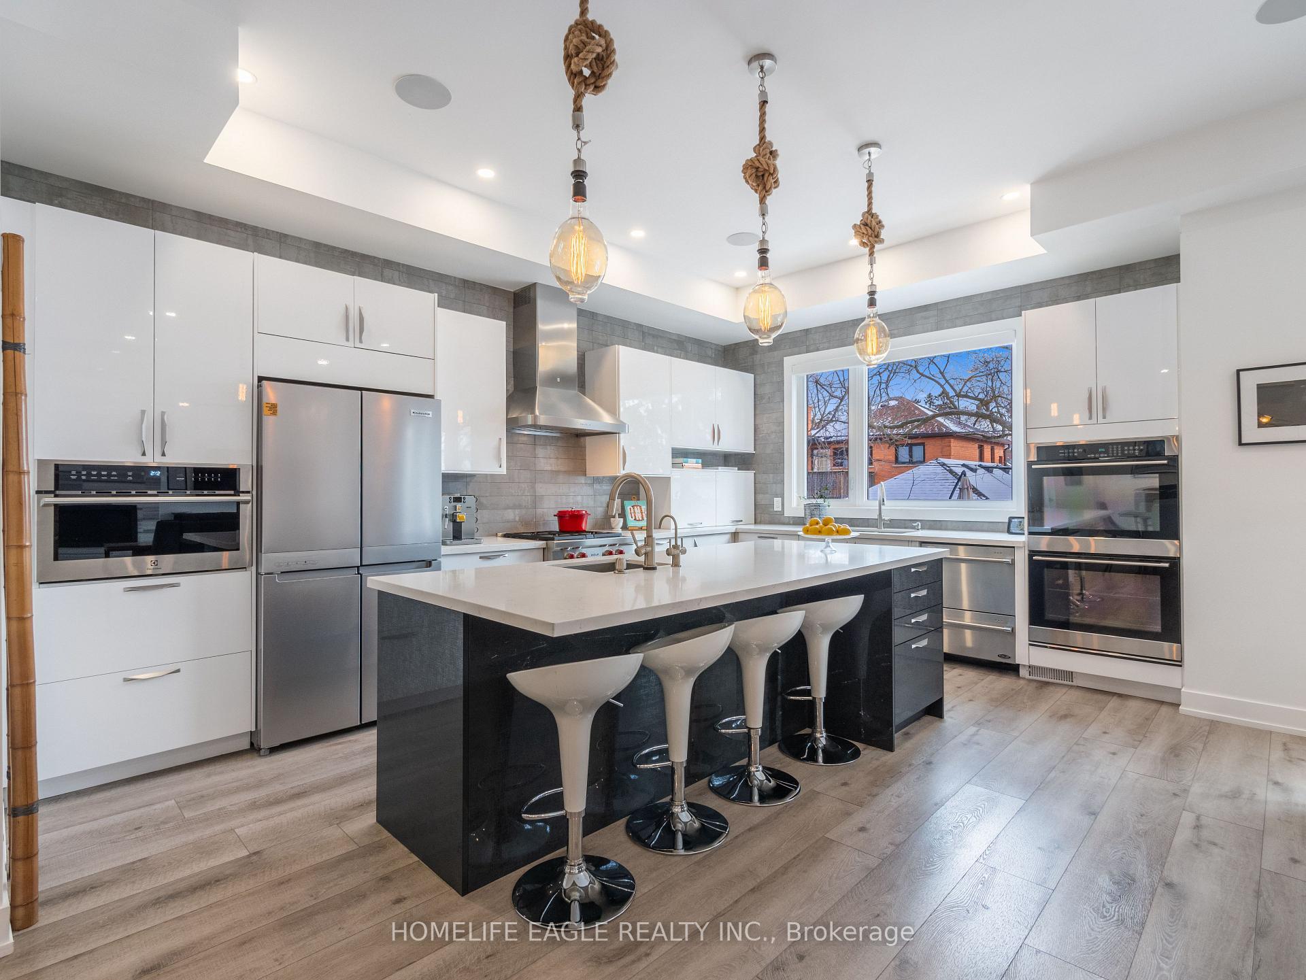
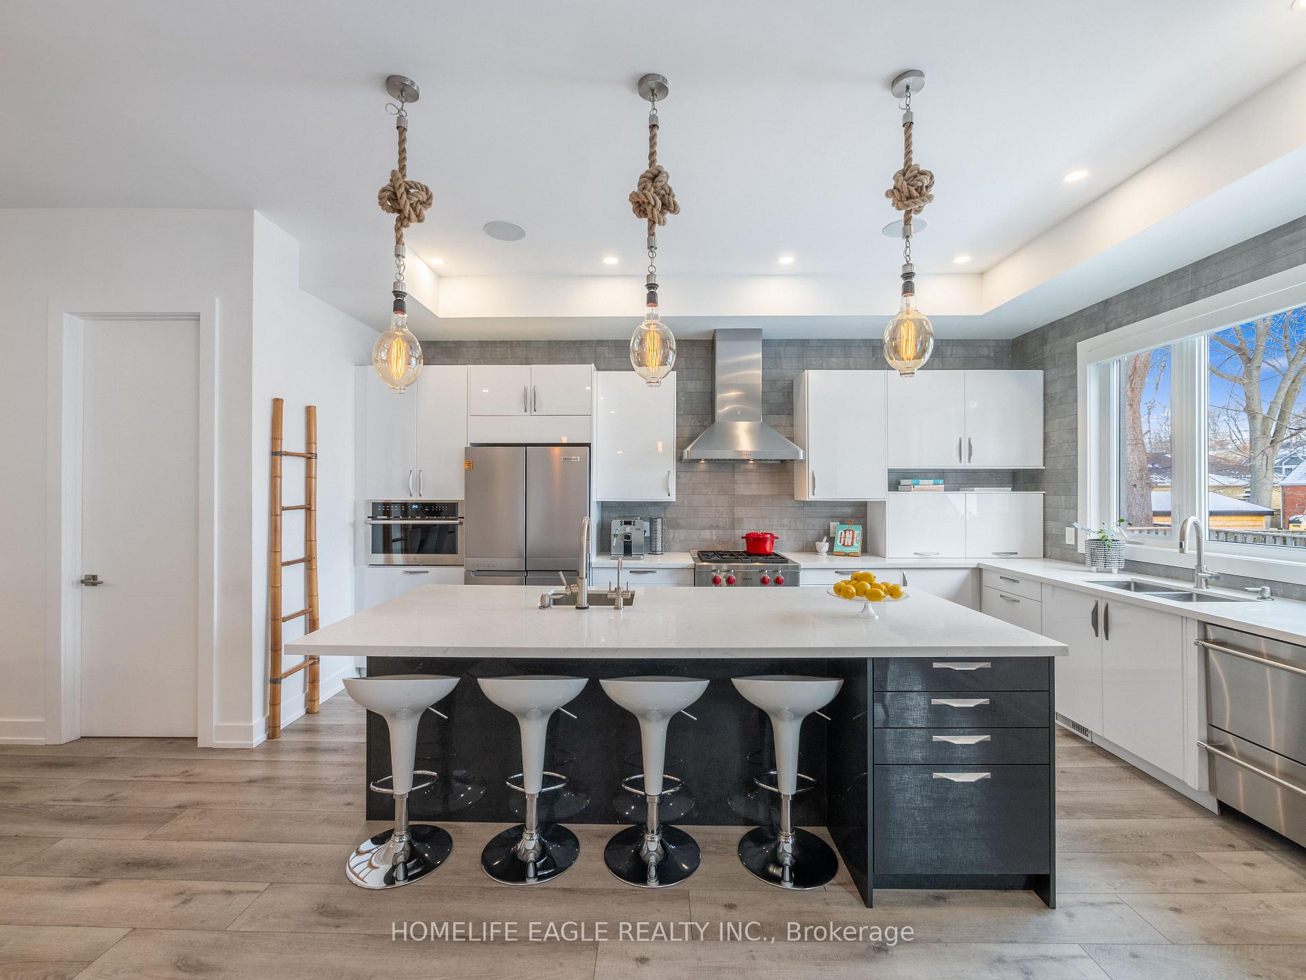
Luxurious 4+1 Bedroom & 4 Bathroom Owner-Built Custom Home * Nestled In One Of Toronto's Highly Sought After Communities Surrounded By Custom Homes * Situated On A Premium 40ft Wide Lot*Enjoy 3,700 Sqft Of Luxury Living Space * Beautiful Curb Appeal W/ Large Covered Front Porch & Glass Railings * Oversized High Efficiency Windows Throughout * 10Ft Ceilings In Key Living Areas W/ Built-in Speakers Throughout * 9ft High Ceilings In Basement* Open Concept Family Rm W/ Gas Fireplace * Luxury Chef's Kitchen W/ WOLF Gas Cooktop * Built-in Double Oven * Built-in Electrolux Microwave * Sirius Vent Hood * Reverse Osmosis Hot & Cold Drinking Water* Double Drawer Fisher Paykel Dishwasher * KitchenAid Fridge * Dual Zone Wine Fridge * Touch Activated Faucet * Large Centre Quartz Island W/ Beautiful Custom Backsplash * Custom Pendant Lights Over Island * Separate Pantry Room With Ample Space * Spacious Dining Room Perfect For Entertainment * Open Concept Living Rm W/ Custom Lighting * High End Finishes Including High Baseboard * Solid Wood Interior Doors* LED Pot-Light * Primary Bedroom Walks Out To Balcony & Includes * Spa-Like7PC Ensuite & Spacious Walk-In Closet * Organizers In Walk-In Closet * All Spacious Bedrooms W/Large Windows & Pot Lights * Laundry On 2nd Floor * Toto Japanese Toilets * Tastefully Finished Walk-Up Basement W/ Pot lights & Built-in Speakers, Tastefully Designed Wet Bar W/ Stainless Steel Beverage Fridge * Separate Laundry Room * Full 3pc Bathroom* Direct Walk Out Access * A Spacious Bedroom W/ Its Own Closet * Perfect For An In-Law Suite * Great Backyard With A Large Composite Sun Deck, Large Gazebo & Built-In Fire Pit * One Of A Kind Custom Designed Home * The Perfect Family Home * Must See! **EXTRAS** Interlocked Fully Fenced & Gated Backyard * Rare 6 Car Parking * 200 AMPS Panel * Tesla Electric Charger * Easy Access To Downtown * Bike To The Bluffs * Walking Distance To Lake Ontario * Close To Top Ranking Schools, Shops & Parks
Ask about this home
A HOMEH agent will answer your questions about this home.
Around this home
Daily convenience, out of 100, from the distances below
Schools nearby
School rating, out of 10.
Helpful calculators
Your HOMEH agent

"Priced 3% under the Hestimate. I would see it this week."