

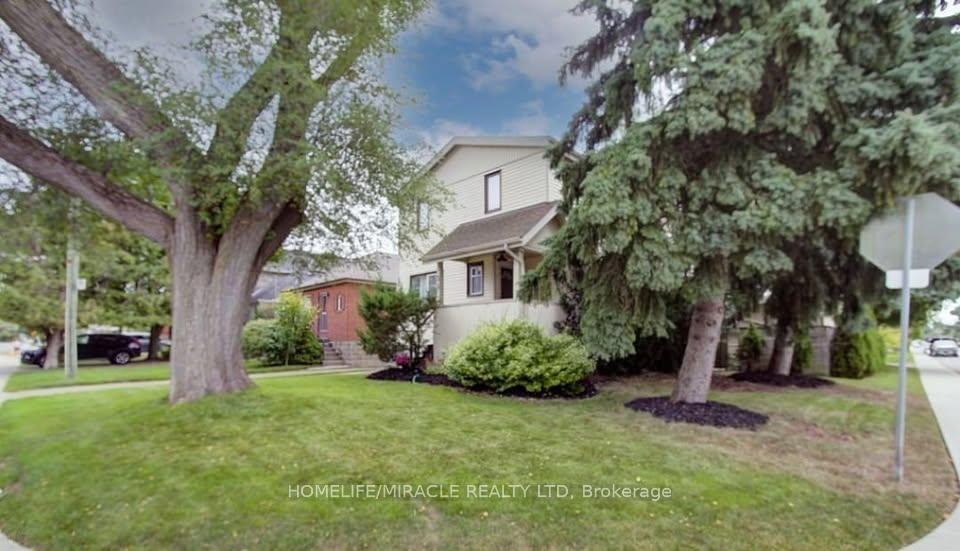
Upper, 35 Park Street
Upper, 35 Park Street
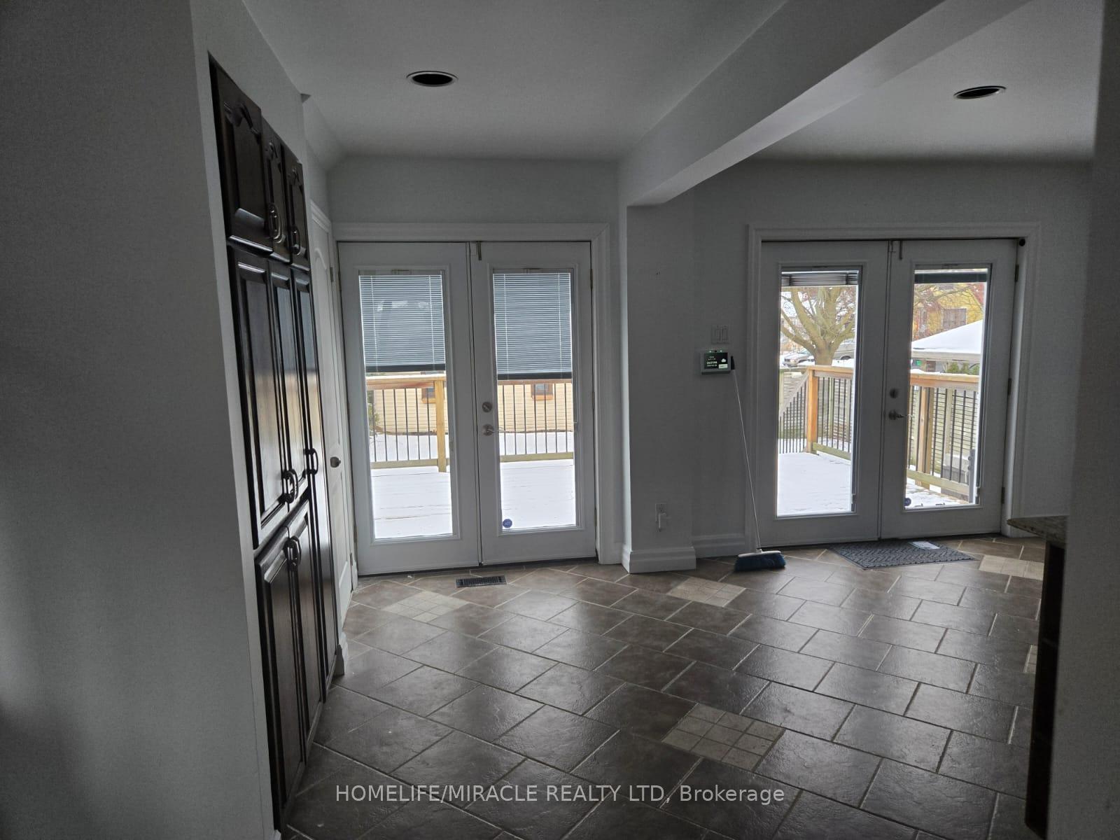
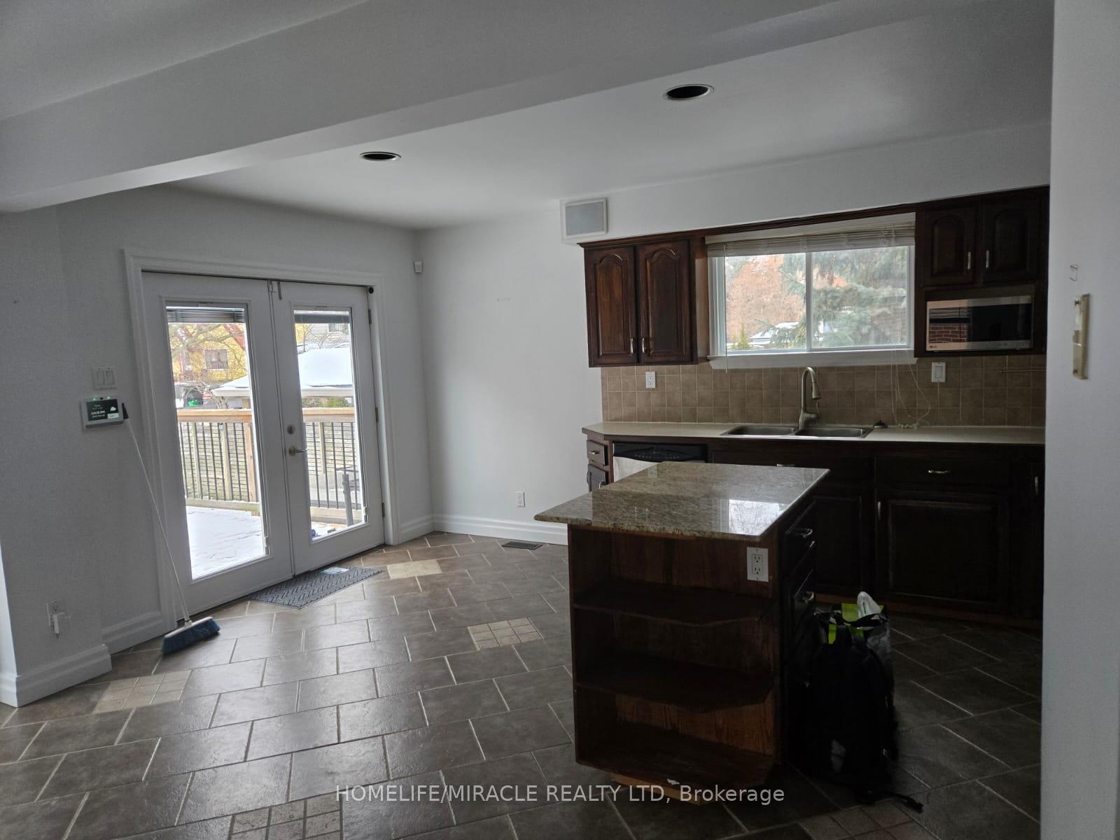
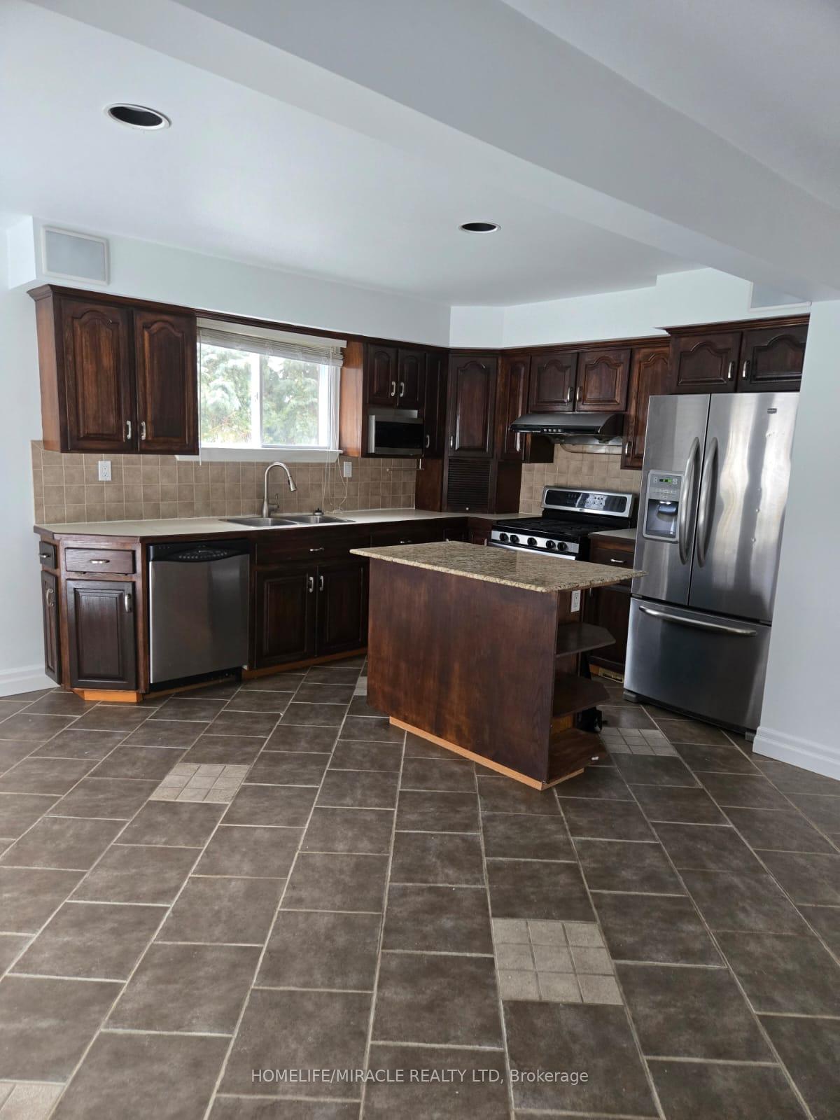
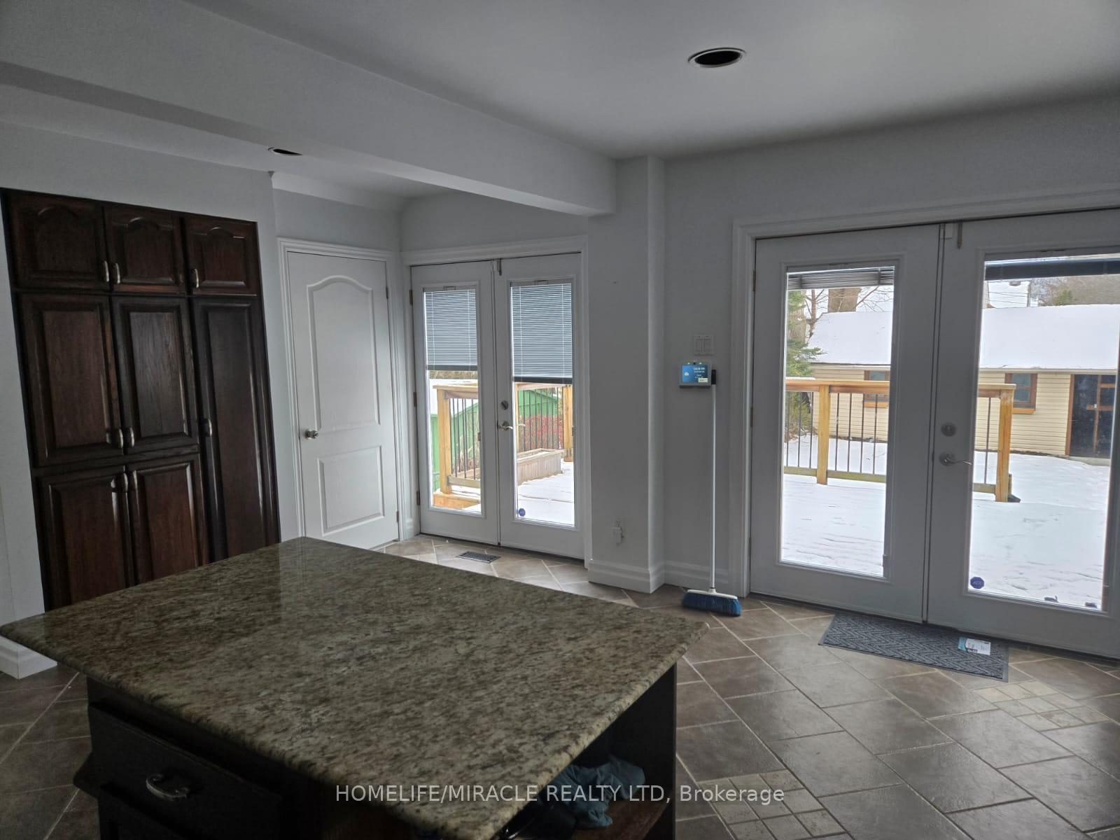 See all 29 photos
Property history
- $1,399,990ExpiredList: 2026-06-13|End: 2026-09-30|109 daysE13442024
- $1,800TerminatedList: 2025-02-12|End: 2025-03-03|19 daysE11970594
- $2,900TerminatedList: 2025-02-12|End: 2025-02-18|6 daysE11970592
Facts and features
- BasementNone
- Lot size35 × 135 ft
- Lease term12 months
- FurnishedUnfurnished
- Hardwood floors
- Central air
The homeDetached, 2-storey, Basement None
- Type: Detached
- Style: 2-storey
- Basement: None
InsideHardwood, In-suite laundry, main level, Water heater, ventilation system
- Flooring: Hardwood
- Laundry: In-suite laundry, main level
- Features: Water heater, ventilation system
- Rooms above ground: 6
- Rooms in the basement: 1
- Bedrooms: 3 + 1 in the basement
- Bathrooms: 2
- Kitchens: 1
Outside and lotVinyl siding, Shingles, Concrete
- Exterior: Vinyl siding
- Roof: Shingles
- Foundation: Concrete
- Size: 35 × 135 ft
Parking1 Garage, Detached, Private
- Spaces: 1 Garage
- Garage: Detached
- Driveway: Private
Heating, water and powerForced air, electric, Central air, Municipal water
- Heating: Forced air, electric
- Cooling: Central air
- Water: Municipal water
- Sewer: Municipal sewer
- Natural gas: No
- Hydro: No
- Cable: No
- Telephone: No
Rent and termsRent $2,900 a month, Main, 2nd floor, Unfurnished
- Rent: $2,900 a month
- Space for rent: Main, 2nd floor
- Furnished: Unfurnished
- Lease: 12 months
- Paid: Monthly
- Rent includes: Parking, water heater
- Deposit: Required
- Credit check: Required
- Employment letter: Required
- Rental application: Required
- References: Required
Listing detailsE11970592, Terminated, Feb 12, 2025
- MLS® number: E11970592
- Status: Terminated
- Listed on: Feb 12, 2025
- Days on market: 6
- Updated: Feb 18, 2025
- Possession: 2025-02-15 / February 15, 2025
- Occupied by: Vacant
- Listing brokerage: HOMELIFE/MIRACLE REALTY LTD
About this home
Upper, 35 Park Street, Scarborough (Birchcliffe-Cliffside), ON M1N 2N4
STUNNING 2-STOREY HOME IN DESIRABLE CLIFFSIDE LOCATION! This beautifully maintained 3-bedroom home sits on a private 35 x 135 ft corner lot, surrounded by mature trees. Enjoy a bright eat-in kitchen with oak cabinets, open-concept living/dining, and a private main floor office/den. Step outside to a raised wood deck, stone patio, and fenced backyard with storage shed. Perfect for a small family or working professionals, this cozy and well-maintained unit features spacious rooms and plenty of natural light. Don't miss out on this wonderful opportunity-schedule your showing today!.***2 CAR PARKING, perfect for COMMUTERS, and just minutes to BANKS, SCHOOLS, SHOPPING, and TRANSIT.***MUST-SEE PROPERTY!!***60% Utilities Paid by Tenant.
Ask about this home
A HOMEH agent will answer your questions about this home.
Around this home
Daily convenience, out of 100, from the distances below
Schools nearby
School rating, out of 10.
Helpful calculators
Your HOMEH agent

"I would see it this week."