

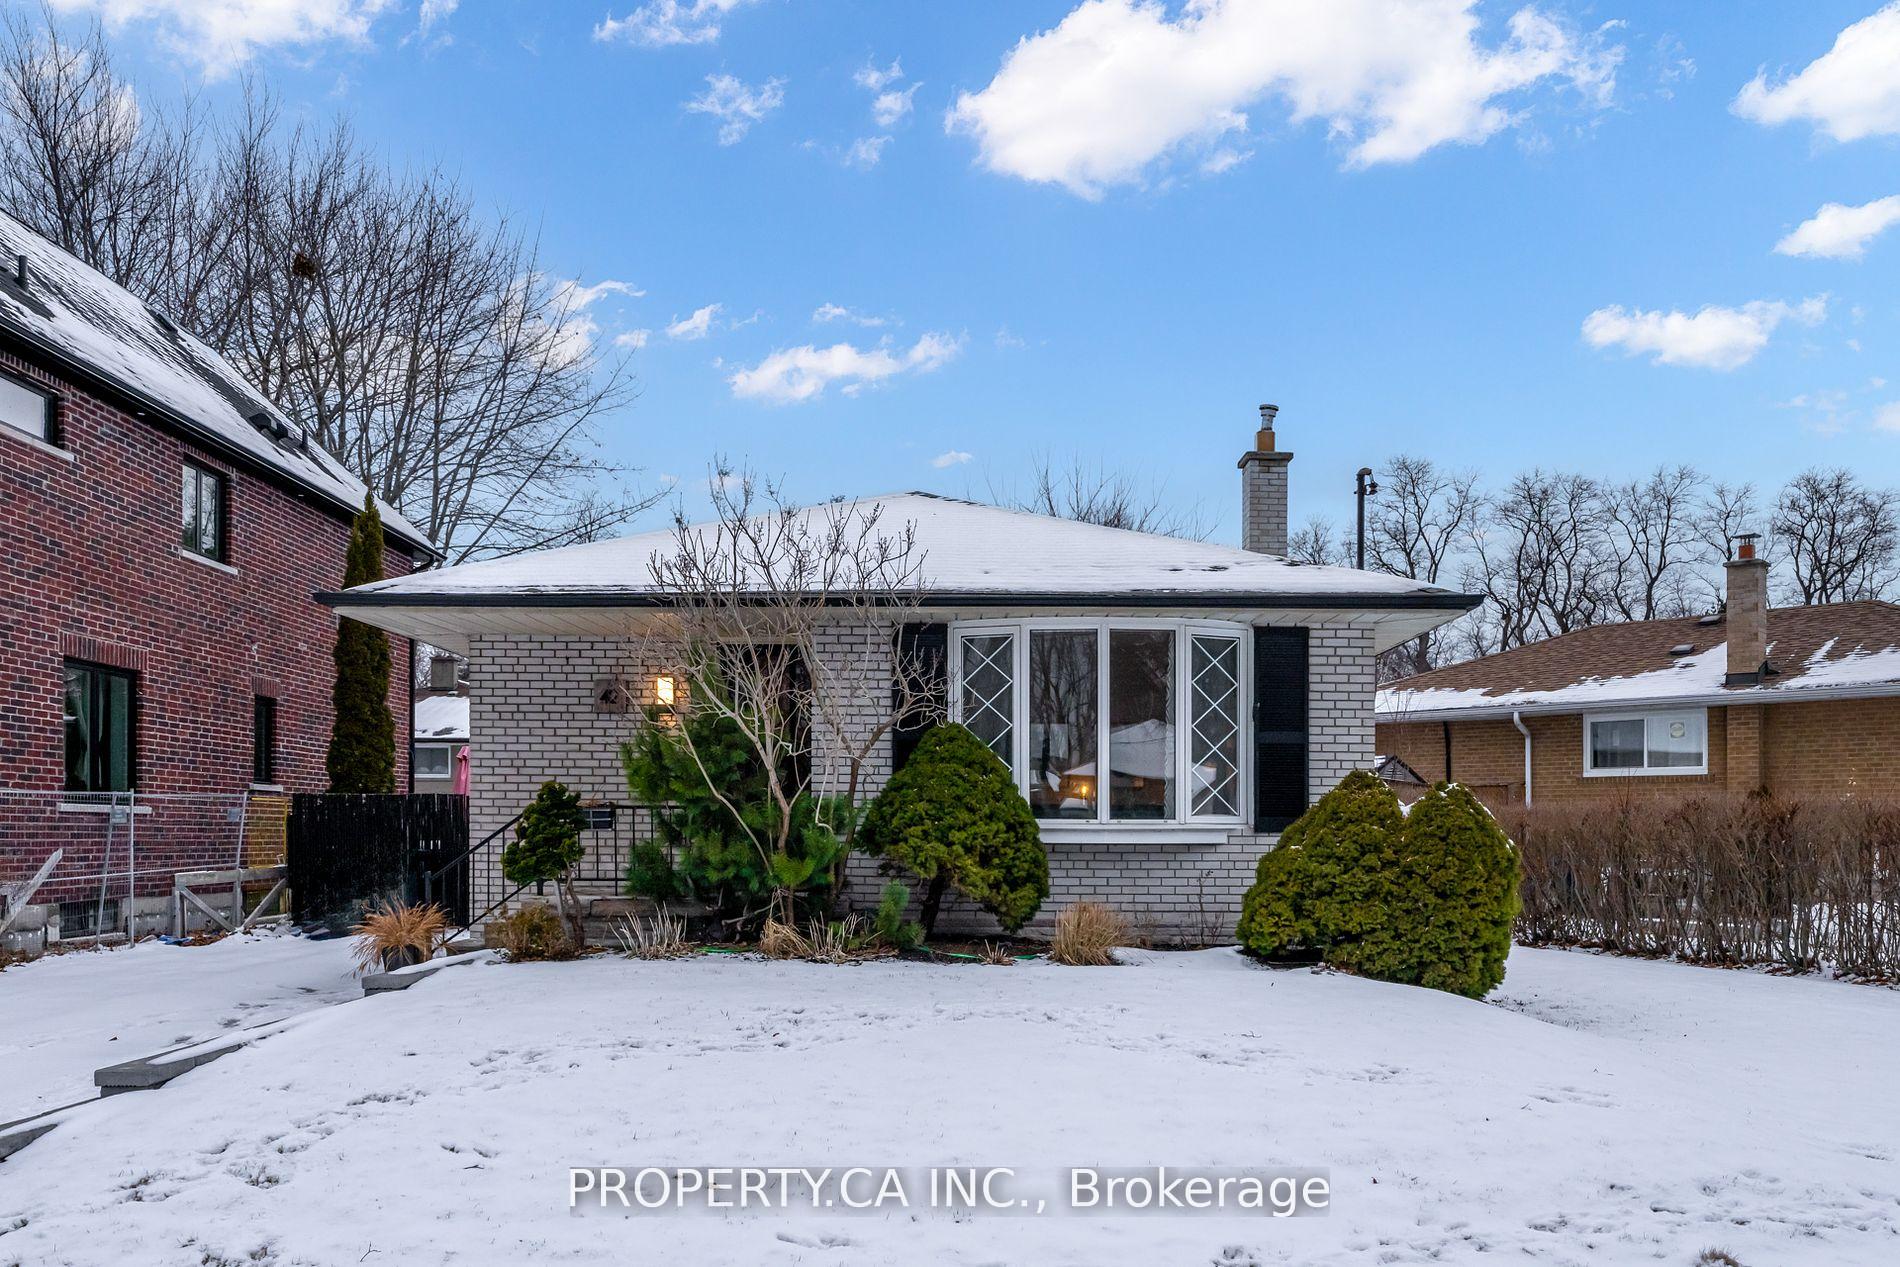
42 Fintona Avenue
42 Fintona Avenue
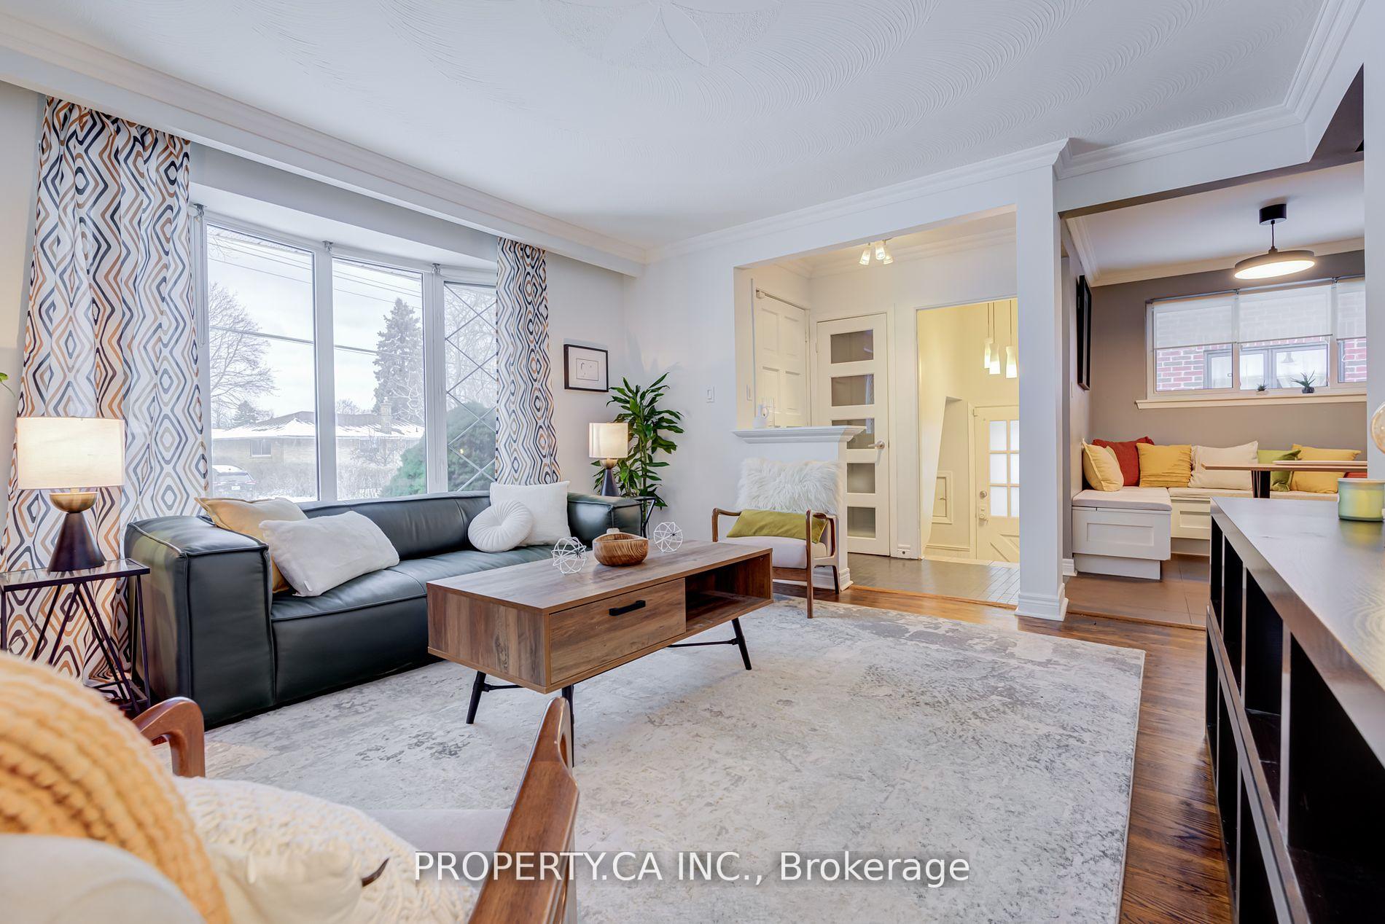
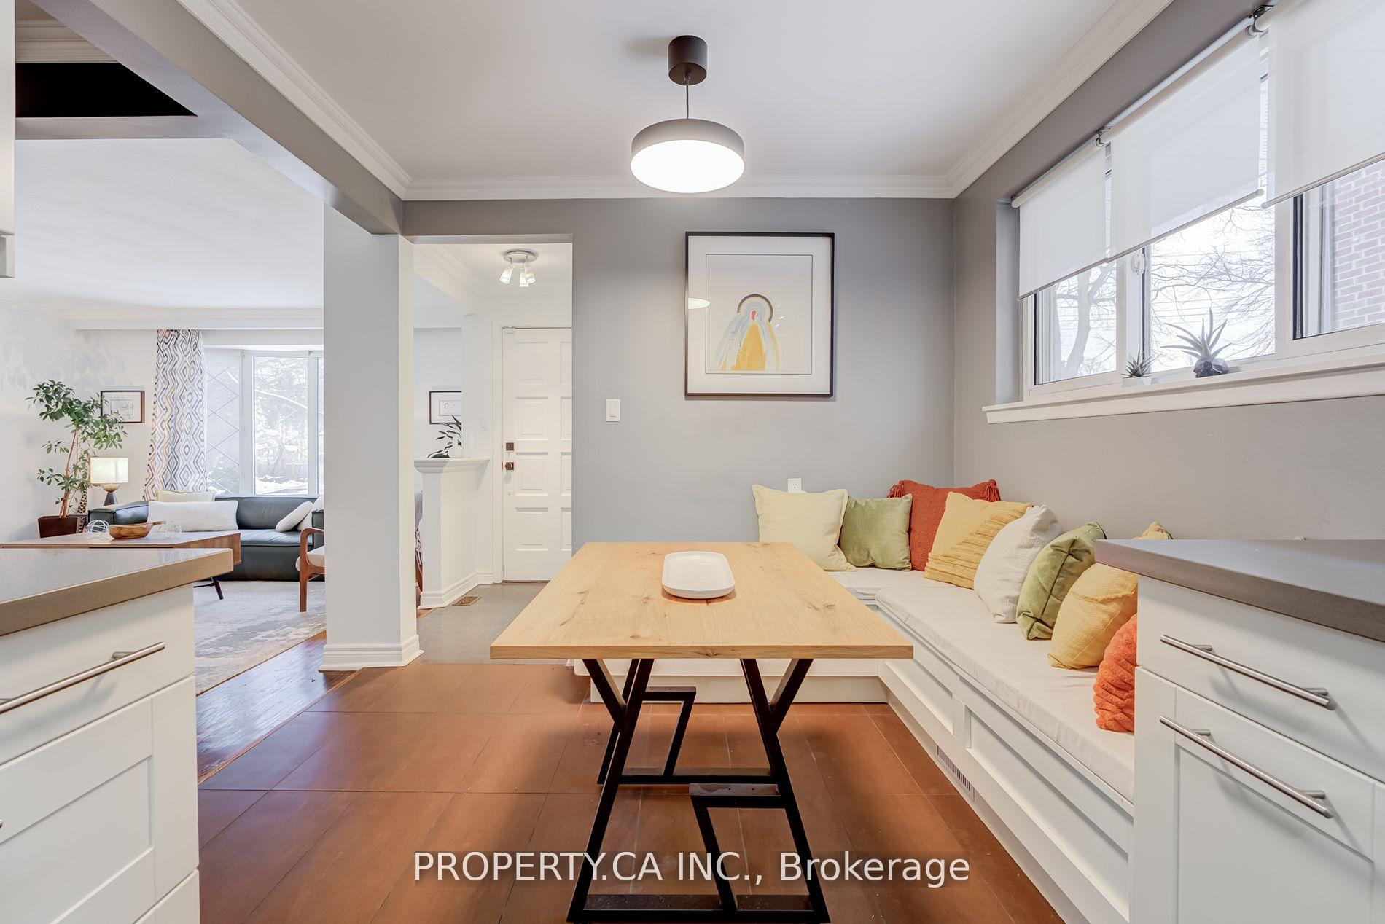
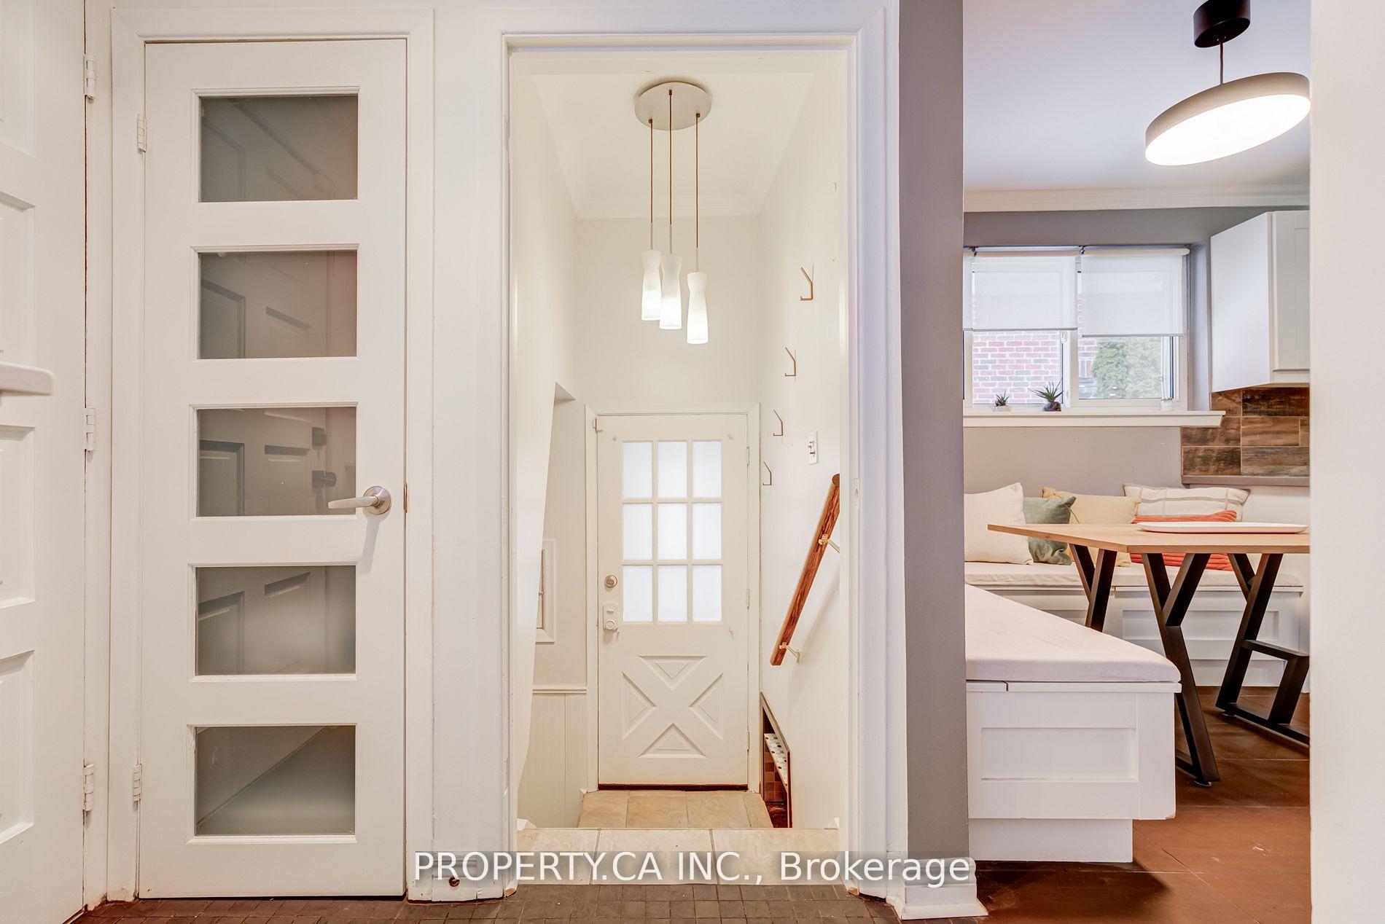
 See all 36 photos
Property history
- $995,000TerminatedList: 2025-05-26|End: 2025-07-17|52 daysE12174080
- $899,000TerminatedList: 2025-05-12|End: 2025-05-26|14 daysE12141229
- $1,095,000TerminatedList: 2025-03-19|End: 2025-05-02|44 daysE12030266
- $1,115,000TerminatedList: 2025-01-15|End: 2025-03-19|63 daysE11925634
Facts and features
- BasementFinished
- Age of home51–99 years
- Water, sewerMunicipal
- Lot shapePie
- Hardwood floors
- Central air
The homeDetached, Bungalow, Age 51–99 years
- Type: Detached
- Style: Bungalow
- Age: 51–99 years
- Living space: Under 700 sq ft
- Basement: Finished
InsideHardwood, Ceramic, Broadloom, Lower level, Other
- Flooring: Hardwood, Ceramic, Broadloom
- Laundry: Lower level
- Features: Other
- Security: Alarm system, smoke detector
- Rooms above ground: 6
- Rooms in the basement: 3
- Bedrooms: 3 + 1 in the basement
- Bathrooms: 2
- Kitchens: 1
- Family room: Yes
Outside and lotBrick, Shingles, Block
- Exterior: Brick
- Roof: Shingles
- Foundation: Block
- Features: Deck
- Accessibility: Accessible public transit nearby
- Size: 69.6 × 107.75 ft
- Shape: Pie
- Zoning: RD 130 Residential
Parking3 Parking, Available
- Spaces: 3 Parking
- Driveway: Available
Heating, water and powerForced air, gas, Central air, Municipal water
- Heating: Forced air, gas
- Cooling: Central air
- Water: Municipal water
- Sewer: Municipal sewer
- Natural gas: Yes
- Hydro: Yes
- Cable: Available
- Telephone: Yes
Costs and taxesTaxes $4,084 a year, HST included in the price, Hot water tank
- Taxes, 2024: $4,084 a year
- HST: HST included in the price
- Rental items: Hot water tank
Included in the saleDining table
- Not included: Dining table
NearbyFenced yard
- Close to: Fenced yard
Listing detailsE12030266, Terminated, Mar 19, 2025
- MLS® number: E12030266
- Status: Terminated
- Listed on: Mar 19, 2025
- Days on market: 44
- Updated: May 2, 2025
- Possession: Immediate
- Occupied by: Owner
- Listing brokerage: PROPERTY.CA INC.
About this home
42 Fintona Avenue, Scarborough (Guildwood), ON M1E 1V3
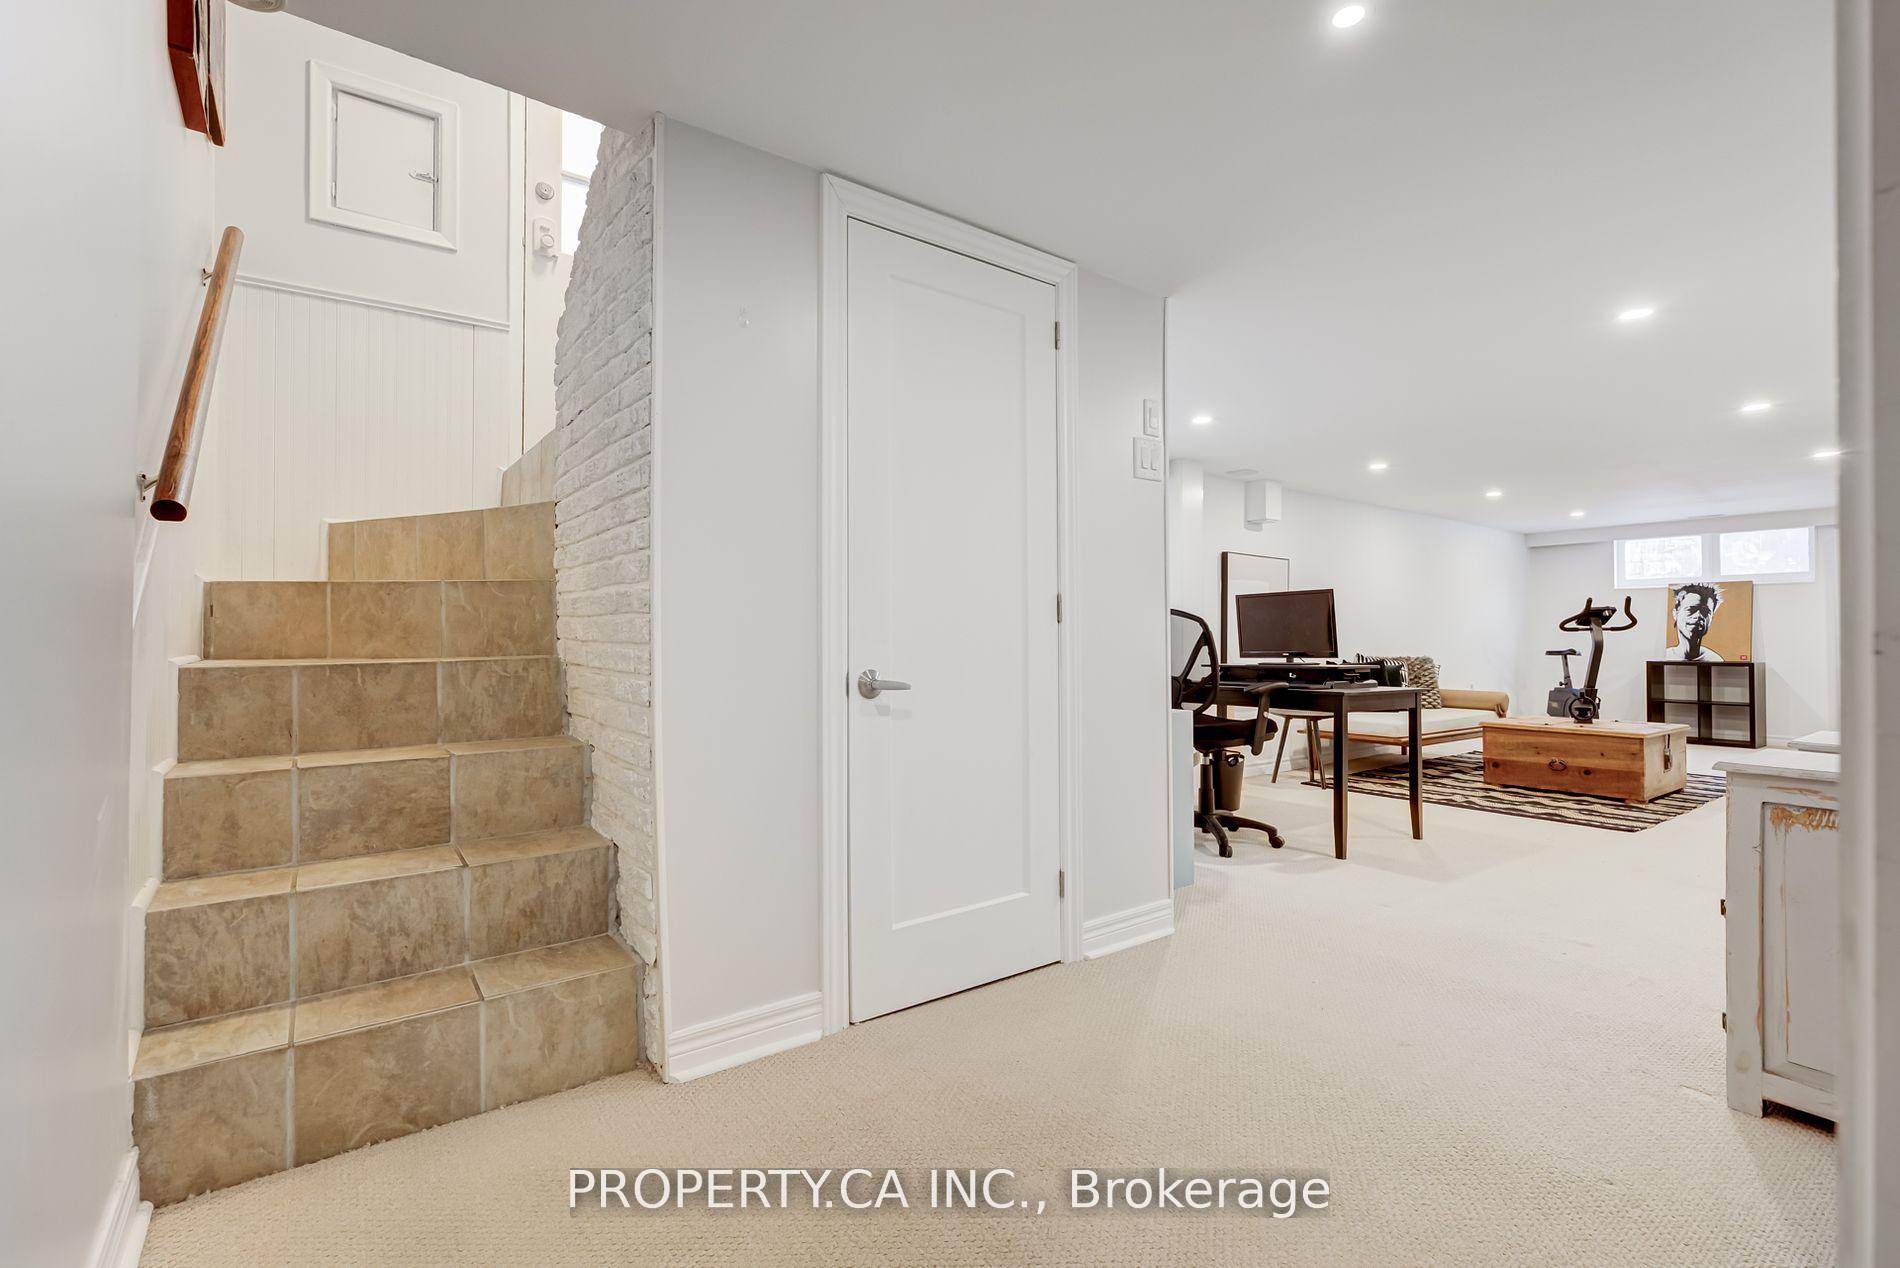
Welcome To The Guild! This Charming Sun-filled 3 Bedroom, 2 Bathroom, Bungalow is Situated In The Quiet Neighbourhood Of Guildwood. Hardwood Floors Throughout, With A Generous Entrance Way. Modern Renovated Kitchen With Quartz Counter Top, Stainless Steel Appliances and Gas Range. Dining Area Features Built-In Banquet. Primary Bedroom Features Closet Organizer. Large Main Bathroom With Jacuzzi Tub (As In Condition). Separate Entrance To Fully Finished Basement Which Can Be Converted In To An In-Law Suite. The Utility Room Is A DIY Home Projects Dream. Laundry Room And Bathroom Complete This Large Basement. Fully Fenced Yard With Deck For Summer Parties And Entertainment. Close To Grocery Store, Schools, GO Station Transit, Highway 401, Restaurants, And Bike Trails To The Lake. **EXTRAS** Includes All Appliances: Stainless Steel Fridge, Stove, Dishwasher. Washer, Dryer, AllWindow Coverings. All Electrical Light Fixtures. Shed.
Ask about this home
A HOMEH agent will answer your questions about this home.
Around this home
Daily convenience, out of 100, from the distances below
Schools nearby
School rating, out of 10.
Helpful calculators
Your HOMEH agent

"I would see it this week."