

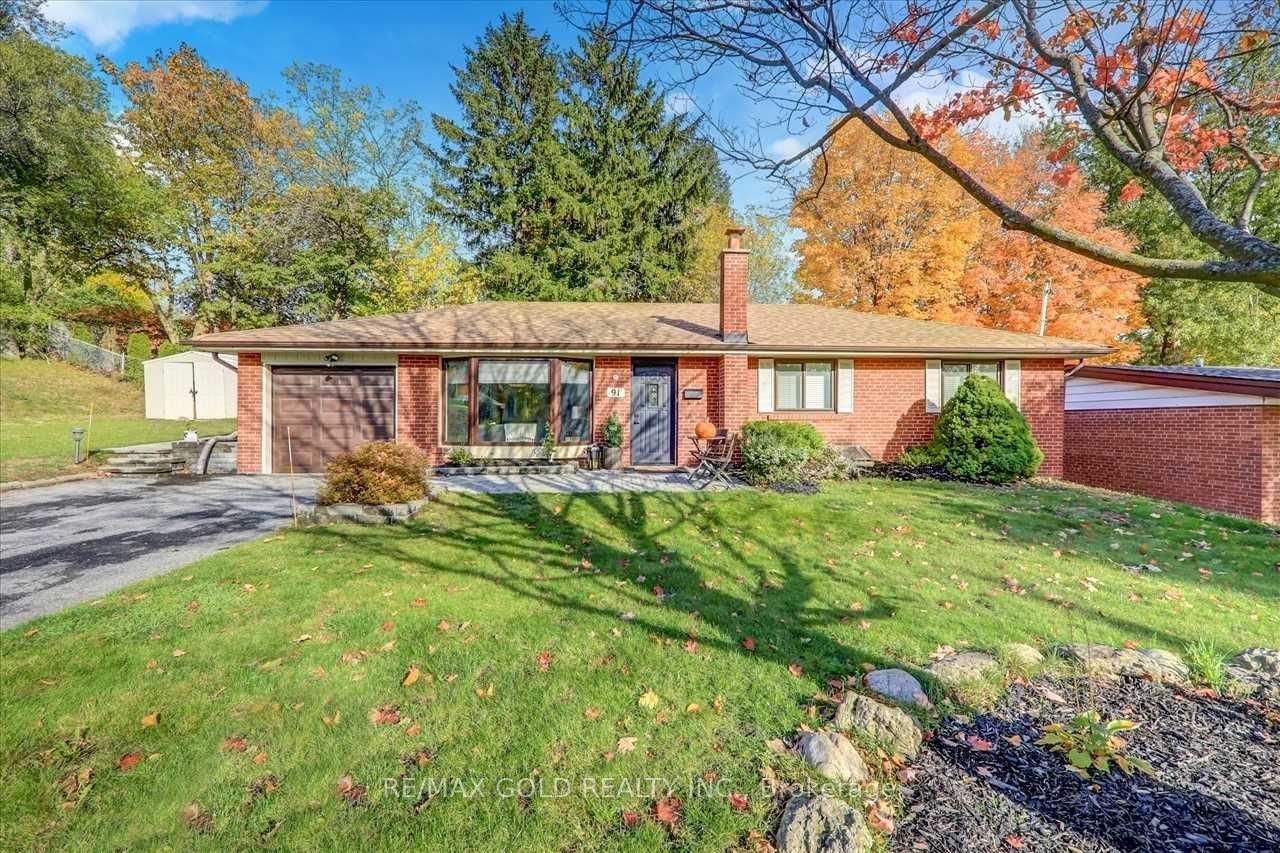
91 Fanfare Avenue
Detached Terminated
1/191 Fanfare Avenue
Detached Terminated
Last asked:Terminated Dec 12, 2025
$1,349,000
Hestimate*: $954,000▼ 29%3+2 Bedrooms
2 Bathrooms
1 Garage
700–1.1K sq.ft
50 ft front
$4,668/yr
Property history
- $1,250,000TerminatedList: 2025-12-13|End: 2026-02-06|55 daysE12632486
- $1,349,000TerminatedList: 2025-10-30|End: 2025-12-12|43 daysE12494064
Facts and features
- BasementNone
- Price per sq ft~$1,499
- Water, sewerMunicipal
- HeatingForced air
What stands out
- Second kitchen
- Central air
The homeDetached, Bungalow, 700–1,100 sq ft
- Type: Detached
- Style: Bungalow
- Living space: 700–1,100 sq ft
- Basement: None
InsideRooms above ground 9, 3 + 2 in the basement, Bathrooms 2
- Rooms above ground: 9
- Bedrooms: 3 + 2 in the basement
- Bathrooms: 2
- Kitchens: 2
- Family room: Yes
Outside and lotBrick, Other, Other
Outside
- Exterior: Brick
- Roof: Other
- Foundation: Other
- Size: 50 ft frontage
Parking1 Garage, Attached, Private
- Spaces: 1 Garage
- Garage: Attached
- Driveway: Private
Heating, water and powerForced air, gas, Central air, Municipal water
- Heating: Forced air, gas
- Cooling: Central air
- Water: Municipal water
- Sewer: Municipal sewer
Costs and taxesTaxes $4,668 a year, HST No HST, Hwt
- Taxes, 2025: $4,668 a year
- HST: No HST
- Rental items: Hwt
Included in the saleFurnace & ac-2019. premium window coverings in living room. s/s fridge, s/s dishwasher, s/sstove, s/s microwave/hood, all light fixtures and window coverings. storage shed in side yard., N/a
- Included: Furnace & ac-2019. premium window coverings in living room. s/s fridge, s/s dishwasher, s/sstove, s/s microwave/hood, all light fixtures and window coverings. storage shed in side yard.
- Not included: N/a
Listing detailsE12494064, Terminated, Oct 30, 2025
- MLS® number: E12494064
- Status: Terminated
- Listed on: Oct 30, 2025
- Days on market: 43
- Updated: Dec 12, 2025
- Possession: Flexible
- Occupied by: Tenant
- Listing brokerage: RE/MAX GOLD REALTY INC.
About this home
91 Fanfare Avenue, Scarborough (Rouge), ON M1C 2N4
Beautiful Corner Lot Updated Bungalow In The Port Union Waterfront Community. Close ToWaterfront Trails, Rouge Beach, Go Station, Hwy 401 & Ttc. Near University Of Toronto AndCentennial College. Recently Renovated With Bright Open Floor Plan With An Ideal Use Of Space.2 Bedroom Basement Apartment With Separate Entrance. Extra Income Potential. Move In Ready.
Read more
Ask about this home
A HOMEH agent will answer your questions about this home.
Ask a question
Thinking of selling your home?See what your home is worth today.
Around this home
Port Union & Fanfare
Errands
Parks
Schools
Daily convenience, out of 100, from the distances below
ParkFanfare Playground · 5 within 1 km3 min walk194 m
GroceryBecker's6 min walk345 m
SchoolWest Rouge Junior Public School8 min walk490 m
PharmacyShoppers Drug Mart6 min walk386 m
Cafés & foodPizzaiolo · 8 within 1 km6 min walk342 m
Gym & rec centreB&C Aquatics7 min walk401 m
LibraryToronto Public Library - Port Union23 min walk1.4 km
WalkDriveStraight-line distance, open map data
Grocery0.3 km
Park0.2 km
Coffee1.0 km
Dining0.3 km
Gym1.9 km
Schools nearby
School rating, out of 10.
West Rouge Junior Public Schoolelementary · Public · 0.5 km
7.3/10Good
Joseph Howe Senior Public Schoolelementary · Public · 0.7 km
—
Fernie House - Island Roadsecondary · Public · 0.7 km
—
Contact agent
Helpful calculators
Mortgage
Affordability
Closing costs
Land transfer tax
Property tax
Down payment
CMHC insurance
Stress test
Cashback Rebate
Your HOMEH agent

NimaHOMEH agent · Scarborough
"Priced 29% over the Hestimate. I would see it this week."
Ask Nima