
15201 Cartwright E Quarter Line
Scugog (Rural Scugog), ON L0B 1L0
- 3+2Bedrooms
- 3Bathrooms
- 6Garage
- 1500–2000Sq Ft
- $6,965Tax
- 300×1,455 ftLot Size
 Estimated Value:$1,067,266See Free Estimate Report

Property not available for sale or for rent.
HOMEH One: full-service selling for a 1% listing fee. The buyer's agent commission is separate.
Free Home EvaluationHow Much Is My Home Worth?Homes for Sale NearbySale & Price History for 15201 Cartwright E Quarter Line, Scugog, Rural Scugog
Real estate boards require you to or to see the full details of this property.
*Sold prices and complete sale & price history are regulated data. Under the Trust in Real Estate Services Act, 2002 (TRESA) and the rules of the Real Estate Council of Ontario (RECO), and pursuant to the Multiple Listing Service® rules of the Canadian Real Estate Association (CREA) and the Toronto Regional Real Estate Board (TRREB), this information may be shown only to registered users who have agreed to the applicable terms of use (a Virtual Office Website, or "VOW," arrangement). HOMEH Inc., Brokerage therefore provides it to signed-in members only. Creating an account is free and takes under a minute.
About 15201 Cartwright E Quarter Line, Scugog, Rural Scugog
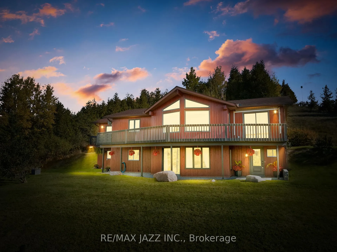
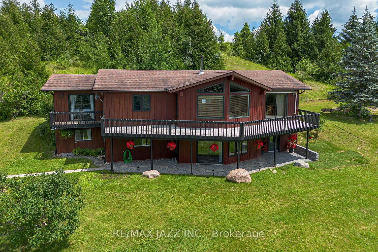
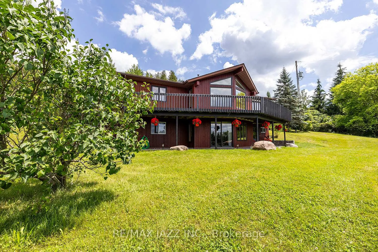
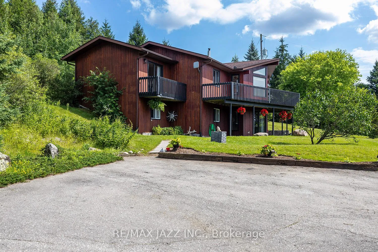
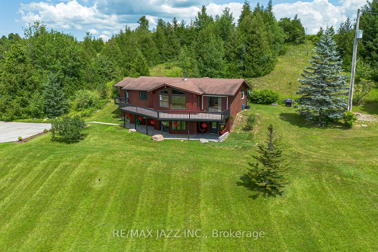
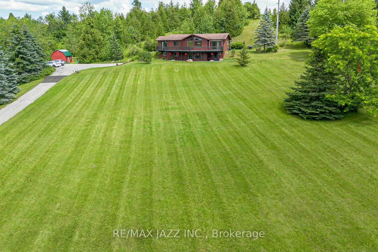
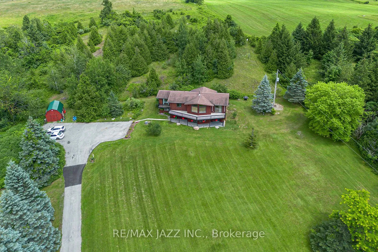
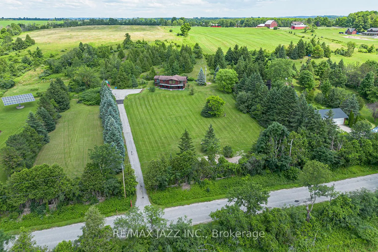
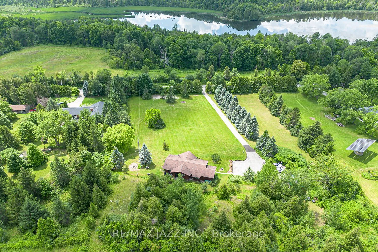
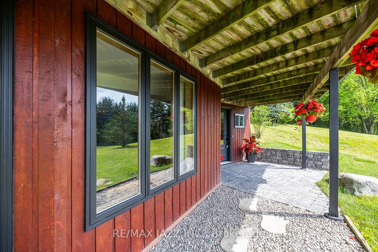
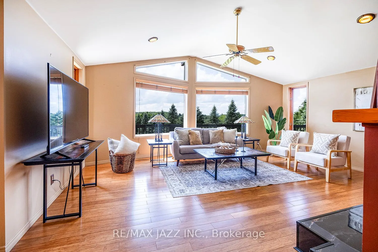
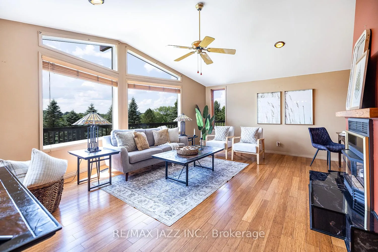
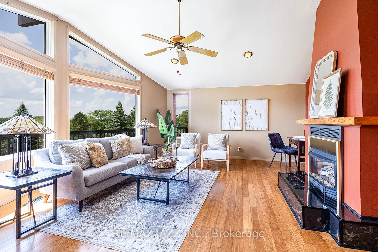
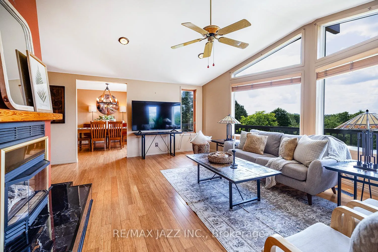
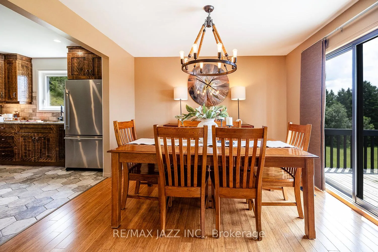
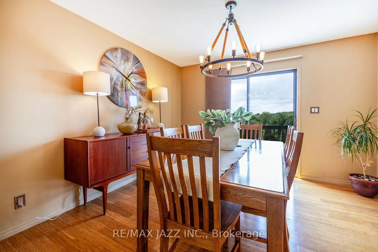
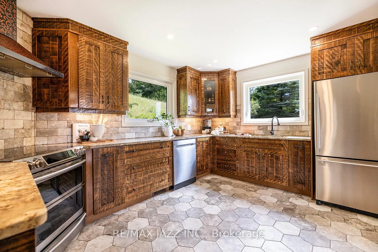
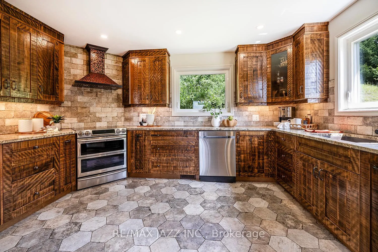
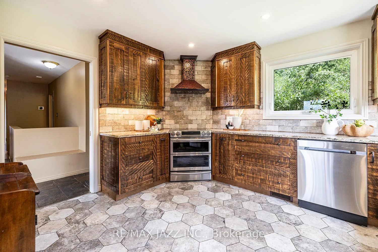
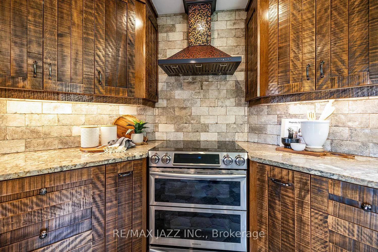
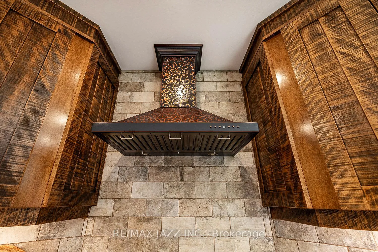
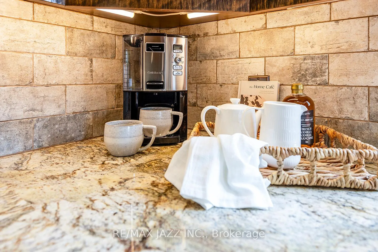
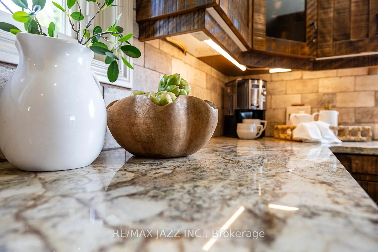
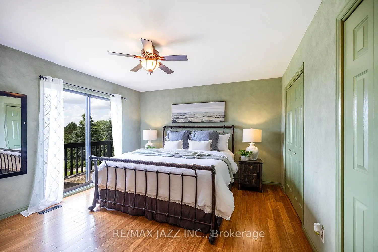
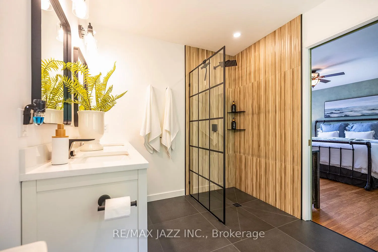
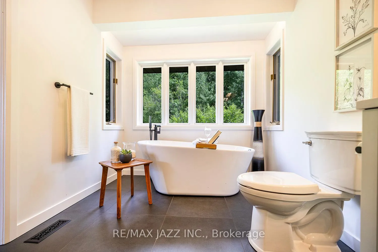
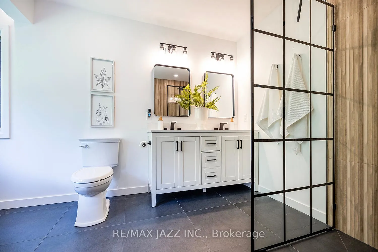
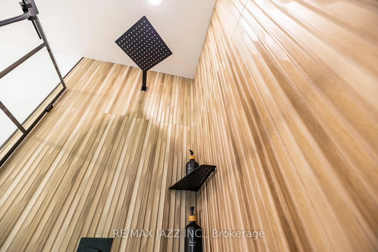
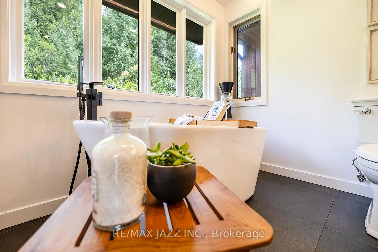
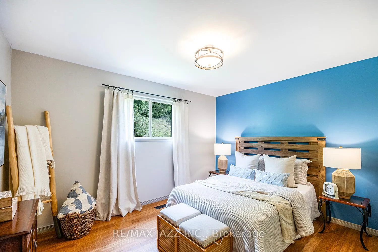
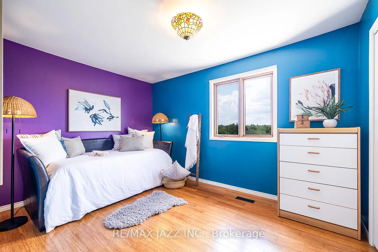
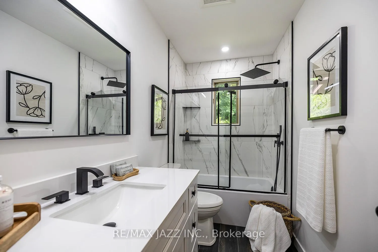
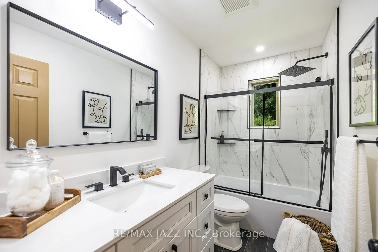
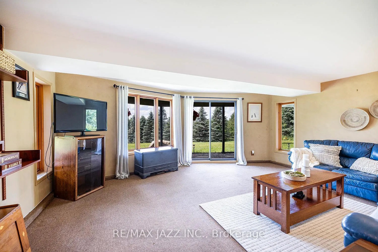
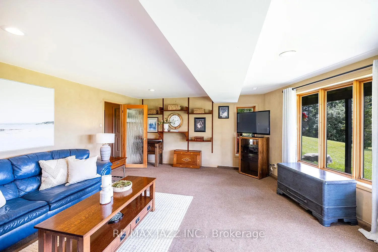
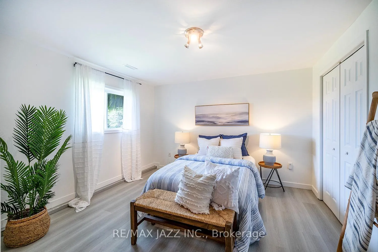
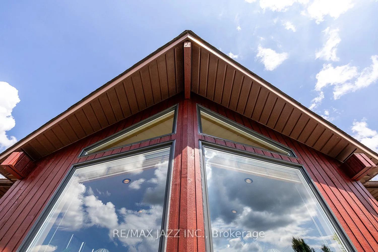
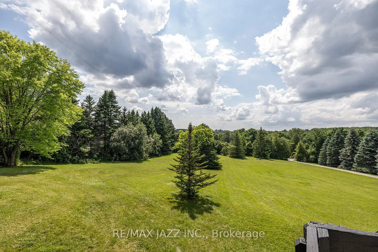
See Virtual Tour! Nestled on 10.02 acres of serene countryside, the striking Western red cedar exterior and large picture windows of this beautiful rural home will surely catch your eye as you make your way up the driveway. See the virtual tour for a better view of approximately 5 acres of flat, clear land at the back of the property, or wear proper footwear and take a look for yourself during a private viewing! The kitchen blends modern functionality with rustic aesthetics, with hints of brushed bronze, granite countertops, stainless steel appliances, and ceramic stone flooring. Recently renovated, the main floor bathrooms exude elegance and style. The ensuite features an open-concept rainfall shower, double vanity, grey slate flooring and soaker tub, with matte black accents. Step into the sun-drenched living room with its expansive picture windows framing a captivating view of the 10-acre property or step out onto the spacious deck directly from the dining room, where you can soak in the westward panorama. A true haven for nature lovers and those seeking tranquillity. Upstairs, discover three cozy bedrooms, each with its own character, including a balcony off the primary bedroom, perfect for that morning coffee or tea. Downstairs, the walkout basement boasts two additional bedrooms all above grade, thanks to the unique raised bungalow design, and a spacious family room that's full of natural light, offering great potential for in-laws! **EXTRAS** Upgraded insulation in home, R60 retrofitted insulation with 100% dense packed cellulose in the attic; kitchen done with 100% dense packed cellulose. Located just East of Blackstock, 15 minutes from Port Perry and not far from Hwy 407.
Key Facts & Features
Property Costs
- Annual Property Tax Amount
- $6,965
- Land Transfer Tax Fee
- $23,455
Rental Items
- Rental Equipment
- Propane tanks, AC, HWT,
- Basement Type
- Finished, Finished with Walk-Out
Interior Features
- Laundry Level
- Lower Level
- Interior Extras
- In-Law Capability, Upgraded Insulation, Water Heater
- Security Features
- Smoke Detector, Carbon Monoxide Detectors
- Fireplace/Stove
- Yes
- Elevator
- No
Exterior Features
- Pool
- None
- Property Features
- Clear View, Level, Part Cleared, School, School Bus Route, Wooded/Treed
- Other Structures
- Drive Shed
Building
- Building Type
- Detached
- Building Style
- Bungalow-Raised
Construction
- Exterior Finish
- Wood
- Roof
- Asphalt Shingle
- Foundation Details
- Poured Concrete
- Special Designation
- Unknown
Lot
- Lot Front
- 300.16 ft
- Lot Depth
- 1455.40 ft
Inclusions
- Inclusions
- Including: all appliances, existing light fixtures, nest thermostat, window coverings in dining and living room.
Exclusions
- Exclusions
- Excluding: staging items and drapery/rods where applicable.
Parking & Garages
- Garage Type
- None
- Garage Spaces
- 6
- Parking Spaces
- 6
- Total Garage And Parking Spaces
- 6
Heating & Cooling
- Heat Source
- Propane
- Heat Type
- Forced Air
- Air Conditioning
- Central Air
- Water
- Well
- Sewers
- Septic
- Bedrooms
- 3 + 2
- Washrooms
- 3
- Kitchens
- 1
- Family / bonus room
- Yes
Room sizes
- Kitchen—Main level, Renovated, Granite Counters, Ceramic Floor
- Dining Room—Main level, W/O To Deck, Bamboo, Overlooks Backyard
- Living Room—Main level, Picture Window, Bamboo, Fireplace Insert
- Primary Bedroom—Main level, 5 Pc Ensuite, Bamboo, W/O To Balcony
- Bedroom 2—Main level, Overlooks Frontyard, Bamboo, West View
- Bedroom 3—Main level, Overlooks Backyard, Bamboo, East View
- Bathroom—Main level, Renovated, Slate Flooring, Soaking Tub
- Bathroom—Main level, Renovated, Tile Floor, 4 Pc Bath
- Bedroom 4—Basement level, Above Grade Window, Vinyl Floor, Double Closet
- Bedroom 5—Basement level, Above Grade Window, Vinyl Floor, Double Closet
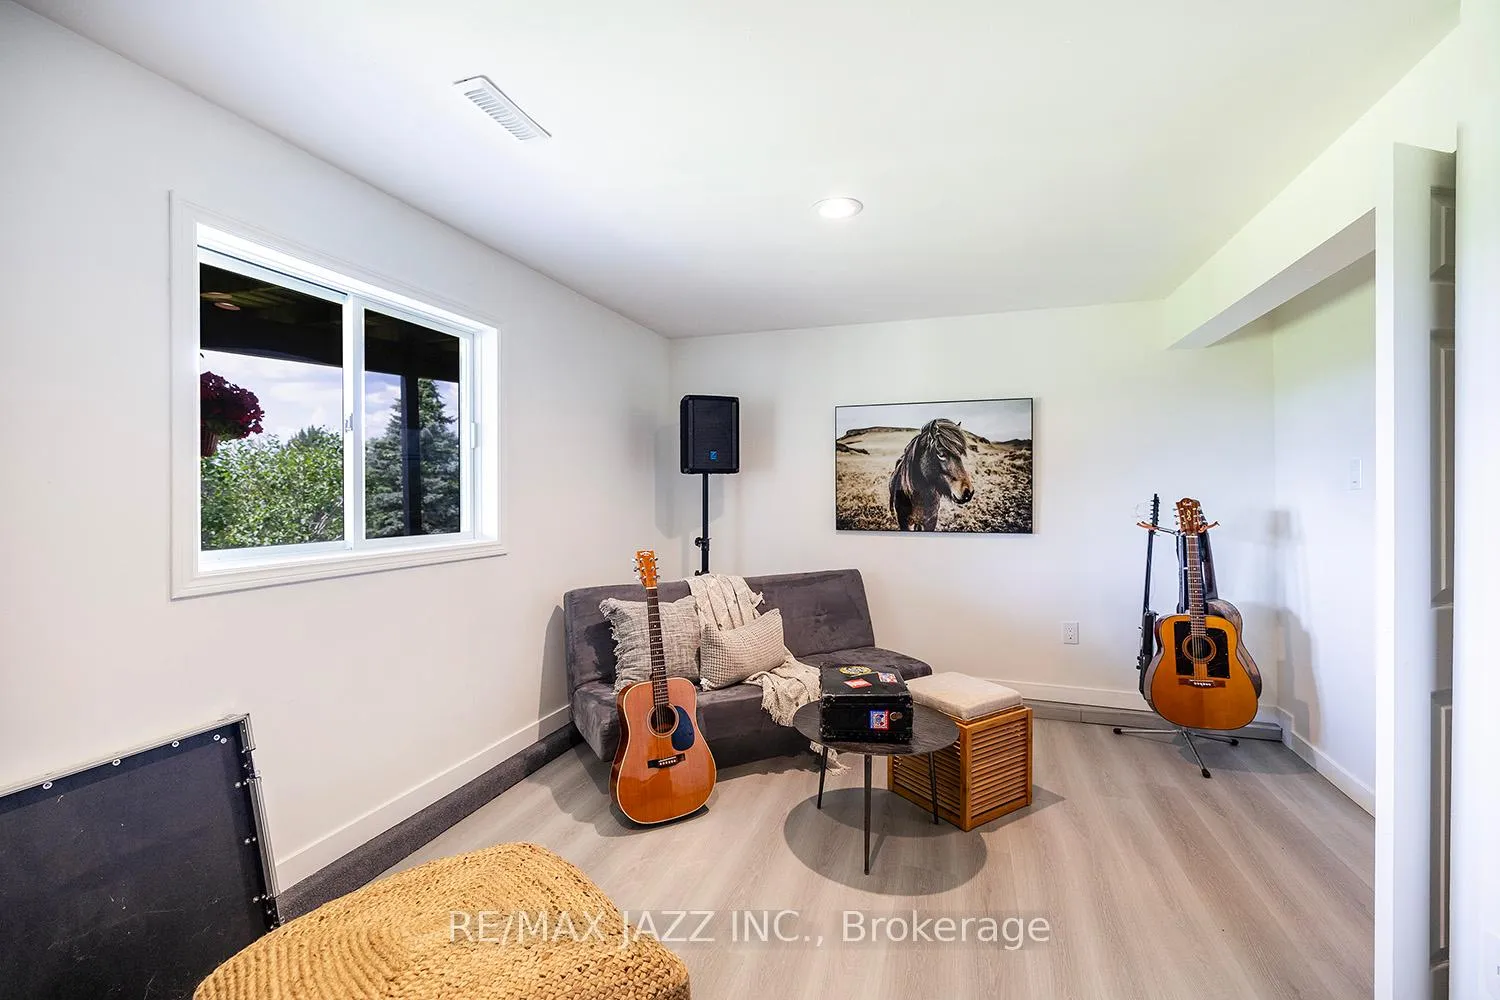
- Family Room—Basement level, Walk-Out, Broadloom, Large Window
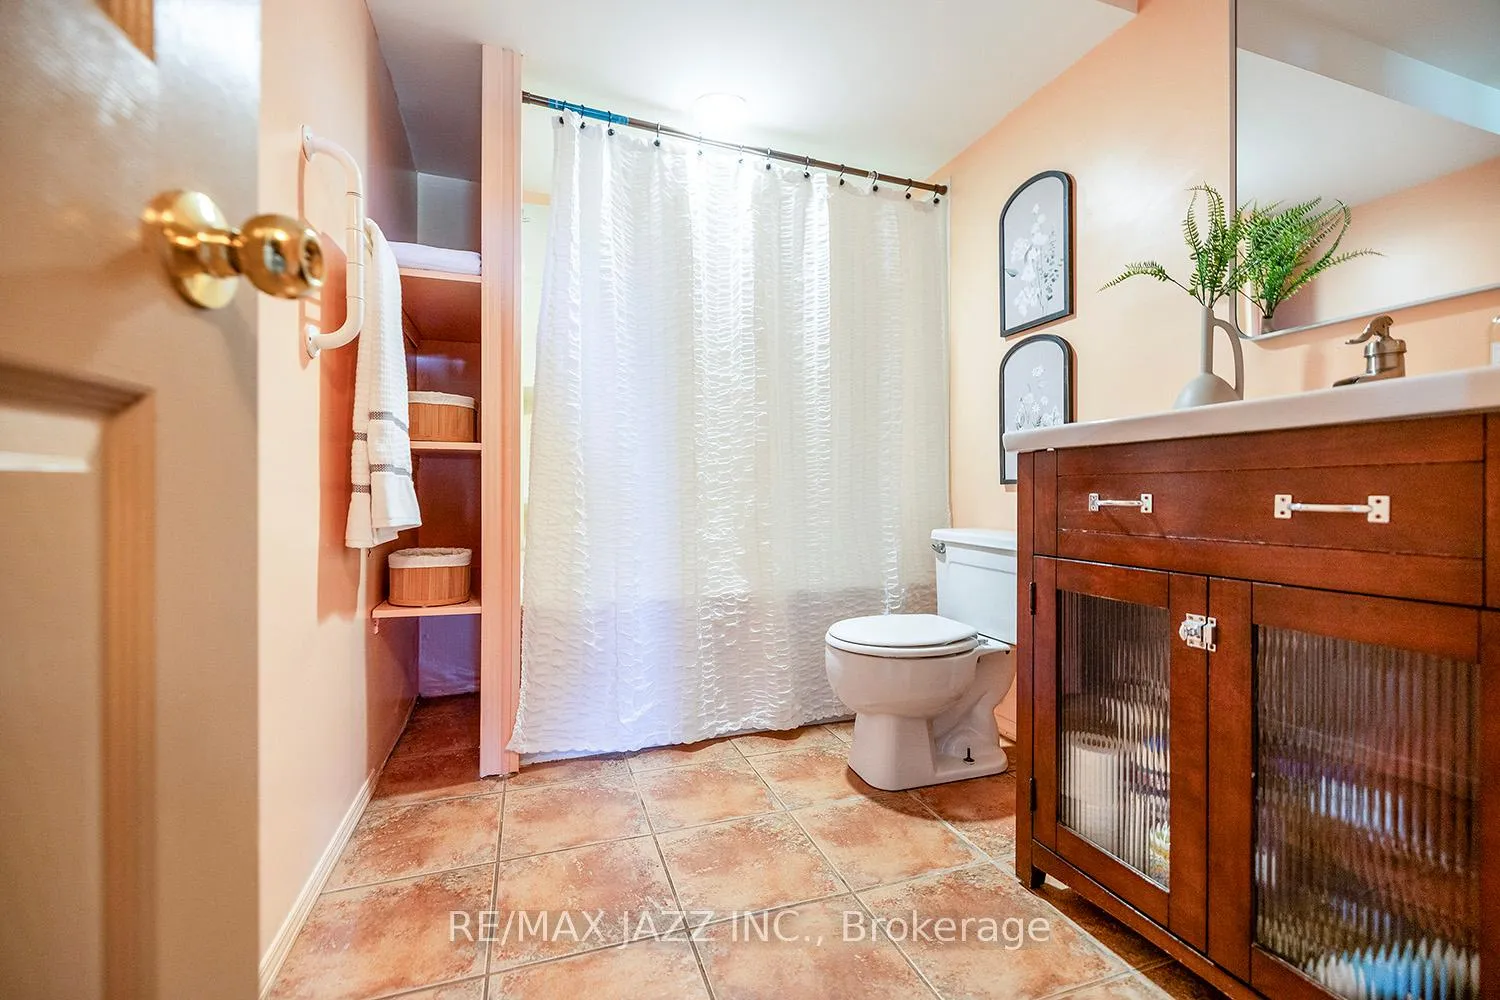
- Bathroom—Basement level, 4 Pc Bath, Ceramic Floor
Washrooms
- 5-piece, Main
- 4-piece, Main
- 4-piece, Basement
- Municipality
- Scugog
- Neighbourhood
- Rural Scugog
- Main cross streets
- Hwy 7A / Cartwright East 1/4 Line
- Waterfront
- None
- MLS® number
- E11929008
- Data source
- Toronto Regional Real Estate Board
- Status change
- 2025-02-10
- Listed on
- 2025-01-17
- Days on market
- 24 days
- Possession type
- To Be Arranged
- Co-op commission
- 1.75%
- Seller
- Listed by
- RE/MAX JAZZ INC.
Home Market Value
Current home valuation for 15201 Cartwright E Quarter Line, Scugog, Rural Scugog, Scugog, ON. Listed for $1,349,000
HOMEH Estimate
$1,067,266
Estimated Sales Range
$747,086 - $1,387,446
HOMEH Estimate for 15201 Cartwright E Quarter Line, Scugog, Rural Scugog
Calculated with a real agent's CMA method — 45+ years of experience, codified. Not an AI guess.
For the owner
Is this your home? Track its value.
Get this home's HOMEH Estimate by email once a month, with how many homes are for sale around you.
Mortgage Payment Calculator
Compare up to 4 down payment scenarios
5% on first $500K + 10% on $849,000 over $500K
$109,900
| Scenario 1 | Scenario 2 | Scenario 3 | Scenario 4 | |
|---|---|---|---|---|
−Down payment | % $ | % $ | % $ | % $ |
+CMHC insurance | $49,535 | $37,637 | $32,106 | $0 |
=Total mortgage | $1,287,917 | $1,251,737 | $1,178,756 | $1,079,200 |
Amortization | ||||
Mortgage rate | % | % | % | % |
| Payment frequency | ||||
=Mortgage payment | $6,288monthly | $6,112monthly | $5,755monthly | $5,269monthly |
Land Transfer Tax
$23,455
$23,455
Around this home
No schools found nearby
Data provided by OpenStreetMap & Fraser Institute School Rankings
Ask HOMEH
New!Hi there!
👋Text or call (416) 301-9001
Recommended for you
Based on homes you've looked at.
No recommended properties found.
Nearby similar homes
No nearby properties found.
More real estate resources
Other homes nearby
Explore this area
Nearby neighbourhoods
No nearby listings available.