
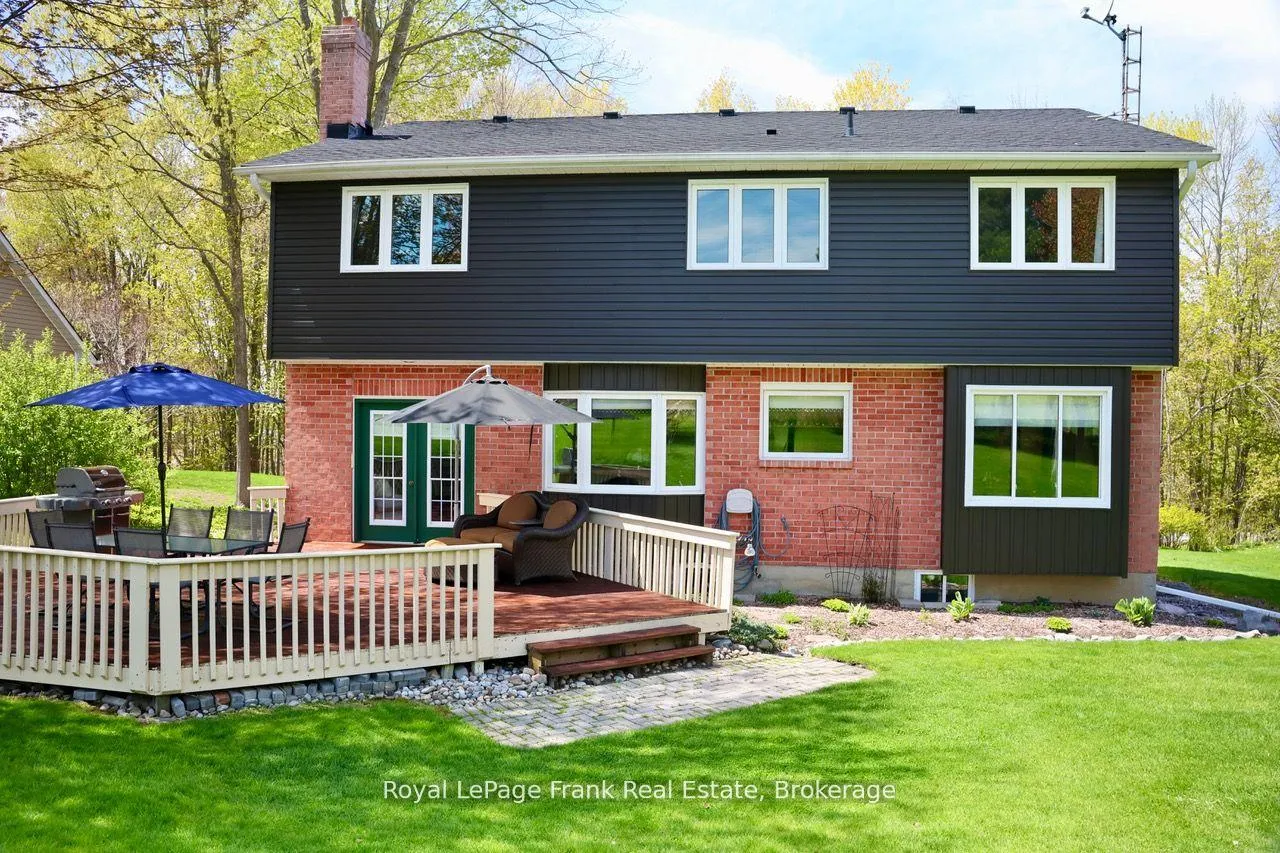
85 Ambleside Drive
Scugog (Rural Scugog), ON L9L 1B4
- 4+1Bedrooms
- 3Bathrooms
- 2Garage
- 2500–3000Sq Ft
- $8,003Tax
- 100×302 ftLot Size
 Estimated Value:$1,159,708See Free Estimate Report

Sale & Price History for 85 Ambleside Drive, Scugog, Rural Scugog
| Start Date | End Date | Price | Event | MLS# |
|---|---|---|---|---|
| No listing history available | ||||
Real estate boards require you to or to see the full details of this property.
*Sold prices and complete sale & price history are regulated data. Under the Trust in Real Estate Services Act, 2002 (TRESA) and the rules of the Real Estate Council of Ontario (RECO), and pursuant to the Multiple Listing Service® rules of the Canadian Real Estate Association (CREA) and the Toronto Regional Real Estate Board (TRREB), this information may be shown only to registered users who have agreed to the applicable terms of use (a Virtual Office Website, or "VOW," arrangement). HOMEH Inc., Brokerage therefore provides it to signed-in members only. Creating an account is free and takes under a minute.
About 85 Ambleside Drive, Scugog, Rural Scugog
Summarized Description
- Custom two-storey home on a 0.7-acre lot
- Newly renovated spa ensuite with heated floors
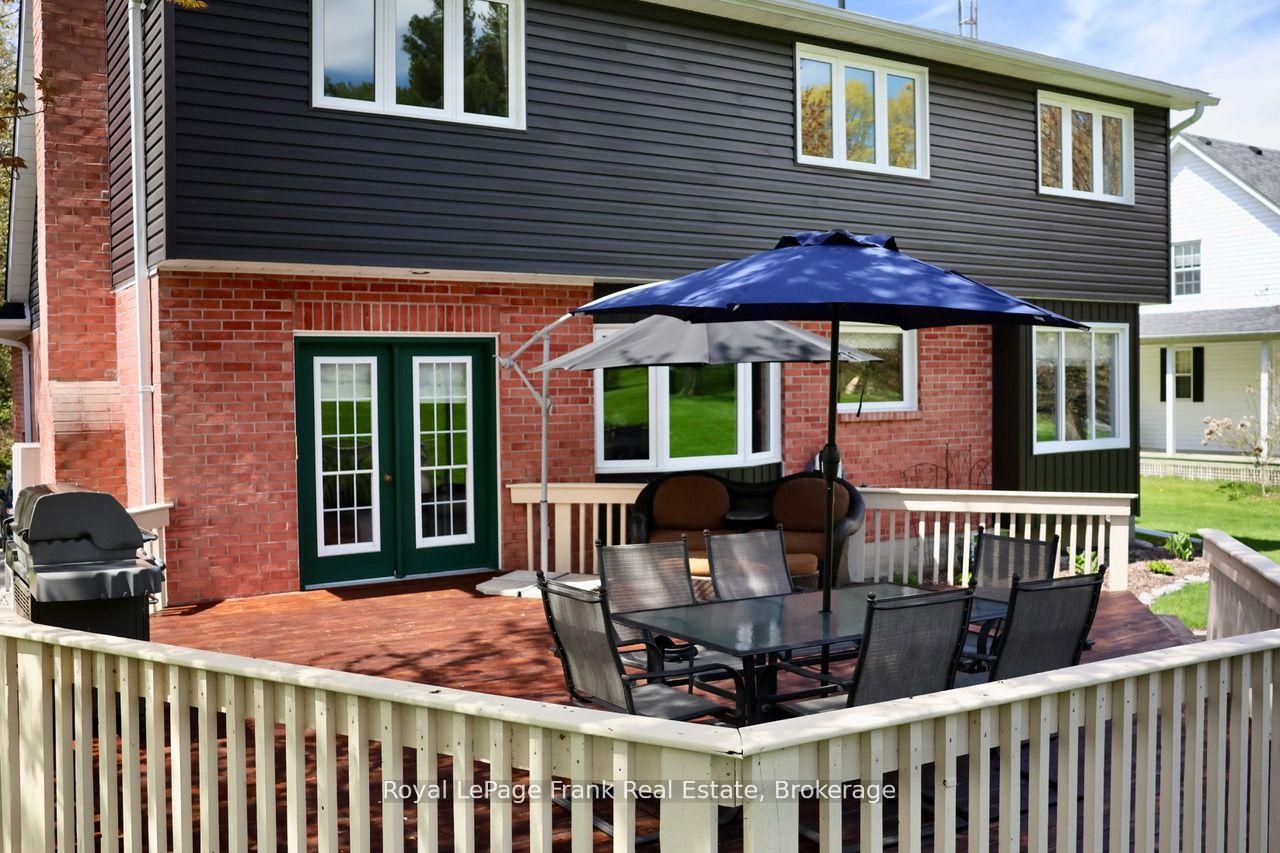
- Massive rear entertainment deck for gatherings
- Private treed backyard oasis for relaxation
- Finished basement with additional living space
- Energy-efficient upgrades throughout the property
- Sweeping sunset views towards the lake
- Located on a quiet no-exit street
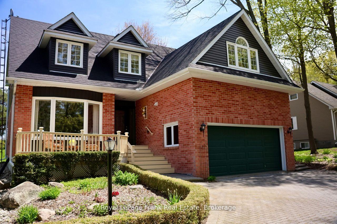
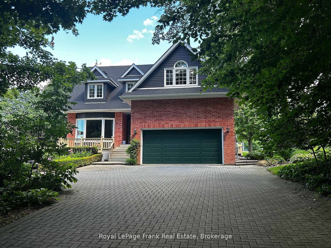
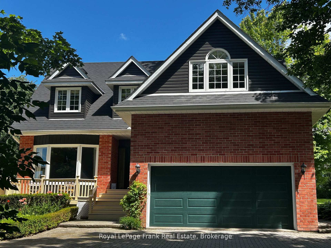
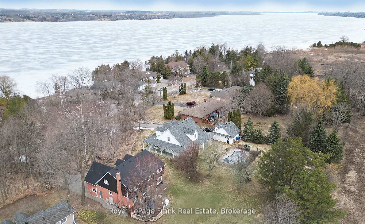
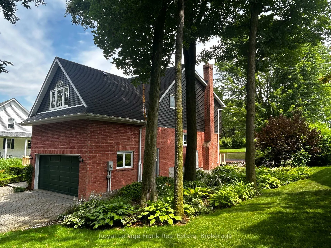
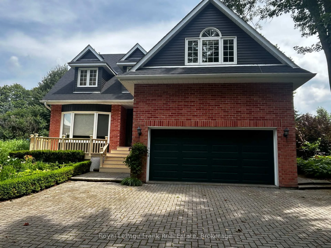
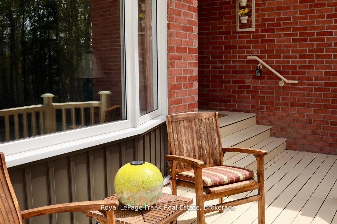
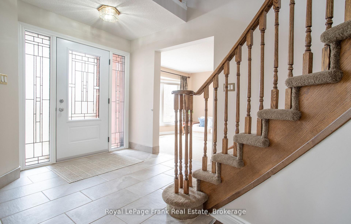
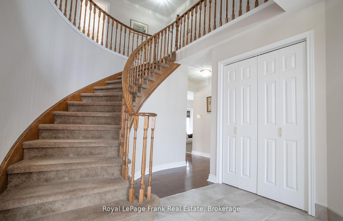
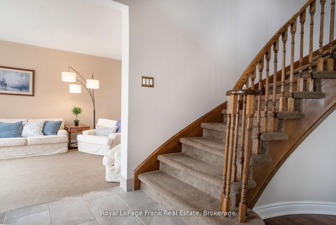
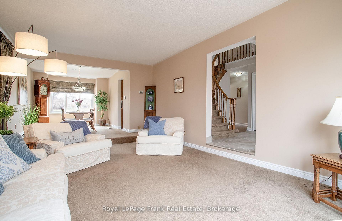
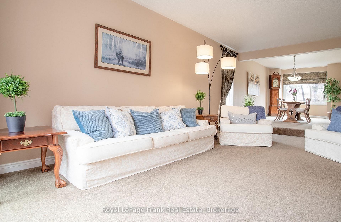
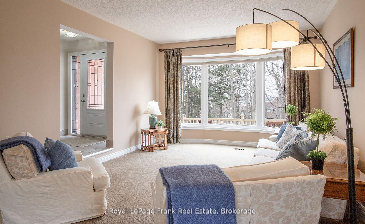
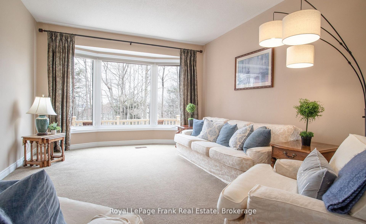
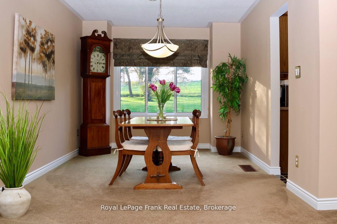
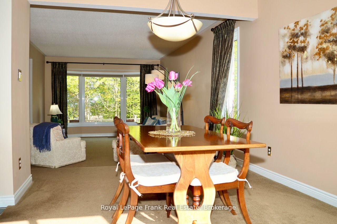
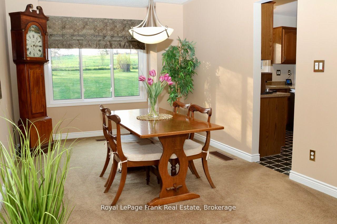
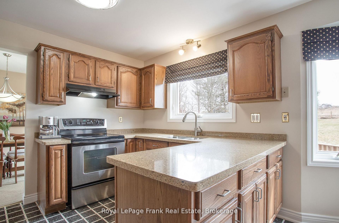
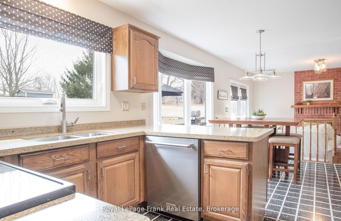
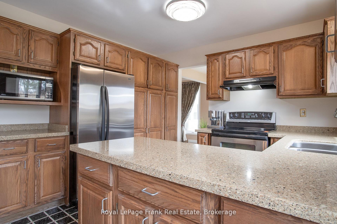
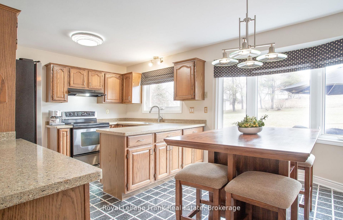
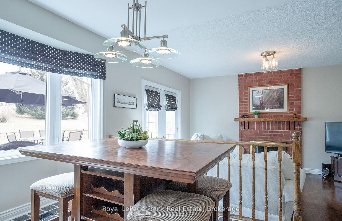
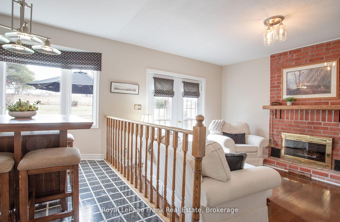
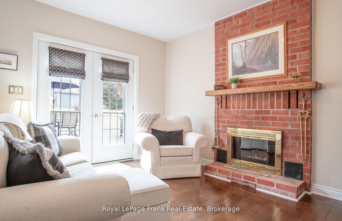
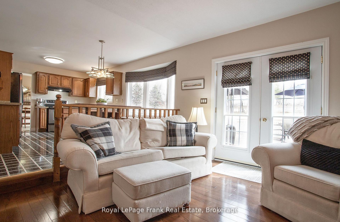
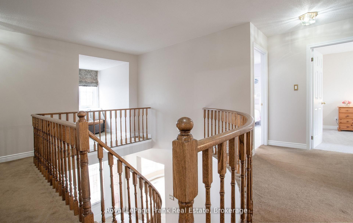
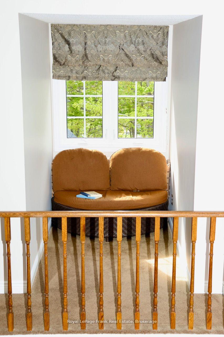
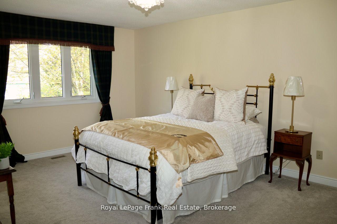
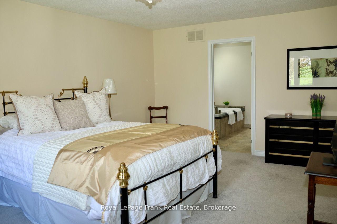
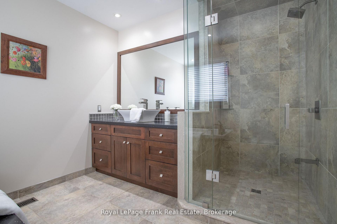
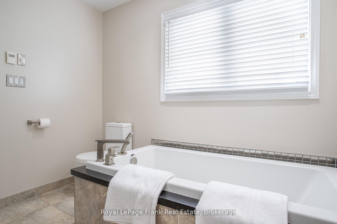
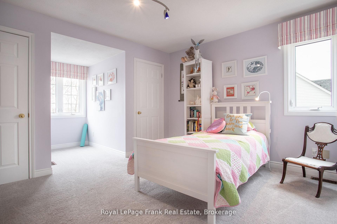
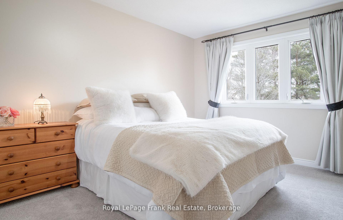
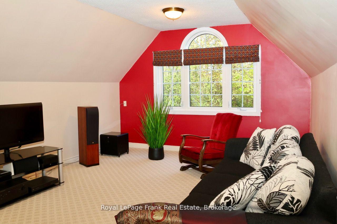
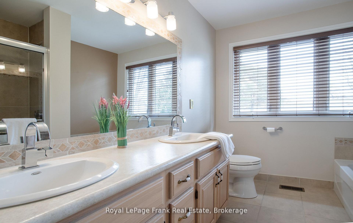
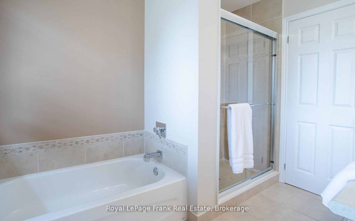
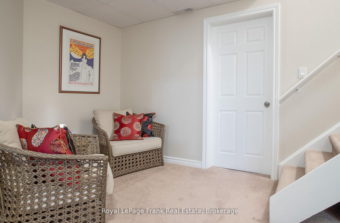
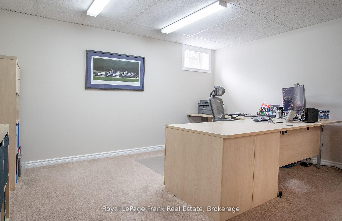
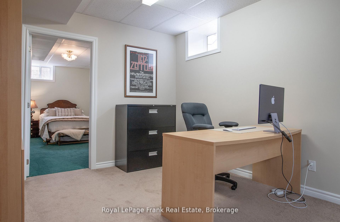
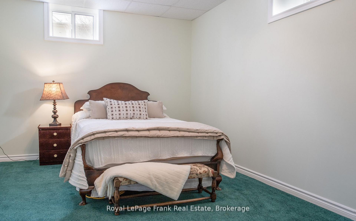
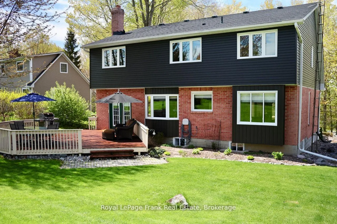
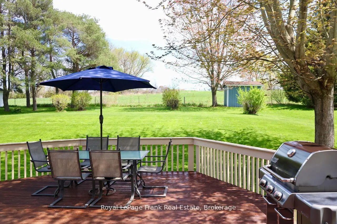
( NEW PRICE) Fall into quiet luxury at 85 Ambleside Drive, a fully modernized custom home set on a peaceful, mature 0.7-acre lot on one of Port Perry's quietest no-exit streets. Located at the south end of Scugog Island-just 5 minutes to downtown shopping, dining, and top-rated schools-this property pairs small-town convenience with complete privacy, backing onto uninterrupted open fields with sweeping western sunset views. Designed for effortless living and turnkey peace of mind, the home features $100k+ in recent 2025/2026 mechanical and exterior upgrades, including a brand-new roof (March '26), new vinyl siding, energy-efficient windows, a high-efficiency electric heat pump system with central A/C, and a new sump pump. Zero major projects left to do-just move in and enjoy! Inside, a bright, open floor plan is freshly painted in modern neutrals, anchored by a grand foyer with a curved oak staircase and a family room with a cozy wood-burning fireplace-perfect for crisp autumn evenings. The sunlit kitchen and breakfast area flow directly out to a massive rear entertainment deck overlooking a private, treed backyard. The primary retreat boasts a newly renovated spa-inspired ensuite complete with heated floors and a deep soaking tub. Three additional main-floor bedrooms offer exceptional versatility, including a massive fourth room ideal for a media center, home gym, or executive office. Downstairs, the finished basement adds a 5th bedroom and extra living space, complementing the oversized double garage. Every bathroom has been modernized with high-end updates, including twin sinks in the main bath. Framed by an interlocking brick driveway and matching front porch, this rare offering combines prime location, functional space, and modern efficiency. Check the attached feature sheet for the full list of recent renovations and book your private tour today!
Key Facts & Features
Property Costs
- Annual Property Tax Amount
- $8,003
- Land Transfer Tax Fee
- $19,455
Rental Items
- Rental Equipment
- Hot Water Heater (Reliance)
- Basement Type
- Full, Finished
Interior Features
- Laundry Level
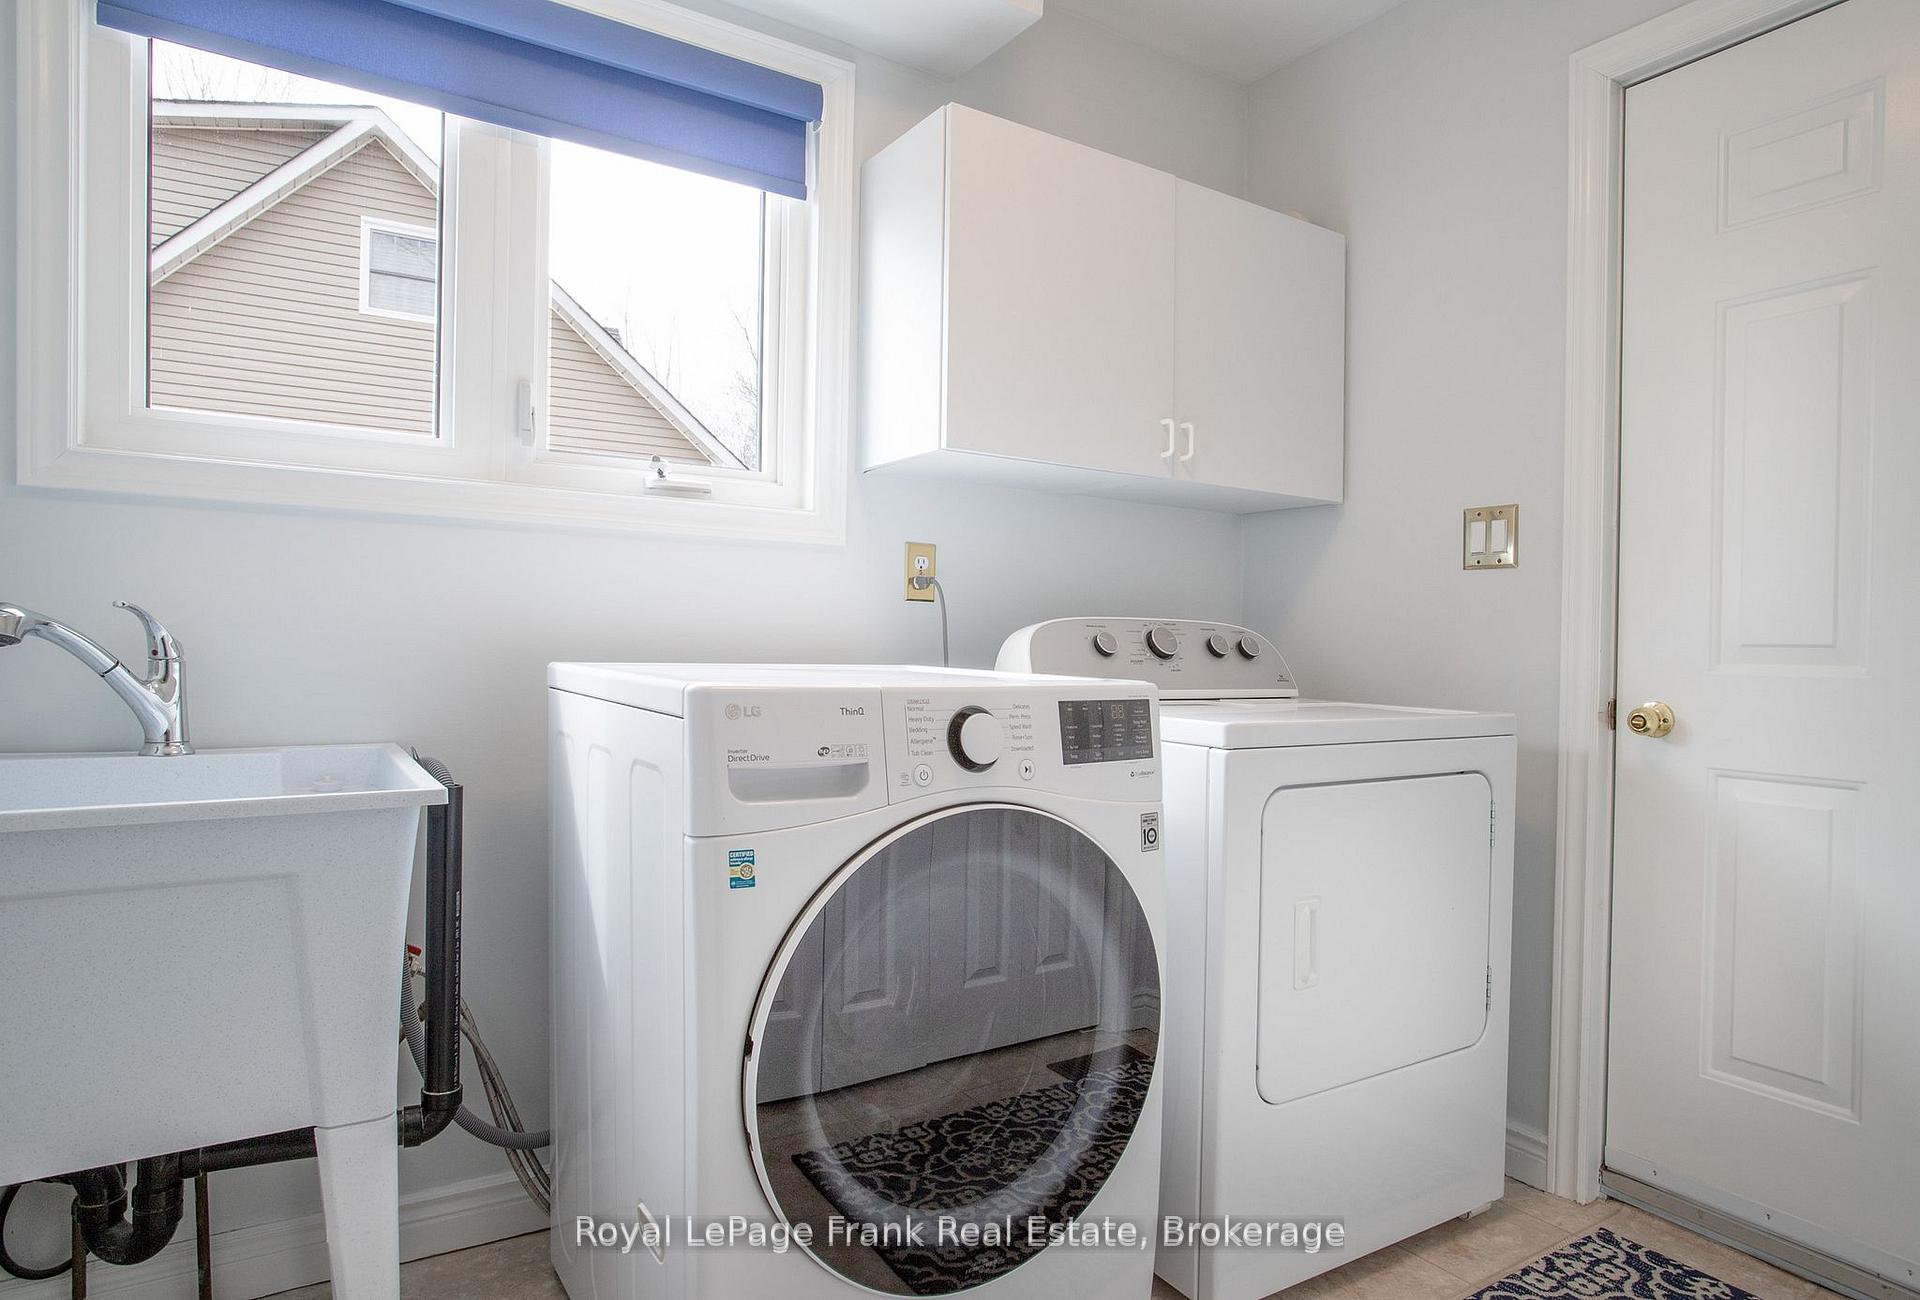
- Main Level
- Interior Extras
- Auto Garage Door Remote, Storage Area Lockers, Sump Pump, Suspended Ceilings, Water Heater, Water Purifier, Water Softener, Water Treatment
- View
- Trees/Woods
- Security Features
- Carbon Monoxide Detectors
- Fireplace/Stove
- Yes
- Fireplace Features
- Family Room, Fireplace Insert, Wood
- Elevator
- No
Exterior Features
- Exterior Extras
- Deck
- Pool
- None
- Property Features
- Cul de Sac/Dead End, Lake/Pond, School Bus Route, Wooded/Treed
- Other Structures
- Garden Shed
Building
- Building Type
- Detached
- Building Style
- 2-Storey
- Approx Age
- 31-50
Construction
- Exterior Finish
- Brick, Vinyl Siding
- Roof
- Asphalt Shingle, Shingles
- Foundation Details
- Concrete, Poured Concrete
- Special Designation
- Unknown
Lot
- Lot Front
- 100.10 ft
- Lot Depth
- 301.95 ft
- Lot Size
- 0.694
- Lot Shape
- Rectangular
Inclusions
- Inclusions
- Fridge, Stove and Range Hood, Microwave, Dishwasher, All Existing Window Coverings, All Existing ELFs, 1 Garage Opener with 2 Remotes, 2nd Floor Ensuite Bathroom Ceiling Speakers, 1 Freezer in Basement ("As Is"), Water Softener
Exclusions
- Exclusions
- Riding Lawnmower in Shed.
Parking & Garages
- Garage Type
- Attached
- Garage Spaces
- 2
- Parking Spaces
- 8
- Total Garage And Parking Spaces
- 10
Heating & Cooling
- Heat Source
- Electric
- Heat Type
- Forced Air
- Air Conditioning
- Central Air
- Water
- Well
- Sewers
- Septic
- Natural Gas
- Available
- Hydro
- Yes
- Cable
- Yes
- Telephone
- Yes
- Bedrooms
- 4 + 1
- Washrooms
- 3
- Kitchens
- 1
- Family / bonus room
- Yes
Room sizes
- Bedroom 5—Basement level, Broadloom, Window
- Living Room—Main level, Bow Window, Sunken Room, Broadloom
- Dining Room—Main level, East View, Broadloom
- Bedroom 2—Second level, His and Hers Closets, Broadloom
- Primary Bedroom—Second level, 4 Pc Ensuite, Walk-In Closet(s), Broadloom
- Office—Basement level, Broadloom, Window
- Bedroom 3—Second level, Double Closet, Broadloom
- Kitchen—Main level, Combined w/Family, Eat-in Kitchen, East View
- Bathroom—Second level, 4 Pc Bath, Double Sink, Separate Shower
- Bedroom 4—Second level, West View, Picture Window, Broadloom
- Family Room—Main level, Fireplace, Hardwood Floor, French Doors
- Bathroom—Second level, 4 Pc Ensuite, Heated Floor, Ceramic Floor
- Mud Room—Main level, Combined w/Laundry, Laundry Sink
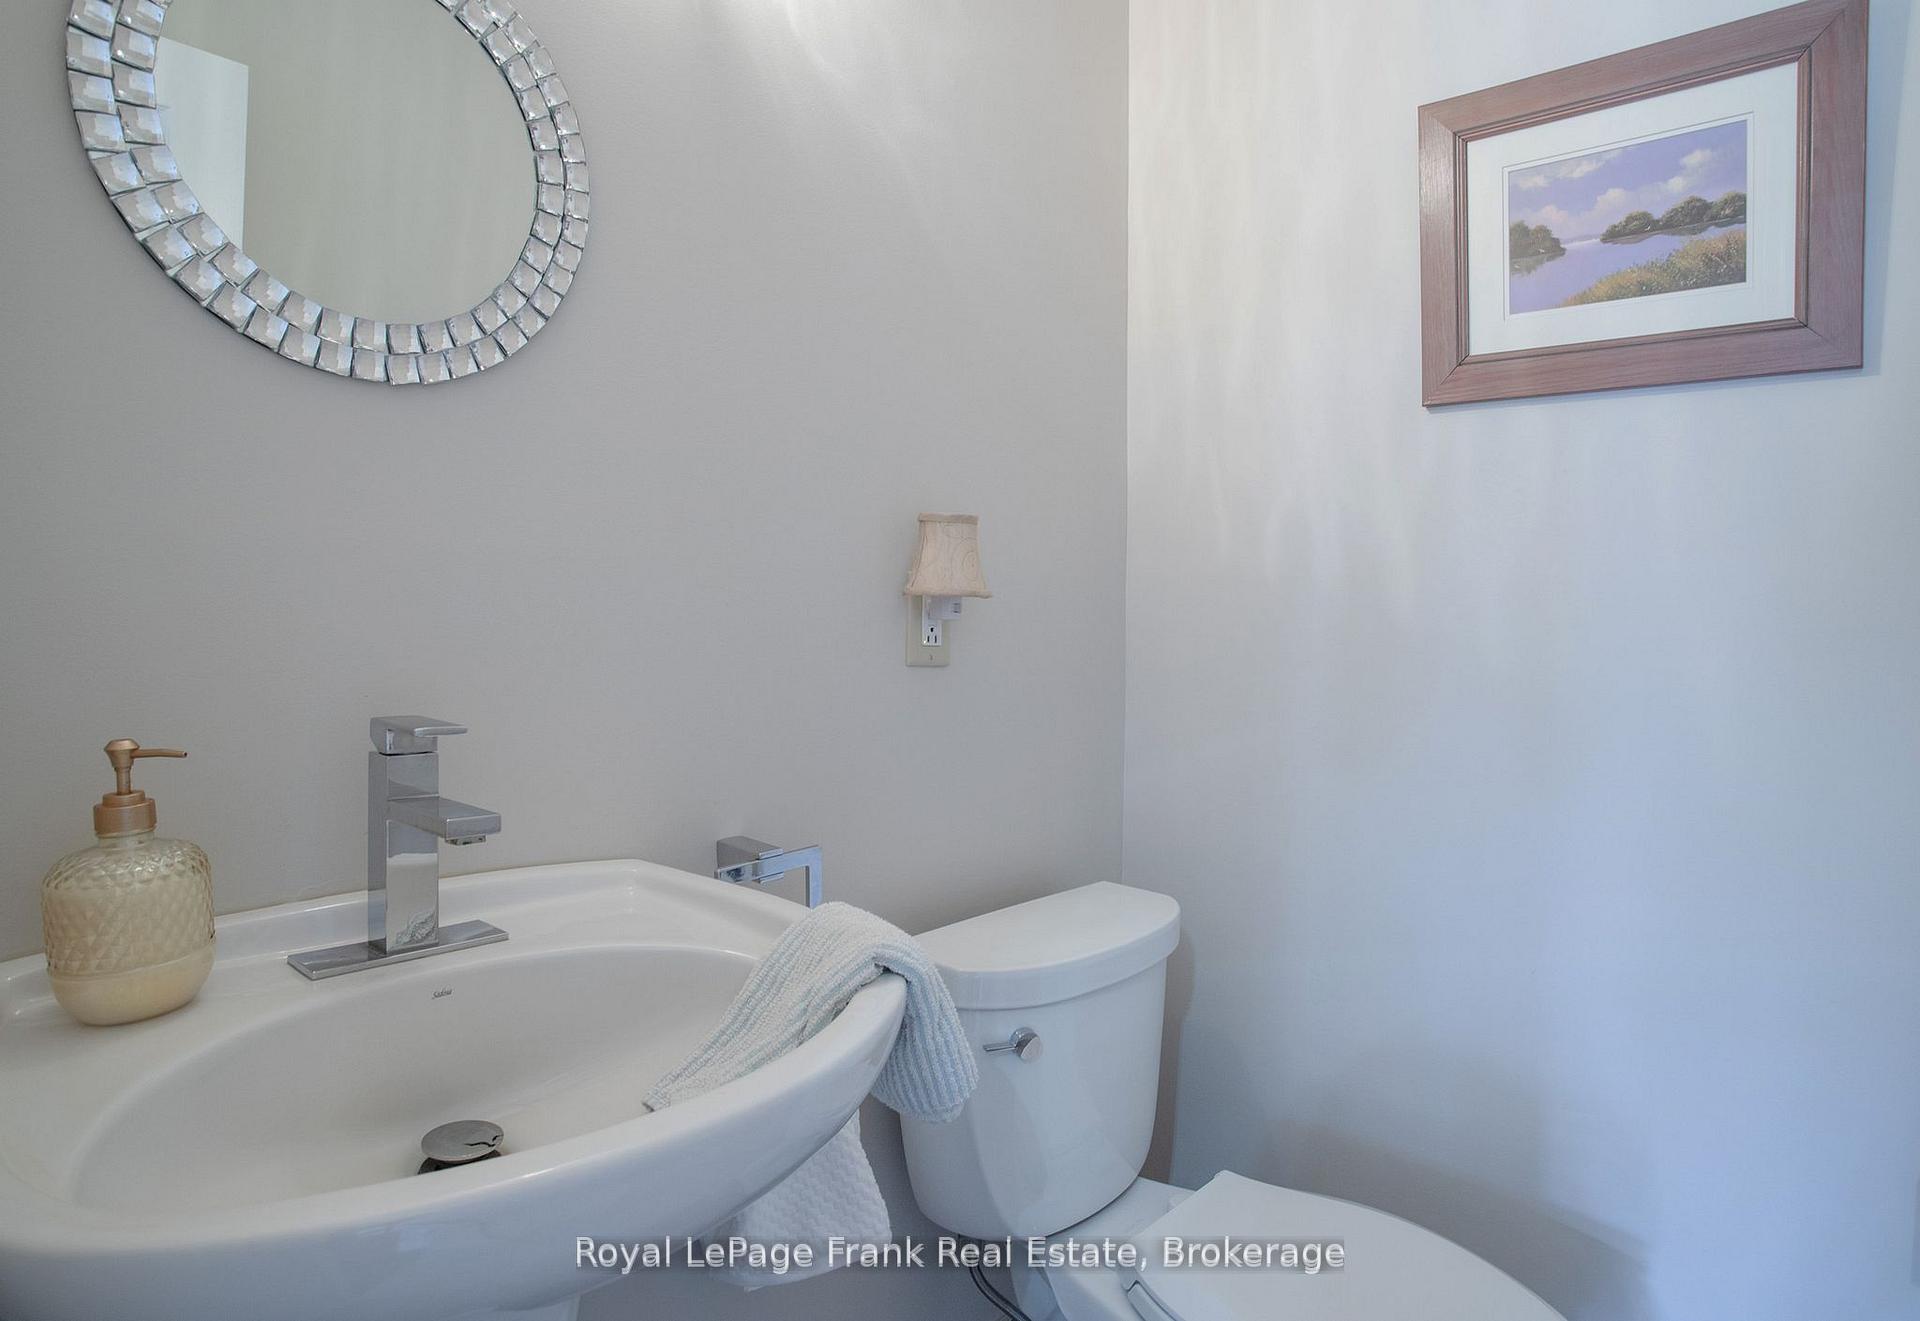
- Bathroom—Main level, 2 Pc Bath, Ceramic Floor
Washrooms
- 4-piece, Second
- 4-piece, Second
- 2-piece, Main
- Municipality
- Scugog
- Neighbourhood
- Rural Scugog
- Main cross streets
- Gerrow Road/Ambleside Drive
- Zoning
- SR-5
- Directions
- Gerrow Road to Ambleside Drive
- MLS® number
- E13661068
- Data source
- Toronto Regional Real Estate Board
- Listed on
- 2026-08-11
- Updated on
- 2026-10-15
- Days on market
- 65 days
- Possession date
- 2026-08-31
- Possession type
- Immediate
- Co-op commission
- 2.5%
- Seller
- Listed by
- ROYAL LEPAGE FRANK REAL ESTATE
Home Market Value
Current home valuation for 85 Ambleside Drive, Scugog, Rural Scugog, Scugog, ON. Listed for $1,149,000
HOMEH Estimate
$1,159,708
Estimated Sales Range
$916,169 - $1,403,247
HOMEH Estimate for 85 Ambleside Drive, Scugog, Rural Scugog
Calculated with a real agent's CMA method — 45+ years of experience, codified. Not an AI guess.
For the owner
Is this your home? Track its value.
Get this home's HOMEH Estimate by email once a month, with how many homes are for sale around you.
Mortgage Payment Calculator
Compare up to 4 down payment scenarios
5% on first $500K + 10% on $649,000 over $500K
$89,900
| Scenario 1 | Scenario 2 | Scenario 3 | Scenario 4 | |
|---|---|---|---|---|
−Down payment | % $ | % $ | % $ | % $ |
+CMHC insurance | $42,329 | $32,057 | $27,346 | $0 |
=Total mortgage | $1,100,558 | $1,066,157 | $1,003,996 | $919,200 |
Amortization | ||||
Mortgage rate | % | % | % | % |
| Payment frequency | ||||
=Mortgage payment | $5,373monthly | $5,206monthly | $4,902monthly | $4,488monthly |
Land Transfer Tax
$19,455
$19,455
Around this home
Data provided by OpenStreetMap & Fraser Institute School Rankings
Ask HOMEH
New!Hi there!
👋Text or call (416) 301-9001
Recommended for you
Based on homes you've looked at.
No recommended properties found.
Nearby similar homes
No nearby properties found.
More real estate resources
Other homes nearby
Explore this area
Nearby neighbourhoods
No nearby listings available.