
16 Birch Island Road
Scugog (Rural Scugog), ON L0B 1K0
- 3+3Bedrooms
- 3Bathrooms
- 1Garage
- 2000–2500Sq Ft
- $5,974Tax
- 100×216 ftLot Size
 Estimated Value:$1,062,392See Free Estimate Report

Sale & Price History for 16 Birch Island Road, Scugog, Rural Scugog
| Start Date | End Date | Price | Event | MLS# |
|---|---|---|---|---|
| No listing history available | ||||
Real estate boards require you to or to see the full details of this property.
*Sold prices and complete sale & price history are regulated data. Under the Trust in Real Estate Services Act, 2002 (TRESA) and the rules of the Real Estate Council of Ontario (RECO), and pursuant to the Multiple Listing Service® rules of the Canadian Real Estate Association (CREA) and the Toronto Regional Real Estate Board (TRREB), this information may be shown only to registered users who have agreed to the applicable terms of use (a Virtual Office Website, or "VOW," arrangement). HOMEH Inc., Brokerage therefore provides it to signed-in members only. Creating an account is free and takes under a minute.
About 16 Birch Island Road, Scugog, Rural Scugog
Summarized Description
- Fully renovated year-round waterfront home.
- Two-parcel offering for unmatched privacy.
- New kitchen and spacious rec room.
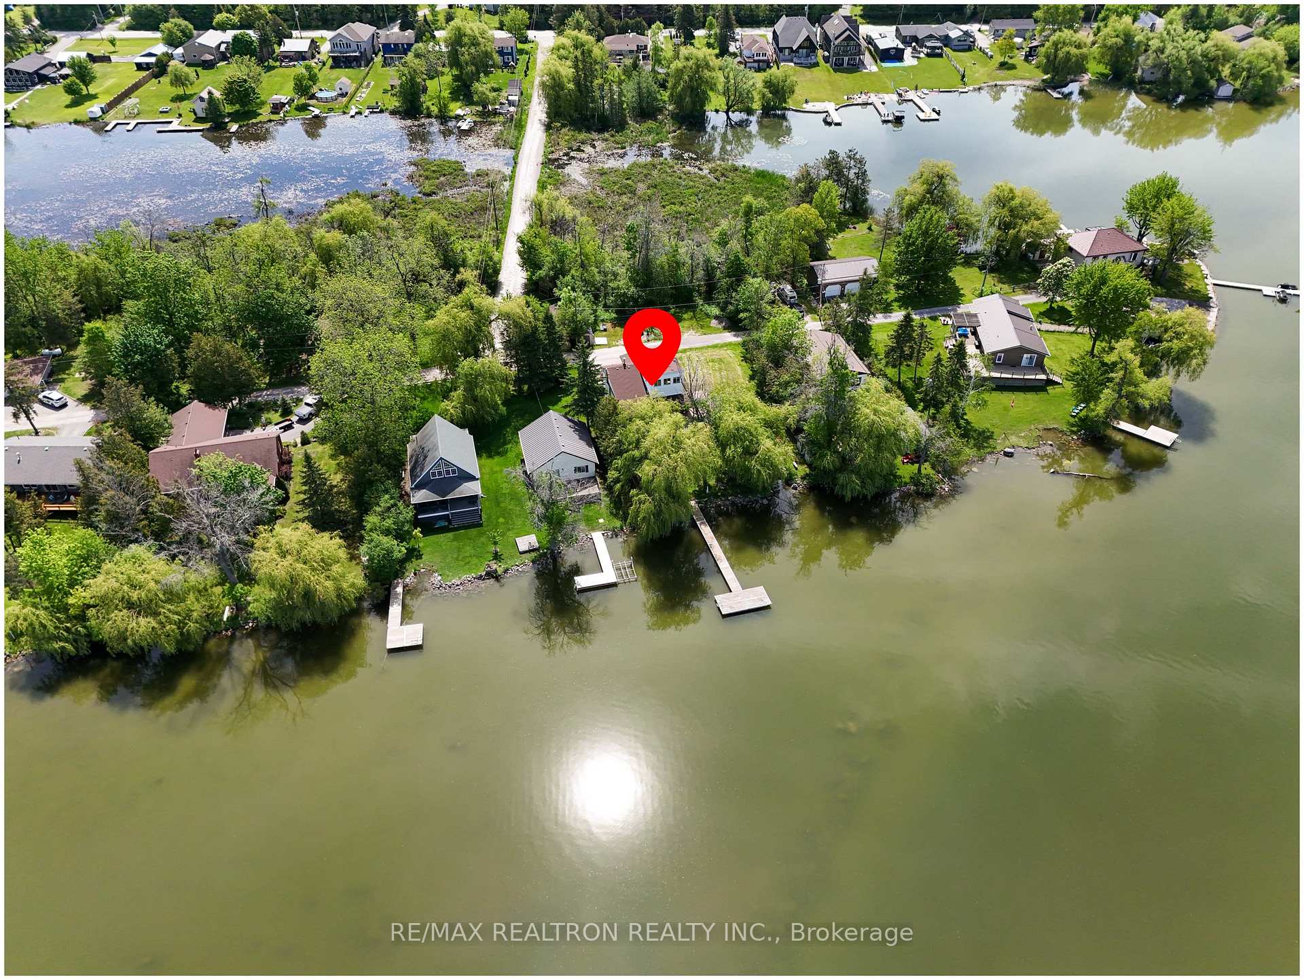
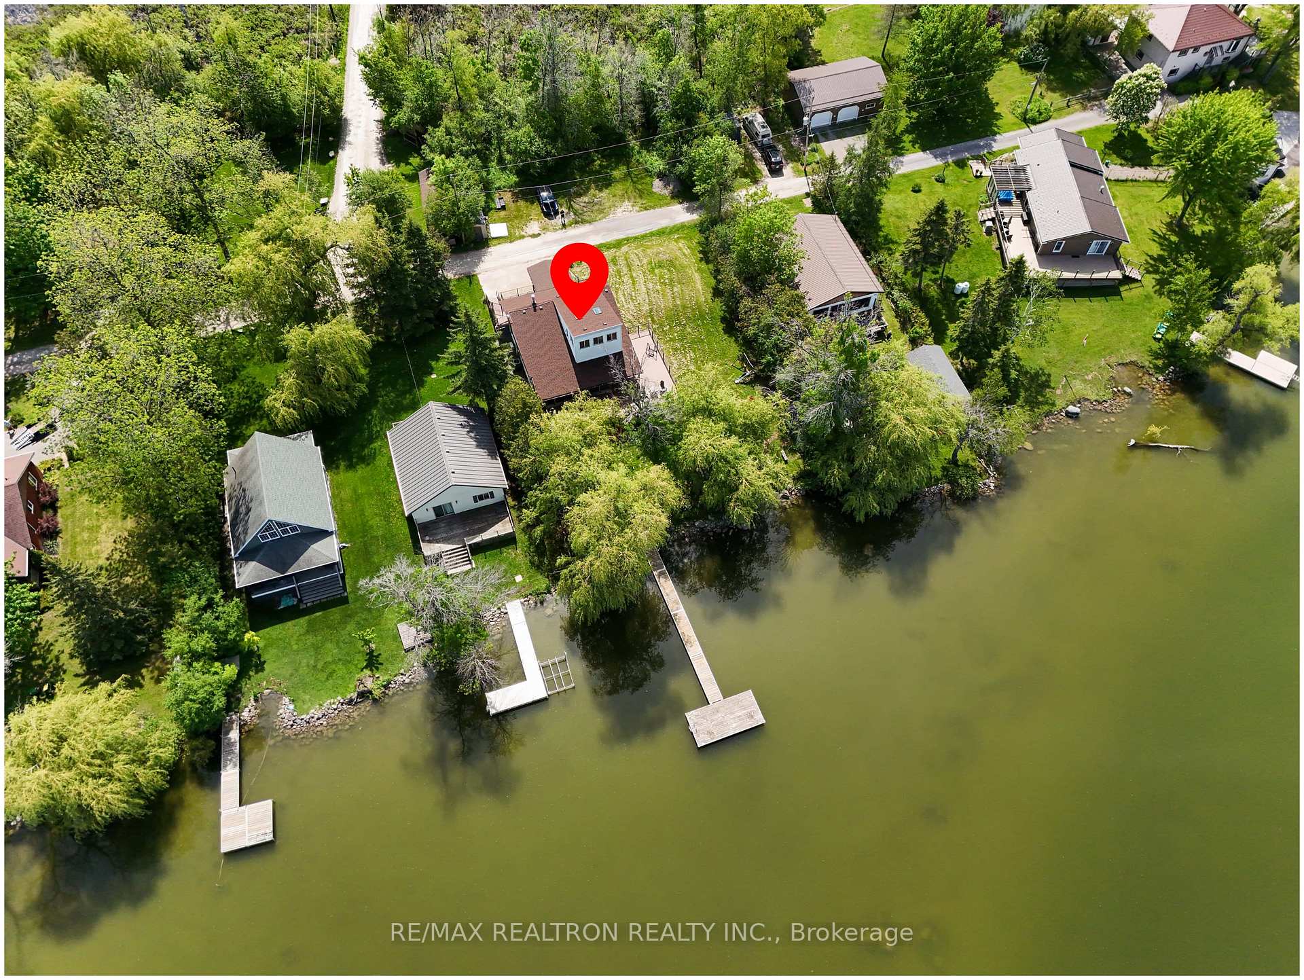
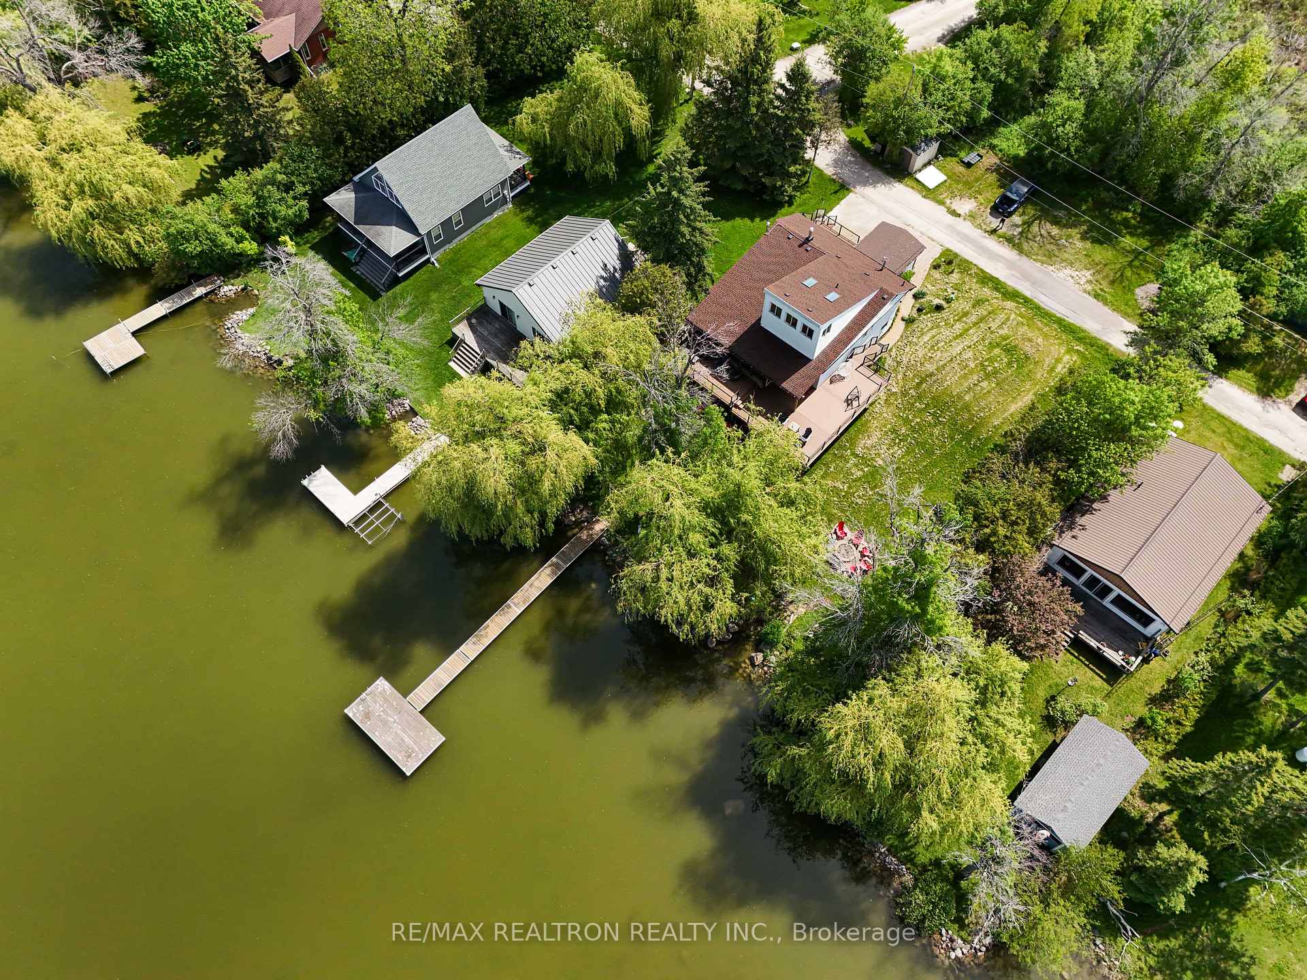
- 100 feet of western lake frontage.
- Move-in ready with recent upgrades.
- Close to downtown Port Perry amenities.
- Direct access to Trent-Severn Waterway.
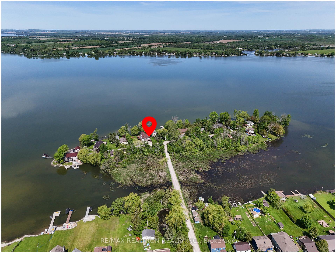
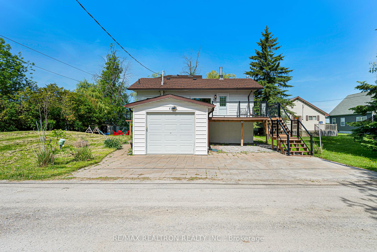
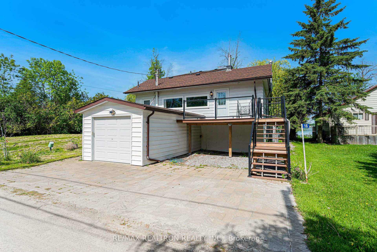
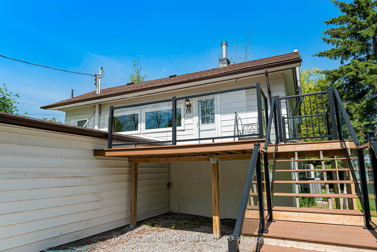
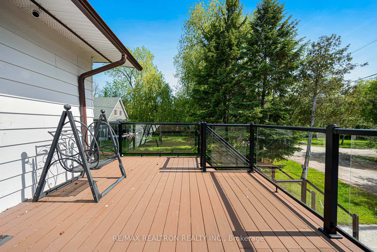
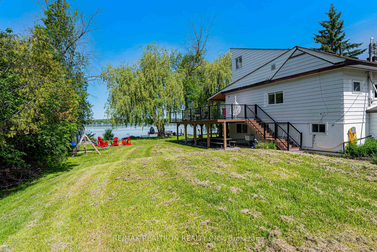
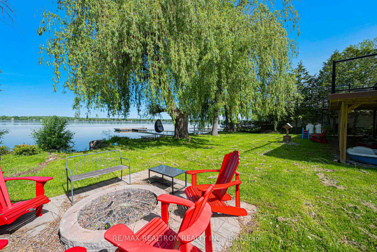
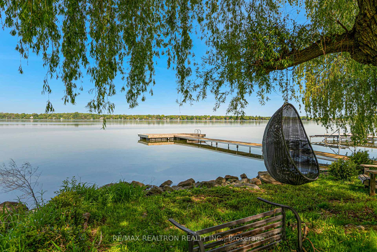
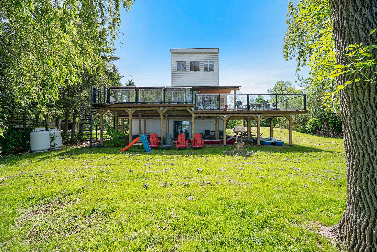
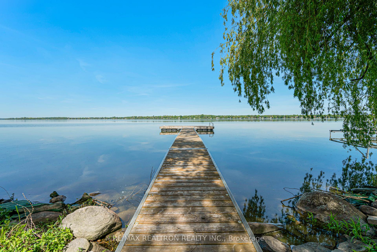
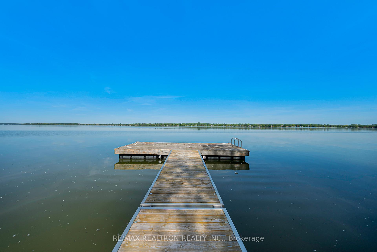
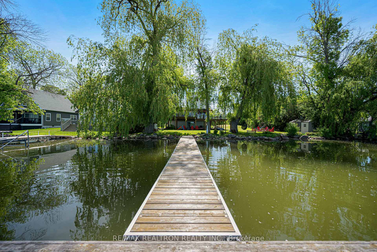
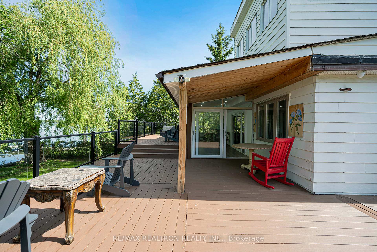
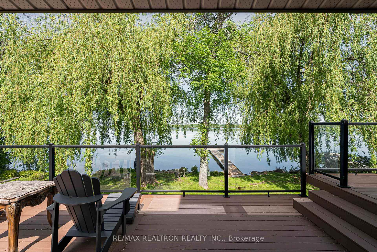
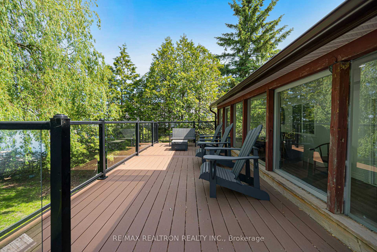
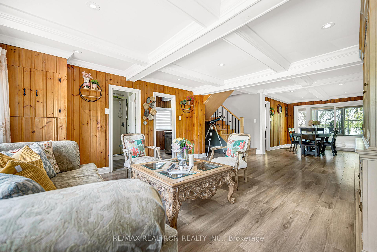
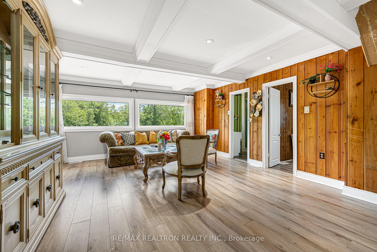
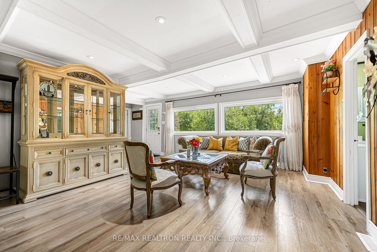
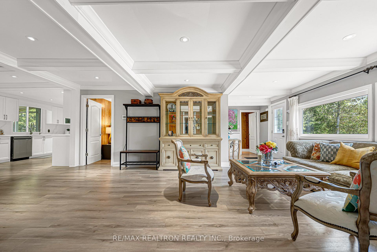
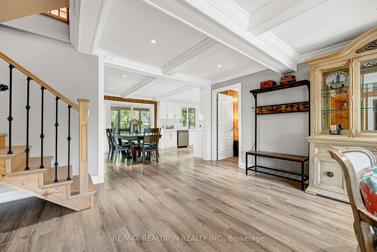
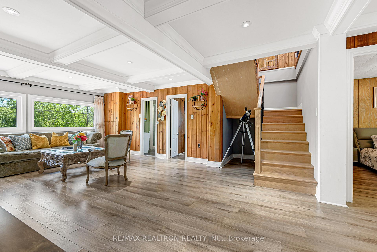
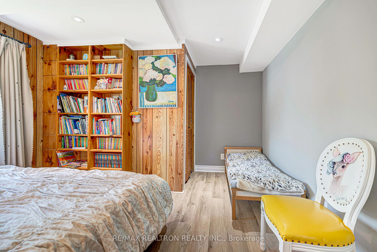
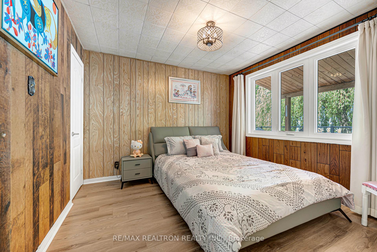
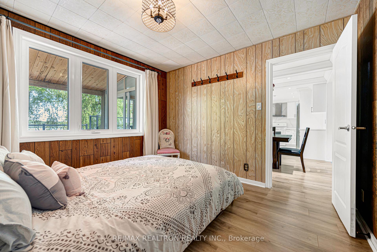
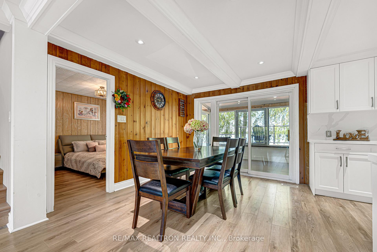
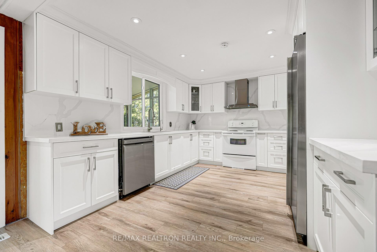
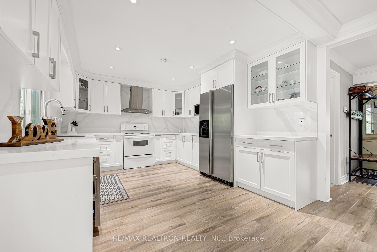
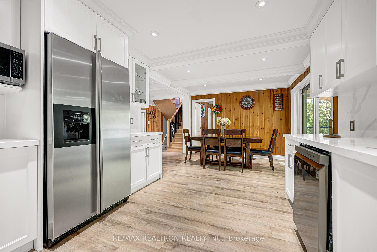
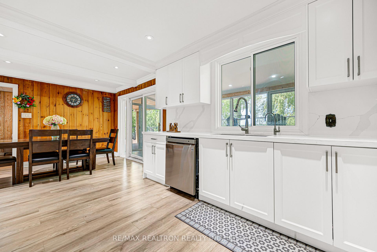
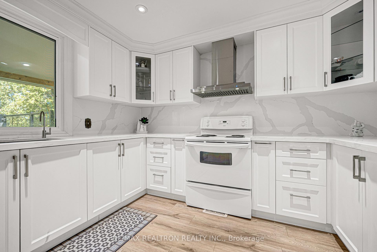
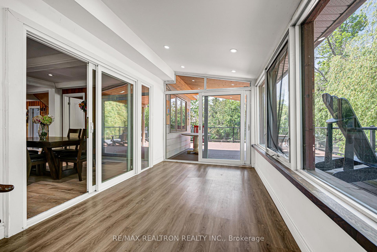
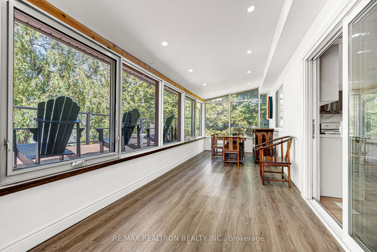
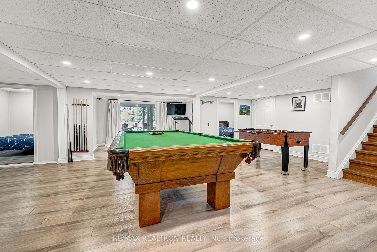
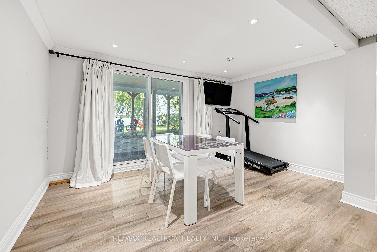
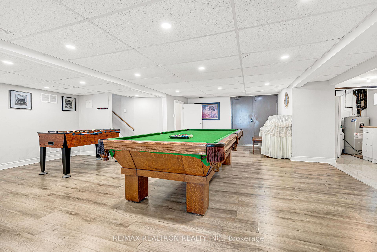
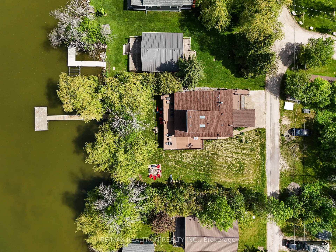
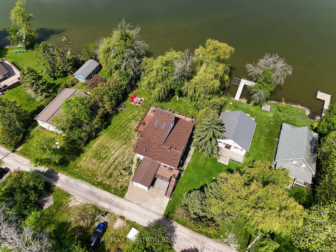
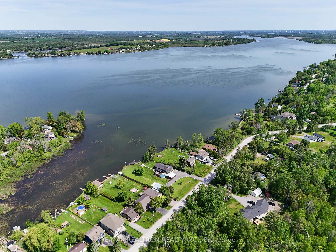
Drive Right Onto Your Own Slice Of Lake Scugog. Set On Birch Island And Reached By A Private Road - No Boat Required - This Fully Renovated Year-Round Waterfront Home Delivers Direct Western Exposure, Owned Shoreline, And Spectacular End-Of-Day Sunsets Over The Water. A Rare Two-Parcel Offering (Two Separate PINs Totalling Roughly Half An Acre) Gives You Room To Spread Out, Expand, Or Simply Enjoy Unmatched Privacy On Both Sides Of The Island. Renovated Top To Bottom, The Home Opens To A Bright Great Room With Coffered Ceilings And Walk-Out To A Sun-Filled Sunroom And New Deck. The Brand-New Kitchen, Fresh Flooring, And Crisp Paint Carry Through To A Finished Walk-Out Lower Level - Adding A Spacious Rec Room And Three Additional Bedrooms Beyond The Main-Floor Living Space. Five Bedrooms And Three Baths In Total Make Room For The Whole Family And Then Some. Step Outside To 100 Feet Of Western Frontage, A New Dock For Boating And Fishing, New Interlocking, And Mature Trees Framing The Lake. Lake Scugog Is The Gateway To The Renowned Trent-Severn Waterway - Cruise North To The Kawarthas Or South Toward Lake Ontario, Or Cast A Line For Bass, Crappie, Musky, And Perch Right Off Your Dock. Recent Upgrades Include Newer Roof, Windows, Doors, Kitchen, Flooring, Deck, Dock, And Interlocking - Truly Move-In Ready. Heat Pump With Propane Backup And Central Air Keep Every Season Comfortable. All This Just Minutes From Historic Downtown Port Perry - Boutique Shops, Waterfront Dining, Marinas, And The Boardwalk - With Easy Access To Highways 401 And 407 And Toronto Roughly An Hour Away. A Turnkey Lakeside Retreat Or Full-Time Waterfront Residence Where Every Day Ends With A Sunset On The Lake. This House Features 2078SqFt Living Space Including The Walk-Out Basement, 6 Bedrooms In Total.
Key Facts & Features
Property Costs
- Annual Property Tax Amount
- $5,974
- Land Transfer Tax Fee
- $16,455
- Basement Type
- Finished with Walk-Out
Interior Features
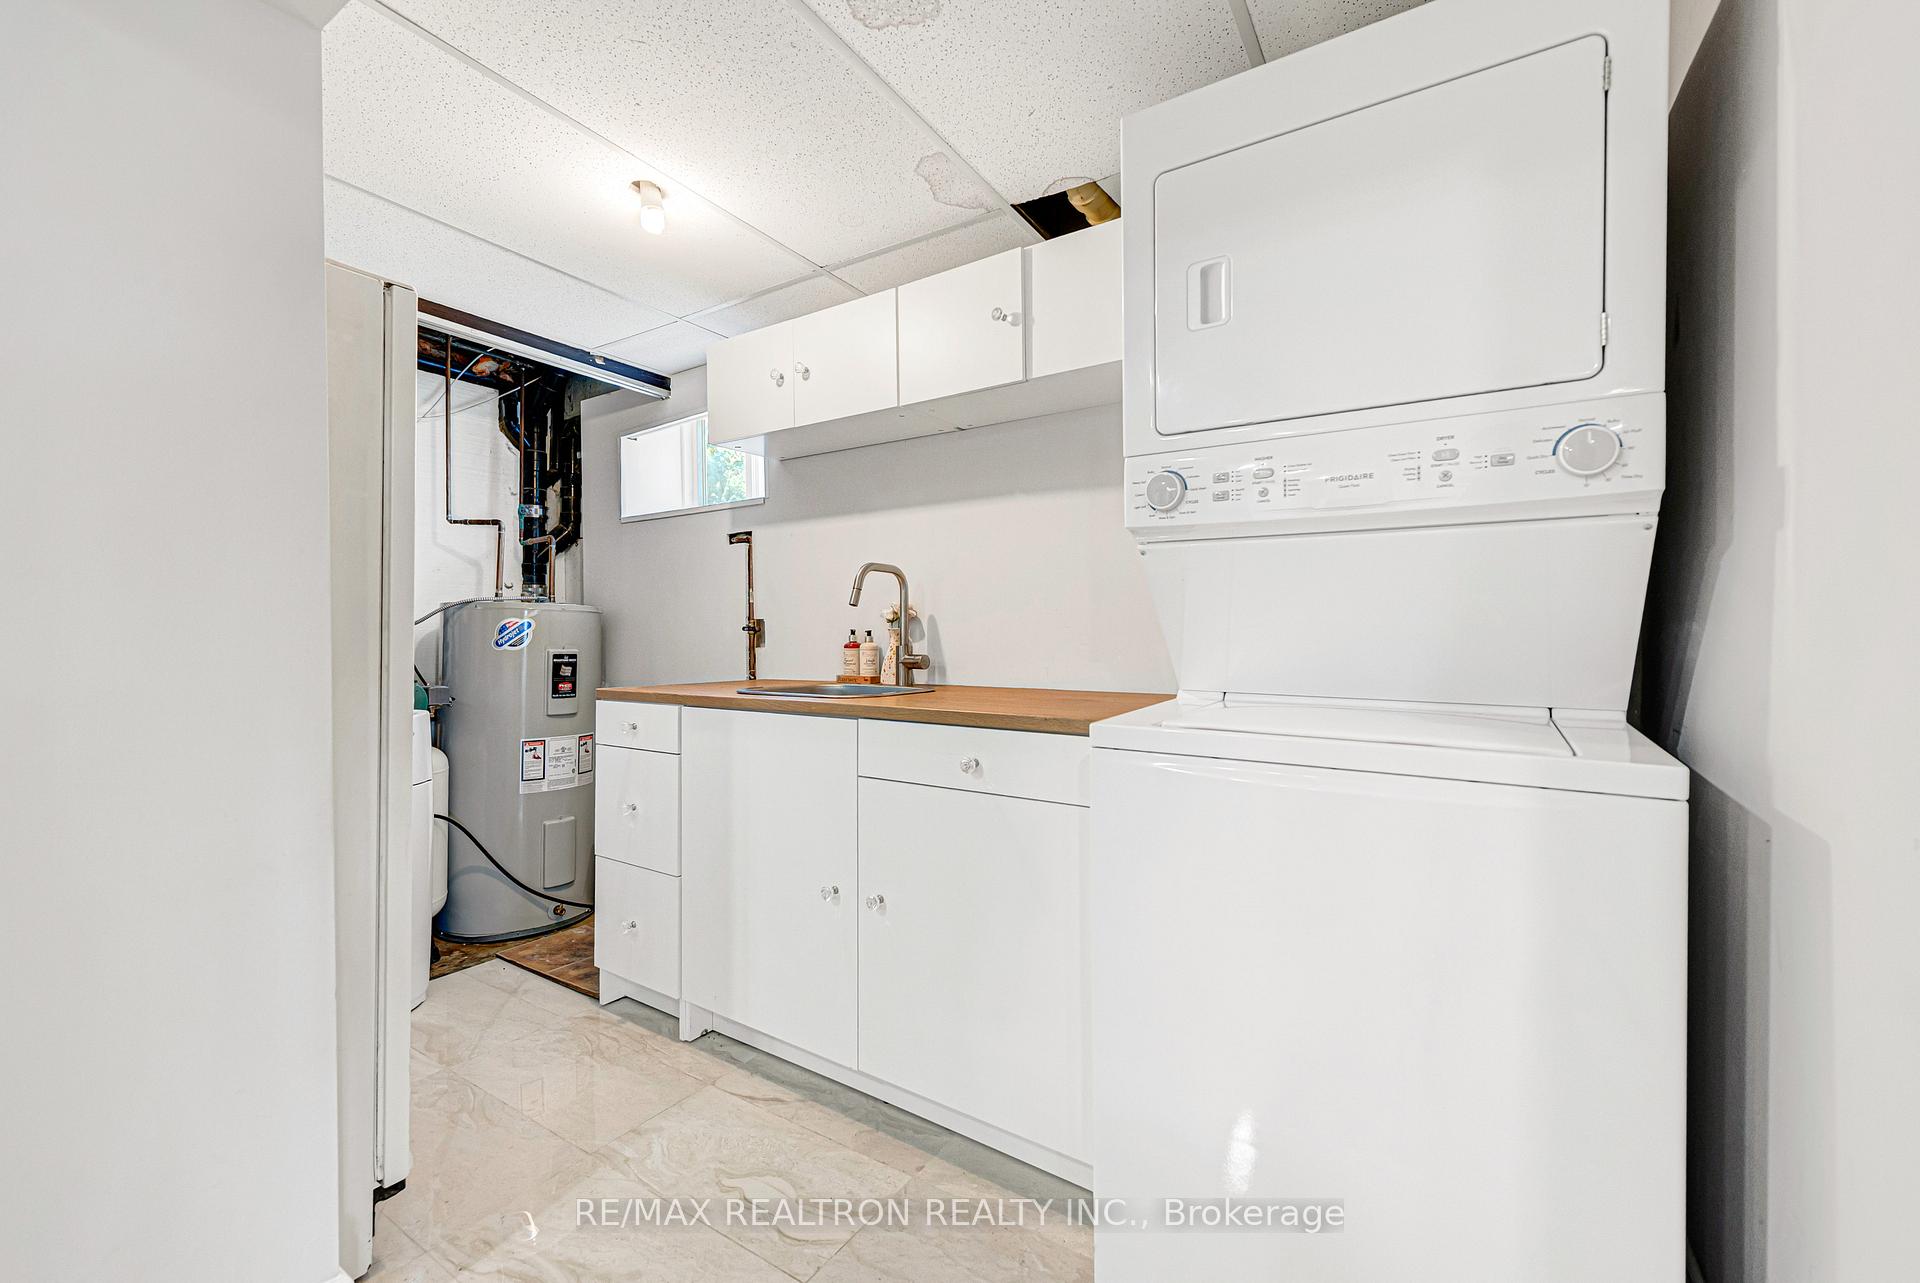
- Laundry Level
- Lower Level
- Interior Extras
- Propane Tank, Water Treatment
- View
- Water, Trees/Woods
- Fireplace/Stove
- No
- Elevator
- No
Exterior Features
- Exterior Extras
- Deck, Year Round Living
- Pool
- None
- Property Features
- Island, Lake Access, Waterfront
Building
- Building Type
- Detached
- Building Style
- 1 1/2 Storey
Construction
- Exterior Finish
- Aluminum Siding
- Roof
- Asphalt Shingle
- Foundation Details
- Concrete Block
- Special Designation
- Unknown
Lot
- Lot Front
- 100.00 ft
- Lot Depth
- 216.00 ft
- Lot Size
- 22012.18
- Lot Shape
- Irregular
- Lot Size Code
- 100.00 x 216.00 Feet (0.51 Acre Irregular Lot (2 Parts))
Inclusions
- Inclusions
- Fridge, Stove, Dishwasher, Washer & Dryer. All Light Fixtures. All Existing Window Coverings, Garage Door Opener.
Parking & Garages
- Garage Type
- Attached
- Garage Spaces
- 1
- Parking Spaces
- 2
- Total Garage And Parking Spaces
- 3
Heating & Cooling
- Heat Source
- Propane
- Heat Type
- Heat Pump
- Air Conditioning
- Central Air
- Water
- Well
- Sewers
- Septic
- Natural Gas
- No
- Hydro
- Available
- Cable
- Available
- Telephone
- No
- Bedrooms
- 3 + 3
- Washrooms
- 3
- Kitchens
- 1
Room sizes
- Dining Room1.15 x 3.35Main level, Laminate, Coffered Ceiling(s), W/O To Sunroom
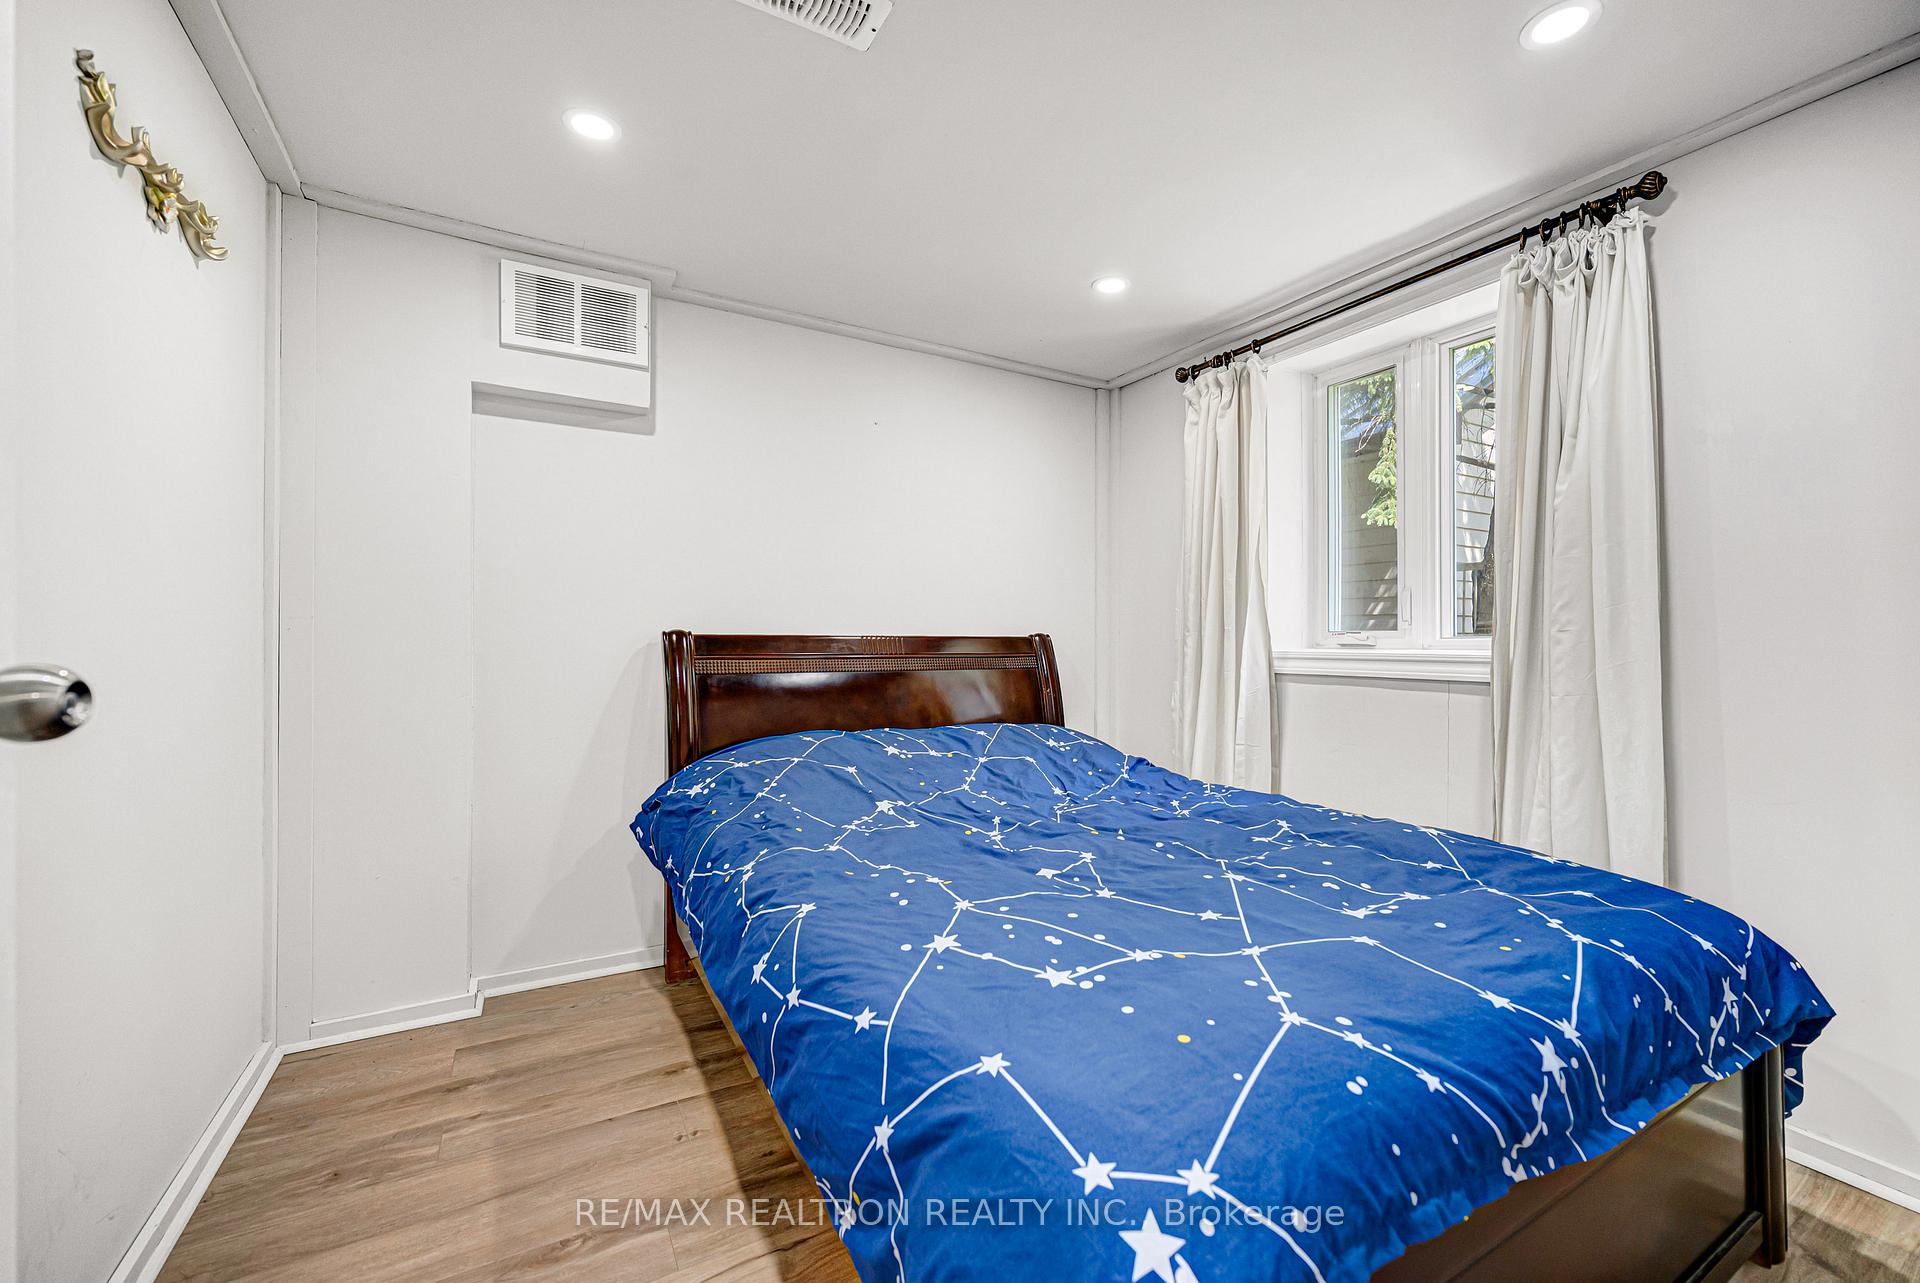
- Bedroom 42.70 x 3.00Lower level, Laminate, Pot Lights, Window
- Kitchen3.90 x 3.40Main level, Laminate, Pot Lights, Open Concept
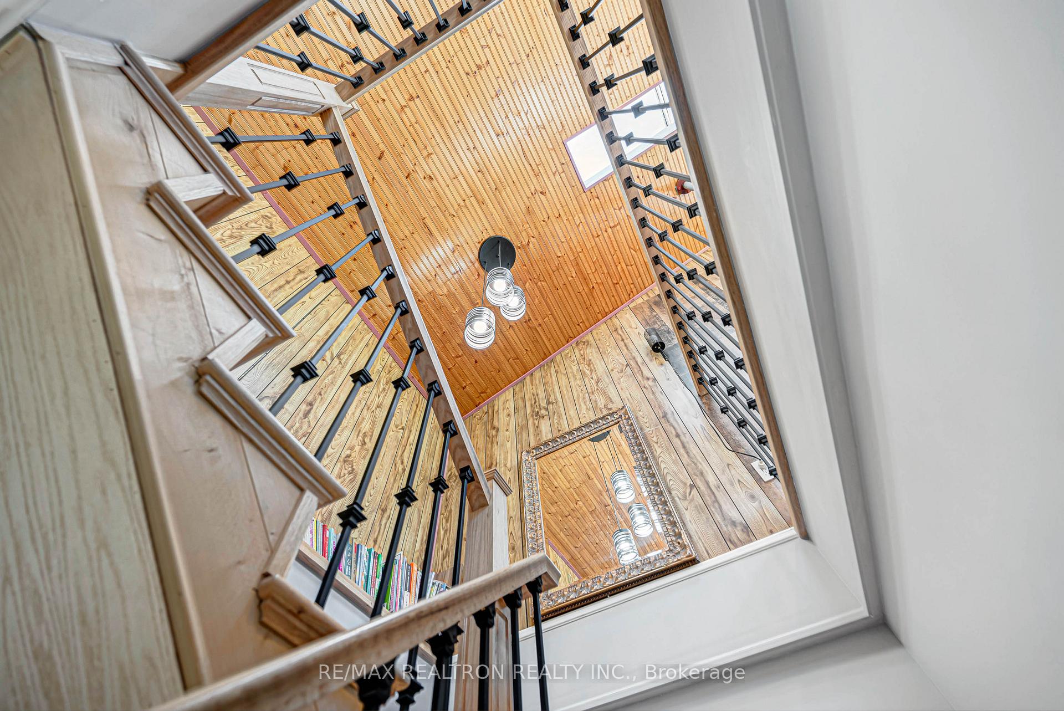
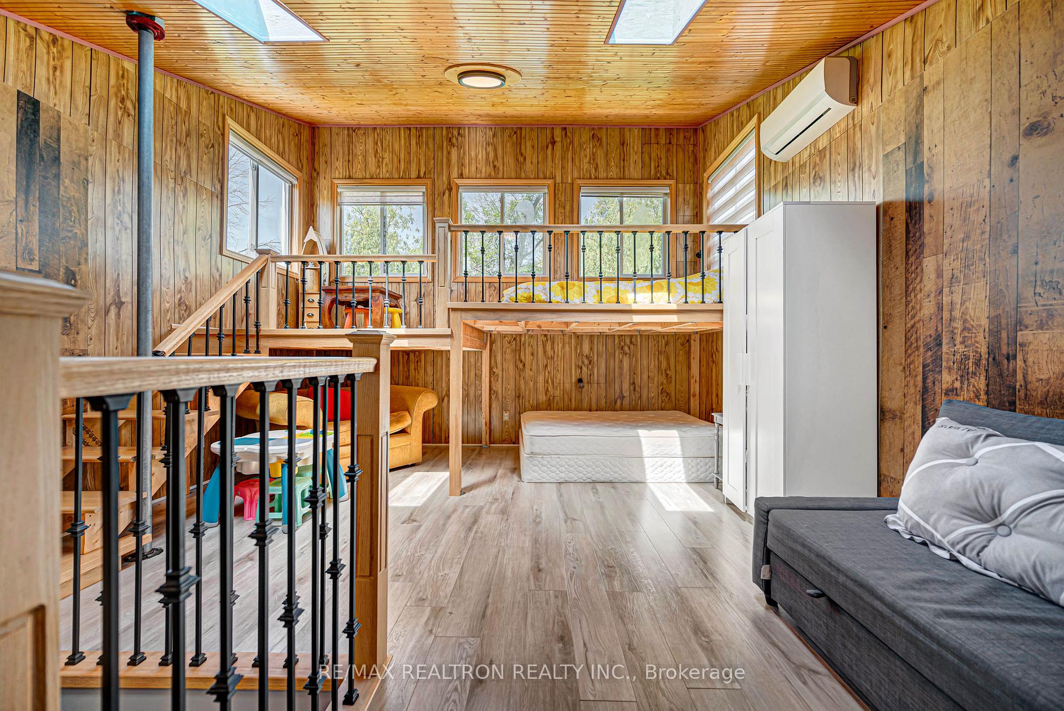
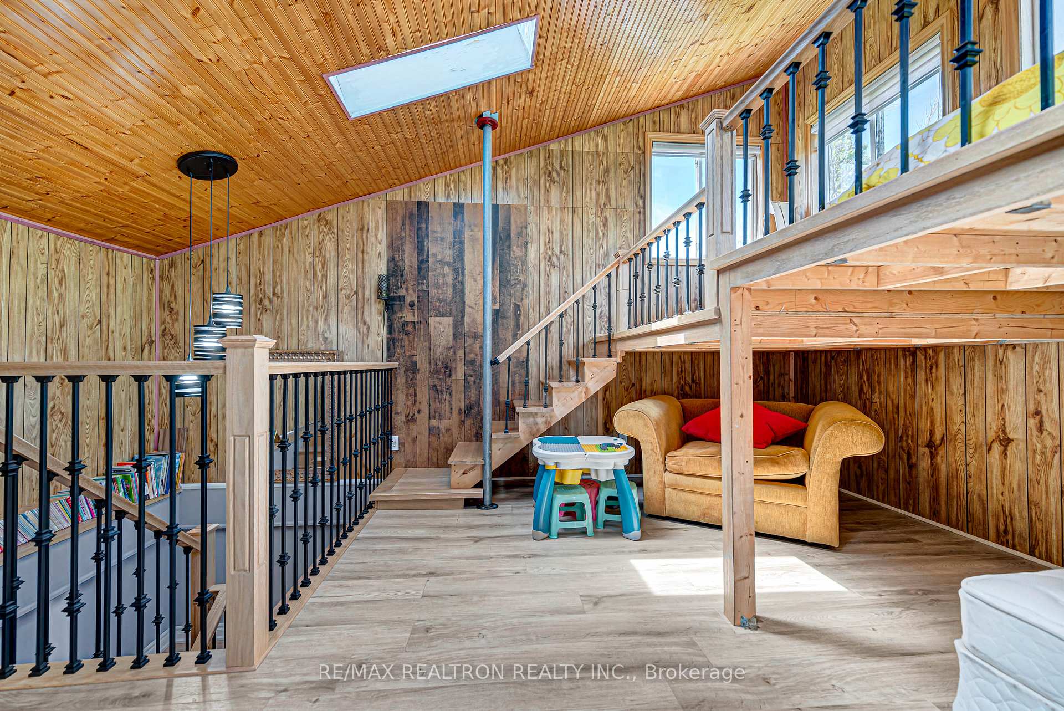
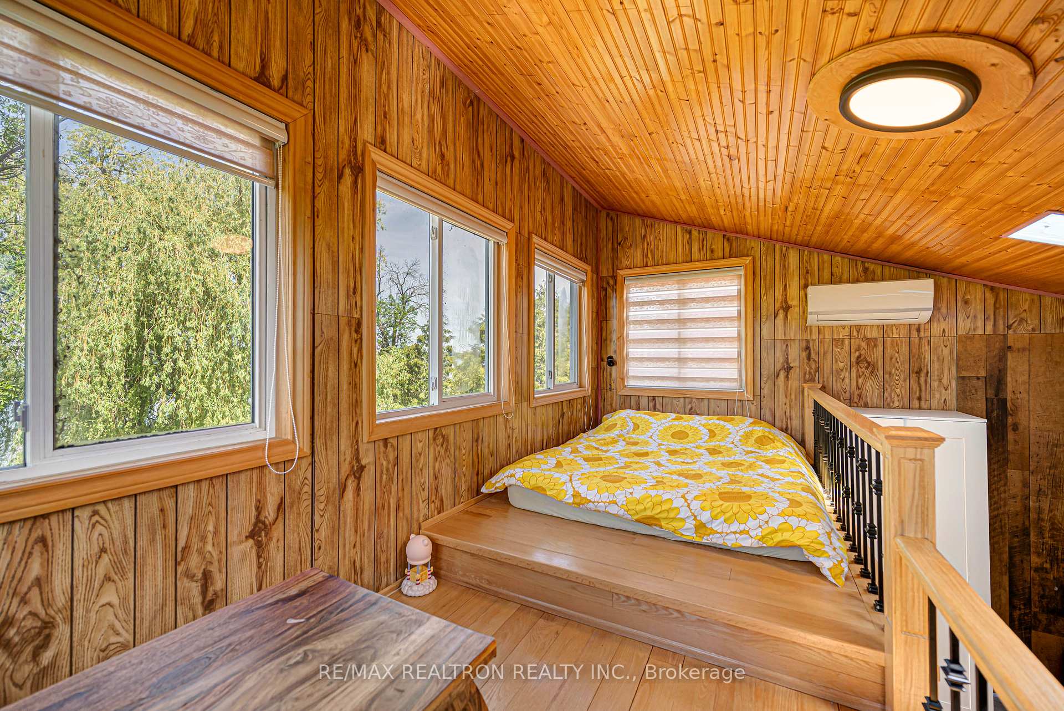
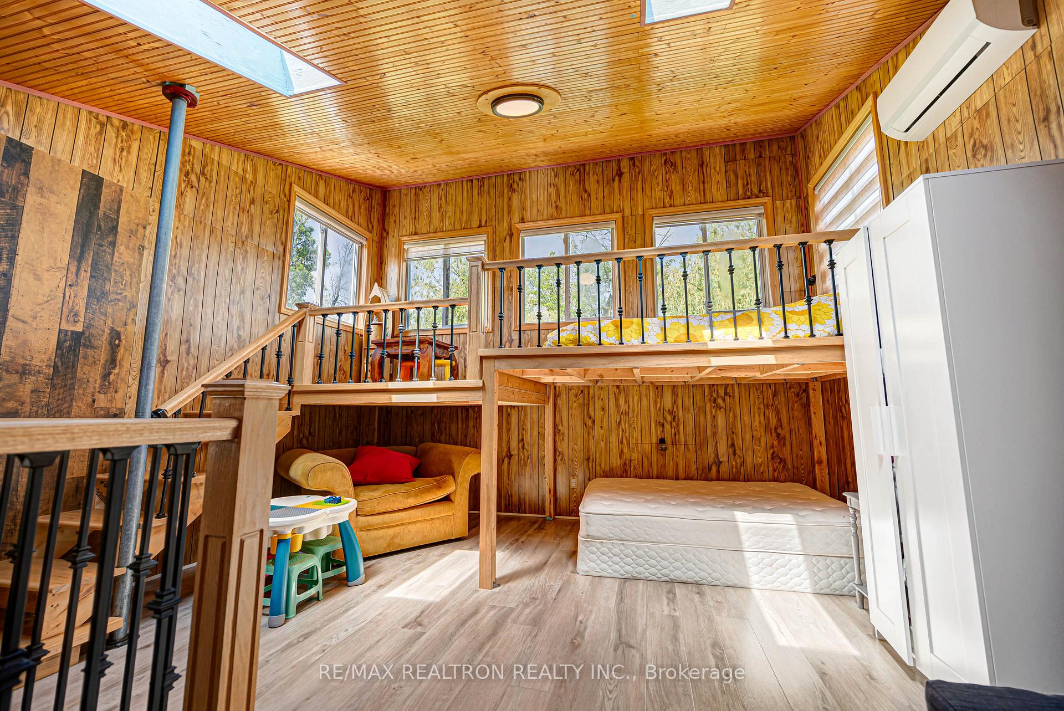
- Primary Bedroom4.50 x 5.50Second level, Laminate, Spiral Stairs, Skylight
- Recreation6.75 x 4.70Lower level, Laminate, Pot Lights, W/O To Yard
- Bedroom 52.70 x 2.80Lower level, Laminate, Pot Lights, Window
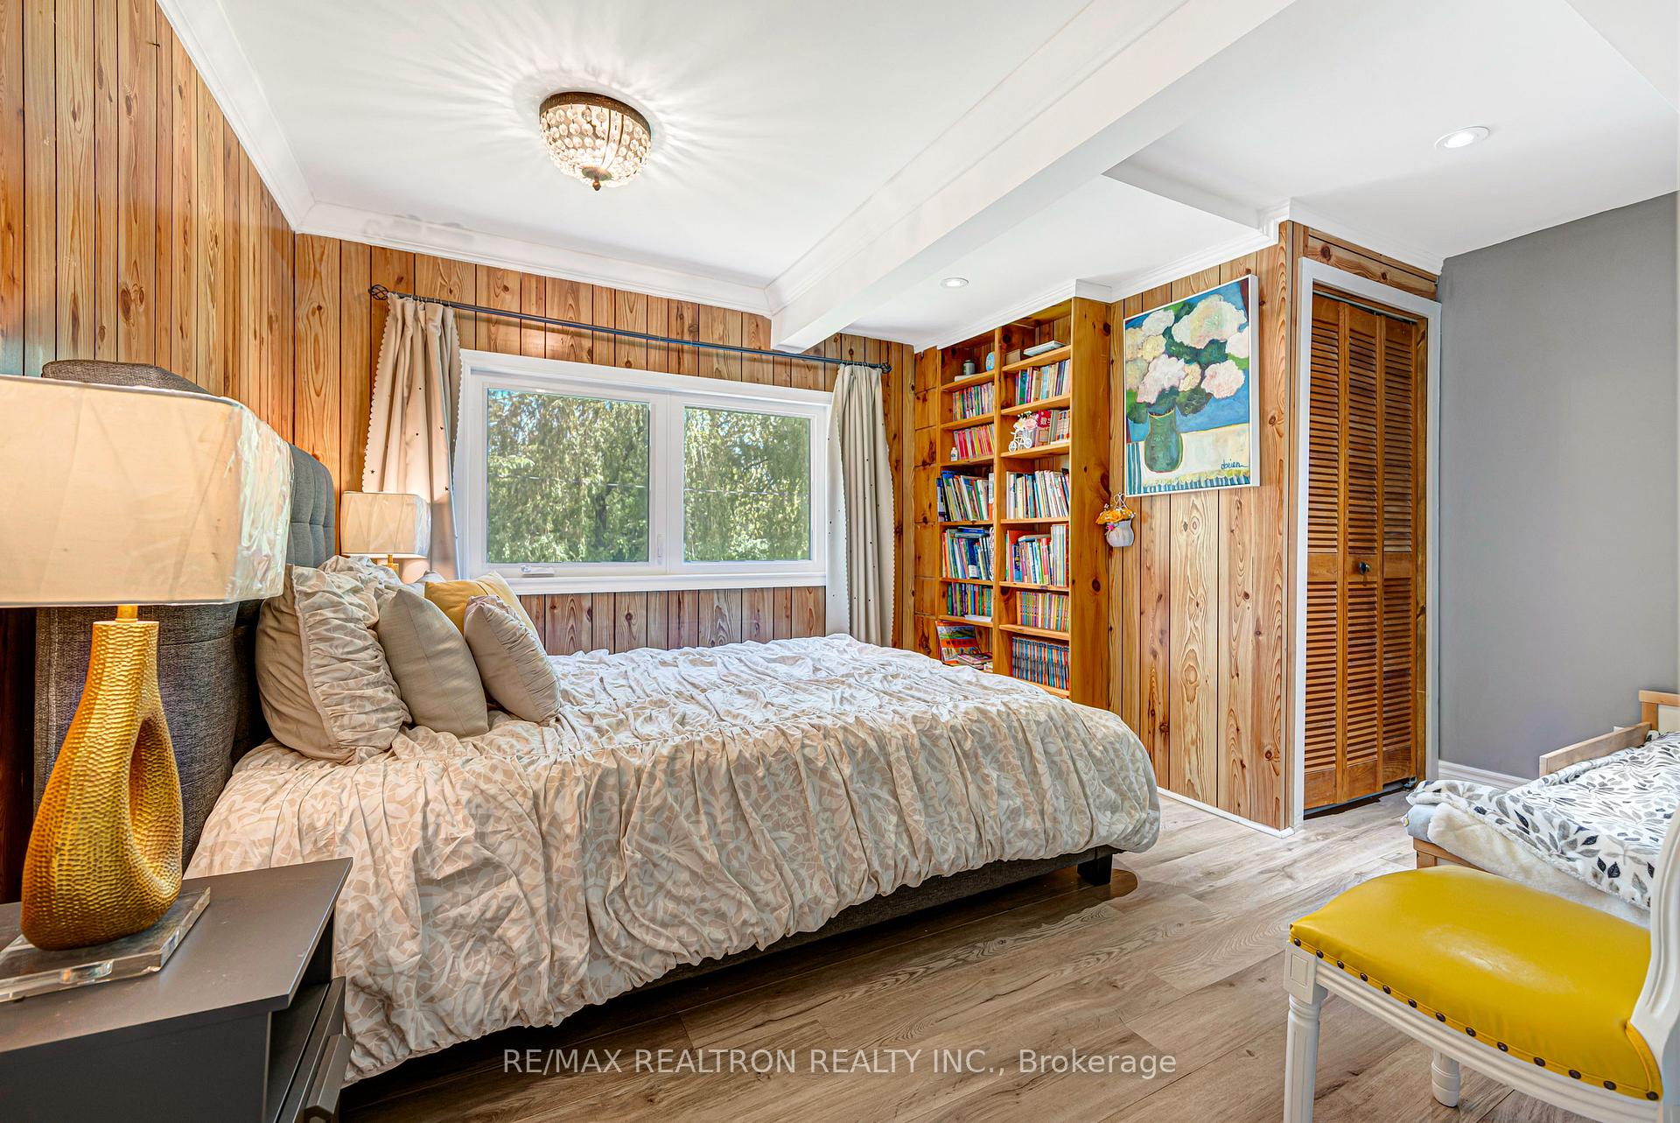
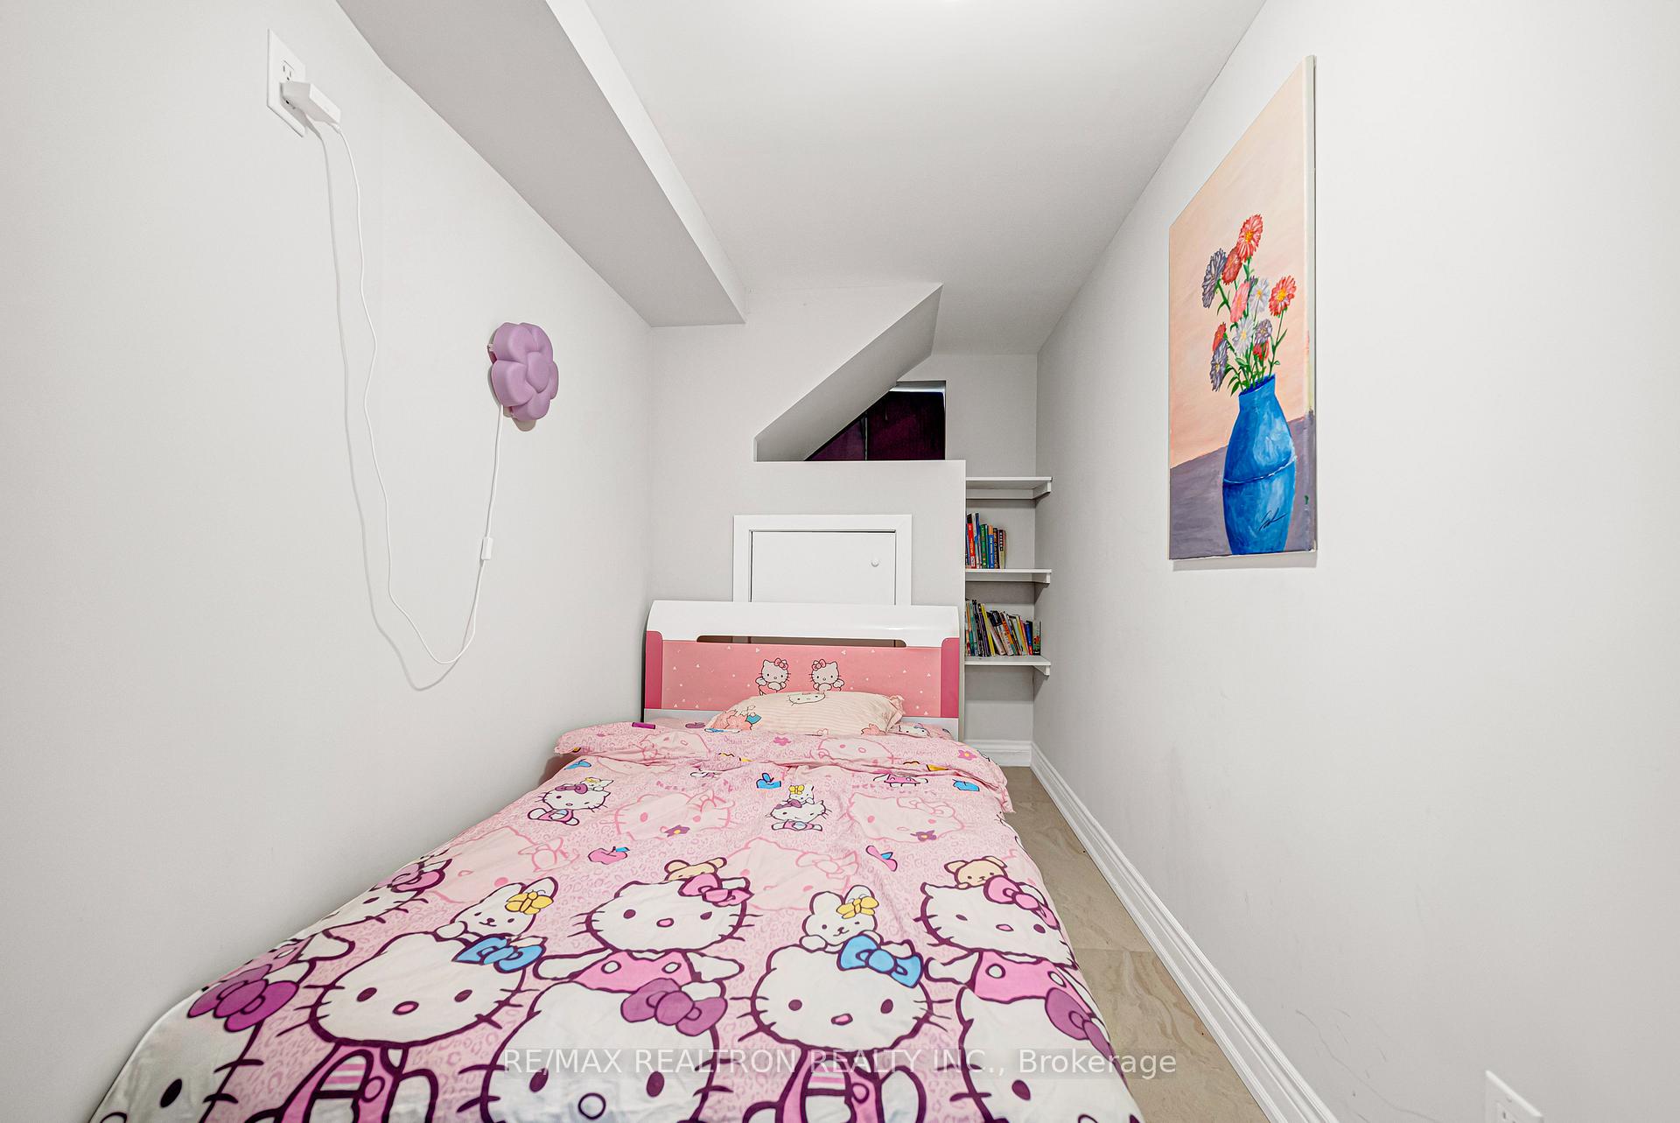
- Bedroom 33.00 x 2.80Main level, Laminate, Large Closet, B/I Bookcase
- Sunroom7.16 x 2.59Main level, Laminate, Pot Lights, W/O To Deck
- Great Room8.05 x 6.35Main level, Laminate, Coffered Ceiling(s), Open Concept
- Bedroom2.70 x 2.60Lower level, Laminate, Pot Lights, Window
- Bedroom 23.30 x 3.50Main level, Laminate, Large Closet, Large Window
Washrooms
- 4-piece, Main
- 3-piece, Main
- 3-piece, Lower
- Area
- Scugog
- Municipality
- Scugog
- Neighbourhood
- Rural Scugog
- Main cross streets
- View Lake Rd. / Birch Island Rd.
- Zoning
- 313 - Single Family Detached On Water
- Directions
- View Lake Rd. / Birch Island Rd.
- Waterfront
- Direct, WaterfrontCommunity
- MLS® number
- E13663100
- Data source
- Toronto Regional Real Estate Board
- Listed on
- 2026-08-11
- Updated on
- 2026-09-02
- Days on market
- 73 days
- Possession type
- Flexible
- Co-op commission
- 2.5%
- Seller
- Listed by
- RE/MAX REALTRON REALTY INC.
Home Market Value
Current home valuation for 16 Birch Island Road, Scugog, Rural Scugog, Scugog, ON. Listed for $999,000
HOMEH Estimate
$1,062,392
Estimated Sales Range
$637,435 - $1,487,349
HOMEH Estimate for 16 Birch Island Road, Scugog, Rural Scugog
Calculated with a real agent's CMA method — 45+ years of experience, codified. Not an AI guess.
For the owner
Is this your home? Track its value.
Get this home's HOMEH Estimate by email once a month, with how many homes are for sale around you.
Mortgage Payment Calculator
Compare up to 4 down payment scenarios
5% on first $500K + 10% on $499,000 over $500K
$74,900
| Scenario 1 | Scenario 2 | Scenario 3 | Scenario 4 | |
|---|---|---|---|---|
−Down payment | % $ | % $ | % $ | % $ |
+CMHC insurance | $36,963 | $27,872 | $23,776 | $0 |
=Total mortgage | $961,038 | $926,972 | $872,926 | $799,200 |
Amortization | ||||
Mortgage rate | % | % | % | % |
| Payment frequency | ||||
=Mortgage payment | $4,692monthly | $4,526monthly | $4,262monthly | $3,902monthly |
Land Transfer Tax
$16,455
$16,455
Around this home
No schools found nearby
Data provided by OpenStreetMap & Fraser Institute School Rankings
Ask HOMEH
New!Hi there!
👋Text or call (416) 301-9001
Recommended for you
Based on homes you've looked at.
No recommended properties found.
Nearby similar homes
No nearby properties found.
More real estate resources
Other homes nearby
Explore this area
Nearby neighbourhoods
No nearby listings available.