
136 Wintergreen Court
Scugog (Port Perry), ON L9L 2B1
- 5Bedrooms
- 5Bathrooms
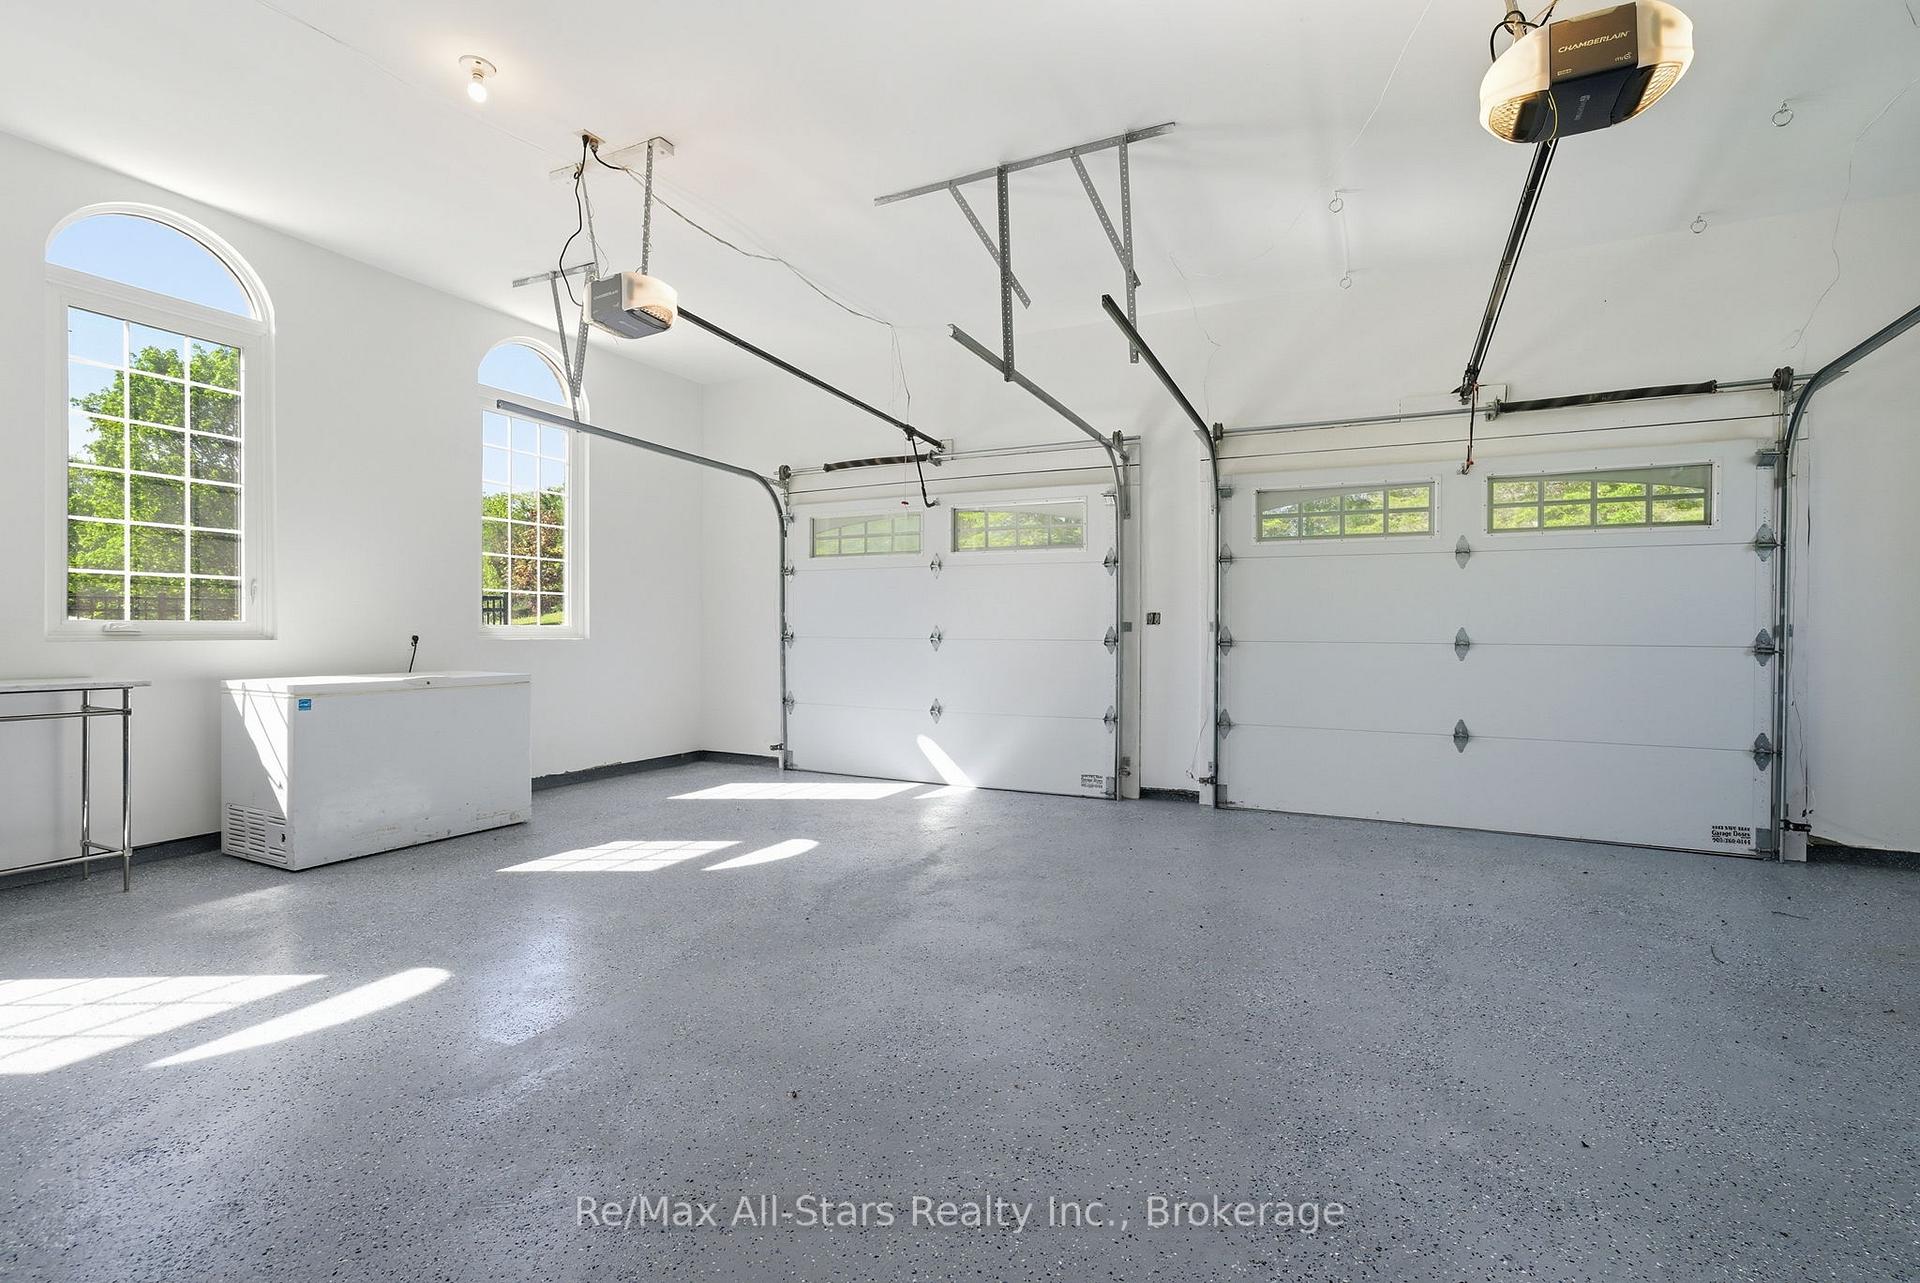
- 2Garage
- 3500–5000Sq Ft
- $14,908Tax
- 120×524 ftLot Size
 Estimated Value:$2,402,073See Free Estimate Report

Sale & Price History for 136 Wintergreen Court, Scugog, Port Perry
| Start Date | End Date | Price | Event | MLS# |
|---|---|---|---|---|
| No listing history available | ||||
Real estate boards require you to or to see the full details of this property.
*Sold prices and complete sale & price history are regulated data. Under the Trust in Real Estate Services Act, 2002 (TRESA) and the rules of the Real Estate Council of Ontario (RECO), and pursuant to the Multiple Listing Service® rules of the Canadian Real Estate Association (CREA) and the Toronto Regional Real Estate Board (TRREB), this information may be shown only to registered users who have agreed to the applicable terms of use (a Virtual Office Website, or "VOW," arrangement). HOMEH Inc., Brokerage therefore provides it to signed-in members only. Creating an account is free and takes under a minute.
About 136 Wintergreen Court, Scugog, Port Perry
Summarized Description
- Rare 5 bedroom executive style home
- Move-in ready with extensive renovations
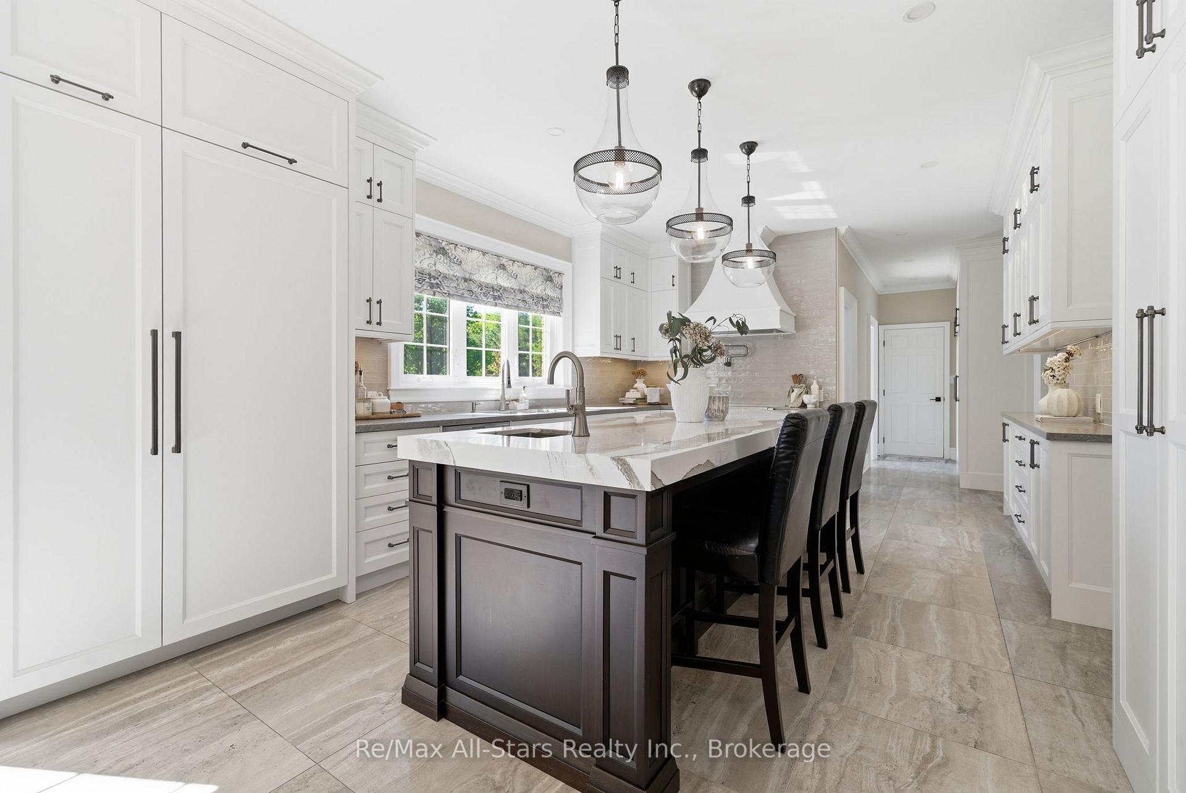
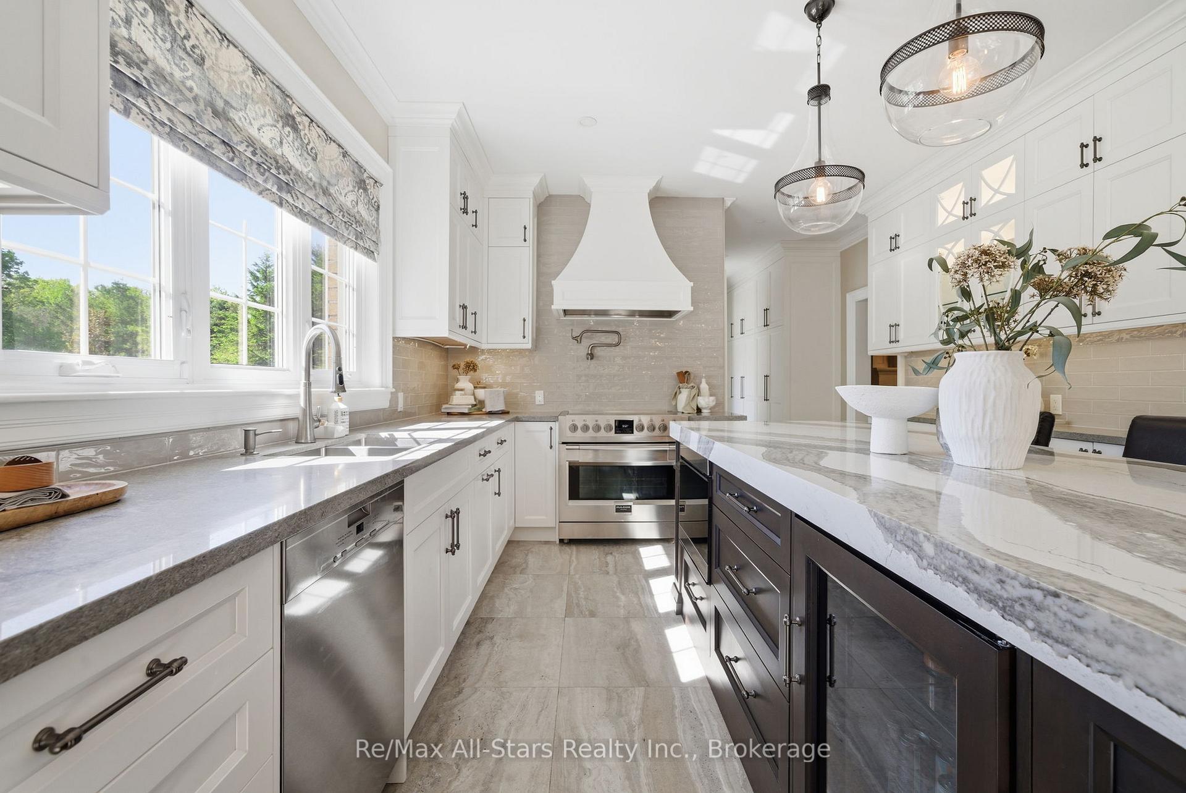
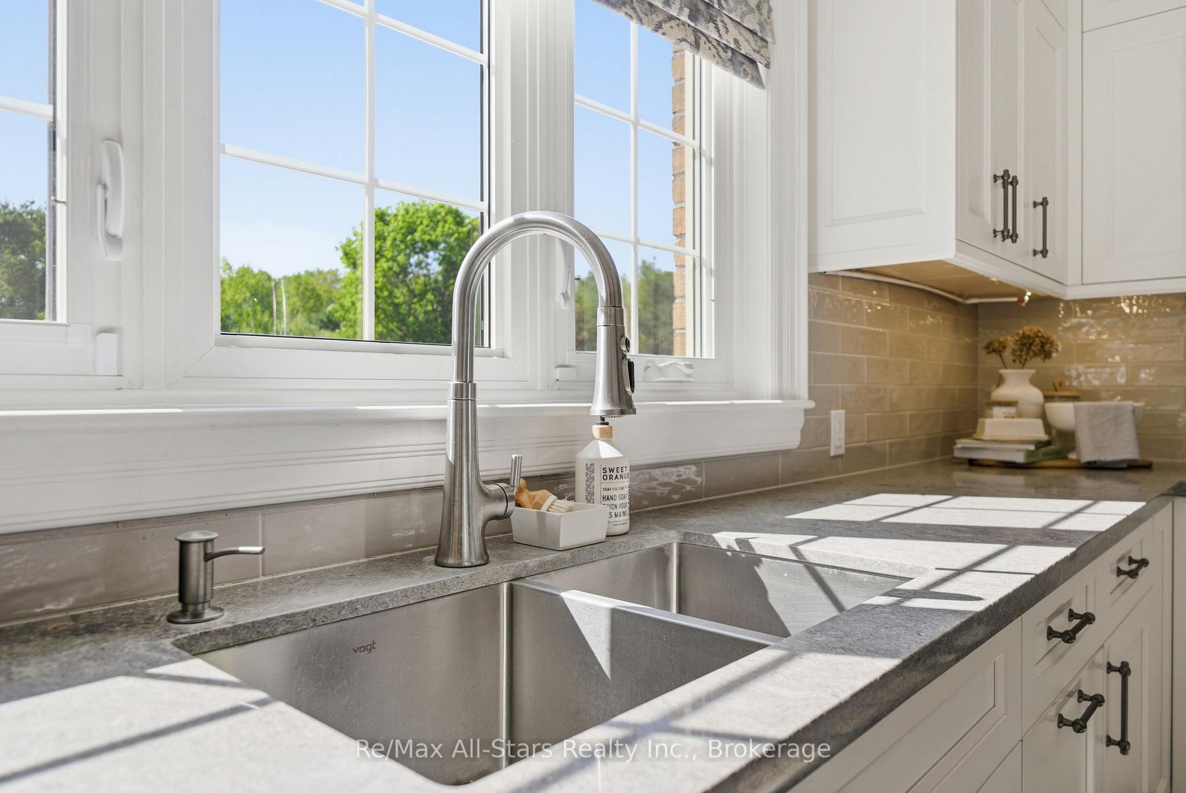
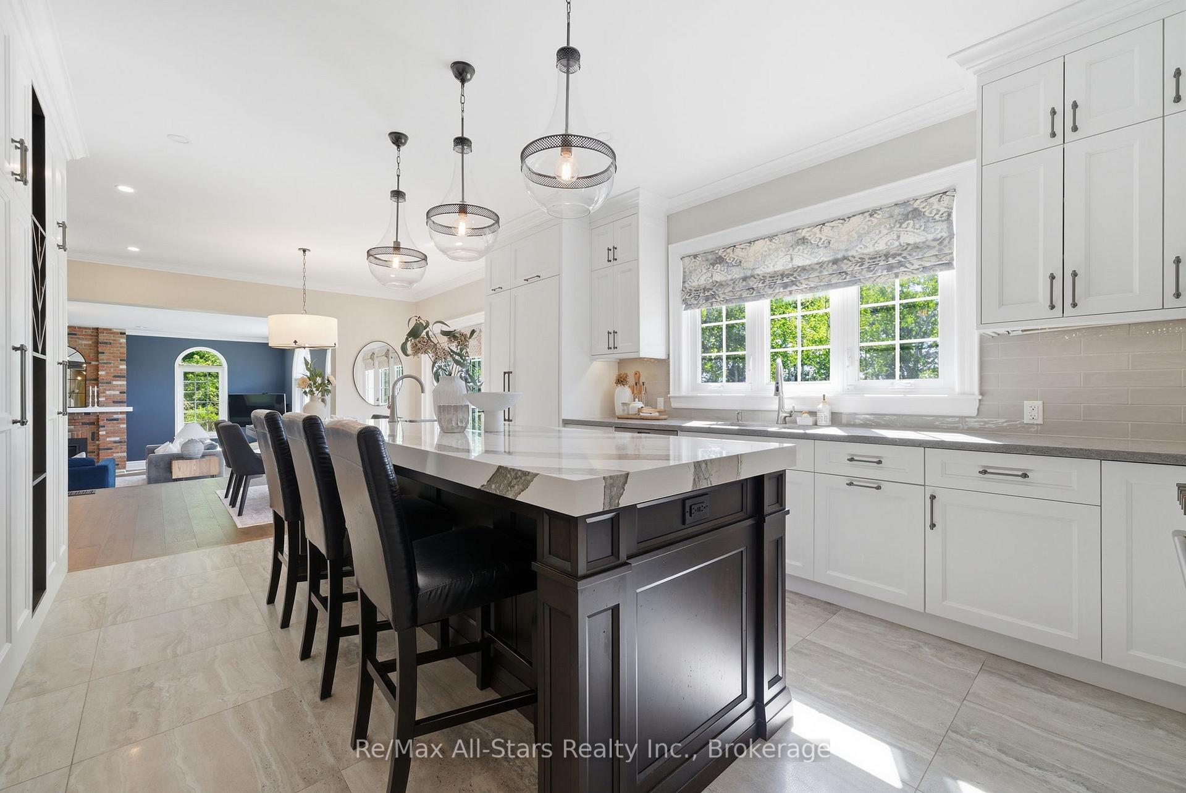
- Custom kitchen and high-end appliances
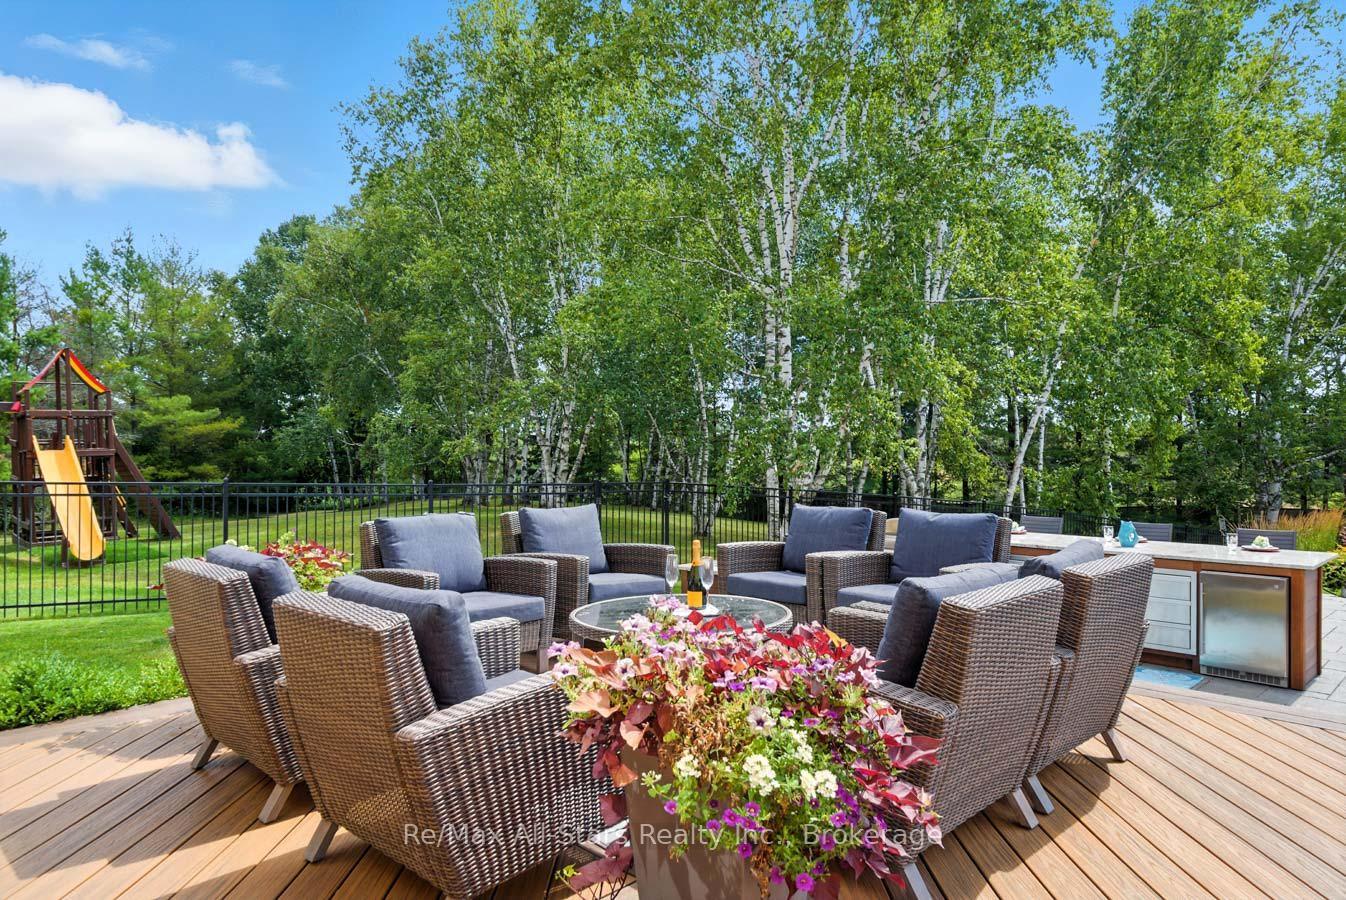
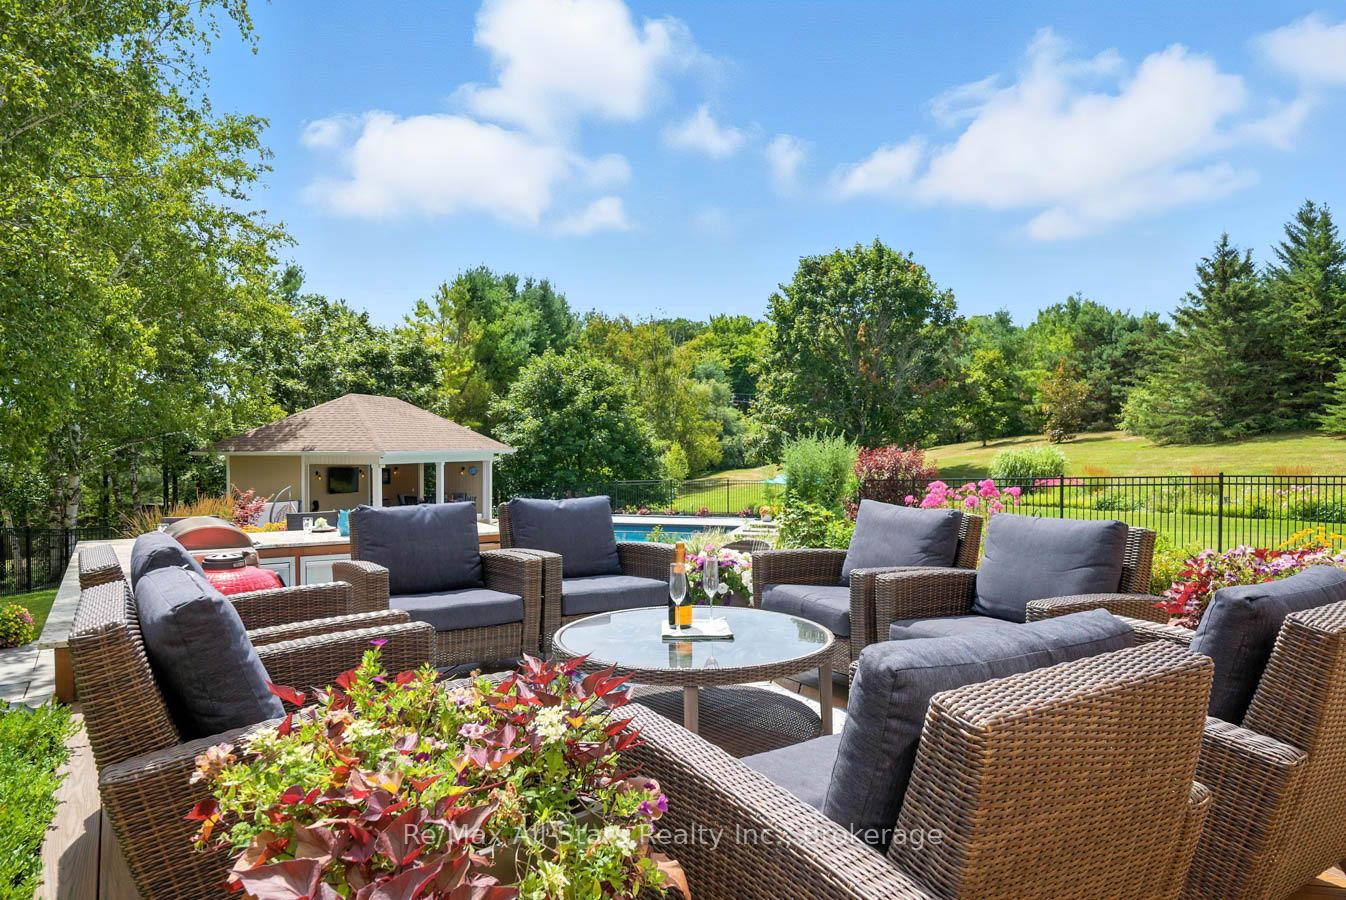
- Outdoor oasis with custom pool
- Professionally designed landscaping
- Situated on 2.27 acres near golf course
- Ideal for large families and gatherings
- Significant upgrades planned for 2025-2026
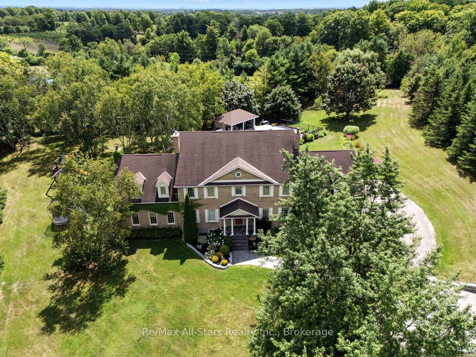
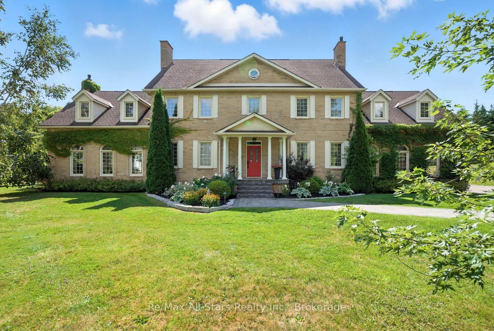
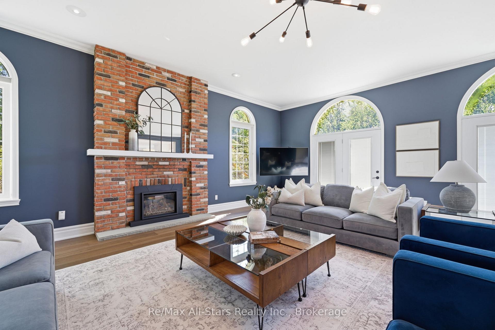
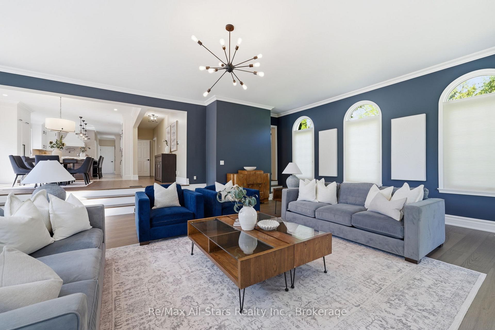
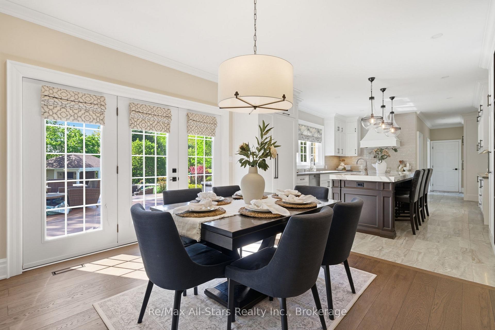
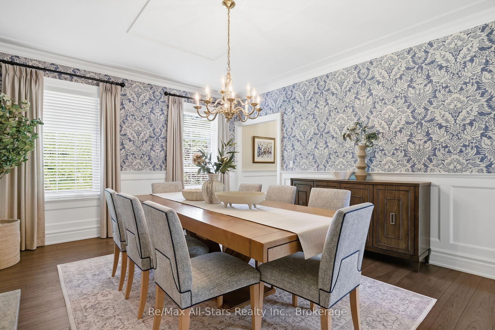
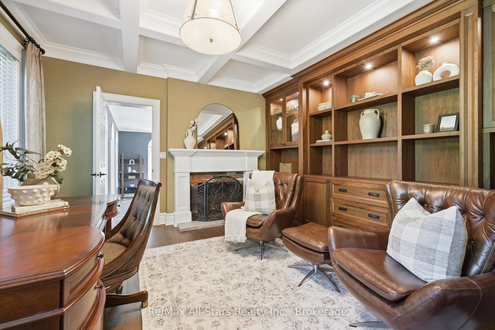
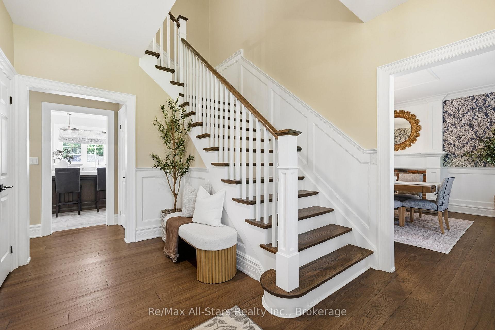
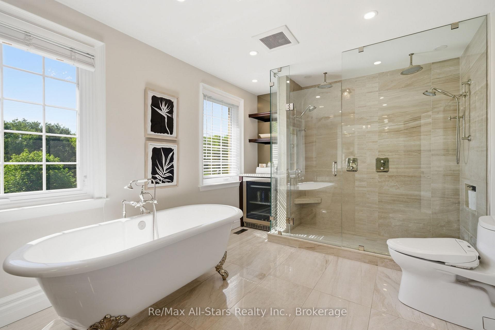
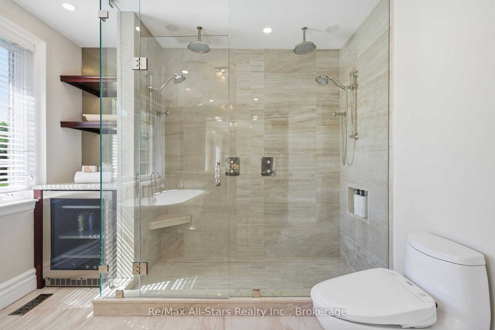
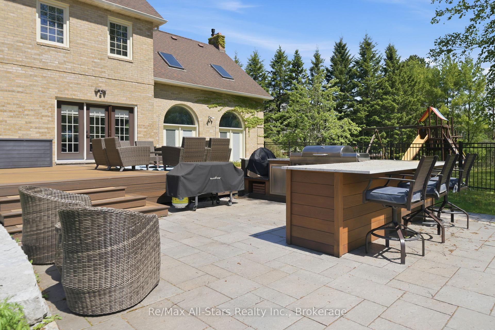
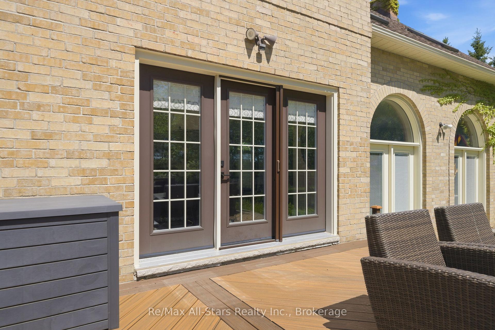
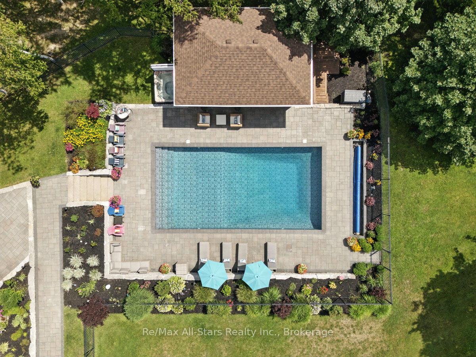
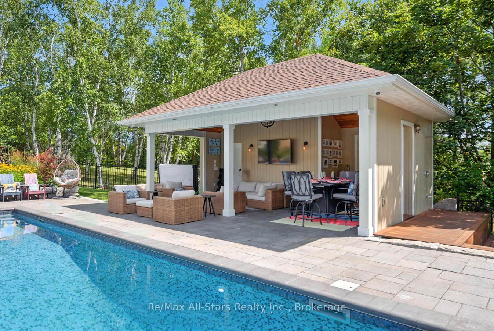
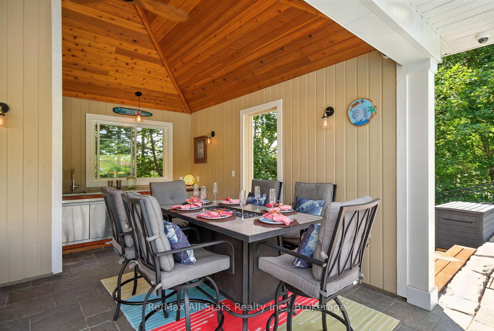
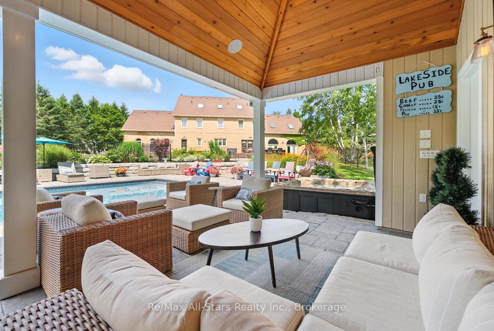
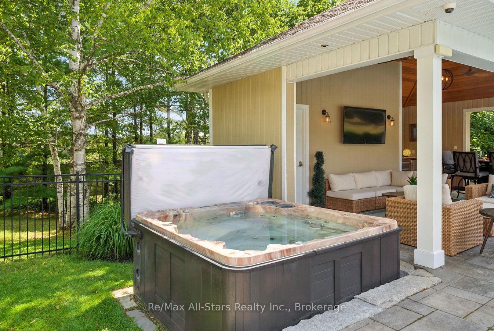
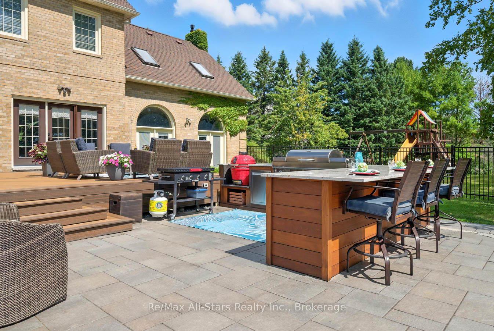
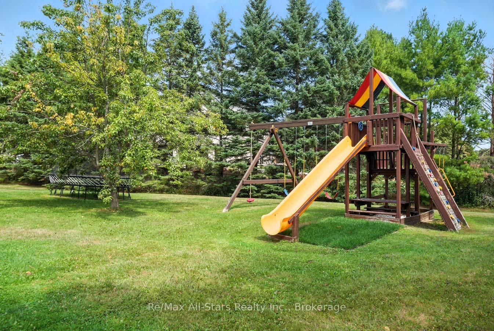
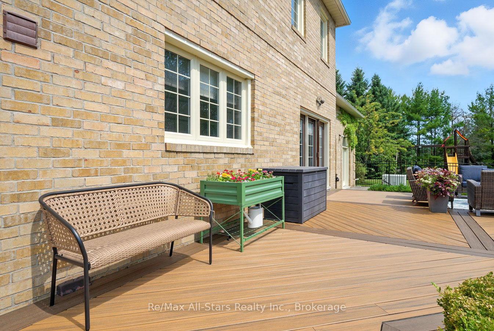
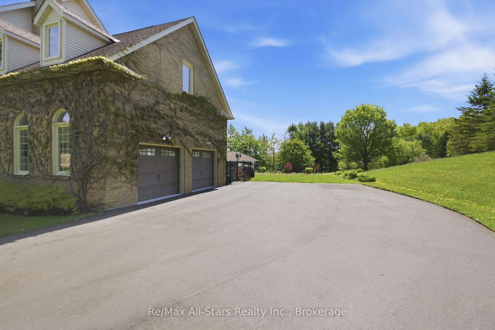
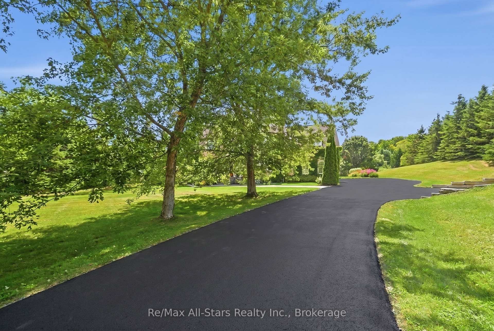
Prestigious Oak Hills Estates in the towering mature hardwood forest of the Oak Ridge Moraine - rarely offered 5 bedroom executive style home with plenty of room for the whole family and fabulous entertaining space; situated on a private 2.27 acres and backing to Oakridge Golf Course. An absolute dream of a home that is move in ready with nothing to do. Totally upgraded/renovated including all mechanicals, this home is perfect for any large family and has room for multiple generations. Truly a gathering spot for friends, family and all those special occasions. An outdoor oasis awaits you with over $500,000 spent in the backyard alone. Entertain, relax, and enjoy this magnificent back yard-so many memories waiting to be made here. Check out the video and photos for full details. Updates: Heat pump pool -summer 2025, Furnace - spring 2026, House heat pump - summer 2025, New skylights - spring 2026, New driveway - spring 2026, Completely renovated main floor, including custom kitchen and custom walnut office built ins - Nov 2022, New high end kitchen appliances- Nov 2022,New deep well pump - 2019, Custom in-ground 20 x 40 pool - 2019, Professionally designed landscaping- summer 2019, Automated irrigation system - summer 2019, New French doors - fall 2022, Outdoor power generator (Generac 2600 kilowatt back up generator) - 2022
Key Facts & Features
Property Costs
- Annual Property Tax Amount
- $14,908
- Land Transfer Tax Fee
- $51,450
Rental Items
- Rental Equipment
- Propane tanks
- Basement Type
- Full, Finished
Interior Features
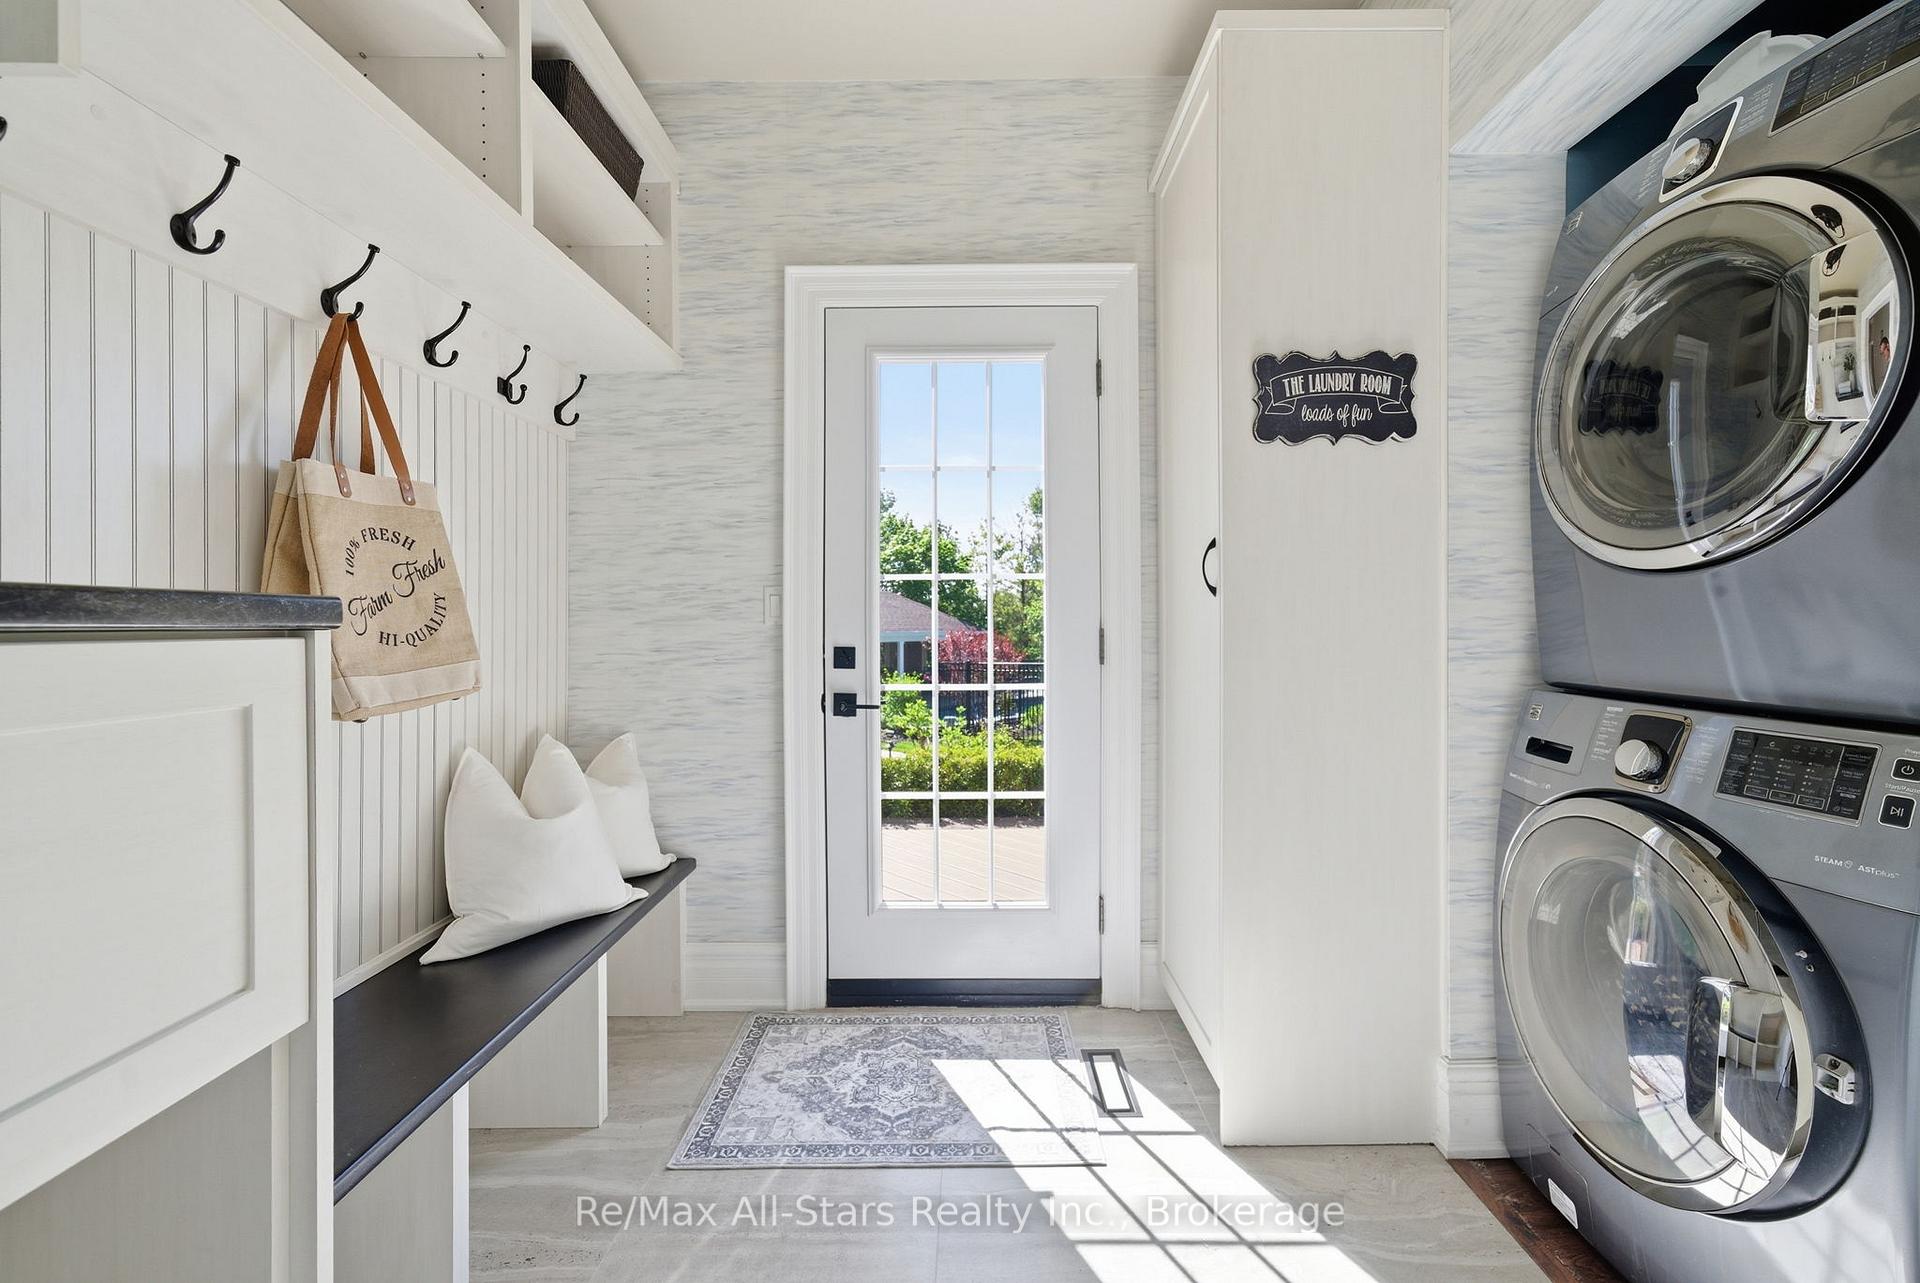
- Laundry Level
- Main Level
- Interior Extras
- Auto Garage Door Remote, Central Vacuum, Generator - Full, In-Law Capability, Water Heater Owned, Water Softener, Storage
- View
- Pool, Golf Course
- Fireplace/Stove
- Yes
- Fireplace Features
- Propane, Wood
- Elevator
- No
Exterior Features
- Exterior Extras
- Deck, Hot Tub, Landscape Lighting, Patio, Year Round Living
- Pool
- Inground
- Property Features
- School Bus Route, Rolling, Wooded/Treed, Hospital, Golf, Greenbelt/Conservation
- Other Structures
- Gazebo, Playground
Building
- Building Type
- Detached
- Building Style
- 2 1/2 Storey
- Approx Age
- 31-50
Construction
- Exterior Finish
- Brick
- Roof
- Shingles
- Foundation Details
- Concrete
- Special Designation
- Unknown
Lot
- Lot Front
- 119.93 ft
- Lot Depth
- 523.58 ft
- Lot Size
- 2.27
- Lot Shape
- Pie
Inclusions
- Inclusions
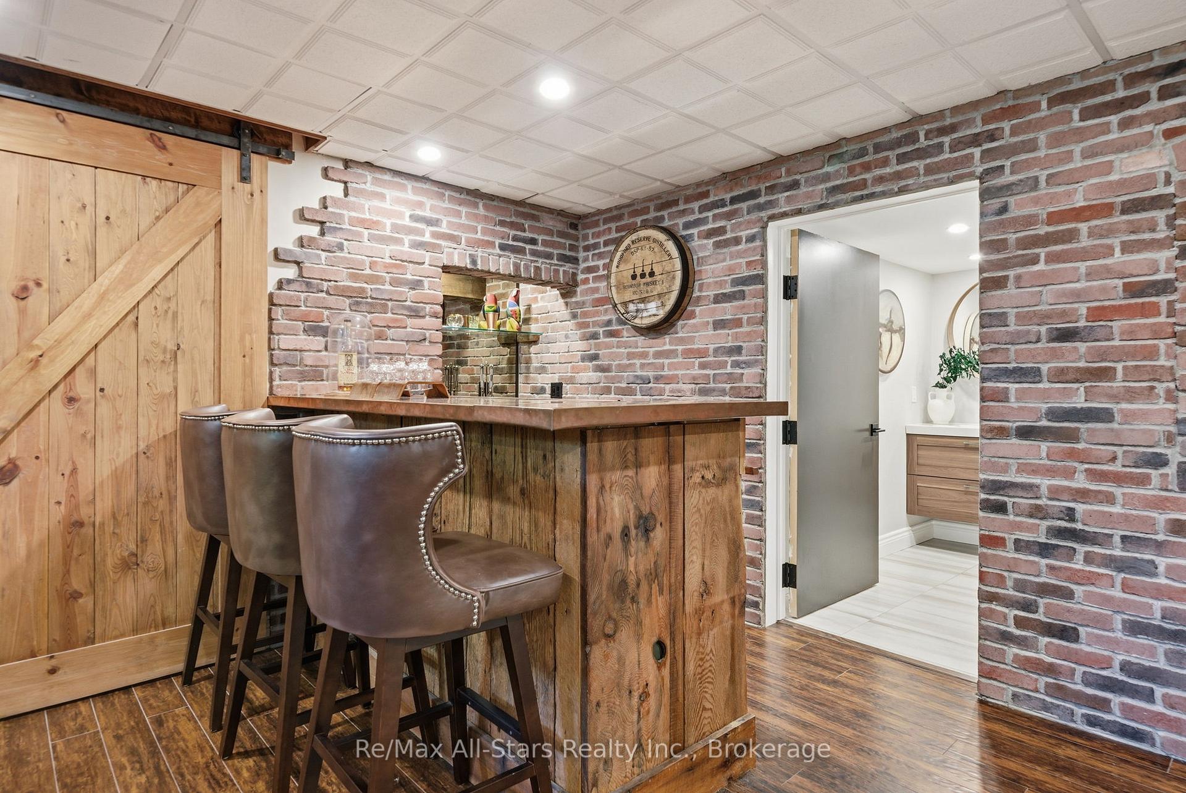
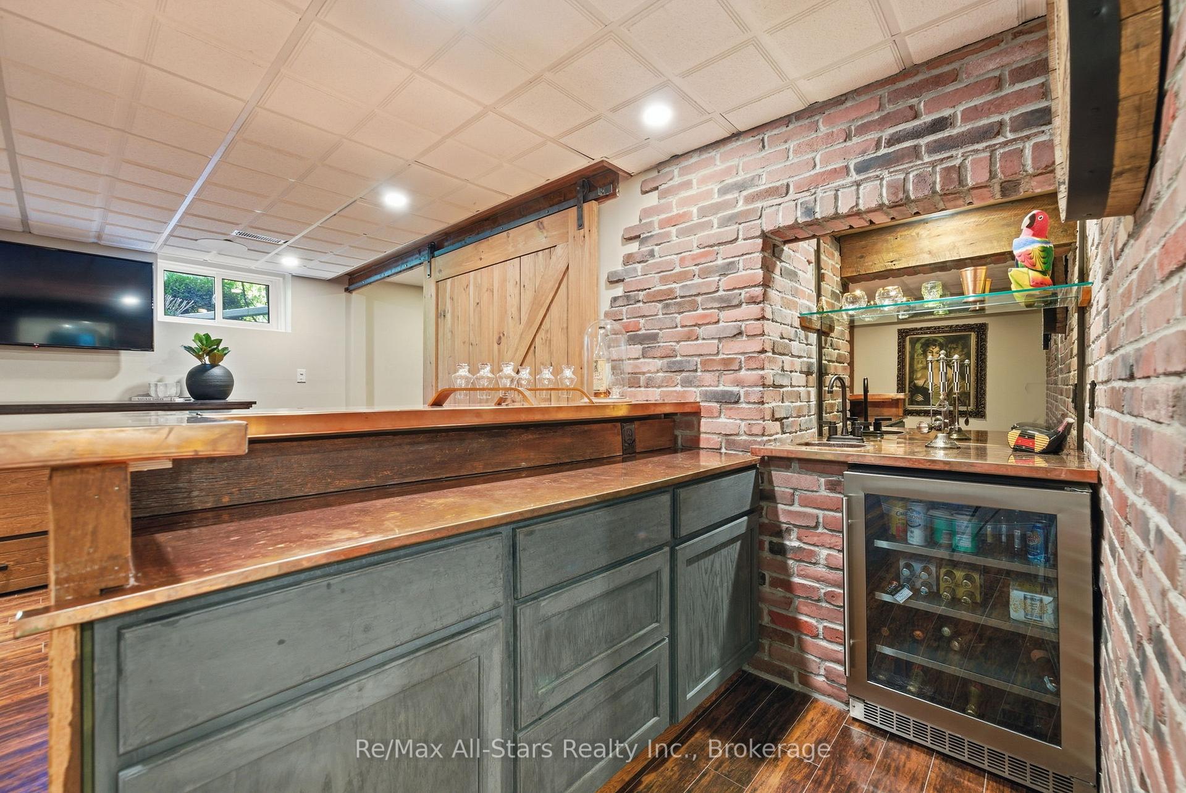
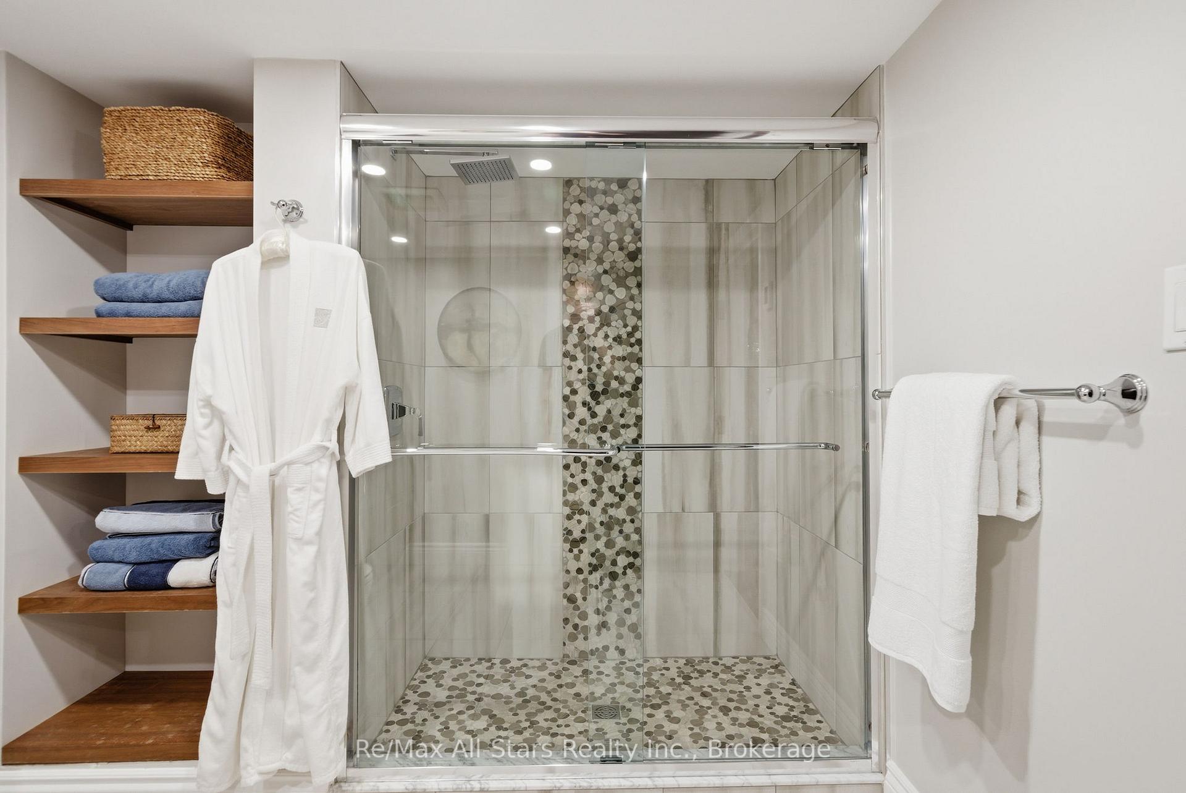
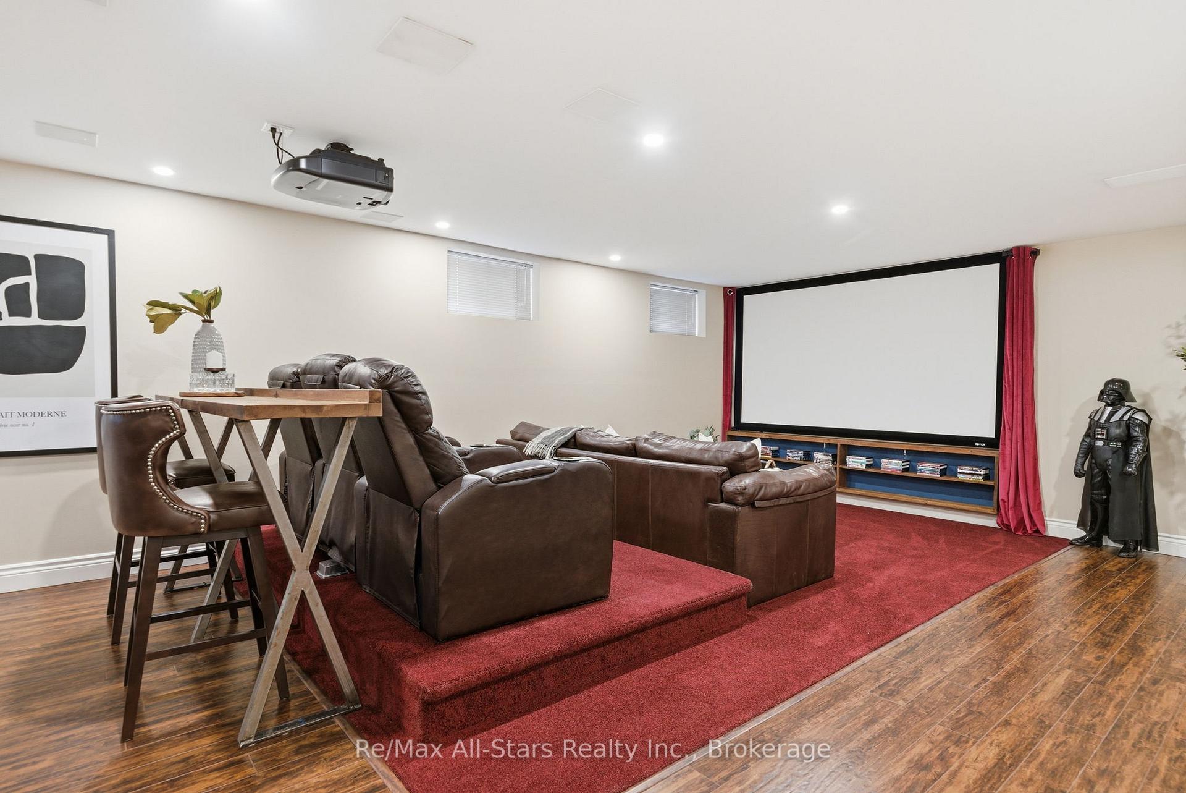
- Basement home theatre with media system, integrated in wall and ceiling speakers; Theatre furniture; All appliances, including beverage units in master bath, copper topped basement bar, and both outdoor kitchens; All mounted TVs ; Built in ice maker in outdoor kitchen; Robotic pool cleaner; All Patio furniture; All Window coverings; All Light fixtures; Garage cabinets; Two outdoor storage sheds; "Rainbow" play structure; Generac automatic emergency power generator; Outdoor paradigm rock speakers; Hot tub; Intercom throughout house
Exclusions
- Exclusions
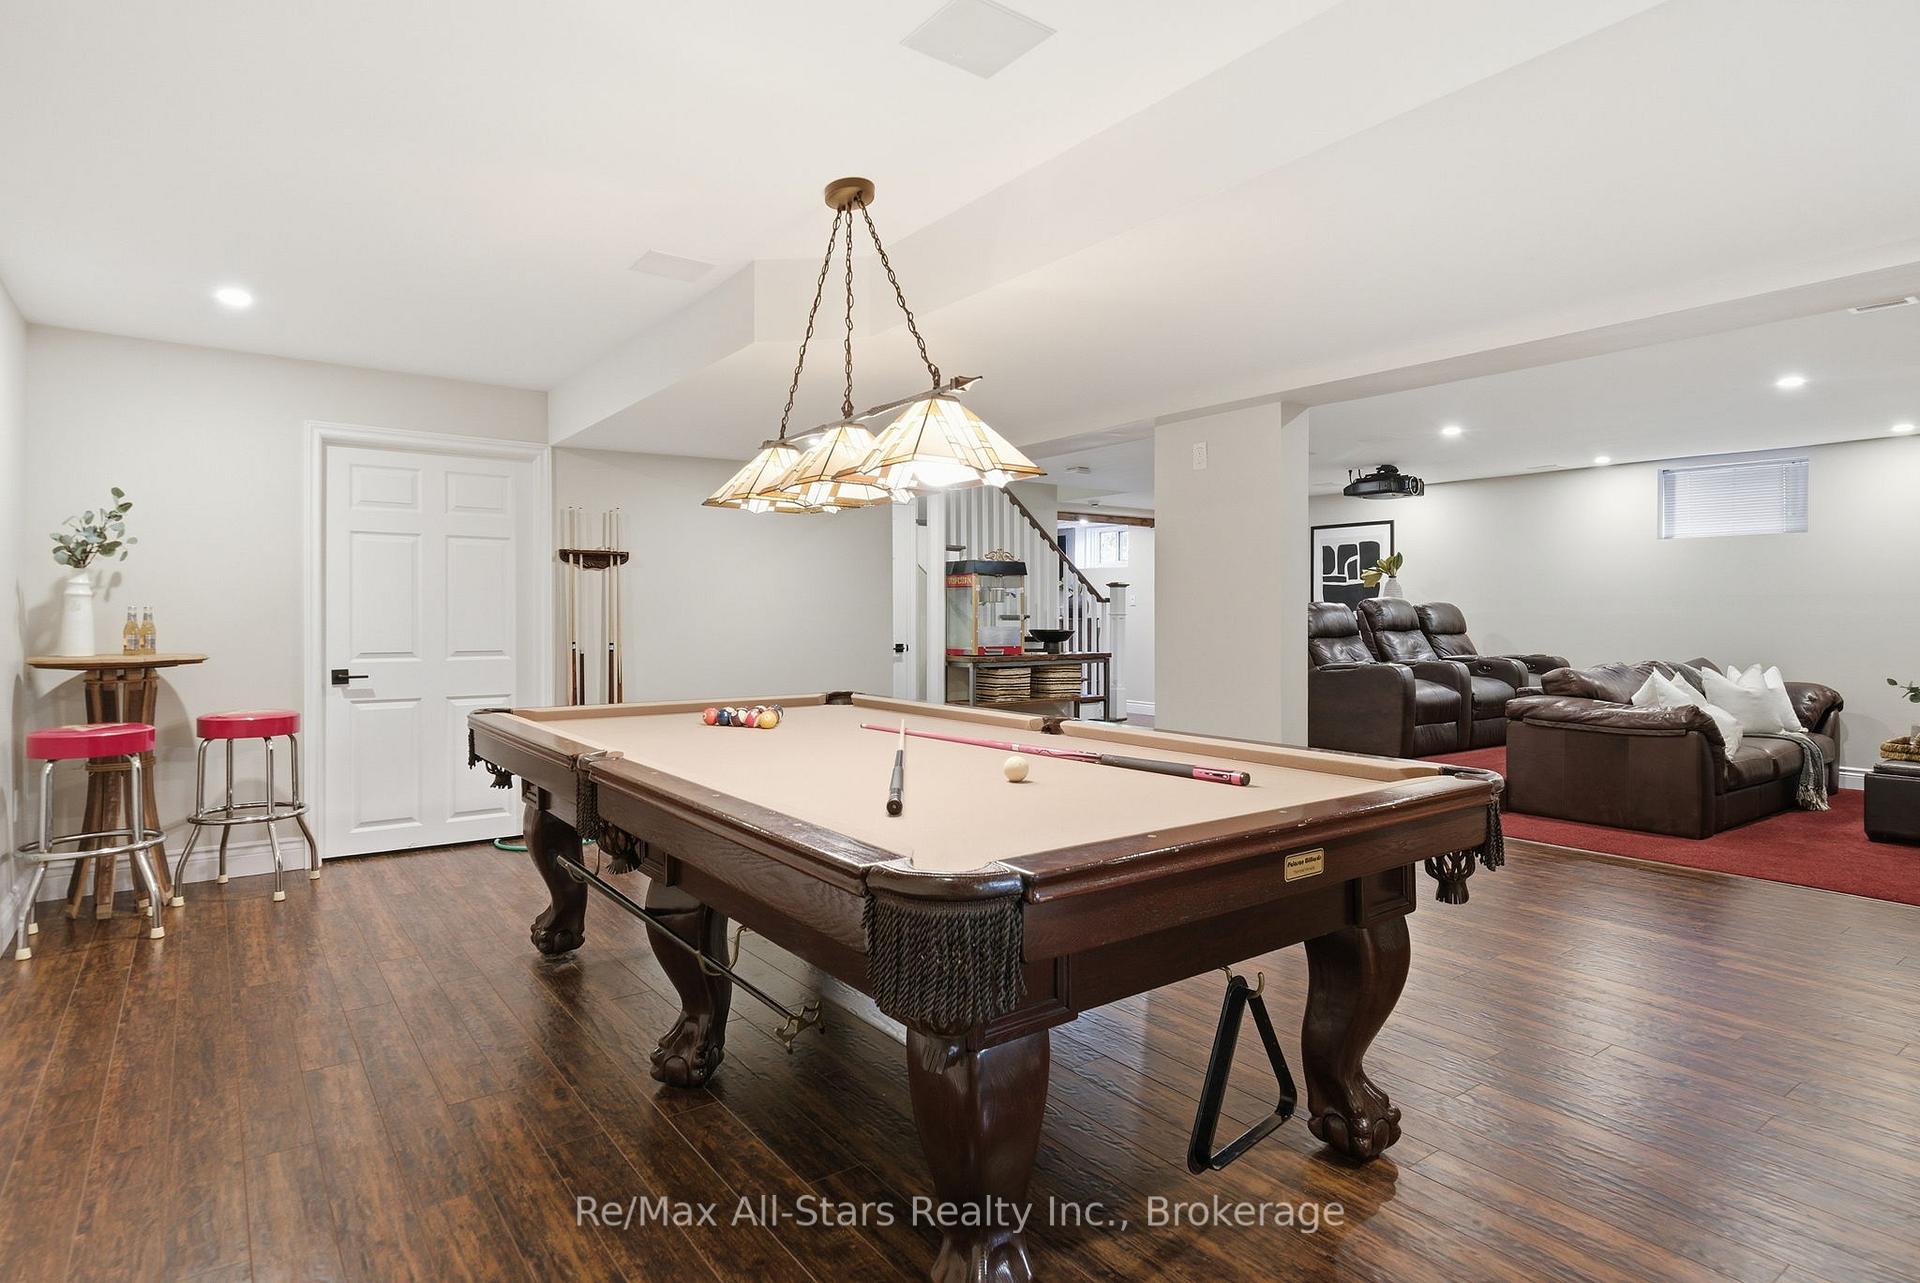
- Pool table
Parking & Garages
- Garage Type
- Attached
- Garage Spaces
- 2
- Parking Spaces
- 10
- Total Garage And Parking Spaces
- 12
Heating & Cooling
- Heat Source
- Other
- Heat Type
- Forced Air
- Air Conditioning
- Central Air
- Water
- Well
- Sewers
- Septic
- Natural Gas
- No
- Hydro
- Yes
- Telephone
- Available
- Bedrooms
- 5
- Washrooms
- 5
- Kitchens
- 1
- Family / bonus room
- Yes
Room sizes
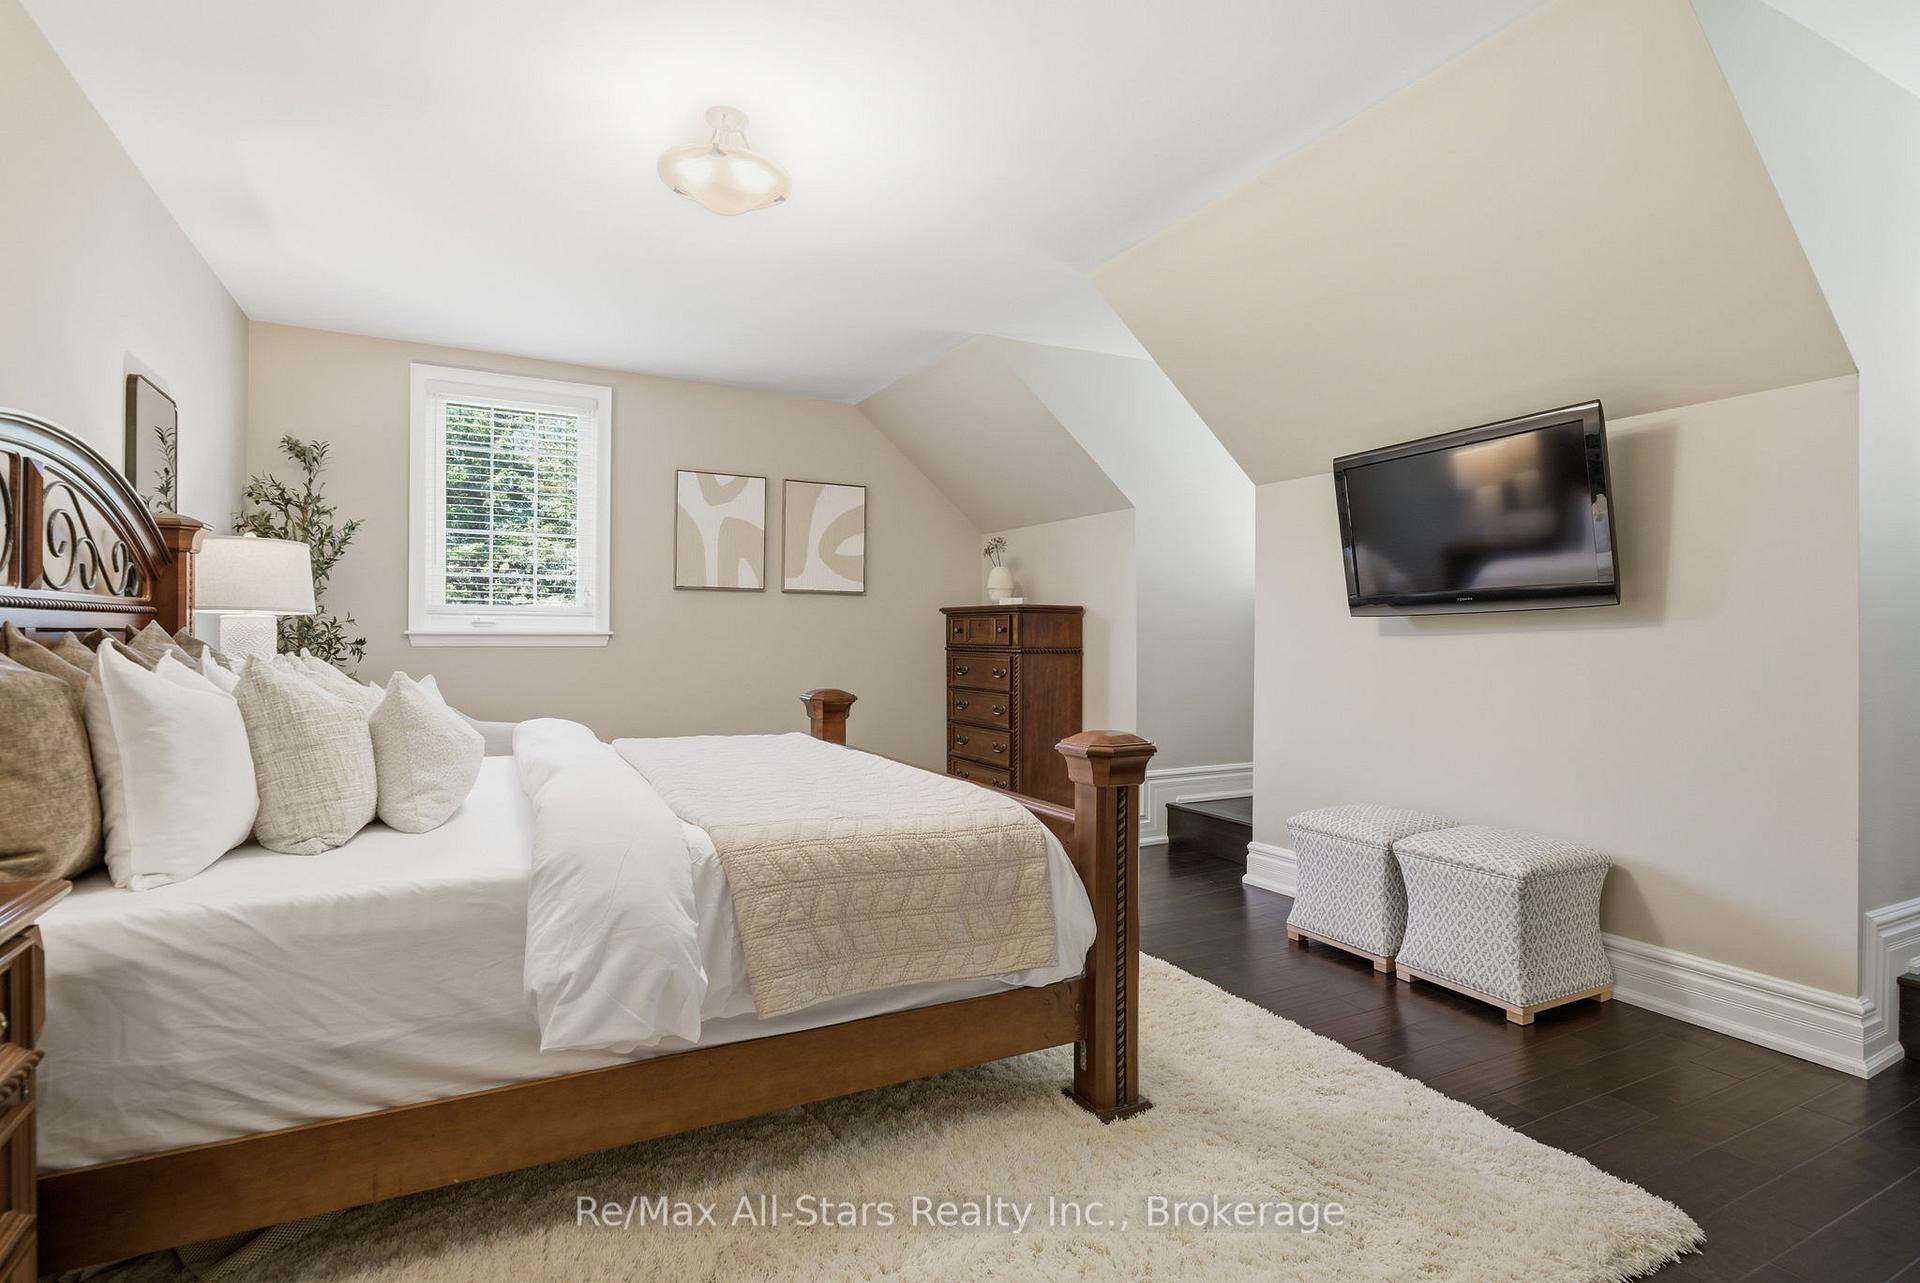
- Media Room—Basement level, Laminate
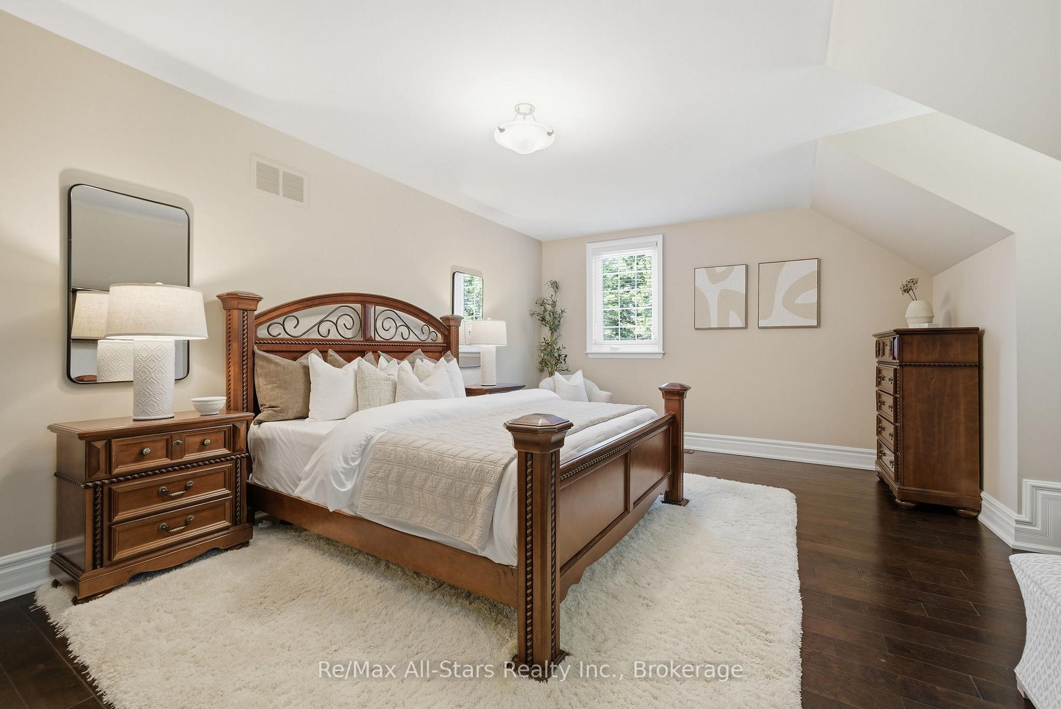
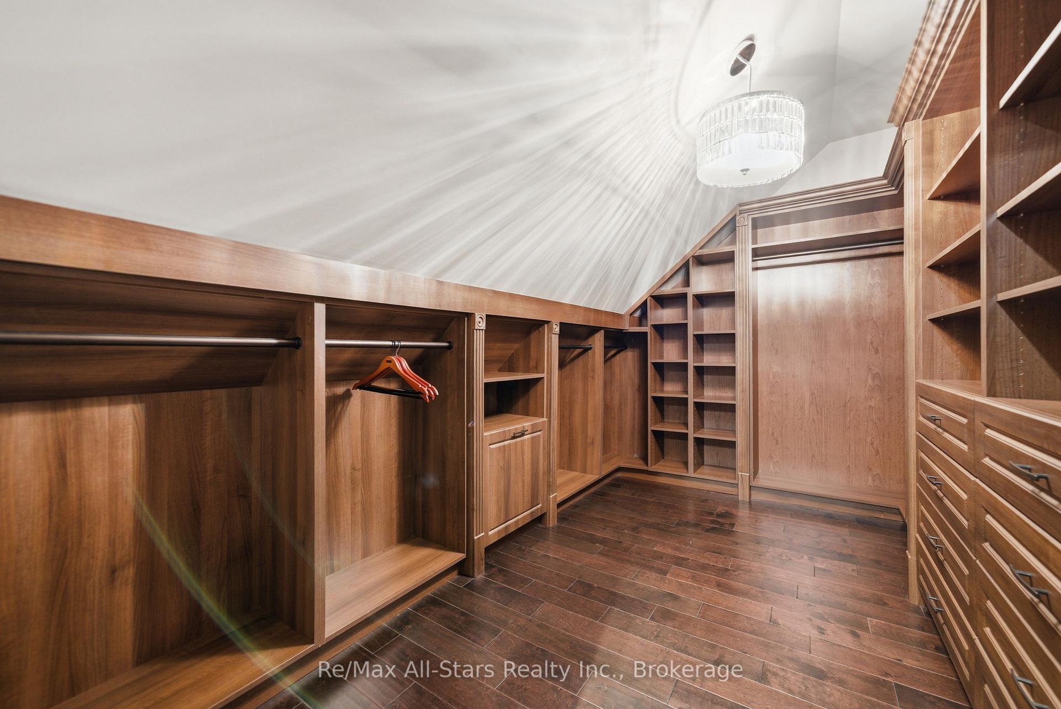
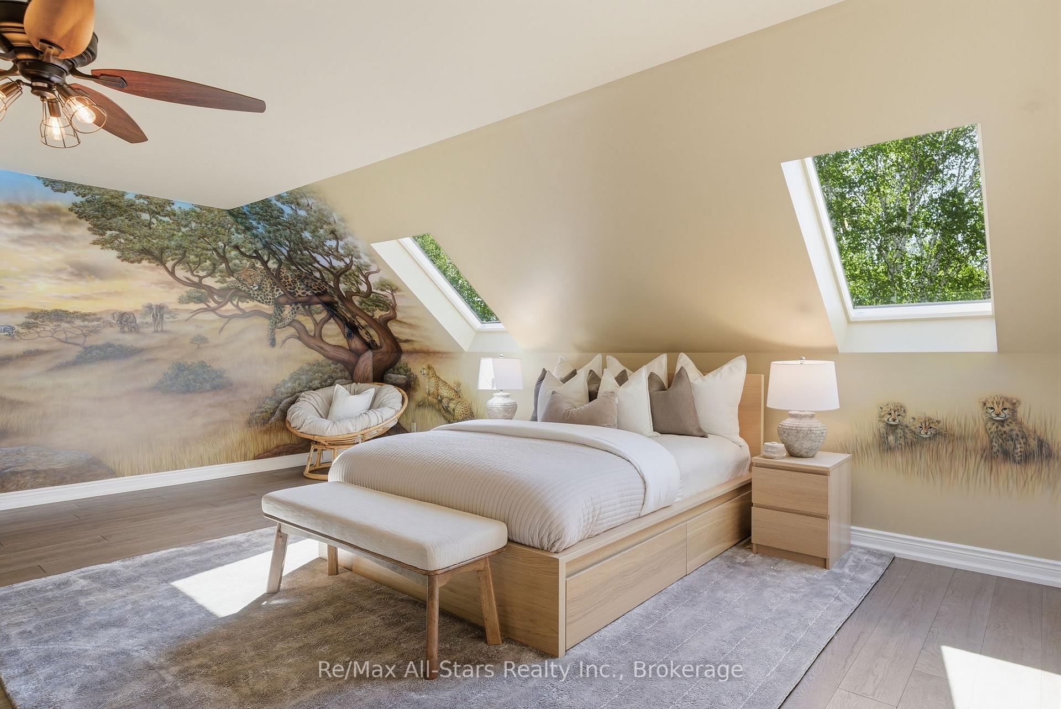
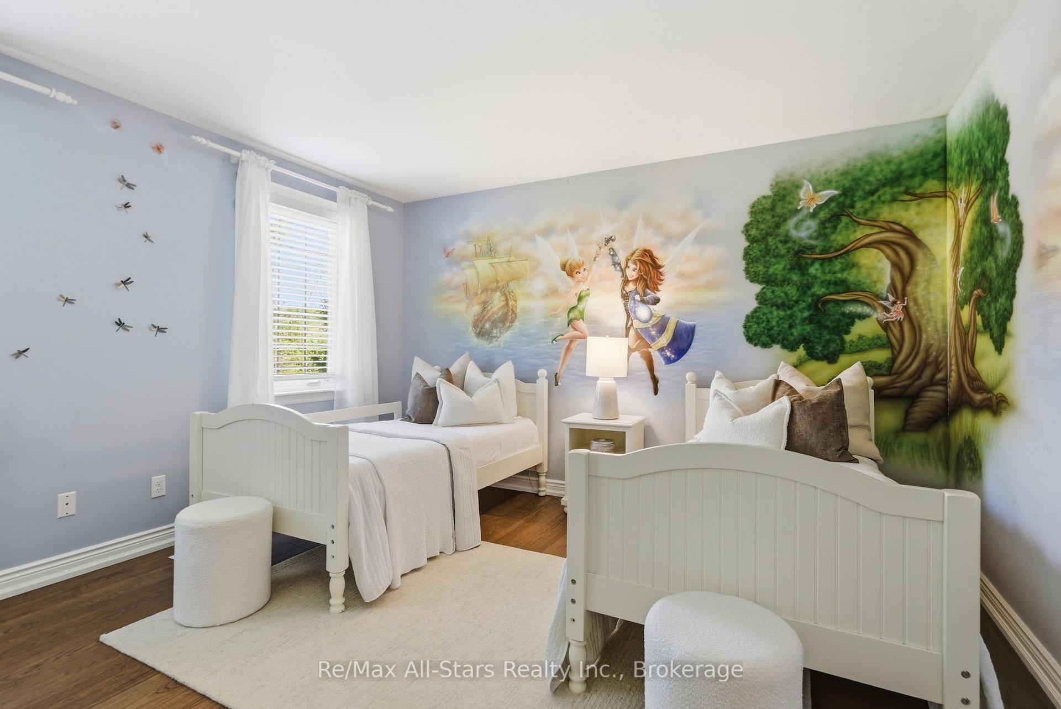
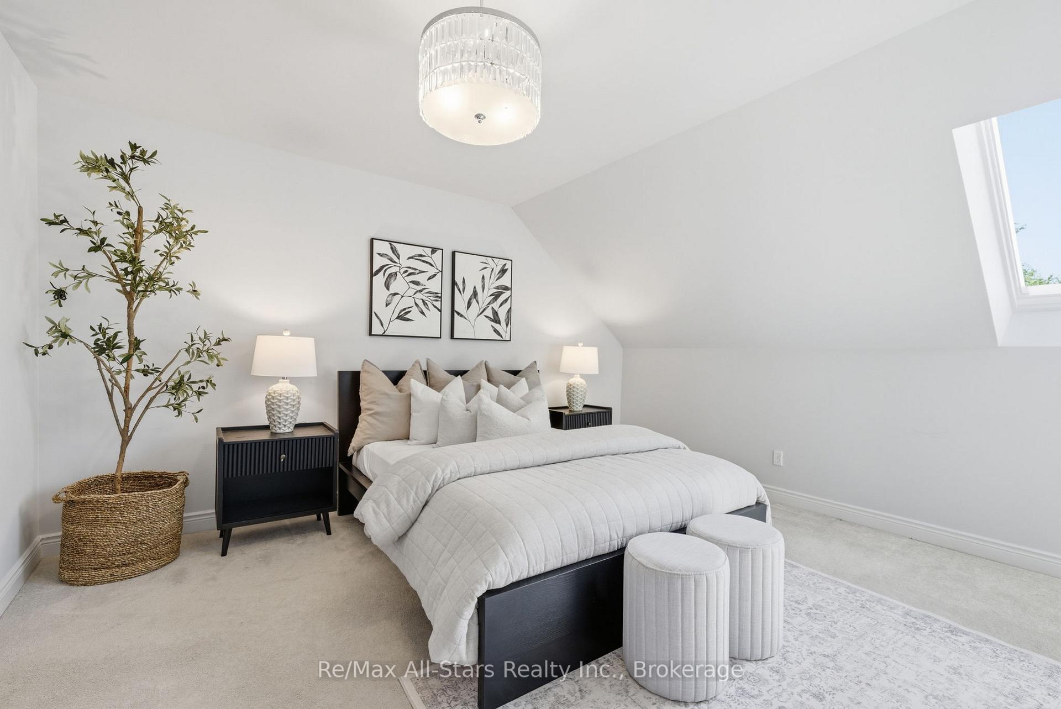
- Bedroom 5—Third level, Walk-In Closet(s), 3 Pc Ensuite
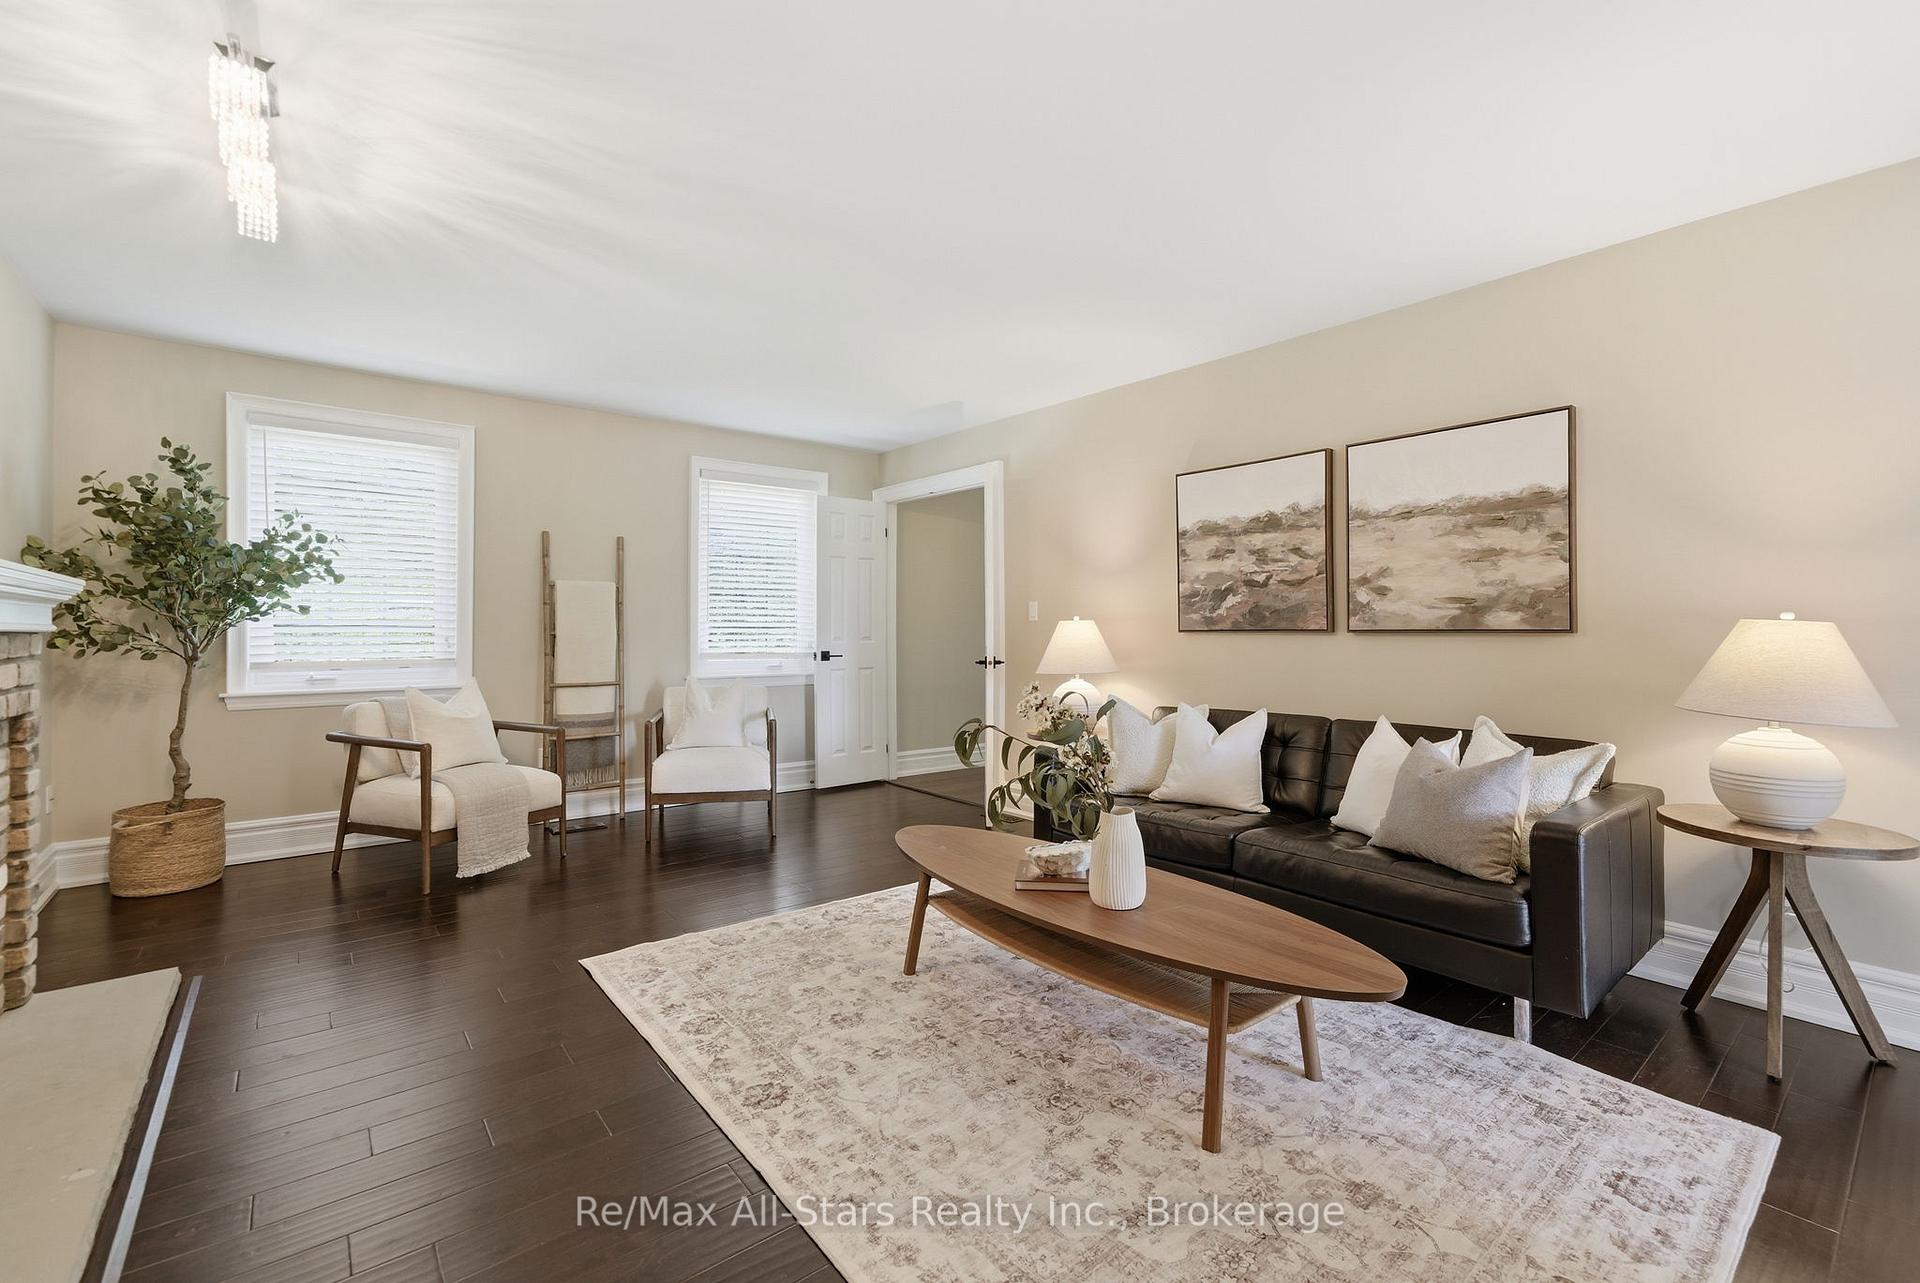
- Sitting—Second level, Combined w/Primary, Fireplace, Double Doors
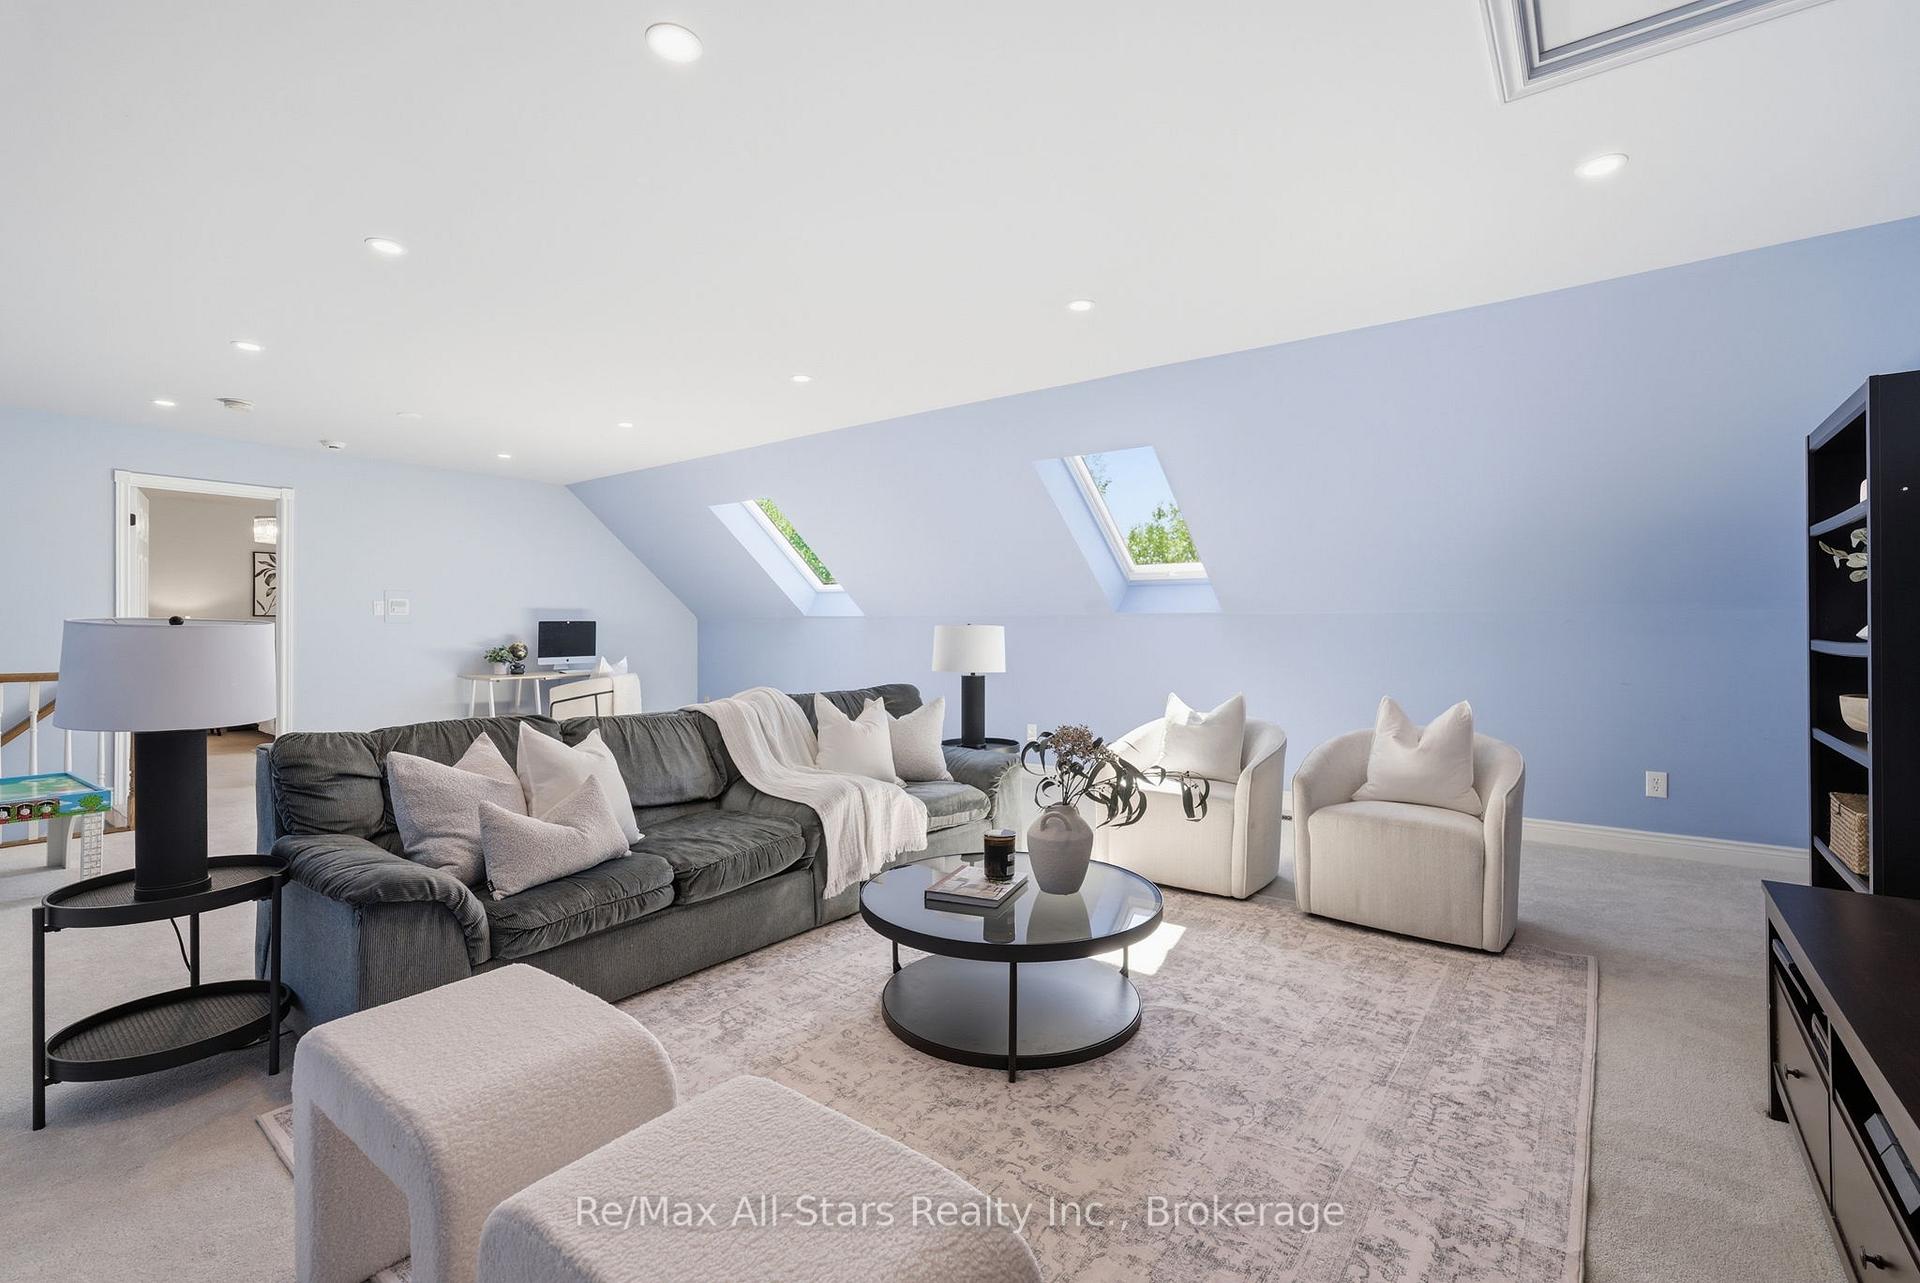
- Loft—Third level, Skylight, Broadloom
- Primary Bedroom—Second level, Walk-In Closet(s), Combined w/Sitting, Sunken Room
- Recreation—Basement level, Wet Bar, Laminate
- Breakfast—Main level, Hardwood Floor, W/O To Deck, Overlooks Family
- Kitchen—Main level, Centre Island, Breakfast Bar, Quartz Counter
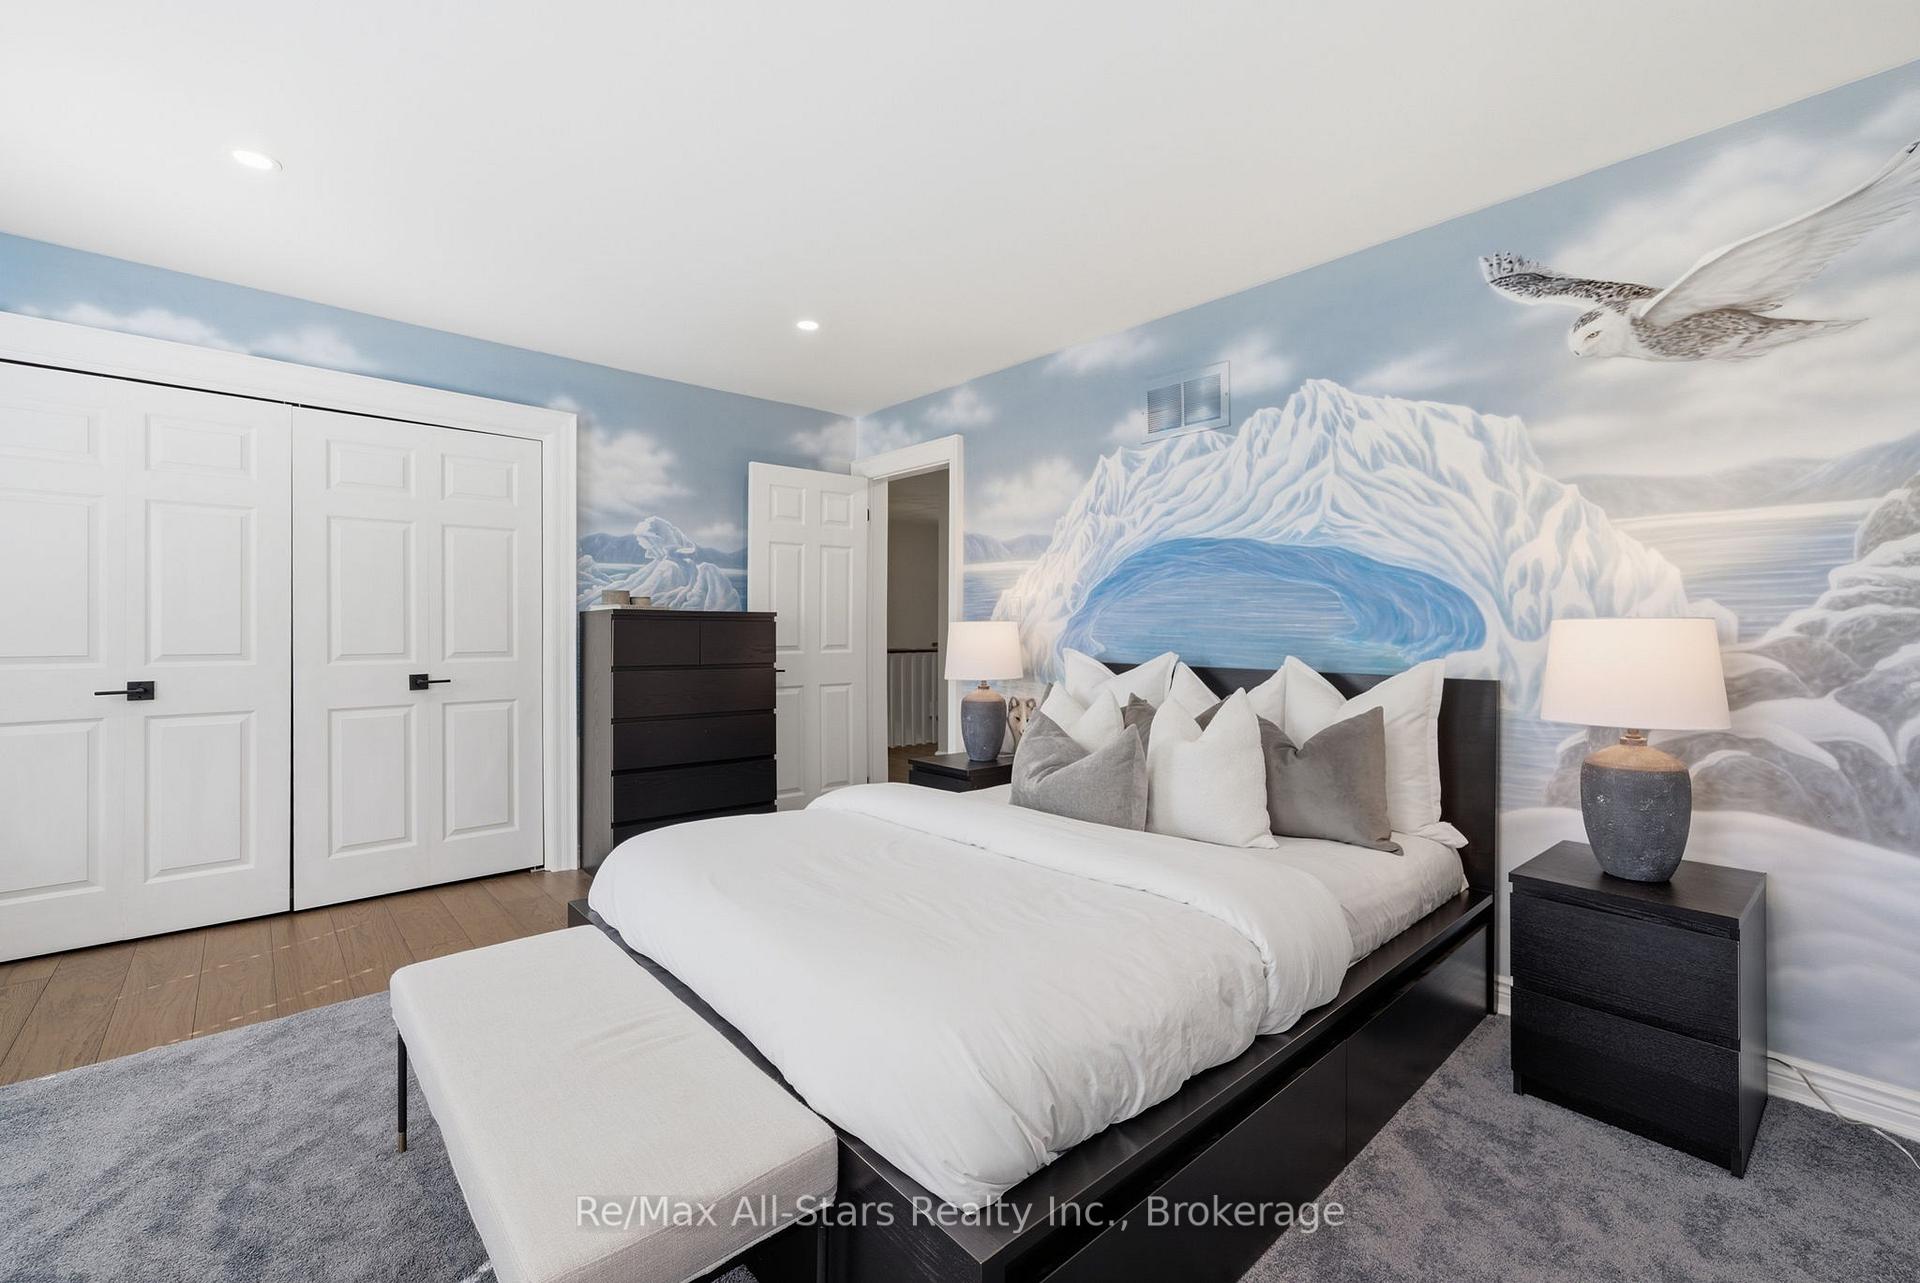
- Bedroom 2—Second level, Double Closet, Broadloom
- Great Room—Main level, W/O To Patio, Fireplace, Sunken Room
- Bedroom 3—Second level, Double Closet, Broadloom
- Room—
- Bedroom 4—Second level, Double Closet, Broadloom, Skylight
- Game Room—Basement level, Laminate
- Dining Room—Main level, Hardwood Floor, Fireplace, Formal Rm
- Study—Main level, Hardwood Floor, Fireplace
Washrooms
- 2-piece, Main
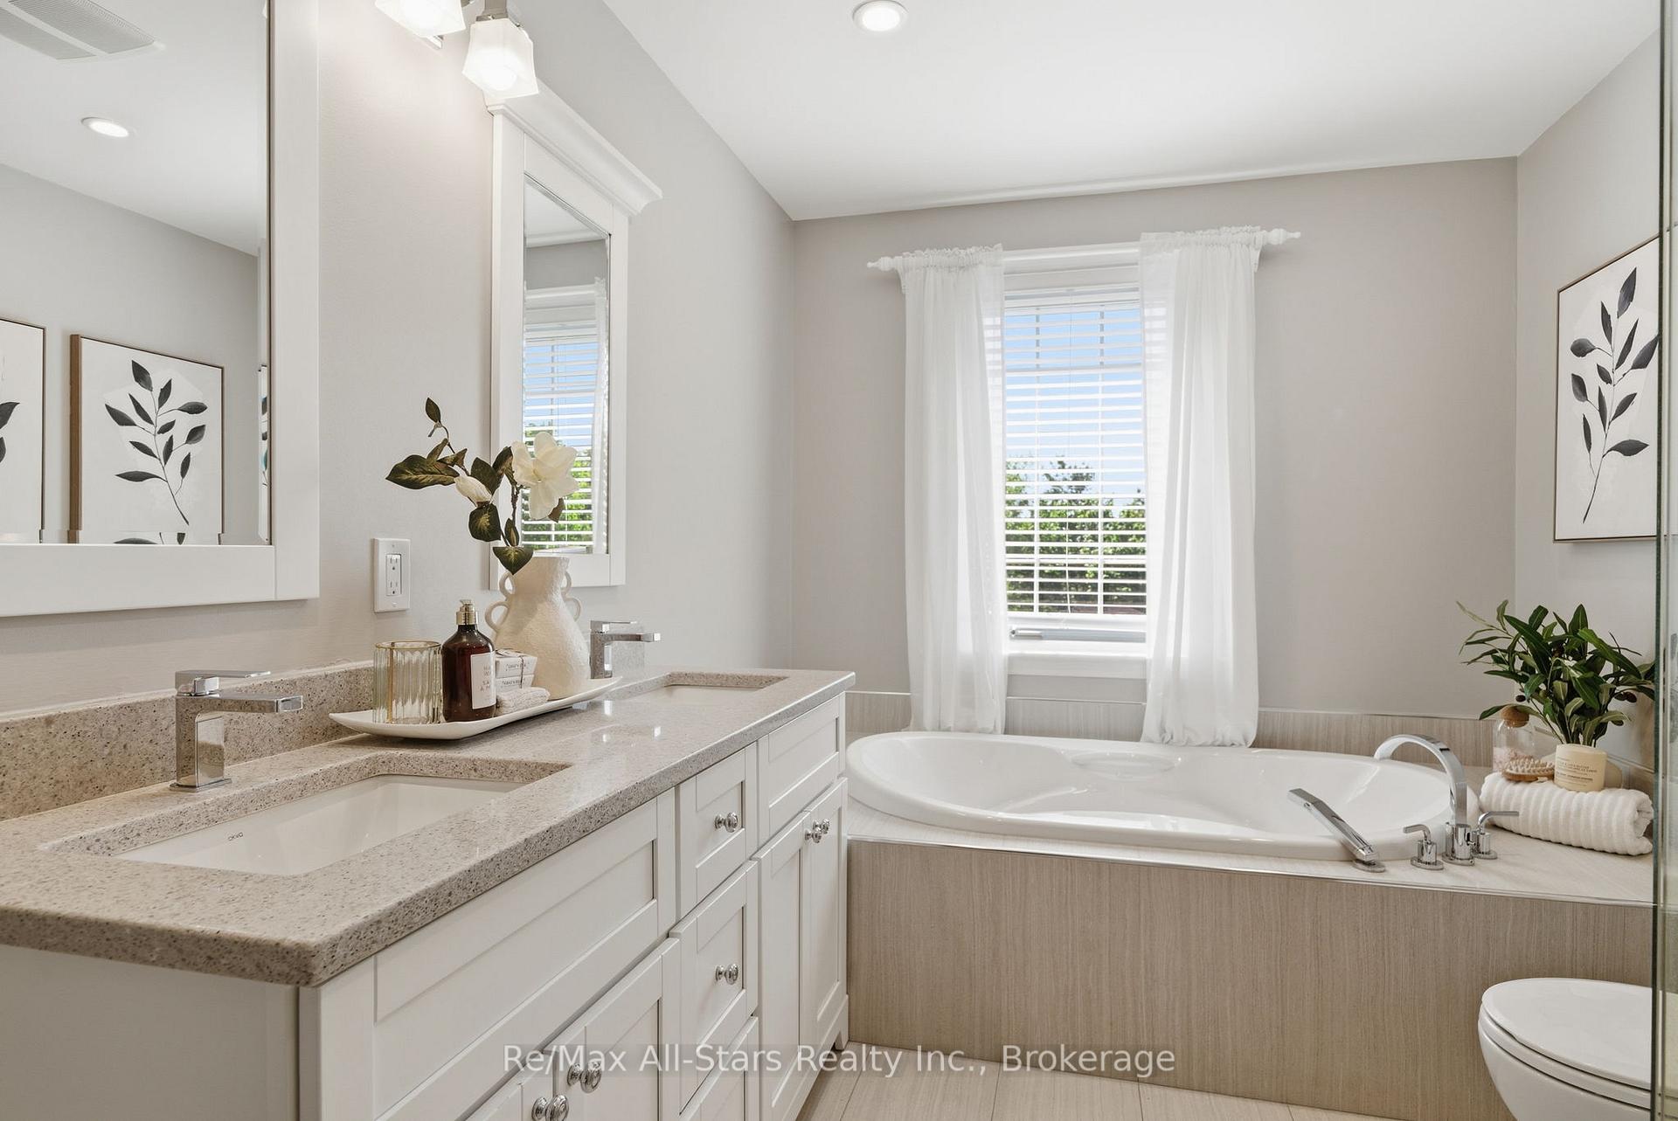
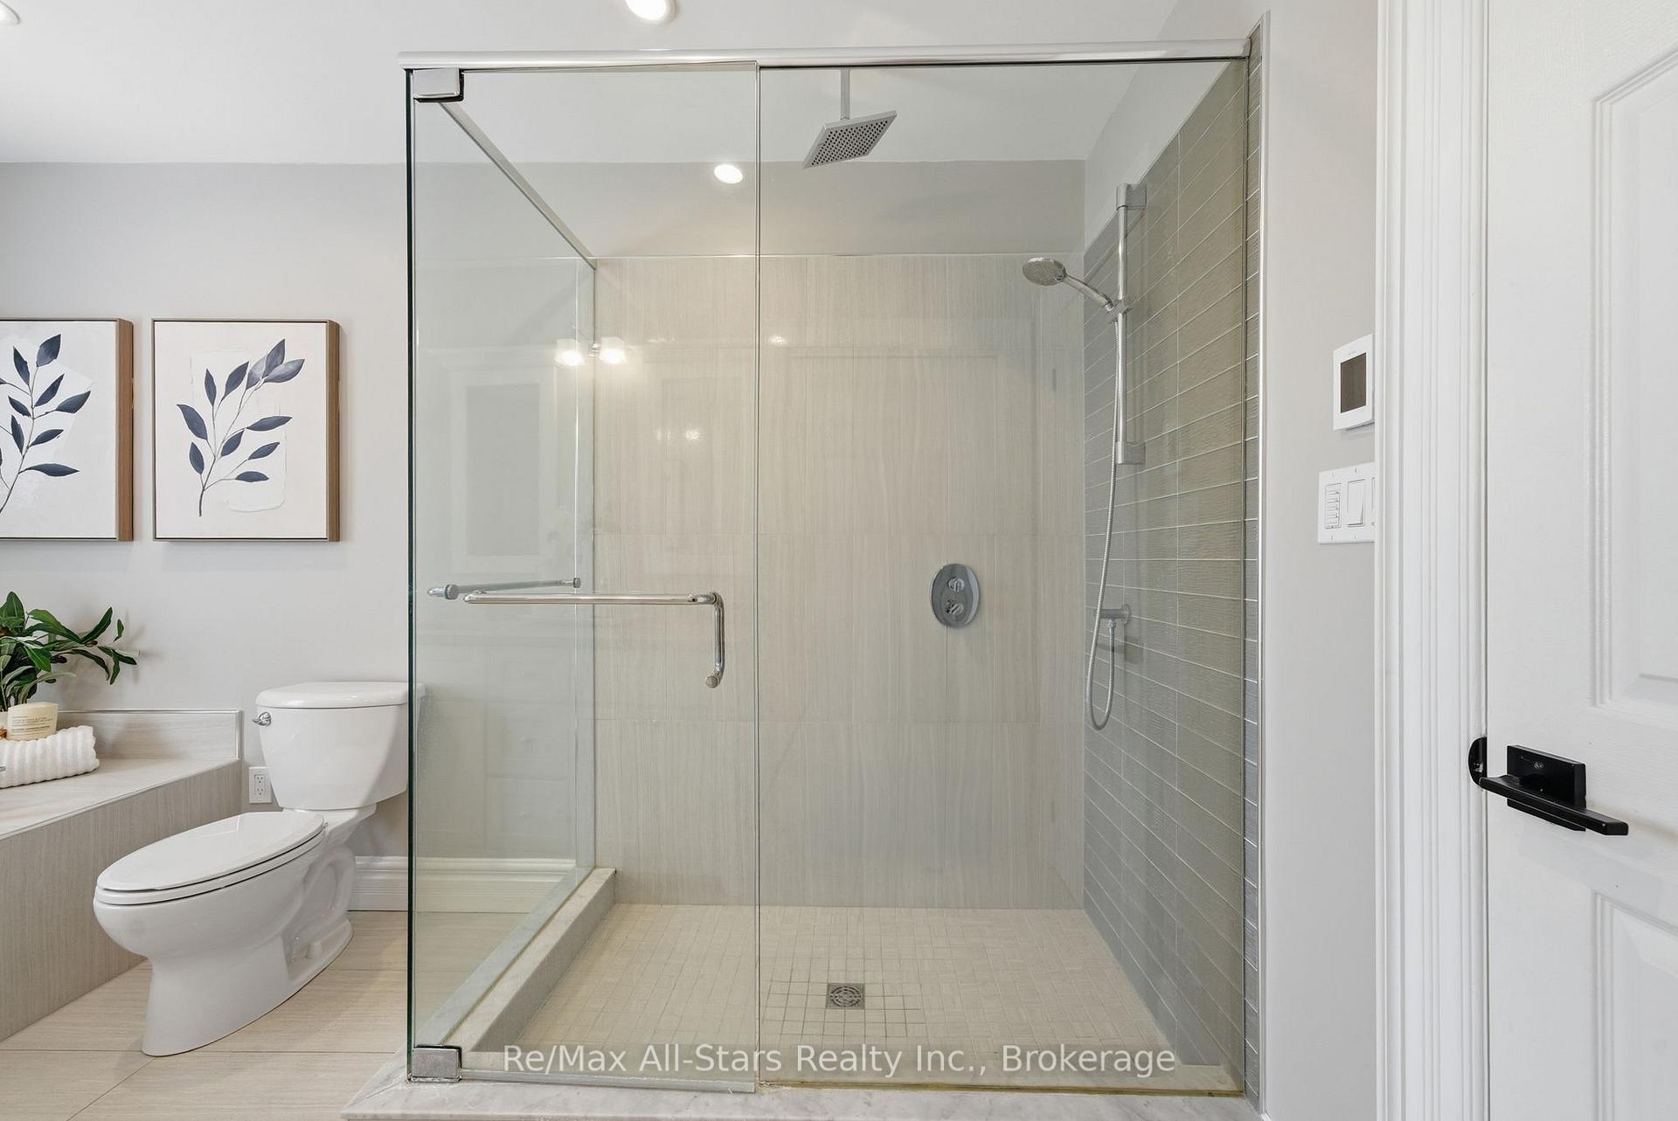
- 5-piece, Second
- 5-piece, Second
- 3-piece, Third
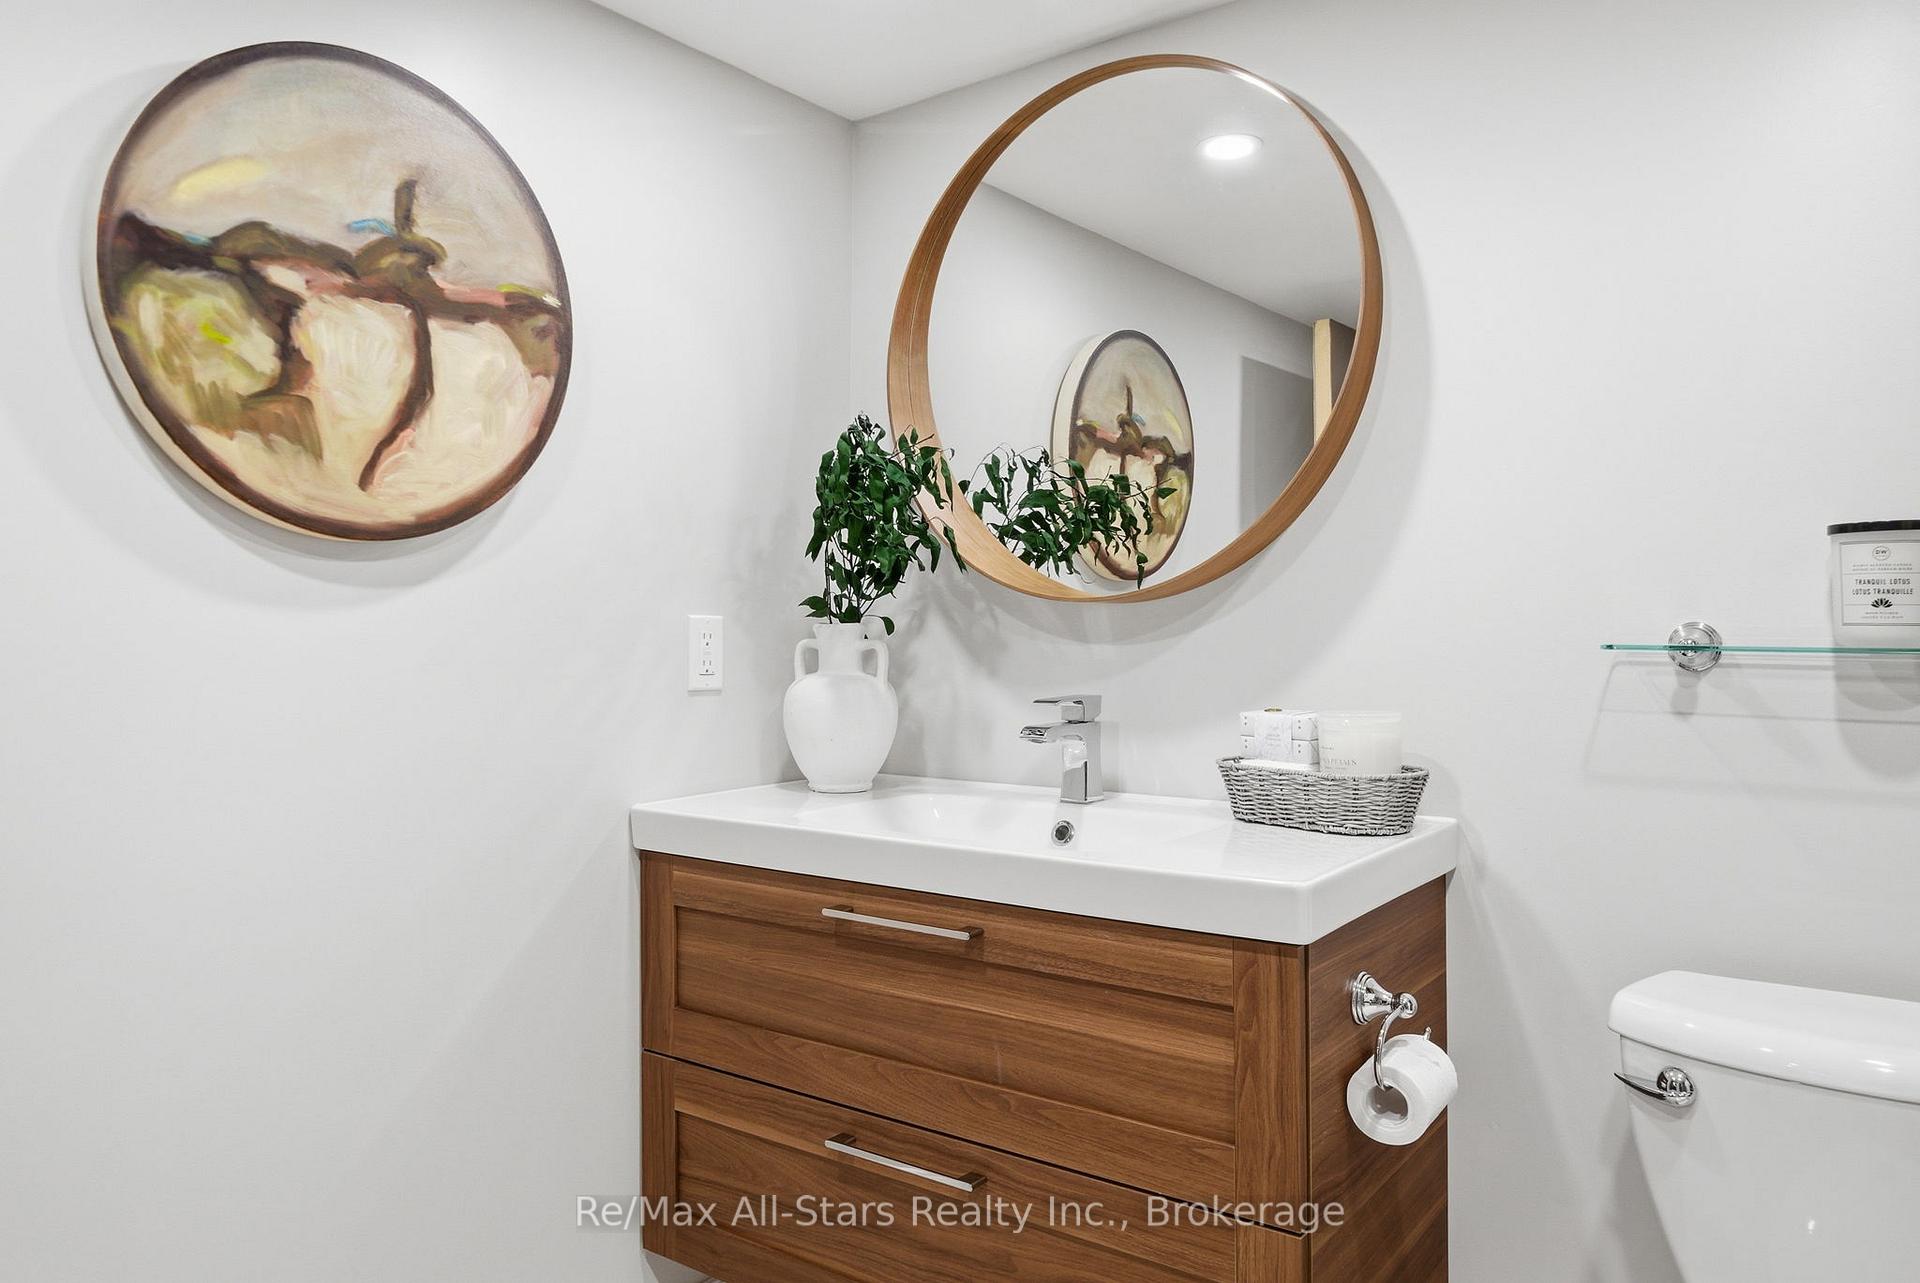
- 3-piece, Basement
- Municipality
- Scugog
- Neighbourhood
- Port Perry
- Main cross streets
- Ashburn Road/Middle March/Woodbridge
- Zoning
- ORM-ER
- Directions
- Ashburn Road to Middle March Road to Woodbridge Circle to Wintergreen Crt
- MLS® number
- E13686960
- Data source
- Toronto Regional Real Estate Board
- Listed on
- 2026-08-18
- Updated on
- 2026-08-18
- Days on market
- 58 days
- Possession type
- Flexible
- Co-op commission
- 2.5% + HST
- Seller
- Listed by
- RE/MAX ALL-STARS REALTY INC.
Home Market Value
Current home valuation for 136 Wintergreen Court, Scugog, Port Perry, Scugog, ON. Listed for $2,599,000
HOMEH Estimate
$2,402,073
Estimated Sales Range
$1,441,244 - $3,362,902
HOMEH Estimate for 136 Wintergreen Court, Scugog, Port Perry
Calculated with a real agent's CMA method — 45+ years of experience, codified. Not an AI guess.
For the owner
Is this your home? Track its value.
Get this home's HOMEH Estimate by email once a month, with how many homes are for sale around you.
Mortgage Payment Calculator
Compare up to 4 down payment scenarios
20% required for homes $1.5M or more
$519,800
| Scenario 1 | Scenario 2 | Scenario 3 | Scenario 4 | |
|---|---|---|---|---|
−Down payment | % $ | % $ | % $ | % $ |
+CMHC insurance | $0 | $0 | $0 | $0 |
=Total mortgage | $2,079,200 | $1,949,250 | $1,819,300 | $1,689,350 |
Amortization | ||||
Mortgage rate | % | % | % | % |
| Payment frequency | ||||
=Mortgage payment | $10,152monthly | $9,517monthly | $8,883monthly | $8,248monthly |
Land Transfer Tax
$51,450
$51,450
Around this home
No schools found nearby
Data provided by OpenStreetMap & Fraser Institute School Rankings
Ask HOMEH
New!Hi there!
👋Text or call (416) 301-9001
Recommended for you
Based on homes you've looked at.
No recommended properties found.
Nearby similar homes
No nearby properties found.
More real estate resources
Other homes nearby
Explore this area
Nearby neighbourhoods
No nearby listings available.