
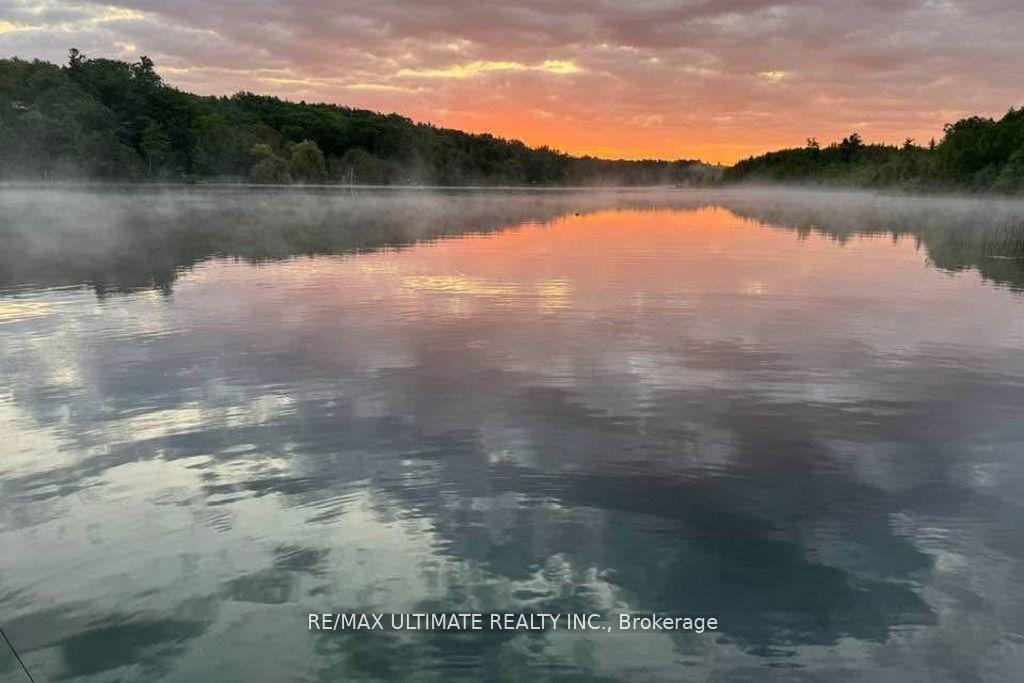

63 Sumac Lane
Scugog (Rural Scugog), ON L9L 2C3
- 3+1Bedrooms
- 2Bathrooms
- 1Garage
- 700–1100Sq Ft
- $4,785Tax
- 131×177 ftLot Size
 Estimated Value:$670,032See Free Estimate Report

Sale & Price History for 63 Sumac Lane, Scugog, Rural Scugog
| Start Date | End Date | Price | Event | MLS# |
|---|---|---|---|---|
| No listing history available | ||||
Real estate boards require you to or to see the full details of this property.
*Sold prices and complete sale & price history are regulated data. Under the Trust in Real Estate Services Act, 2002 (TRESA) and the rules of the Real Estate Council of Ontario (RECO), and pursuant to the Multiple Listing Service® rules of the Canadian Real Estate Association (CREA) and the Toronto Regional Real Estate Board (TRREB), this information may be shown only to registered users who have agreed to the applicable terms of use (a Virtual Office Website, or "VOW," arrangement). HOMEH Inc., Brokerage therefore provides it to signed-in members only. Creating an account is free and takes under a minute.
About 63 Sumac Lane, Scugog, Rural Scugog
Summarized Description
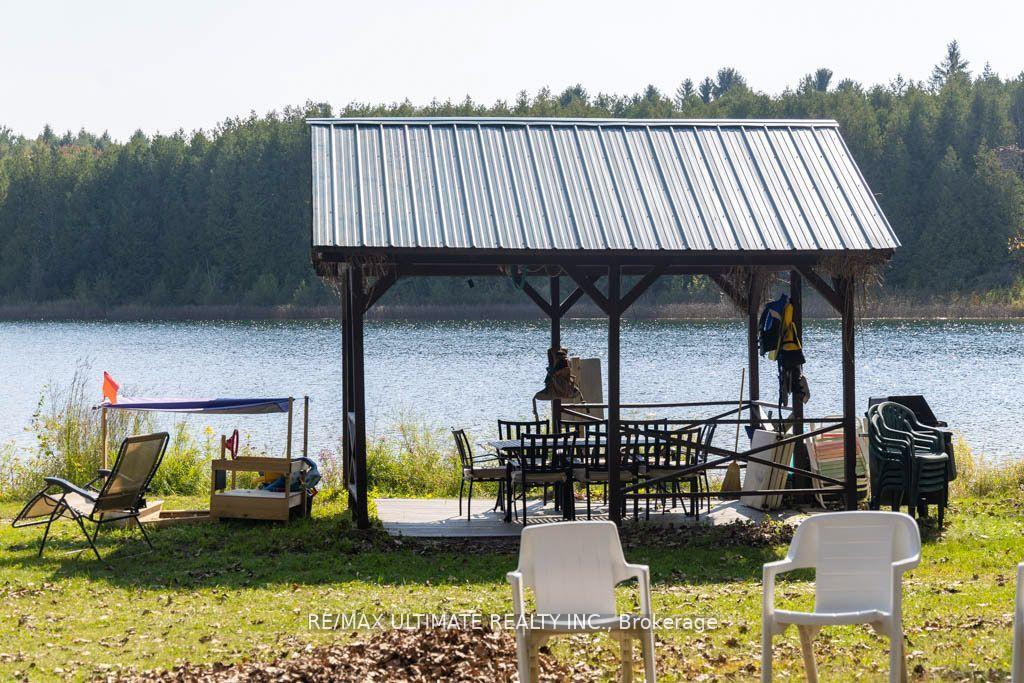
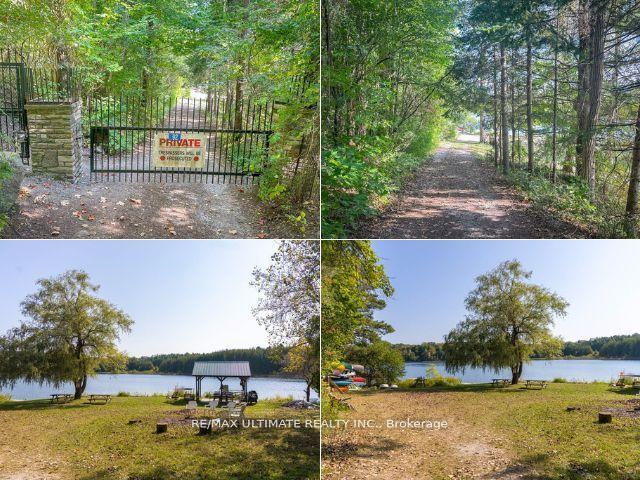
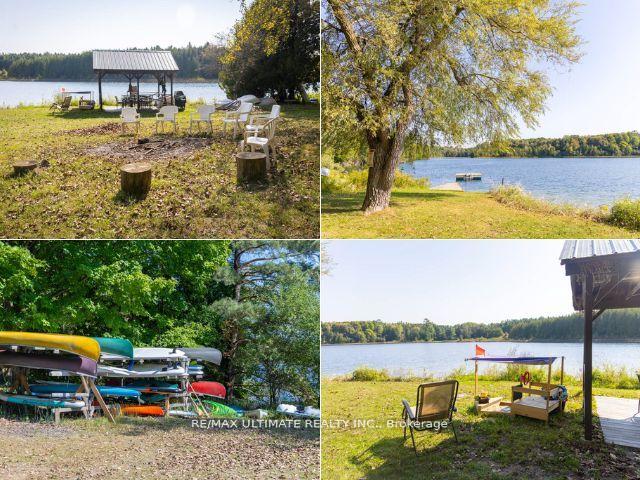
- Exclusive private access to Chalk Lake.
- Turnkey home with extensive 2024 upgrades.
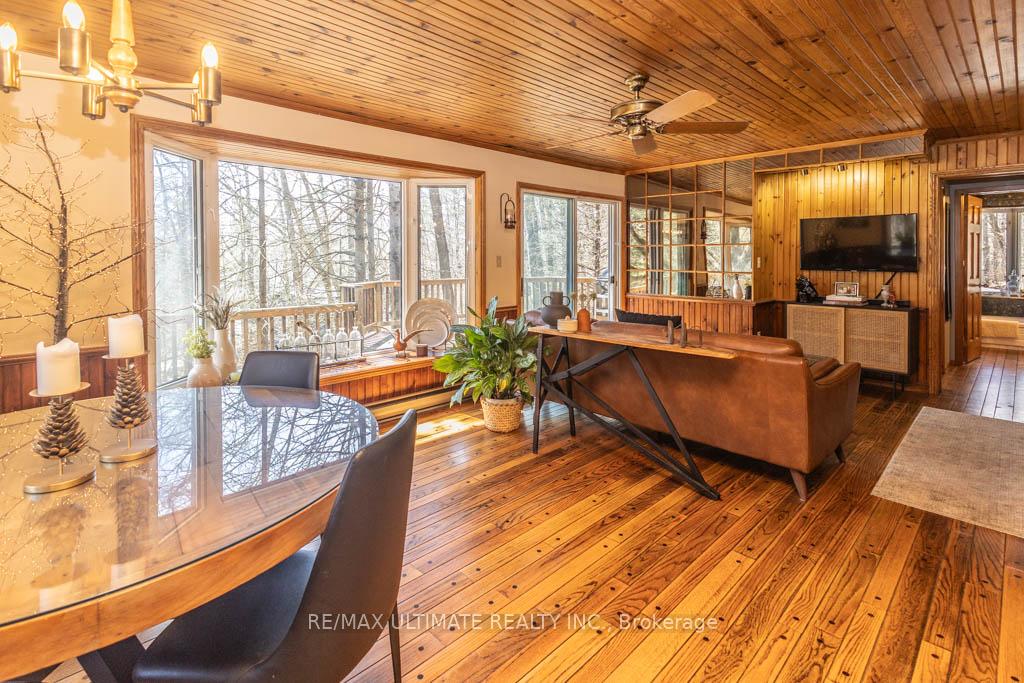
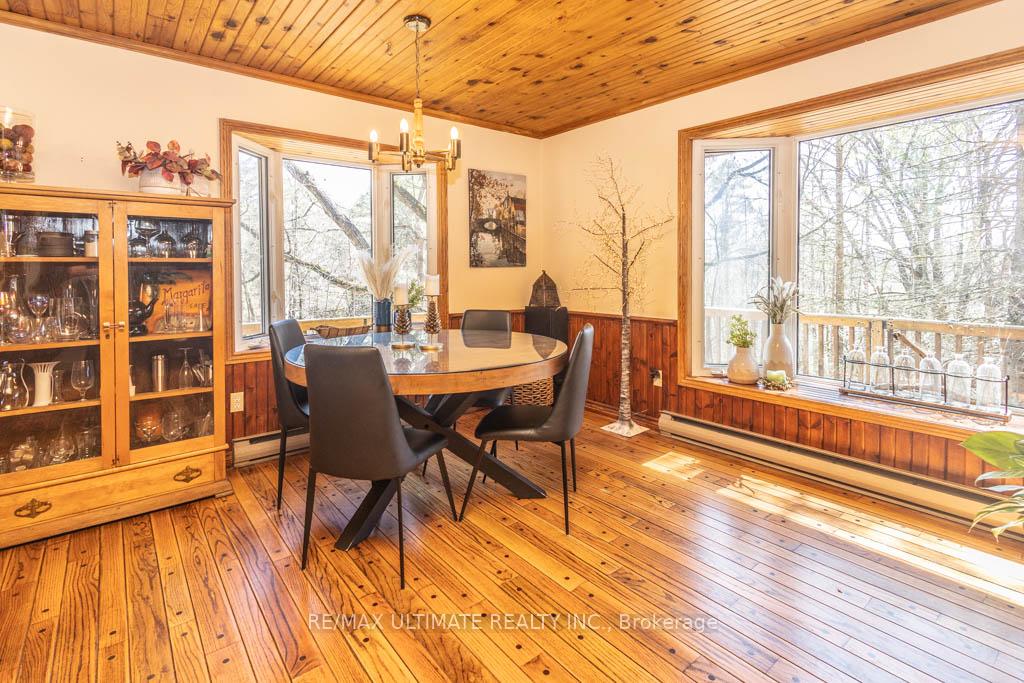
- Open-concept design with hardwood floors.
- Spa-like bath and finished basement.
- Detached garage and 200-amp electrical panel.
- Close to outdoor activities and Highway 407.
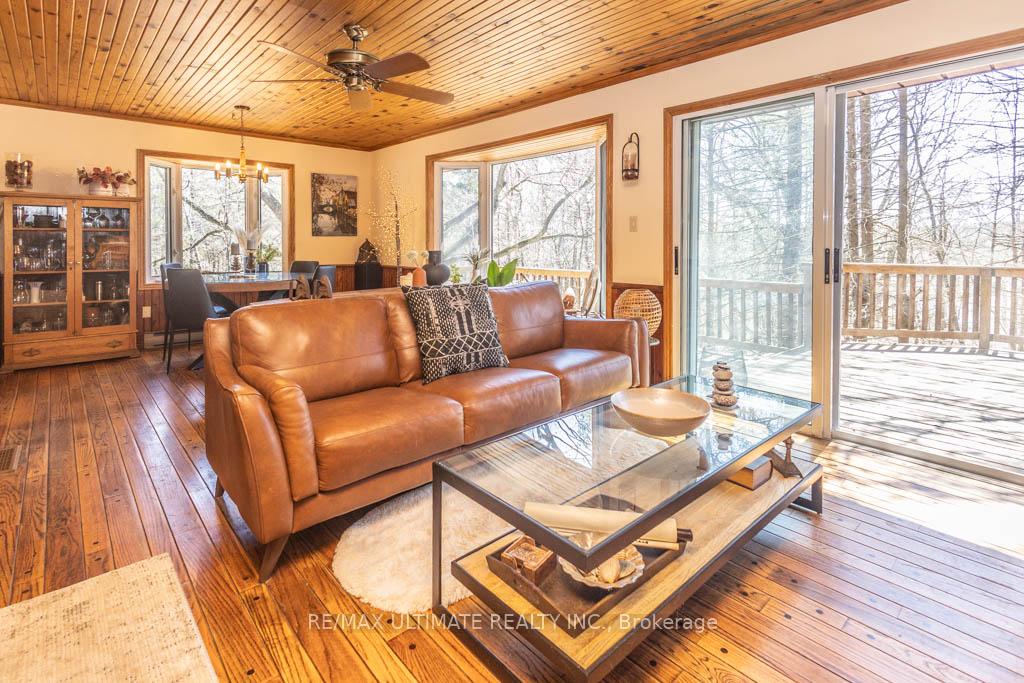
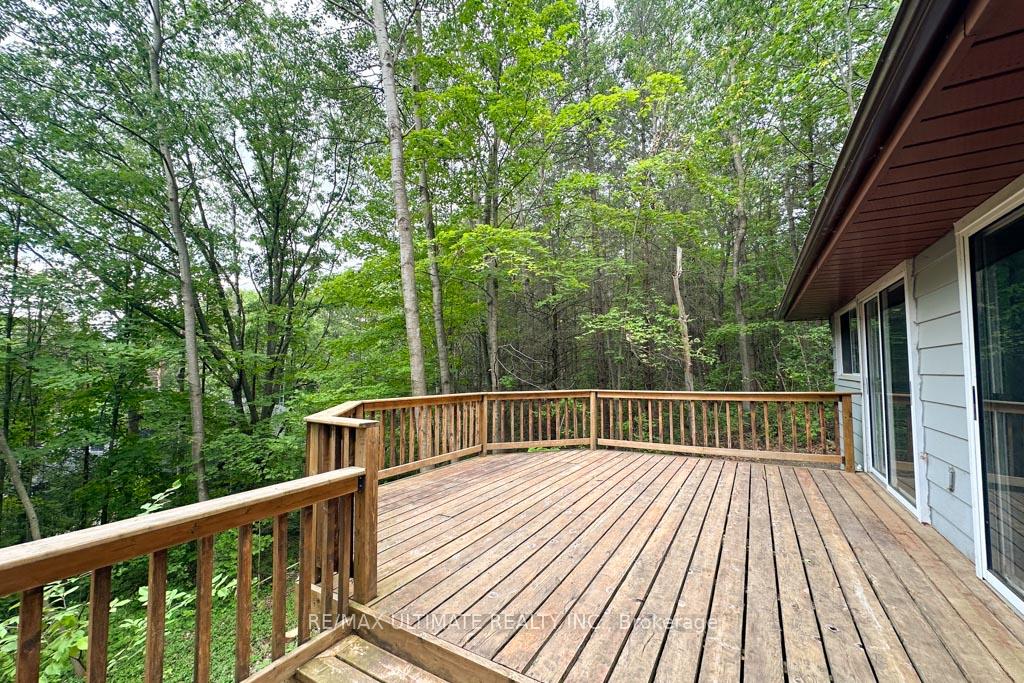
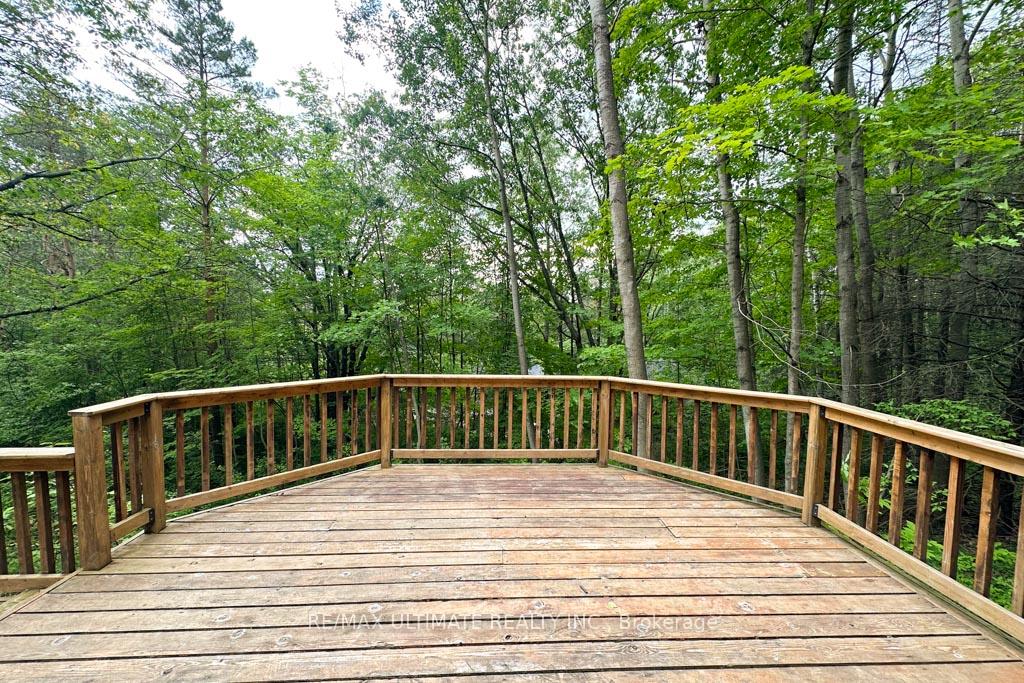
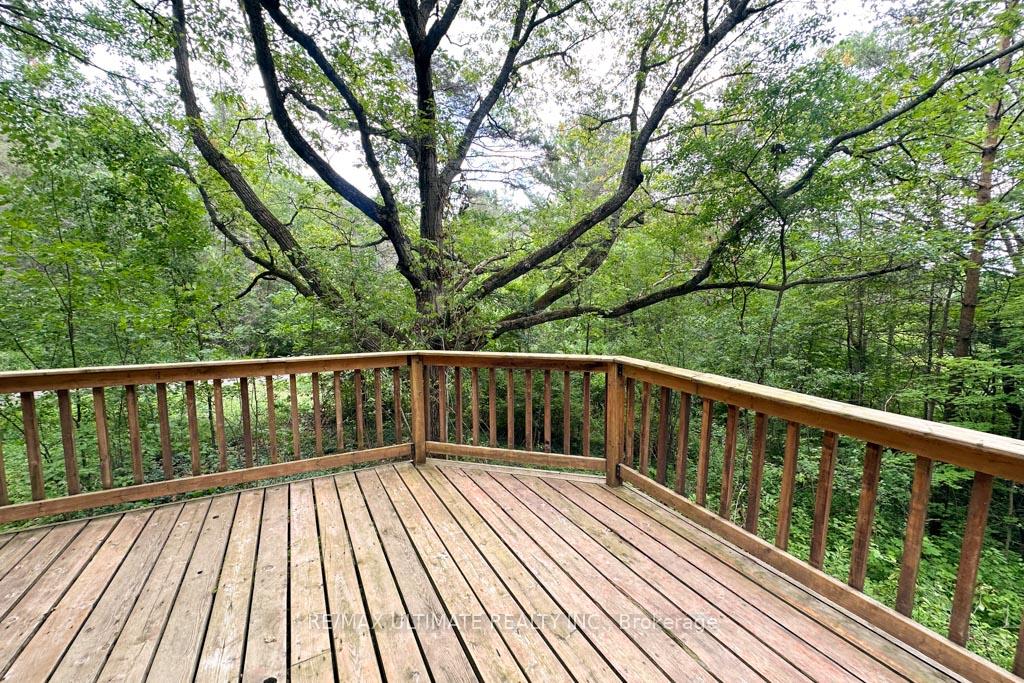
- Serene wooded views from the deck.
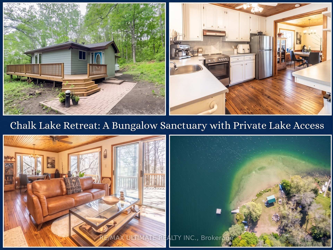
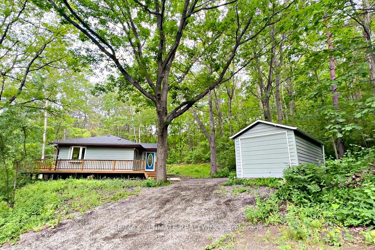
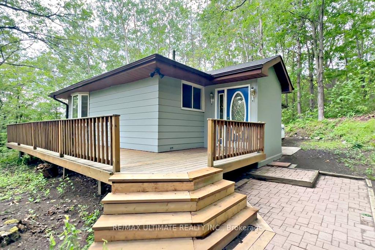
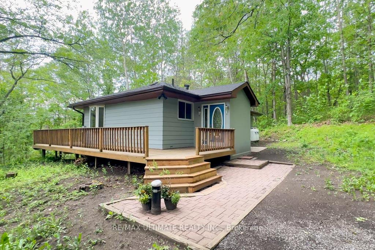
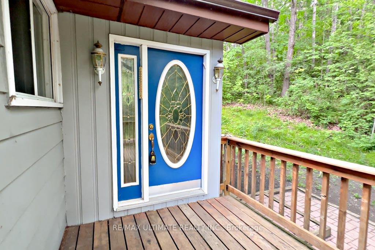
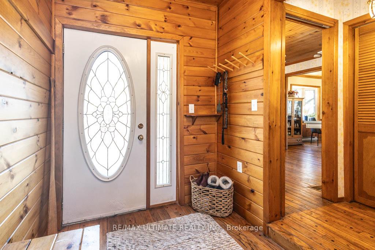
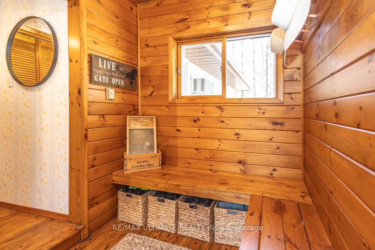
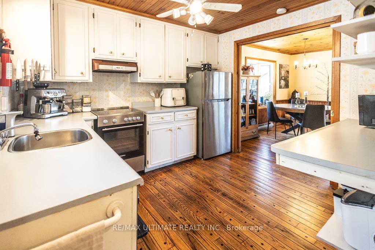
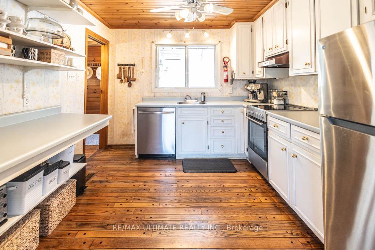
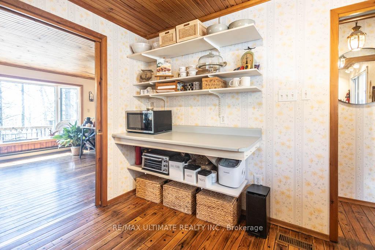
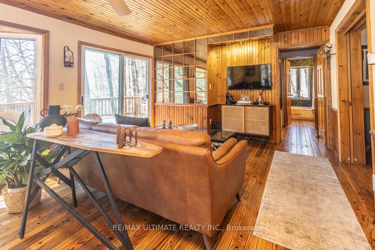
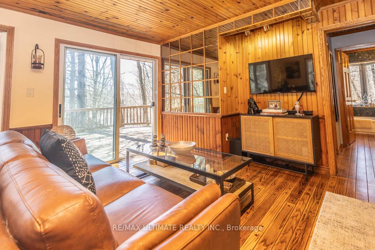
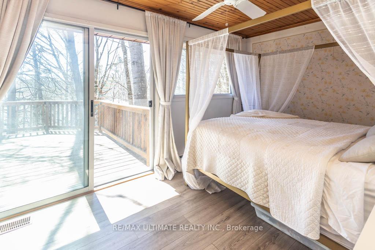
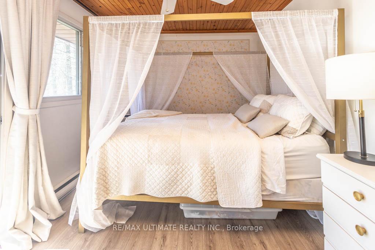
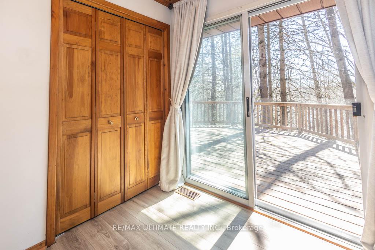
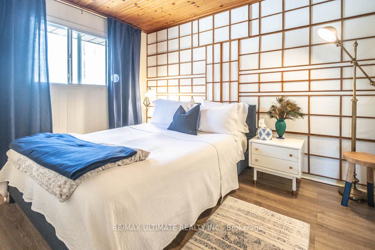
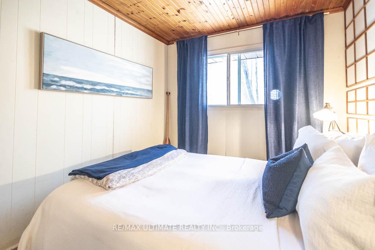
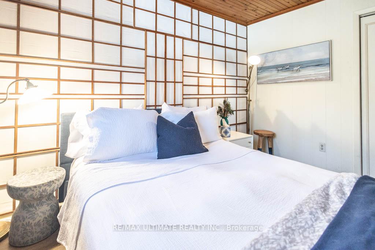
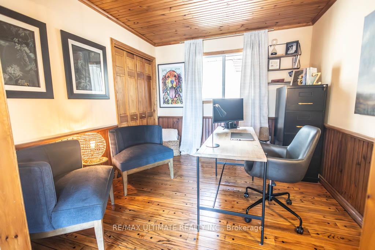
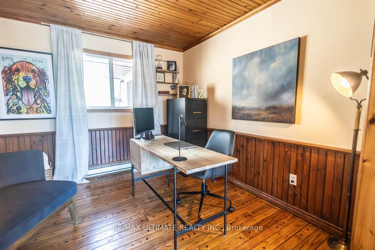
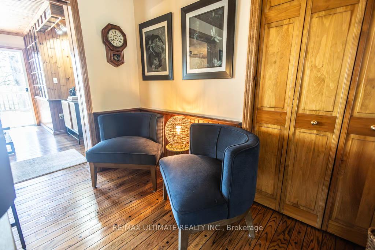
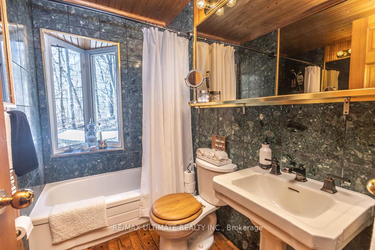
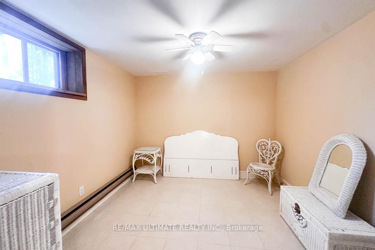
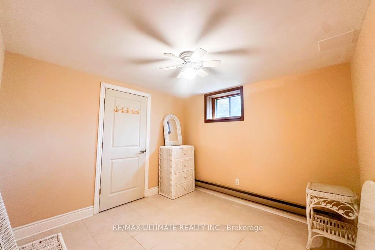
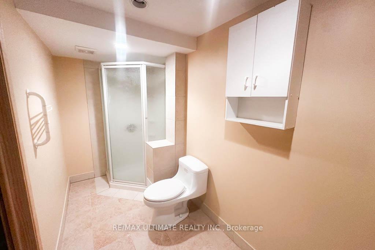
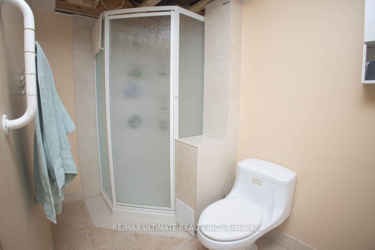
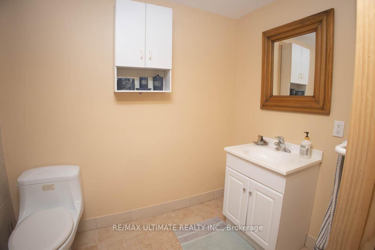
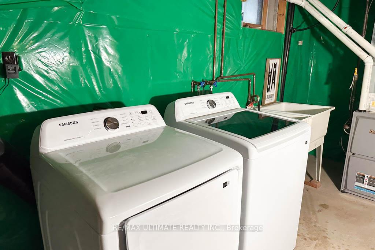
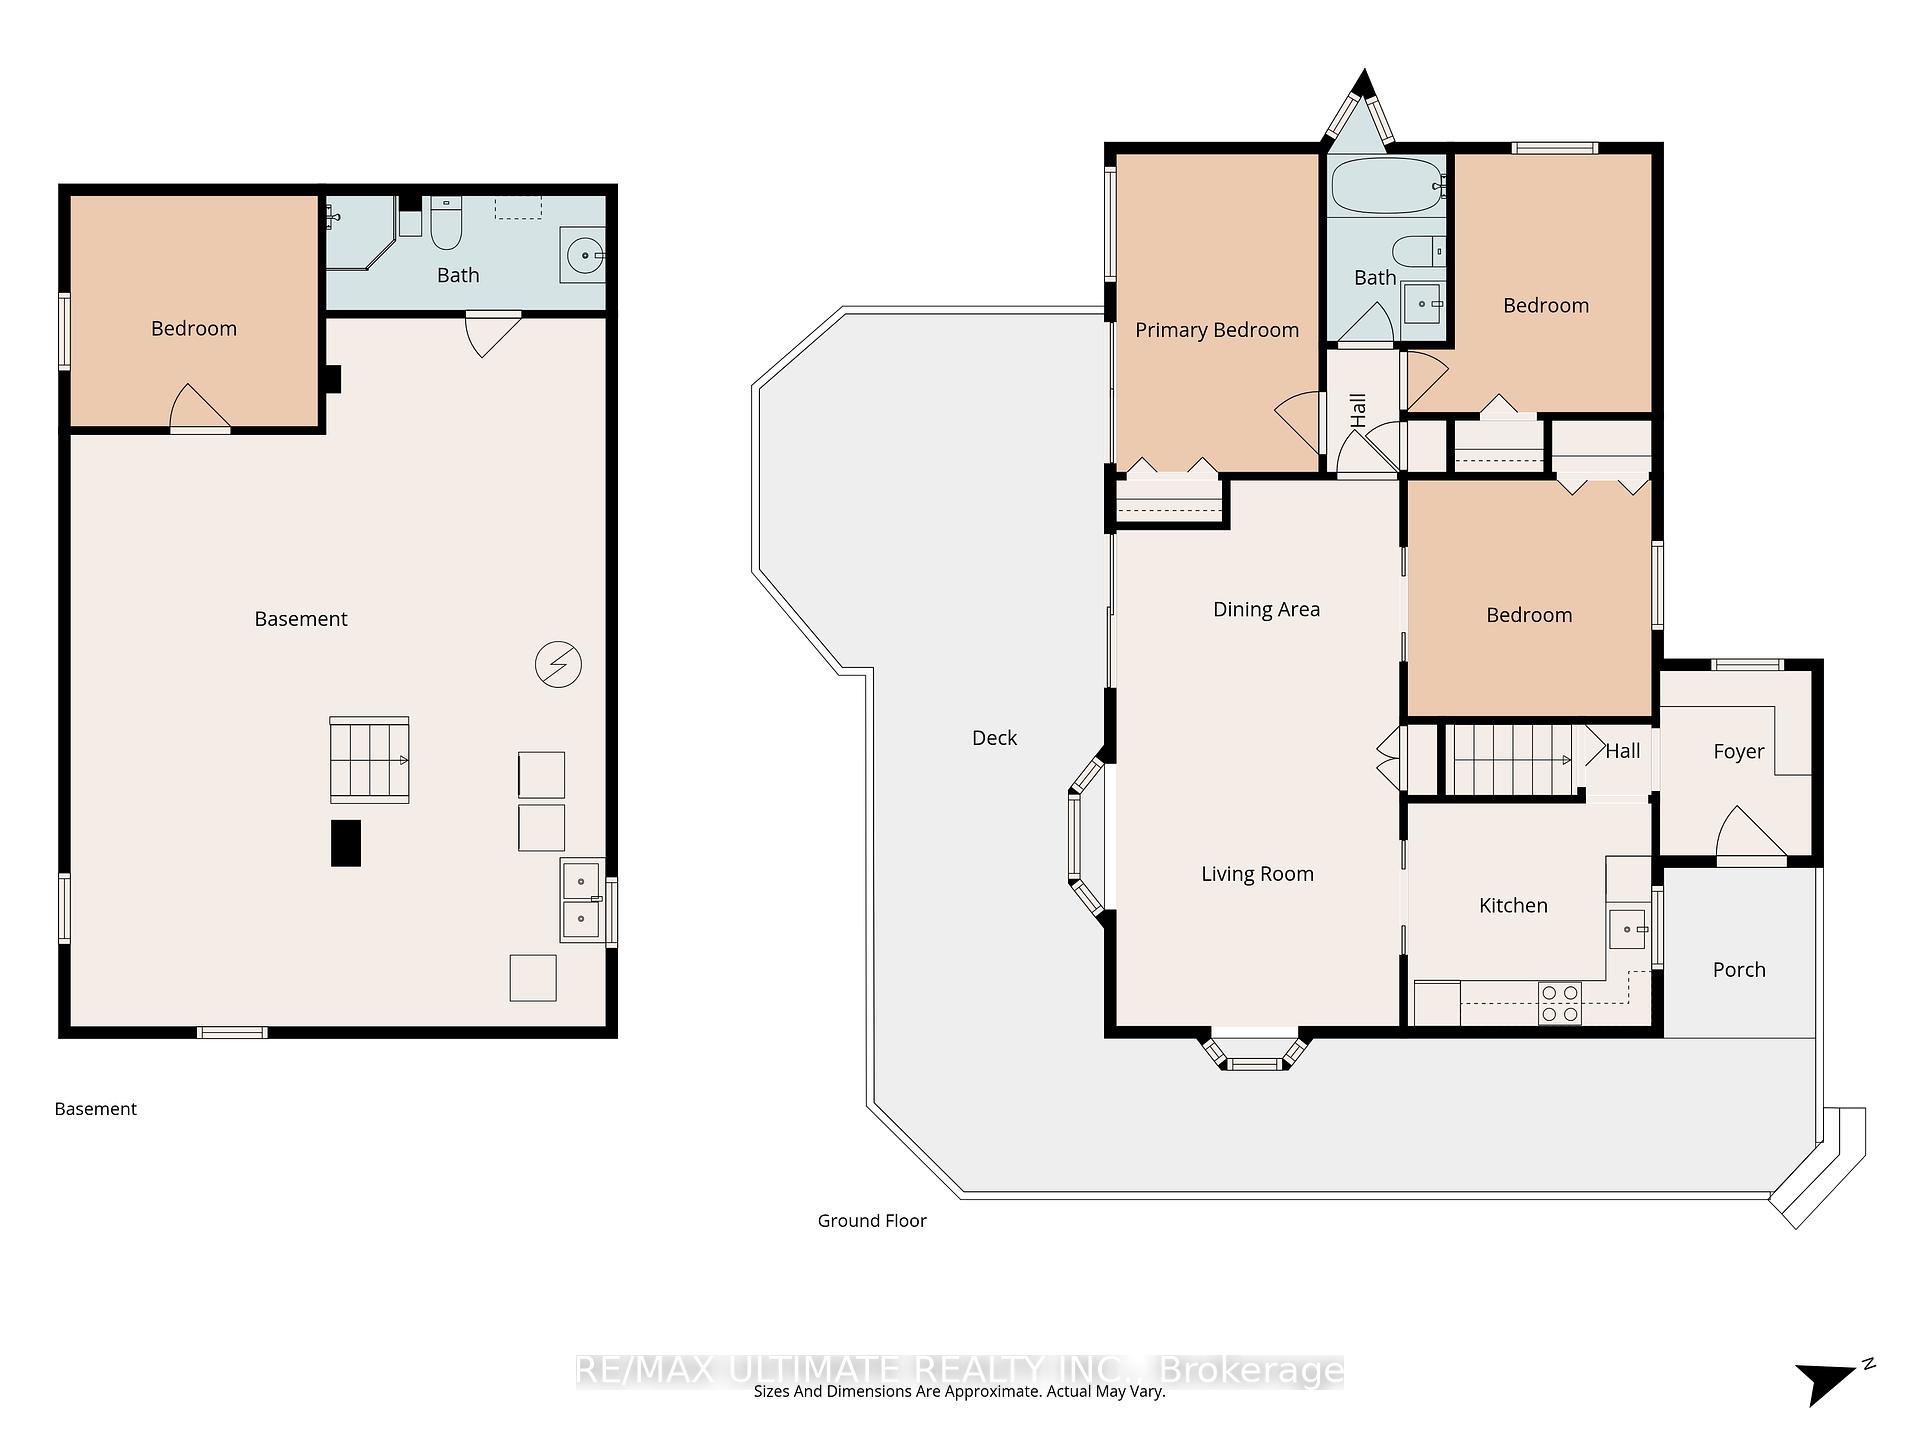
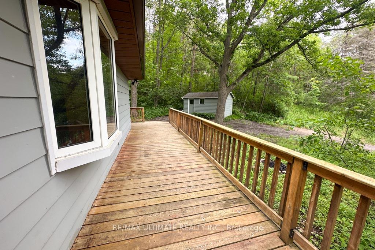
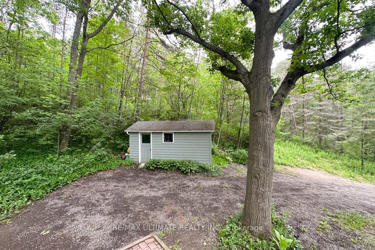
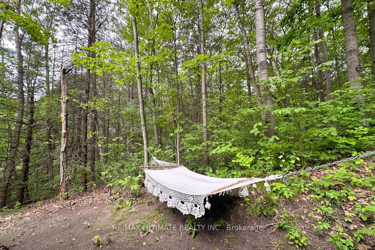
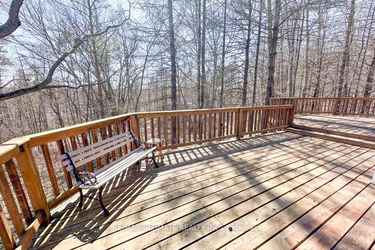
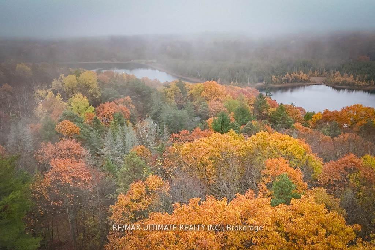
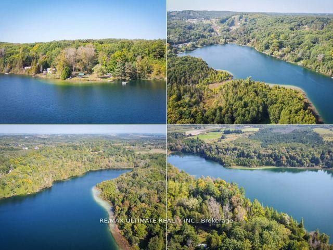
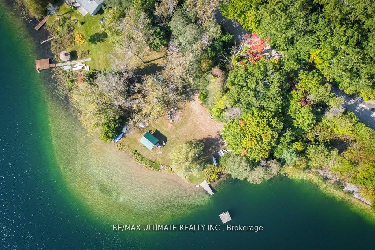
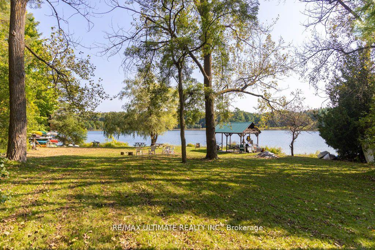
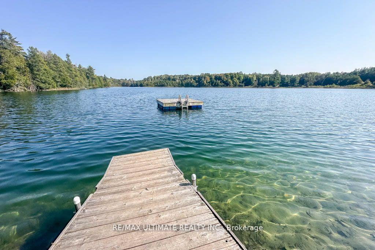
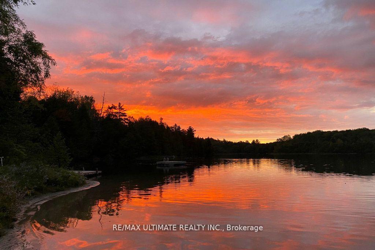
Enjoy exclusive, deeded private access to the crystal-clear, spring-fed waters of Chalk Lake just 350 meters from your doorstep. Avoid the public crowds and spend your summers kayaking, paddleboarding, or relaxing on a pristine sandy beach right in your neighborhood. Perfect for Toronto and Durham Region commuters seeking a year-round retreat, this turnkey sanctuary is located just 5 minutes from Highway 407, putting the city under 45 minutes away. Your backyard is a hub for outdoor adventure and local culture-minutes from Slabtown Cider, local ski hills, world-class golf courses, and the extensive trail network of Uxbridge.Set on a sprawling 0.87-acre lot, 63 Sumac Lane is a beautifully updated 3+1 bedroom bungalow where rustic charm meets modern sophistication. The home blends knotty pine accents and solid wood doors with extensive 2024 upgrades, including a new roof, gutters, furnace, ductwork, and updated vinyl casement windows. A functional mudroom leads to a bright, open-concept main floor with refinished hardwood floors, soaring ceilings, and a kitchen equipped with etched-glass pocket doors and brand-new 2024 stainless steel appliances. The expansive living room opens to a freshly refinished deck with serene wooded views.The main level features a primary suite with direct deck access, a secondary bedroom, an office with glass pocket doors, and a spa-like 4-piece bath with marble tile and a bright bay window. Downstairs, the nearly 1,000 sq. ft. finished basement offers a fourth bedroom with above-grade windows, a modern 3-piece bath, and a laundry room with a 2024 Samsung washer and dryer. Complete with a 200-amp electrical panel and a detached garage, this home seamlessly delivers tranquility, outdoor adventure, and rapid city access.
Key Facts & Features
Property Costs
- Annual Property Tax Amount
- $4,785
- Land Transfer Tax Fee
- $14,455
Rental Items
- Rental Equipment
- Hot water tank and water softener
- Basement Type
- Partially Finished, Full
Interior Features
- Laundry Level
- Lower Level
- Interior Extras
- Carpet Free, Primary Bedroom - Main Floor, Propane Tank, Storage, Water Softener
- View
- Forest, Water, Trees/Woods
- Fireplace/Stove
- No
- Elevator
- No
Exterior Features
- Exterior Extras
- Deck, Landscaped, Privacy
- Pool
- None
- Property Features
- Beach, Cul de Sac/Dead End, Lake Access, Lake/Pond, Ravine, Waterfront
Building
- Building Type
- Detached
- Building Style
- Bungalow
Construction
- Exterior Finish
- Aluminum Siding, Wood
- Roof
- Asphalt Shingle
- Foundation Details
- Concrete Block
- Special Designation
- Unknown
Lot
- Lot Front
- 130.98 ft
- Lot Depth
- 176.92 ft
- Lot Shape
- Irregular
Inclusions
- Inclusions
- Existing Stainless steel Blomberg flat top stove, Danby fridge, Samsung dishwasher, Samsung top loading washer and dryer
Parking & Garages
- Garage Type
- Detached
- Garage Spaces
- 1
- Parking Spaces
- 7
- Total Garage And Parking Spaces
- 8
Heating & Cooling
- Heat Source
- Propane
- Heat Type
- Forced Air
- Air Conditioning
- Window Unit(s)
- Water
- Well
- Sewers
- Septic
- Bedrooms
- 3 + 1
- Washrooms
- 2
- Kitchens
- 1
Room sizes
- Bedroom 3—Main level, Hardwood Floor, Double Closet, French Doors
- Bedroom 4—Basement level, Ceramic Floor, Above Grade Window, Ceiling Fan(s)
- Living Room—Main level, Hardwood Floor, Bay Window, W/O To Deck
- Mud Room—Main level, Hardwood Floor
- Dining Room—Main level, Hardwood Floor, Open Concept, Combined w/Living
- Bedroom 2—Main level, Laminate, Closet
- Kitchen—Main level, Hardwood Floor, Stainless Steel Appl, French Doors
- Primary Bedroom—Main level, Laminate, W/O To Deck, Double Closet
Washrooms
- 4-piece, Main
- 3-piece, Basement
- Municipality
- Scugog
- Neighbourhood
- Rural Scugog
- Main cross streets
- Lakeridge Road and Chalk Lake Road
- Directions
- East of Lakeridge Road & North of Chalk Lake Road
- Waterfront
- Indirect
- MLS® number
- E13842722
- Data source
- Toronto Regional Real Estate Board
- Listed on
- 2026-09-30
- Updated on
- 2026-09-30
- Days on market
- 15 days
- Possession type
- Flexible
- Co-op commission
- 2.5%+ HST
- Seller
- Listed by
- RE/MAX ULTIMATE REALTY INC.
Home Market Value
Current home valuation for 63 Sumac Lane, Scugog, Rural Scugog, Scugog, ON. Listed for $899,000
HOMEH Estimate
$670,032
Estimated Sales Range
$595,937 - $920,466
HOMEH Estimate for 63 Sumac Lane, Scugog, Rural Scugog
Calculated with a real agent's CMA method — 45+ years of experience, codified. Not an AI guess.
For the owner
Is this your home? Track its value.
Get this home's HOMEH Estimate by email once a month, with how many homes are for sale around you.
Mortgage Payment Calculator
Compare up to 4 down payment scenarios
5% on first $500K + 10% on $399,000 over $500K
$64,900
| Scenario 1 | Scenario 2 | Scenario 3 | Scenario 4 | |
|---|---|---|---|---|
−Down payment | % $ | % $ | % $ | % $ |
+CMHC insurance | $33,335 | $25,082 | $21,396 | $0 |
=Total mortgage | $866,708 | $834,182 | $785,546 | $719,200 |
Amortization | ||||
Mortgage rate | % | % | % | % |
| Payment frequency | ||||
=Mortgage payment | $4,232monthly | $4,073monthly | $3,835monthly | $3,511monthly |
Land Transfer Tax
$14,455
$14,455
Around this home
No schools found nearby
Data provided by OpenStreetMap & Fraser Institute School Rankings
Ask HOMEH
New!Hi there!
👋Text or call (416) 301-9001
Recommended for you
Based on homes you've looked at.
No recommended properties found.
Nearby similar homes
No nearby properties found.
More real estate resources
Other homes nearby
Explore this area
Nearby neighbourhoods
No nearby listings available.