
44 Chalk Lake Road
Scugog (Rural Scugog), ON N4L 1W5
- 3Bedrooms
- 3Bathrooms
- 2Garage
- 2500–3000Sq Ft
- $10,001Tax
- 150×123 ftLot Size
 Estimated Value:$1,913,423See Free Estimate Report

Sale & Price History for 44 Chalk Lake Road, Scugog, Rural Scugog
| Start Date | End Date | Price | Event | MLS# |
|---|---|---|---|---|
| No listing history available | ||||
Real estate boards require you to or to see the full details of this property.
*Sold prices and complete sale & price history are regulated data. Under the Trust in Real Estate Services Act, 2002 (TRESA) and the rules of the Real Estate Council of Ontario (RECO), and pursuant to the Multiple Listing Service® rules of the Canadian Real Estate Association (CREA) and the Toronto Regional Real Estate Board (TRREB), this information may be shown only to registered users who have agreed to the applicable terms of use (a Virtual Office Website, or "VOW," arrangement). HOMEH Inc., Brokerage therefore provides it to signed-in members only. Creating an account is free and takes under a minute.
About 44 Chalk Lake Road, Scugog, Rural Scugog
Summarized Description
- 199.95 feet of direct water frontage on Chalk Lake
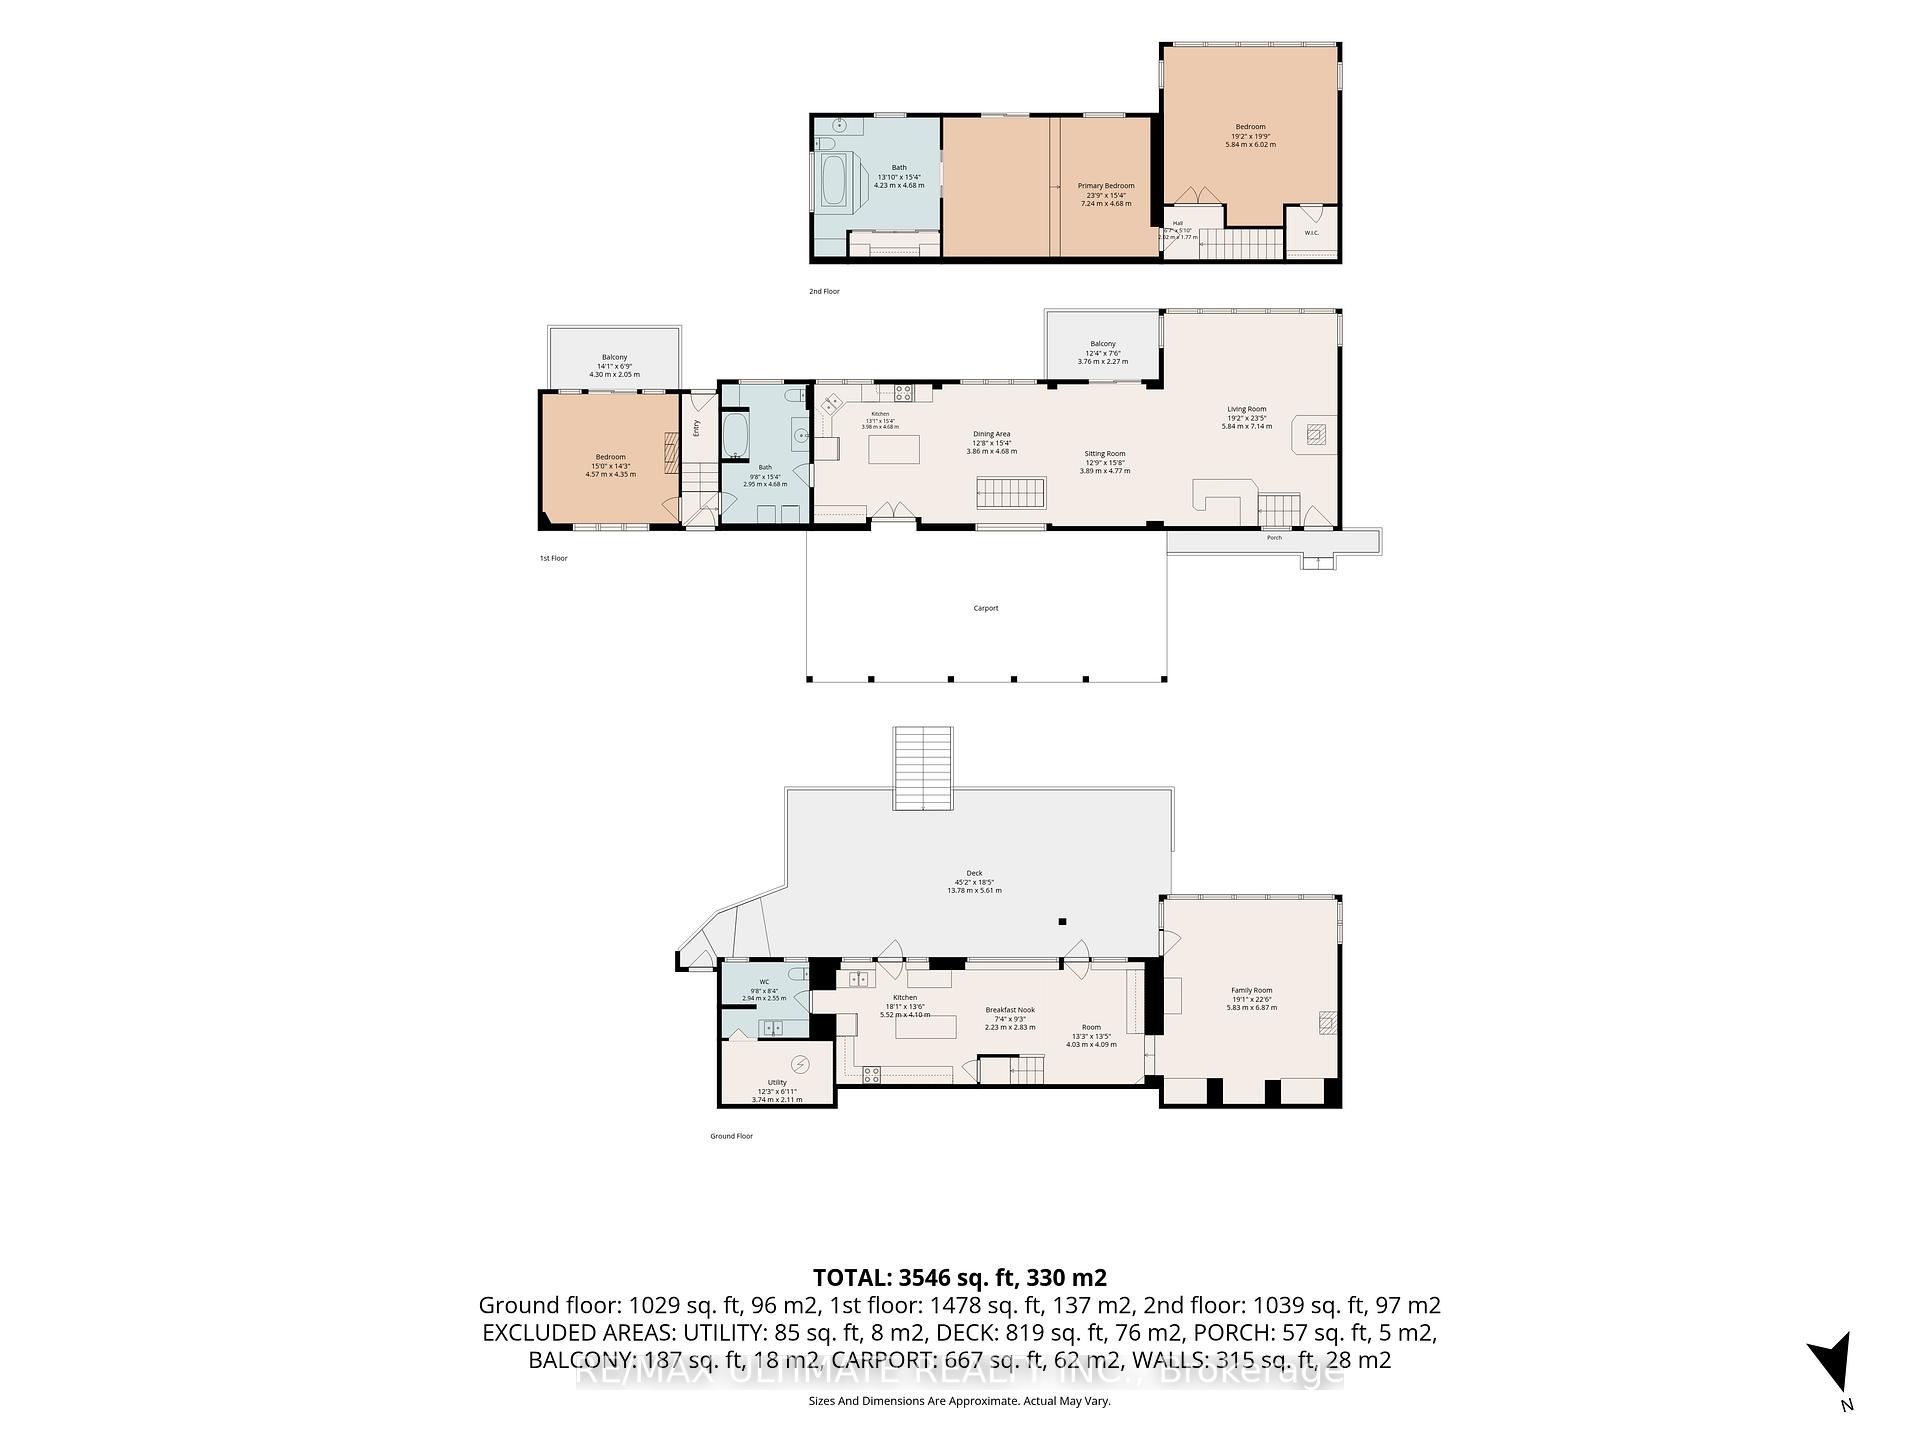
- Beautifully updated 3-bedroom, 3,546 sq.ft. home
- Finished walk-out lower level with in-law suite
- Private sandy beach and dock for exclusive use
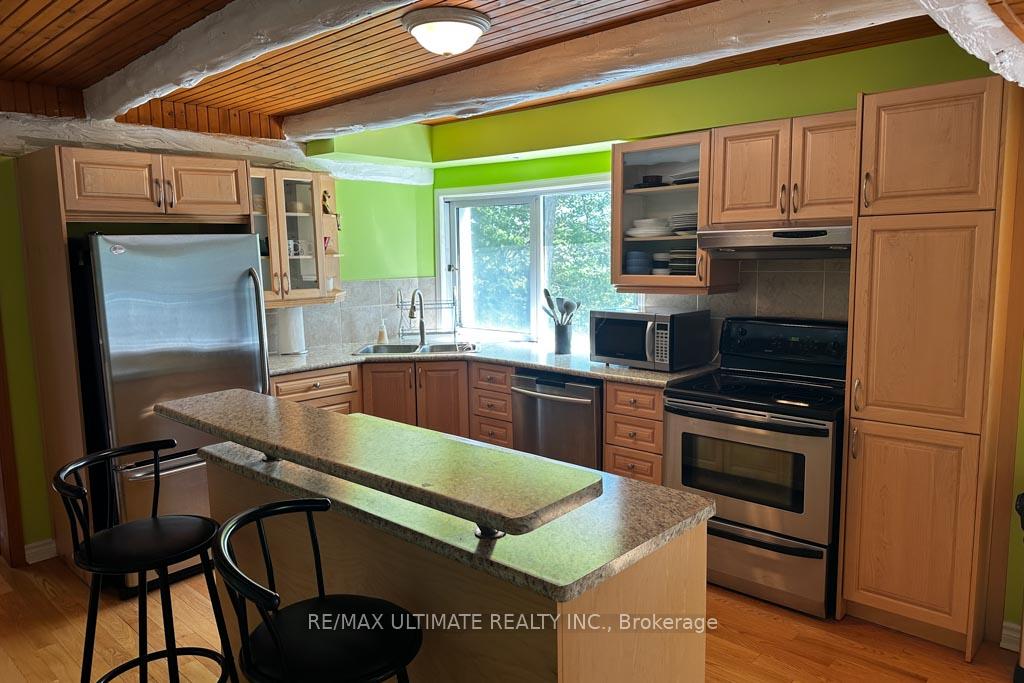
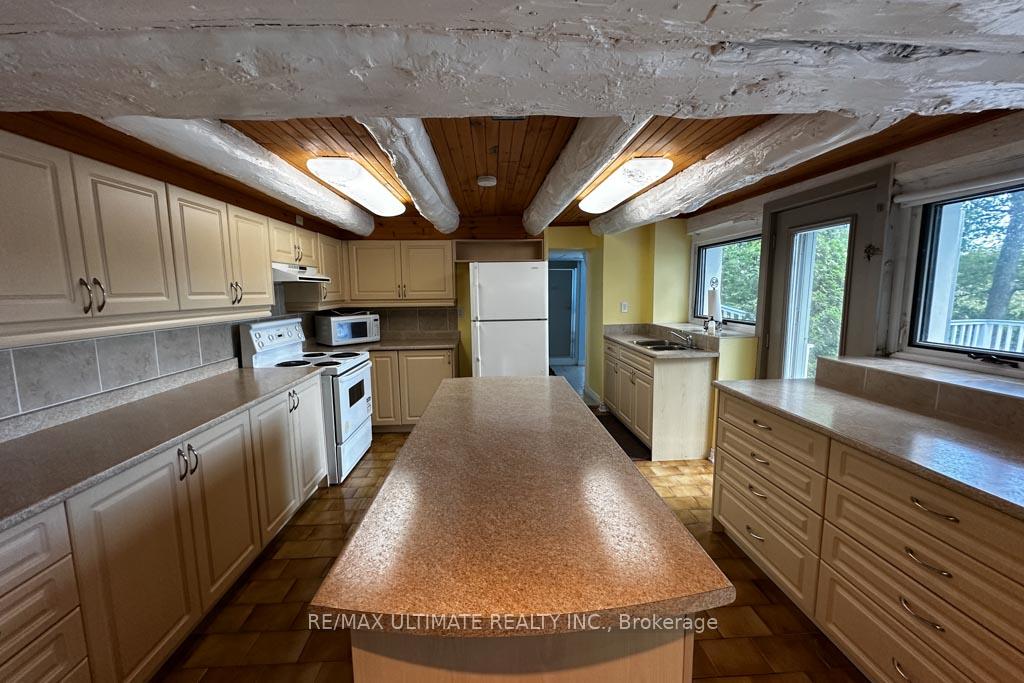
- Gourmet kitchen with center island and deck access
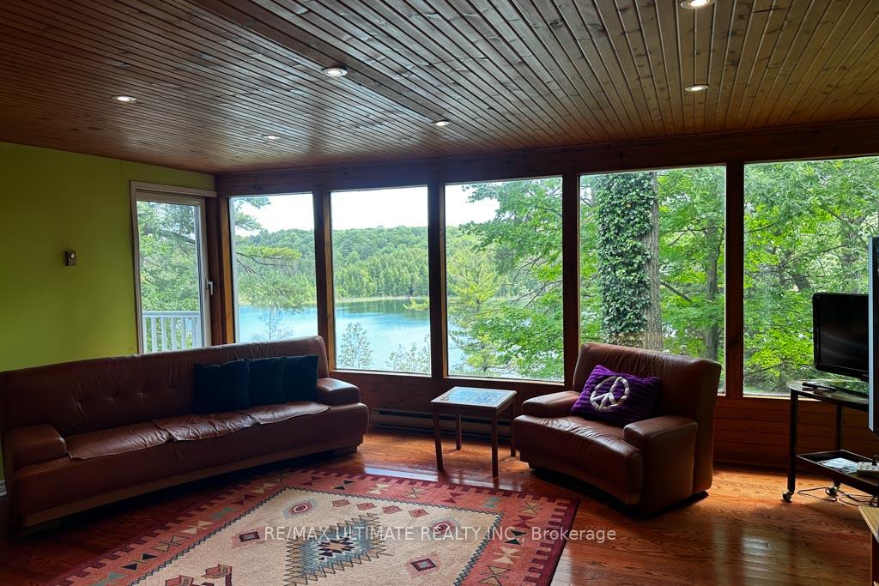
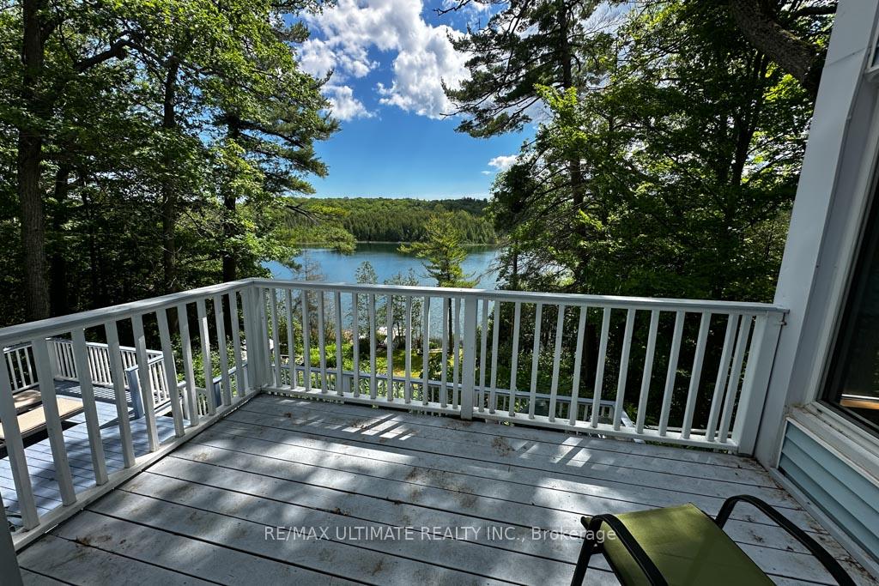
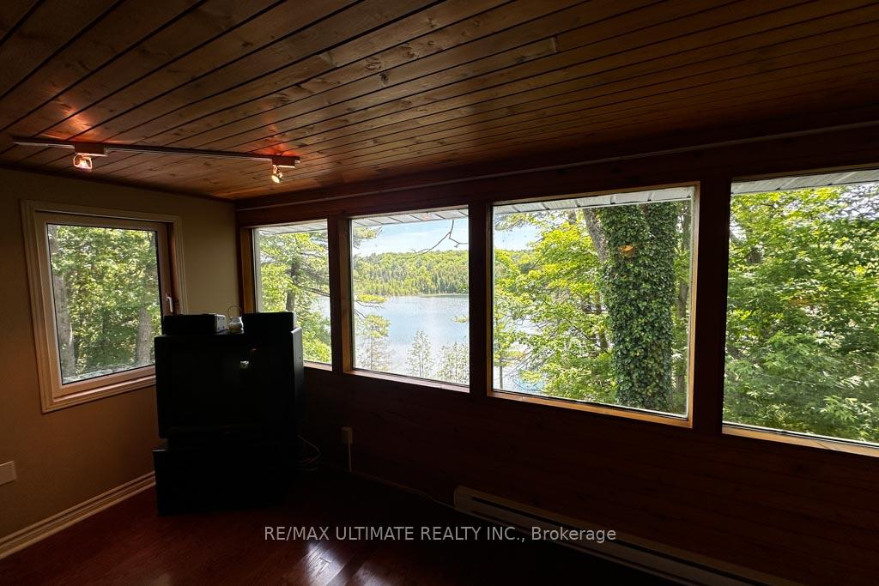
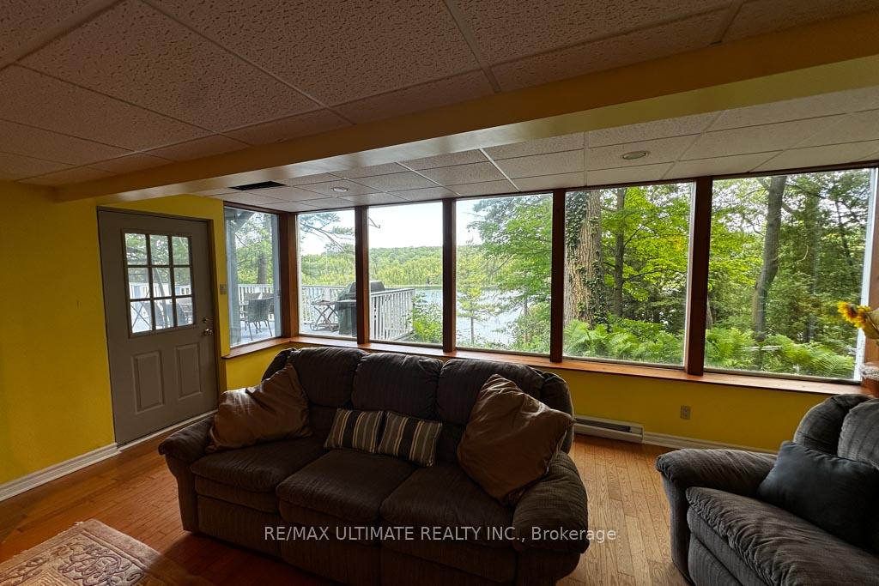
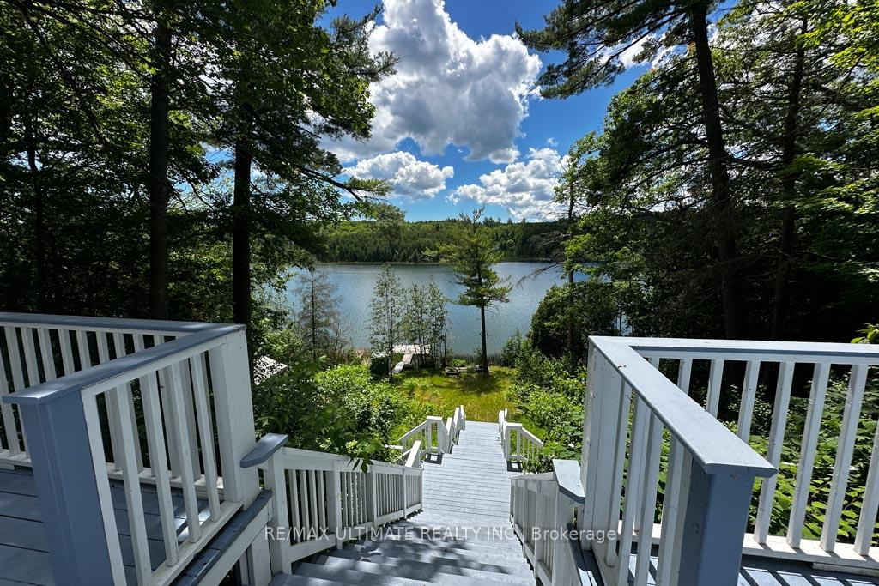
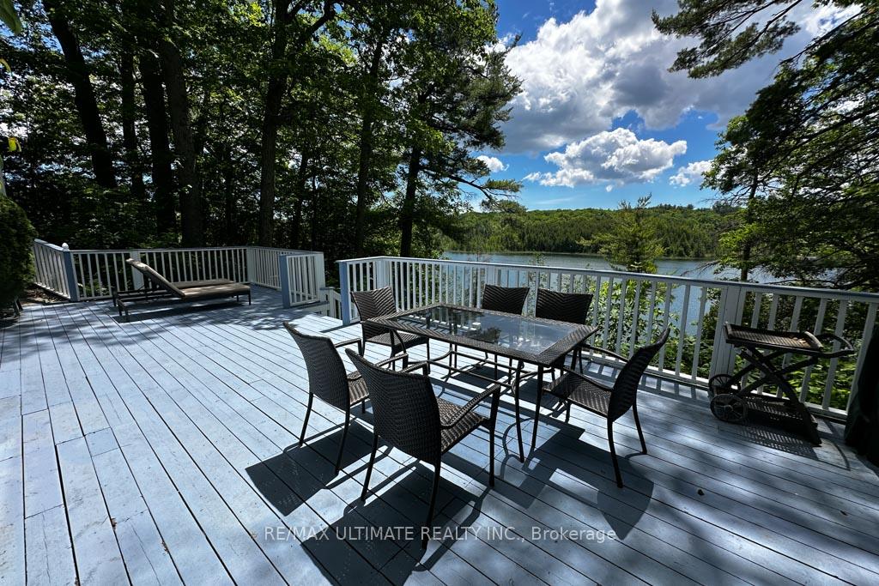
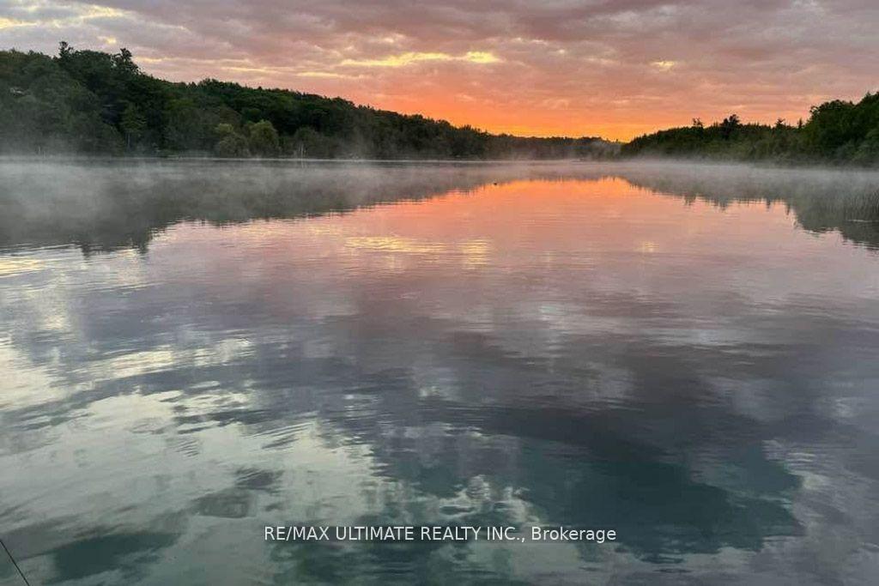
- Panoramic views of a quiet, motor-free lake
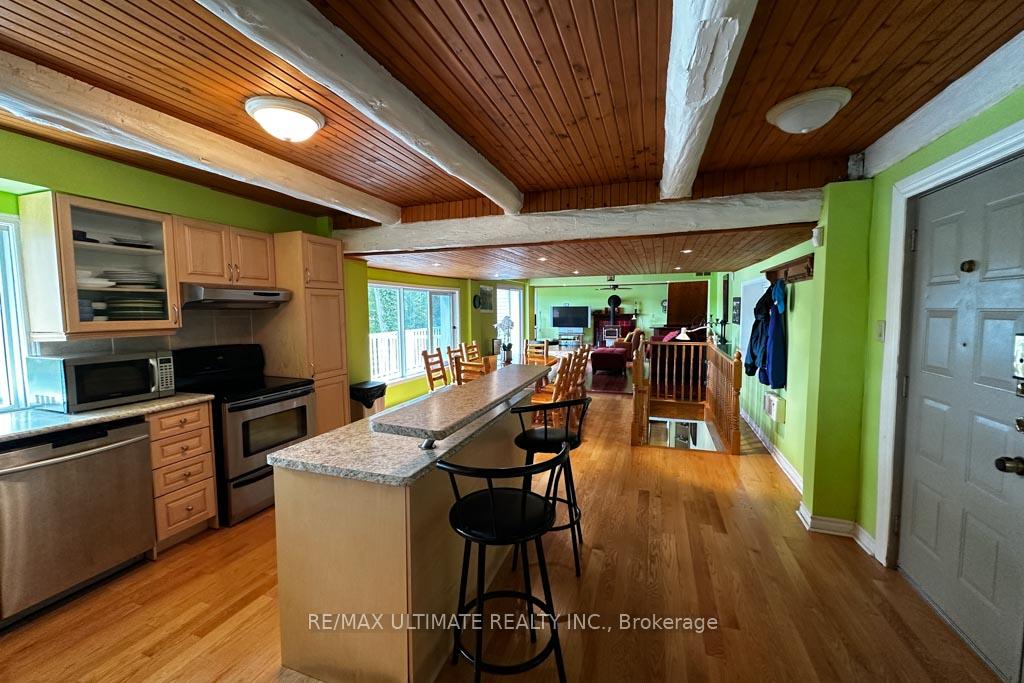
- Rich hardwood flooring and open-concept living area
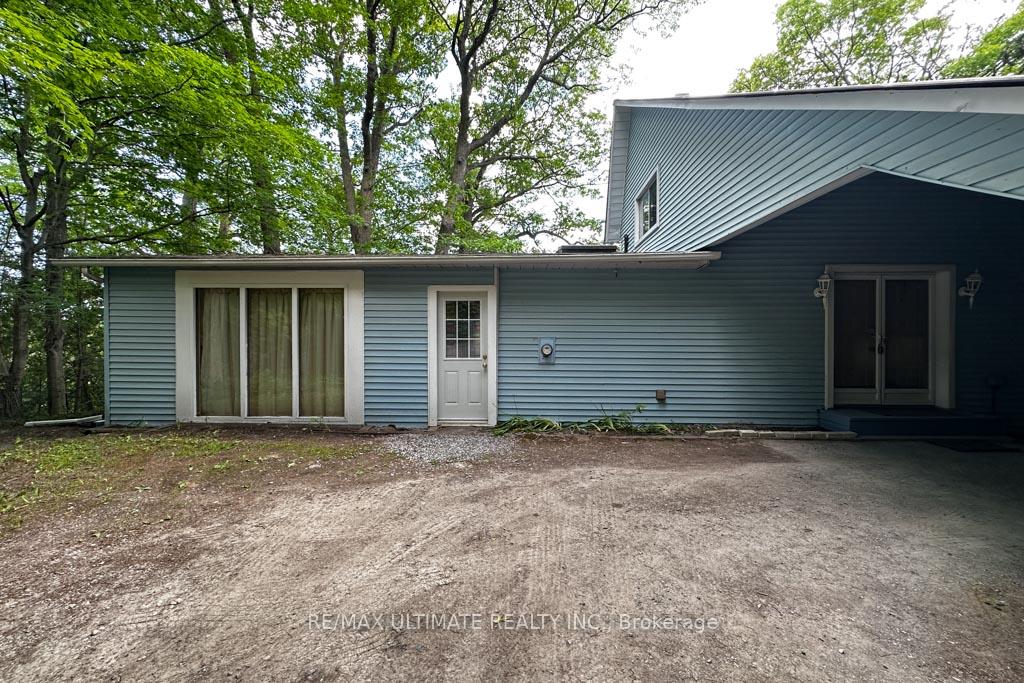
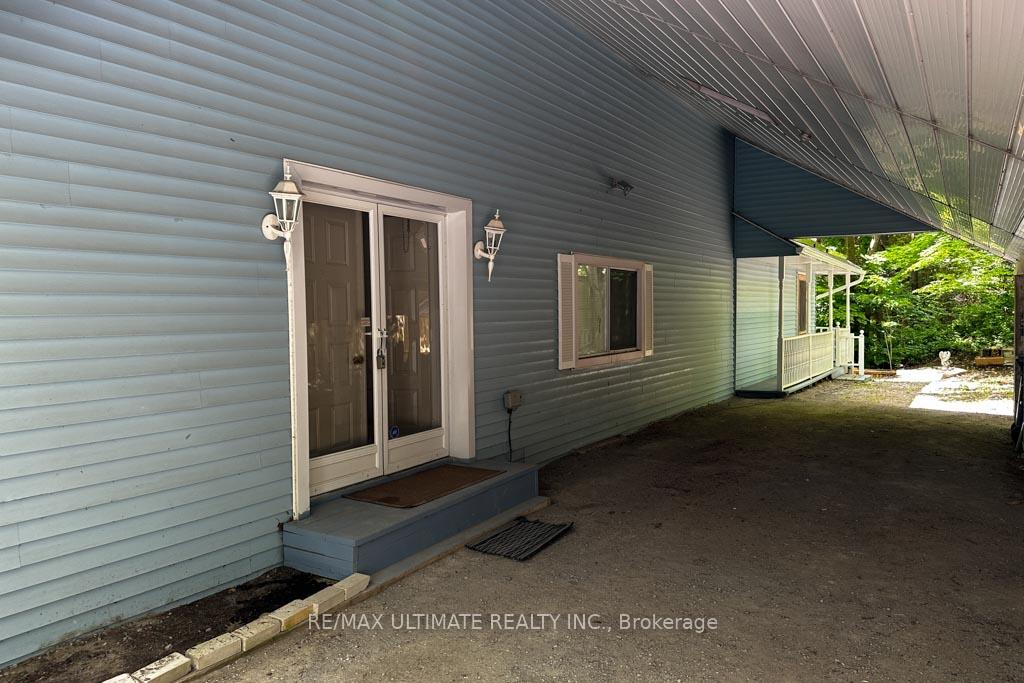
- 5 parking spaces with a private double driveway
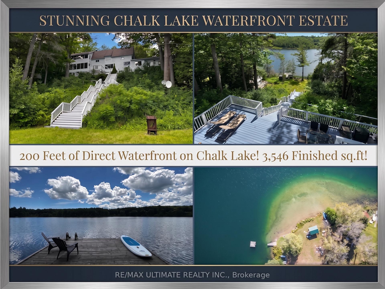
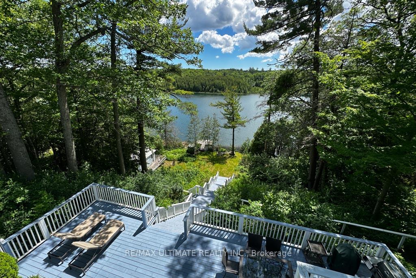
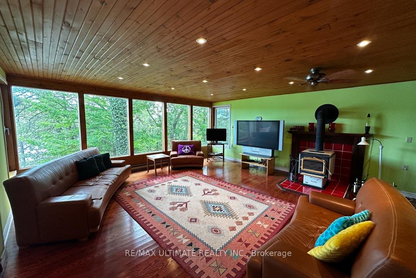
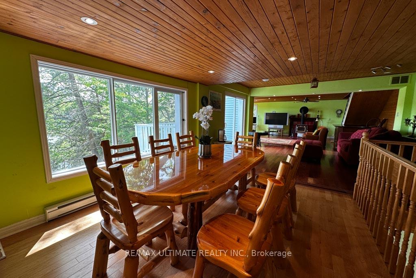
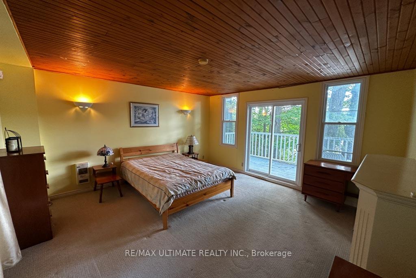
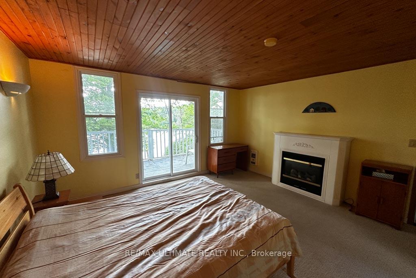
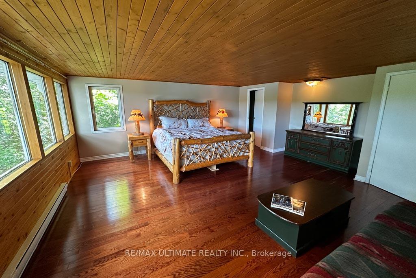
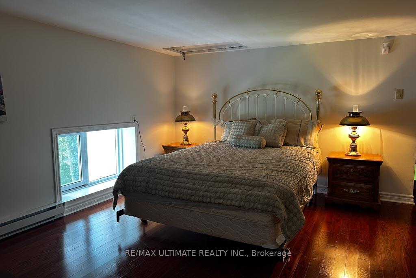
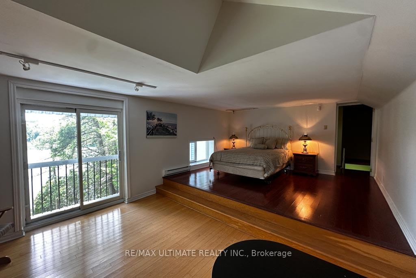
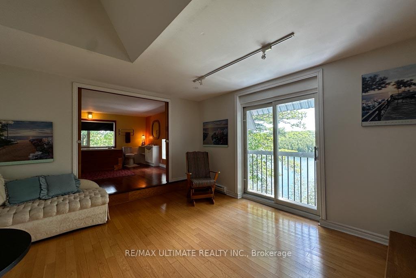
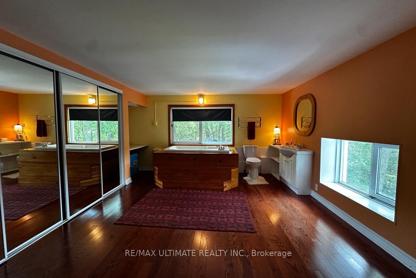
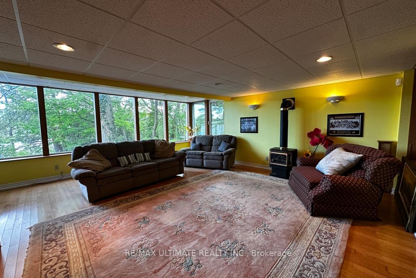
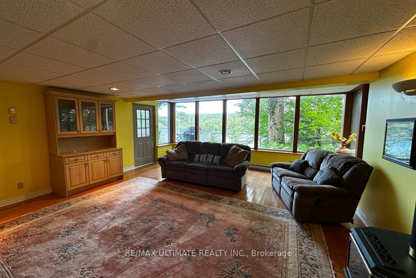
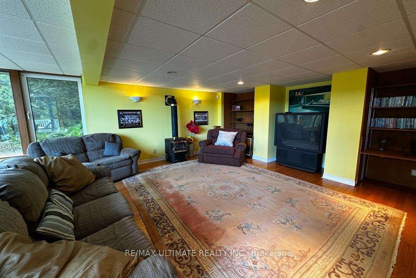
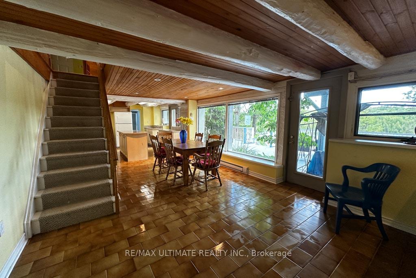
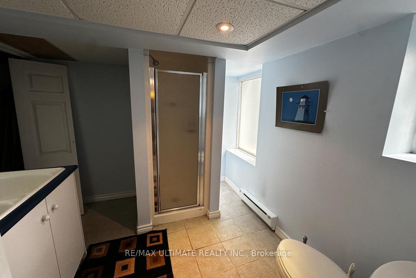
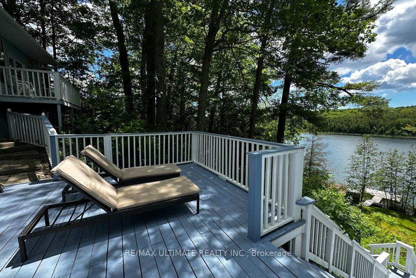
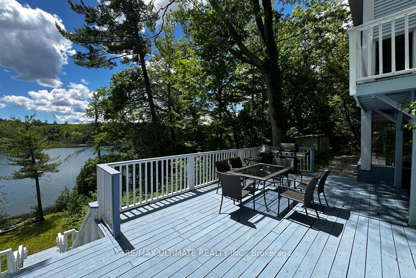
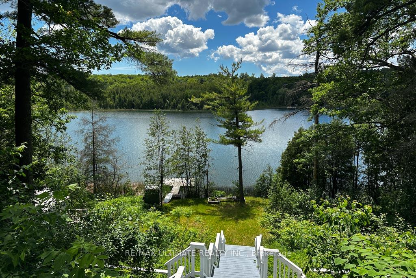
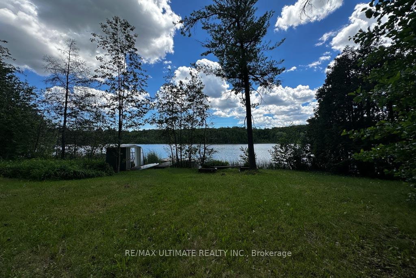
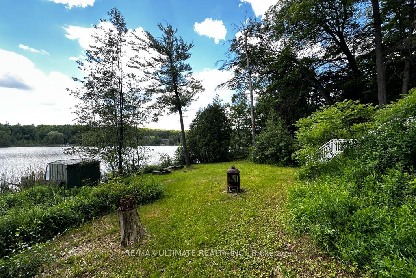
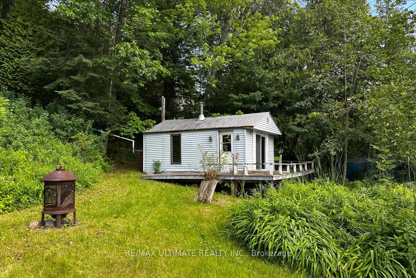
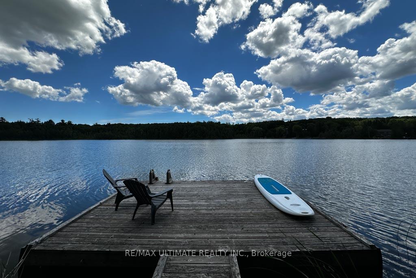
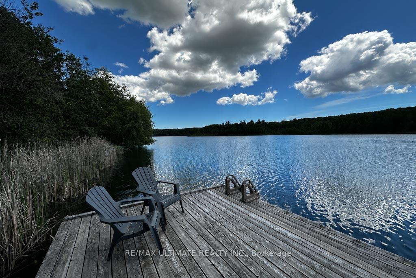
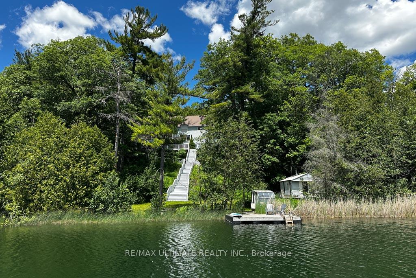
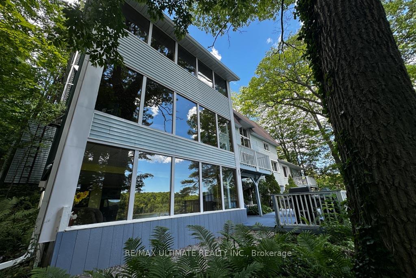
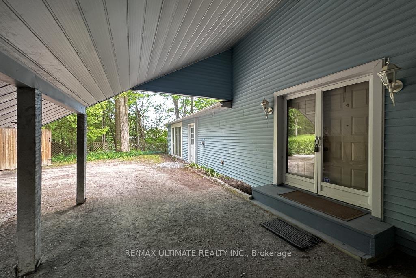
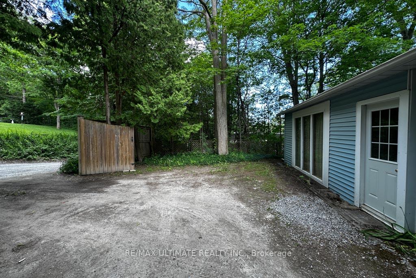
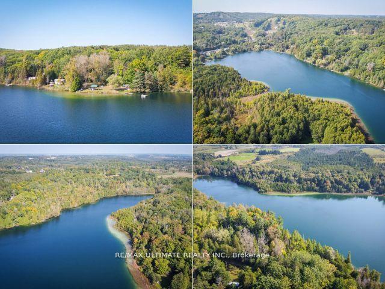
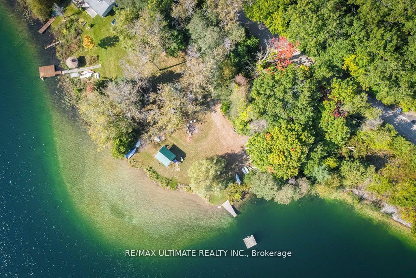
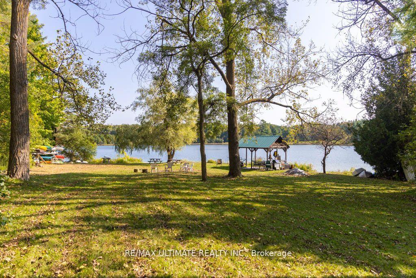
Featuring 199.95 feet of direct, South-facing water frontage on the crystal-clear, spring-fed waters of Chalk Lake, 44 Chalk Lake Road is the ultimate year-round sanctuary. Positioned just 5 minutes from the 407 highway, local favorites like Slabtown Cider, nearby ski hills, and expansive trail networks, this property offers Toronto and Durham commuters a serene rural escape within 45 minutes of the city.Perched gracefully on one of the lake's highest points, this beautifully updated 3-bedroom, 3,546 sq.ft. 2-storey home with a finished walk-out lower level blends rustic 1880 charm with modern sophistication. Unobstructed panoramic views frame the quiet, motor-free lake-a clean, deep-water haven ideal for swimming, kayaking, and paddleboarding. Enjoy exclusive deeded access to a private sandy beach, or stroll down the stairs to your private dock and waterfront accessory bunkie, perfect for guests.Inside, expansive windows capture stunning water vistas. The main level showcases rich hardwood flooring, an open-concept living and dining area with a cozy fireplace, a gourmet kitchen with a centre island stepping out to a spacious deck, and a main floor bedroom with its own fireplace. The upper level hosts two remarkably spacious bedrooms-one featuring a walk-in closet and the other a scenic Juliette balcony-plus a large full bathroom. The fully finished lower level serves as a complete in-law suite or apartment, complete with a separate entrance, second kitchen, family room with a fireplace, breakfast area, and a 3-piece bath. A flat, private double driveway with a carport provides 5 parking spaces, seamlessly pairing refined lakeside tranquility with effortless commuter accessibility.
Key Facts & Features
Property Costs
- Annual Property Tax Amount
- $10,001
- Land Transfer Tax Fee
- $42,700
- Basement Type
- Finished with Walk-Out, Walk-Out, Separate Entrance, Apartment, Finished
Interior Features
- Laundry Level
- Main Level
- Interior Extras
- In-Law Suite, Primary Bedroom - Main Floor, Water Heater Owned, Workbench
- View
- Clear, Lake, Panoramic, Trees/Woods, Water
- Fireplace/Stove
- Yes
- Fireplace Features
- Electric, Propane, Wood
- Elevator
- No
Exterior Features
- Exterior Extras
- Deck, Fishing, Landscaped, Patio, Year Round Living
- Pool
- None
- Property Features
- Beach, Clear View, Lake/Pond, School Bus Route, Waterfront, Wooded/Treed
- Other Structures
- Out Buildings, Garden Shed
Building
- Building Type
- Detached
- Building Style
- 2-Storey
Construction
- Exterior Finish
- Vinyl Siding
- Roof
- Asphalt Shingle, Metal
- Foundation Details
- Concrete Block
- Special Designation
- Unknown
Lot
- Lot Front
- 150.00 ft
- Lot Depth
- 123.08 ft
Inclusions
- Inclusions
- 2 fridges, 2 stoves, dishwasher, washer dryer
Parking & Garages
- Garage Type
- Carport
- Garage Spaces
- 2
- Parking Spaces
- 3
- Total Garage And Parking Spaces
- 5
Heating & Cooling
- Heat Source
- Electric
- Heat Type
- Baseboard
- Air Conditioning
- Wall Unit(s)
- Water
- Well
- Sewers
- Holding Tank
- Bedrooms
- 3
- Washrooms
- 3
- Kitchens
- 2
- Family / bonus room
- Yes
Room sizes
- Family Room—Lower level, Hardwood Floor, W/O To Deck, Fireplace
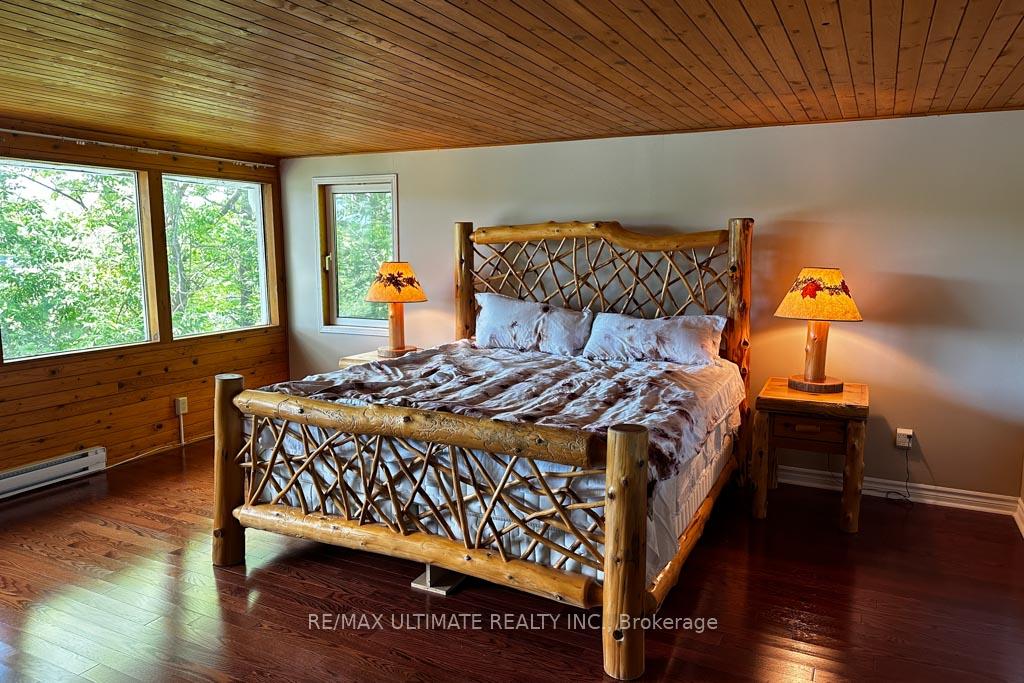
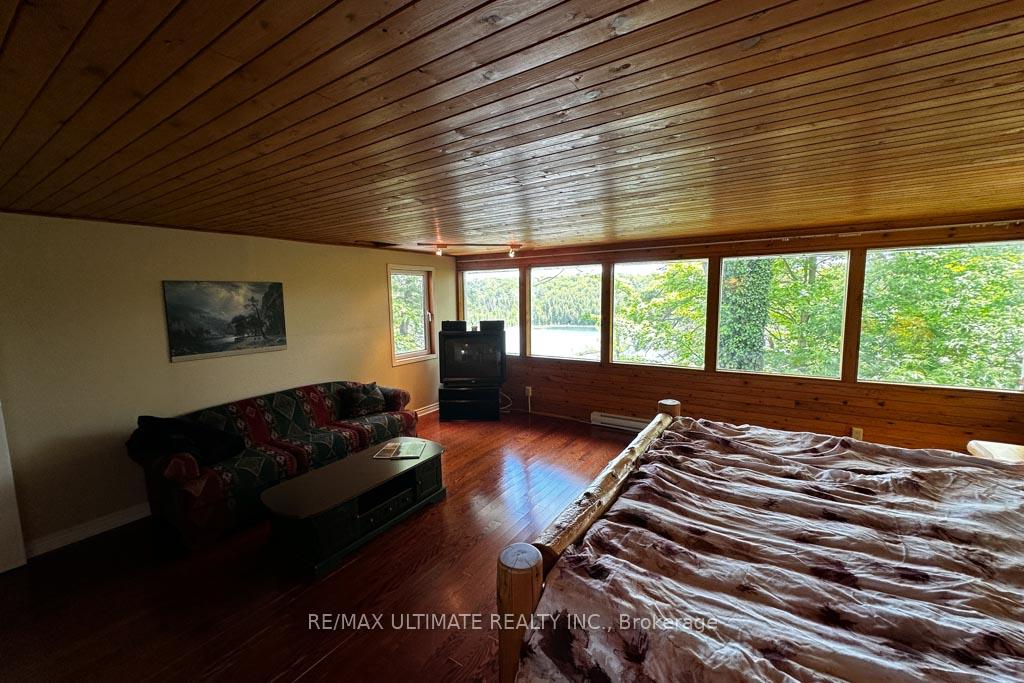
- Bedroom—Second level, Hardwood Floor, 3 Pc Ensuite, Juliette Balcony
- Bedroom—Second level, Hardwood Floor, Walk-In Closet(s), Large Window
- Kitchen—Lower level, Tile Floor, Centre Island, W/O To Deck
- Bedroom—Main level, Broadloom, W/O To Deck, Fireplace
- Breakfast—Lower level, Tile Floor, Large Window, Open Concept
- Utility Room—Lower level
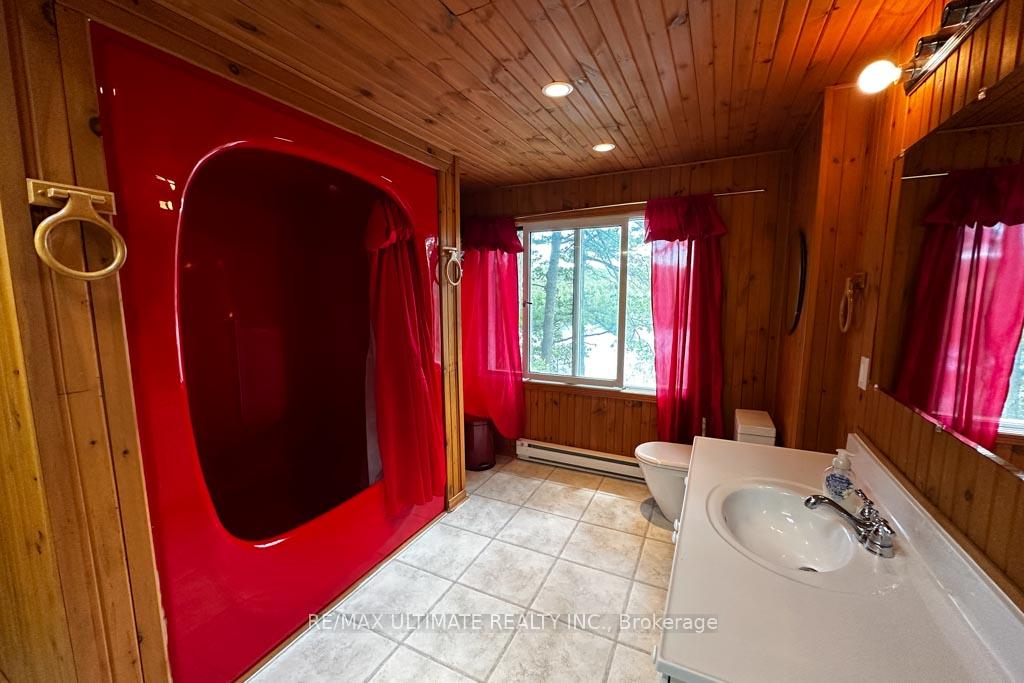
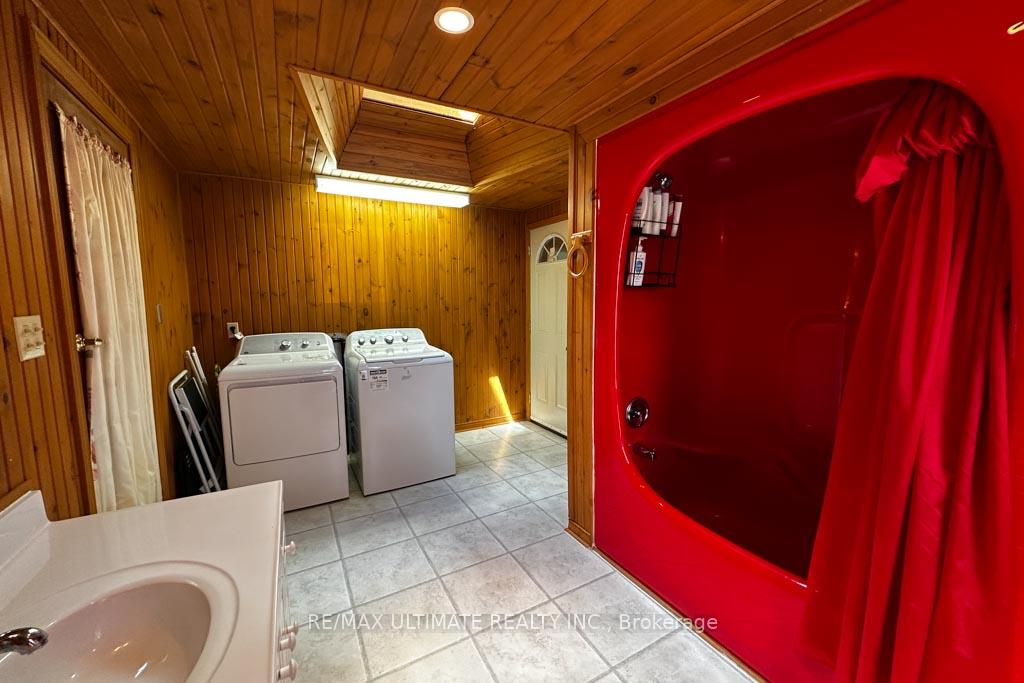
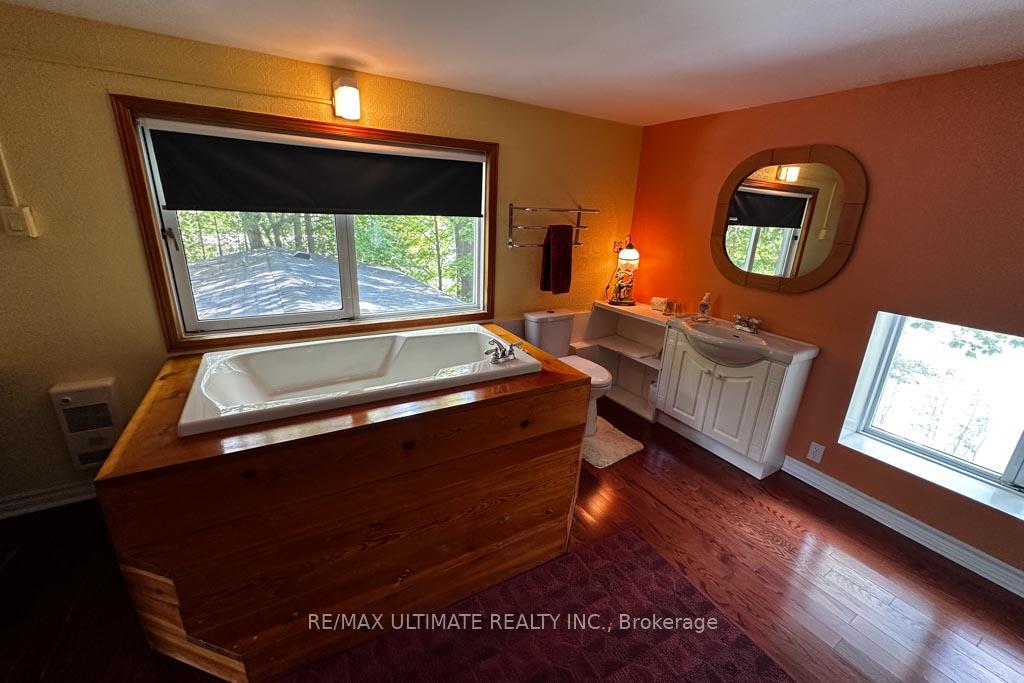
- Bathroom—Second level, Hardwood Floor, Double Closet, Soaking Tub
- Sitting—Main level, Hardwood Floor, Open Concept, W/O To Balcony
- Dining Room—Main level, Hardwood Floor, Open Concept, Large Window
- Living Room—Main level, Hardwood Floor, Fireplace, W/O To Porch
- Sitting—Lower level, Tile Floor, W/O To Deck, Open Concept
- Bathroom—Lower level, 3 Pc Bath, Laundry Sink
- Laundry—Main level, 4 Pc Ensuite, Linen Closet, Vinyl Floor
- Kitchen—Main level, Hardwood Floor, Centre Island, Open Concept
Washrooms
- 3-piece, Second
- 4-piece, Main
- 3-piece, Lower
- Municipality
- Scugog
- Neighbourhood
- Rural Scugog
- Main cross streets
- Lakeridge Road & Chalk Lake Road
- Directions
- East of Lakeridge Road & South side of Chalk Lake Road
- Waterfront
- Direct
- MLS® number
- E13842426
- Data source
- Toronto Regional Real Estate Board
- Listed on
- 2026-09-30
- Updated on
- 2026-09-30
- Days on market
- 16 days
- Possession type
- Flexible
- Co-op commission
- 2.5%+HST
- Seller
- Listed by
- RE/MAX ULTIMATE REALTY INC.
Home Market Value
Current home valuation for 44 Chalk Lake Road, Scugog, Rural Scugog, Scugog, ON. Listed for $2,249,000
HOMEH Estimate
$1,913,423
Estimated Sales Range
$1,148,054 - $2,678,792
HOMEH Estimate for 44 Chalk Lake Road, Scugog, Rural Scugog
Calculated with a real agent's CMA method — 45+ years of experience, codified. Not an AI guess.
For the owner
Is this your home? Track its value.
Get this home's HOMEH Estimate by email once a month, with how many homes are for sale around you.
Mortgage Payment Calculator
Compare up to 4 down payment scenarios
20% required for homes $1.5M or more
$449,800
| Scenario 1 | Scenario 2 | Scenario 3 | Scenario 4 | |
|---|---|---|---|---|
−Down payment | % $ | % $ | % $ | % $ |
+CMHC insurance | $0 | $0 | $0 | $0 |
=Total mortgage | $1,799,200 | $1,686,750 | $1,574,300 | $1,461,850 |
Amortization | ||||
Mortgage rate | % | % | % | % |
| Payment frequency | ||||
=Mortgage payment | $8,785monthly | $8,236monthly | $7,687monthly | $7,137monthly |
Land Transfer Tax
$42,700
$42,700
Around this home
No schools found nearby
Data provided by OpenStreetMap & Fraser Institute School Rankings
Ask HOMEH
New!Hi there!
👋Text or call (416) 301-9001
Recommended for you
Based on homes you've looked at.
No recommended properties found.
Nearby similar homes
No nearby properties found.
More real estate resources
Other homes nearby
Explore this area
Nearby neighbourhoods
No nearby listings available.