
9 Lakeview Avenue
Scugog (Rural Scugog), ON L0B 1E0
- 3Bedrooms
- 1Bathroom
- 0Garage
- 1100–1500Sq Ft
- $4,161Tax
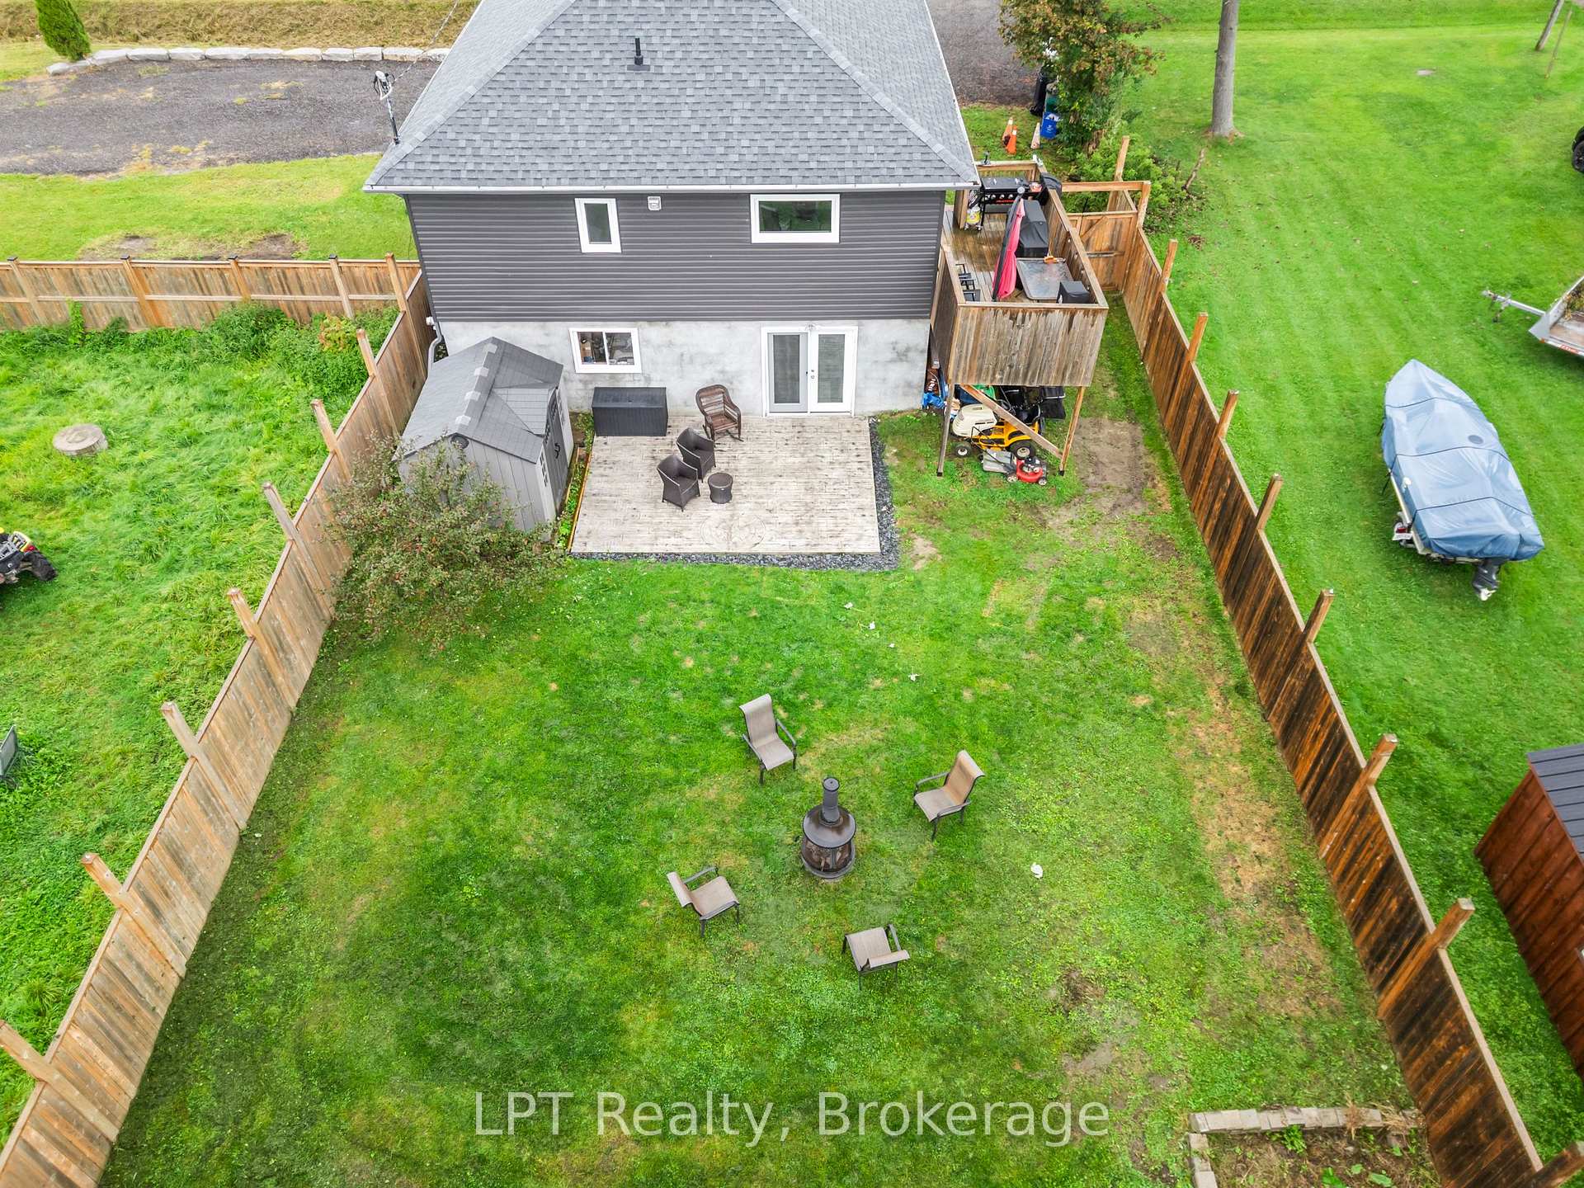
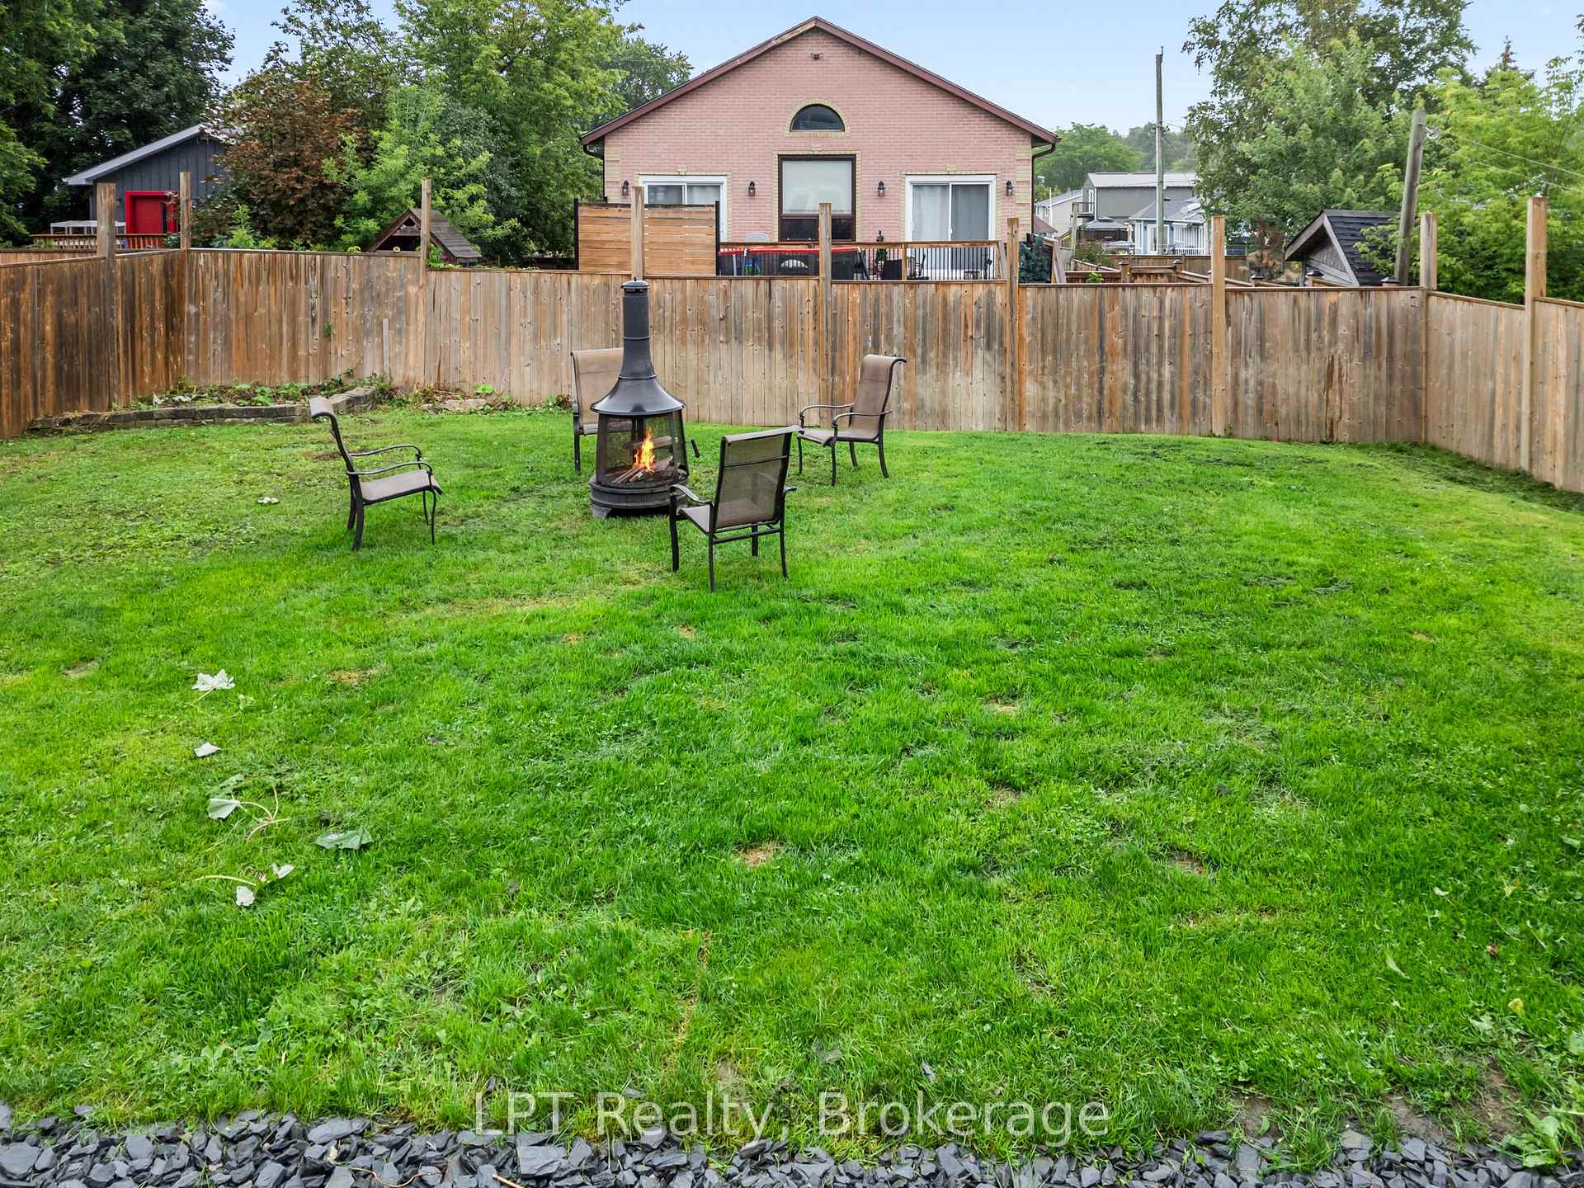
- 160×110 ftLot Size
 Estimated Value:$659,165See Free Estimate Report

Sale & Price History for 9 Lakeview Avenue, Scugog, Rural Scugog
| Start Date | End Date | Price | Event | MLS# |
|---|---|---|---|---|
| No listing history available | ||||
Real estate boards require you to or to see the full details of this property.
*Sold prices and complete sale & price history are regulated data. Under the Trust in Real Estate Services Act, 2002 (TRESA) and the rules of the Real Estate Council of Ontario (RECO), and pursuant to the Multiple Listing Service® rules of the Canadian Real Estate Association (CREA) and the Toronto Regional Real Estate Board (TRREB), this information may be shown only to registered users who have agreed to the applicable terms of use (a Virtual Office Website, or "VOW," arrangement). HOMEH Inc., Brokerage therefore provides it to signed-in members only. Creating an account is free and takes under a minute.
About 9 Lakeview Avenue, Scugog, Rural Scugog
Summarized Description
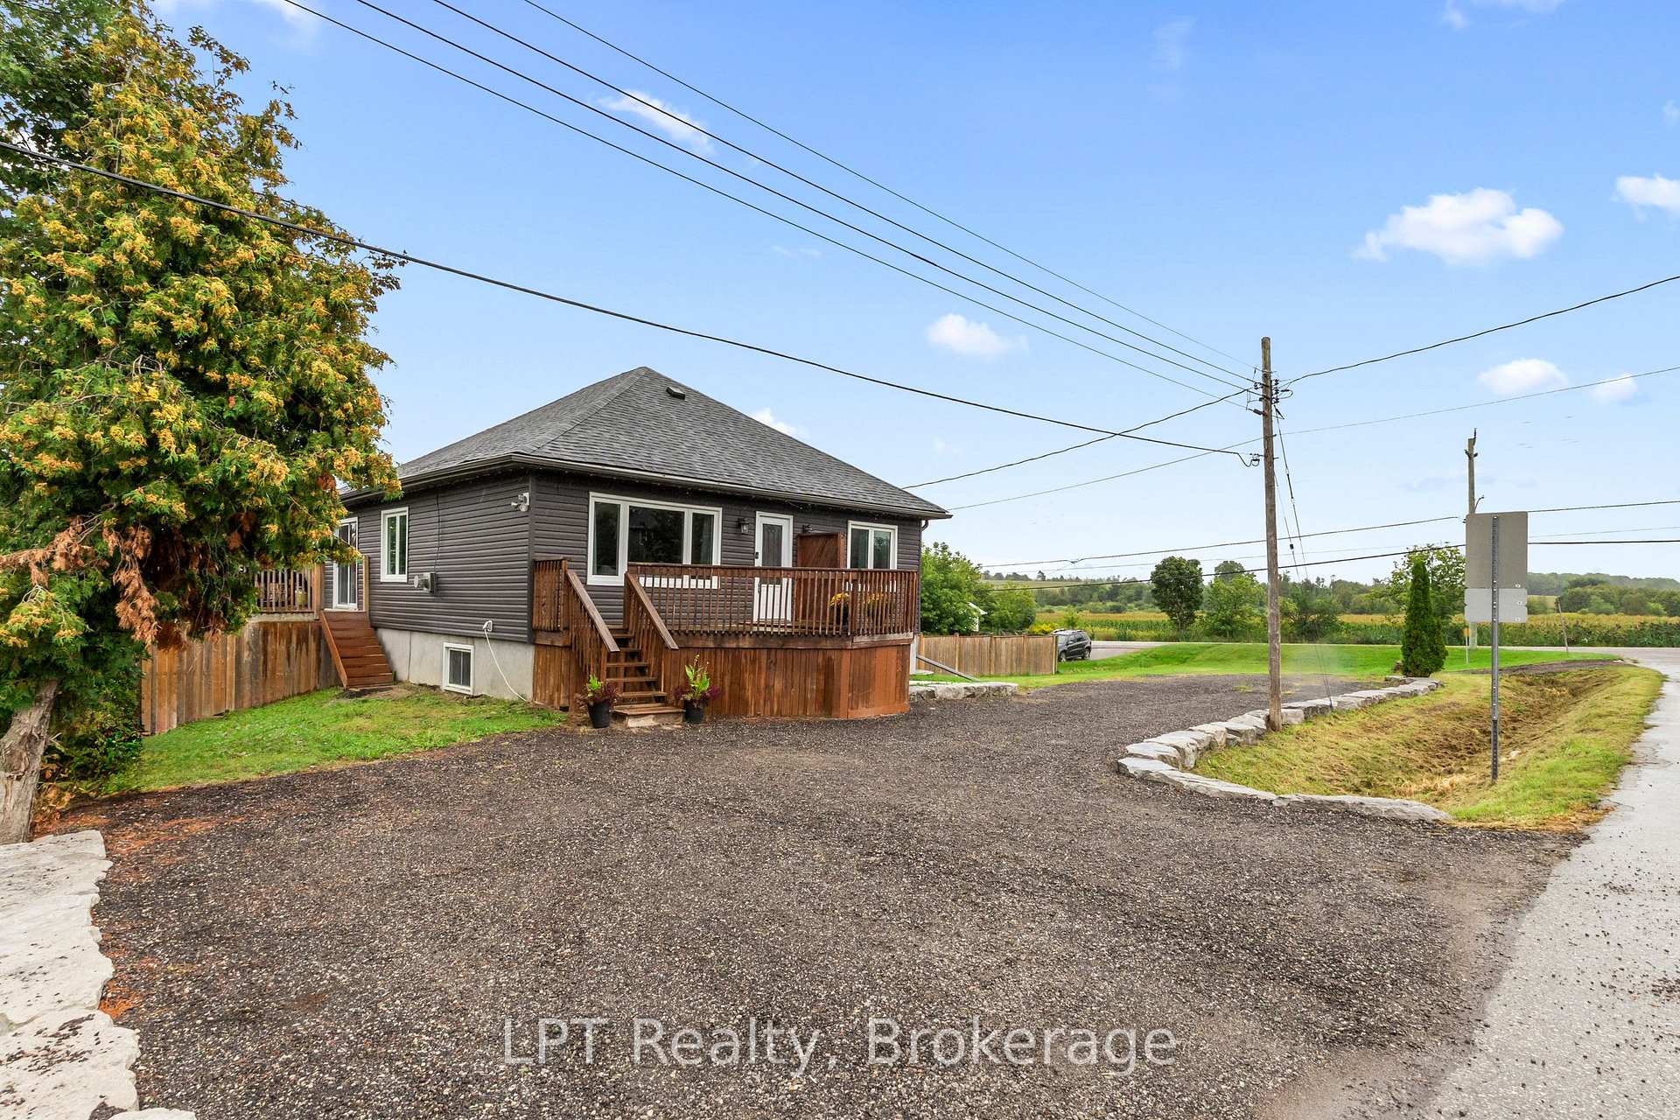
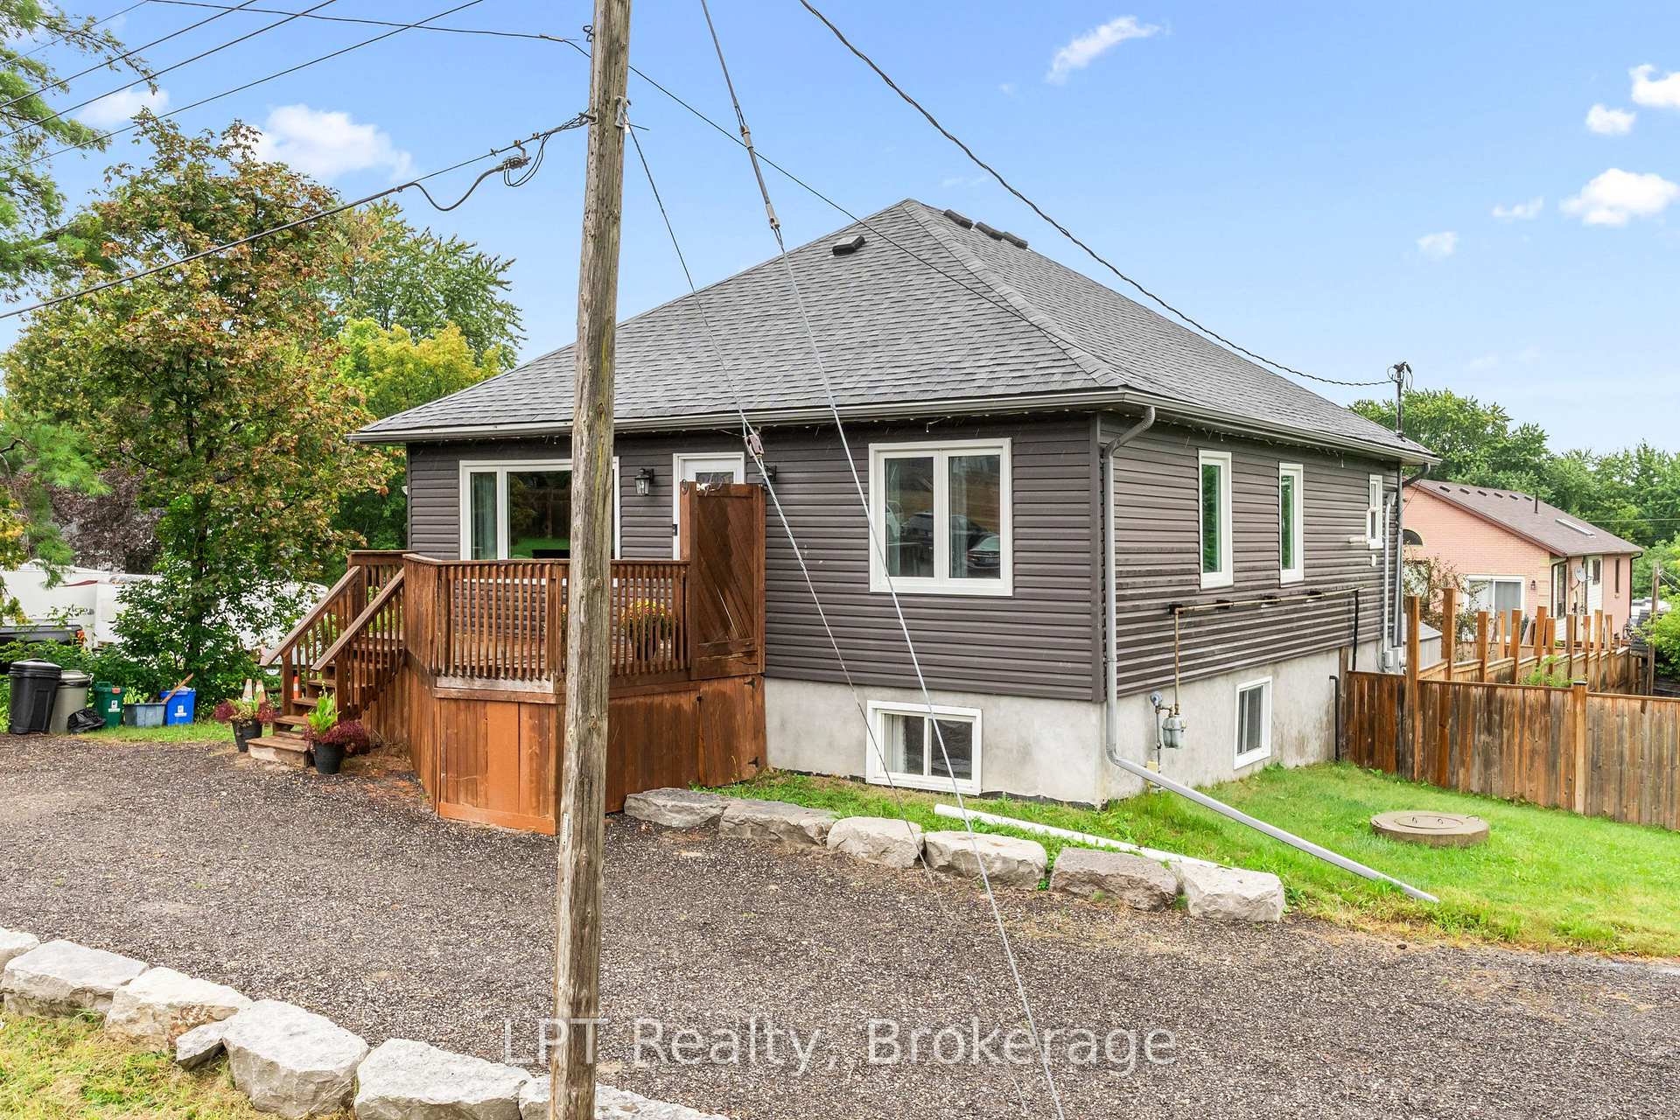
- Major upgrades completed, including roof and fencing.
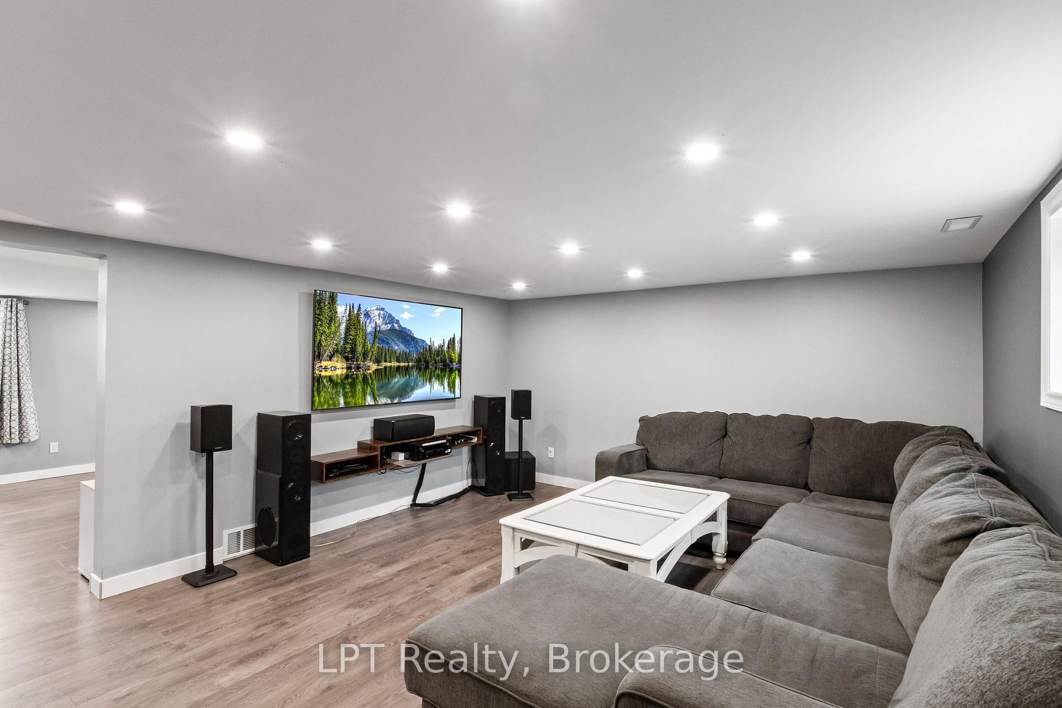
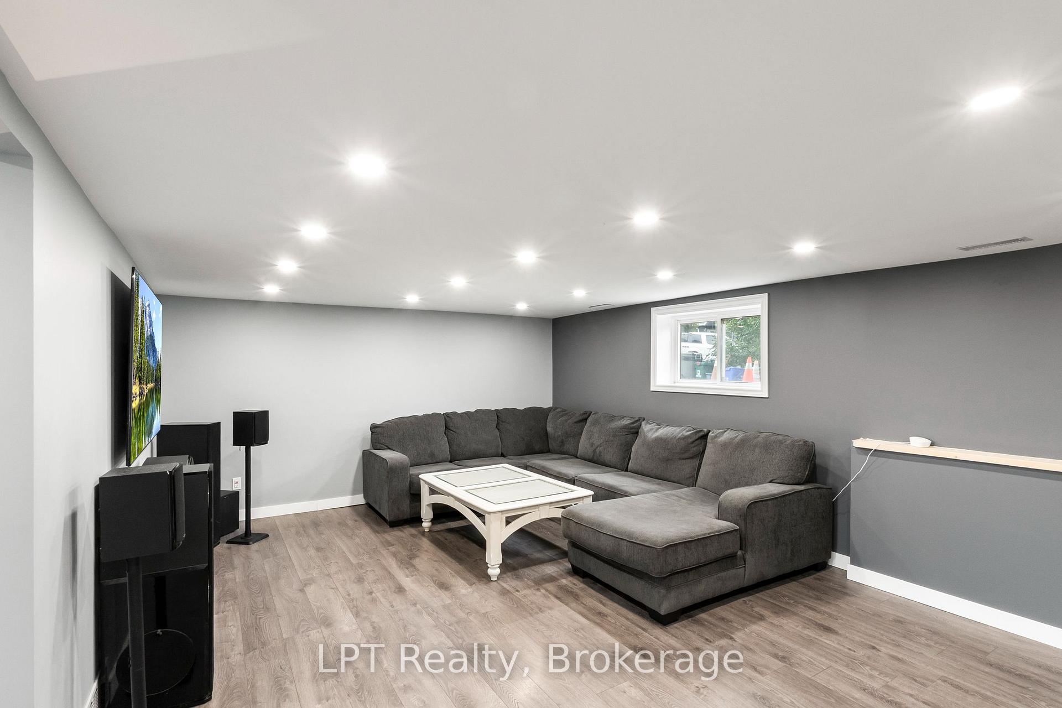
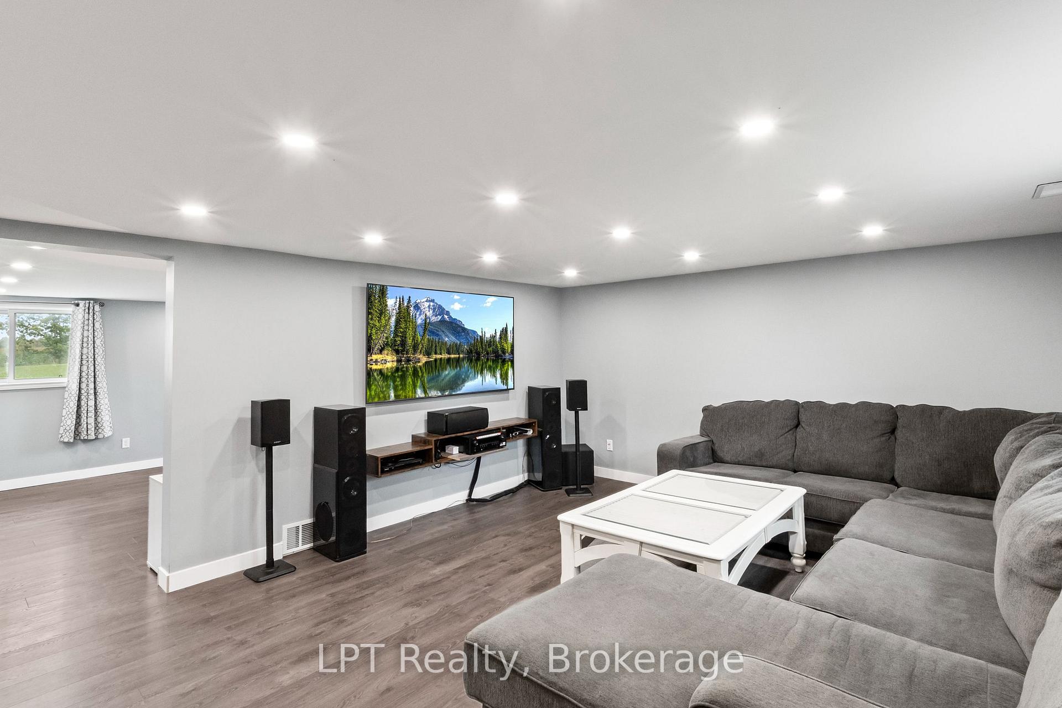
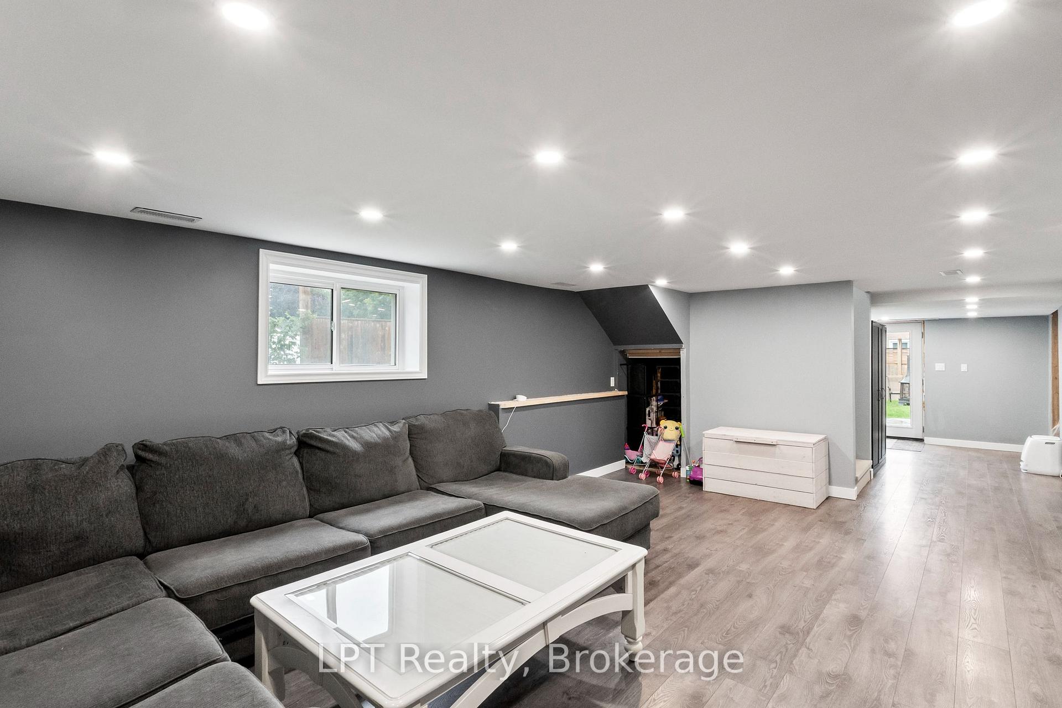
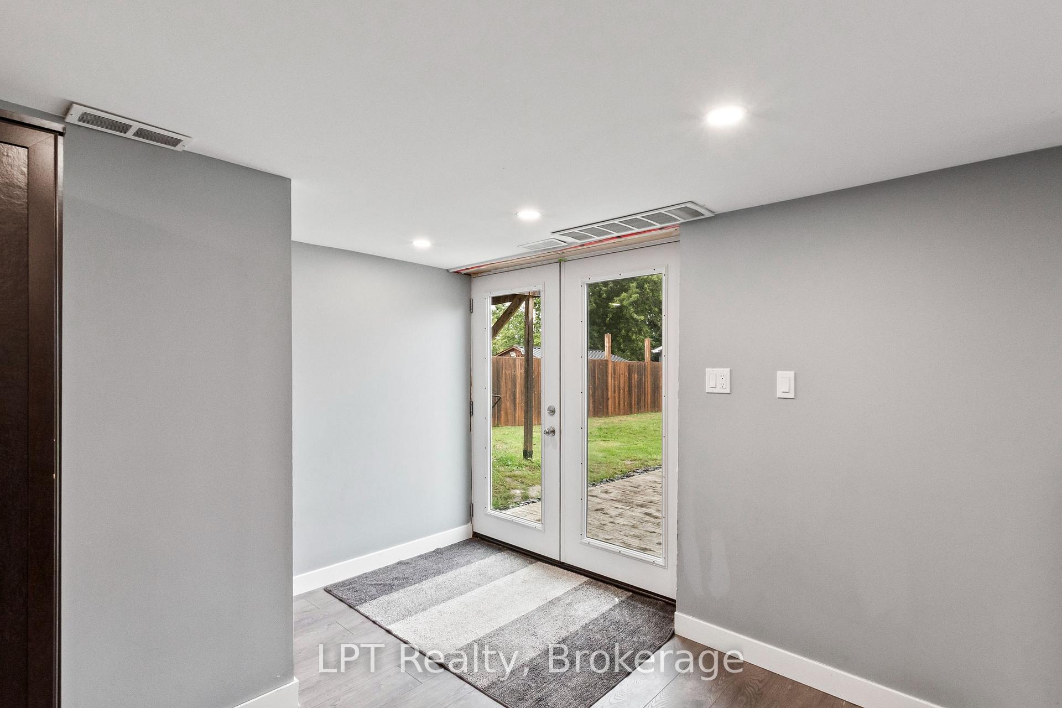
- Fully finished lower level with walkout access.
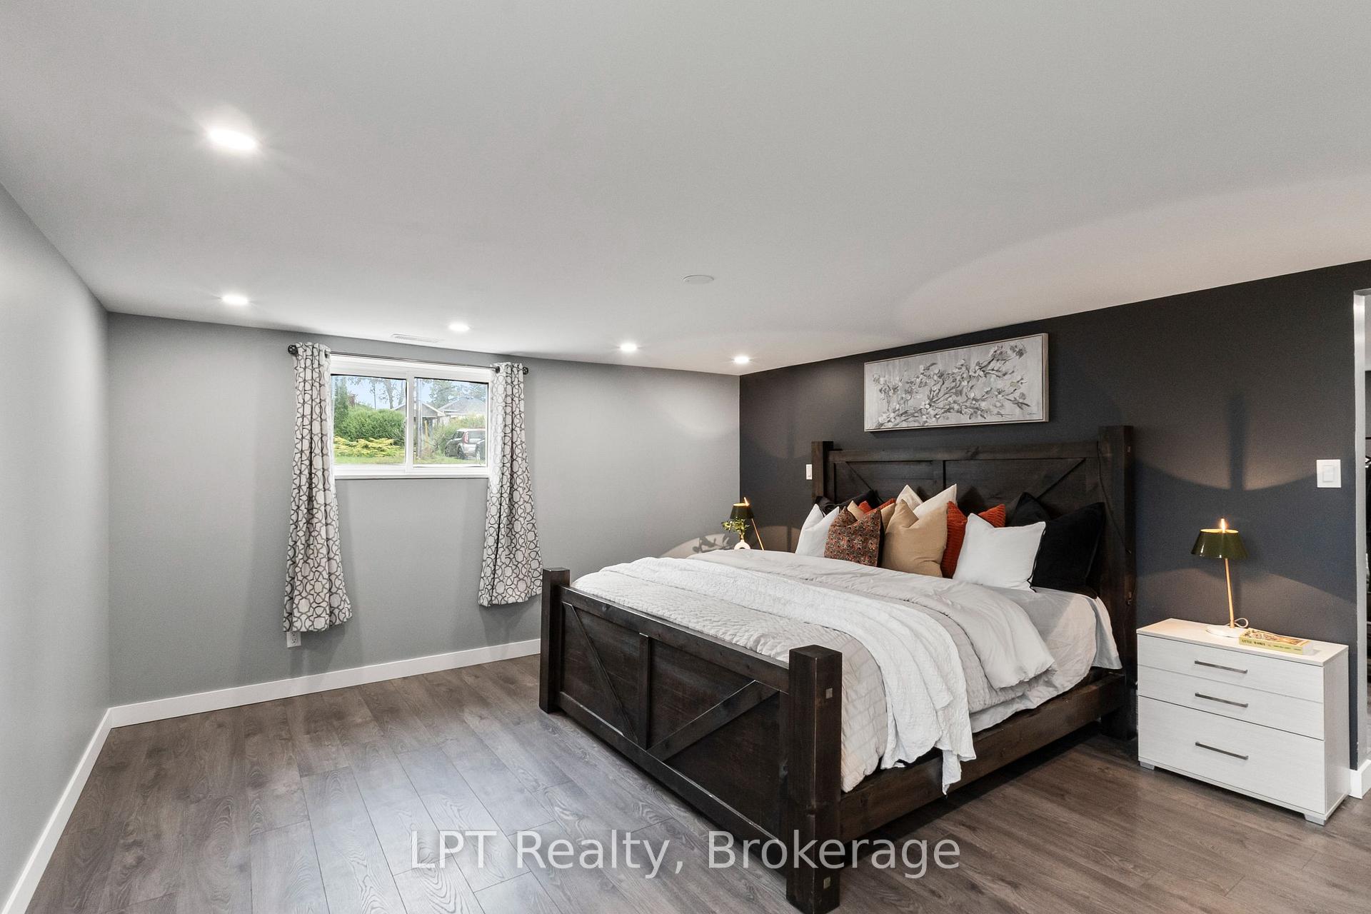
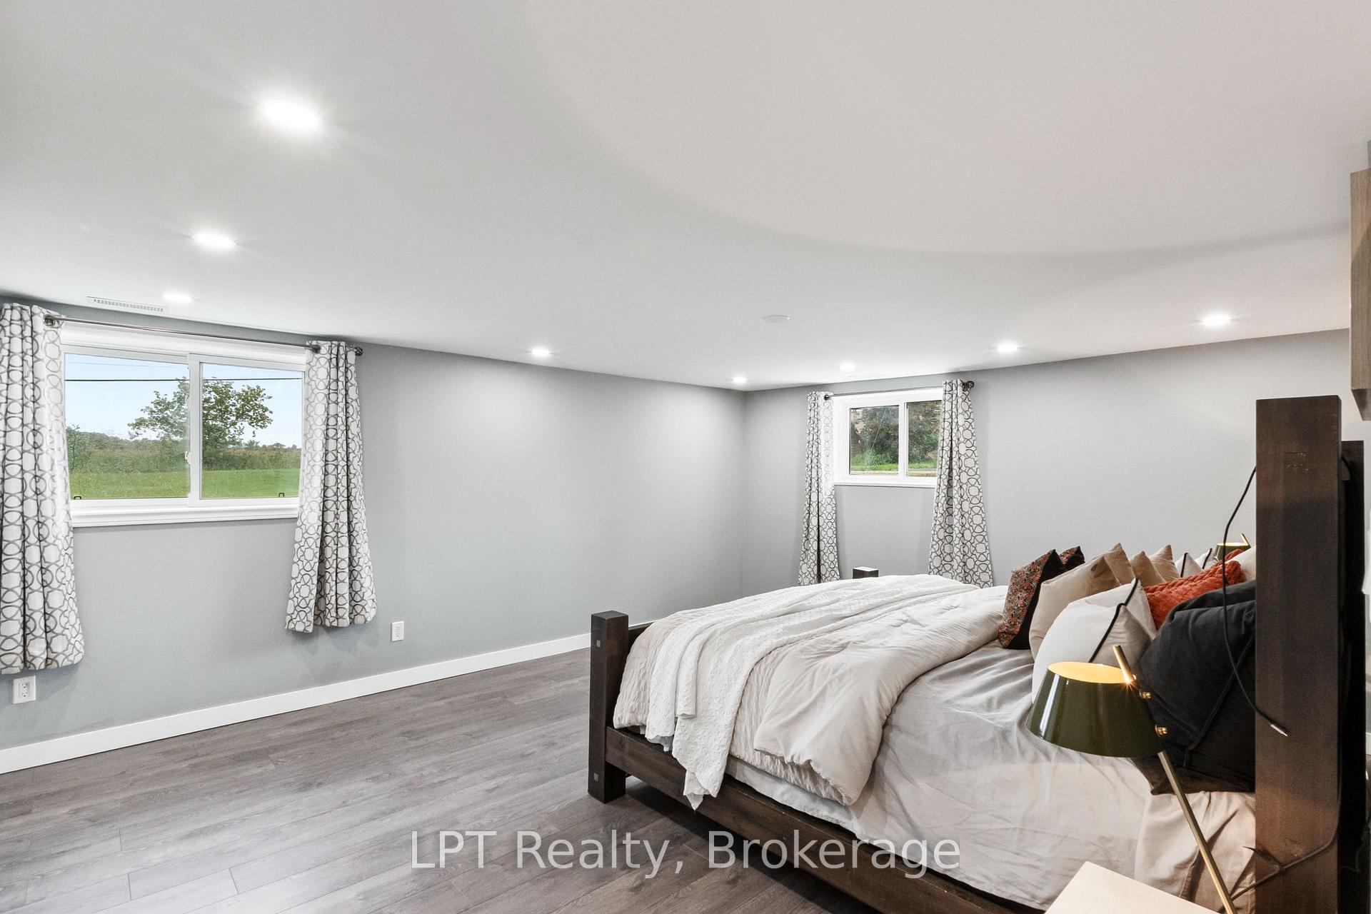
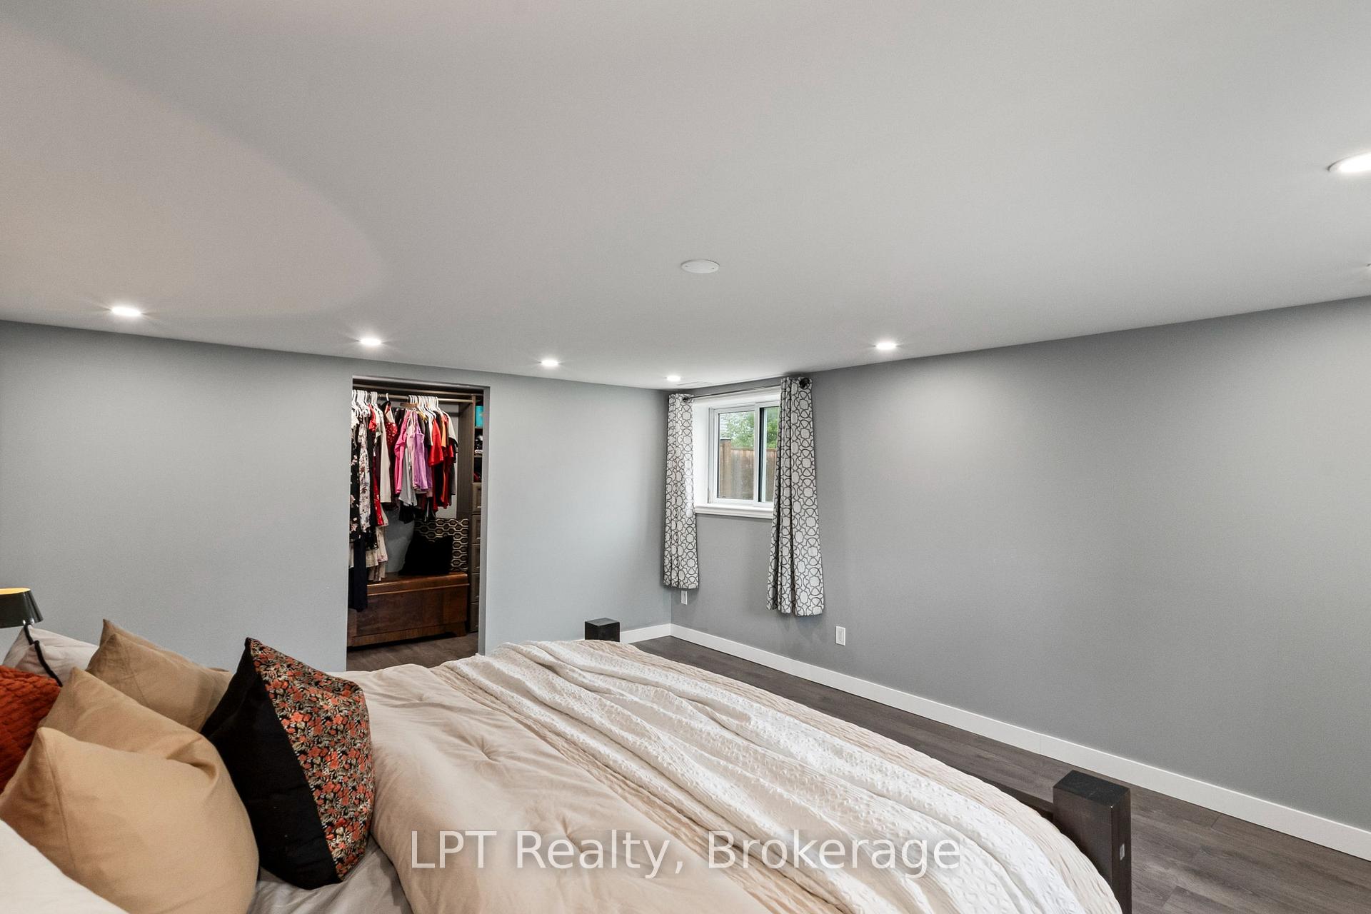
- Large primary bedroom with walk-in closet.
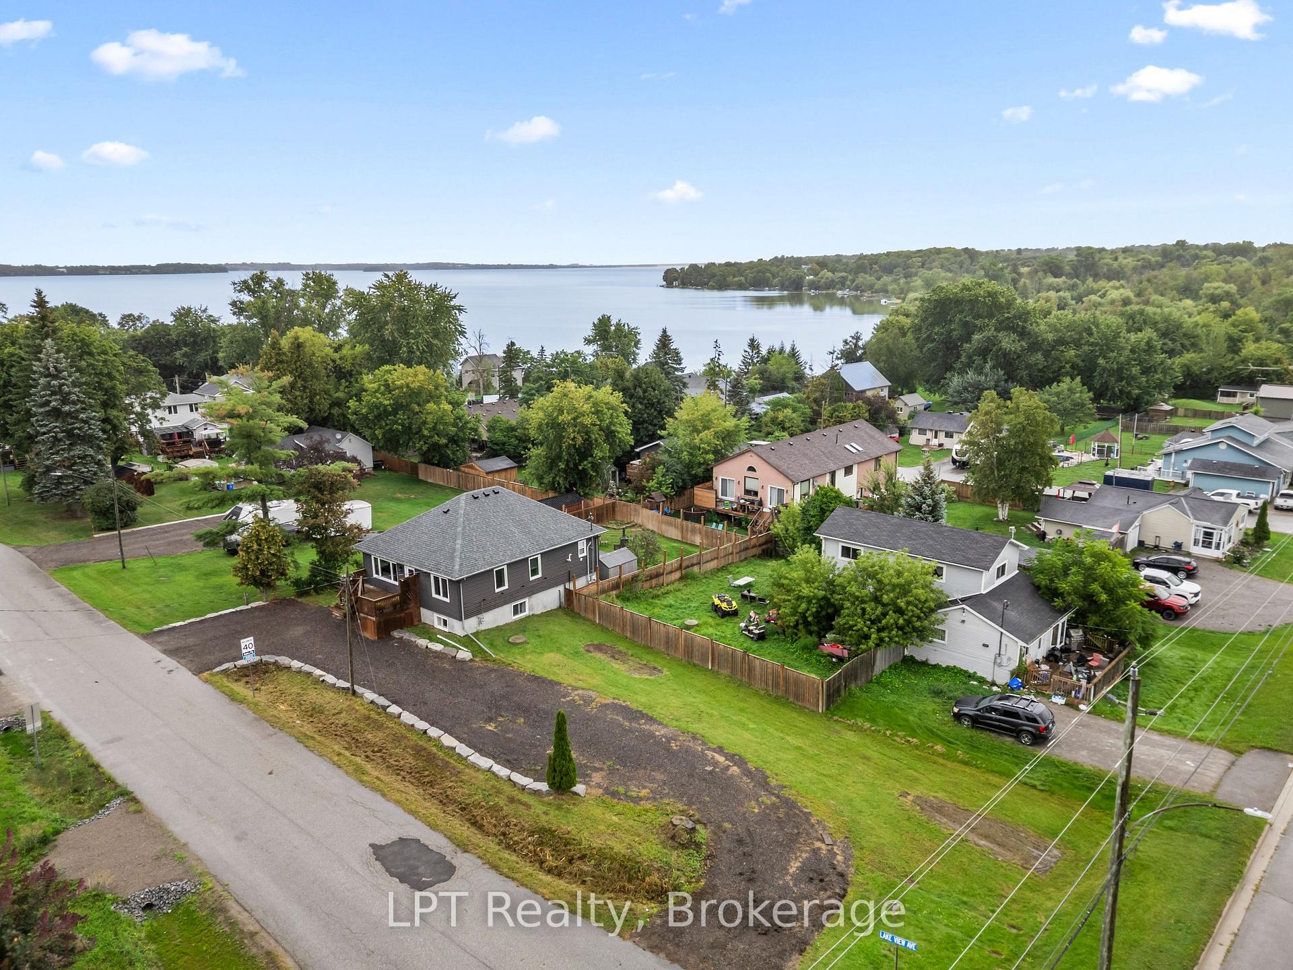
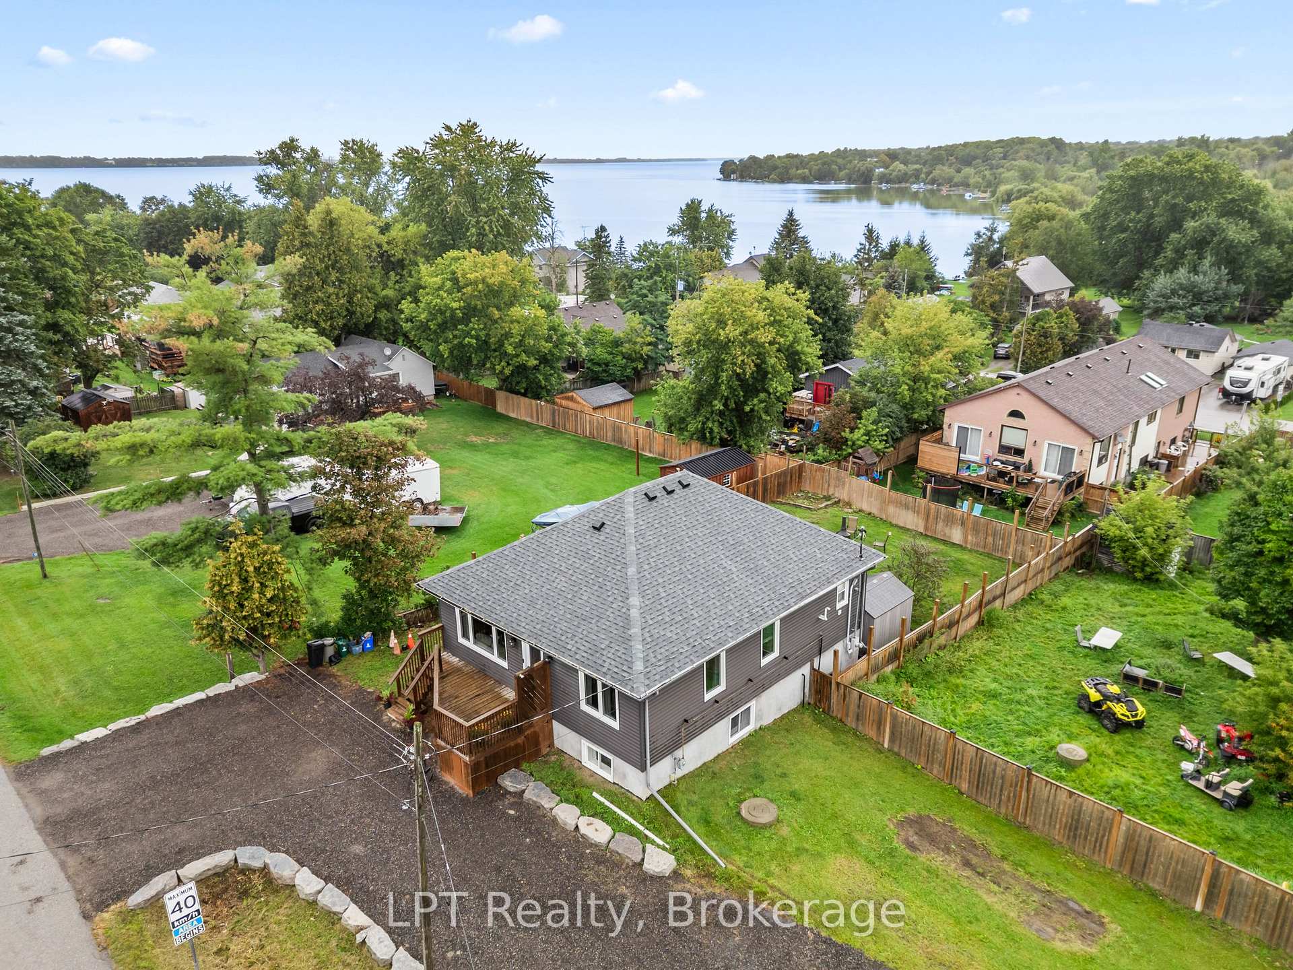
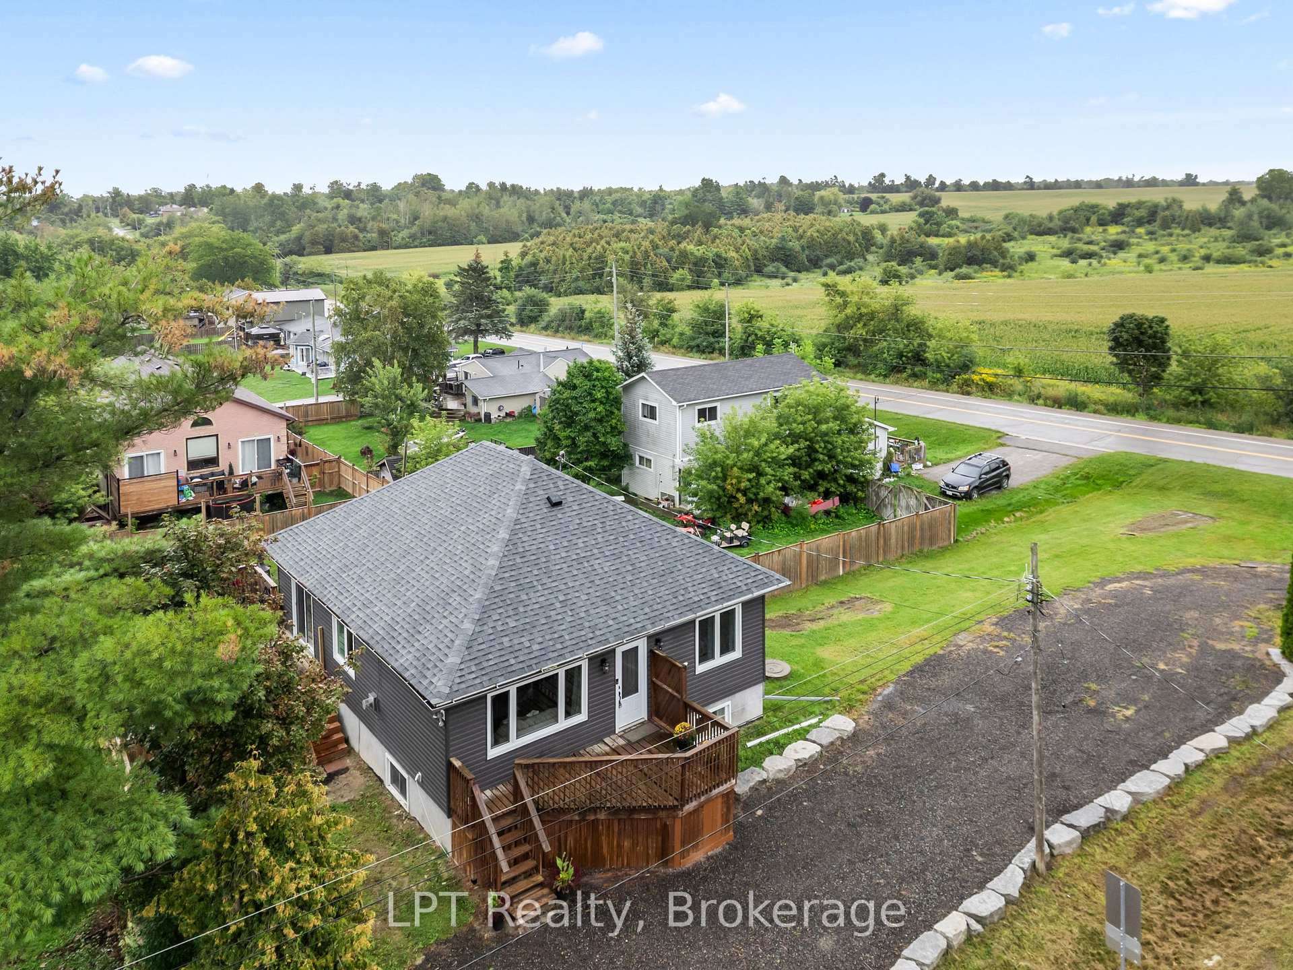
- Spacious L-shaped lot with ample parking.
- Updated electrical, plumbing, and flooring.
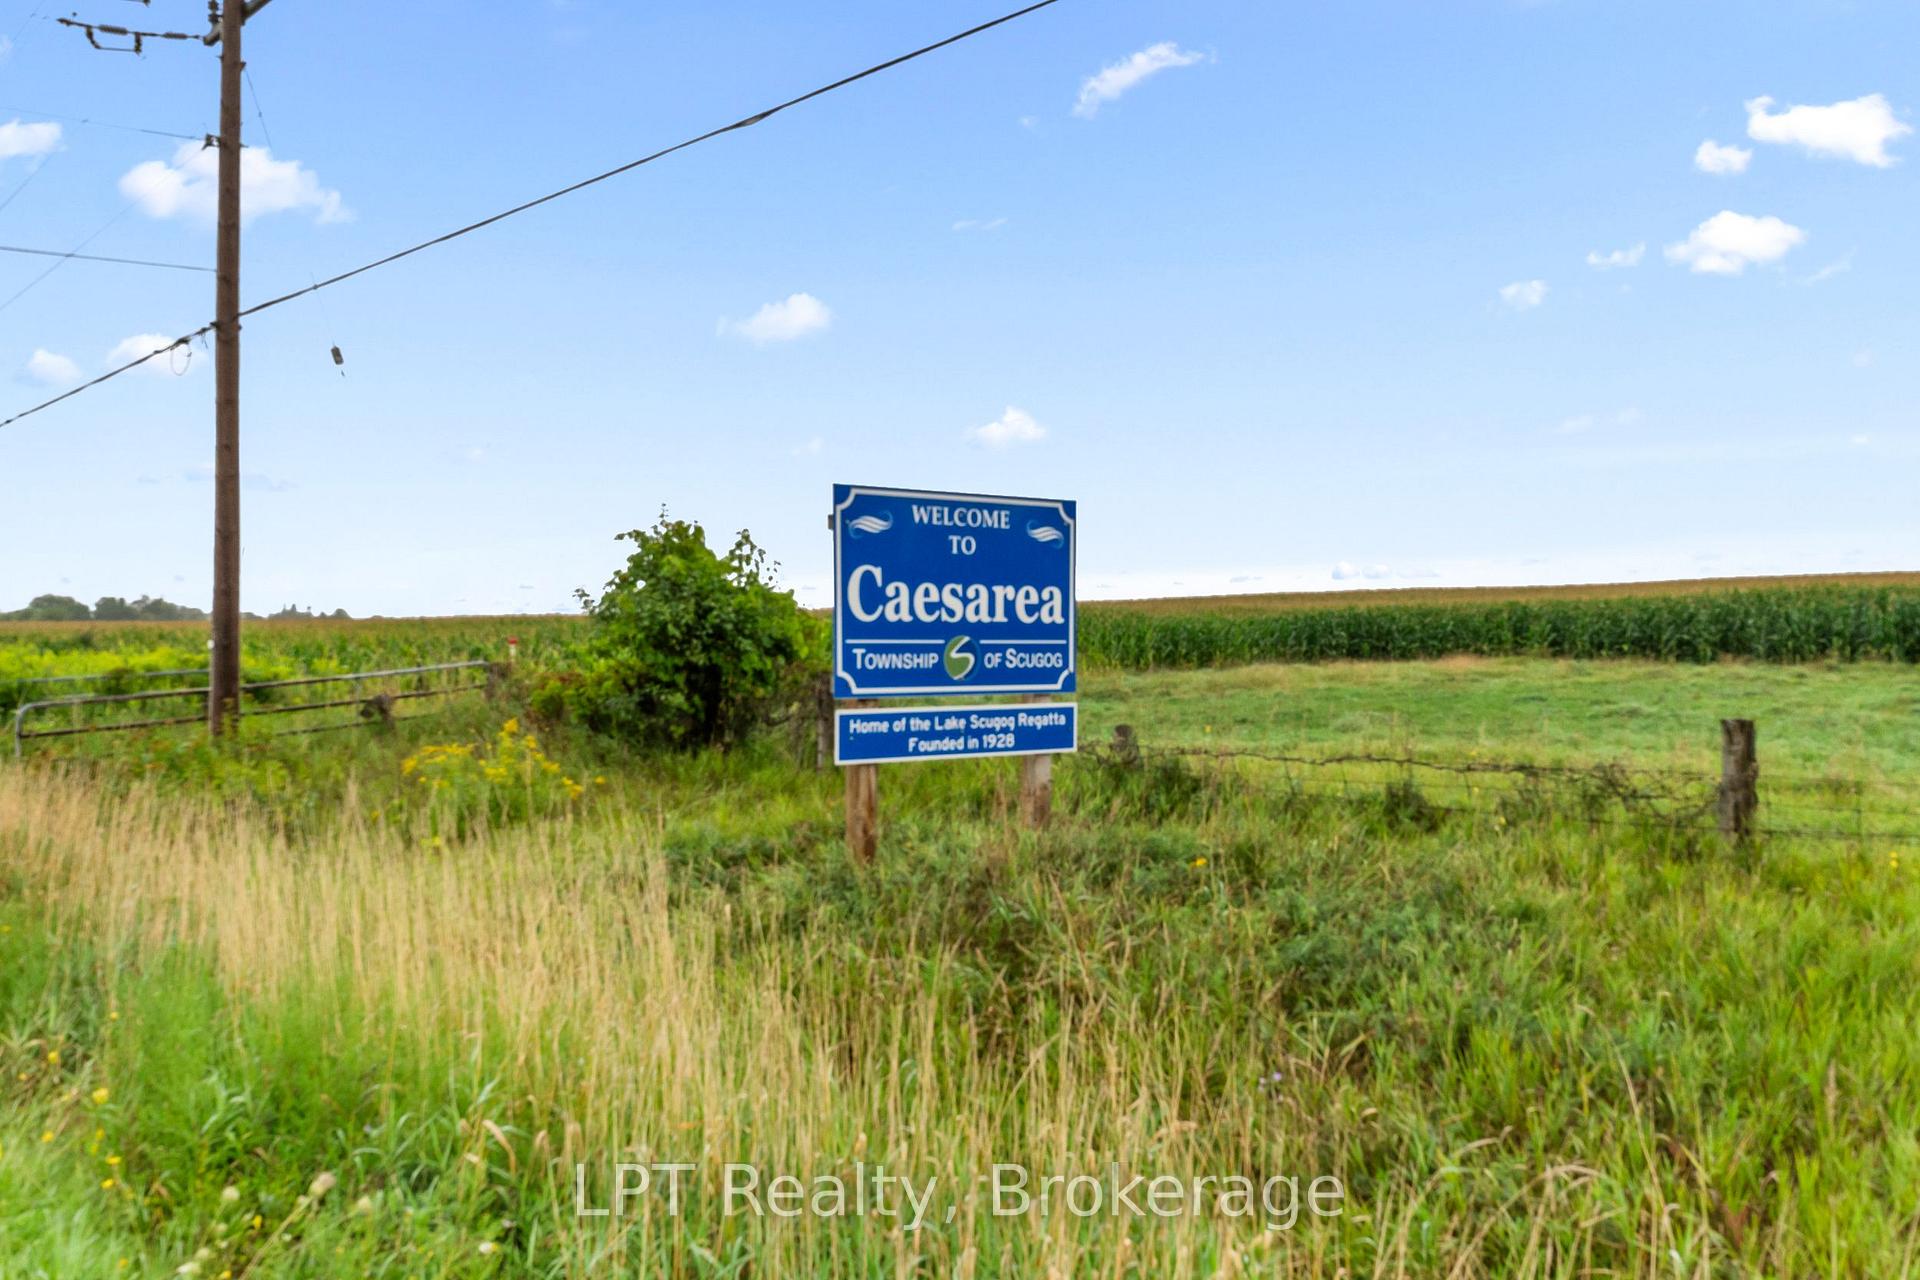
- Peaceful country living near Lake Scugog.
- Community charm with friendly neighbours.
- Close to Port Perry for amenities.
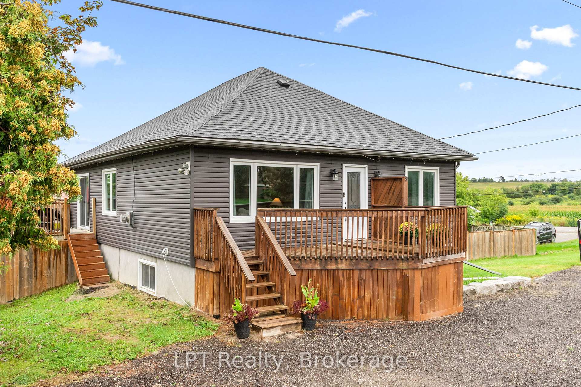
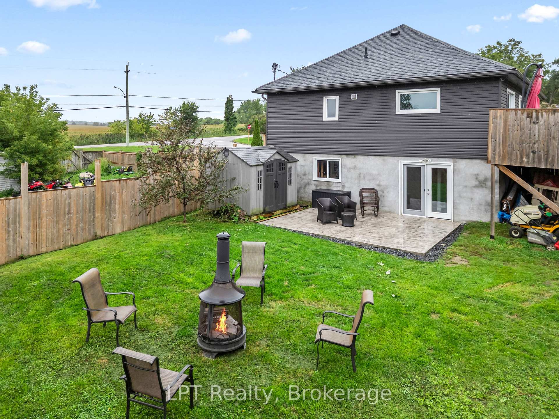
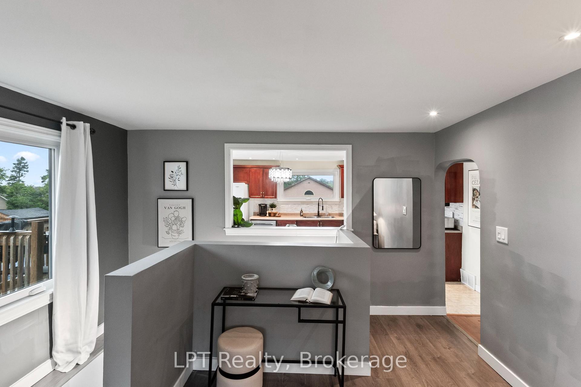
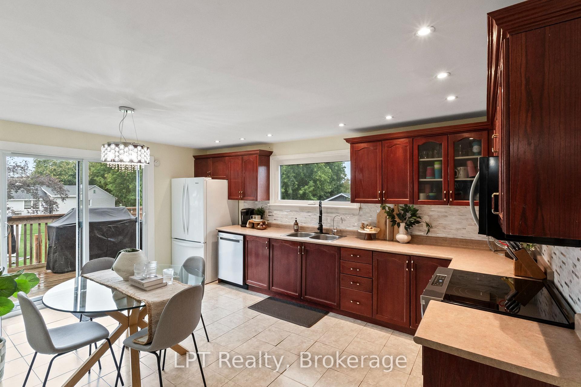
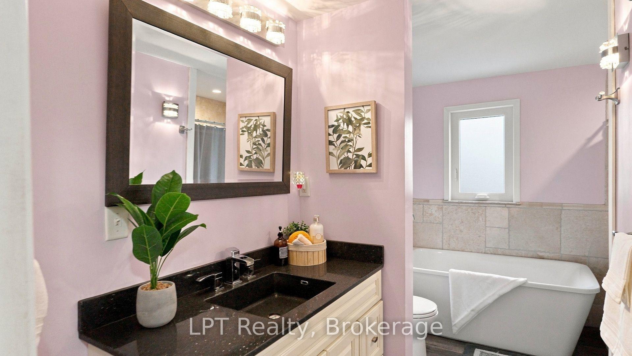
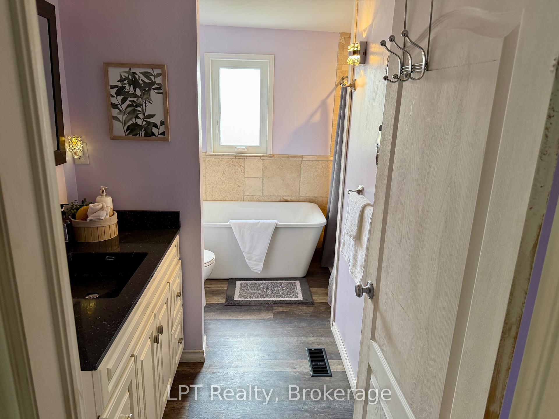
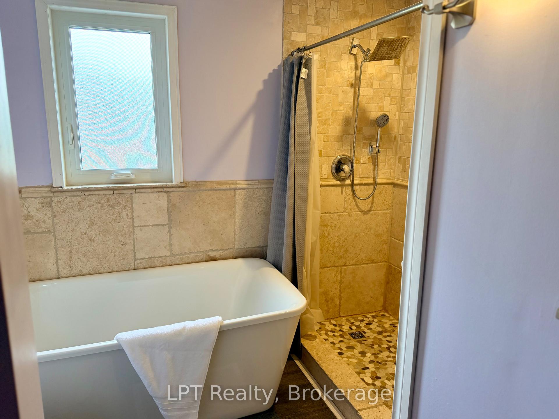
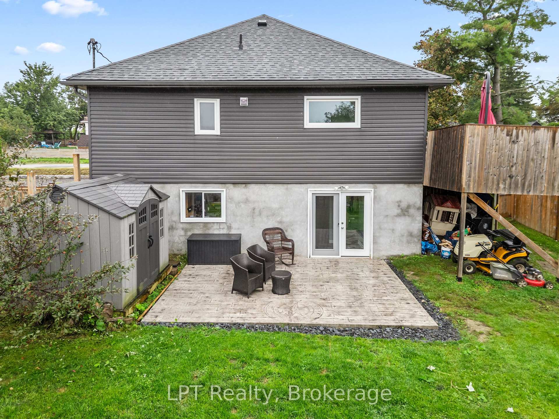
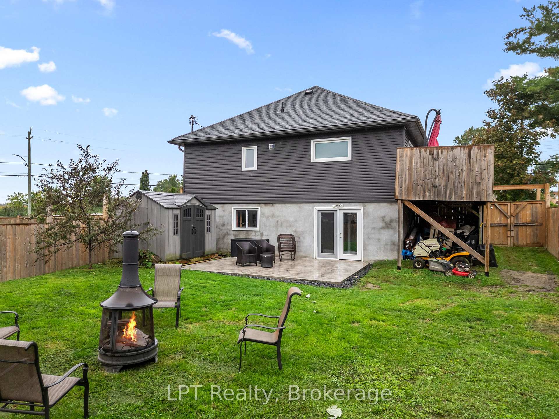
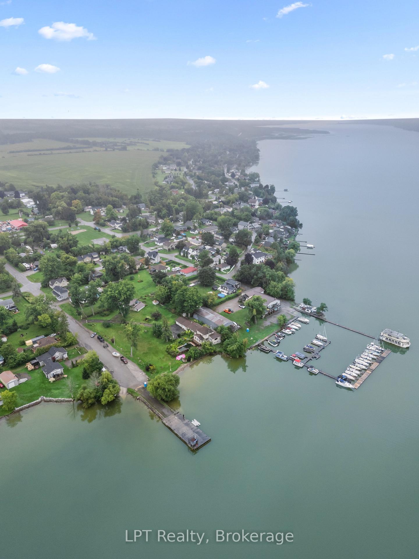
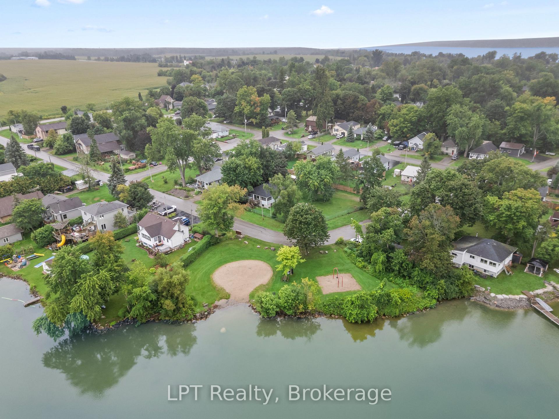
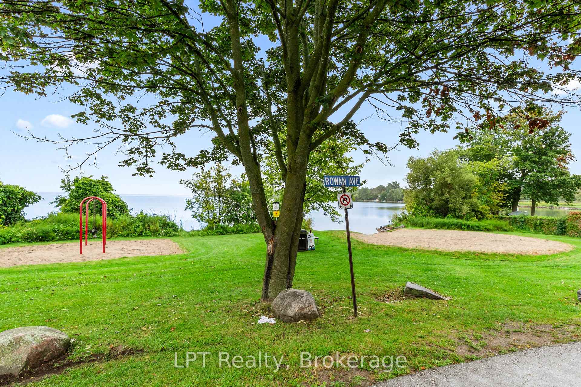
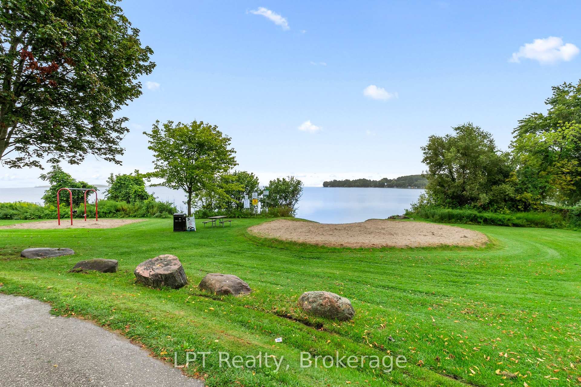
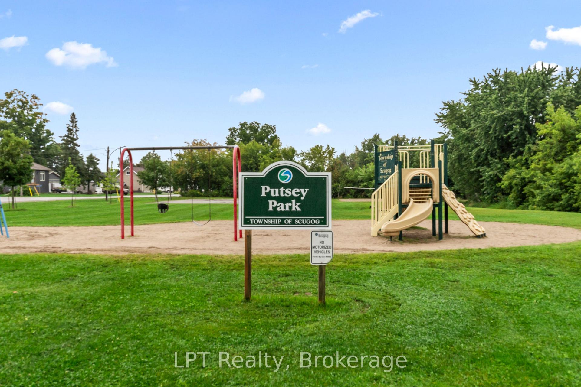
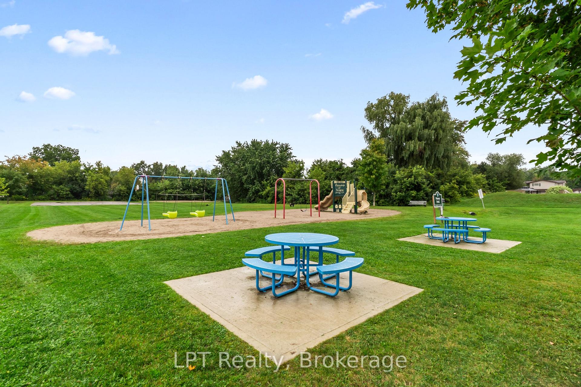
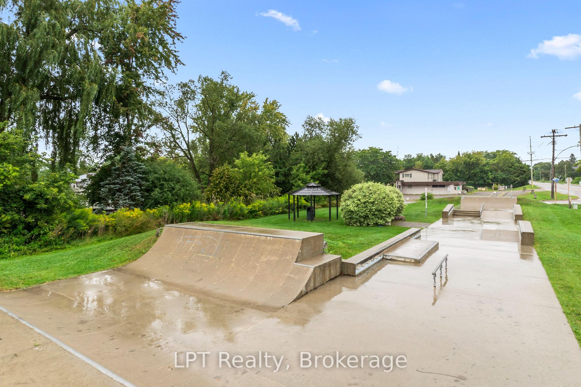
MAJOR UPGRADES ALREADY DONE! Enjoy the peace of mind that comes with some of the biggest and most expensive home improvements already taken care of. The roof and fencing were replaced in 2024, and approx. 10 years ago the home was LIFTED to create a fully finished lower level with a walkout, adding significant living space and functionality that is especially valuable in an area where many homes have crawl spaces or no basement at all. The lower level features an impressively large primary bedroom with walk-in closet, additional finished living space, direct walkout access and a rough-in for a future bathroom. Numerous other improvements have been completed over the years, including windows (main floor Dec 2024; bsmt 2017), electrical (Dec 2025- updated panel, 200 amp), plumbing (2017), well components (pump July 2026) and mechanicals. Upstairs you'll find 2 additional bedrooms, updated flooring throughout and a full bathroom featuring both a separate stand-up shower and relaxing soaker tub. Set on a spacious L-shaped lot, the property also offers an extended driveway with parking for approx. 10 vehicles. And then there's the lifestyle. Welcome to Caesarea, where friendly neighbours, small-town charm and the beauty of Lake Scugog come together. Enjoy the peace and space of country living while still being a short drive from Port Perry for shopping, restaurants, schools and everyday amenities. Walk to the beach, parks, marina and waterfront, take in fields stretching farther than your eyes can see, pass cows grazing on your drive home and enjoy a community where neighbours still know and look out for one another. Whether you're raising a family, settling into retirement or looking to trade city traffic and subdivisions for a little more space and a slower pace, this home offers the best of both worlds: country charm and waterside living, with Port Perry close enough when you need it and many of the big-ticket improvements already handled.
Key Facts & Features
Property Costs
- Annual Property Tax Amount
- $4,161
- Land Transfer Tax Fee
- $9,275
- Basement Type
- Finished with Walk-Out
Interior Features
- Interior Extras
- Carpet Free, In-Law Capability, Rough-In Bath, Water Softener, Water Heater Owned, Sump Pump
- Fireplace/Stove
- Yes
- Fireplace Features
- Natural Gas
- Elevator
- No
Exterior Features
- Exterior Extras
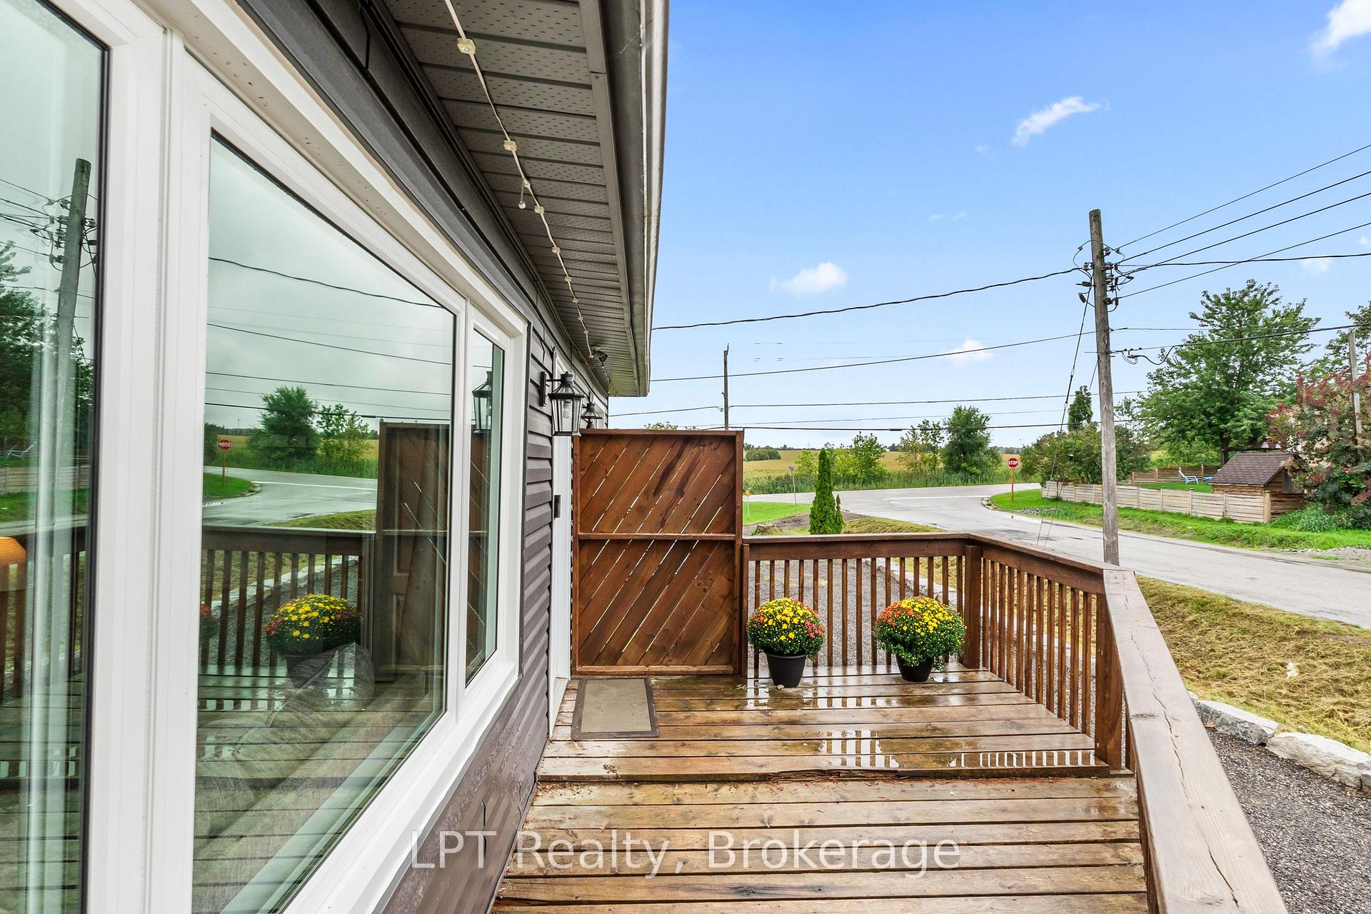
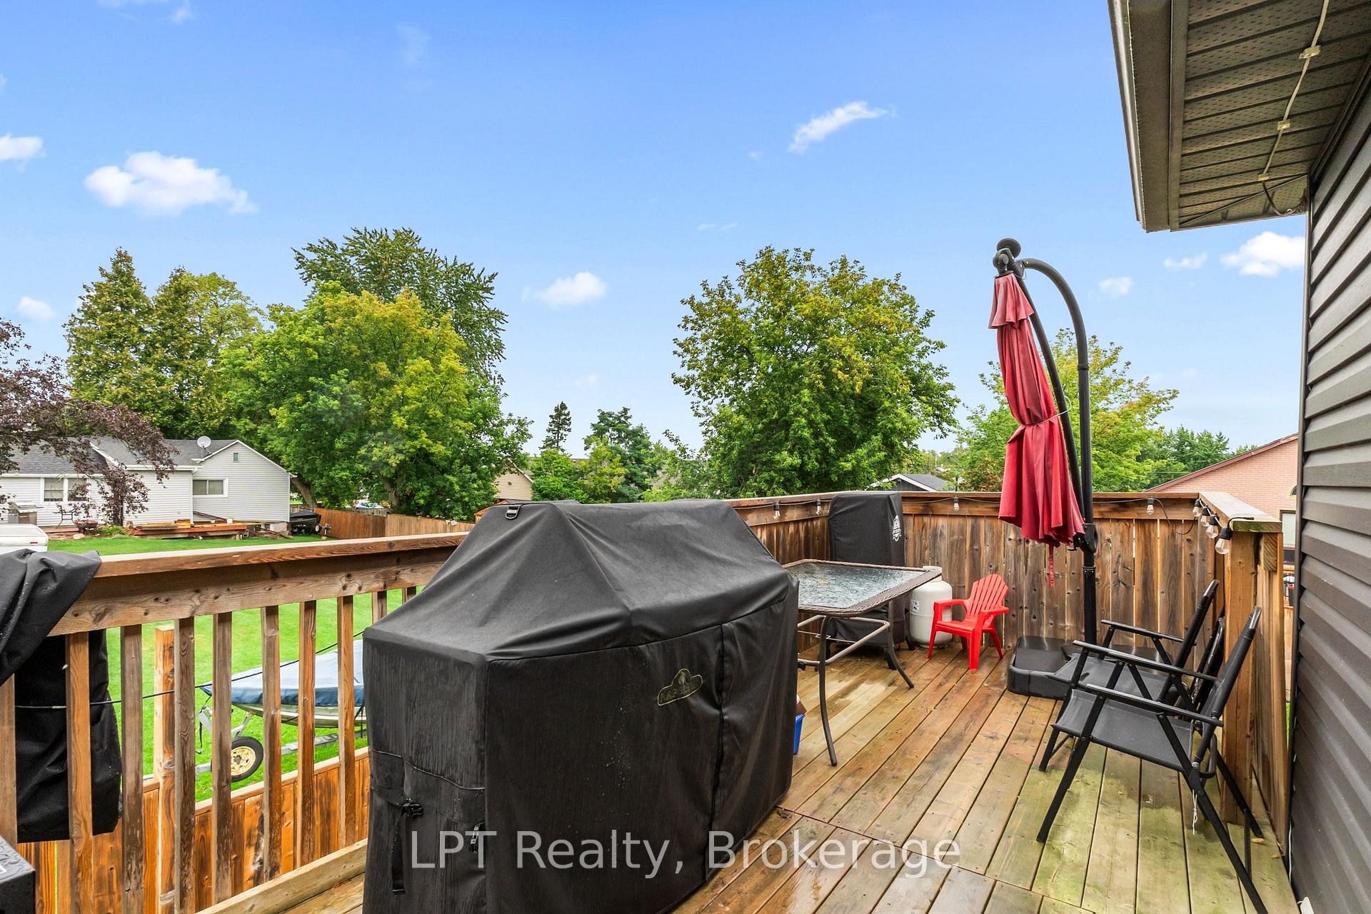
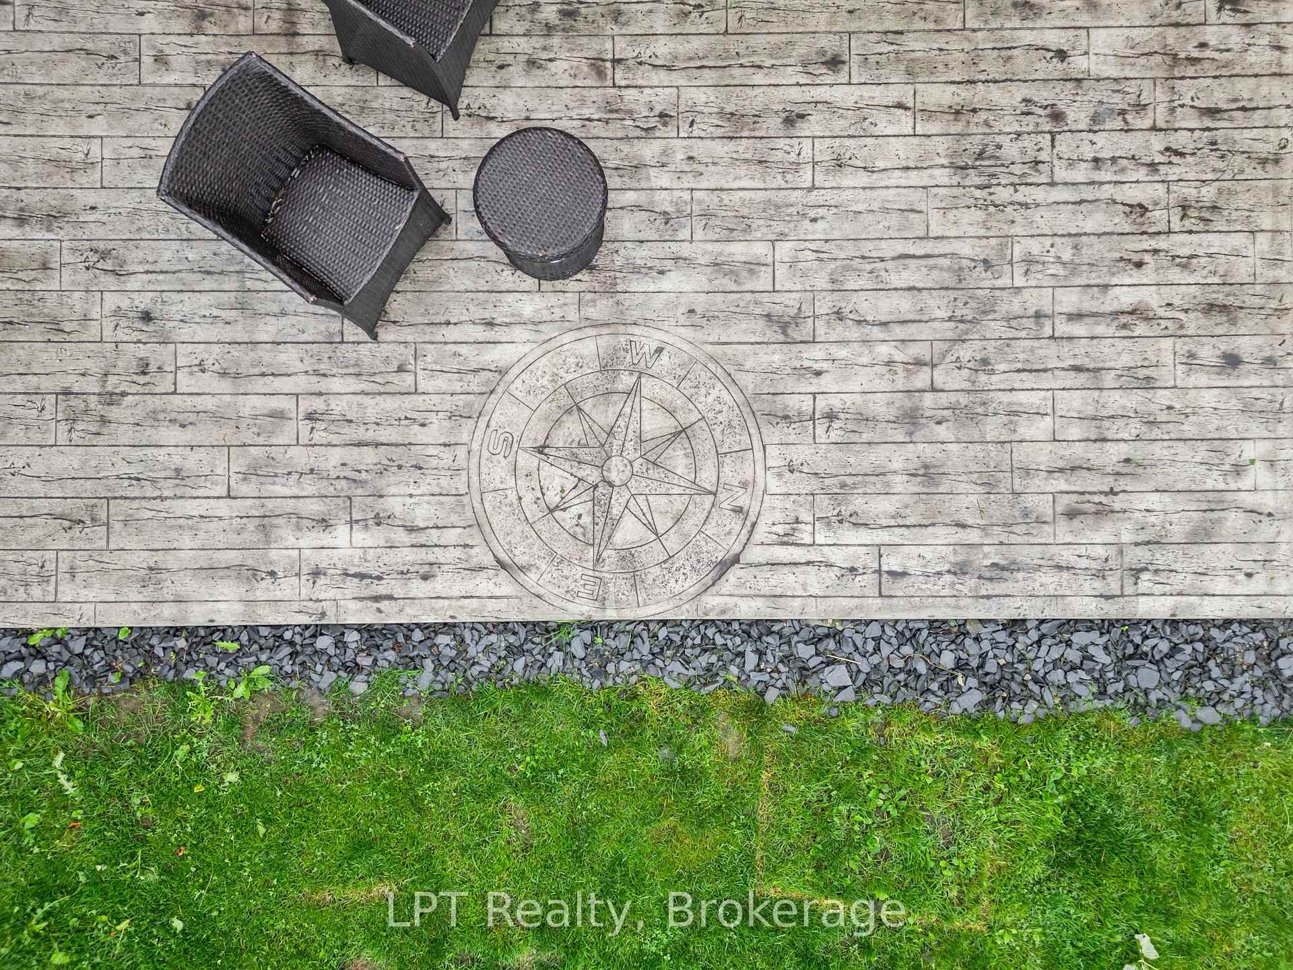
- Deck, Patio
- Pool
- None
- Property Features
- Beach, Fenced Yard, Lake Access, Park, Place Of Worship, School Bus Route
Building
- Building Type
- Detached
- Building Style
- Bungalow-Raised
Construction
- Exterior Finish
- Concrete Poured, Vinyl Siding
- Roof
- Shingles
- Foundation Details
- Poured Concrete
- Special Designation
- Unknown
Lot
- Lot Front
- 160.05 ft
- Lot Depth
- 110.03 ft
- Lot Shape
- Irregular
Inclusions
- Inclusions
- All ELF's, Dishwasher, B/I Microwave, Washer/Dryer, Stove, Generlink + Generator
Exclusions
- Exclusions
- Staging Items, drapes in both main floor bedrooms, Osmosis system
Parking & Garages
- Garage Type
- None
- Garage Spaces
- 0
- Parking Spaces
- 10
- Total Garage And Parking Spaces
- 10
Heating & Cooling
- Heat Source
- Gas
- Heat Type
- Forced Air
- Air Conditioning
- Central Air
- Water
- Well
- Sewers
- Holding Tank
- Bedrooms
- 3
- Washrooms
- 1
- Kitchens
- 1
Room sizes
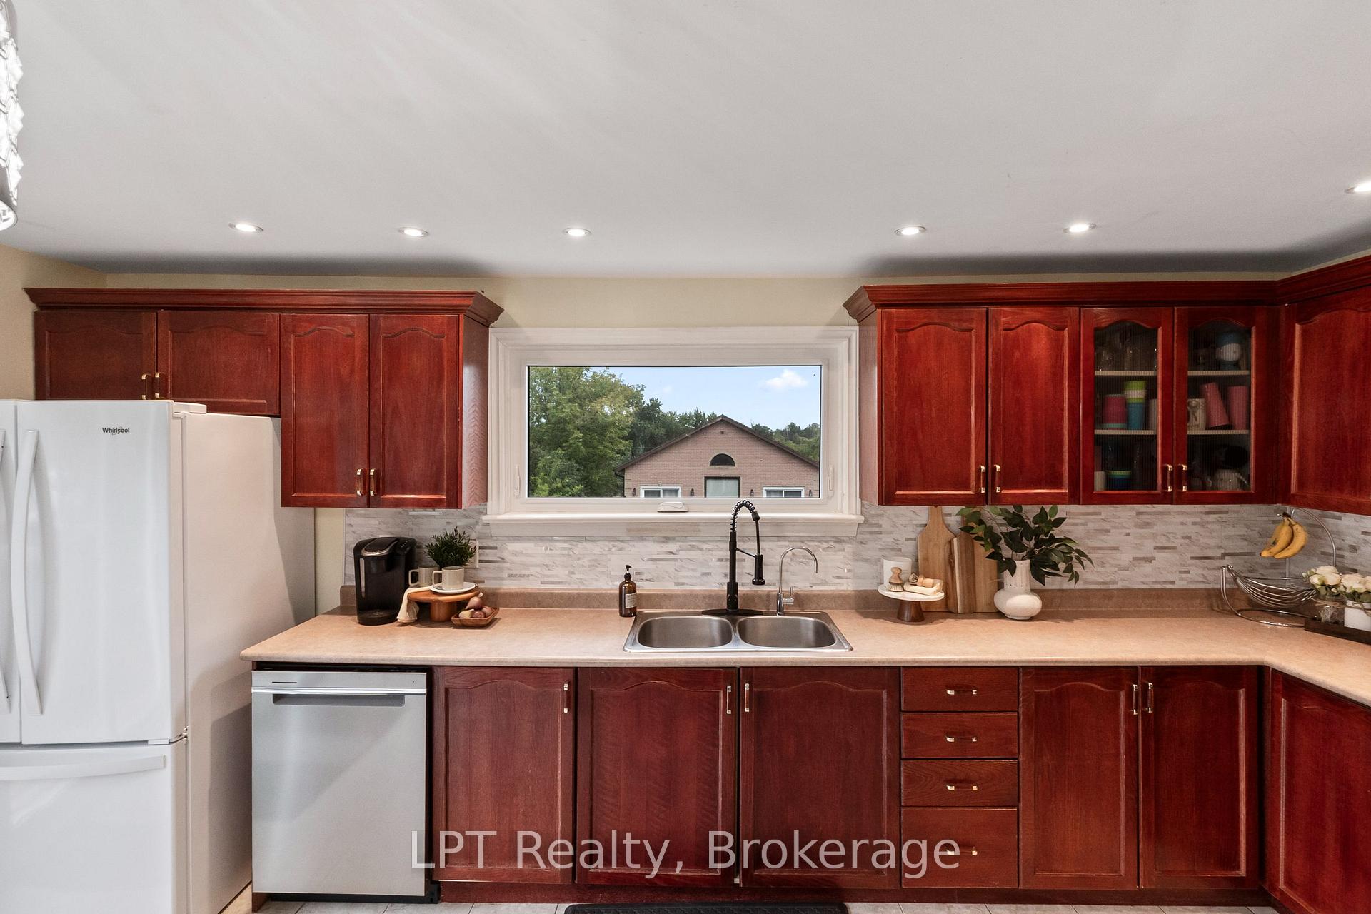
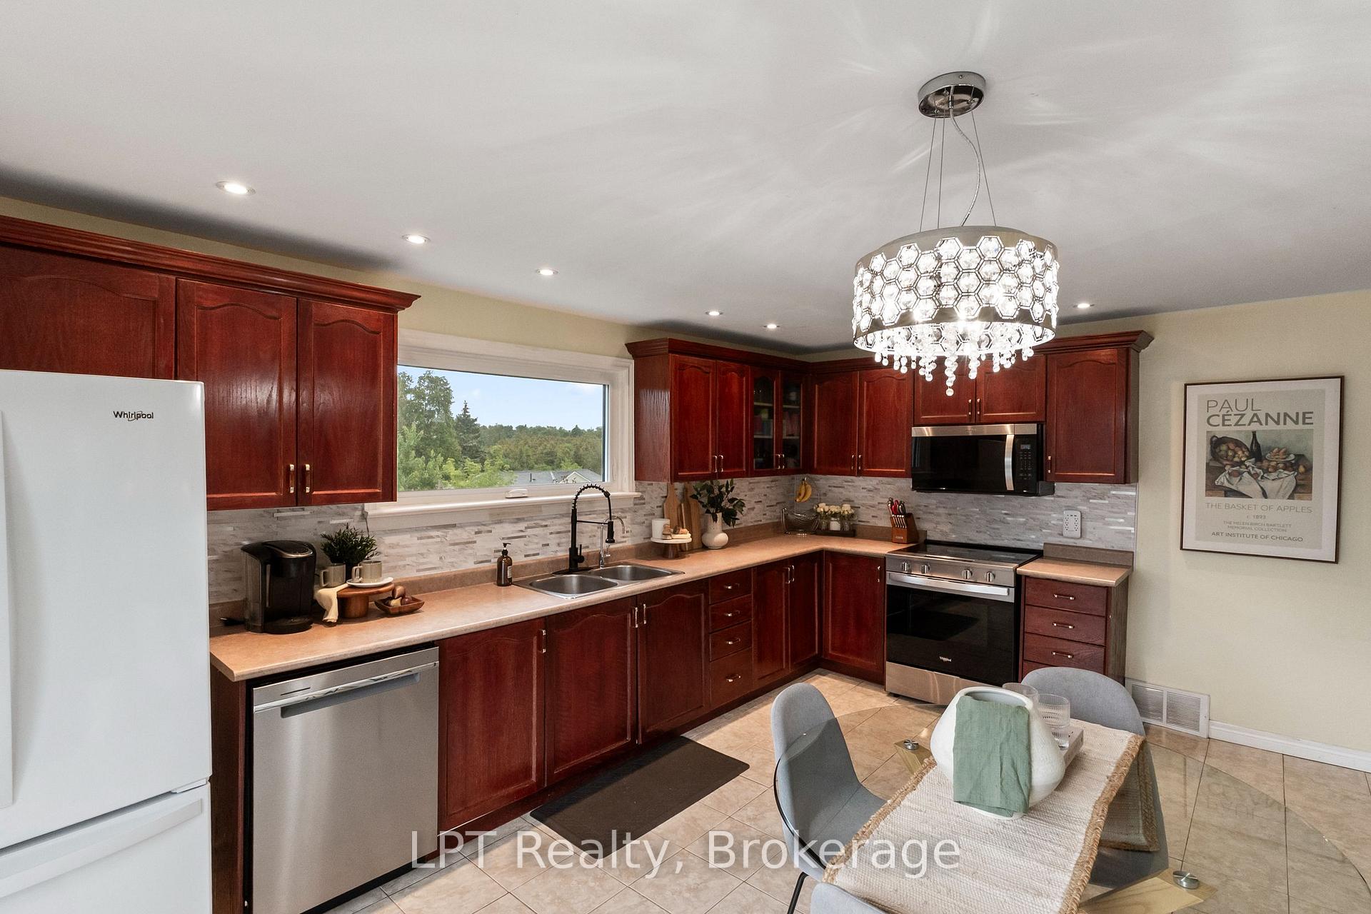
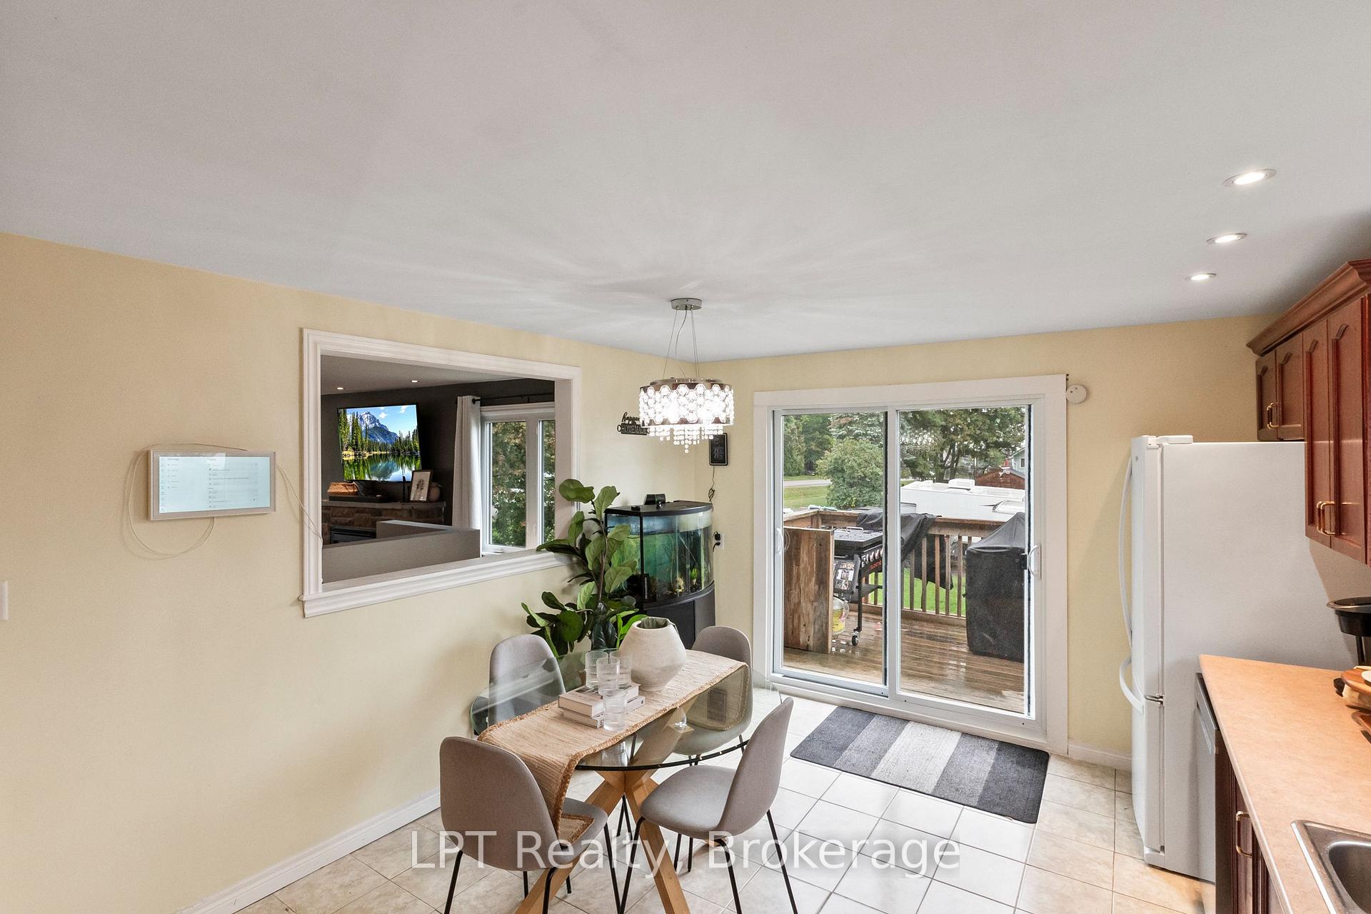
- Kitchen—Main level, Ceramic Floor, W/O To Deck, Large Window
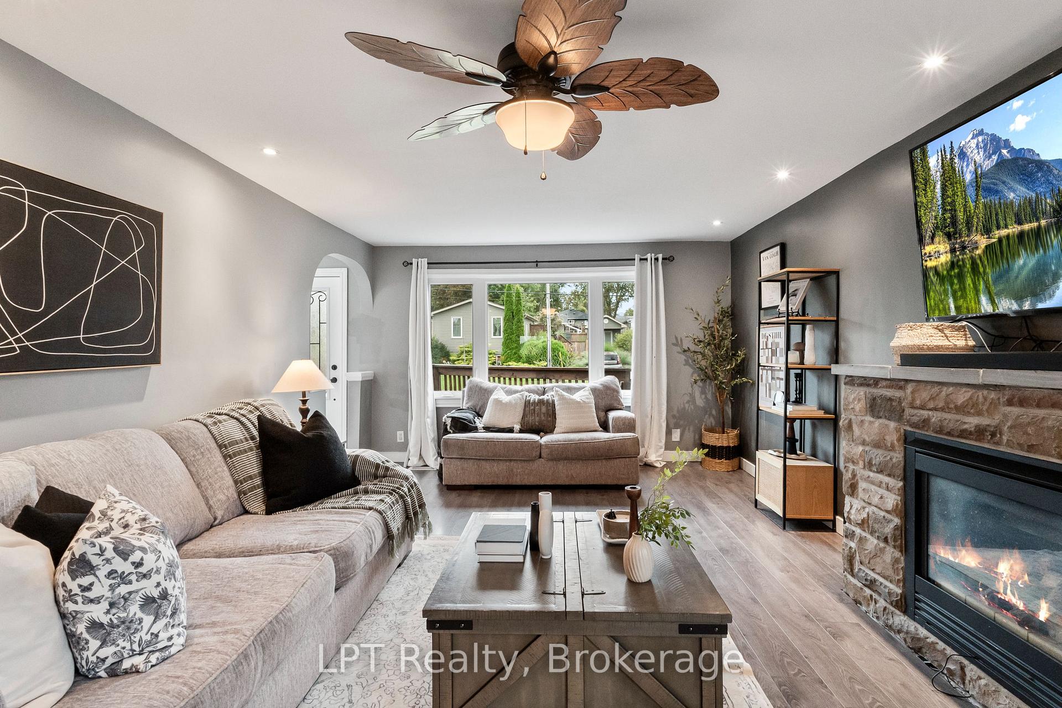
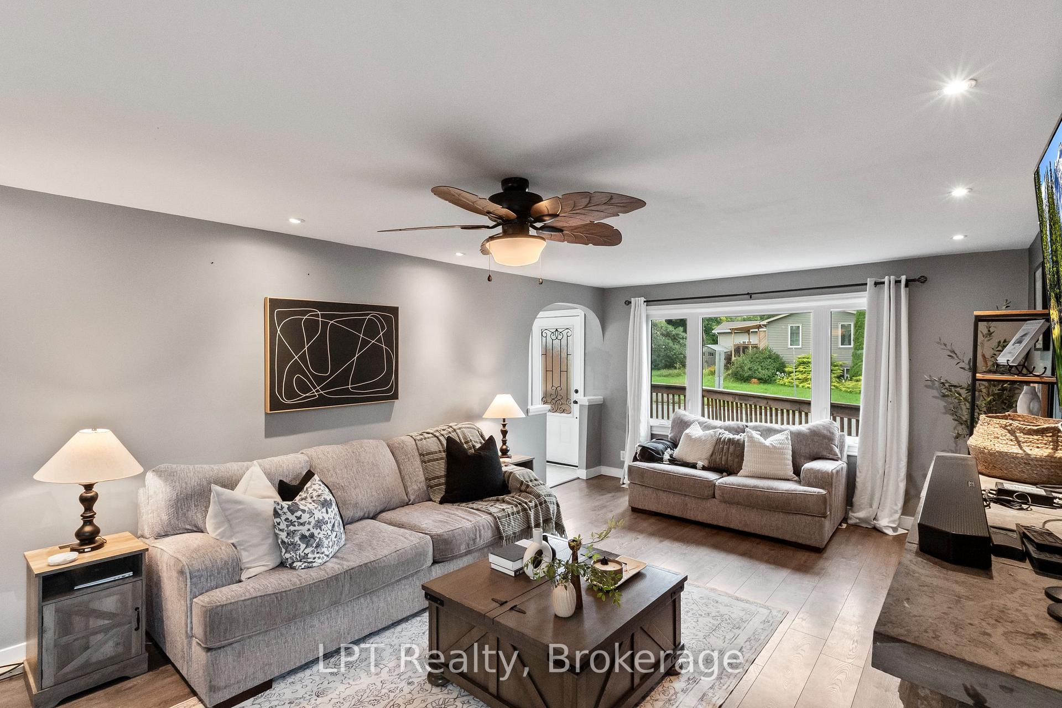
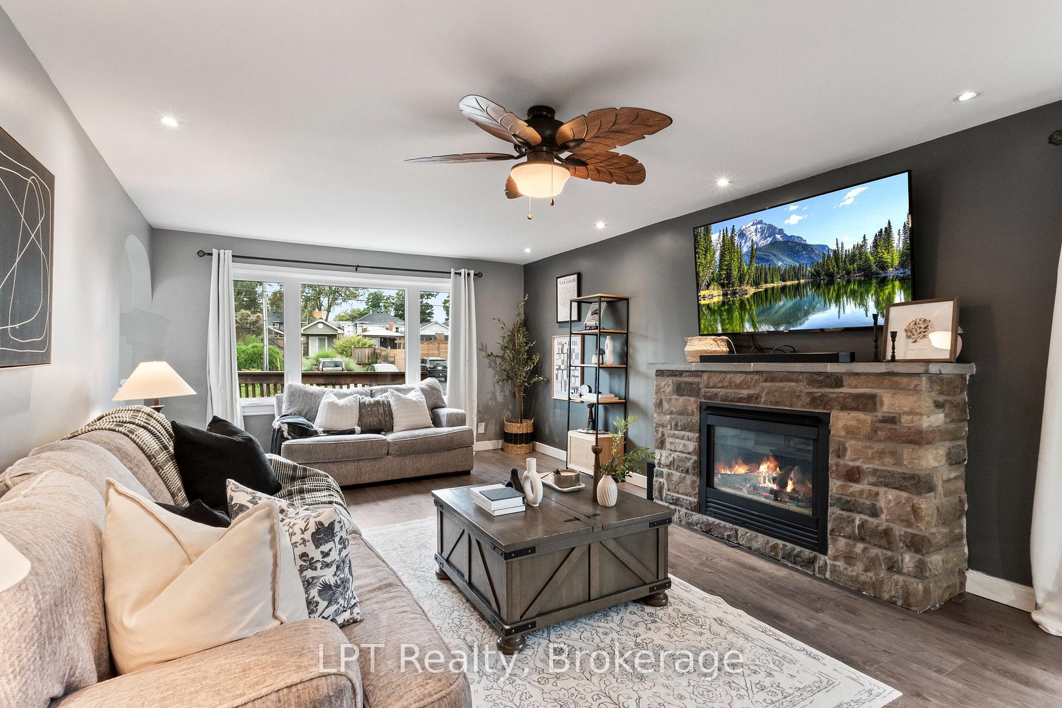
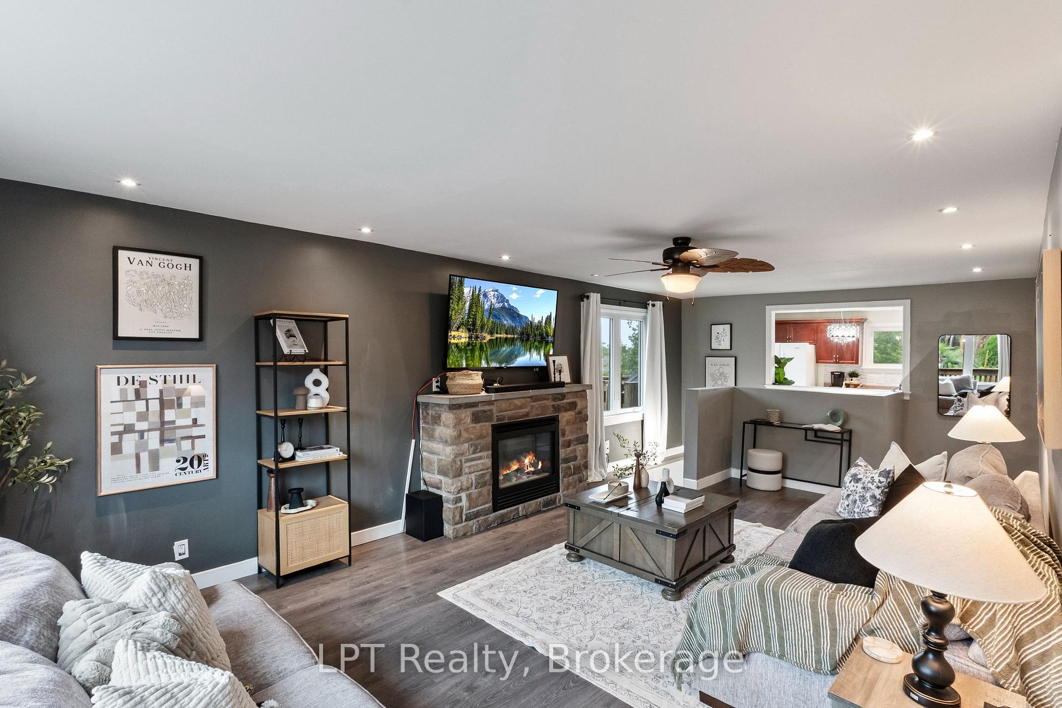
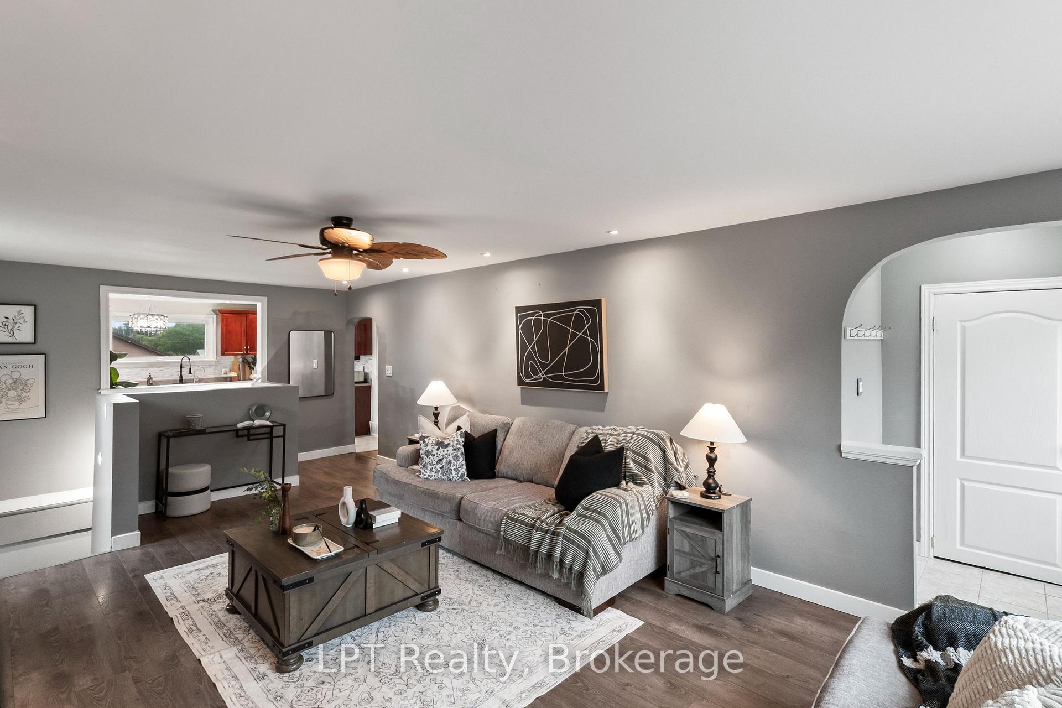
- Living Room—Main level, Fireplace, Laminate, Picture Window
- Recreation—Basement level, Above Grade Window, Laminate, W/O To Yard
- Utility Room—Main level, Ceramic Floor, Pantry, Window
- Other—Basement level
- Primary Bedroom—Basement level, Large Window, Laminate, Walk-In Closet(s)
- Laundry—Basement level, Laminate, Laundry Sink
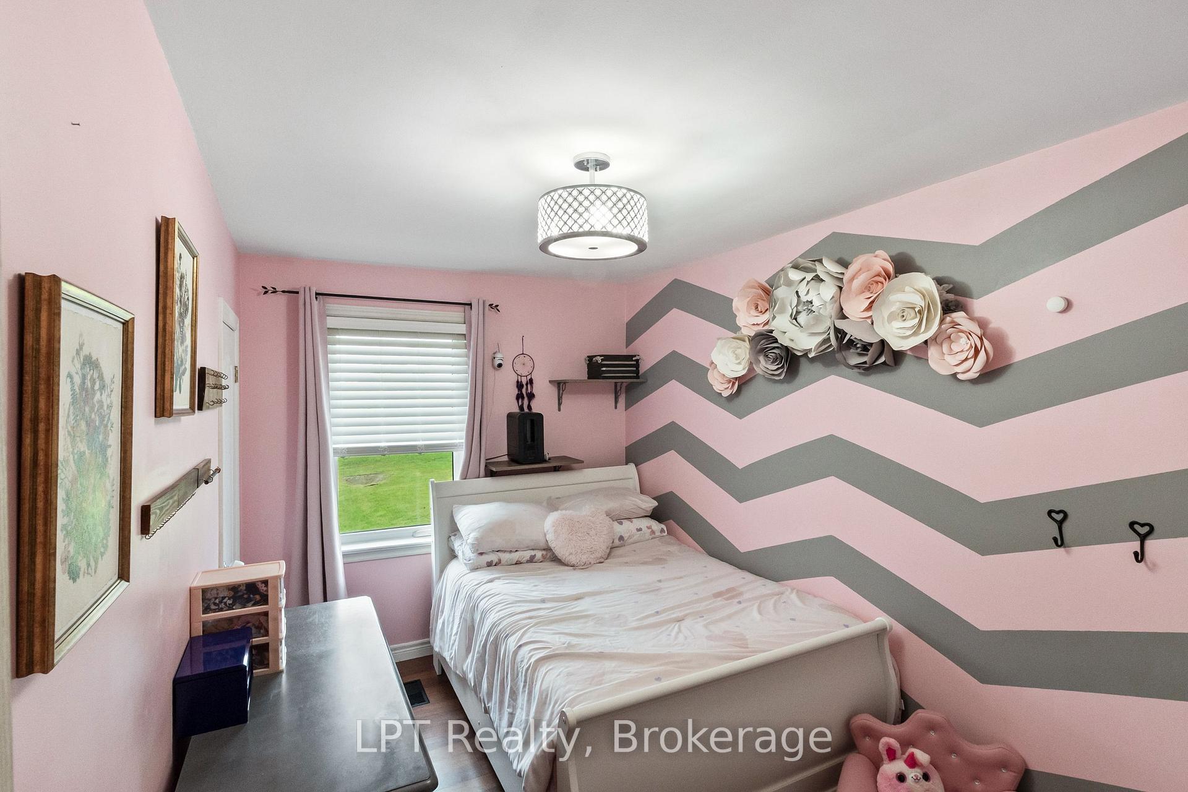
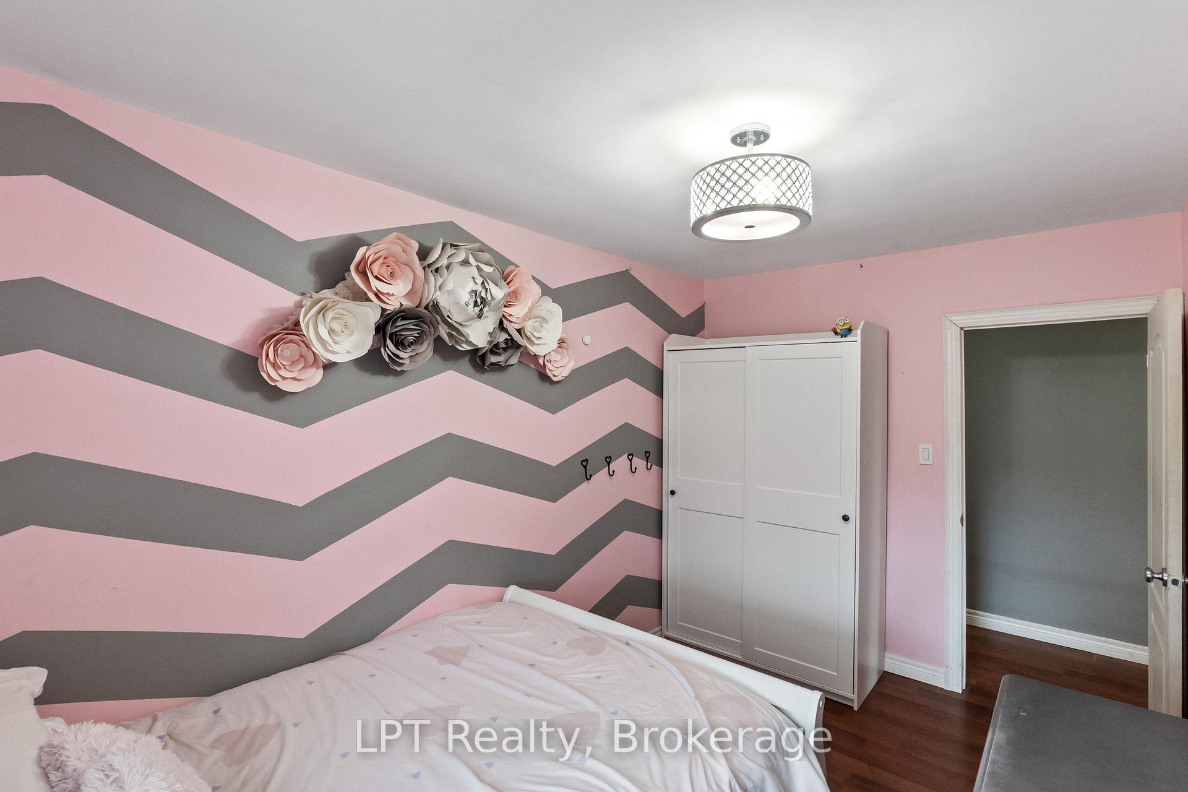
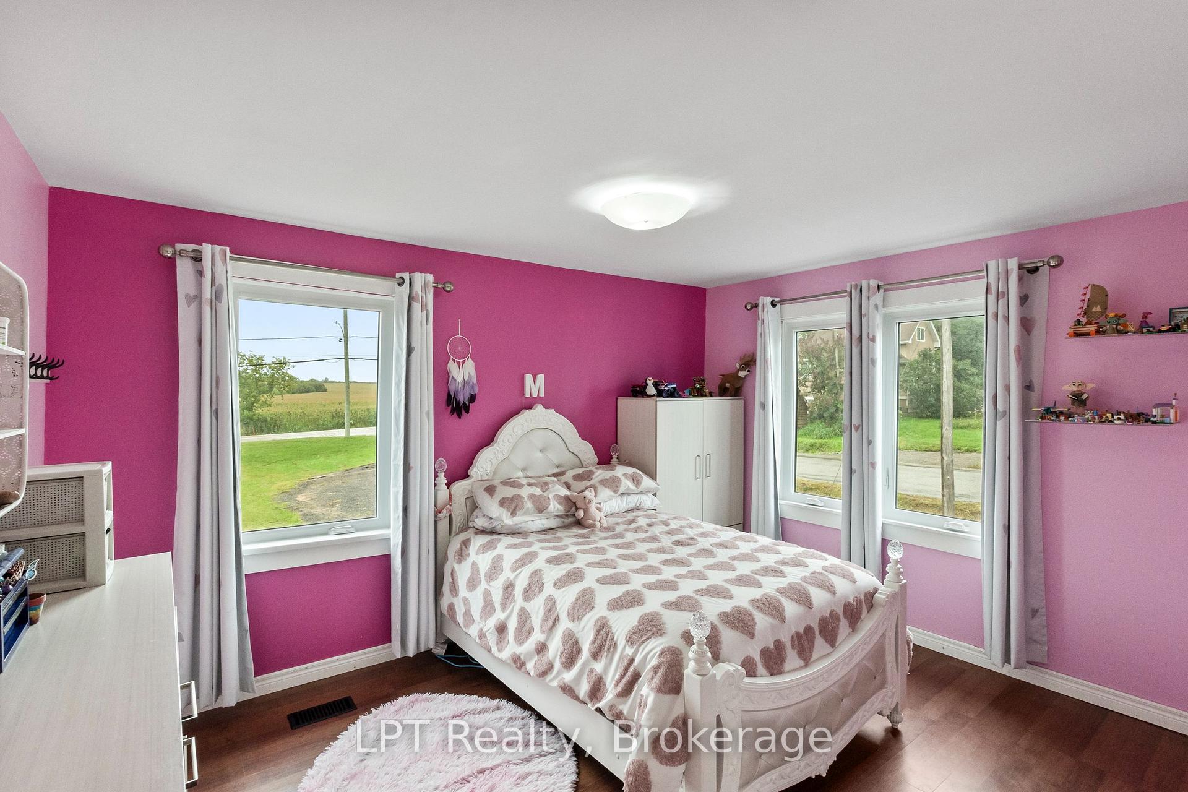
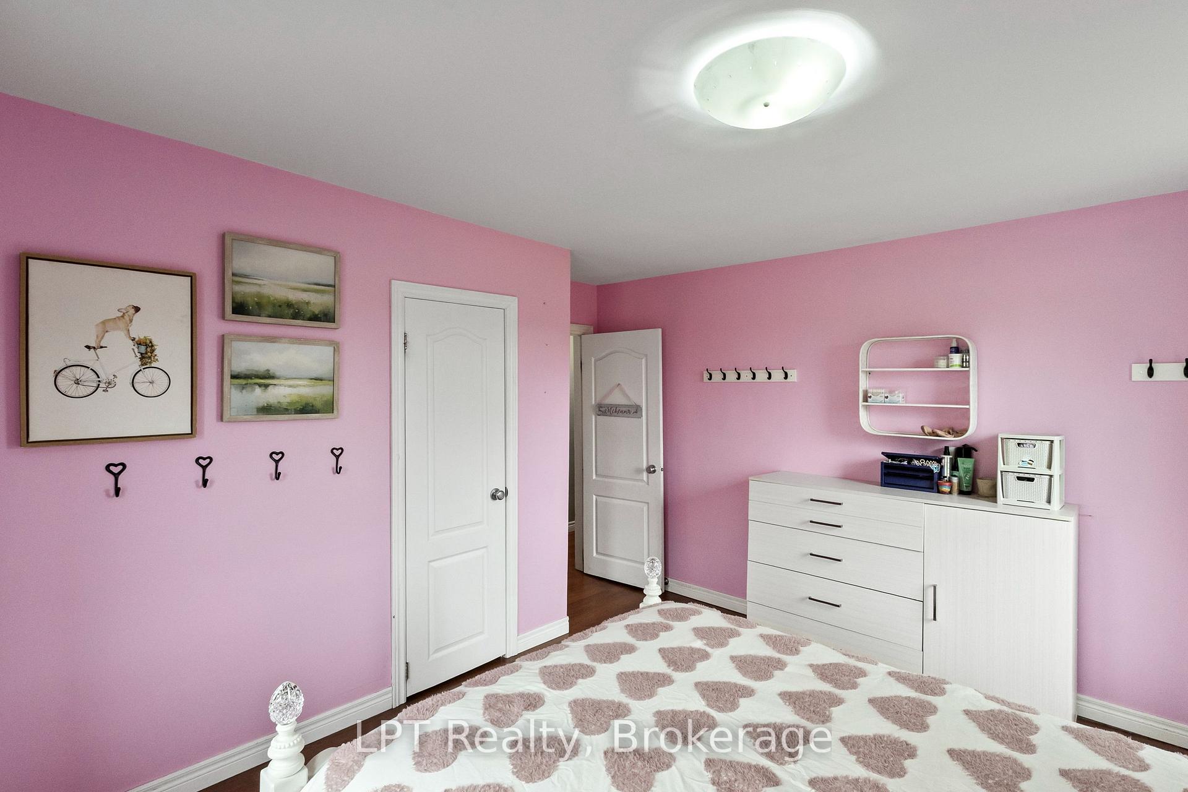
- Bedroom 3—Main level, Laminate, Large Window, Closet
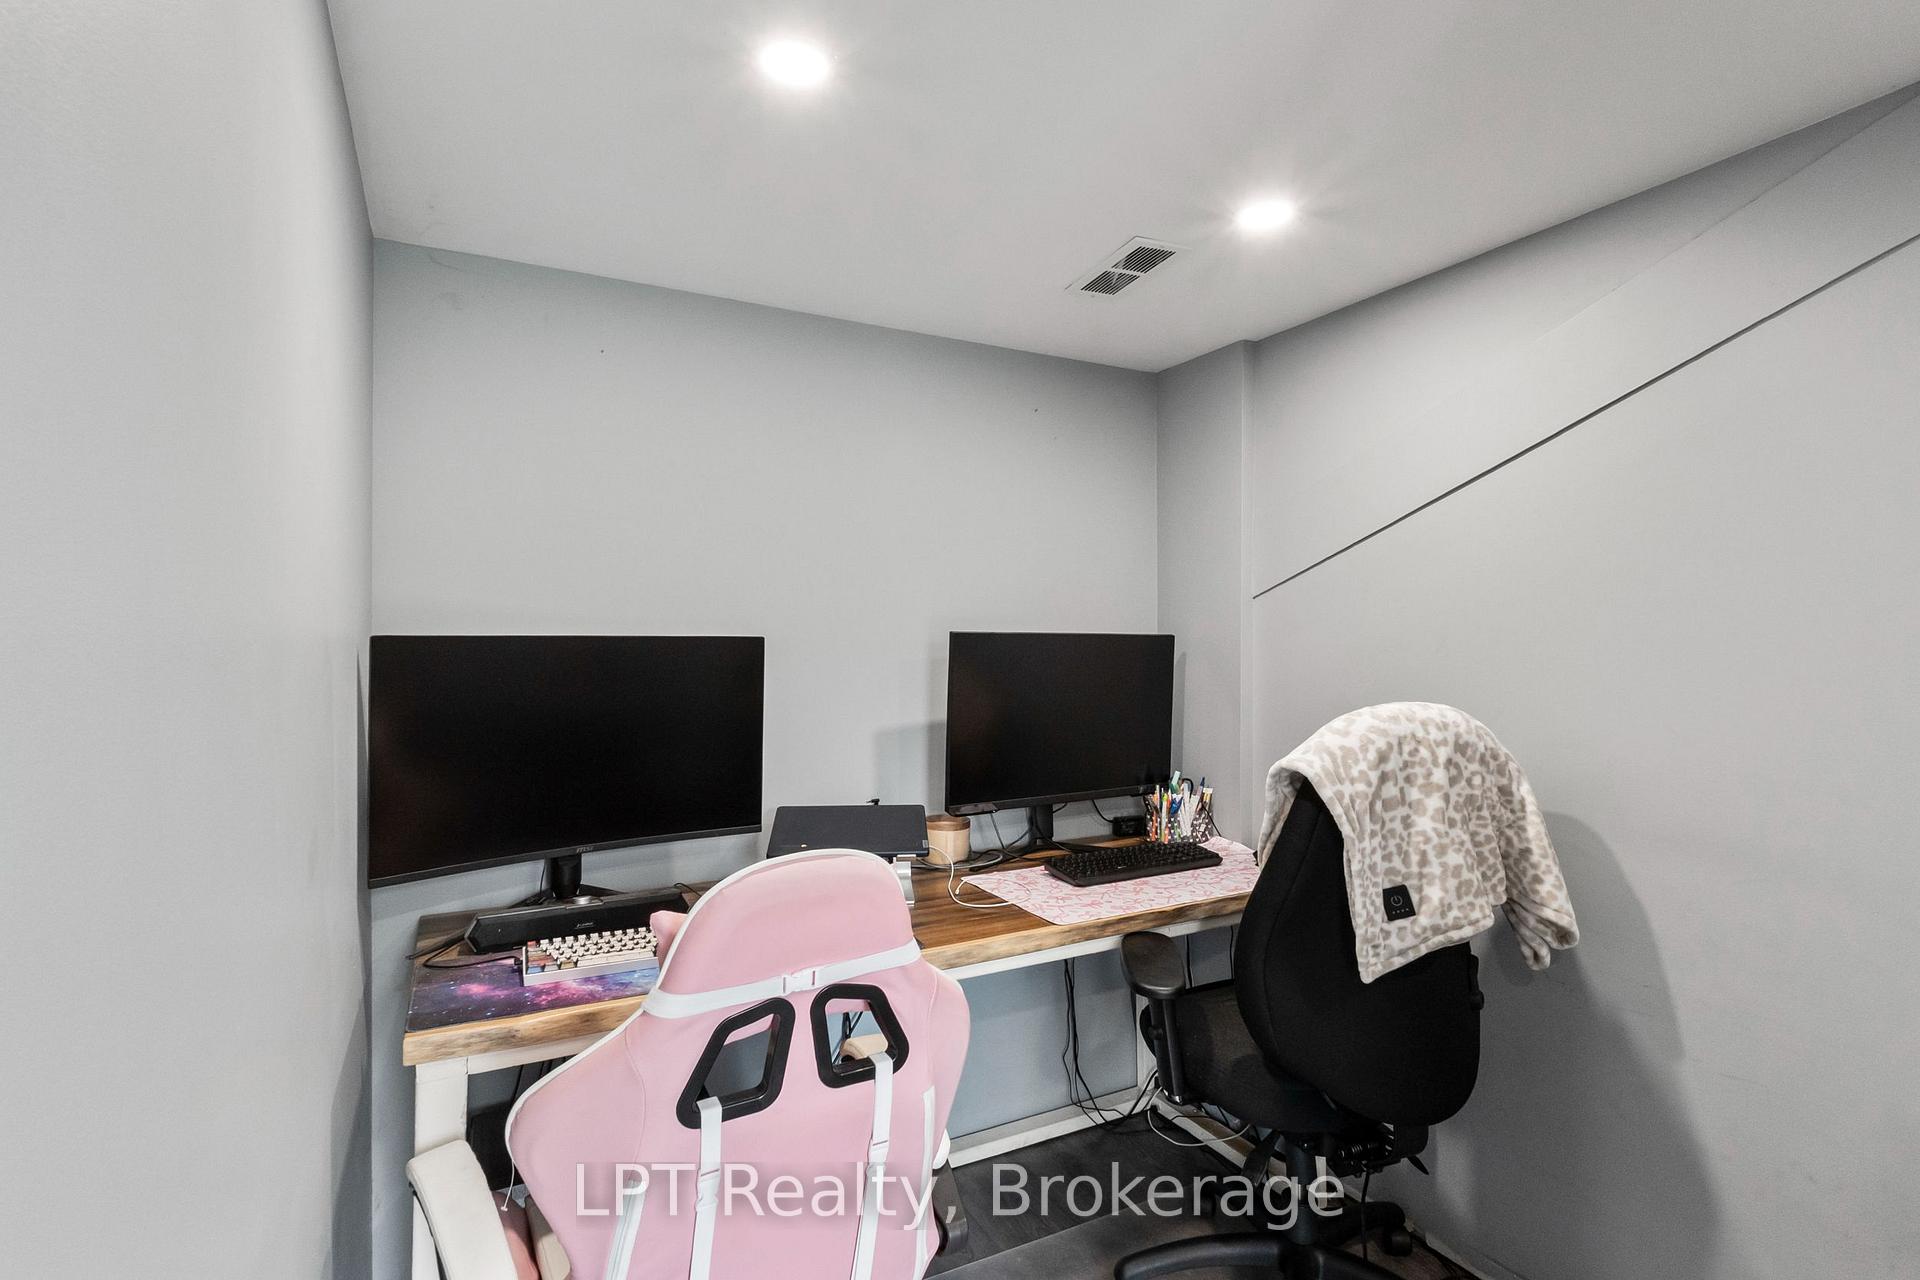
- Office—Basement level, Laminate, Pot Lights
- Bedroom 2—Main level, Laminate, Large Window, Closet
- Utility Room—Basement level
Washrooms
- 4-piece, Main
- Municipality
- Scugog
- Neighbourhood
- Rural Scugog
- Main cross streets
- Lakeview Avenue & Regional Road 57
- Directions
- google maps
- Waterfront
- None
- MLS® number
- E13840836
- Data source
- Toronto Regional Real Estate Board
- Listed on
- 2026-09-29
- Updated on
- 2026-10-14
- Days on market
- 16 days
- Possession type
- 30-59 days
- Co-op commission
- 2.5% with thanks
- Seller
- Listed by
- LPT REALTY
Home Market Value
Current home valuation for 9 Lakeview Avenue, Scugog, Rural Scugog, Scugog, ON. Listed for $640,000
HOMEH Estimate
$659,165
Estimated Sales Range
$395,499 - $922,831
HOMEH Estimate for 9 Lakeview Avenue, Scugog, Rural Scugog
Calculated with a real agent's CMA method — 45+ years of experience, codified. Not an AI guess.
For the owner
Is this your home? Track its value.
Get this home's HOMEH Estimate by email once a month, with how many homes are for sale around you.
Mortgage Payment Calculator
Compare up to 4 down payment scenarios
5% on first $500K + 10% on $140,000 over $500K
$39,000
| Scenario 1 | Scenario 2 | Scenario 3 | Scenario 4 | |
|---|---|---|---|---|
−Down payment | % $ | % $ | % $ | % $ |
+CMHC insurance | $24,038 | $17,856 | $15,232 | $0 |
=Total mortgage | $624,998 | $593,856 | $559,232 | $512,000 |
Amortization | ||||
Mortgage rate | % | % | % | % |
| Payment frequency | ||||
=Mortgage payment | $3,052monthly | $2,900monthly | $2,730monthly | $2,500monthly |
Land Transfer Tax
$9,275
$9,275
Around this home
Data provided by OpenStreetMap & Fraser Institute School Rankings
Ask HOMEH
New!Hi there!
👋Text or call (416) 301-9001
Recommended for you
Based on homes you've looked at.
No recommended properties found.
Nearby similar homes
No nearby properties found.
More real estate resources
Other homes nearby
Explore this area
Nearby neighbourhoods
No nearby listings available.