
6 Ridgeview Drive
Scugog (Port Perry), ON L9L 1G8
- 3+1Bedrooms
- 2Bathrooms
- 2Garage
- 1500–2000Sq Ft
- $4,978Tax
- 50×120 ftLot Size
 Estimated Value:$802,002See Free Estimate Report

Property not available for sale or for rent.
HOMEH One: full-service selling for a 1% listing fee. The buyer's agent commission is separate.
Free Home EvaluationHow Much Is My Home Worth?Homes for Sale NearbySale & Price History for 6 Ridgeview Drive, Scugog, Port Perry
Real estate boards require you to or to see the full details of this property.
*Sold prices and complete sale & price history are regulated data. Under the Trust in Real Estate Services Act, 2002 (TRESA) and the rules of the Real Estate Council of Ontario (RECO), and pursuant to the Multiple Listing Service® rules of the Canadian Real Estate Association (CREA) and the Toronto Regional Real Estate Board (TRREB), this information may be shown only to registered users who have agreed to the applicable terms of use (a Virtual Office Website, or "VOW," arrangement). HOMEH Inc., Brokerage therefore provides it to signed-in members only. Creating an account is free and takes under a minute.
About 6 Ridgeview Drive, Scugog, Port Perry
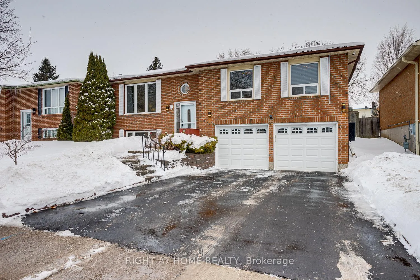
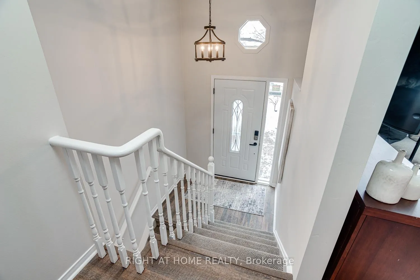
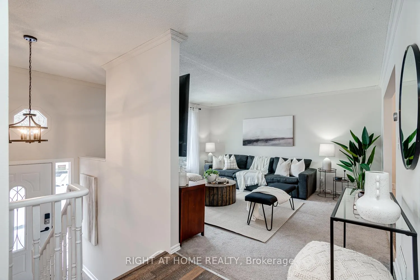
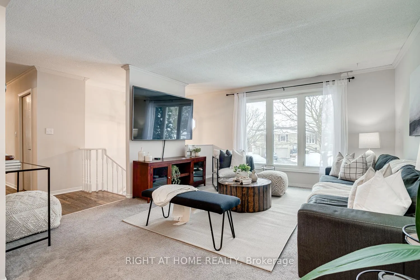
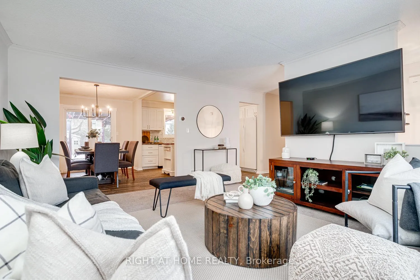
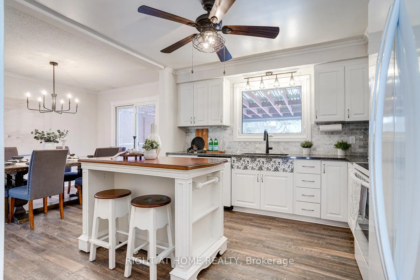
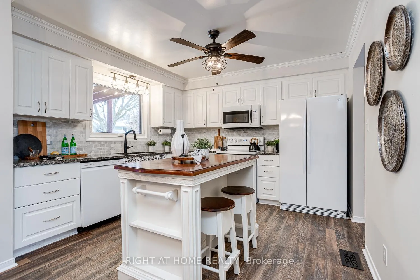
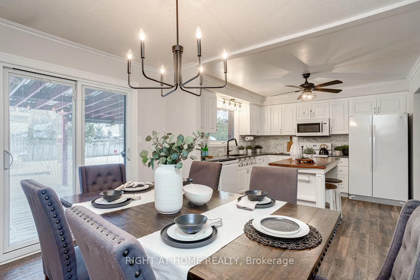
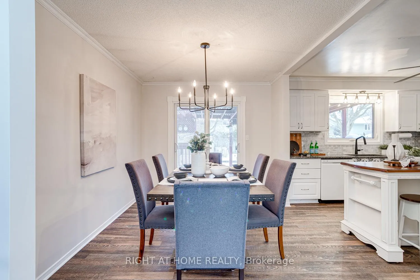
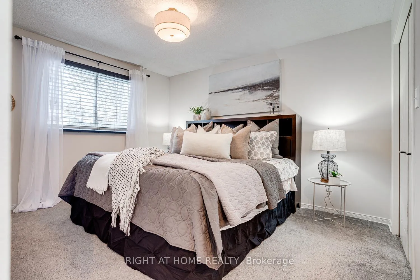
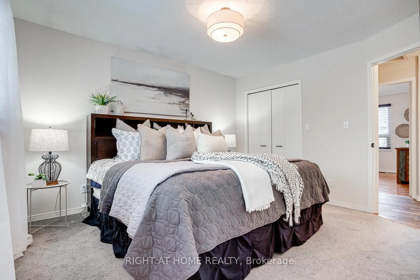
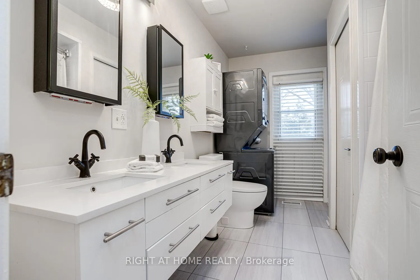
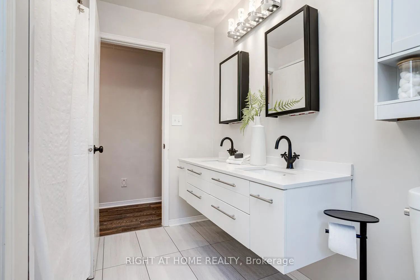
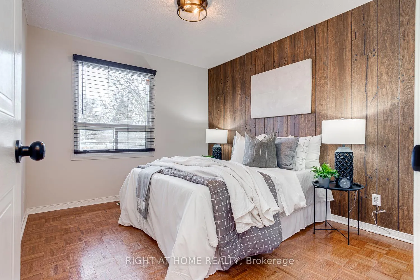
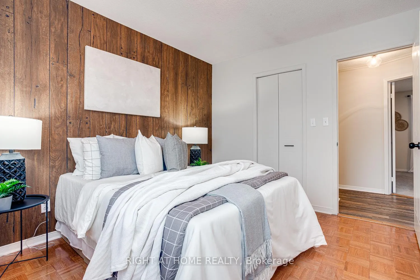
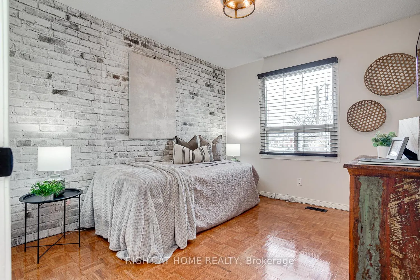
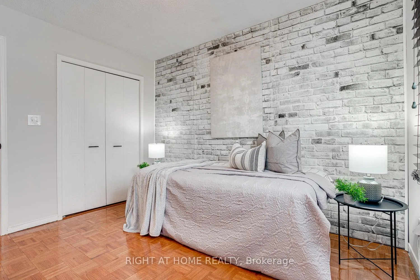
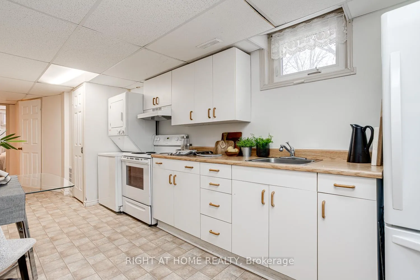
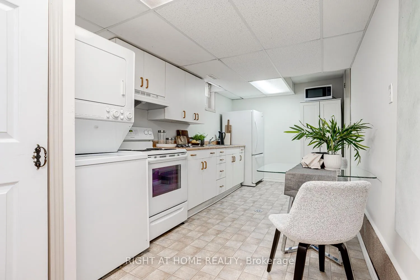
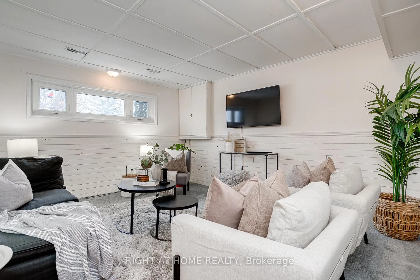
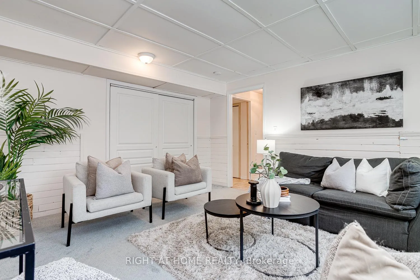
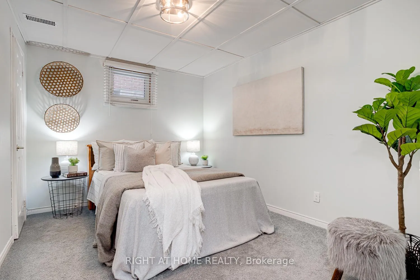
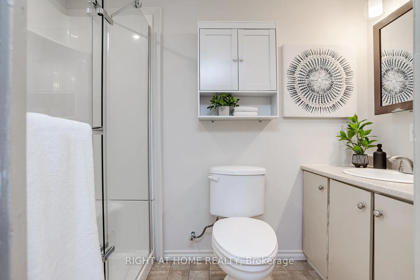
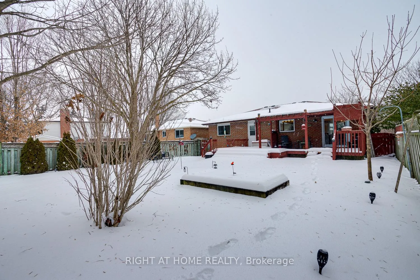
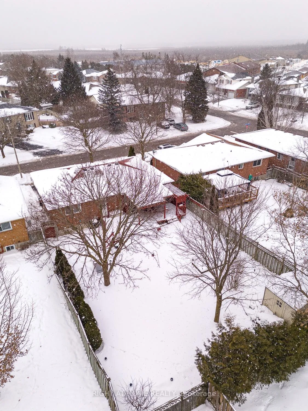
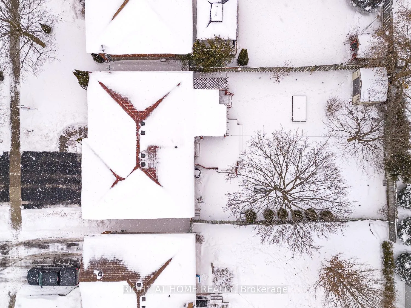
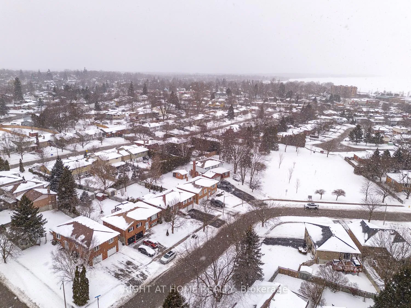
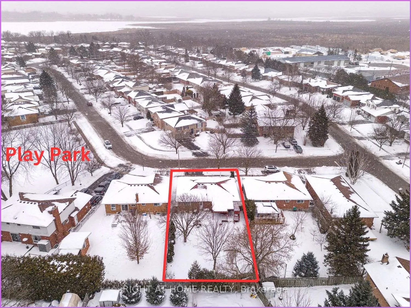
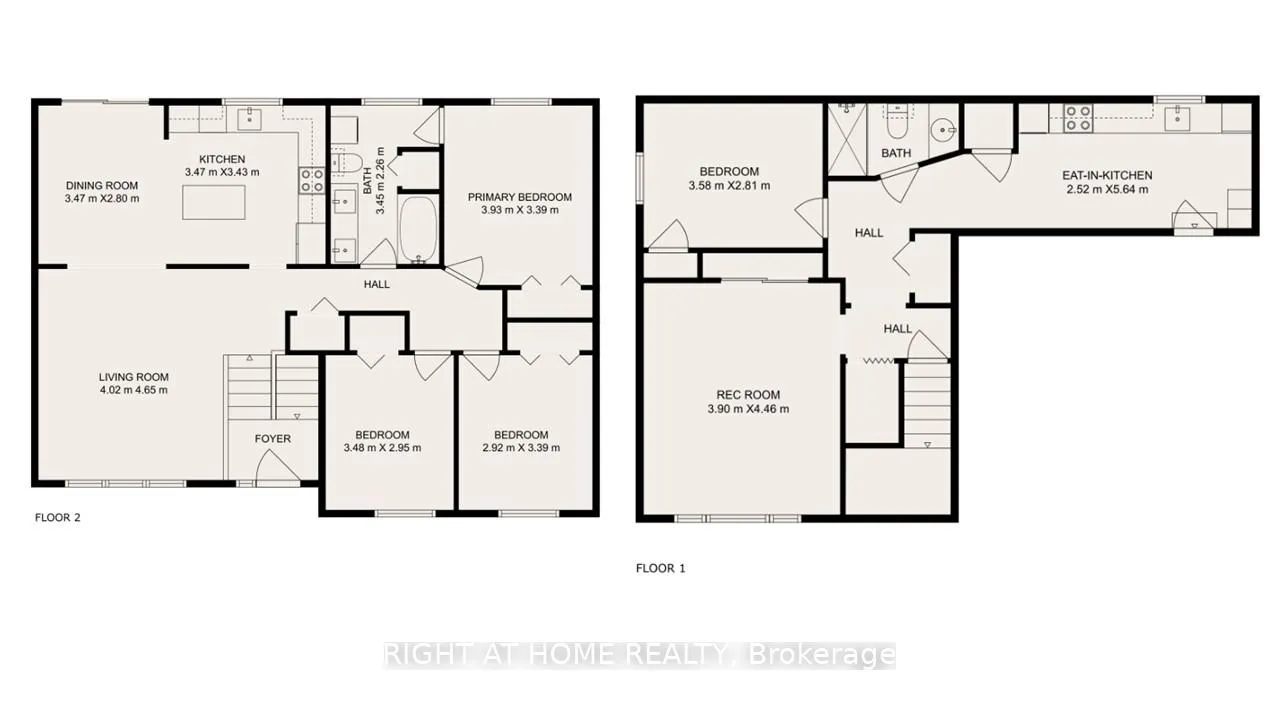
Beautifully updated raised bungalow nestled in the sought after Apple Valley neighborhood which is adjacent to a play park, steps away to downtown Port Perry and Lake Scugog. This home features an upgraded eat-in kitchen, complete with granite countertops adding a touch of sophistication. The kitchen opens up to an oversized deck equipped with a gas BBQ hookup, perfect for entertaining. The front living room is bathed in natural light, creating a warm and inviting space. Upstairs you will find three generously sized bedrooms, with an additional fourth bedroom located on the lower level. The primary bedroom boasts a semi-ensuite leading to a recently updated 5-piece bathroom featuring his & her sinks, a modern floating vanity, and a newly installed bathtub and shower, as well as a washer/dryer and linen closet. A split front entrance provides access upstairs to the main floor and downstairs to the fourth bedroom, second living room with above grade windows, a full second kitchen, a 3-piece bathroom, and another washer and dryer. A separate entrance from the garage to the lower level allows for a private in-law suite or guest accommodations. The fully fenced backyard includes gates on either side and outdoor security cameras in the front and back of the property. The seasons change, you'll love relaxing on the large, covered deck. It's the perfect spot to enjoy the beautifully manicured perennial gardens, which offer a delightful mix of spring, summer blooms, and vibrant autumn foliage. Experience the perfect harmony of style, comfort, and practicality in this exceptional raised bungalow! In addition, a 220-volt EV hook-up has been installed on the side of the house, catering to electric vehicle owners. With a double car garage and parking for two vehicles inside and four outside, there is ample space for both everyday living and guests. Plus, enjoy the peace of mind of a new roof installed in 2018. **EXTRAS** Main Floor Kitchen Remodel 2018,Main Floor Appliances 2018,Main Floor Washer/Dryer 2018,Main Floor Bath 2022,In-Law Suite Shower 2016,Garage Door 2016, In-Law Suite Stove 2020.
Key Facts & Features
Property Costs
- Annual Property Tax Amount
- $4,978
- Land Transfer Tax Fee
- $14,451
Rental Items
- Rental Equipment
- Hot Water Tank Enercare $44.30mth (hst incl)
- Basement Type
- Finished, Separate Entrance
Interior Features
- Interior Extras
- Central Vacuum
- Fireplace/Stove
- No
- Elevator
- No
Exterior Features
- Exterior Extras
- Privacy, Landscaped, Deck, Lighting
- Pool
- None
- Property Features
- Electric Car Charger, Fenced Yard, Hospital, Park, Public Transit, Lake/Pond
- Other Structures
- Garden Shed
Building
- Building Type
- Detached
- Building Style
- Bungalow-Raised
Construction
- Exterior Finish
- Brick
- Roof
- Shingles
- Foundation Details
- Poured Concrete
- Special Designation
- Unknown
Lot
- Lot Front
- 50.00 ft
- Lot Depth
- 120.11 ft
Inclusions
- Inclusions
- Main Kitchen Island, All Existing Light Fixtures, Blinds, All Existing Appliances: Fridge x2, Stove x 2, Dishwasher, Front Load Washing Machine, Front Load Dryer, In-Law Suite Combined Washer/Dryer 2020.
Exclusions
- Exclusions
- Living Room and Primary Bedroom Draperies.
Parking & Garages
- Garage Type
- Attached
- Garage Spaces
- 2
- Parking Spaces
- 4
- Total Garage And Parking Spaces
- 6
Heating & Cooling
- Heat Source
- Gas
- Heat Type
- Forced Air
- Air Conditioning
- Central Air
- Water
- Municipal
- Sewers
- Sewer
- Natural Gas
- Yes
- Hydro
- Yes
- Cable
- Available
- Telephone
- Available
- Bedrooms
- 3 + 1
- Washrooms
- 2
- Kitchens
- 2
Room sizes
- Kitchen—Main level, Granite Counters, Centre Island, Updated
- Dining Room—Main level, Combined w/Kitchen, W/O To Deck, Laminate
- Living Room—Main level, Crown Moulding, Large Window, Broadloom
- Primary Bedroom—Main level, 5 Pc Ensuite, Quartz Counter, Ceramic Floor
- Bedroom 2—Main level, Overlooks Frontyard, Double Closet, Parquet
- Bedroom 3—Main level, Overlooks Frontyard, Large Closet, Parquet
- Living Room—Basement level, Above Grade Window, Double Closet, Broadloom
- Bedroom—Basement level, Above Grade Window, Large Closet, Broadloom
- Kitchen—Basement level, Eat-in Kitchen, Ceramic Floor, Access To Garage
Washrooms
- 5-piece, Main
- 3-piece, Basement
- Municipality
- Scugog
- Neighbourhood
- Port Perry
- Main cross streets
- Simcoe St & Lakeview Dr
- MLS® number
- E11949617
- Data source
- Toronto Regional Real Estate Board
- Status change
- 2025-03-07
- Listed on
- 2025-01-31
- Days on market
- 35 days
- Possession type
- Flexible
- Co-op commission
- 2.5% Plus HST
- Seller
- Listed by
- RIGHT AT HOME REALTY
Home Market Value
Current home valuation for 6 Ridgeview Drive, Scugog, Port Perry, Scugog, ON. Listed for $898,800
HOMEH Estimate
$802,002
Estimated Sales Range
$633,582 - $970,422
HOMEH Estimate for 6 Ridgeview Drive, Scugog, Port Perry
Calculated with a real agent's CMA method — 45+ years of experience, codified. Not an AI guess.
For the owner
Is this your home? Track its value.
Get this home's HOMEH Estimate by email once a month, with how many homes are for sale around you.
Mortgage Payment Calculator
Compare up to 4 down payment scenarios
5% on first $500K + 10% on $398,800 over $500K
$64,880
| Scenario 1 | Scenario 2 | Scenario 3 | Scenario 4 | |
|---|---|---|---|---|
−Down payment | % $ | % $ | % $ | % $ |
+CMHC insurance | $33,328 | $25,077 | $21,391 | $0 |
=Total mortgage | $866,516 | $833,997 | $785,371 | $719,040 |
Amortization | ||||
Mortgage rate | % | % | % | % |
| Payment frequency | ||||
=Mortgage payment | $4,231monthly | $4,072monthly | $3,835monthly | $3,511monthly |
Land Transfer Tax
$14,451
$14,451
Around this home
Data provided by OpenStreetMap & Fraser Institute School Rankings
Ask HOMEH
New!Hi there!
👋Text or call (416) 301-9001
Recommended for you
Based on homes you've looked at.
No recommended properties found.
Nearby similar homes
No nearby properties found.
More real estate resources
Other homes nearby
Explore this area
Nearby neighbourhoods
No nearby listings available.