
1695 Scugog Street
Scugog (Port Perry), ON L9L 1K3
- 2+2Bedrooms
- 3Bathrooms
- 2Garage
- 2000–2500Sq Ft
- $6,894Tax
- 150×123 ftLot Size
 Estimated Value:$1,245,560See Free Estimate Report

Sale & Price History for 1695 Scugog Street, Scugog, Port Perry
| Start Date | End Date | Price | Event | MLS# |
|---|---|---|---|---|
| No listing history available | ||||
Real estate boards require you to or to see the full details of this property.
*Sold prices and complete sale & price history are regulated data. Under the Trust in Real Estate Services Act, 2002 (TRESA) and the rules of the Real Estate Council of Ontario (RECO), and pursuant to the Multiple Listing Service® rules of the Canadian Real Estate Association (CREA) and the Toronto Regional Real Estate Board (TRREB), this information may be shown only to registered users who have agreed to the applicable terms of use (a Virtual Office Website, or "VOW," arrangement). HOMEH Inc., Brokerage therefore provides it to signed-in members only. Creating an account is free and takes under a minute.
About 1695 Scugog Street, Scugog, Port Perry
Summarized Description
- Beautifully fully renovated 2+2 bedroom ranch-style bungalow.
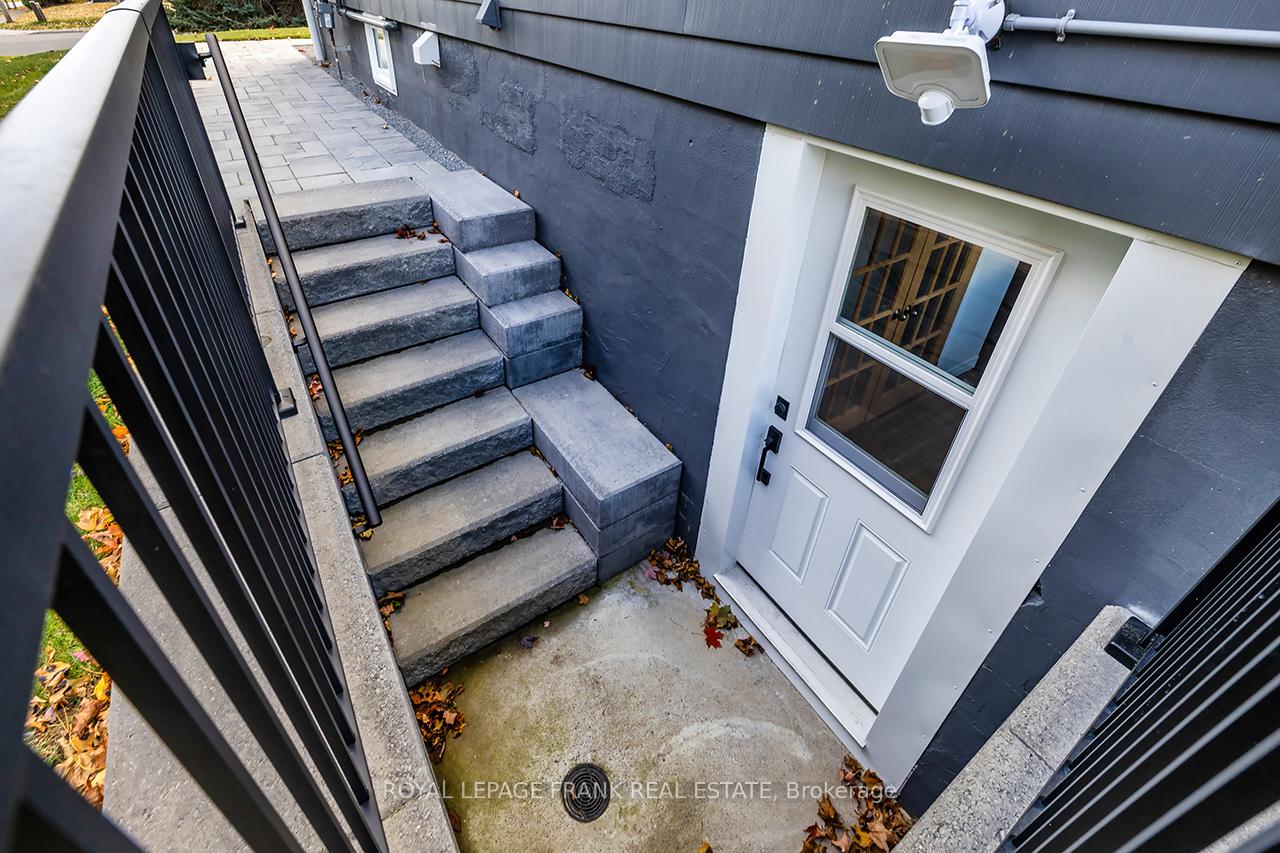
- Includes a legal 1,200 sq ft apartment with private entrance.
- Spacious open concept kitchen with quartz counters and stainless appliances.
- Finished basement with ample storage and rec room/gym.
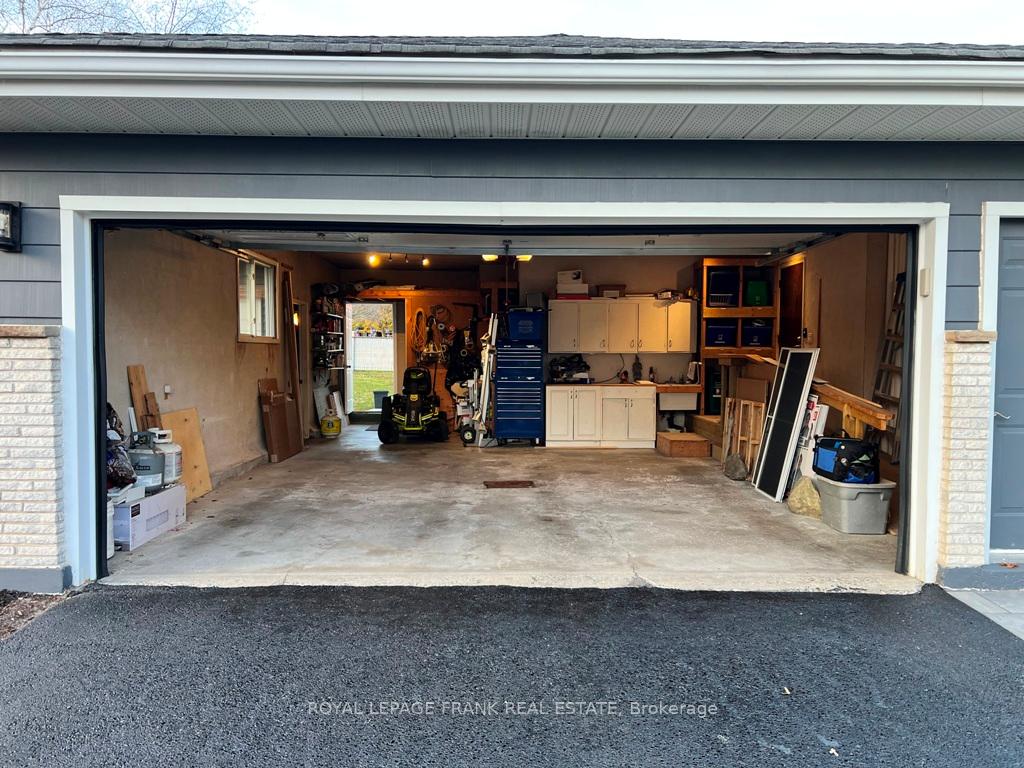
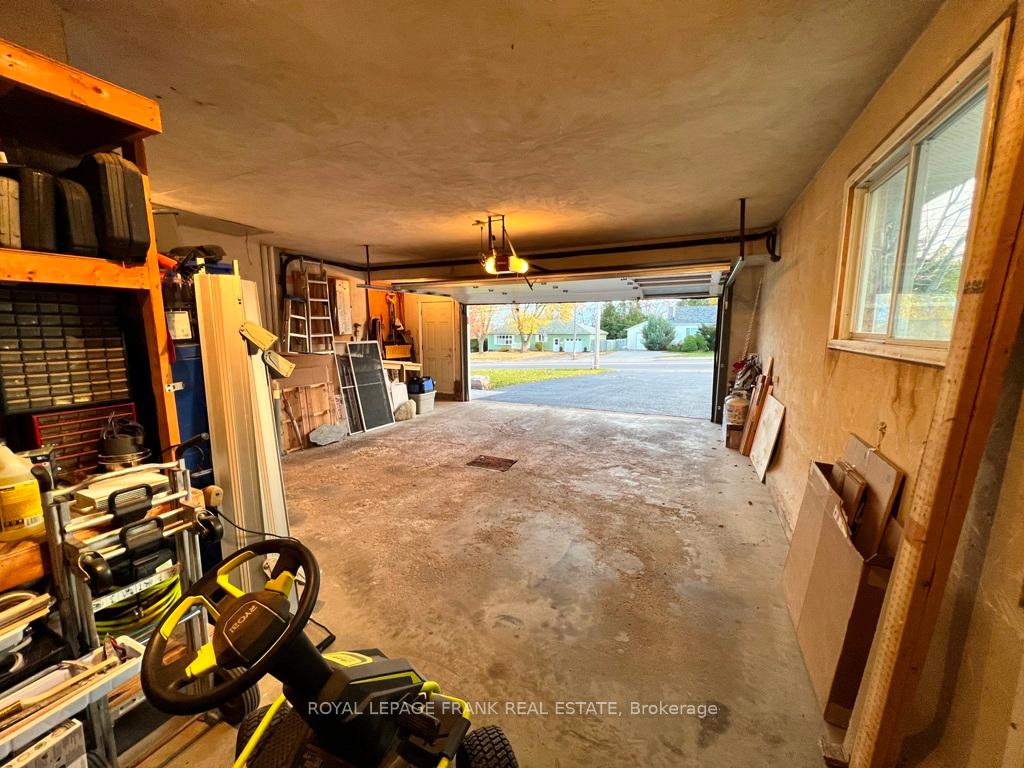
- Oversized garage with multiple entrances and workbenches.
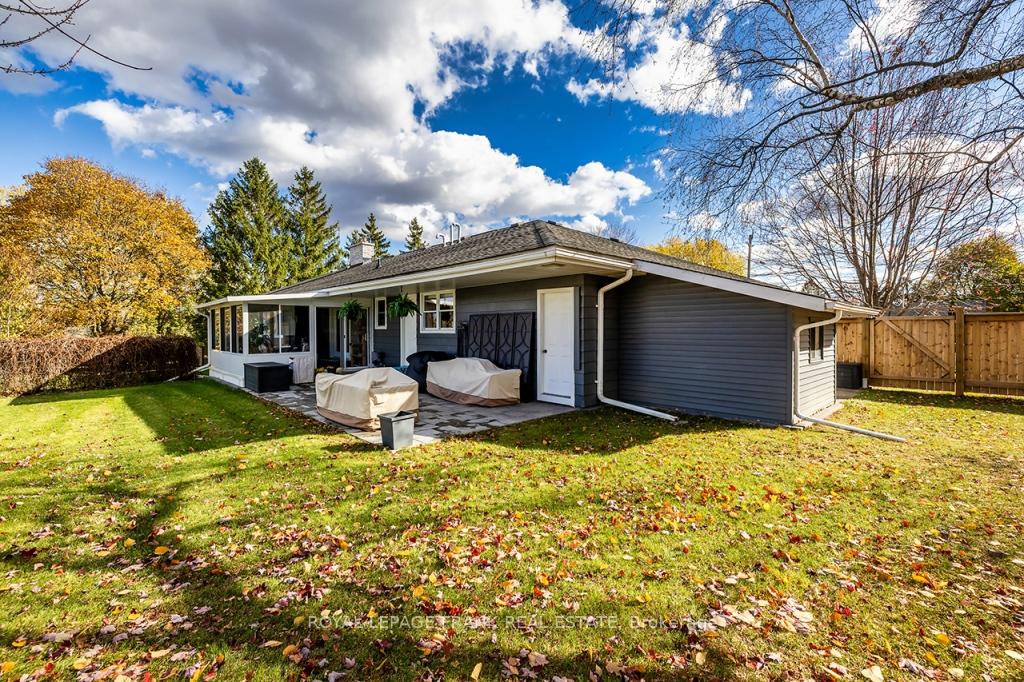
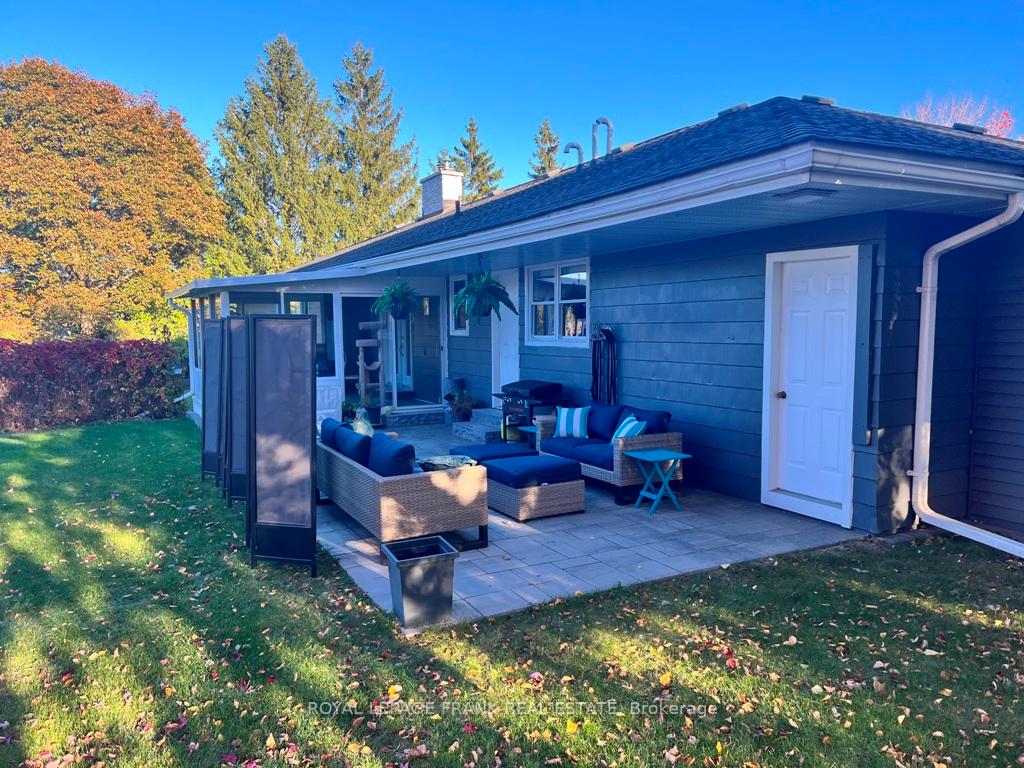
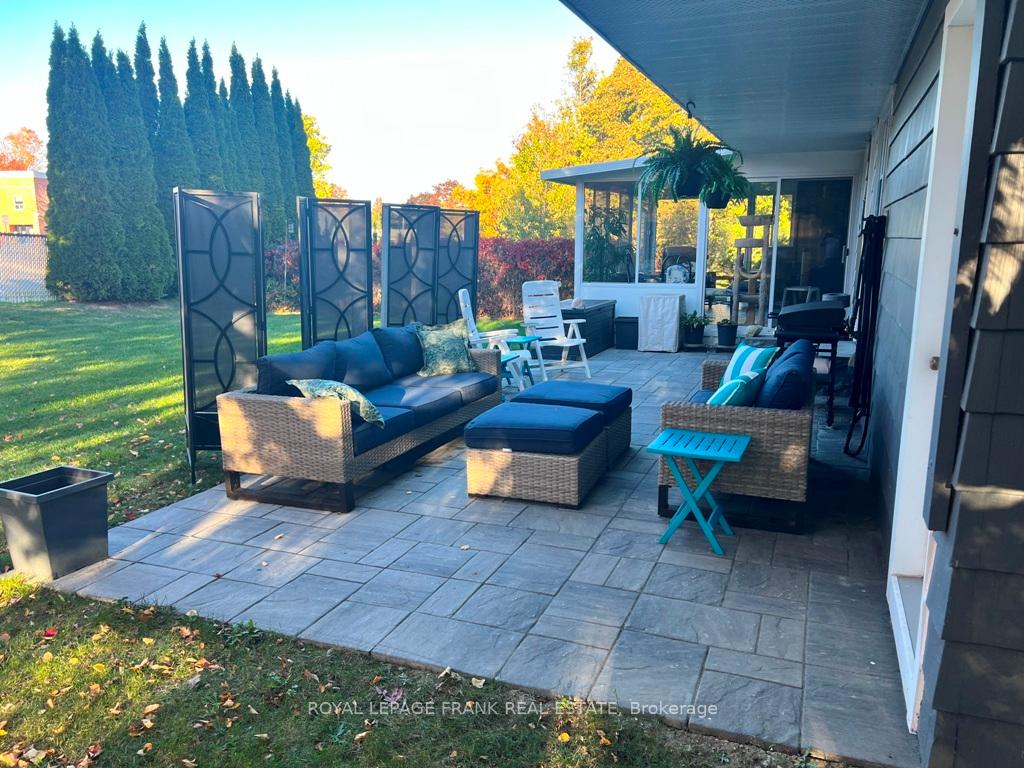
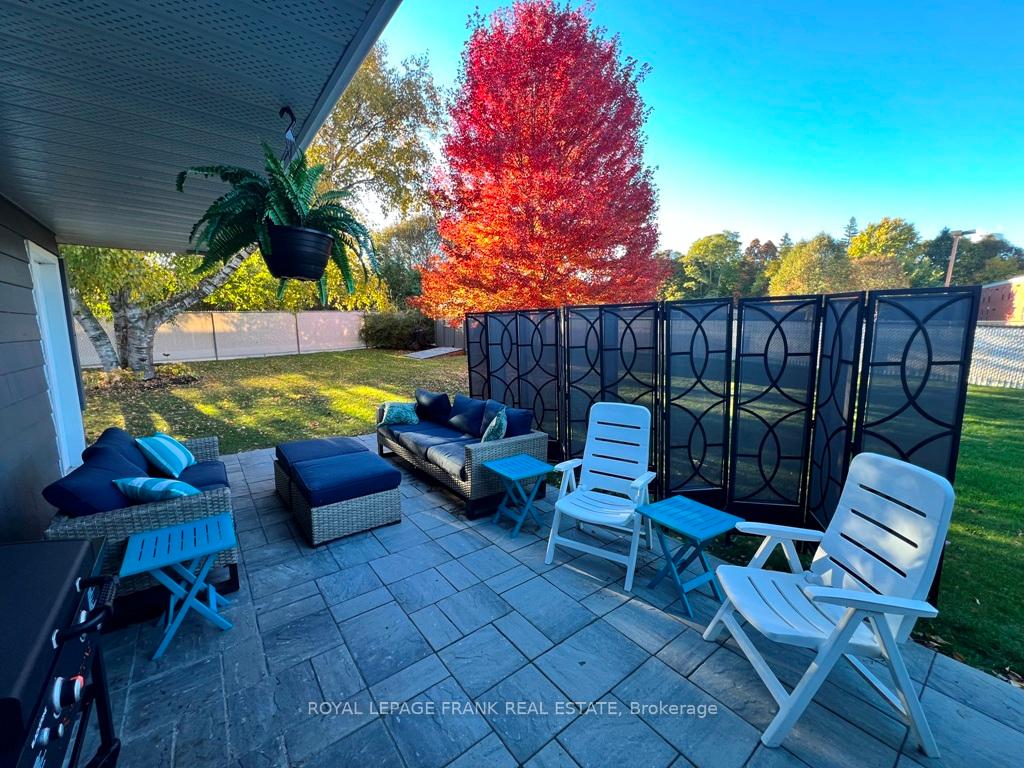
- Fenced yard with new patio and gas BBQ hookup.
- 3-season sunroom perfect for family gatherings.
- Hardwood floors and crown moulding throughout main level.
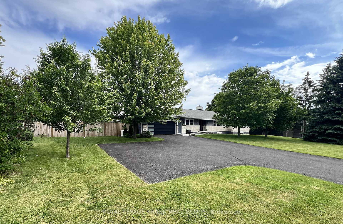
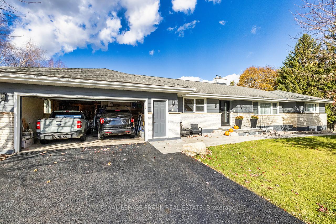
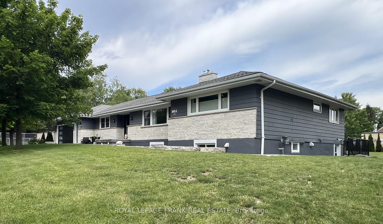
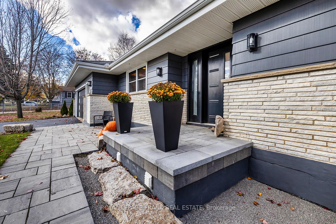
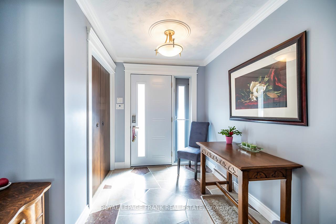
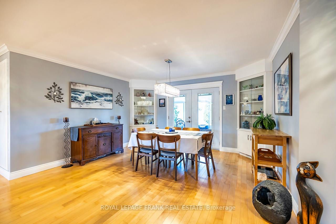
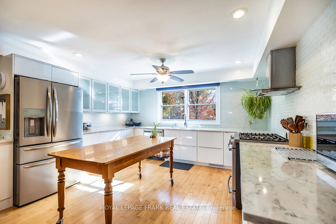
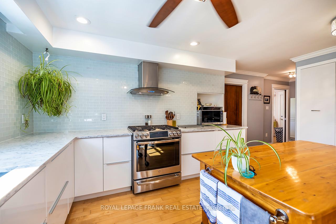
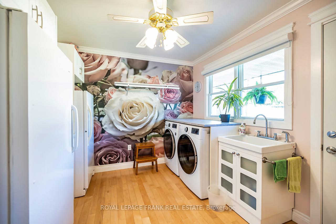
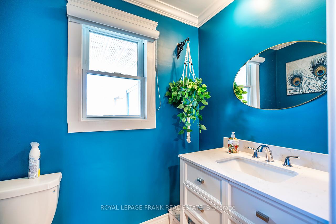
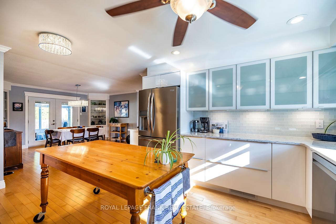
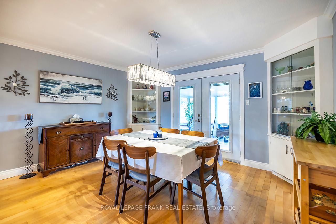
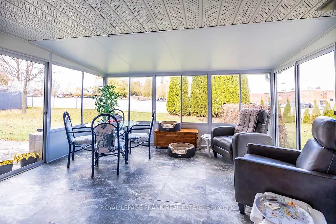
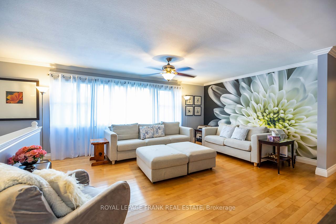
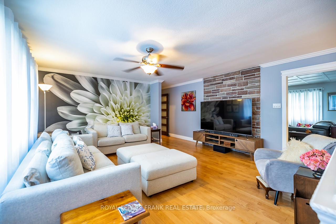
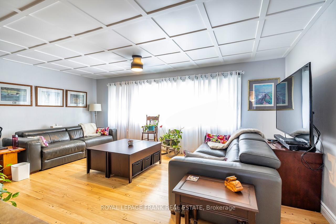
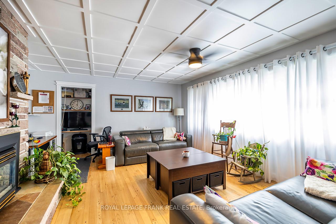
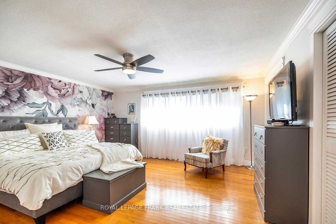
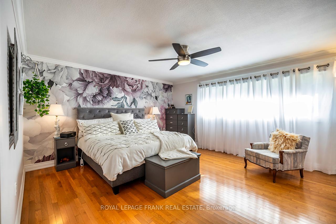
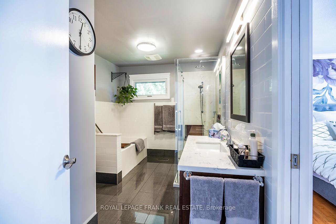
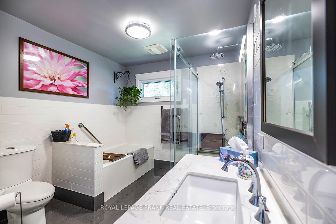
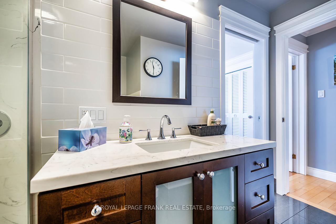
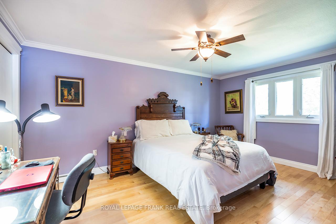
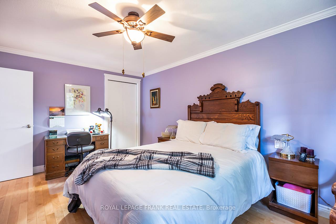
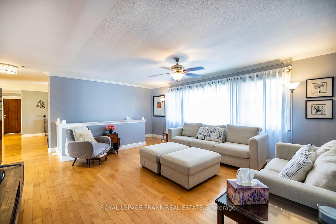
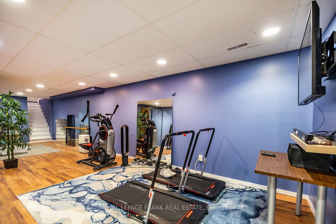
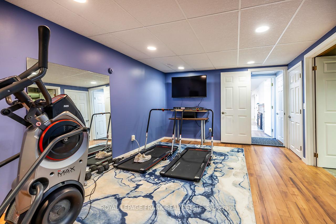
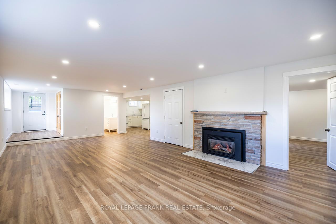
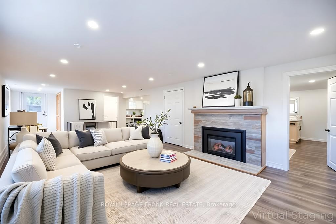
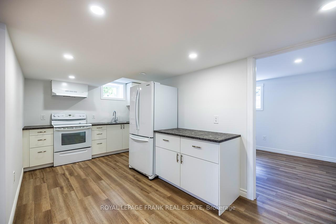
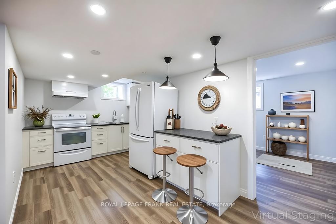
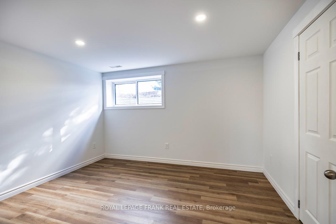
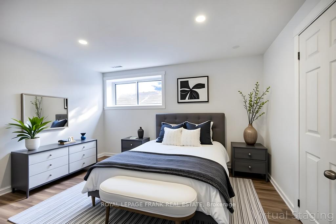
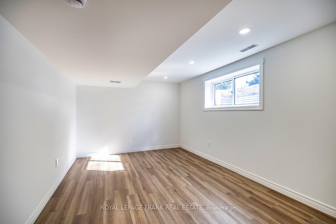
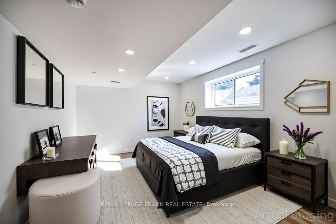
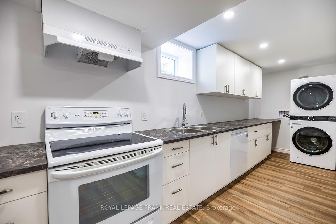
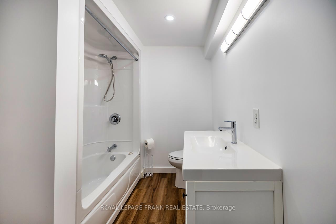
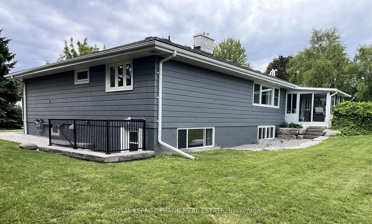
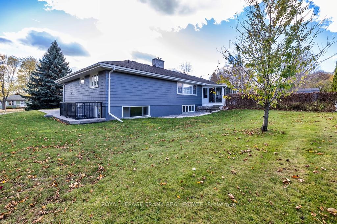
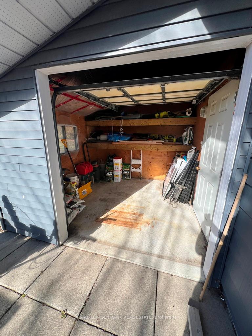
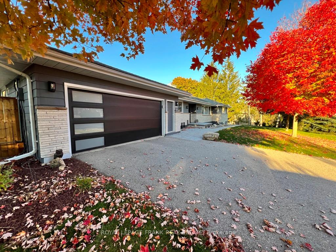
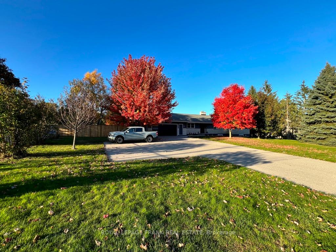
Beautifully renovated 2+2 bedroom ranch-style bungalow with finished basement and a legal 1,200 sq ft 2-bedroom apt. with private entrance. Come home to timeless Georgia Marble brick, aluminum siding, and mature maple trees. An 11-car driveway with turnaround, oversized 2-car garage, and landscaped walkway welcome you home. Inside, the spacious Foyer features granite floors and a double closet with custom shelving. The bright, open main floor showcases a Kitchen with expansive quartz counters, double sinks, range hood, stainless appliances, glass tile backsplash and smart cabinetry with drawers within drawers, and pullout pantry. A Powder Room is conveniently located near the Garage entrance. Main floor Laundry offers its own fridge, freezer, built-ins, and walkout to the fenced yard with new patio and gas BBQ hookup. The large Dining Room opens to a 3-season Sunroom, perfect for family gatherings and sunset views. Enjoy the spacious Living Room or retreat to the cozy Family Room/Den with a gas fireplace, tray ceiling, ceiling fan, and a unique wall safe. The primary Bedroom features his & hers closets, ceiling fan, and semi-ensuite bath with soaker tub and separate shower. A generous Guest Bedroom completes the main level, highlighted by hardwood floors and crown moulding throughout. Downstairs, find a Rec Room/Gym, and abundant storage. The home's true bonus is the brand-new, self-contained legal apartment-1,200 sq ft with full kitchen, Laundry, Living/Dining area, 4-pc Bath, and 2 large Bedrooms, each with double closets, plus private yard with shaded sitting area. Outside, enjoy a fenced yard with 10'x10' shed with ramp, ideal for tools or seasonal storage. The oversized garage includes two entrances to the home, three service doors, workbenches, cabinetry, utility sink with hot and cold water, and a powered 10' x 10' "drive Shed" with roll-up door. Warm, inviting, and filled with possibilities-this isn't just a house, it's a home. Come see for yourself!
Key Facts & Features
Property Costs
- Annual Property Tax Amount
- $6,894
- Land Transfer Tax Fee
- $20,455
Rental Items
- Rental Equipment
- Water Softener With mcLeod's Ecowater Ltd. Softener rental can be transferred, removed, or bought out.
- Basement Type
- Apartment, Separate Entrance, Full
Interior Features
- Laundry Level
- Main Level
- Interior Extras
- Auto Garage Door Remote, Carpet Free, Central Vacuum, ERV/HRV, Generator - Full, Primary Bedroom - Main Floor, Storage, Upgraded Insulation, Water Heater Owned, Water Meter, Water Softener
- Security Features
- Carbon Monoxide Detectors, Smoke Detector
- Fireplace/Stove
- Yes
- Fireplace Features
- Family Room, Natural Gas, Rec Room
- Elevator
- No
Exterior Features
- Exterior Extras
- Landscaped, Patio, Paved Yard, Porch Enclosed, Year Round Living
- Pool
- None
- Property Features
- Fenced Yard, Golf, Hospital, Public Transit, Rec./Commun.Centre, School
- Accessibility Features
- 32 Inch Min Doors, Bath Grab Bars, Hallway Width 36-41 Inches, Hallway Width 42 Inches or More, Level Within Dwelling, Lever Door Handles, Lever Faucets, Multiple Entrances, Ramps, Shower Stall, Wheelchair Access
- Other Structures
- Drive Shed, Garden Shed
Building
- Building Type
- Detached
- Building Style
- Bungalow
- Approx Age
- 51-99
Construction
- Exterior Finish
- Aluminum Siding, Stone
- Roof
- Fibreglass Shingle, Shingles
- Foundation Details
- Block, Concrete Block
- Special Designation
- Unknown
Lot
- Lot Front
- 150.33 ft
- Lot Depth
- 123.21 ft
Inclusions
- Inclusions
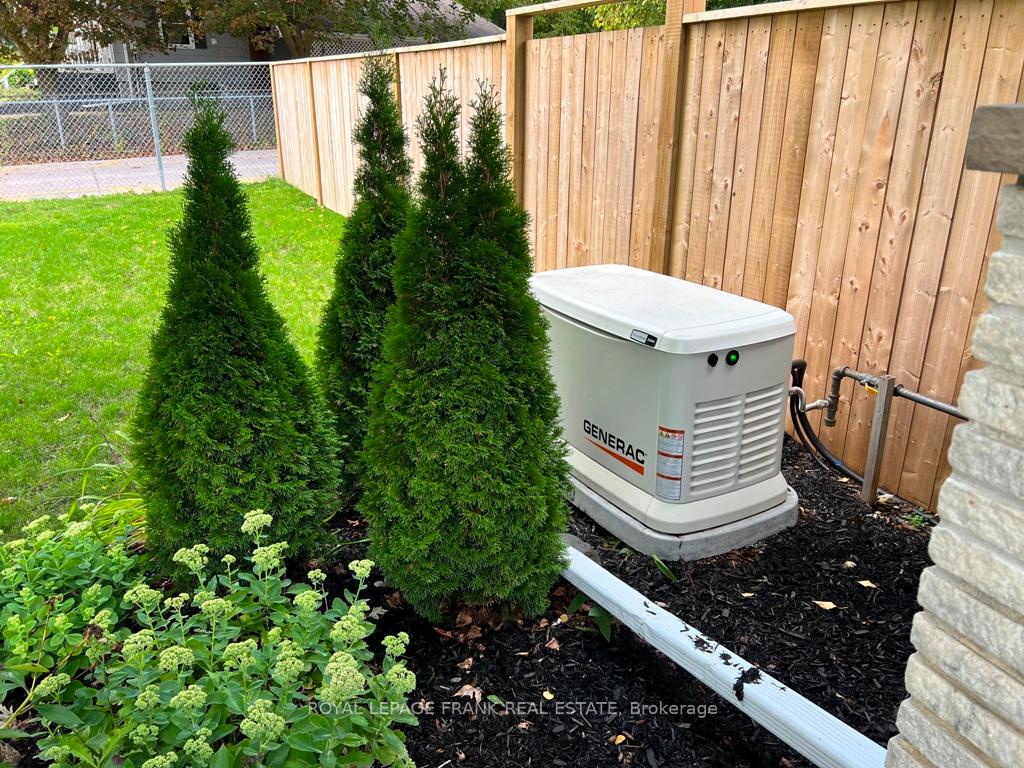
- 3 Refrigerators, 1 Freezer, 2 Ovens, 2 Range Hoods, 2 Dishwashers, 2 Washers, 2 Dryers, Water softener (rental). All Electric Light Fixtures & Ceiling Fans. High Efficiency Gas Furnace (2015), Central Air Conditioner (2015), Central Vac and equipment. 2 Hot Water Heaters (2025, both Owned). Garage Door Opener and Remotes. Generac 24Kw Whole Home Generator and Equipment. Garden Shed. All in working order, and sold in as is condition.
Exclusions
- Exclusions
- Kitchen Microwave, Drapery, Personal Items.
Parking & Garages
- Garage Type
- Attached
- Garage Spaces
- 2
- Parking Spaces
- 11
- Total Garage And Parking Spaces
- 13
Heating & Cooling
- Heat Source
- Gas
- Heat Type
- Forced Air
- Air Conditioning
- Central Air
- Water
- Municipal
- Sewers
- Sewer
- Natural Gas
- Yes
- Hydro
- Yes
- Cable
- Yes
- Telephone
- Available
- Bedrooms
- 2 + 2
- Washrooms
- 3
- Kitchens
- 2
- Family / bonus room
- Yes
Room sizes
- Sunroom—Main level, Vinyl Floor, Walk-Out
- Utility Room—Basement level, Concrete Floor
- Dining Room—Main level, Hardwood Floor, W/O To Sunroom, Crown Moulding
- Primary Bedroom—Main level, Hardwood Floor, His and Hers Closets, Semi Ensuite
- Kitchen—Main level, Quartz Counter, Hardwood Floor, Ceiling Fan(s)
- Laundry—Main level, Hardwood Floor, Walk-Out, B/I Closet
- Bathroom—Basement level, Vinyl Floor, 4 Pc Bath
- Bathroom—Main level, Ceramic Floor, 5 Pc Bath, Separate Shower
- Living Room—Basement level, Vinyl Floor, Window, Fireplace
- Bedroom—Basement level, Vinyl Floor, His and Hers Closets, Window
- Kitchen—Basement level, Vinyl Floor, Window, Combined w/Laundry
- Family Room—Main level, Hardwood Floor, Ceiling Fan(s), Fireplace
- Bathroom—Main level, Hardwood Floor, Window, 2 Pc Bath
- Bedroom 2—Main level, Hardwood Floor, Double Closet, Ceiling Fan(s)
- Recreation—Basement level, Laminate, Walk-Up
- Bedroom—Basement level, Vinyl Floor, Double Closet, Window
- Living Room—Main level, Hardwood Floor, Ceiling Fan(s), Crown Moulding
Washrooms
- 5-piece, Main
- 2-piece, Main
- 4-piece, Basement
- Municipality
- Scugog
- Neighbourhood
- Port Perry
- Main cross streets
- Scugog St - Ash St
- Zoning
- RES -R2
- Directions
- Grey Bungalow on North Side of Scugog St (Hwy 7A) at the School Crosswalk
- MLS® number
- E13740770
- Data source
- Toronto Regional Real Estate Board
- Listed on
- 2026-09-03
- Updated on
- 2026-09-23
- Days on market
- 47 days
- Possession date
- 2026-10-30
- Possession type
- 60-89 days
- Co-op commission
- 2.5% + HST
- Seller
- Listed by
- ROYAL LEPAGE FRANK REAL ESTATE
Home Market Value
Current home valuation for 1695 Scugog Street, Scugog, Port Perry, Scugog, ON. Listed for $1,199,000
HOMEH Estimate
$1,245,560
Estimated Sales Range
$747,336 - $1,743,784
HOMEH Estimate for 1695 Scugog Street, Scugog, Port Perry
Calculated with a real agent's CMA method — 45+ years of experience, codified. Not an AI guess.
For the owner
Is this your home? Track its value.
Get this home's HOMEH Estimate by email once a month, with how many homes are for sale around you.
Mortgage Payment Calculator
Compare up to 4 down payment scenarios
5% on first $500K + 10% on $699,000 over $500K
$94,900
| Scenario 1 | Scenario 2 | Scenario 3 | Scenario 4 | |
|---|---|---|---|---|
−Down payment | % $ | % $ | % $ | % $ |
+CMHC insurance | $44,123 | $33,452 | $28,536 | $0 |
=Total mortgage | $1,147,203 | $1,112,552 | $1,047,686 | $959,200 |
Amortization | ||||
Mortgage rate | % | % | % | % |
| Payment frequency | ||||
=Mortgage payment | $5,601monthly | $5,432monthly | $5,115monthly | $4,683monthly |
Land Transfer Tax
$20,455
$20,455
Around this home
Data provided by OpenStreetMap & Fraser Institute School Rankings
Ask HOMEH
New!Hi there!
👋Text or call (416) 301-9001
Recommended for you
Based on homes you've looked at.
No recommended properties found.
Nearby similar homes
No nearby properties found.
More real estate resources
Other homes nearby
Explore this area
Nearby neighbourhoods
No nearby listings available.