
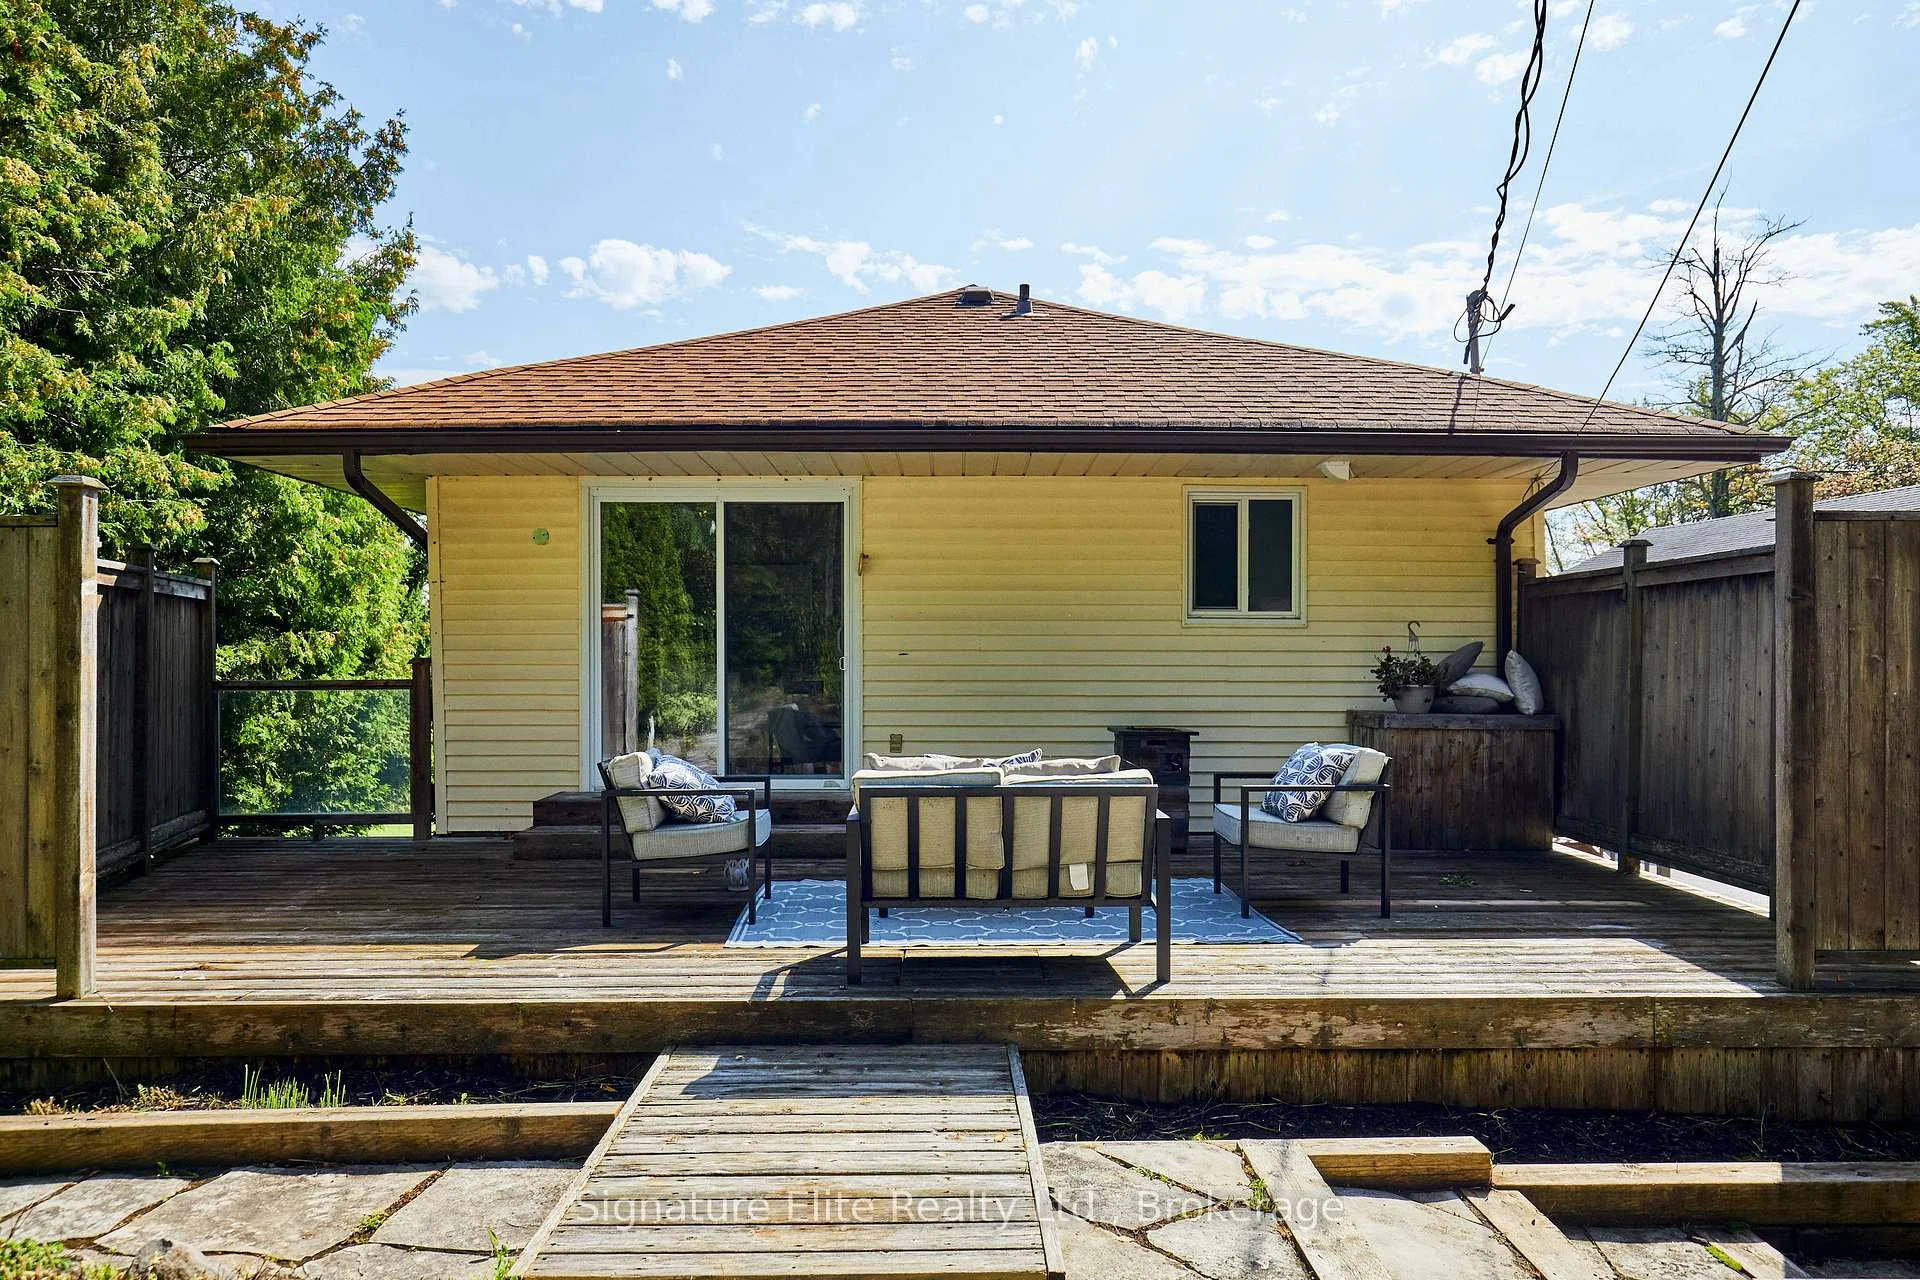
56 Pine Point Lane
Scugog (Port Perry), ON L9L 1B4
- 2+2Bedrooms
- 2Bathrooms
- 0Garage
- 700–1100Sq Ft
- $3,324Tax
- 61×97 ftLot Size
 Estimated Value:$743,033See Free Estimate Report

Sale & Price History for 56 Pine Point Lane, Scugog, Port Perry
| Start Date | End Date | Price | Event | MLS# |
|---|---|---|---|---|
| No listing history available | ||||
Real estate boards require you to or to see the full details of this property.
*Sold prices and complete sale & price history are regulated data. Under the Trust in Real Estate Services Act, 2002 (TRESA) and the rules of the Real Estate Council of Ontario (RECO), and pursuant to the Multiple Listing Service® rules of the Canadian Real Estate Association (CREA) and the Toronto Regional Real Estate Board (TRREB), this information may be shown only to registered users who have agreed to the applicable terms of use (a Virtual Office Website, or "VOW," arrangement). HOMEH Inc., Brokerage therefore provides it to signed-in members only. Creating an account is free and takes under a minute.
About 56 Pine Point Lane, Scugog, Port Perry
Summarized Description
- Private waterfront property with own dock and lake access.
- Extensively updated 2+2 bedroom home ready to enjoy.
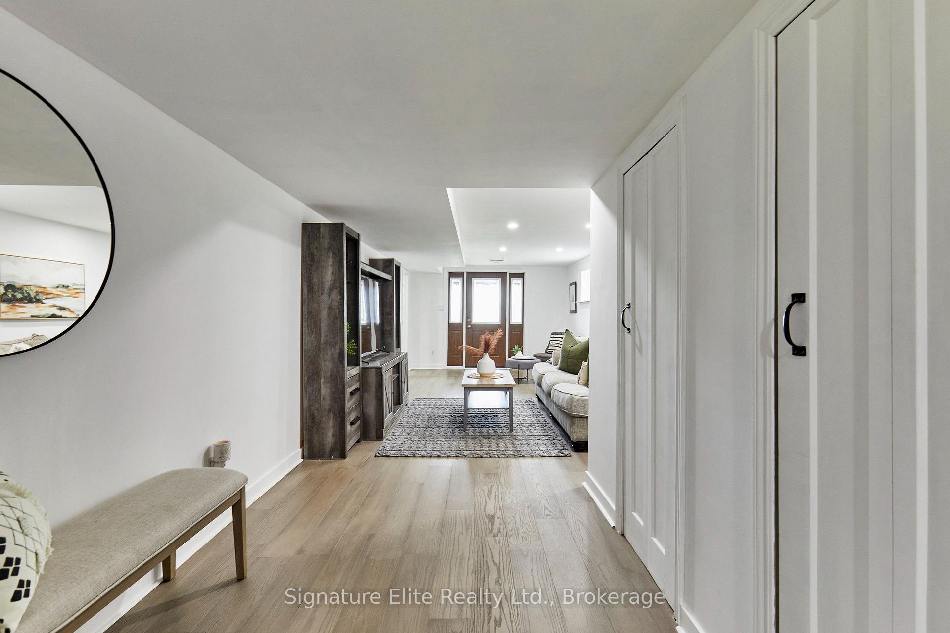
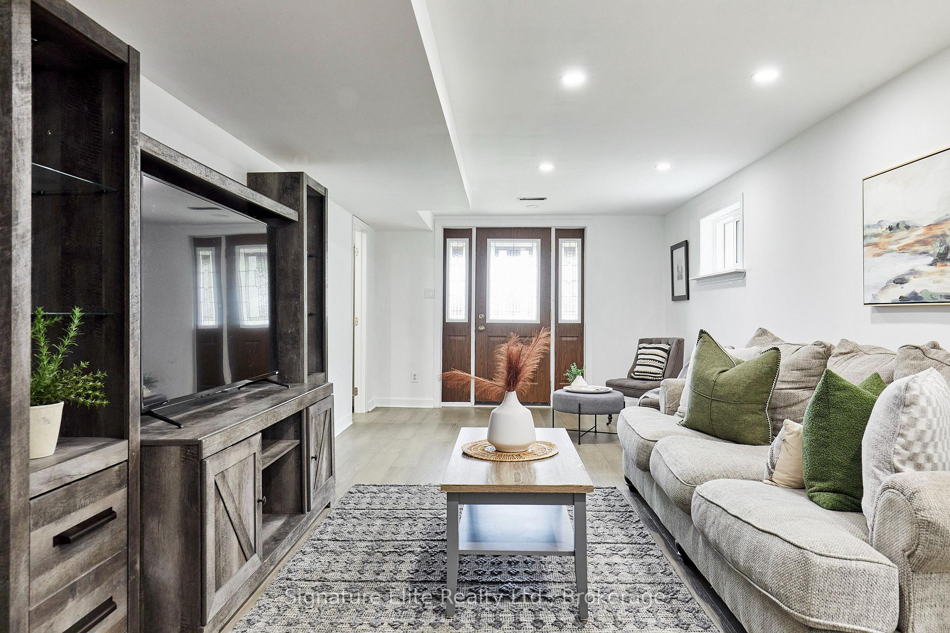
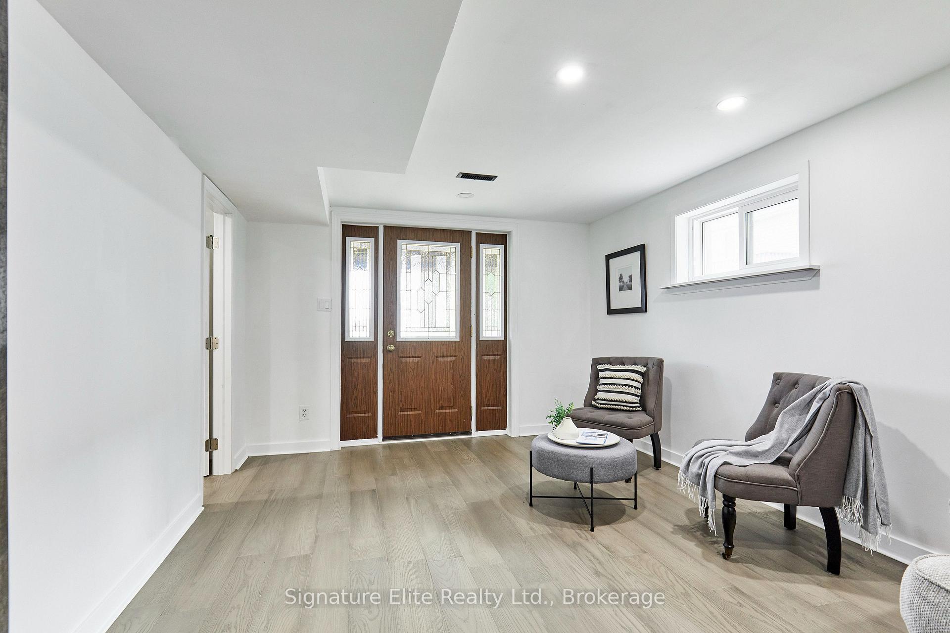
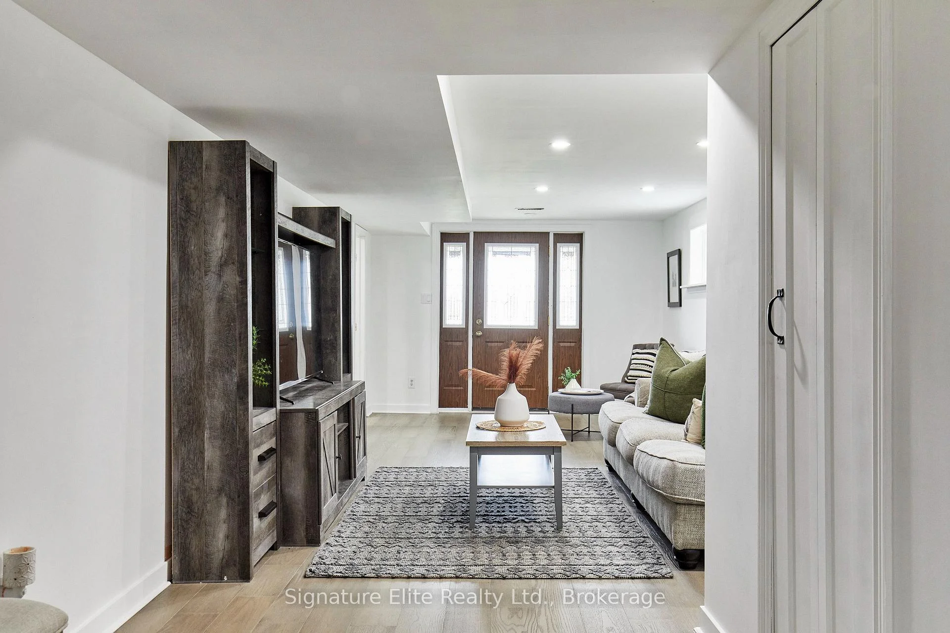
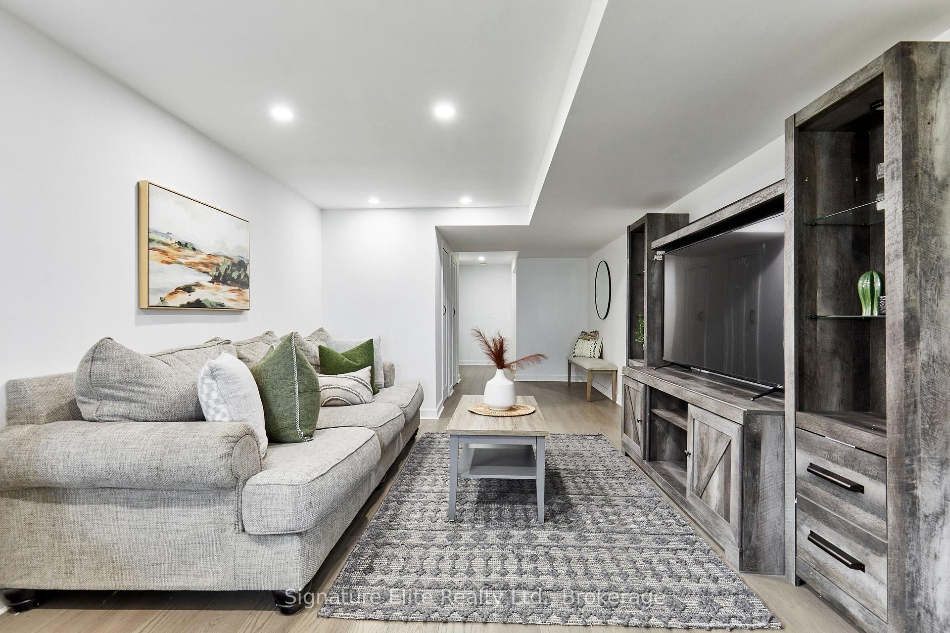
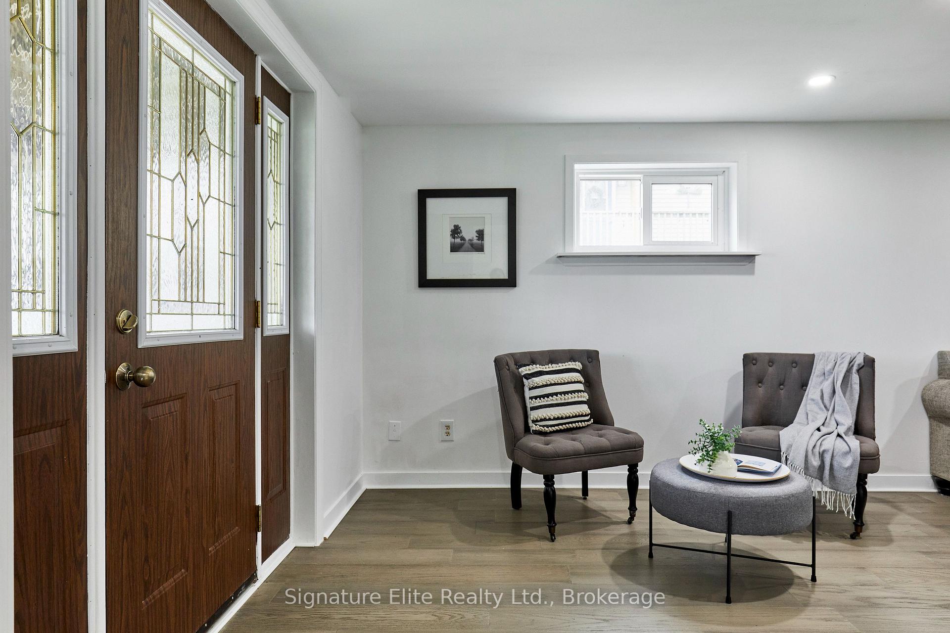
- Renovated lower level with separate entrance for flexibility.
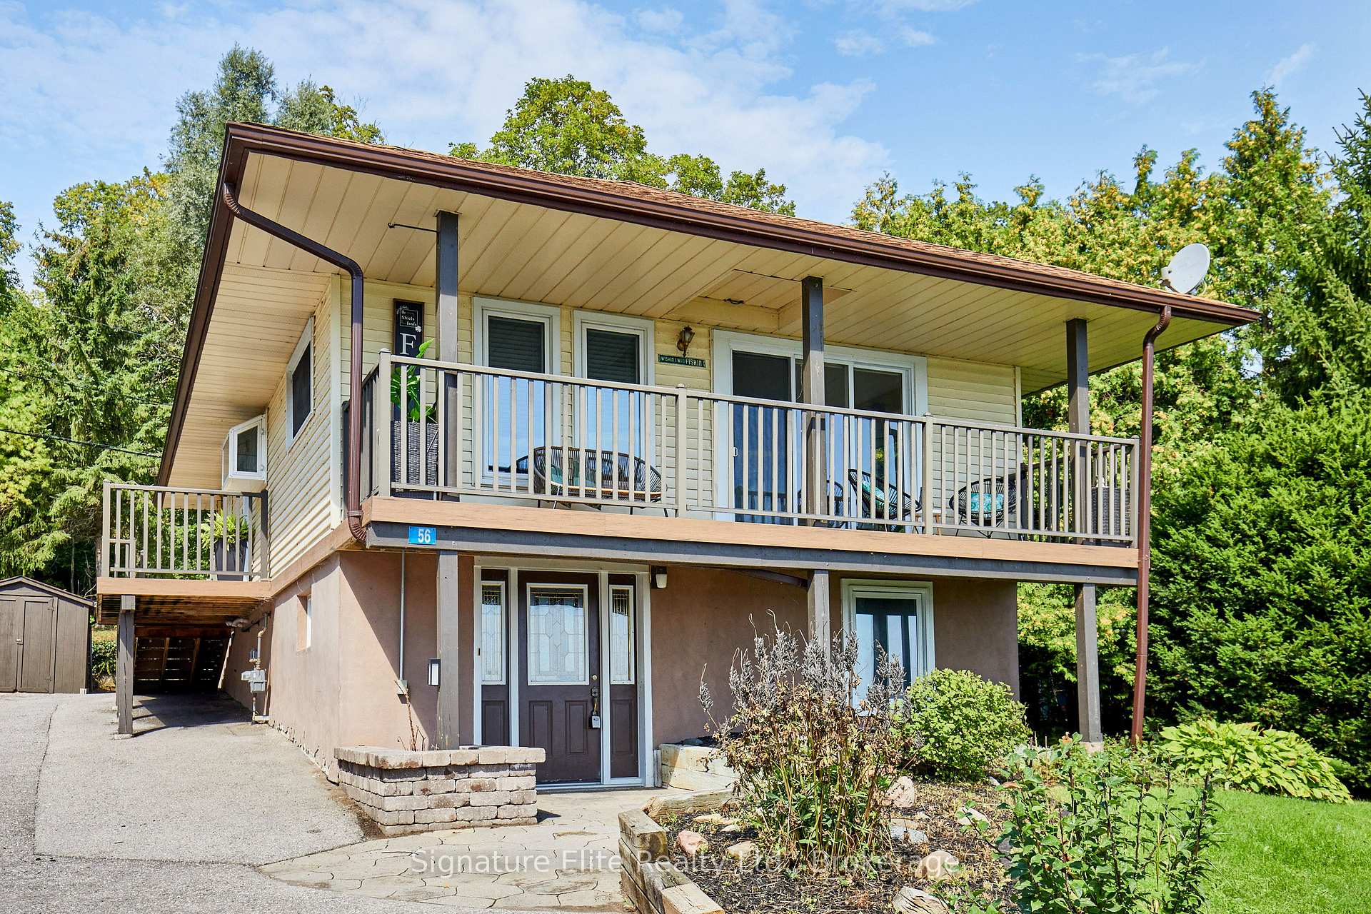
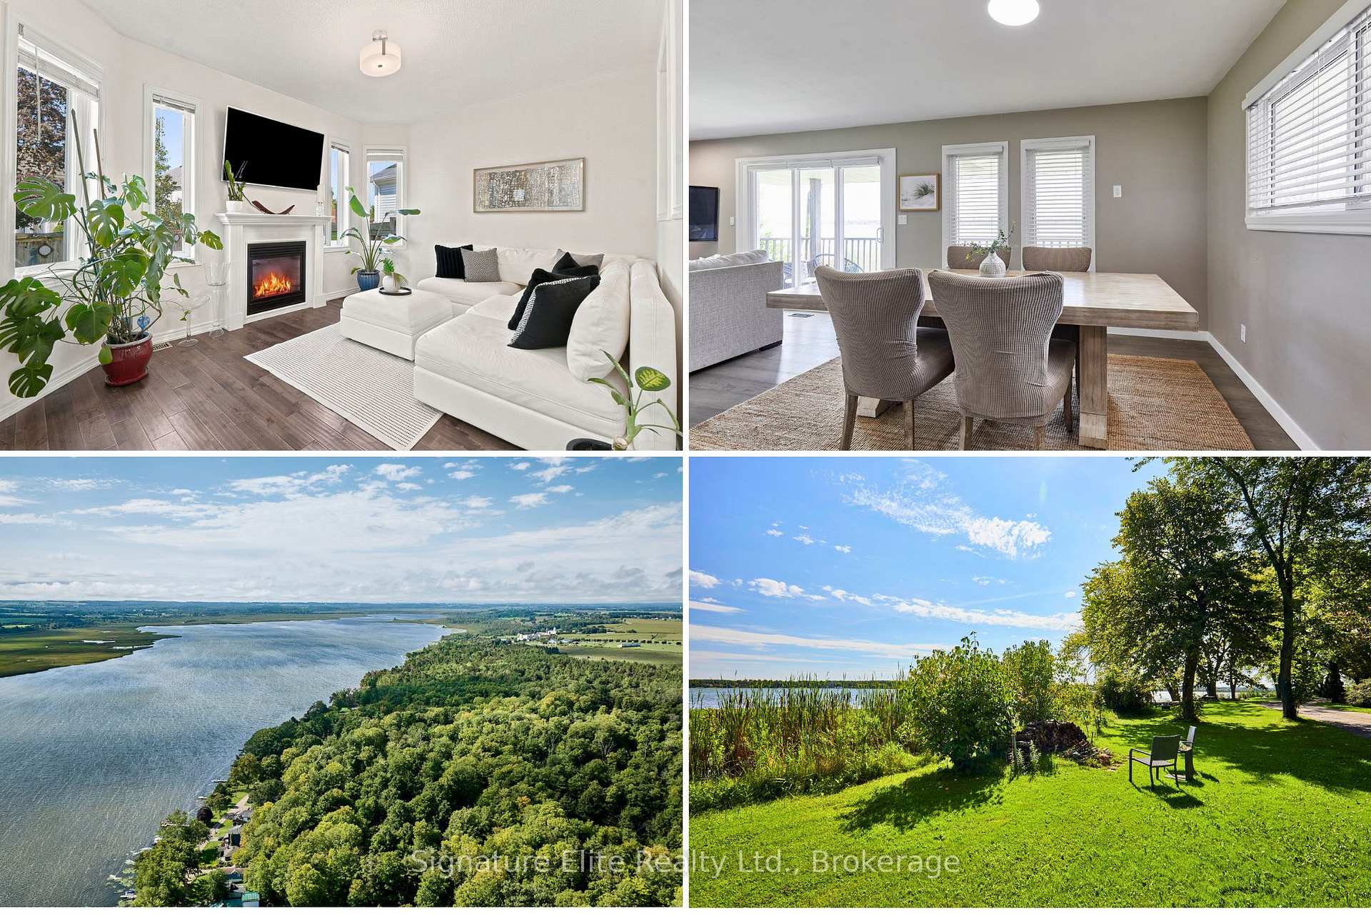
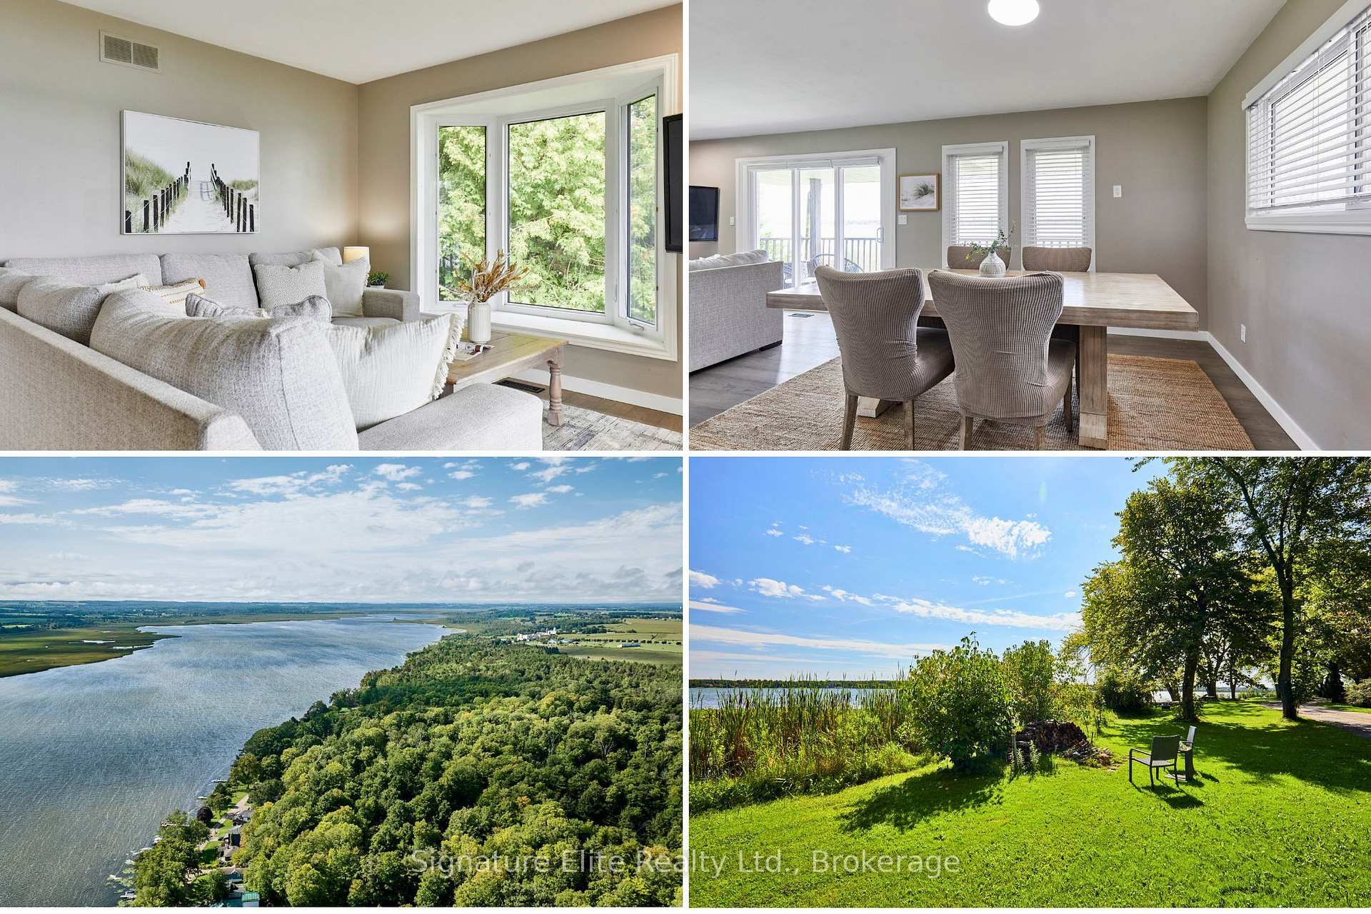
- Covered balcony offers stunning lake views and outdoor space.
- Private boat launch and shared forest for recreation.
- Parking available for four vehicles, ideal for families.
- Close to downtown Port Perry for convenience.
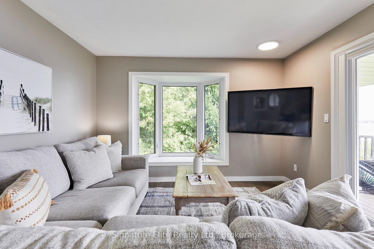
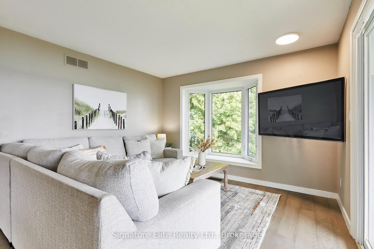
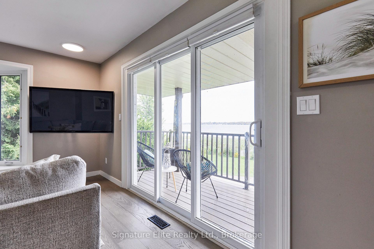
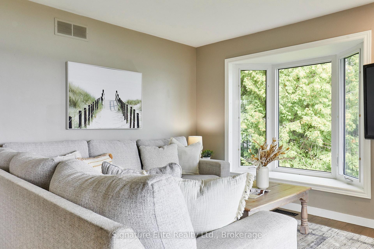
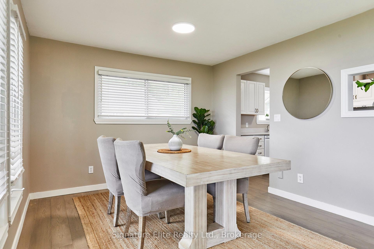
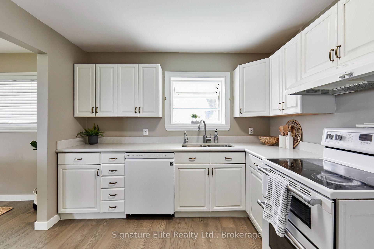
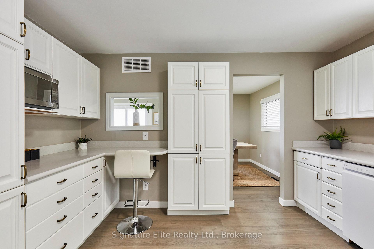
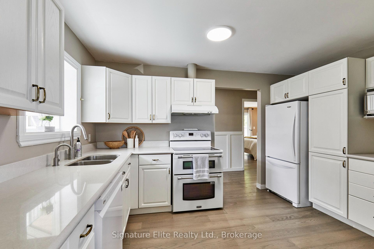
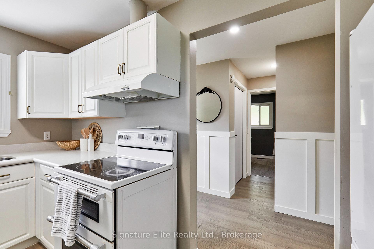
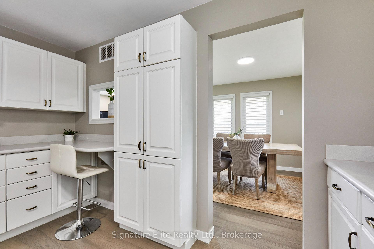
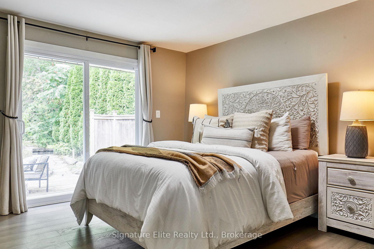
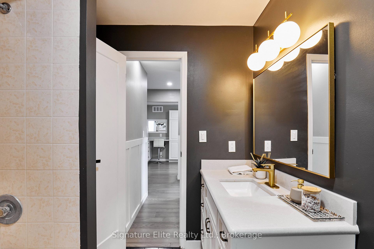
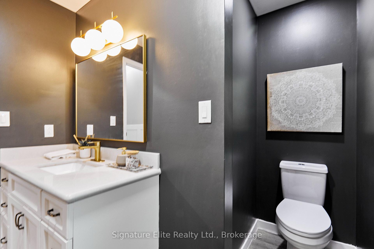
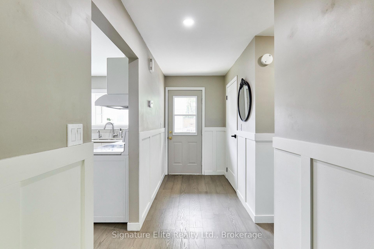
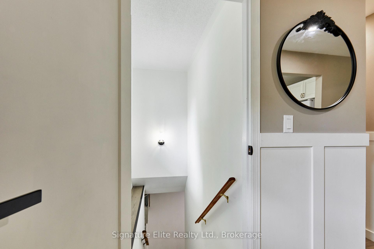
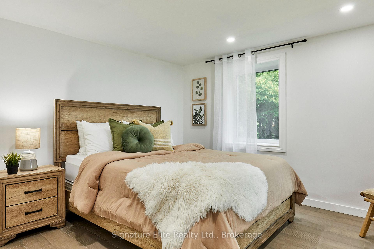
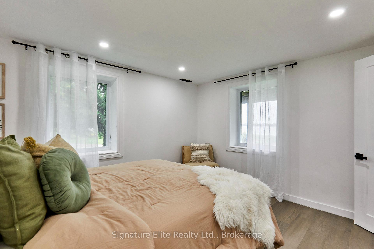
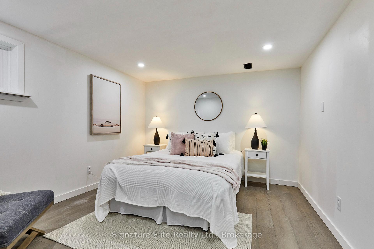
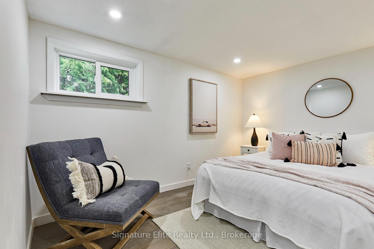
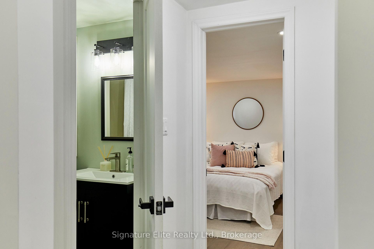
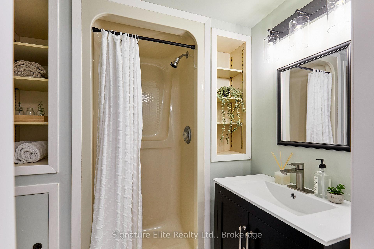
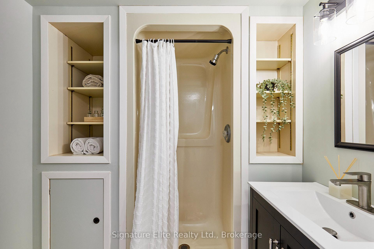
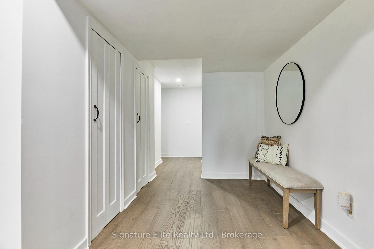
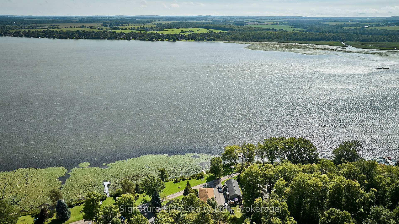
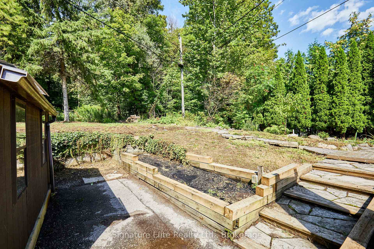
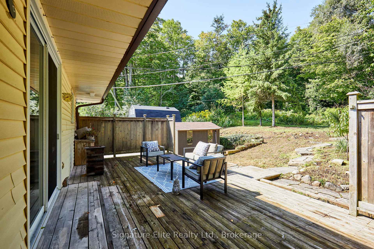
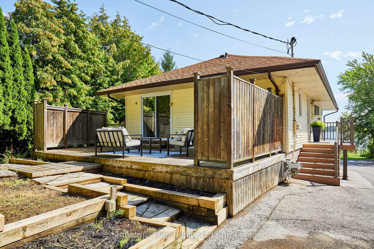
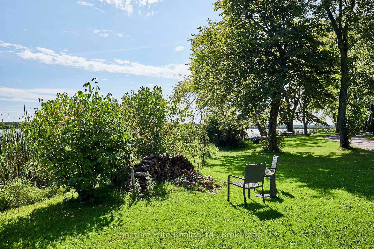
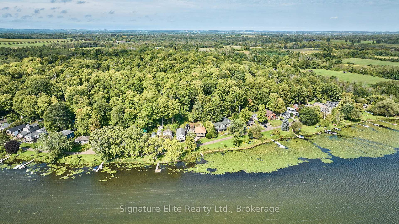
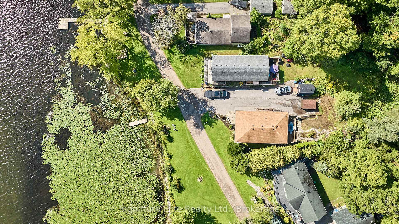
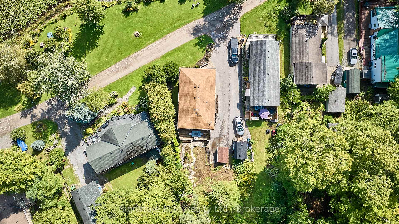
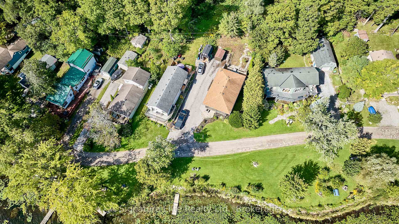
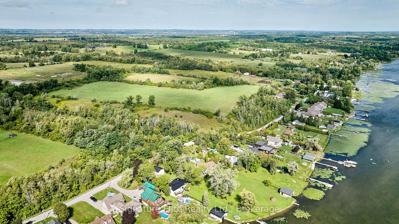
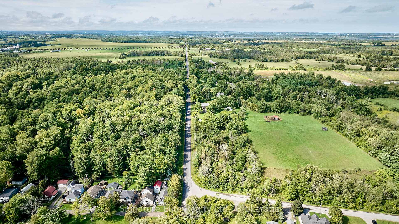
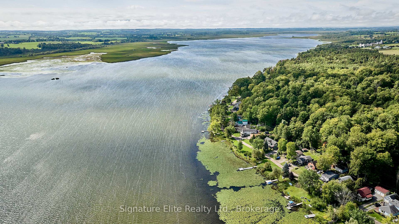
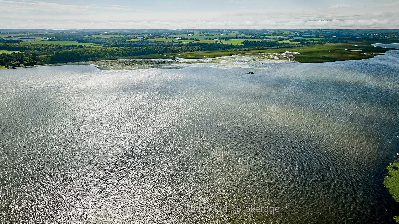
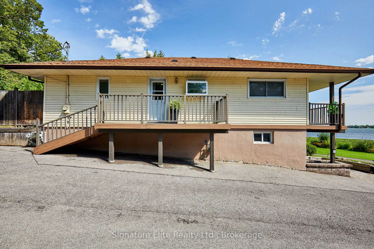
Private waterfront, your own dock, direct lake access and approximately 38 acres of shared forest behind you. This is the kind of property people leave the city to find. Just 10 minutes from downtown Port Perry, this extensively updated 2+2 bedroom home offers a rare combination of recreation, privacy and practical year-round living. Inside, recent renovations have created a bright, comfortable home that is ready to enjoy. Engineered hardwood flooring, updated lighting, new doors and trim, fresh paint and refreshed bathrooms are complemented by a kitchen with quartz countertops and updated cabinetry. Large windows capture the surrounding landscape, while the covered east-facing balcony gives you a front-row seat to the lake and morning sun with plenty of room for outdoor dining, entertaining or a quiet coffee overlooking the water. The renovated lower level adds two bedrooms and flexible additional living space, while a separate entrance creates options for extended family, older children, guests or a private home office. Outside, the property becomes your own four-season playground. Launch a kayak or paddleboard from your shoreline, head out fishing or boating from your private dock, gather around the firepit at the end of the day, or take advantage of the private boat launch available to lane residents. The local sandbar is a summer favourite. The shared private forest behind the property offers even more room to explore. There's also insulated, lighted storage for water toys, seasonal gear and everything that comes with waterfront living, plus parking for four vehicles. Close enough to Port Perry for restaurants, shopping and everyday essentials, yet surrounded by water, trees and open space, this is an opportunity to trade traffic and density for a lifestyle with considerably more room to breathe. Year-round home or weekend escape, the hard work has been done. Just bring the paddleboards, invite the family and start enjoying lake shore living.
Key Facts & Features
Property Costs
- Annual Property Tax Amount
- $3,324
- Land Transfer Tax Fee
- $11,455
- Basement Type
- Finished with Walk-Out, Separate Entrance
Interior Features
- Interior Extras
- Carpet Free, Water Softener, Water Treatment
- View
- Water
- Security Features
- Carbon Monoxide Detectors, Smoke Detector
- Fireplace/Stove
- No
- Elevator
- No
Exterior Features
- Pool
- None
- Property Features
- Clear View, Lake/Pond, Waterfront, Ravine, Wooded/Treed, School Bus Route
- Other Structures
- Garden Shed
Building
- Building Type
- Detached
- Building Style
- Bungalow-Raised
Construction
- Exterior Finish
- Vinyl Siding
- Roof
- Asphalt Shingle
- Foundation Details
- Concrete
- Special Designation
- Unknown
Lot
- Lot Front
- 61.02 ft
- Lot Depth
- 97.18 ft
- Lot Shape
- Irregular
Inclusions
- Inclusions
- Includes All Appliances, all Window Coverings and Electrical Light Fixtures, Garden Shed, Hot Water Tank and Water Softener Owned. Reverse osmosis system and UV Water Filtration System. 225 Amp Electrical Panel.
Exclusions
- Exclusions
- Decor mirrors (except bathroom mirrors), all staging decor, and all staging fixtures. See full list in Schedule C.
Parking & Garages
- Garage Type
- None
- Garage Spaces
- 0
- Parking Spaces
- 5
- Total Garage And Parking Spaces
- 5
Heating & Cooling
- Heat Source
- Gas
- Heat Type
- Forced Air
- Air Conditioning
- Central Air
- Water
- Well
- Sewers
- Septic
- Natural Gas
- Yes
- Hydro
- Yes
- Cable
- Yes
- Bedrooms
- 2 + 2
- Washrooms
- 2
- Kitchens
- 1
- Family / bonus room
- Yes
Room sizes
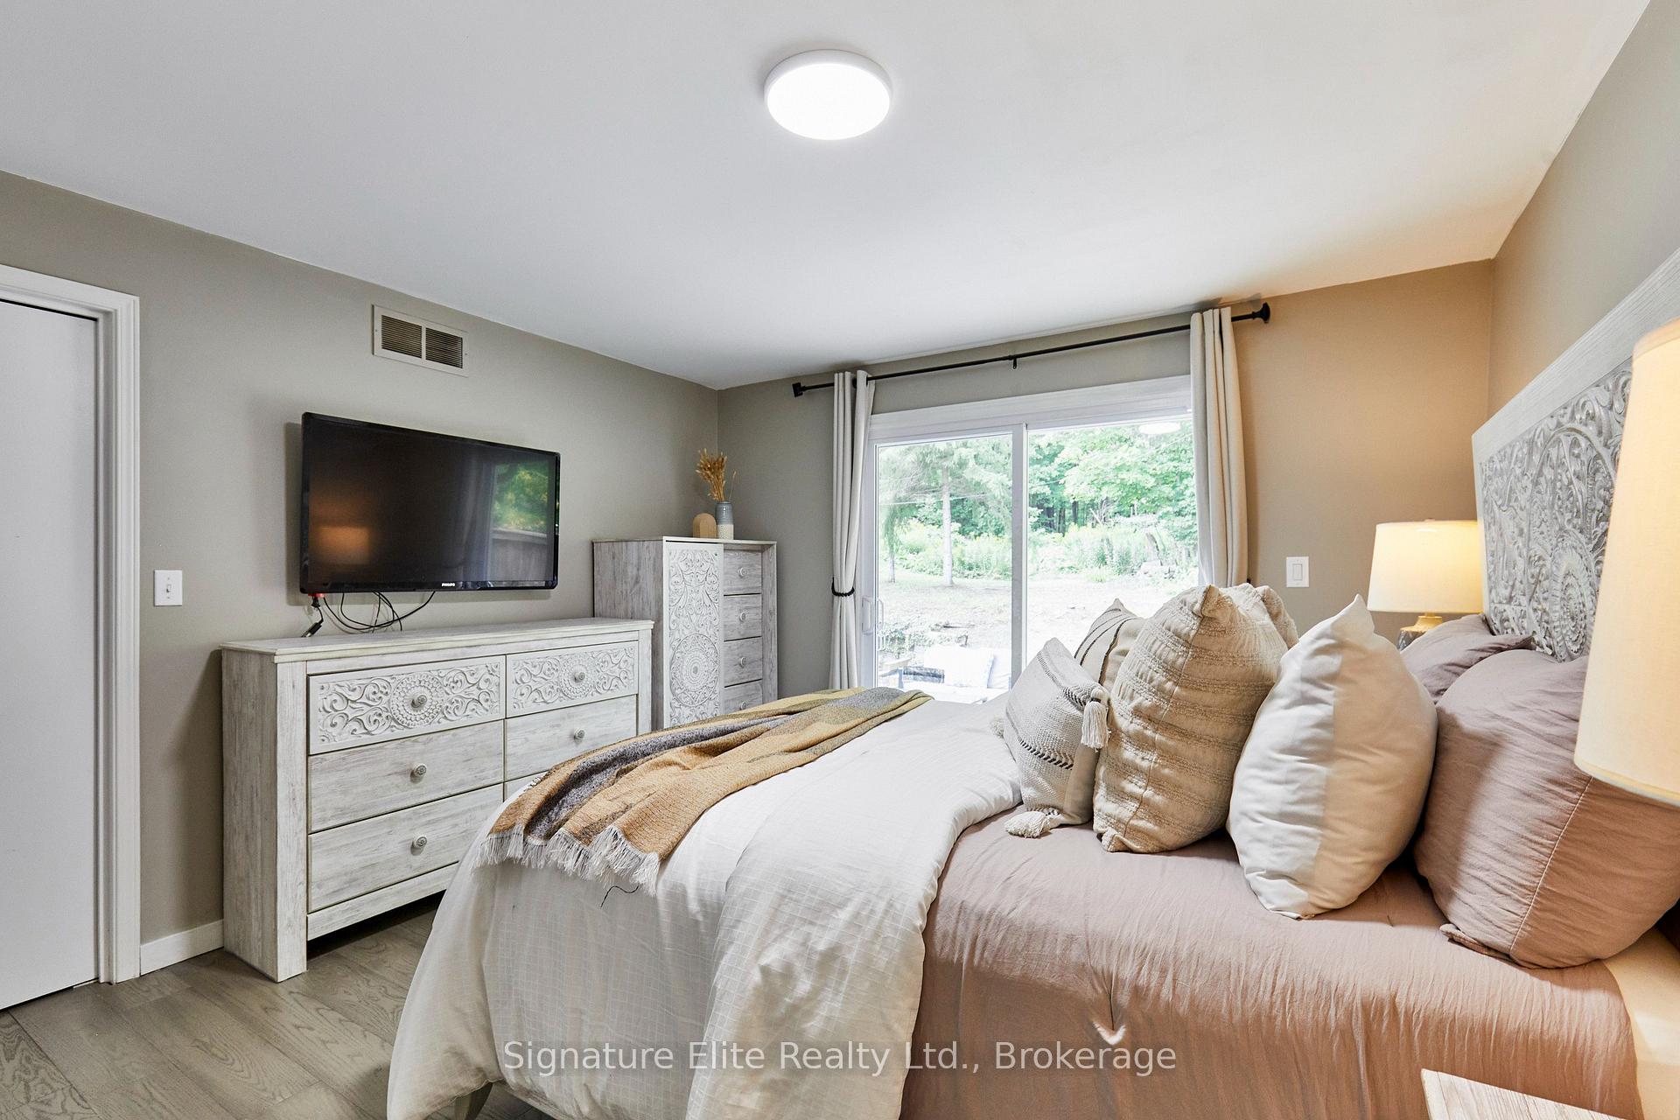
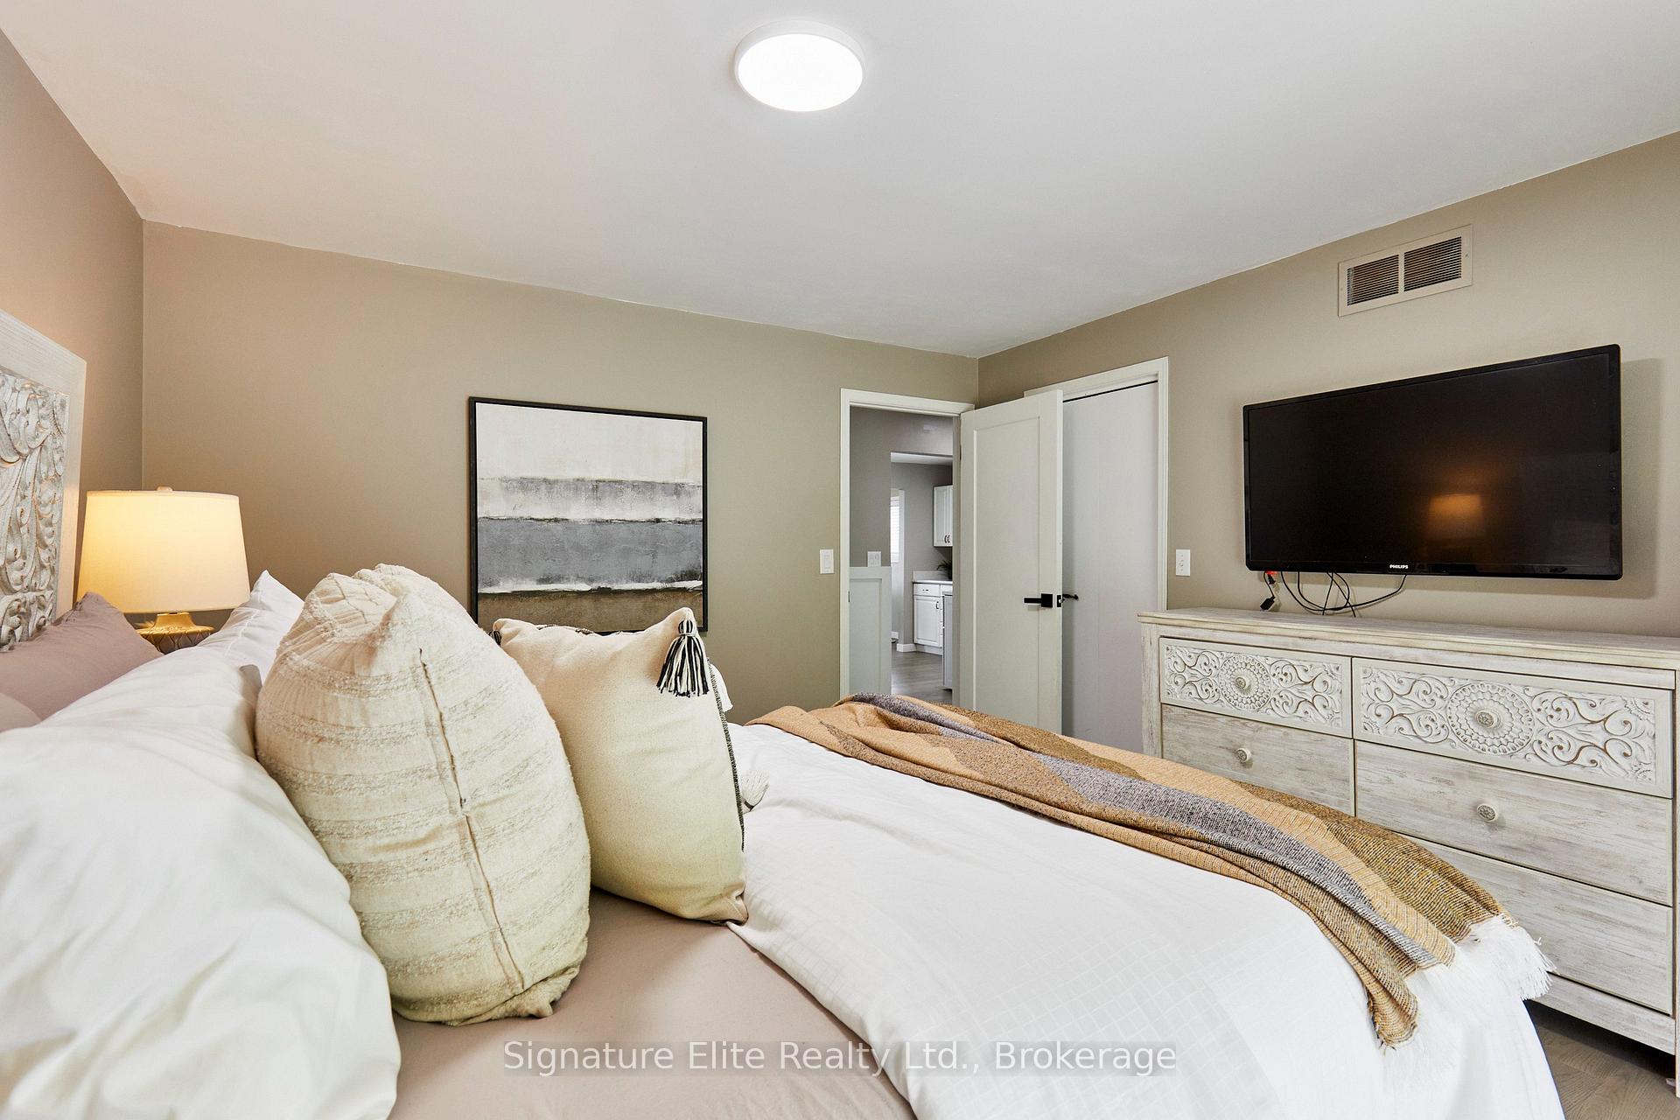
- Primary Bedroom—Upper level, W/O To Deck, Hardwood Floor, Ceiling Fan(s)
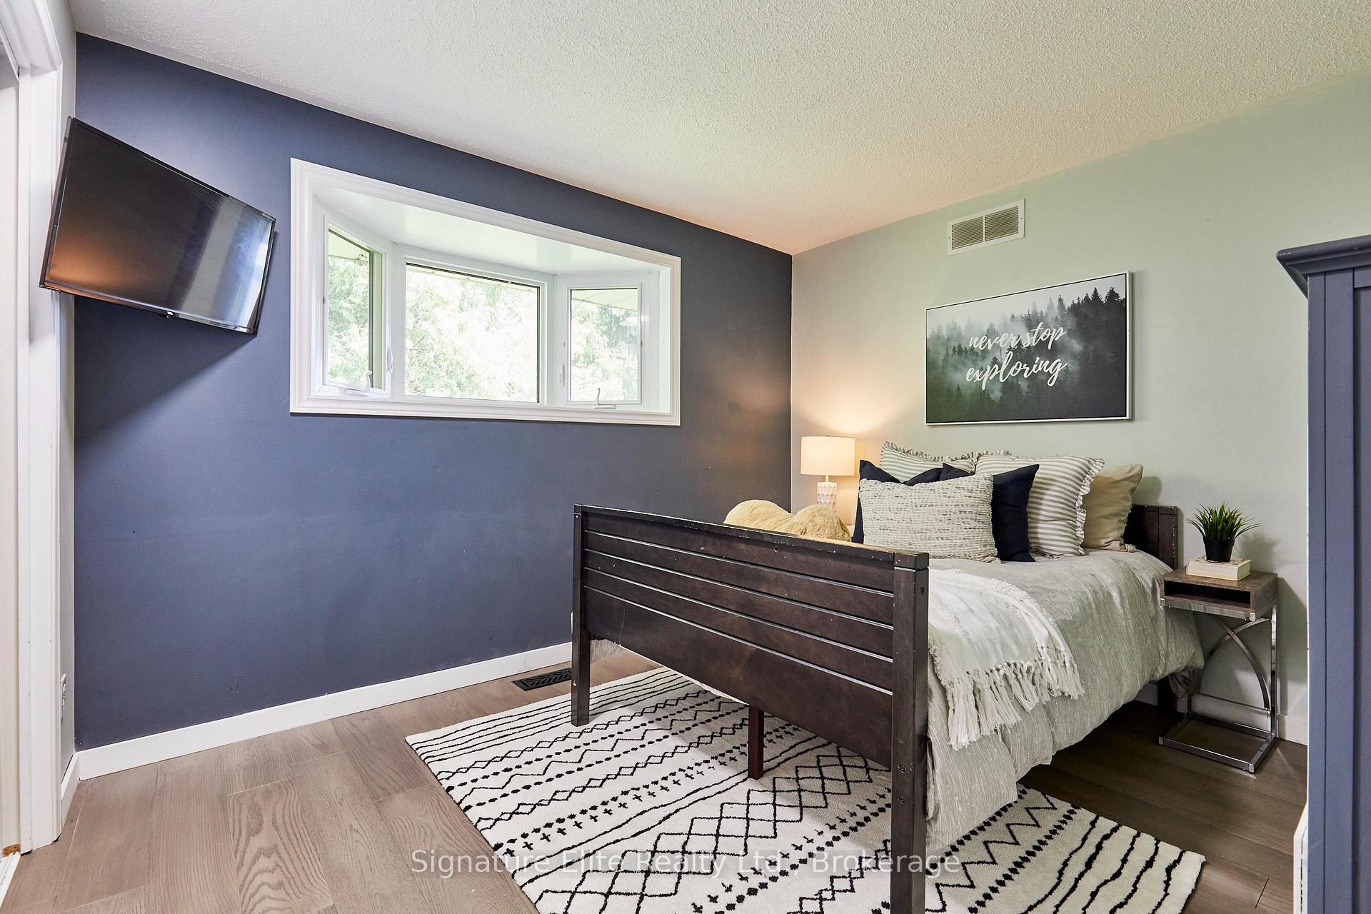
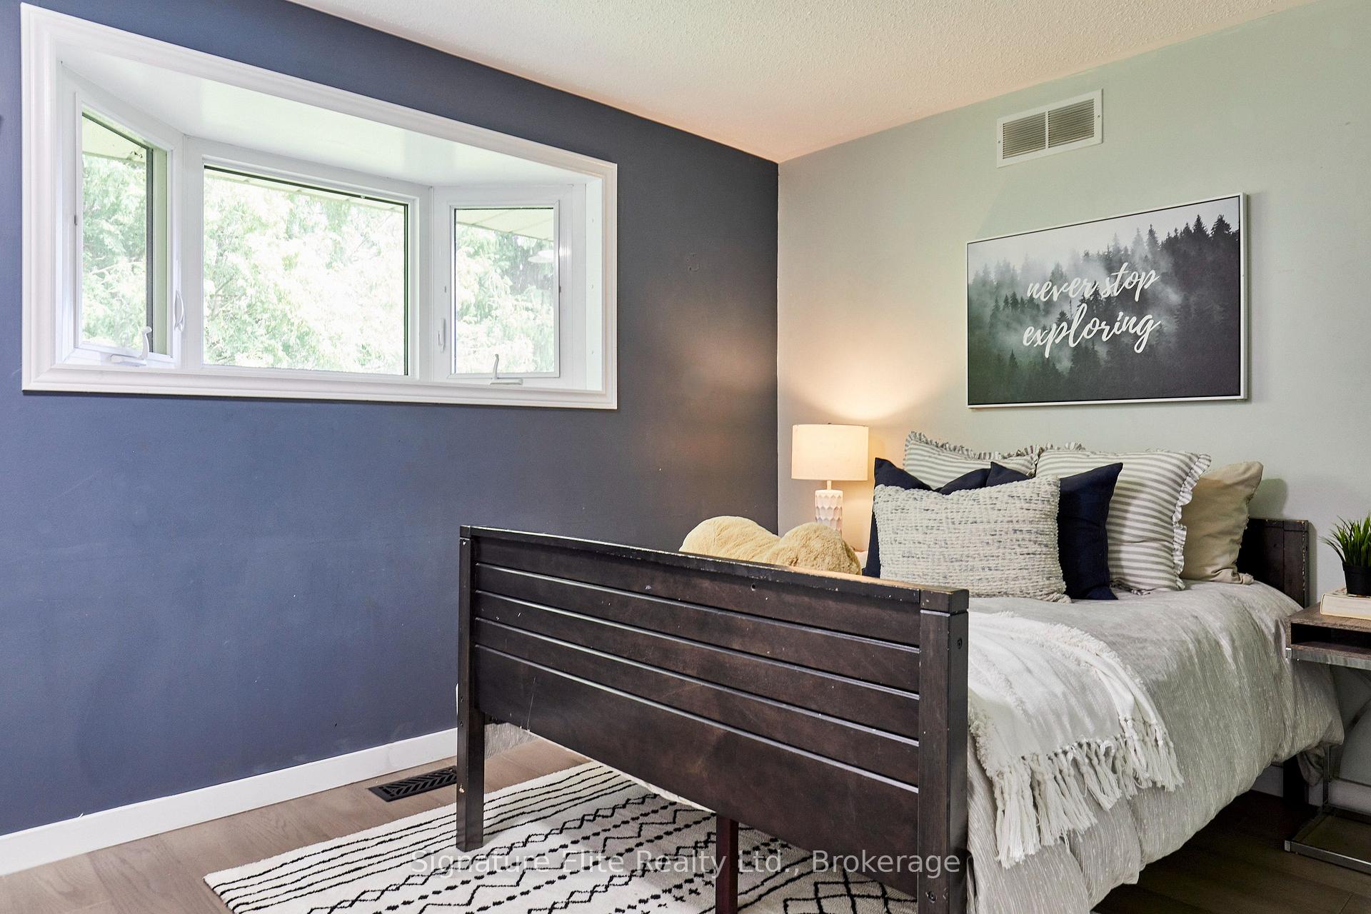
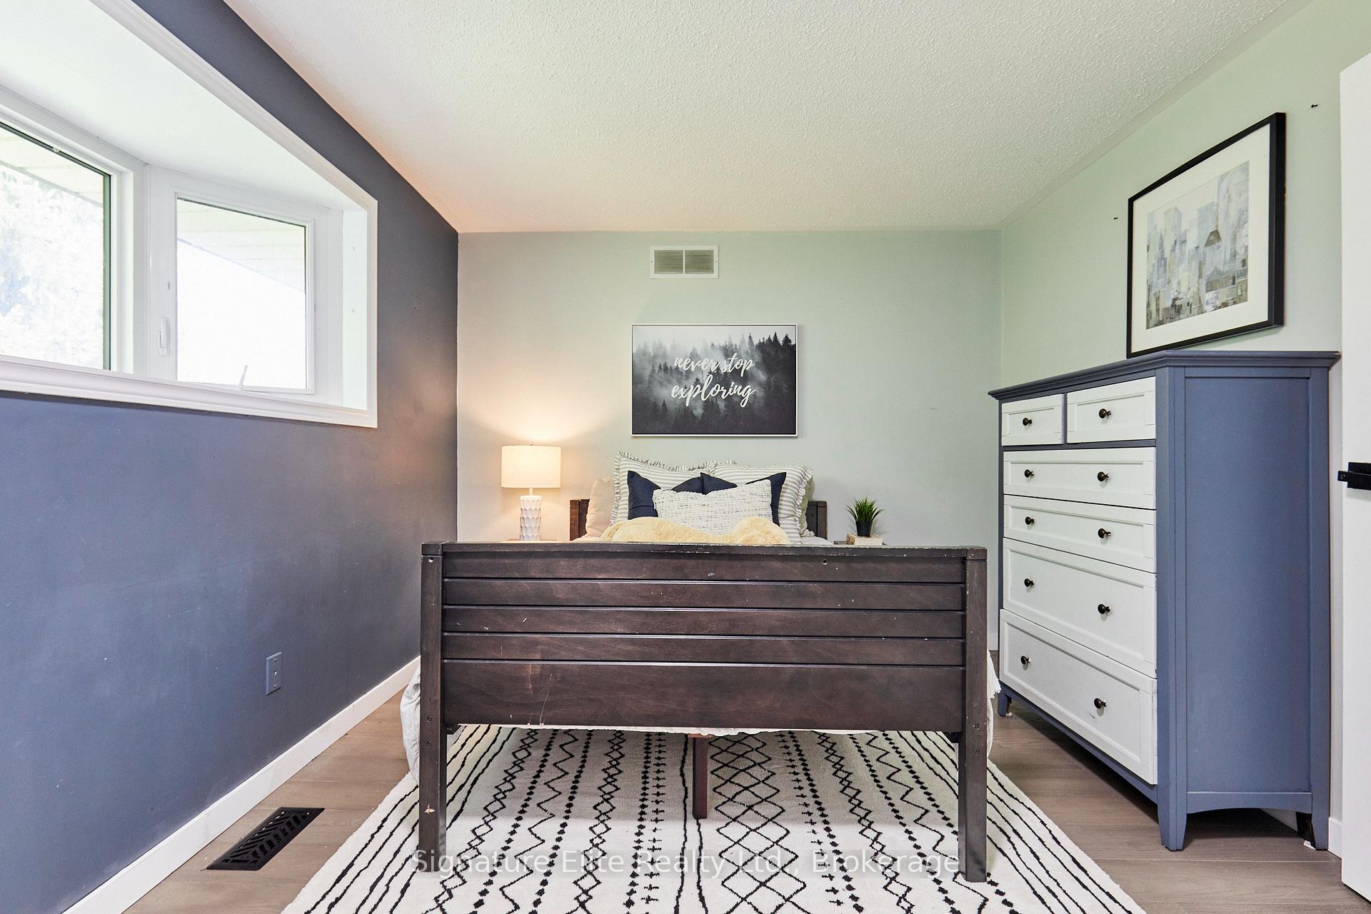
- Bedroom 2—Upper level, Double Closet, Hardwood Floor, Large Window
- Dining Room—Upper level, Hardwood Floor, Combined w/Living, Overlook Water
- Bedroom 3—Ground level, Window, Hardwood Floor, Pot Lights
- Kitchen—Upper level, Quartz Counter, Hardwood Floor, B/I Dishwasher
- Living Room—Ground level, Above Grade Window, Hardwood Floor, Pot Lights
- Bedroom 4—Ground level, Above Grade Window, Hardwood Floor, Pot Lights
- Laundry—Ground level
- Family Room—Upper level, Bay Window, Combined w/Dining, W/O To Balcony
Washrooms
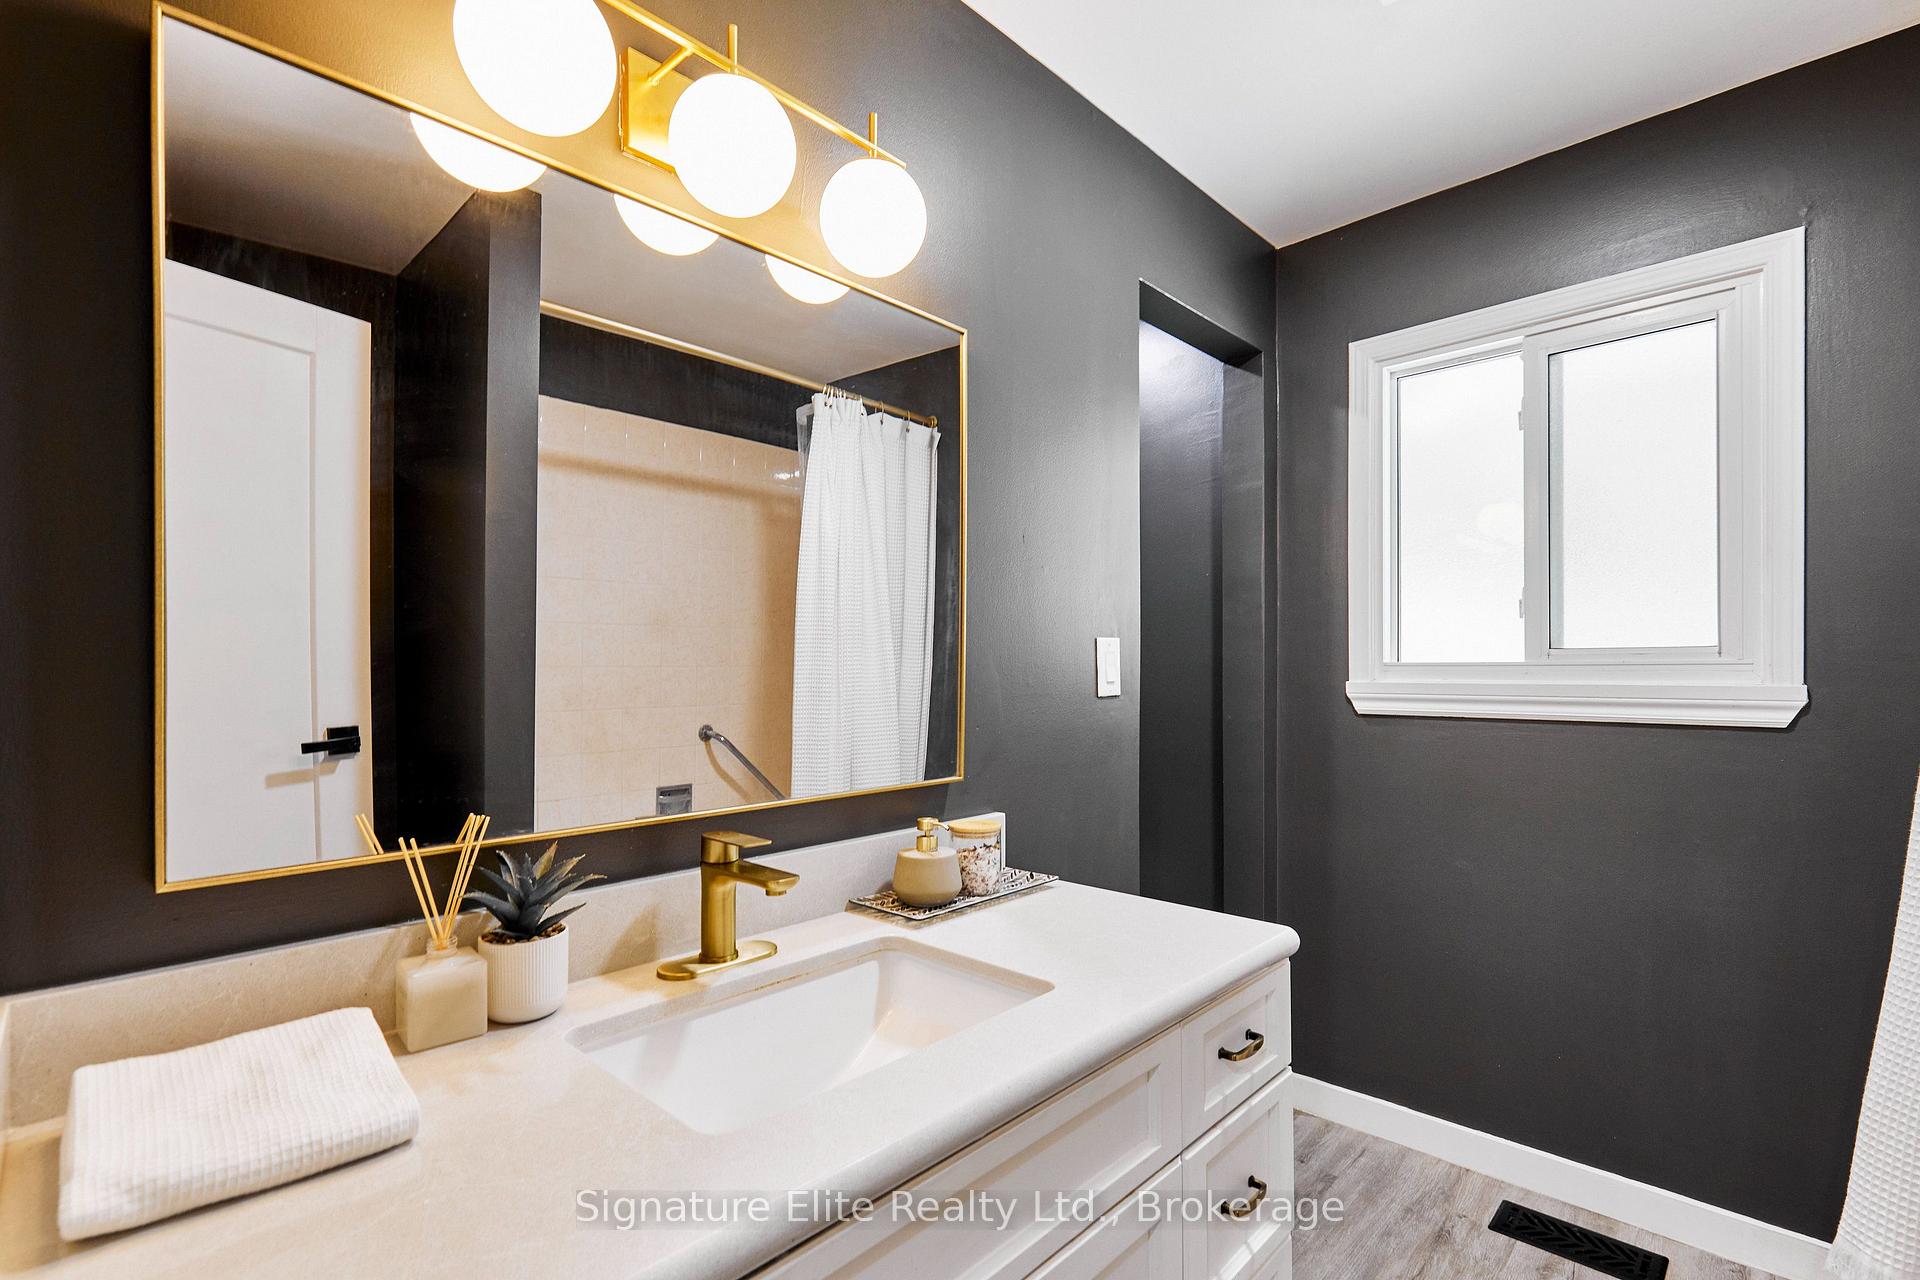
- 4-piece, Upper
- 3-piece, Lower
- Municipality
- Scugog
- Neighbourhood
- Port Perry
- Main cross streets
- Aldred Dr./Pine Point Rd
- Zoning
- SR-11
- Directions
- Island Rd to Pine Point Rd
- Waterfront
- Direct, WaterfrontCommunity
- MLS® number
- E13742518
- Data source
- Toronto Regional Real Estate Board
- Listed on
- 2026-09-03
- Updated on
- 2026-10-01
- Days on market
- 42 days
- Possession type
- 30-59 days
- Co-op commission
- 2.5% + HST
- Seller
- Listed by
- Signature Elite Realty Ltd.
Home Market Value
Current home valuation for 56 Pine Point Lane, Scugog, Port Perry, Scugog, ON. Listed for $749,000
HOMEH Estimate
$743,033
Estimated Sales Range
$445,820 - $1,040,246
HOMEH Estimate for 56 Pine Point Lane, Scugog, Port Perry
Calculated with a real agent's CMA method — 45+ years of experience, codified. Not an AI guess.
For the owner
Is this your home? Track its value.
Get this home's HOMEH Estimate by email once a month, with how many homes are for sale around you.
Mortgage Payment Calculator
Compare up to 4 down payment scenarios
5% on first $500K + 10% on $249,000 over $500K
$49,900
| Scenario 1 | Scenario 2 | Scenario 3 | Scenario 4 | |
|---|---|---|---|---|
−Down payment | % $ | % $ | % $ | % $ |
+CMHC insurance | $27,953 | $20,897 | $17,826 | $0 |
=Total mortgage | $726,770 | $694,997 | $654,476 | $599,200 |
Amortization | ||||
Mortgage rate | % | % | % | % |
| Payment frequency | ||||
=Mortgage payment | $3,548monthly | $3,393monthly | $3,195monthly | $2,926monthly |
Land Transfer Tax
$11,455
$11,455
Around this home
No schools found nearby
Data provided by OpenStreetMap & Fraser Institute School Rankings
Ask HOMEH
New!Hi there!
👋Text or call (416) 301-9001
Recommended for you
Based on homes you've looked at.
No recommended properties found.
Nearby similar homes
No nearby properties found.
More real estate resources
Other homes nearby
Explore this area
Nearby neighbourhoods
No nearby listings available.