
15578 Simcoe Street
Scugog (Port Perry), ON L9L 1M2
- 4Bedrooms
- 2Bathrooms
- 1Garage
- 2500–3000Sq Ft
- $6,311Tax
- 65×191 ftLot Size
 Estimated Value:$933,900See Free Estimate Report

Sale & Price History for 15578 Simcoe Street, Scugog, Port Perry
| Start Date | End Date | Price | Event | MLS# |
|---|---|---|---|---|
| No listing history available | ||||
Real estate boards require you to or to see the full details of this property.
*Sold prices and complete sale & price history are regulated data. Under the Trust in Real Estate Services Act, 2002 (TRESA) and the rules of the Real Estate Council of Ontario (RECO), and pursuant to the Multiple Listing Service® rules of the Canadian Real Estate Association (CREA) and the Toronto Regional Real Estate Board (TRREB), this information may be shown only to registered users who have agreed to the applicable terms of use (a Virtual Office Website, or "VOW," arrangement). HOMEH Inc., Brokerage therefore provides it to signed-in members only. Creating an account is free and takes under a minute.
About 15578 Simcoe Street, Scugog, Port Perry
Summarized Description
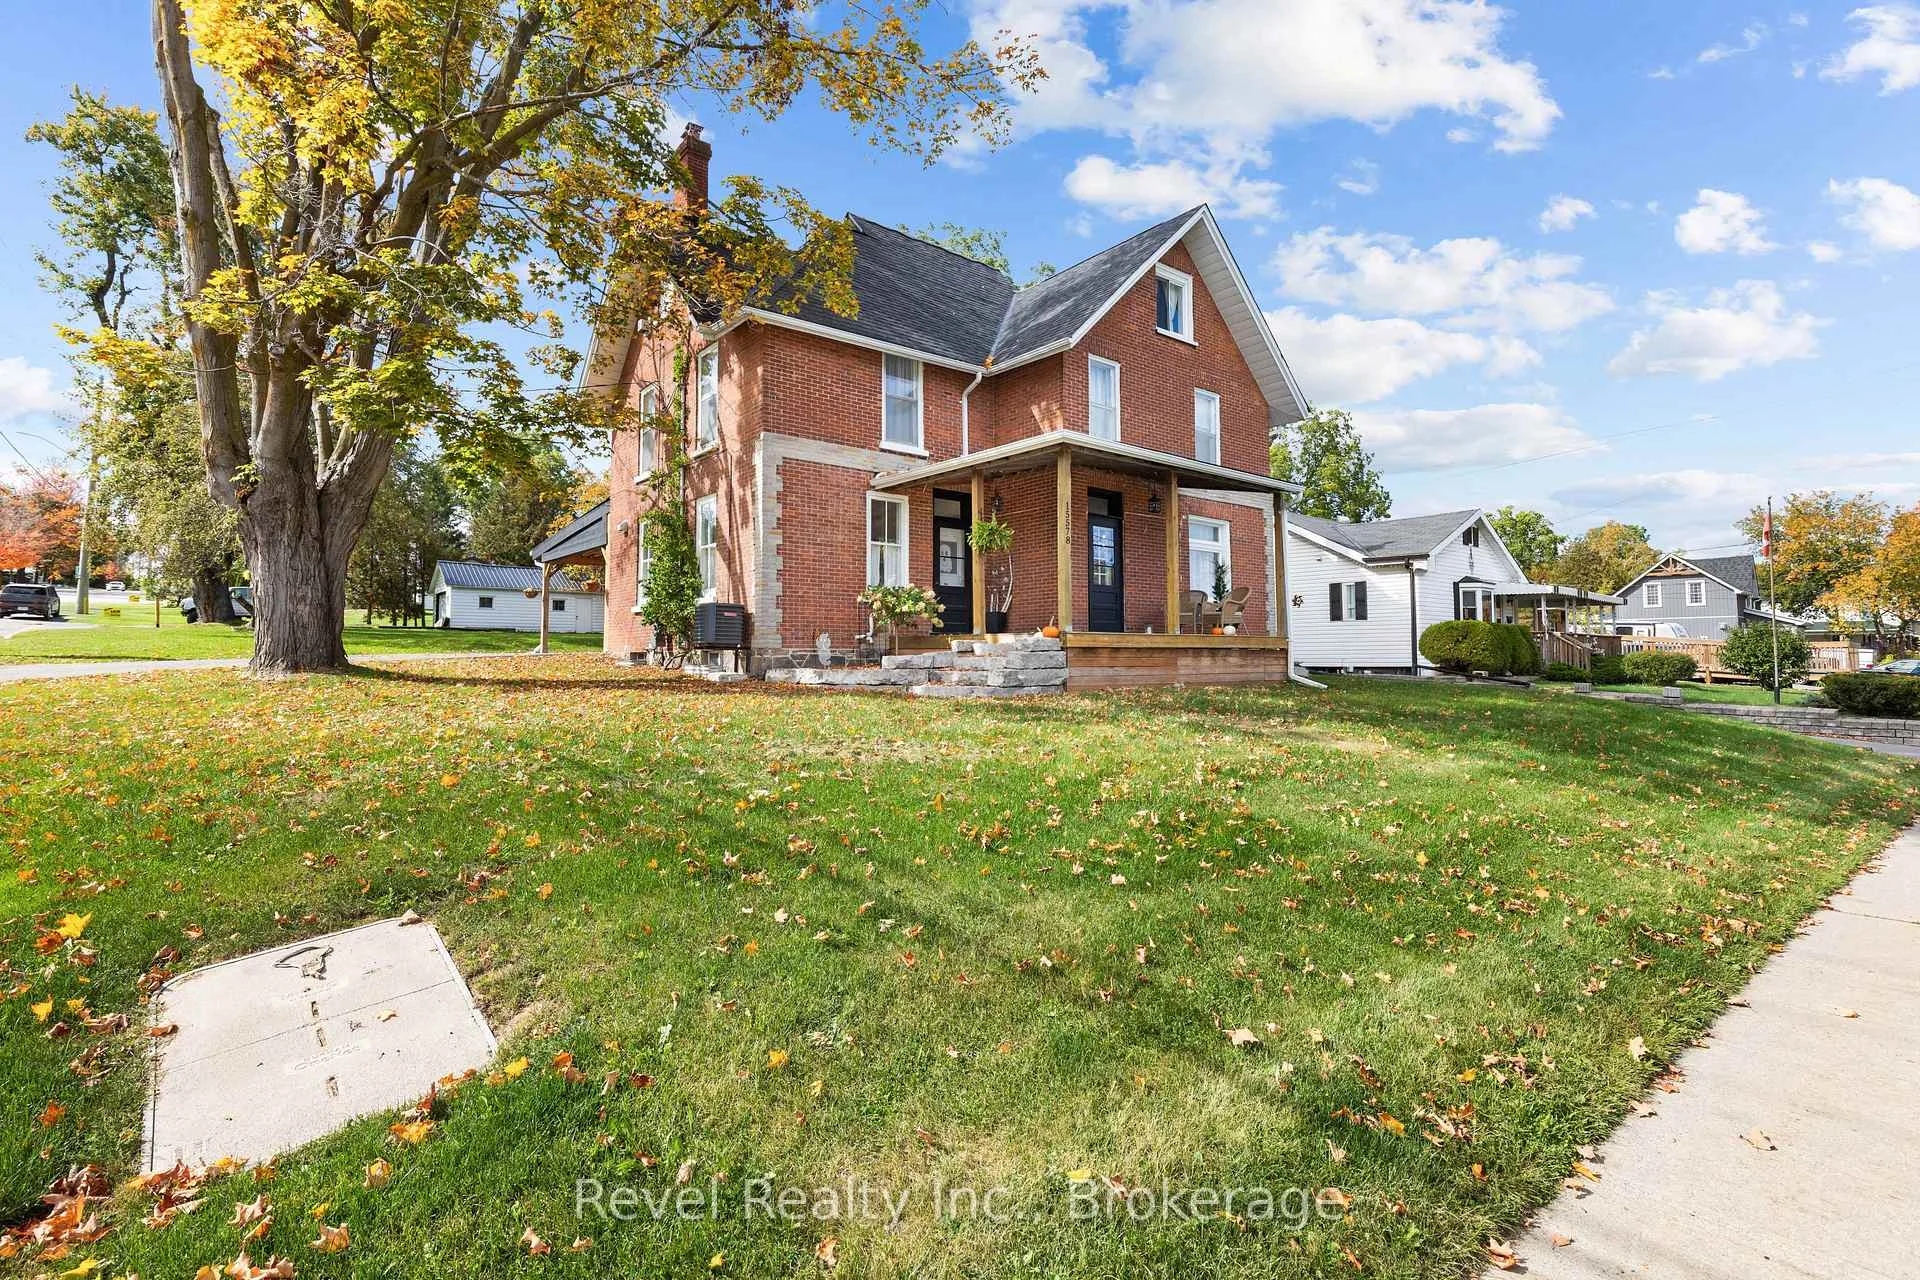
- Beautifully updated circa-1910 century home.
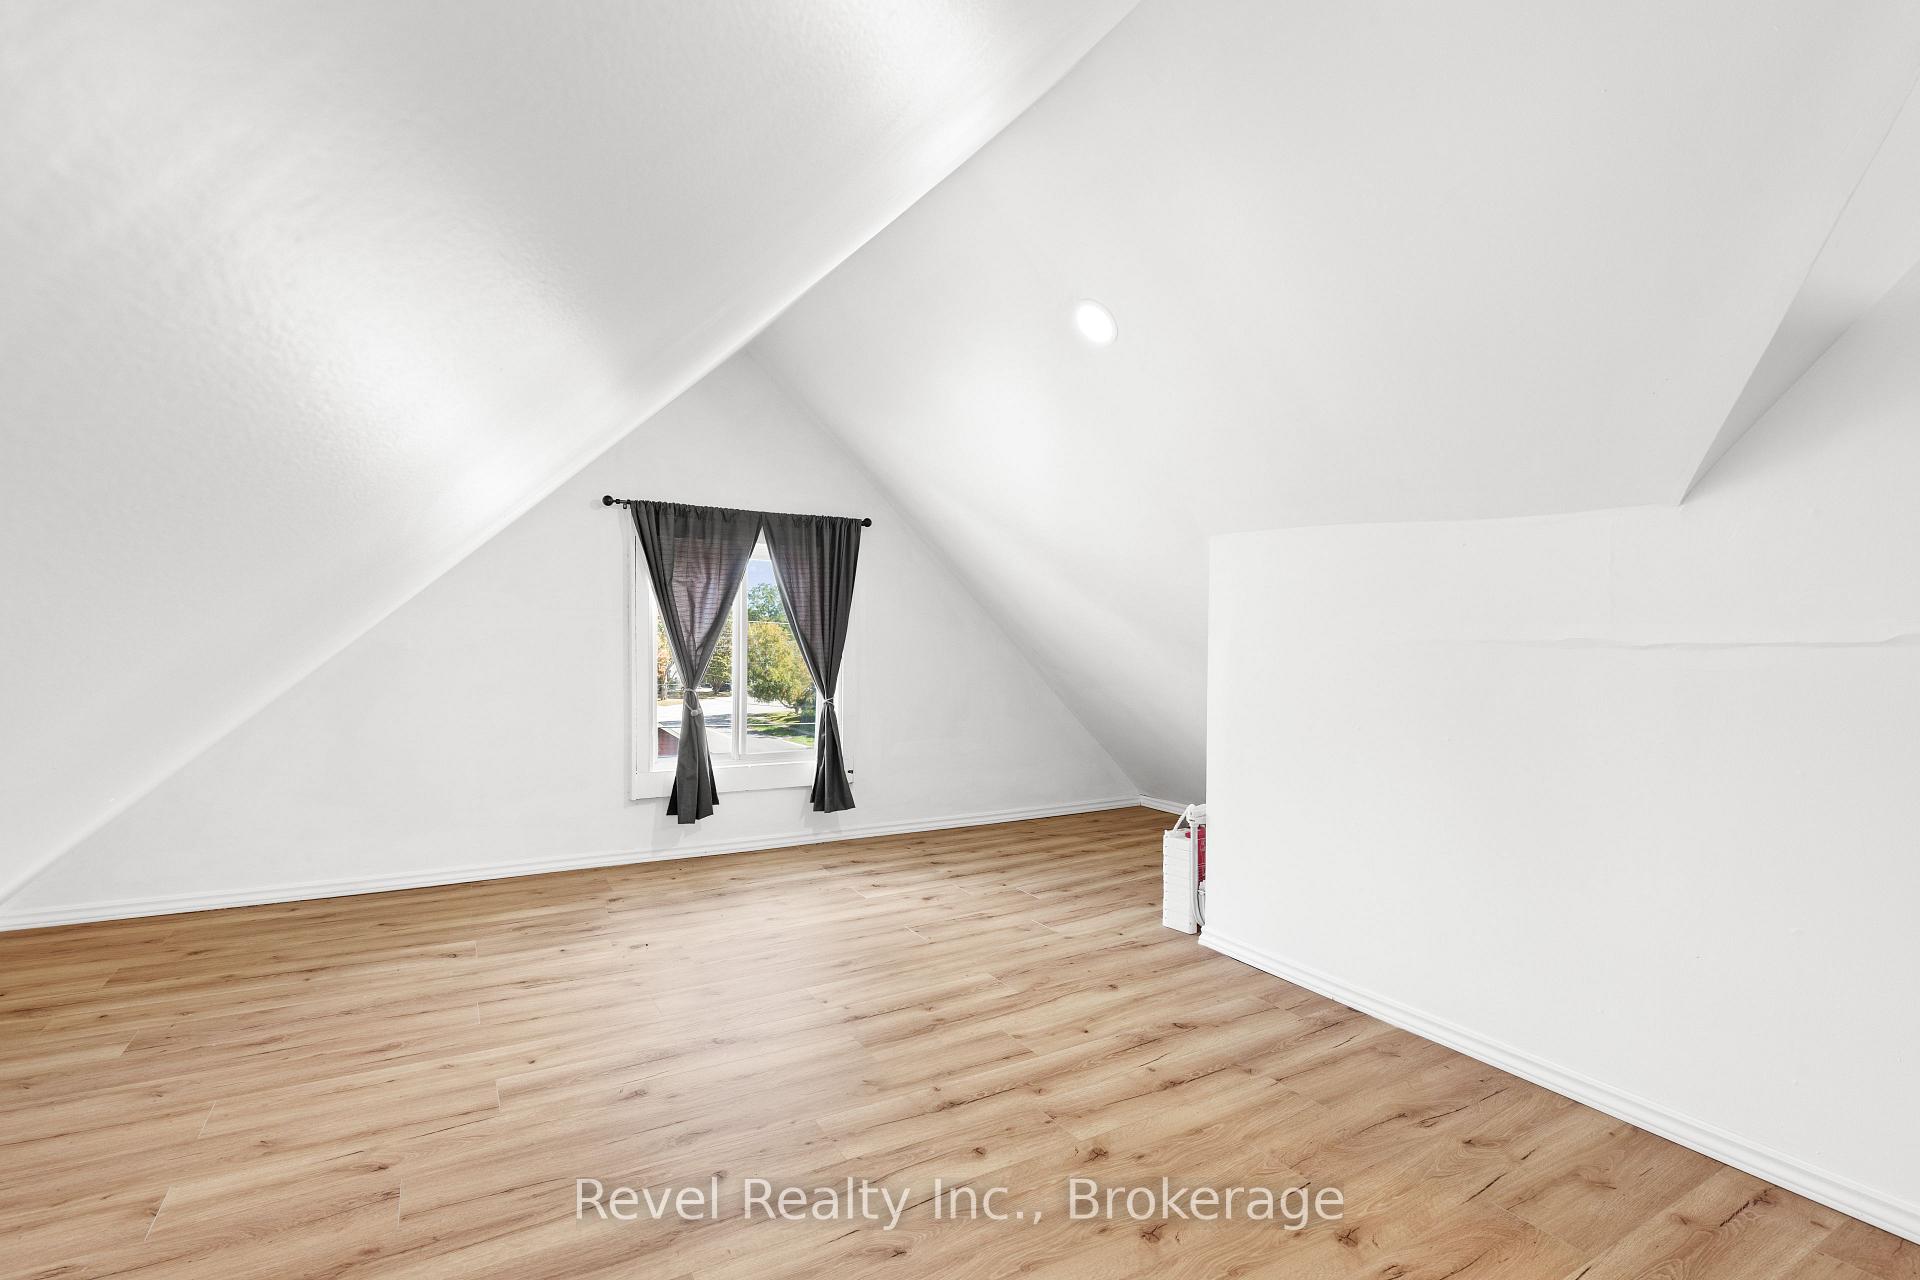
- Finished third-floor loft for versatile use.
- Separate prep kitchen with extra workspace.
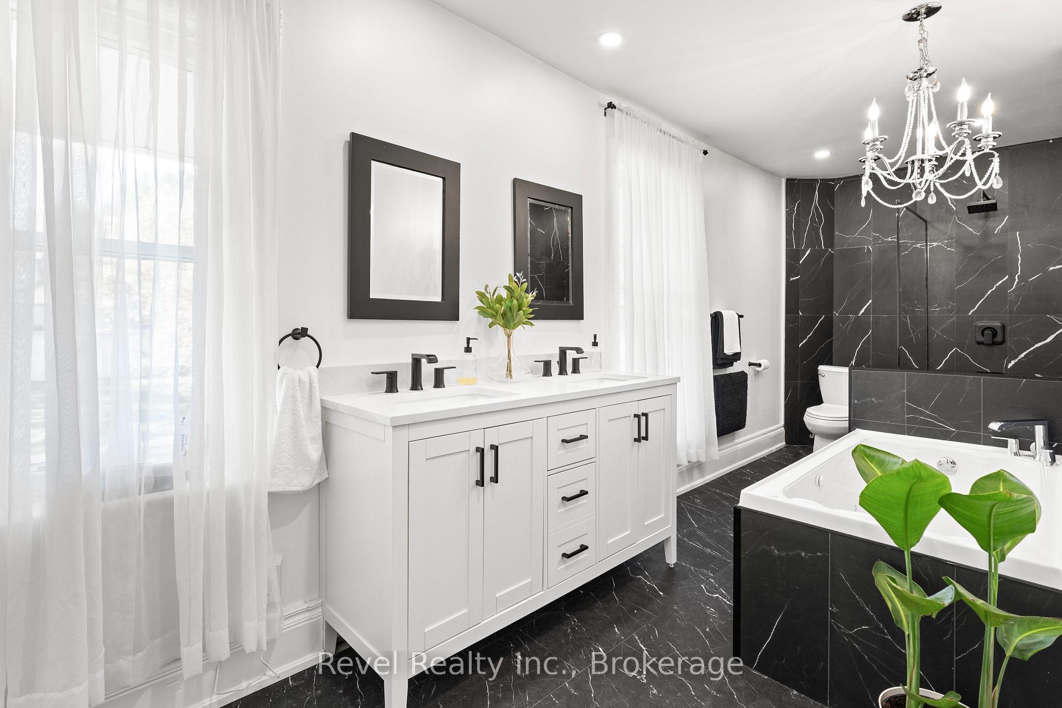
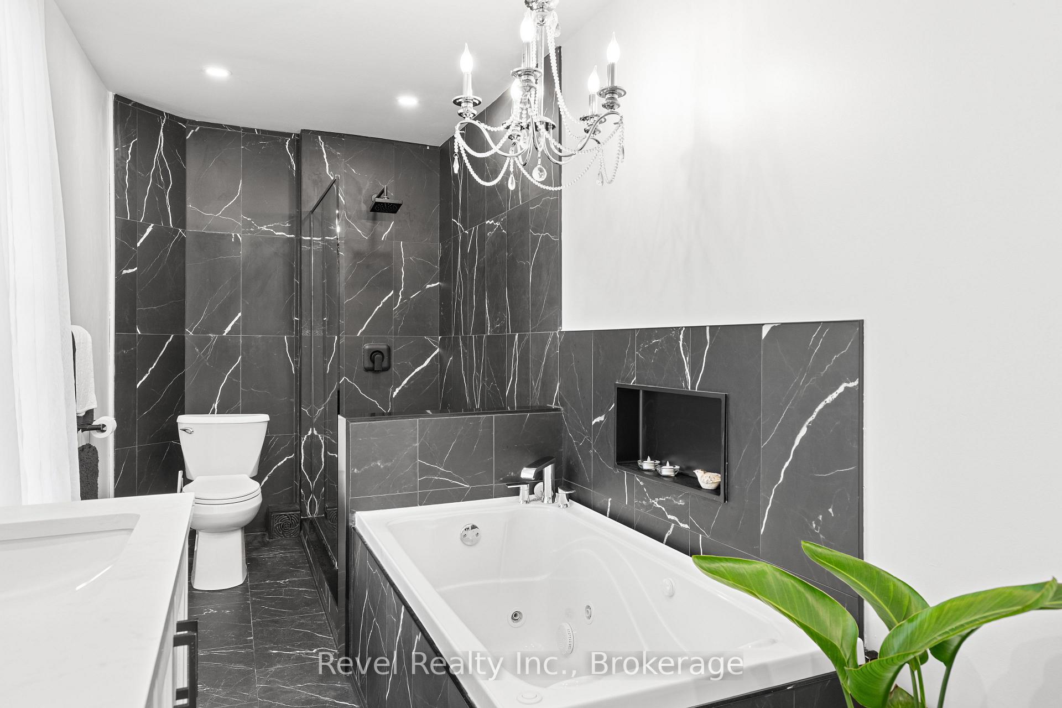
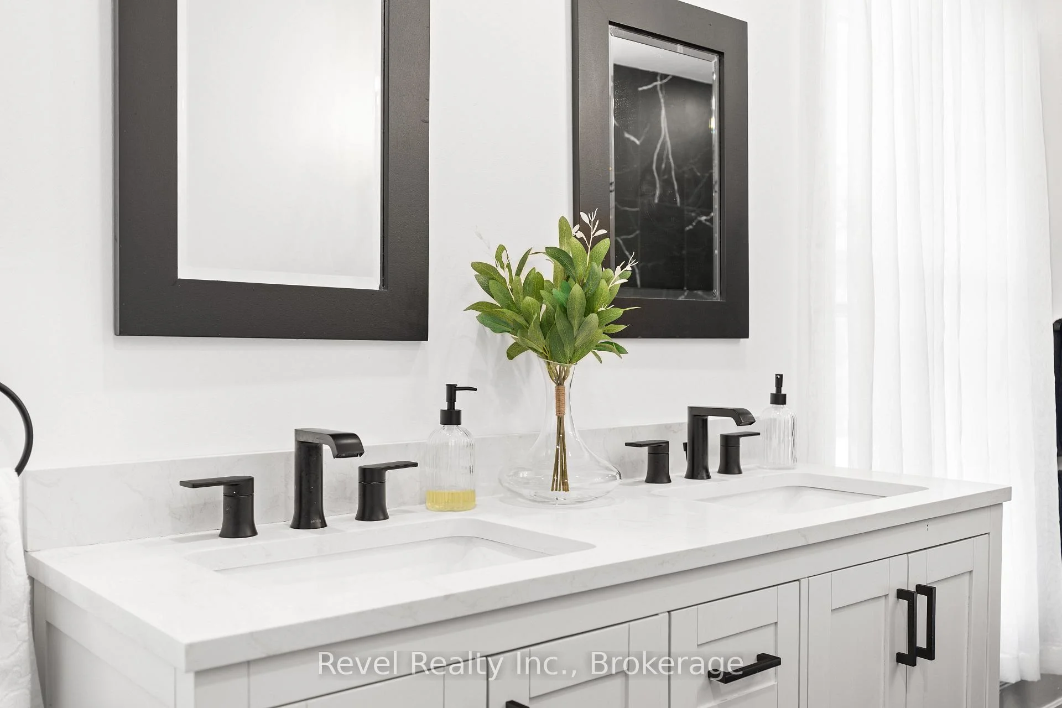
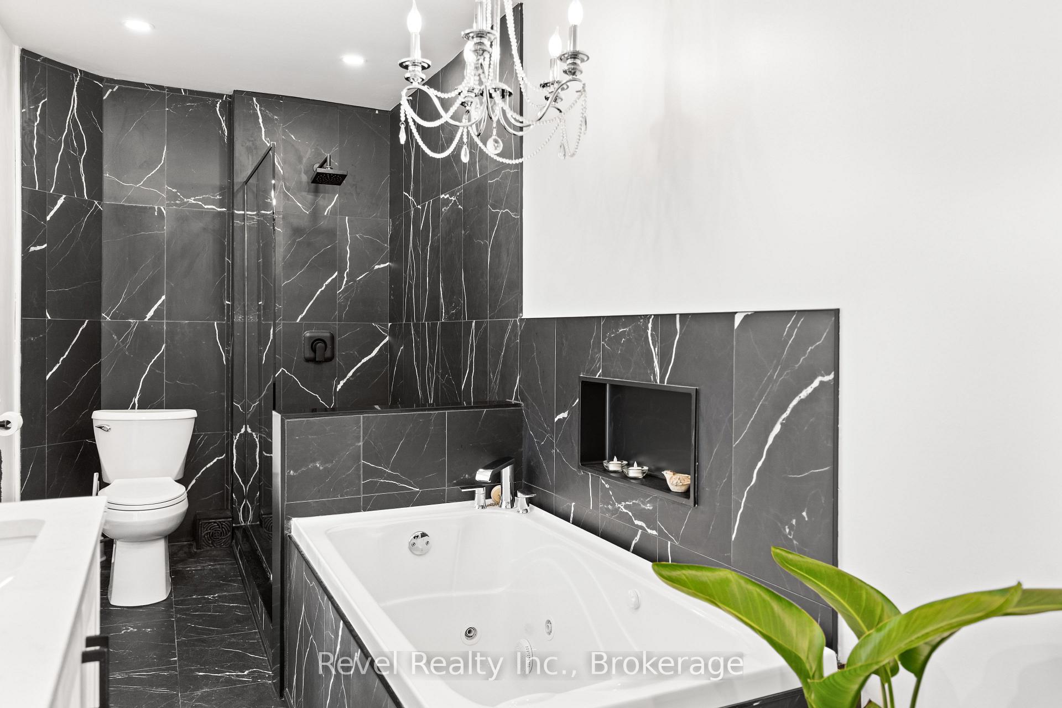
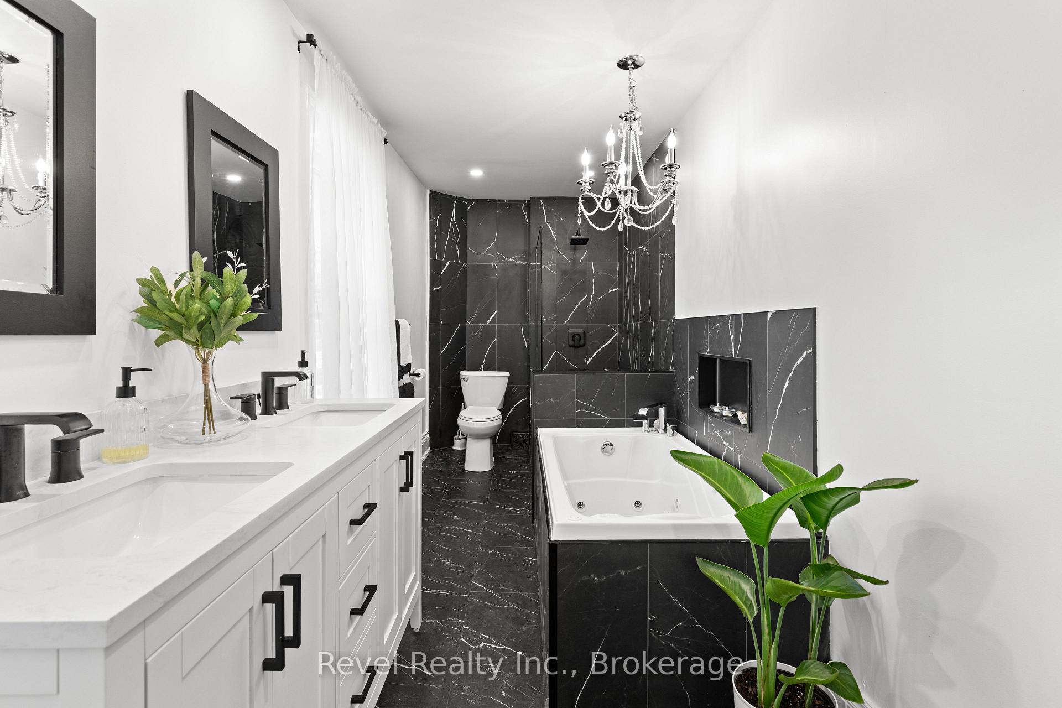
- Spa-like bathroom with double vanity and soaker tub.
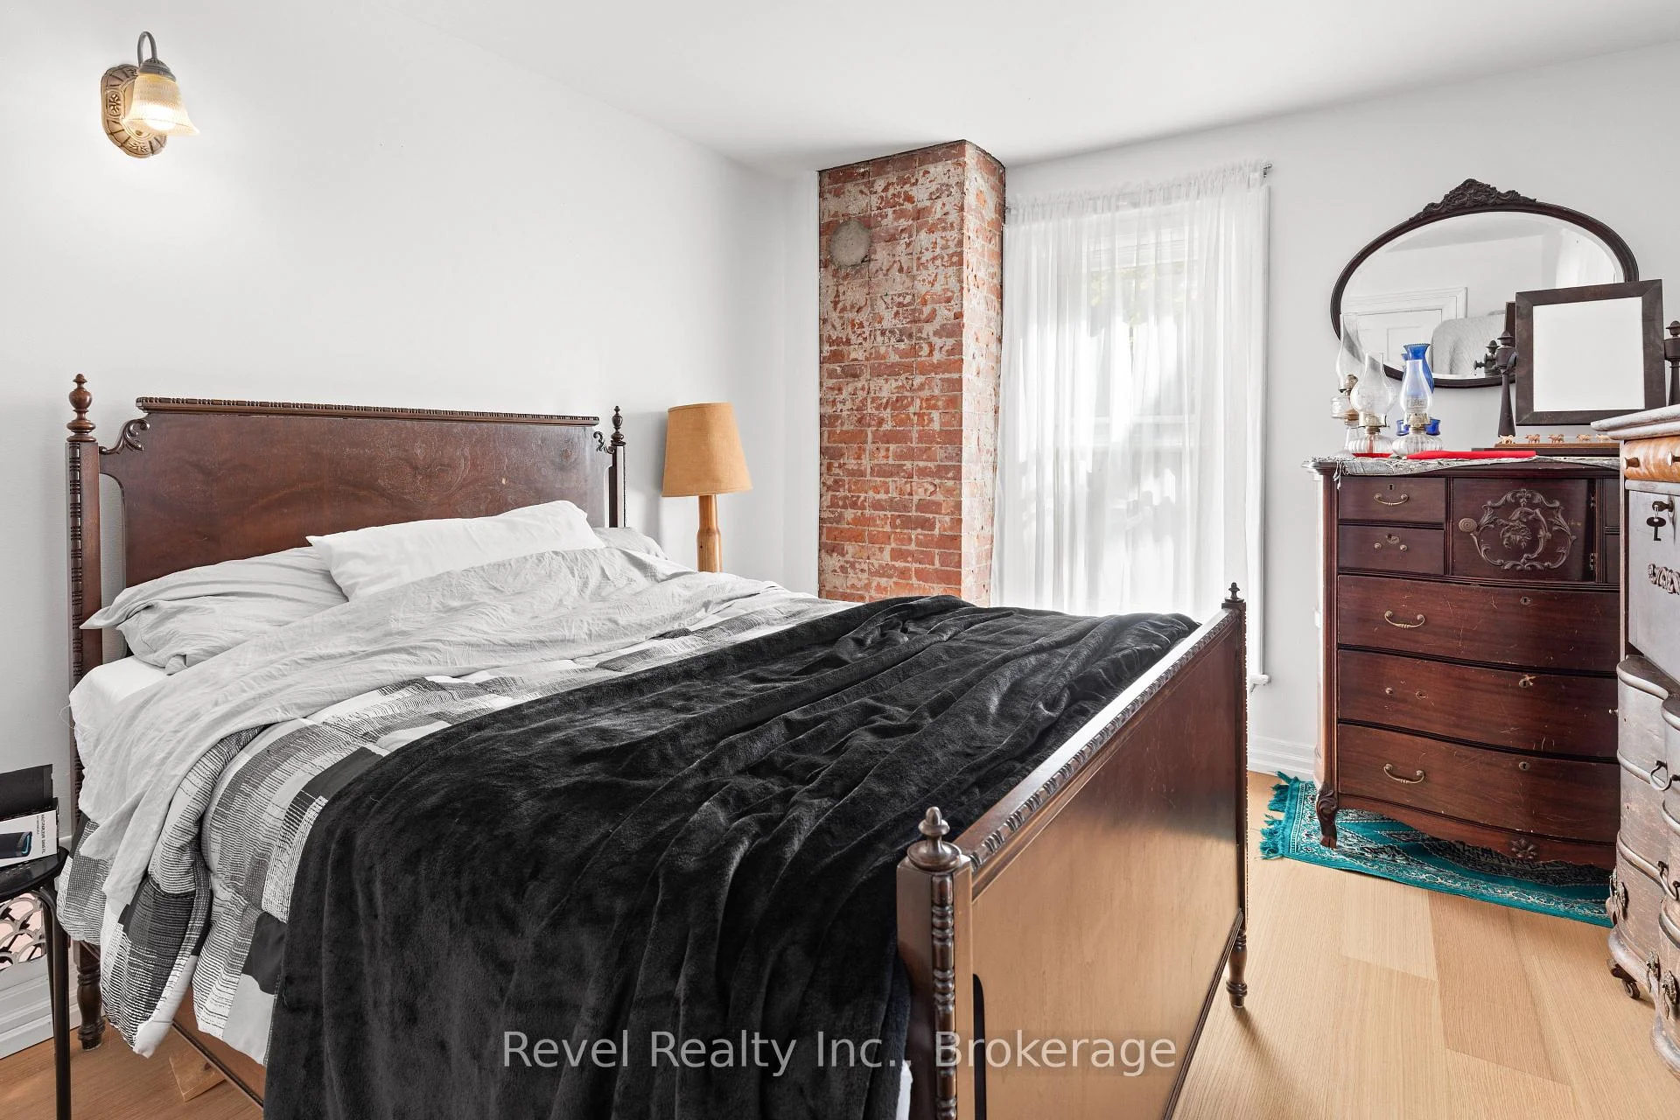
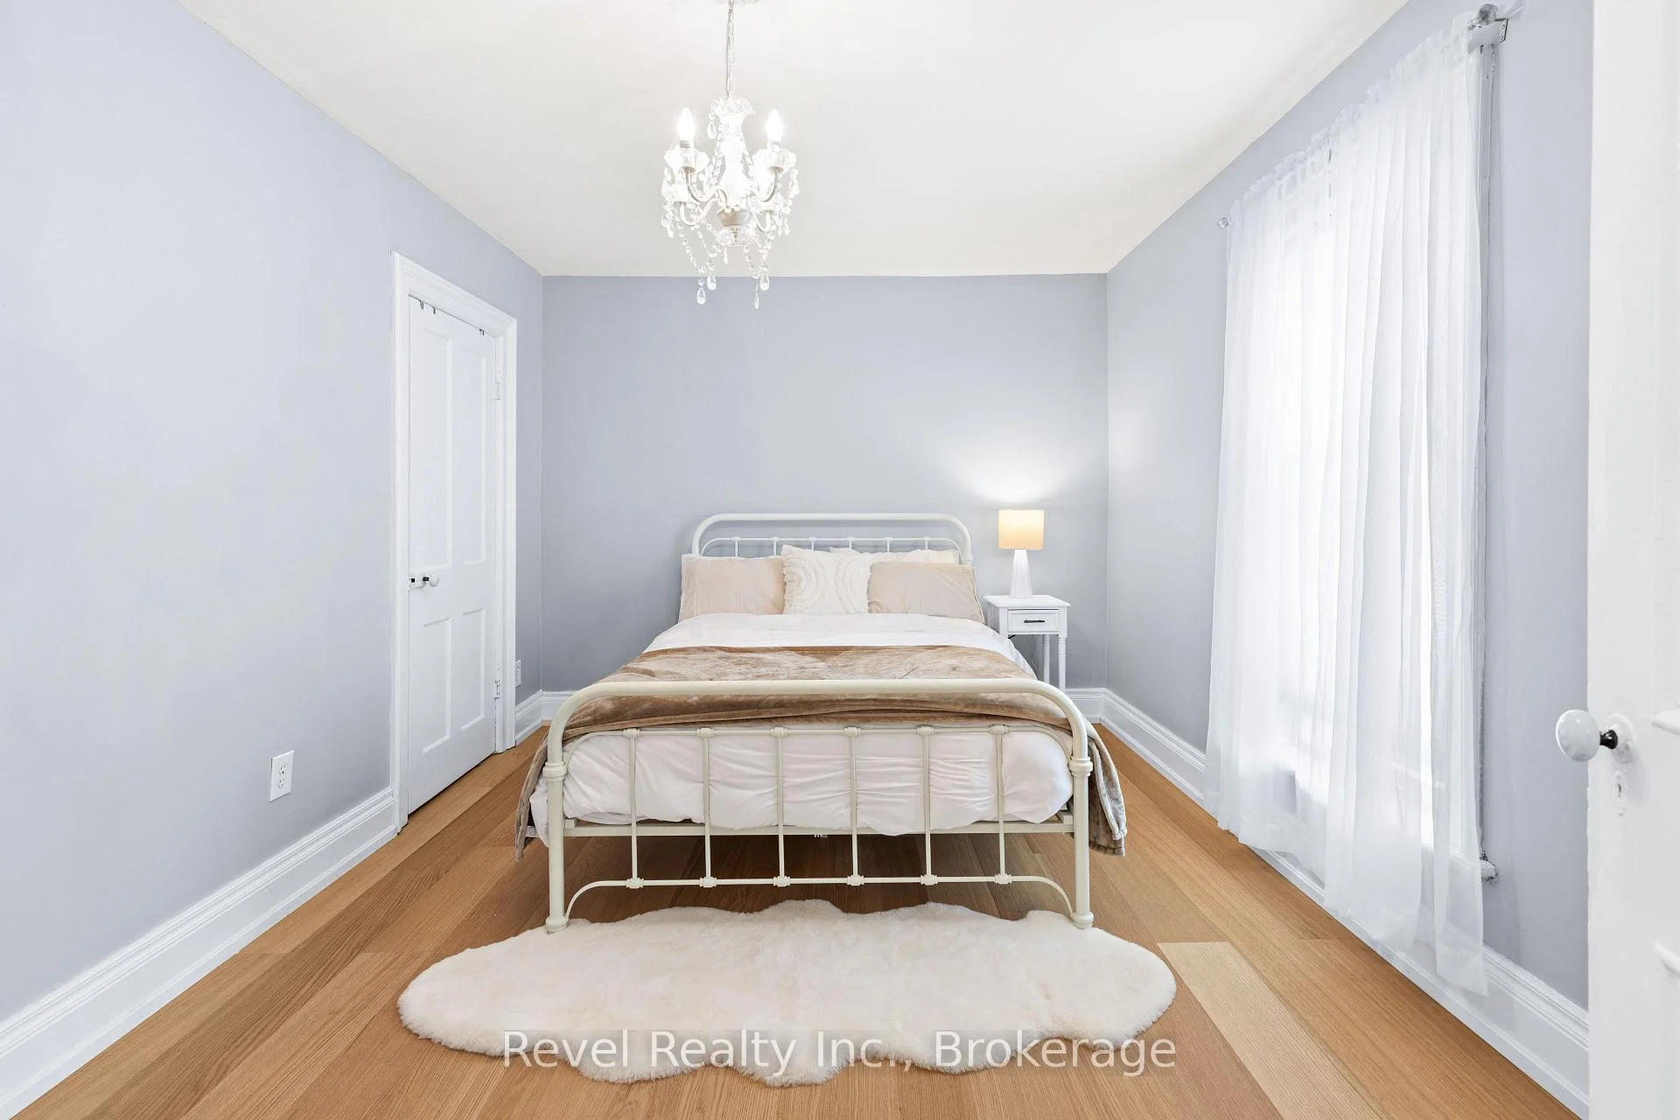
- Generous bedrooms with individual closets.
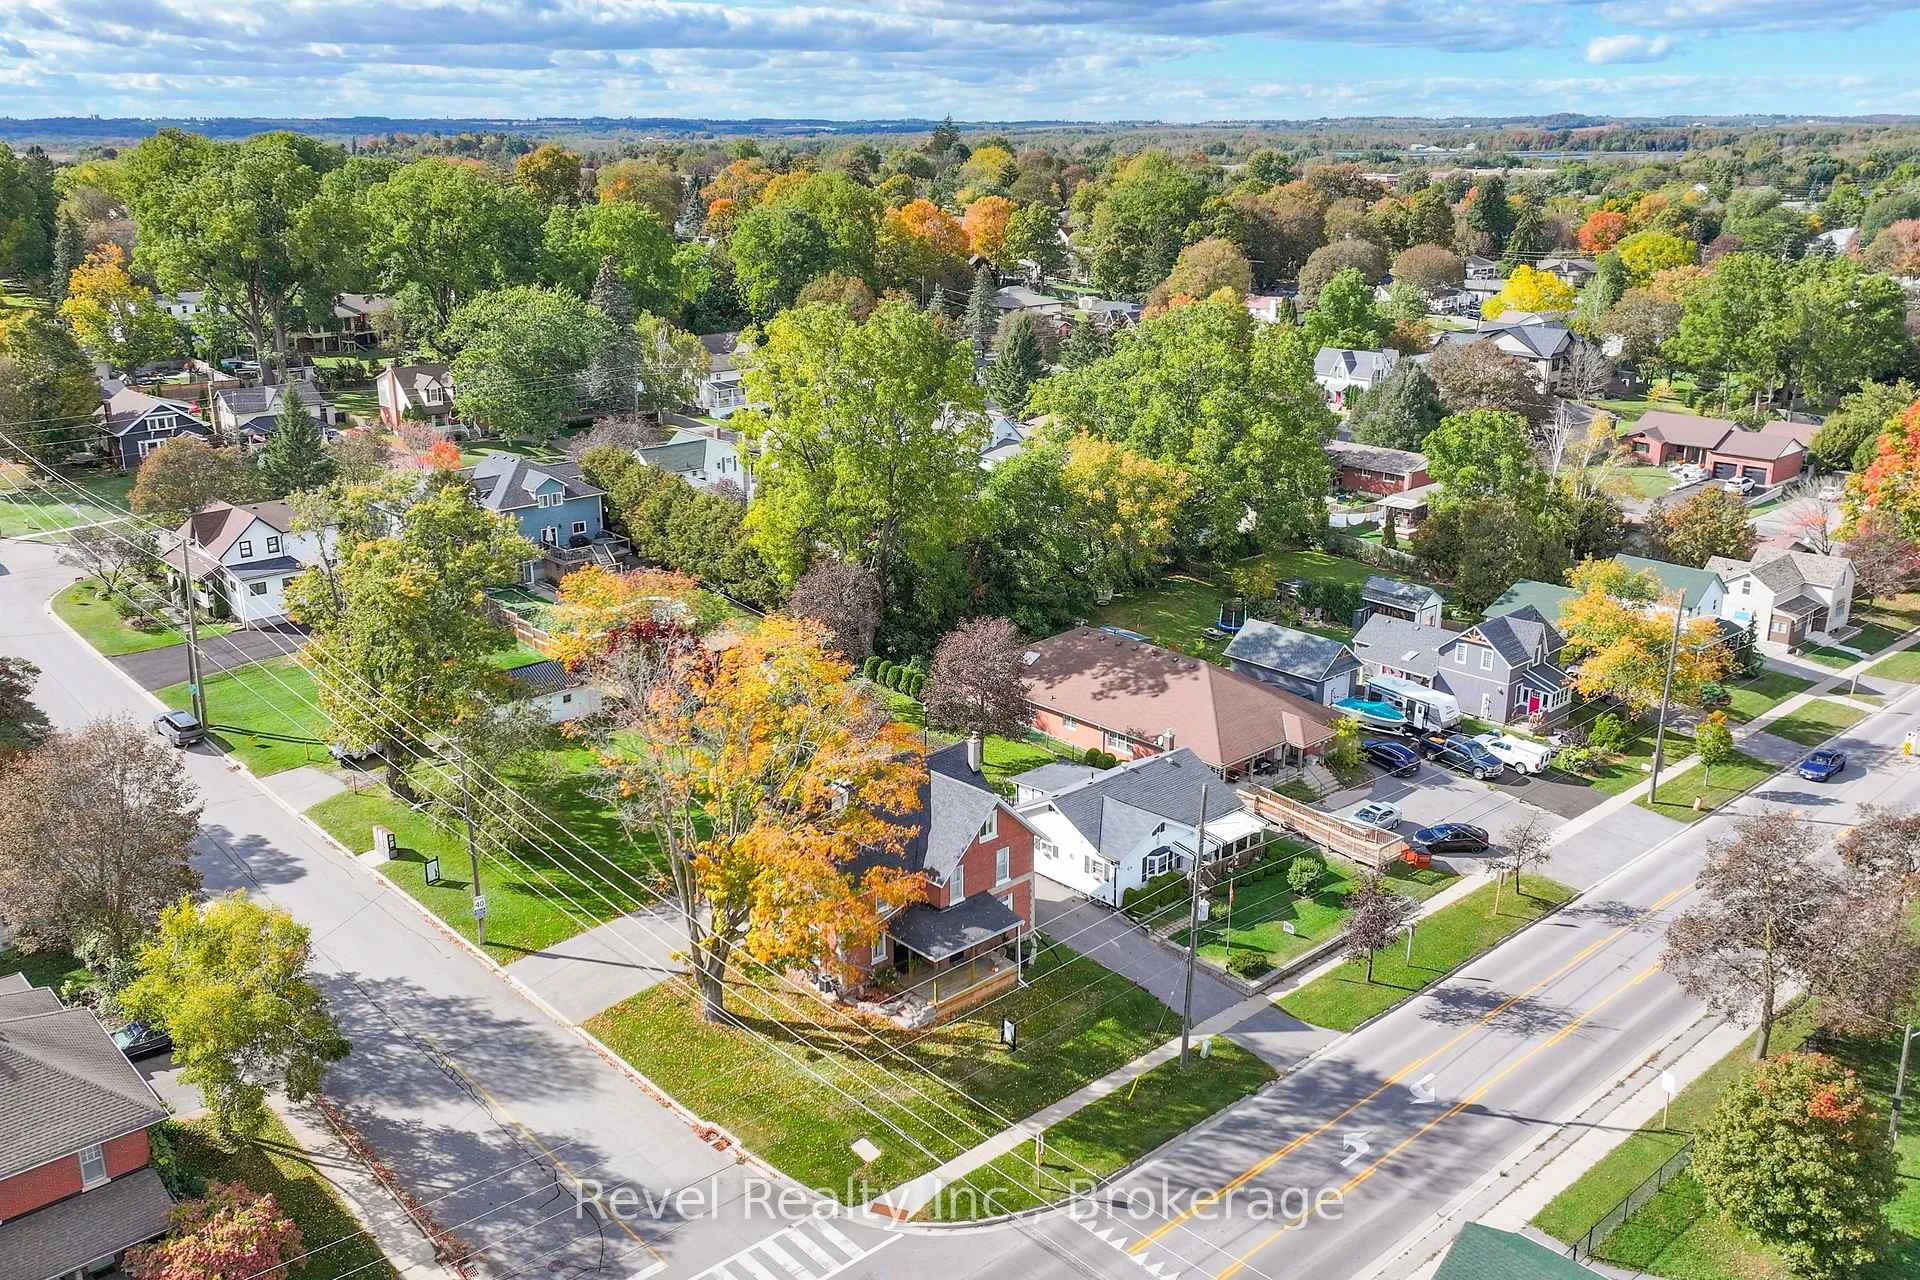
- Exceptional walkable location near downtown.
- Substantial lot with future severance potential.
- Recent upgrades include flooring and HVAC systems.
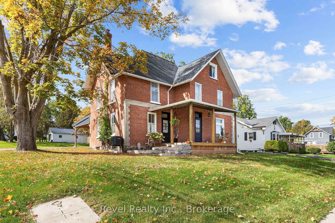
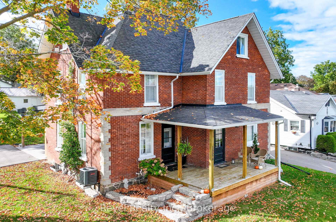
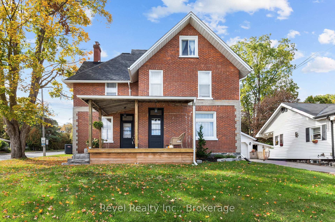
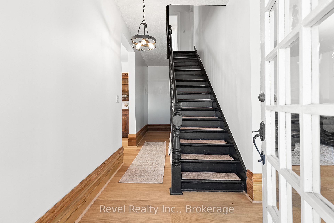
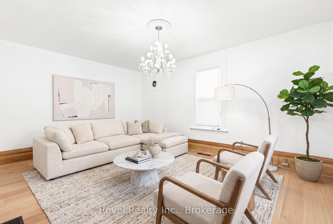
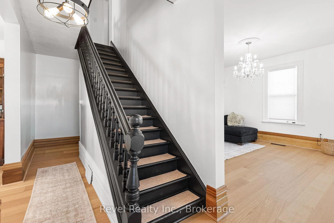
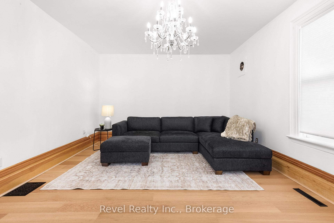
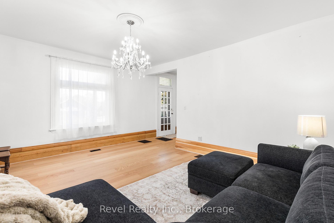
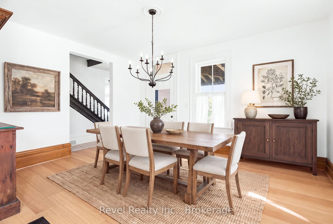
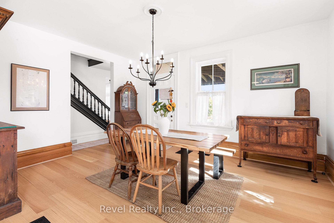
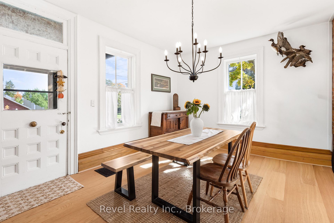
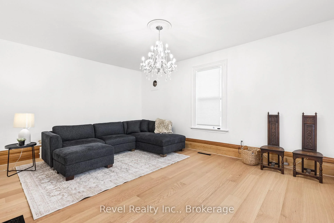
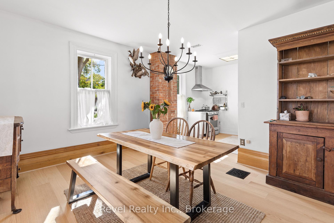
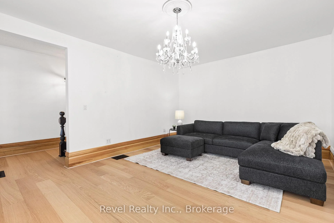
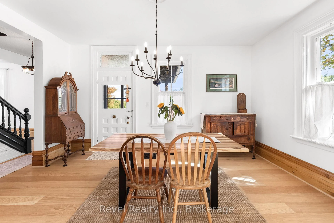
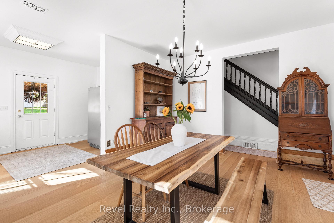
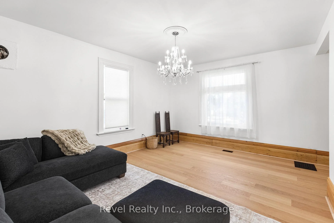
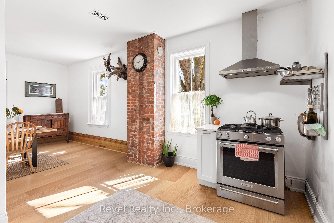
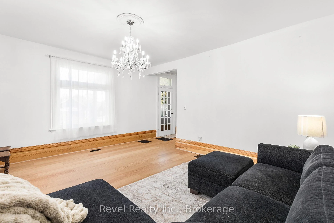
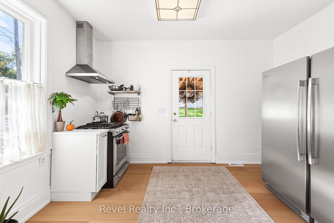
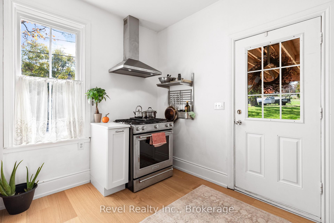
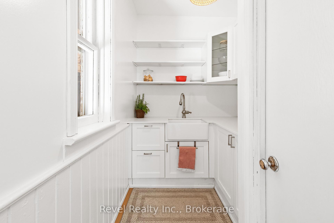
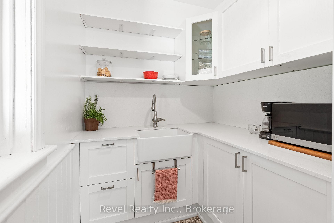
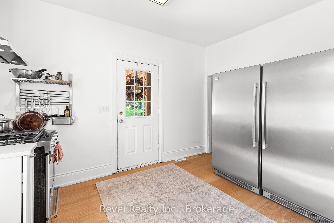
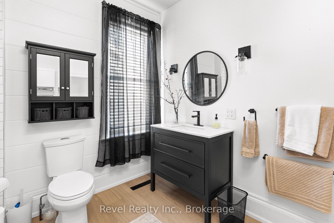
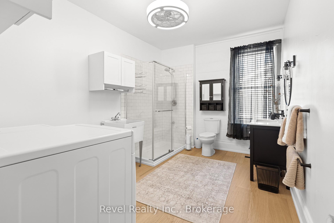
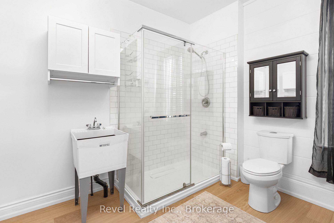
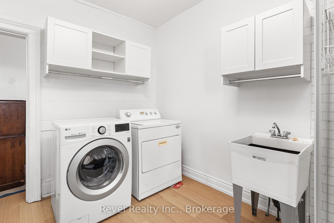
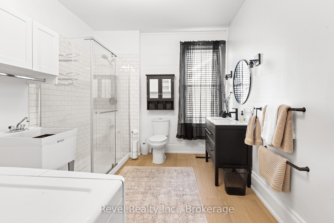
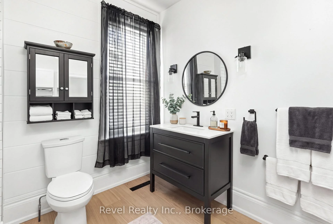
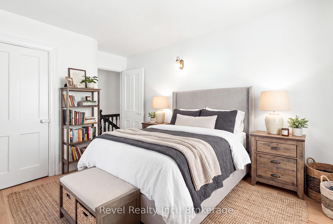
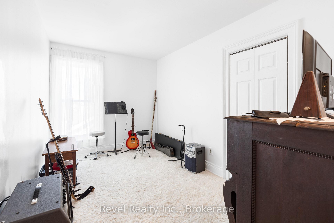
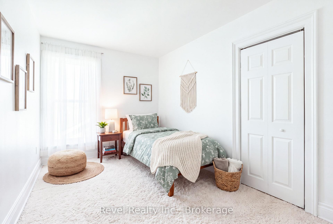
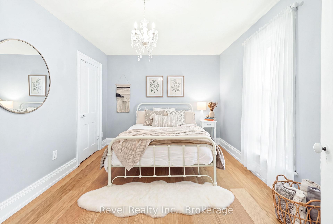
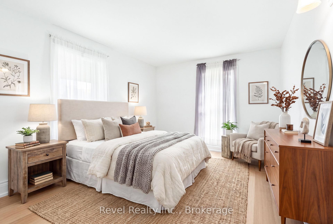
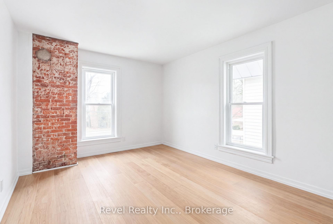
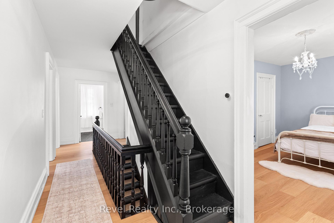
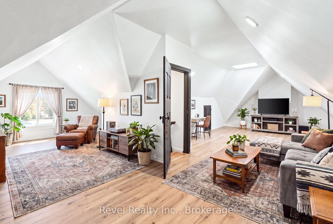
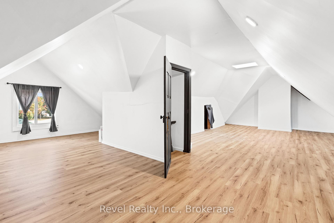
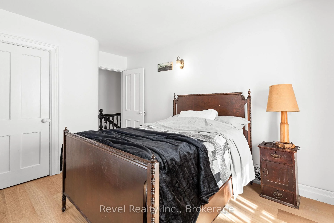
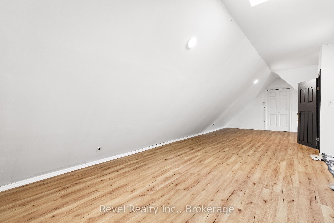
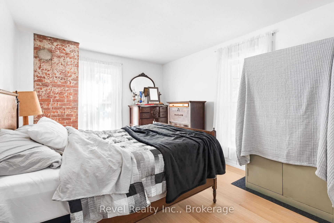
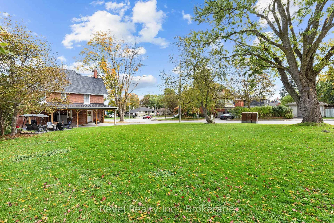
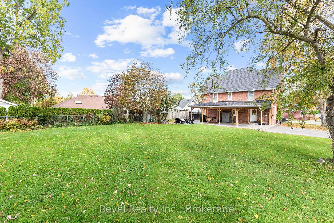
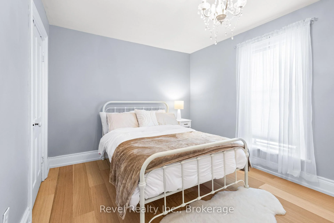
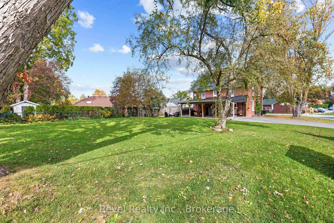
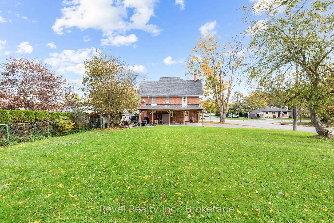
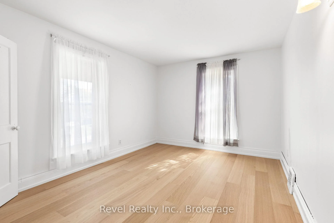
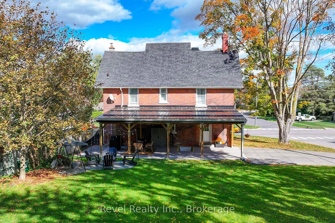
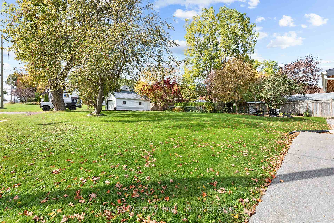
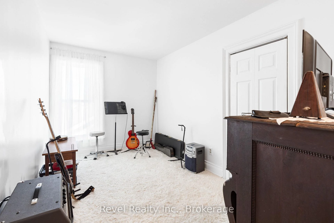
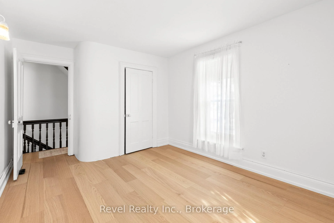
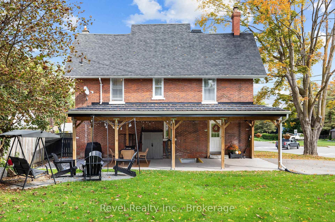
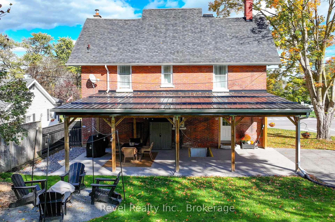
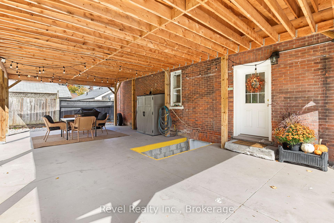
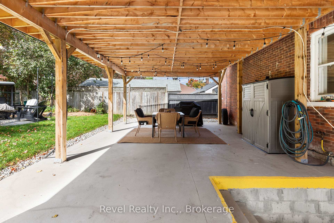
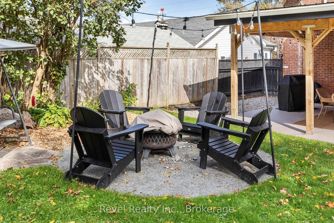
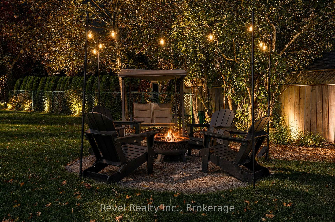
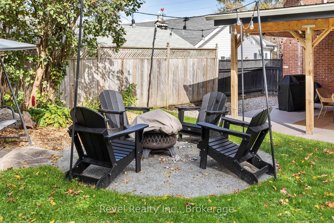
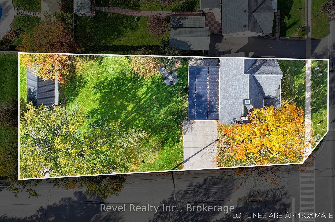
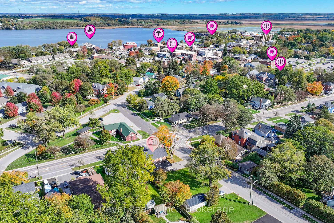
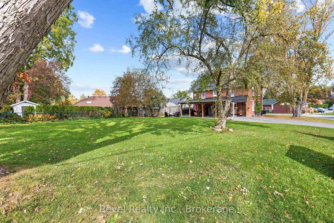
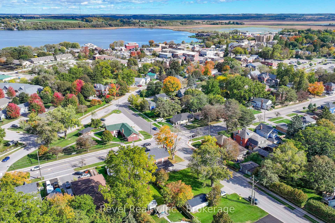
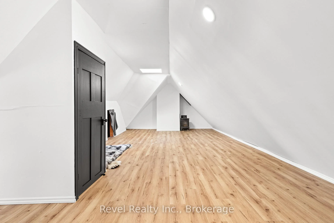
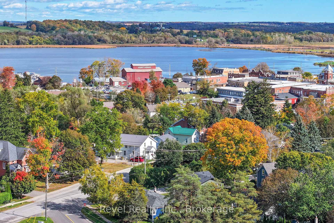
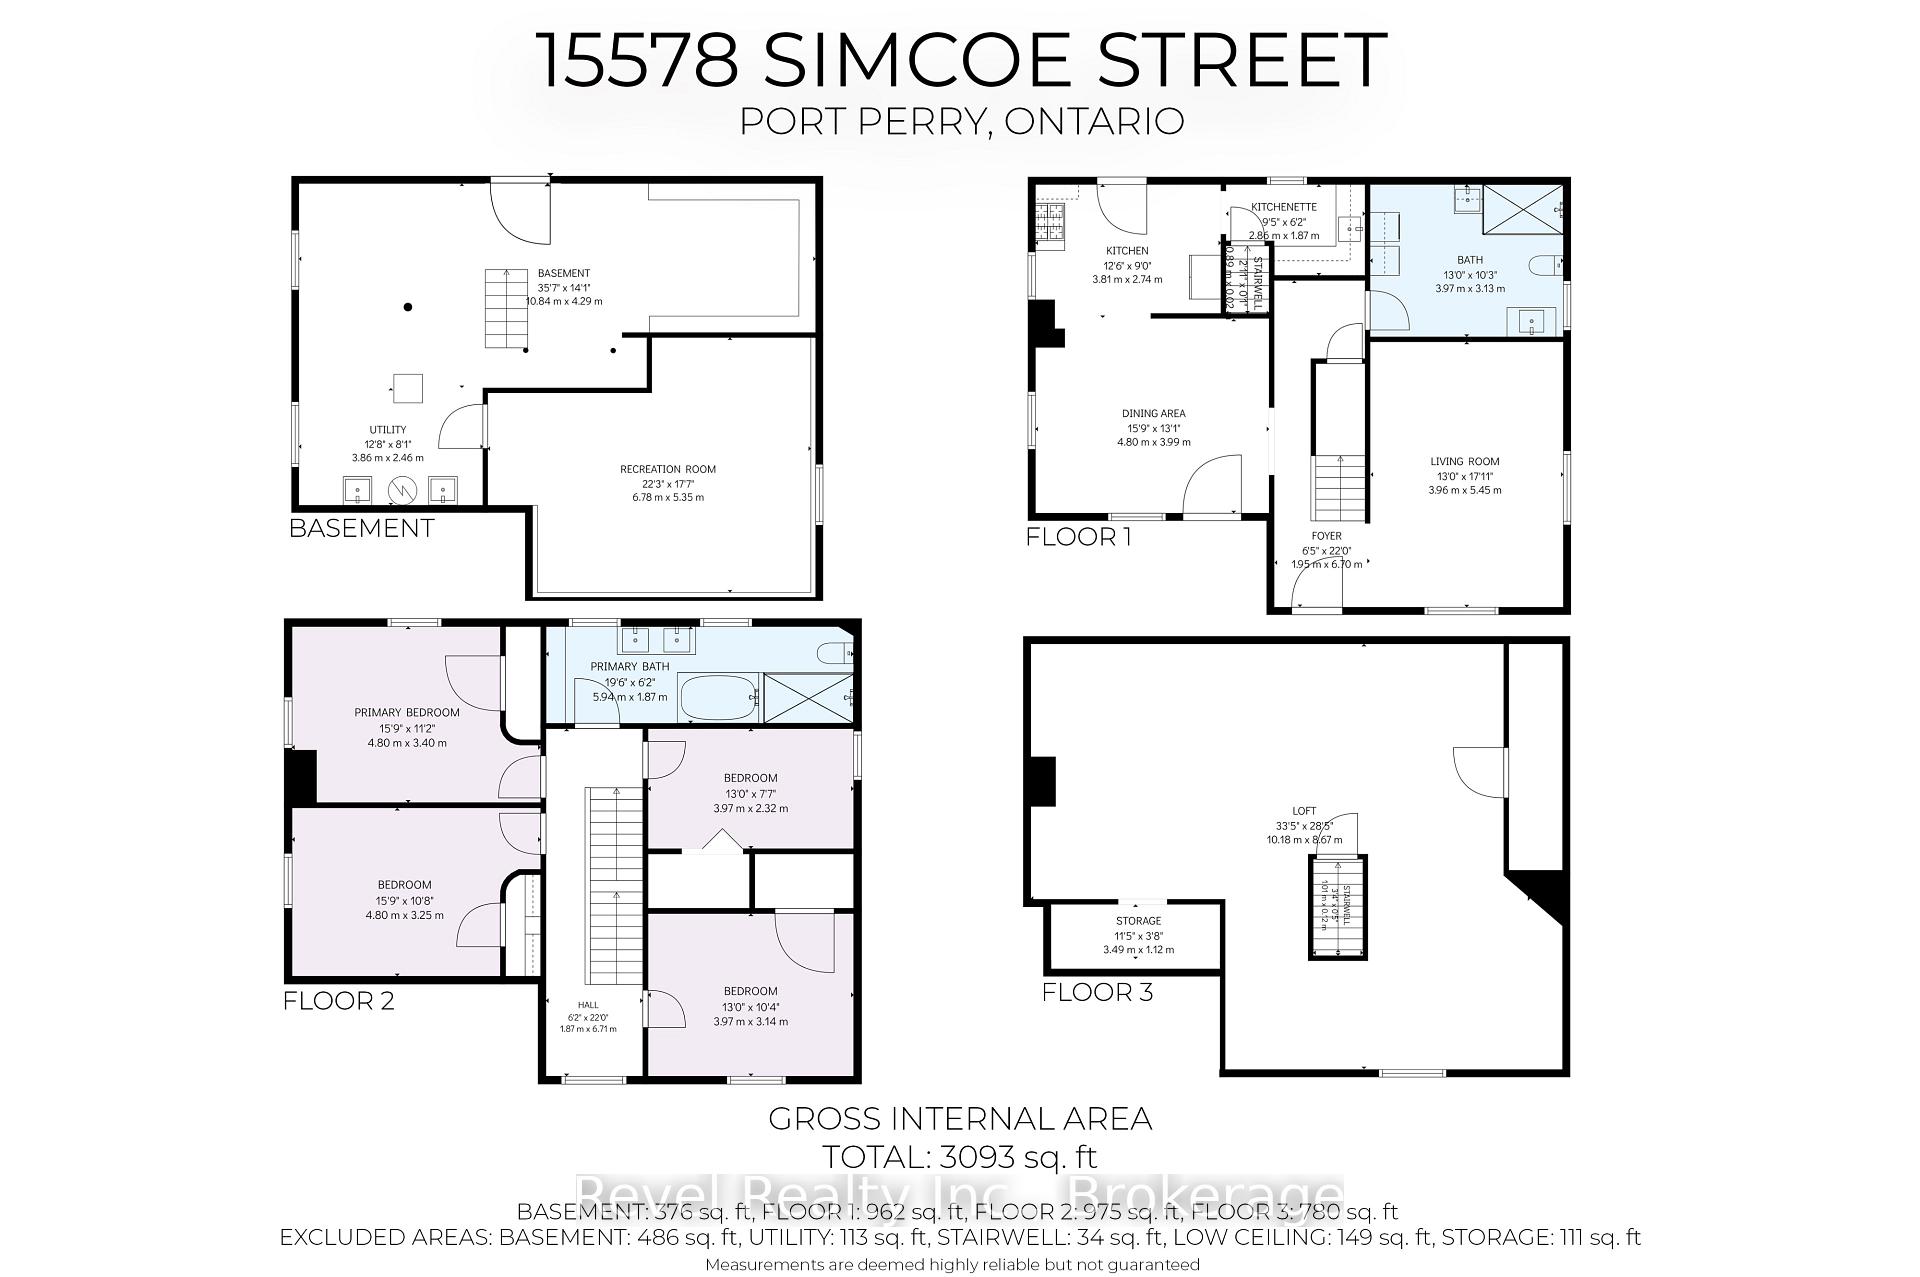
STEPS TO DOWNTOWN PORT PERRY! Character, space and an incredible walkable location come together in this beautifully updated circa-1910 brick century home, offering finished living space on an impressive 62' x 190' in-town lot. Walk to historic downtown, Lake Scugog, waterfront trails, the marina, hospital, library, parks, restaurants, shops and everyday amenities. Inside, sun-filled principal rooms showcase the warmth and personality of a century home while offering the space and functionality today's buyers are looking for. The main level features a spacious living room, formal dining room with porch access, hardwood flooring, a convenient 3-piece bath combined with laundry, and a distinctive kitchen complemented by a separate prep kitchen with additional workspace and storage.Upstairs, you'll find four generous bedrooms, each with its own closet, along with a beautifully renovated spa like bathroom featuring a double vanity, soaker tub and separate glass shower.The finished third-floor loft is a bonus, offering incredible flexibility as a family room, home office, studio, games room, fitness area, media lounge or private guest retreat. Adding to its appeal is convenient access with two driveways, a detached 16' x 26' garage and a substantial 20' x 30' covered carport. The carport doubles as a fantastic outdoor entertaining space and provides convenient side-entry access to both the main floor and lower level.Outside, the deep property provides exceptional space for an in-town home and may offer future severance potential, subject to municipal approvals.The full-height lower level offers a concrete floor, abundant storage, interior access and convenient walk-up egress to the carport.Recent improvements include wood flooring (2025), furnace (2024), central air conditioning (2019), hot water tank (2020), updated electrical and shingles 10+ years. A century home with room to grow, exceptional parking, an oversized lot and downtown Port Perry at your doorstep.
Key Facts & Features
Property Costs
- Annual Property Tax Amount
- $6,311
- Land Transfer Tax Fee
- $13,455
- Basement Type
- Full, Unfinished, Walk-Up
Interior Features
- Laundry Level
- Main Level
- Interior Extras
- Carpet Free, Water Heater Owned, Water Softener
- Fireplace/Stove
- No
- Elevator
- No
Exterior Features
- Pool
- None
- Property Features
- Arts Centre, Hospital, Lake/Pond, Library, Marina, Public Transit
Building
- Building Type
- Detached
- Building Style
- 3-Storey
- Approx Age
- 100+
Construction
- Exterior Finish
- Brick
- Roof
- Asphalt Shingle, Metal
- Foundation Details
- Stone, Concrete
- Special Designation
- Unknown
Lot
- Lot Front
- 64.95 ft
- Lot Depth
- 190.75 ft
- Lot Shape
- Rectangular
Inclusions
- Inclusions
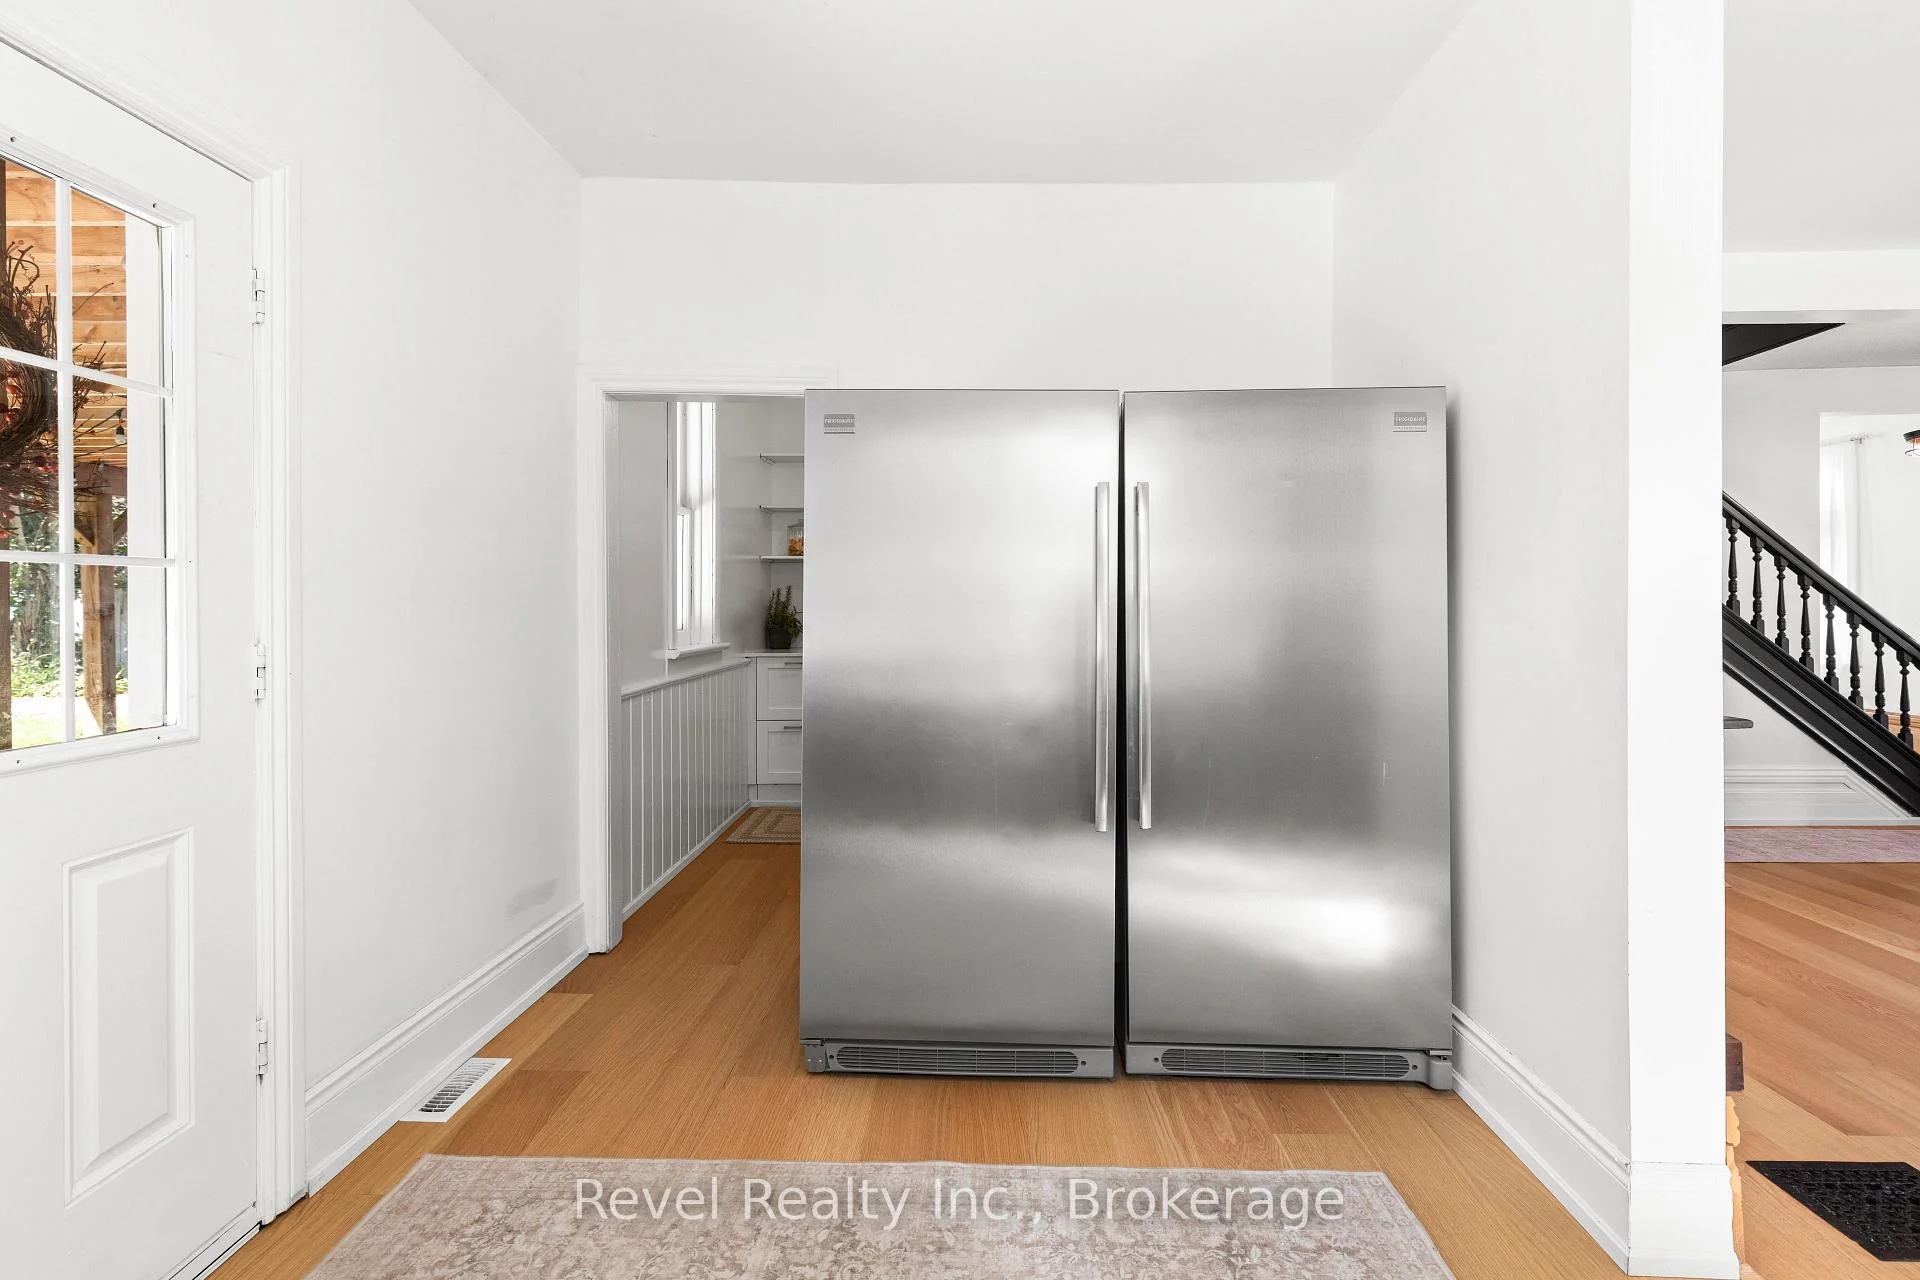
- SS Fridge/Freezer, Gas Stove, Washer & Clothes Dryer, Owned Hot Water Tank, Water System, All Electrical Light Fixtures, All Existing Window Coverings
Exclusions
- Exclusions
- All Personal Belongings
Parking & Garages
- Garage Type
- Detached
- Garage Spaces
- 1
- Parking Spaces
- 10
- Total Garage And Parking Spaces
- 11
Heating & Cooling
- Heat Source
- Gas
- Heat Type
- Forced Air
- Air Conditioning
- Central Air
- Water
- Municipal
- Sewers
- Sewer
- Natural Gas
- Yes
- Hydro
- Yes
- Cable
- Available
- Telephone
- Available
- Bedrooms
- 4
- Washrooms
- 2
- Kitchens
- 1
- Family / bonus room
- Yes
Room sizes
- Dining Room—Main level, Hardwood Floor, Combined w/Kitchen
- Primary Bedroom—Second level, Hardwood Floor
- Bedroom 4—Second level, Hardwood Floor
- Bedroom 2—Second level, Hardwood Floor
- Loft—Third level, Laminate
- Kitchen—Main level, Hardwood Floor, Stainless Steel Appl
- Bedroom 3—Second level, Hardwood Floor
- Bathroom—Main level, Hardwood Floor, 4 Pc Bath, Laundry Sink
- Living Room—Main level, Hardwood Floor
- Pantry—Main level, Hardwood Floor, Quartz Counter, Combined w/Kitchen
Washrooms
- 3-piece, Main
- 5-piece, Second
- Municipality
- Scugog
- Neighbourhood
- Port Perry
- Main cross streets
- Simcoe/Paxton
- Zoning
- R2
- Directions
- Simcoe St/Paxton
- MLS® number
- E13860648
- Data source
- Toronto Regional Real Estate Board
- Listed on
- 2026-10-05
- Updated on
- 2026-10-06
- Days on market
- 10 days
- Possession type
- 30-59 days
- Co-op commission
- 2% Plus HST
- Seller
- Listed by
- REVEL REALTY INC.
Home Market Value
Current home valuation for 15578 Simcoe Street, Scugog, Port Perry, Scugog, ON. Listed for $849,000
HOMEH Estimate
$933,900
Estimated Sales Range
$560,340 - $1,307,460
HOMEH Estimate for 15578 Simcoe Street, Scugog, Port Perry
Calculated with a real agent's CMA method — 45+ years of experience, codified. Not an AI guess.
Mortgage Payment Calculator
Compare up to 4 down payment scenarios
5% on first $500K + 10% on $349,000 over $500K
$59,900
| Scenario 1 | Scenario 2 | Scenario 3 | Scenario 4 | |
|---|---|---|---|---|
−Down payment | % $ | % $ | % $ | % $ |
+CMHC insurance | $31,549 | $23,687 | $20,206 | $0 |
=Total mortgage | $820,270 | $787,787 | $741,856 | $679,200 |
Amortization | ||||
Mortgage rate | % | % | % | % |
| Payment frequency | ||||
=Mortgage payment | $4,005monthly | $3,846monthly | $3,622monthly | $3,316monthly |
Land Transfer Tax
$13,455
$13,455
Around this home
Data provided by OpenStreetMap & Fraser Institute School Rankings
Ask HOMEH
New!Hi there!
👋Text or call (416) 301-9001
Recommended for you
Based on homes you've looked at.
No recommended properties found.
Nearby similar homes
No nearby properties found.
More real estate resources
Other homes nearby
Explore this area
Nearby neighbourhoods
No nearby listings available.