
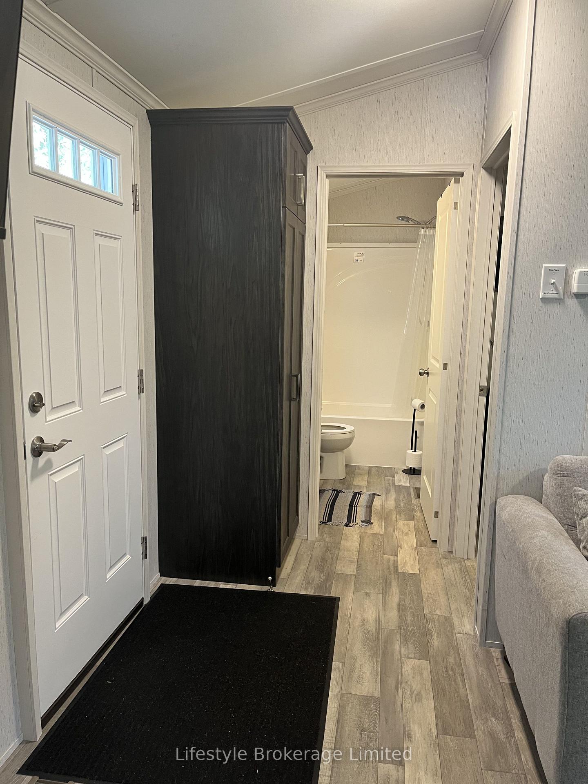
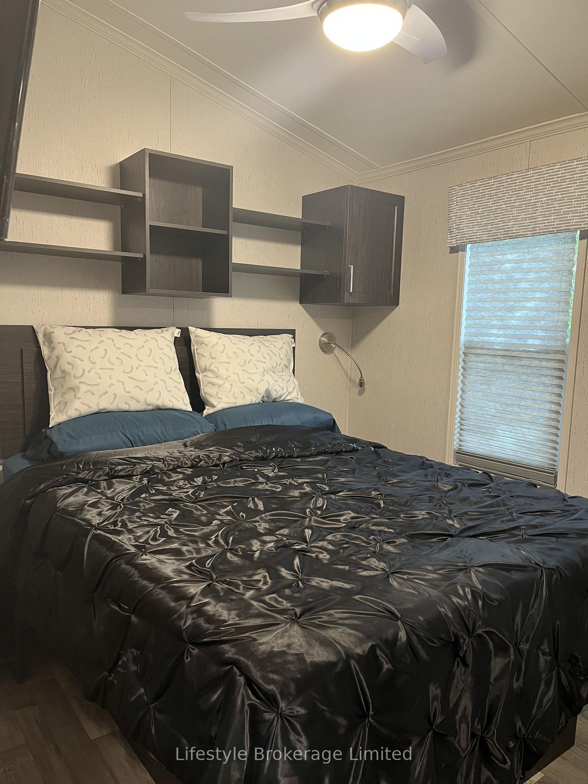
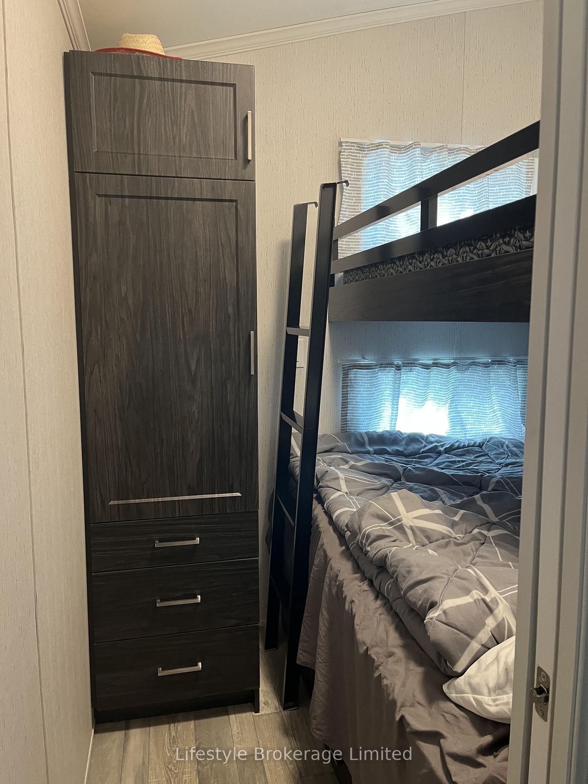
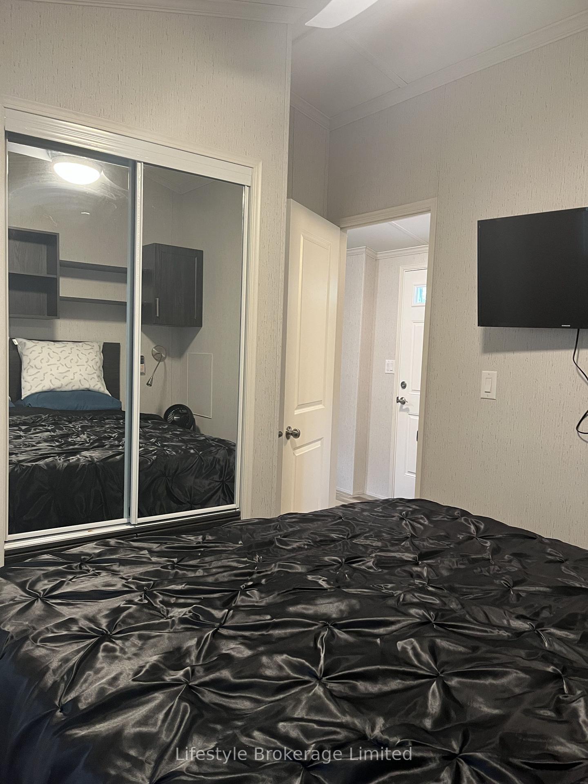
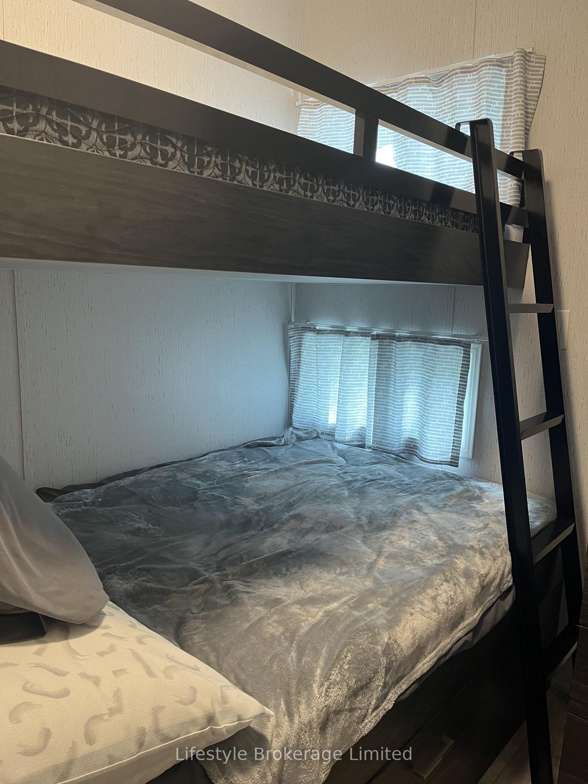
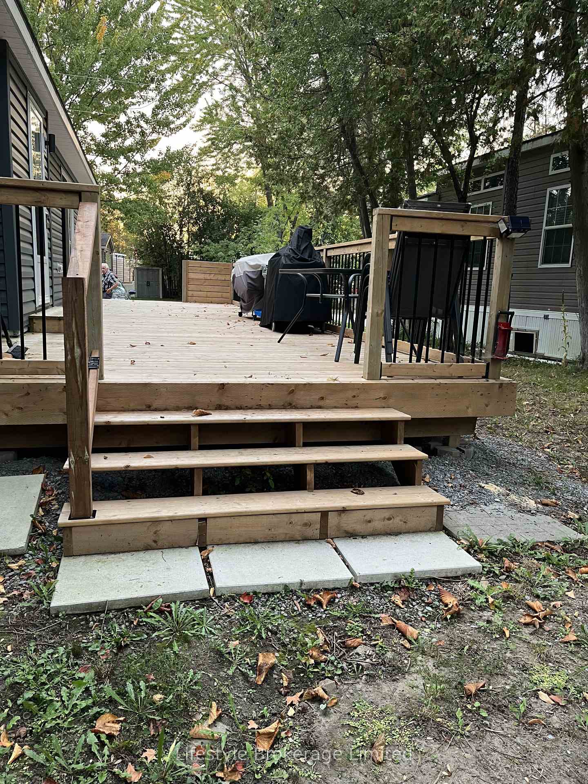
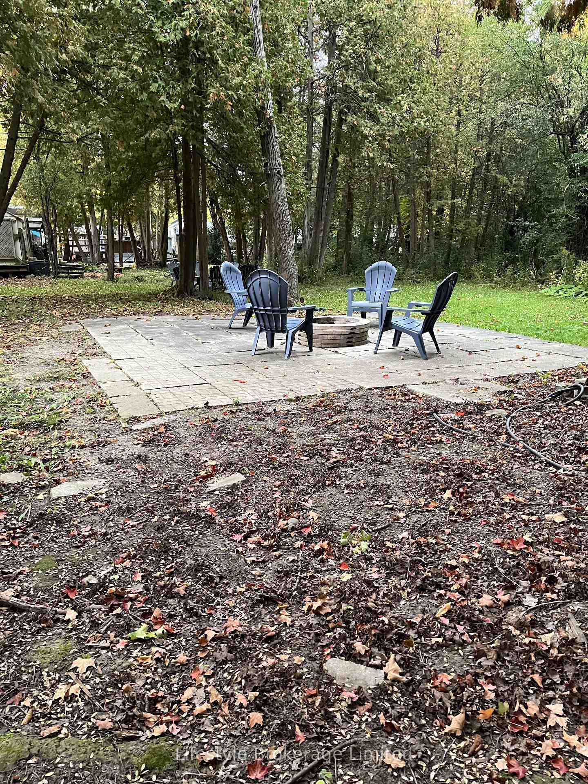
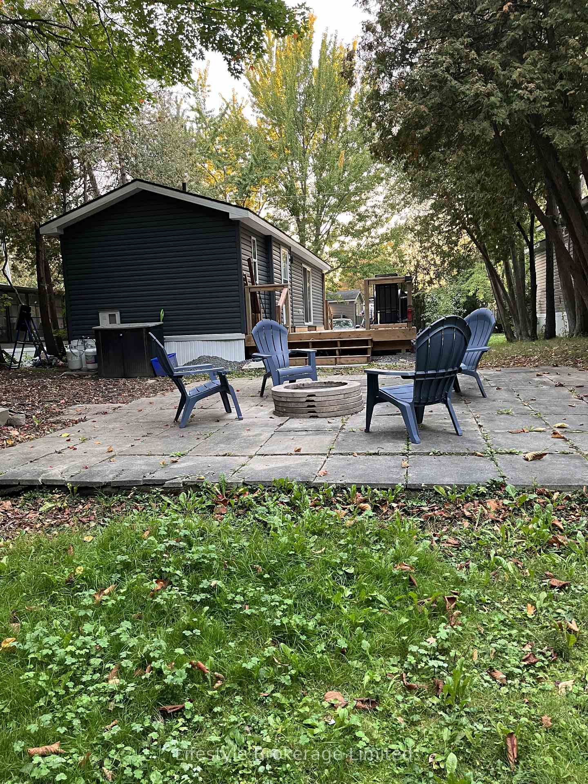
634 Blueberry Lane
Scugog (Rural Scugog), ON L9L 1B4
- 3Bedrooms
- 1Bathroom
- 0Garage
- < 700Sq Ft
- $1,000Tax
- 20×60 ftLot Size
 Free EstimateSee Free Estimate Report

Sale & Price History for 634 Blueberry Lane, Scugog, Rural Scugog
| Start Date | End Date | Price | Event | MLS# |
|---|---|---|---|---|
| No listing history available | ||||
Real estate boards require you to or to see the full details of this property.
*Sold prices and complete sale & price history are regulated data. Under the Trust in Real Estate Services Act, 2002 (TRESA) and the rules of the Real Estate Council of Ontario (RECO), and pursuant to the Multiple Listing Service® rules of the Canadian Real Estate Association (CREA) and the Toronto Regional Real Estate Board (TRREB), this information may be shown only to registered users who have agreed to the applicable terms of use (a Virtual Office Website, or "VOW," arrangement). HOMEH Inc., Brokerage therefore provides it to signed-in members only. Creating an account is free and takes under a minute.
About 634 Blueberry Lane, Scugog, Rural Scugog
Summarized Description
- Located on Lake Scugog with private access.
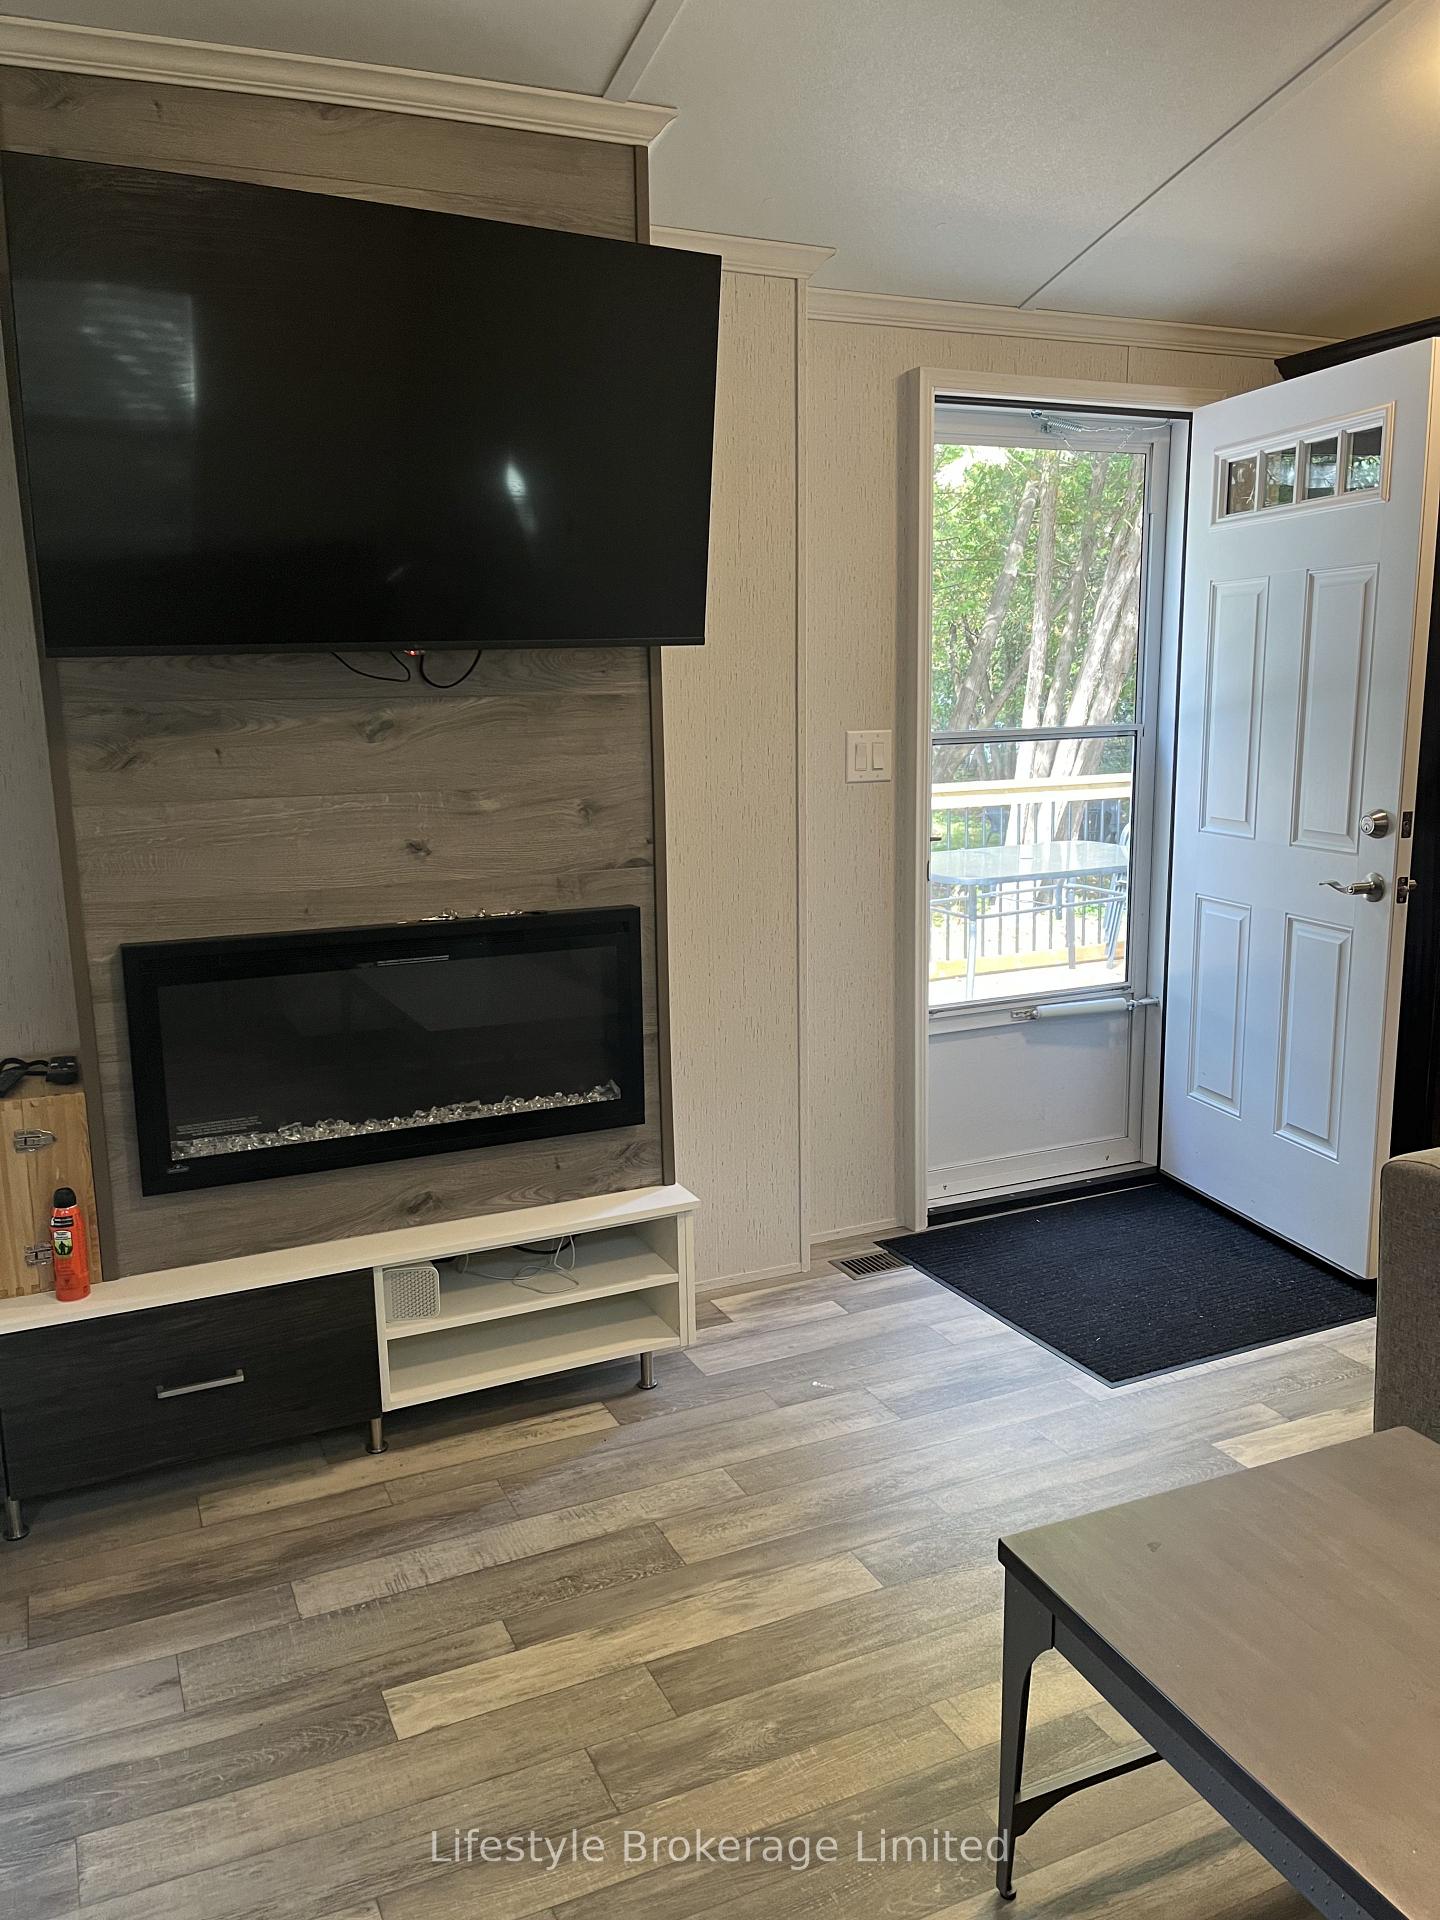
- Features a propane fireplace for cozy evenings.
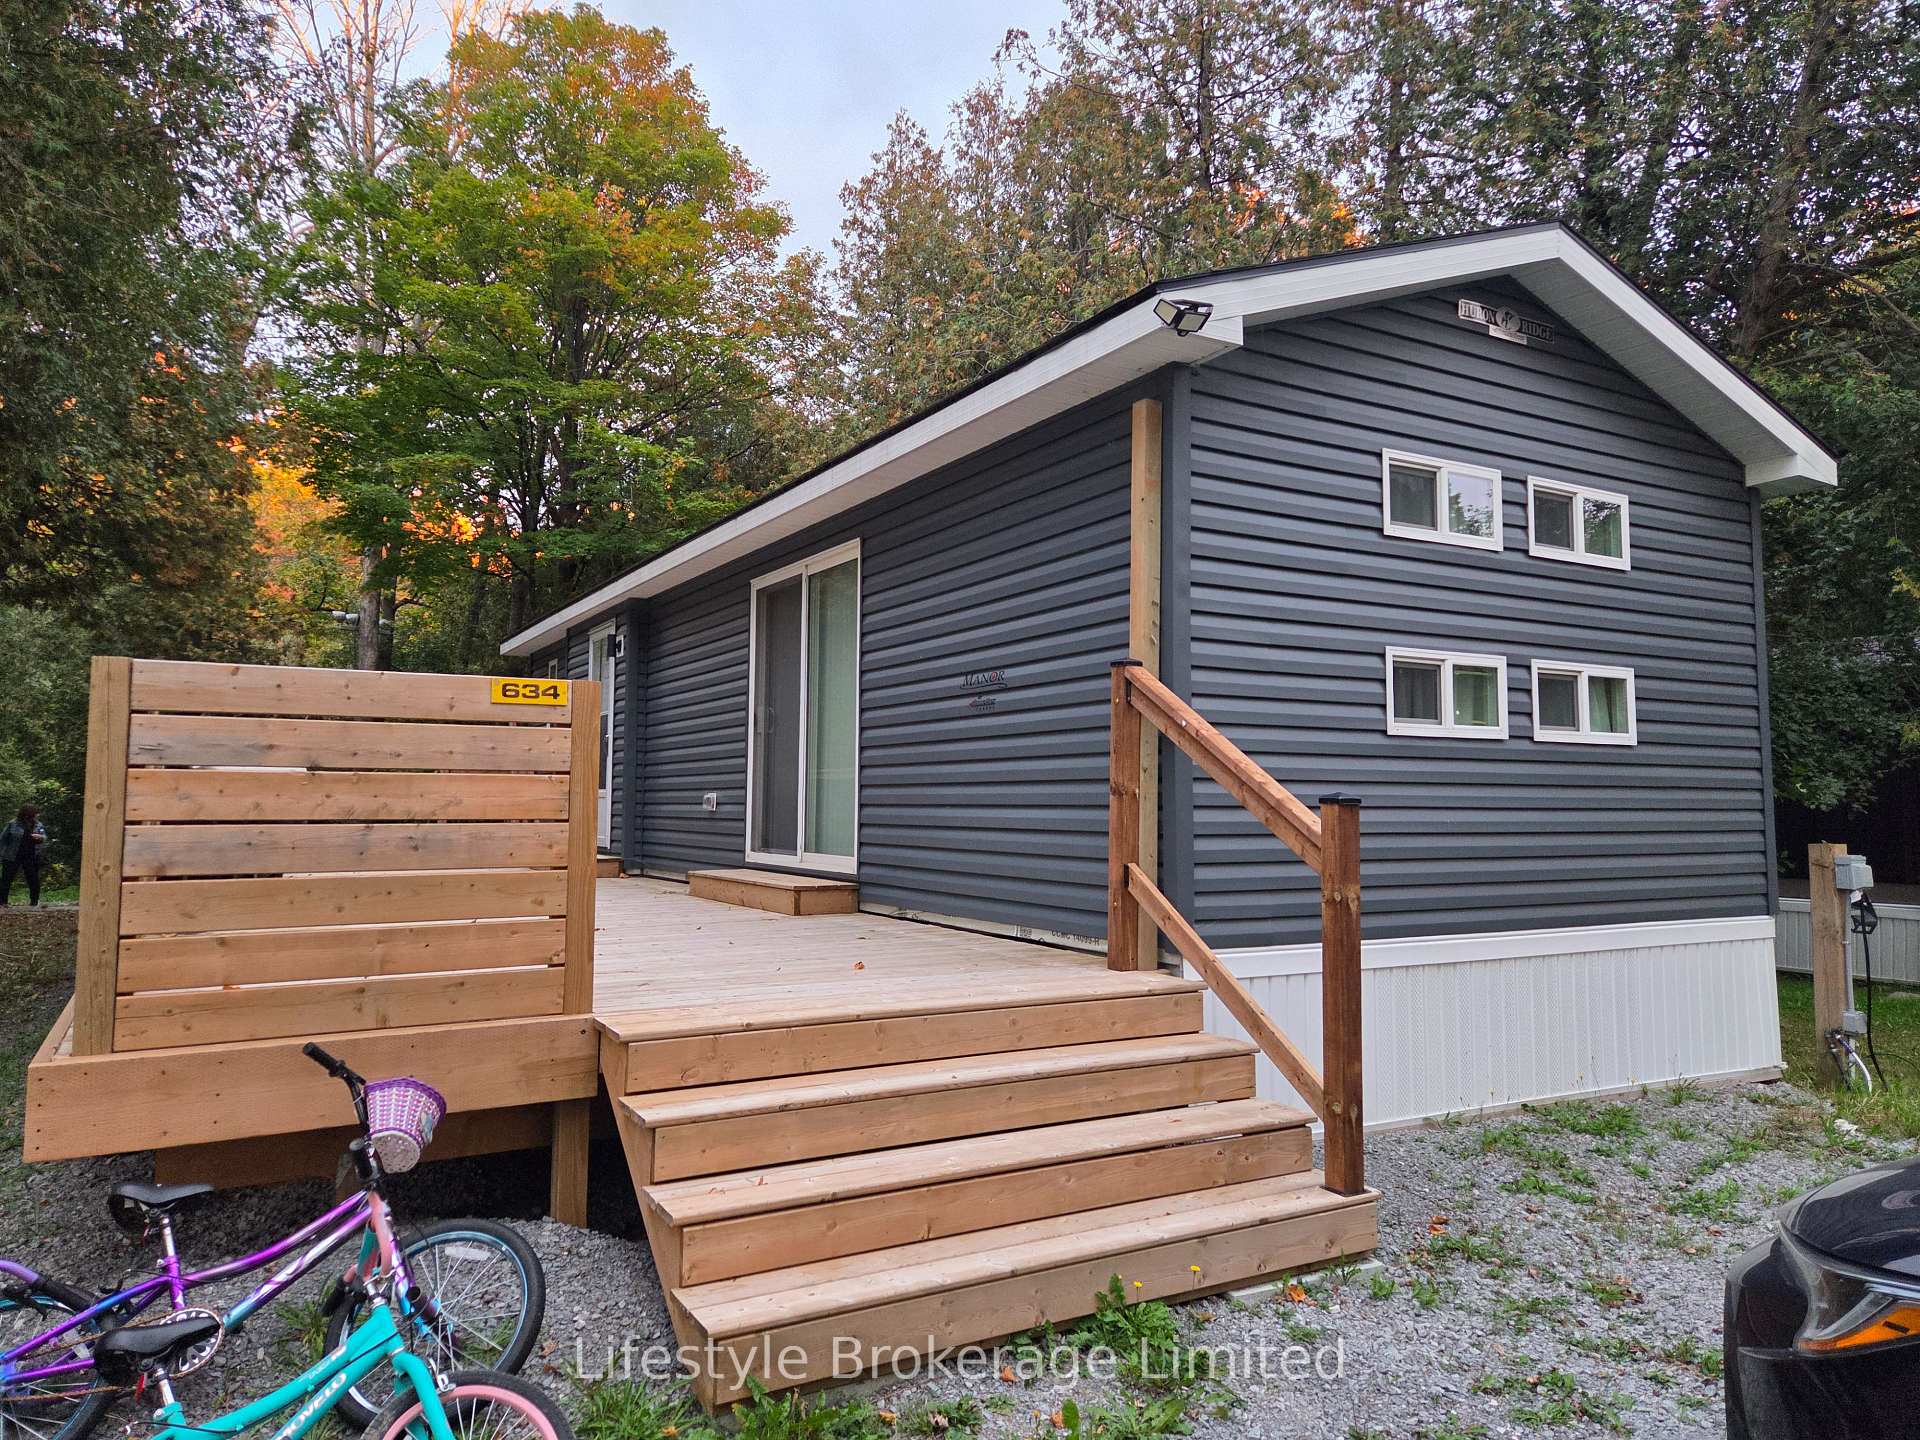
- Includes a new cedar deck for outdoor enjoyment.
- Three bedrooms and a full bathroom for comfort.
- Seasonal resort with various recreational amenities.
- Close to Blue Heron Charity Casino and Port Perry.
- Perfect for fishing and boating enthusiasts.
- Season runs from May to October.
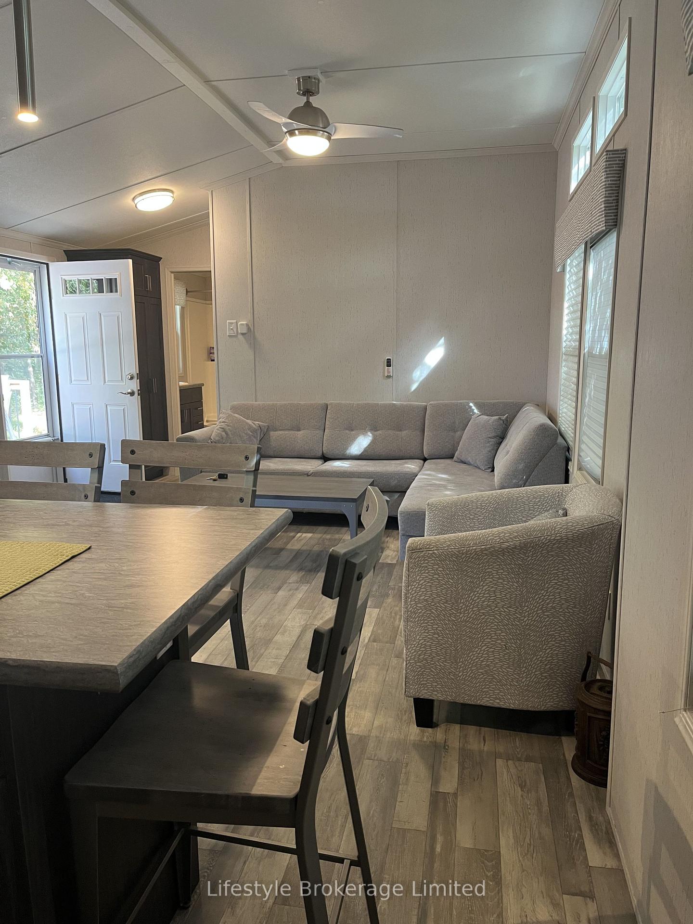
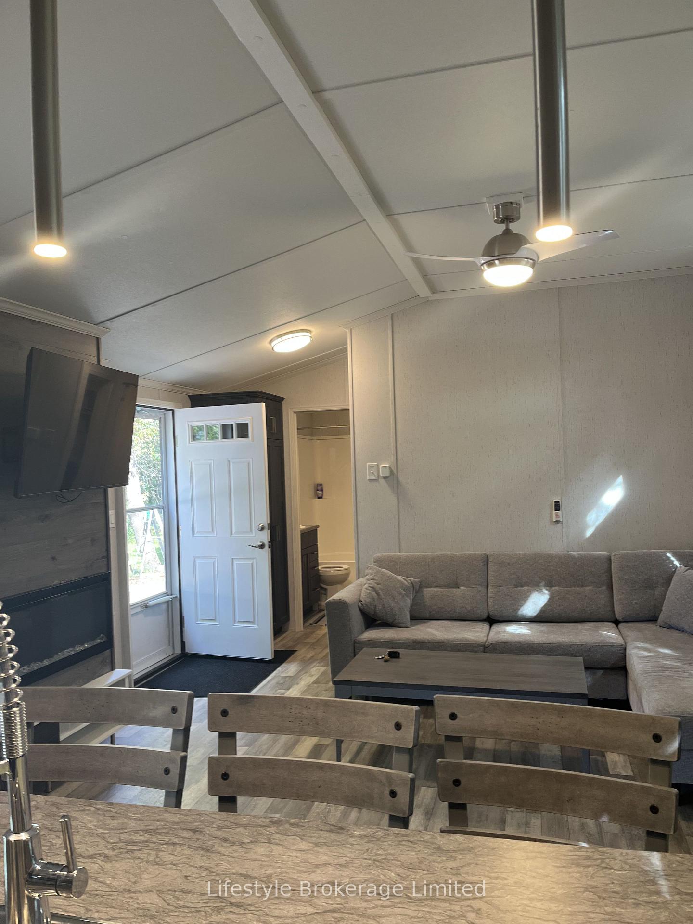
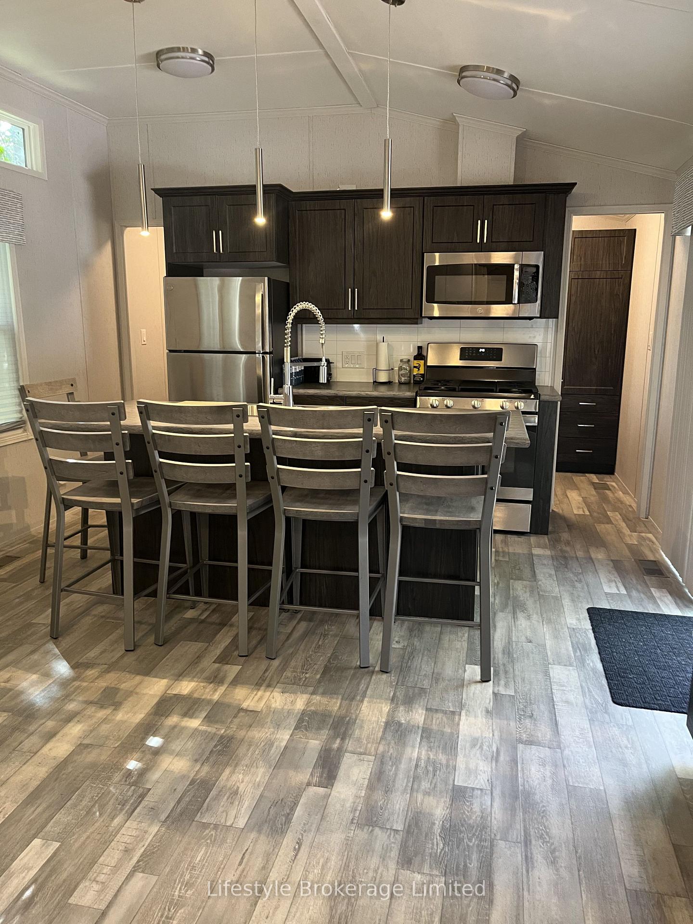
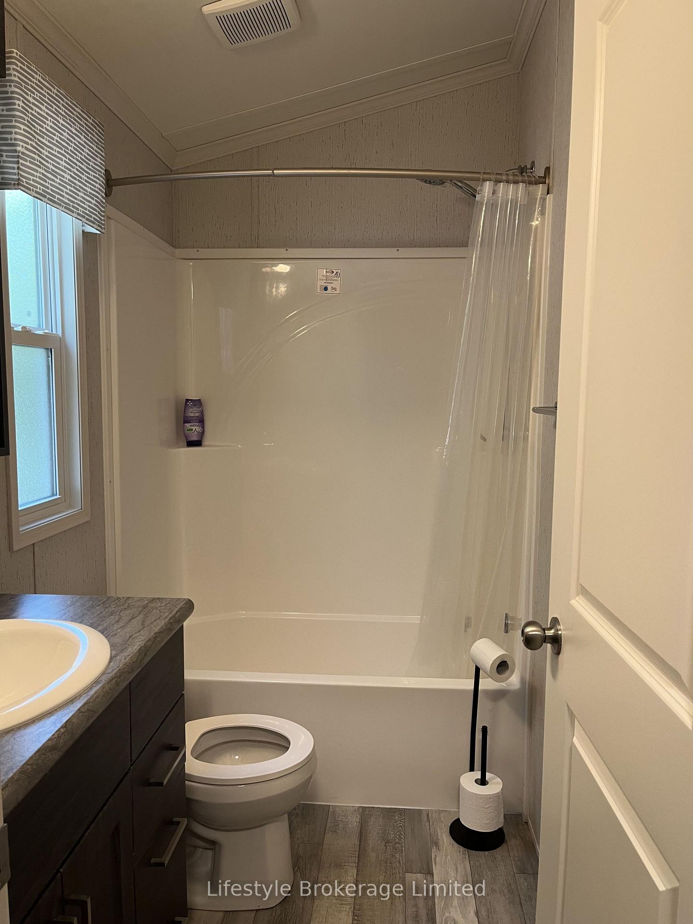
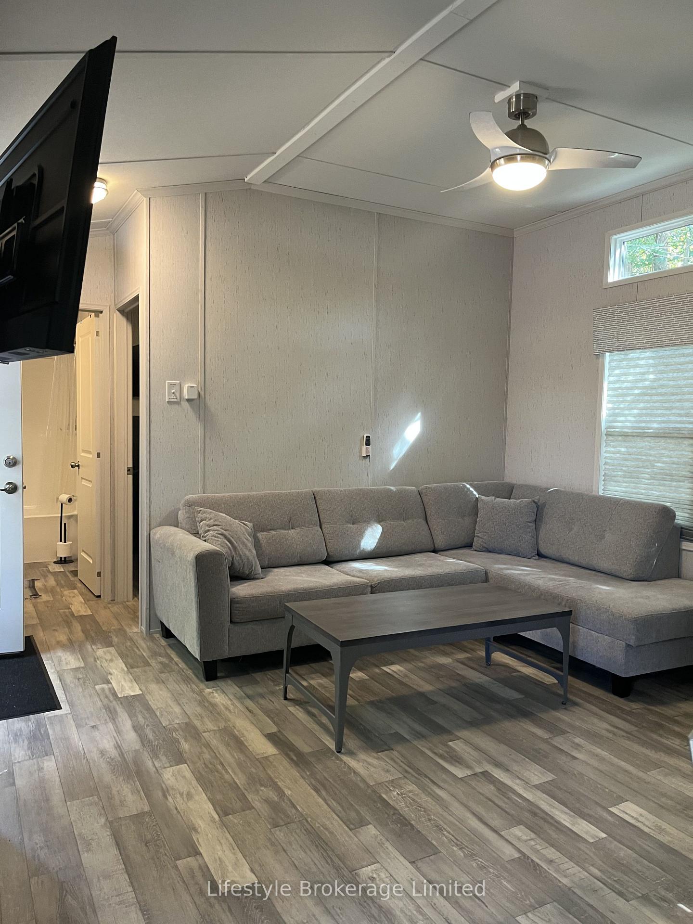
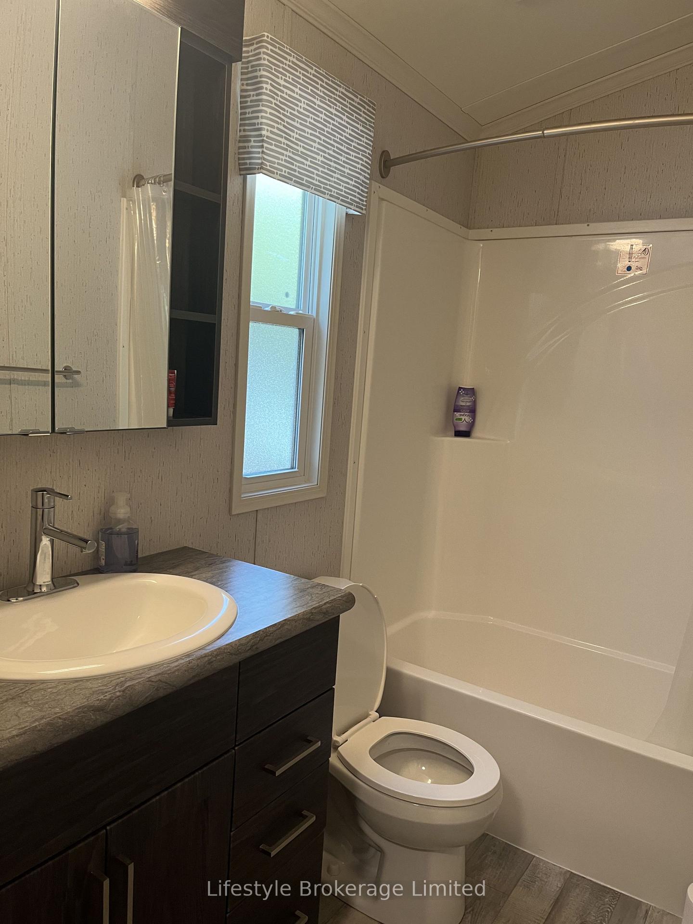
Welcome to Scugog Landing, a Parkbridge Cottage & Resort community on the shores of Lake Scugog, Just 5 minutes from Blue Heron Charity Casino & Hotel and 10 minutes from downtown Port Perry. This seasonal resort offers a gated, secure entrance, sandy beach, playground, pickleball courts, recreation hall, restaurant, baseball and soccer facilities, an off-leash dog park, and boat docking. Enjoy bass, muskie, and pan fishing on Lake Scugog, along with boating access to the Trent system. Built by General Coach in 2023, this rarely used Madison model measures 14 by 39 feet and features three bedrooms, a full bathroom and a electric fireplace. The home sits on a private, treed back lot with no rear neighbours and includes a fire pit. A new cedar deck, approximately 11 by 39 feet, is accessible from the walkout and runs the length of the home. The season runs from May 7 to October 24. A fridge, stove and microwave are included and the site is separately metered for hydro. Seasonal fees for 2027 are $6,599.29 plus a $300 hydro deposit. Priced below the manufacturer's price, this property is best appreciated in person, so schedule a visit and see how you could spend your summers at Scugog Landing. Mobile Home winterization has been paid by Seller. Purchsers must be approved by Parkbridge Management
Key Facts & Features
Property Costs
- Annual Property Tax Amount
- $1,000
- Land Transfer Tax Fee
- $1,224
Rental Items
- Under Contract
- None
- Basement Type
- None
Interior Features
- Laundry Level
- Main Level
- Interior Extras
- Primary Bedroom - Main Floor, Propane Tank, Separate Hydro Meter
- View
- Lake, Marina, Trees/Woods
- Security Features
- Other
- Fireplace/Stove
- Yes
- Fireplace Features
- Electric
- Elevator
- No
Exterior Features
- Exterior Extras
- Controlled Entry, Deck, Fishing, Recreational Area, Seasonal Living, Security Gate
- Pool
- Inground, Community, Other, Outdoor
- Property Features
- Beach, Campground, Lake Access, Lake Backlot, Level, Marina
- Accessibility Features
- Level Within Dwelling, Open Floor Plan, Parking
- Other Structures
- None
Building
- Building Type
- MobileTrailer
- Building Style
- Bungalow
- Approx Age
- 0-5
Construction
- Exterior Finish
- Vinyl Siding
- Roof
- Unknown
- Foundation Details
- Unknown
- Special Designation
- Unknown
Lot
- Lot Front
- 20.00 ft
- Lot Depth
- 60.00 ft
- Lot Shape
- Rectangular
Inclusions
- Inclusions
- Fridge, Stove, Microwave All light fixtures and window coverings.
Parking & Garages
- Garage Type
- None
- Garage Spaces
- 0
- Parking Spaces
- 2
- Total Garage And Parking Spaces
- 2
Heating & Cooling
- Heat Source
- Electric
- Heat Type
- Forced Air
- Air Conditioning
- Central Air
- Water
- Other
- Sewers
- Other
- Natural Gas
- No
- Hydro
- Yes
- Cable
- Available
- Telephone
- Available
- Bedrooms
- 3
- Washrooms
- 1
- Kitchens
- 1
Room sizes
- Kitchen—Ground level, Laminate, Fireplace, Combined w/Living
- Bedroom 3—Ground level, Laminate
- Bedroom 2—Ground level, Laminate
- Primary Bedroom—Ground level, Laminate, Overlooks Frontyard
Washrooms
- 4-piece, Ground
- Municipality
- Scugog
- Neighbourhood
- Rural Scugog
- Main cross streets
- Stephenson Pt and Platten
- Directions
- HWY 7A, north on Island Rd, W on Stephenson Pt Rd, N on Platten
- Waterfront
- WaterfrontCommunity
- MLS® number
- E13869674
- Data source
- Toronto Regional Real Estate Board
- Listed on
- 2026-10-05
- Updated on
- 2026-10-07
- Days on market
- 18 days
- Possession date
- 2026-11-16
- Possession type
- Immediate
- Co-op commission
- 3% plus HST
- Seller
- Listed by
- LIFESTYLE BROKERAGE LIMITED
Home Market Value
Current home valuation for 634 Blueberry Lane, Scugog, Rural Scugog, Scugog, ON. Listed for $149,900
HOMEH Estimate
—
Estimated Sales Range
—
HOMEH Estimate for 634 Blueberry Lane, Scugog, Rural Scugog
Calculated with a real agent's CMA method — 45+ years of experience, codified. Not an AI guess.
For the owner
Is this your home? Track its value.
Get this home's HOMEH Estimate by email once a month, with how many homes are for sale around you.
Mortgage Payment Calculator
Compare up to 4 down payment scenarios
5% of purchase price for homes $500K or less
$7,495
| Scenario 1 | Scenario 2 | Scenario 3 | Scenario 4 | |
|---|---|---|---|---|
−Down payment | % $ | % $ | % $ | % $ |
+CMHC insurance | $5,696 | $4,182 | $3,568 | $0 |
=Total mortgage | $148,101 | $139,092 | $130,983 | $119,920 |
Amortization | ||||
Mortgage rate | % | % | % | % |
| Payment frequency | ||||
=Mortgage payment | $723monthly | $679monthly | $640monthly | $586monthly |
Land Transfer Tax
$1,224
$1,224
Around this home
No schools found nearby
Data provided by OpenStreetMap & Fraser Institute School Rankings
Ask HOMEH
New!Hi there!
👋Text or call (416) 301-9001
Recommended for you
Based on homes you've looked at.
No recommended properties found.
Nearby similar homes
No nearby properties found.
More real estate resources
Other homes nearby
Explore this area
Nearby neighbourhoods
No nearby listings available.