
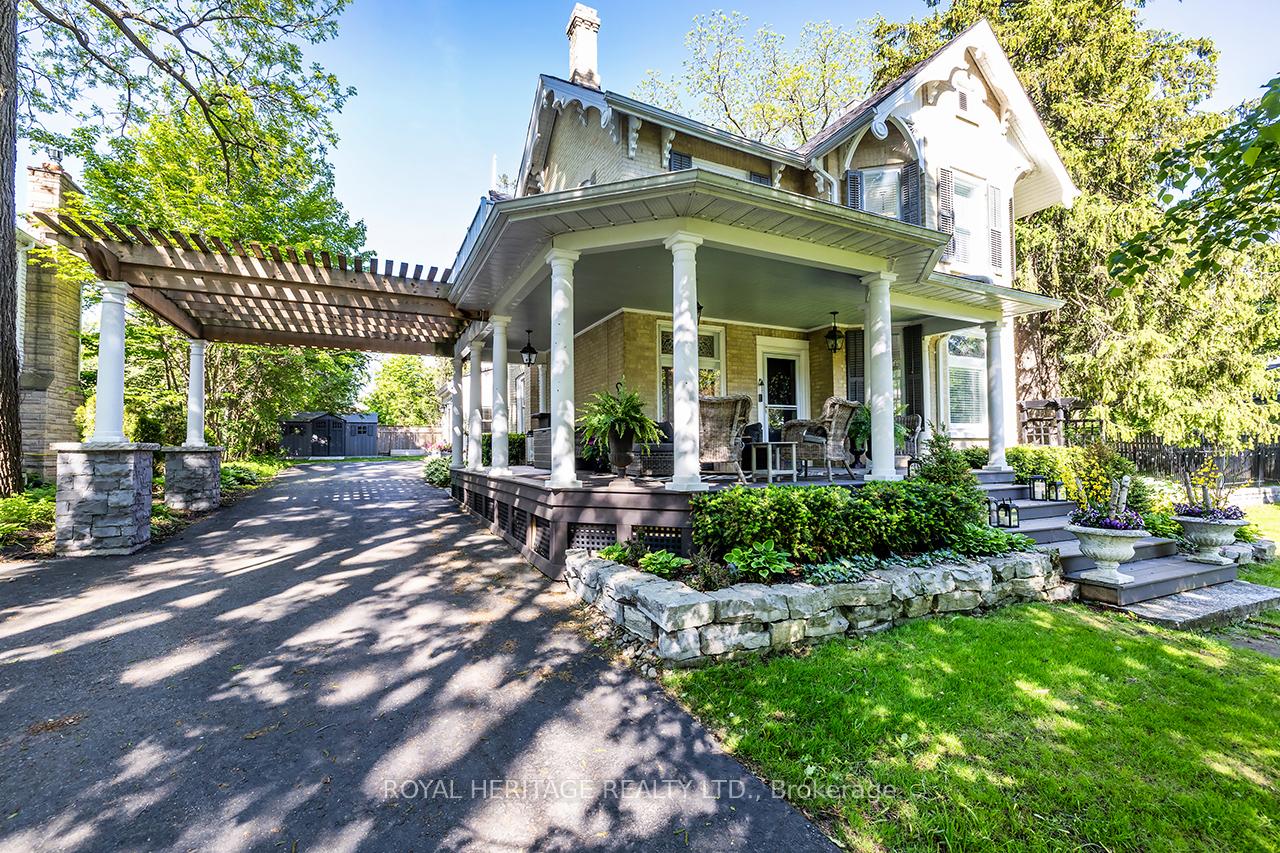


220 Cochrane Street
Scugog (Port Perry), ON L9L 1M1
- 4Bedrooms
- 3Bathrooms
- 2Garage
- 2500–3000Sq Ft
- $9,498Tax
- 123×154 ftLot Size
 Estimated Value:$1,113,006See Free Estimate Report

Sale & Price History for 220 Cochrane Street, Scugog, Port Perry
| Start Date | End Date | Price | Event | MLS# |
|---|---|---|---|---|
| No listing history available | ||||
Real estate boards require you to or to see the full details of this property.
*Sold prices and complete sale & price history are regulated data. Under the Trust in Real Estate Services Act, 2002 (TRESA) and the rules of the Real Estate Council of Ontario (RECO), and pursuant to the Multiple Listing Service® rules of the Canadian Real Estate Association (CREA) and the Toronto Regional Real Estate Board (TRREB), this information may be shown only to registered users who have agreed to the applicable terms of use (a Virtual Office Website, or "VOW," arrangement). HOMEH Inc., Brokerage therefore provides it to signed-in members only. Creating an account is free and takes under a minute.
About 220 Cochrane Street, Scugog, Port Perry
Summarized Description
- Historic 1883 estate on a double lot.
- Updated with modern amenities and character.
- Chef-inspired kitchen with granite counters.
- Luxurious primary suite with renovated ensuite.
- Private hot tub and expansive outdoor living.
- Mature gardens and covered front porch.
- Convenient 2-car garage with interior access.
- Steps from waterfront, shopping, and dining.
Welcome to 220 Cochrane, a remarkable home set on a rare double lot on one of Port Perry's most coveted tree-lined streets. Step up to the captivating covered front porch, framed by mature gardens, then step through the original carved front door, adorned with bevelled glass & intricate embellishments, into a sunlit foyer where warmth, history & timeless charm abound. Beautifully updated for modern living, yet rich with character, this home showcases original hardwood floors, twin staircases, jewel-toned stained glass windows, soaring ceilings with original plaster medallions, wood-burning fireplaces, & trim work today's new builds simply can't replicate. Here, worry-free ownership comes standard. Everything's been done for you, updated 200-amp electrical service, updated plumbing, new shingles, & new attic insulation. The chef-inspired renovated kitchen offers granite counters, under-cabinet lighting, stainless appliances, abundant cupboard space, & a convenient stand-alone island - perfect for everyday living & entertaining alike. The generous dining room flows effortlessly from intimate dinners to grand gatherings, with a walkout to a maintenance free composite deck featuring a pergola & natural gas BBQ hookup, extending your living space outdoors. Unwind under the stars in your private hot tub & discover the rare pleasure of an exceptionally spacious & private lot in an established neighbourhood, a peaceful retreat just moments from town. Upstairs, 4 spacious bedrooms await, led by a luxurious Primary suite with a gas fireplace, a 4-piece ensuite featuring heated floors, a dressing room, & private balcony access. 3 additional bedrooms - one with its own sitting room - plus a library & a spa-inspired main bath complete this level, all connected by the home's charming twin staircases. An attached 2-car garage with direct interior access adds everyday convenience, while downtown Port Perry's waterfront, shopping, dining, recreation are just steps from your door.
Key Facts & Features
Property Costs
- Annual Property Tax Amount
- $9,498
- Land Transfer Tax Fee
- $18,975
Rental Items
- Rental Equipment
- Hot Water Tank
- Basement Type
- Unfinished
Interior Features
- Laundry Level
- Upper Level
- Interior Extras
- Auto Garage Door Remote
- Fireplace/Stove
- Yes
- Fireplace Features
- Natural Gas, Wood
- Elevator
- No
Exterior Features
- Exterior Extras
- Deck, Hot Tub, Porch, Privacy
- Pool
- None
- Property Features
- Golf, Hospital, Lake/Pond, Library, School
- Other Structures
- Shed, Garden Shed
Building
- Building Type
- Detached
- Building Style
- 2-Storey
- Approx Age
- 100+
Construction
- Exterior Finish
- Brick
- Roof
- Asphalt Shingle
- Foundation Details
- Stone, Concrete
- Special Designation
- Unknown
Lot
- Lot Front
- 123.40 ft
- Lot Depth
- 154.00 ft
- Lot Shape
- Rectangular
Inclusions
- Inclusions
- Stainless Steel Fridge, Gas Range, Over-The-Range Microwave, Built-In Dishwasher; 2 Washers, 2 Dryers; Wall Unit Heat Pump in Primary Bedroom; Pergola; Garden Sheds; All Existing Light Fixtures and Ceiling Fans; All Existing Window Treatments; 2 Garage Door Openers with 2 Remotes; TV Mounts; Hot Tub (works but as-is) & Cover (as-is); 2 Natural Gas Hookups
Exclusions
- Exclusions
- TVs
Parking & Garages
- Garage Type
- Attached
- Garage Spaces
- 2
- Parking Spaces
- 6
- Total Garage And Parking Spaces
- 8
Heating & Cooling
- Heat Source
- Gas
- Heat Type
- Forced Air
- Air Conditioning
- Wall Unit(s)
- Water
- Municipal
- Sewers
- Sewer
- Bedrooms
- 4
- Washrooms
- 3
- Kitchens
- 1
- Family / bonus room
- Yes
Room sizes
- Dining Room—Main level, Hardwood Floor, W/O To Deck, Crown Moulding
- Kitchen—Main level, Vinyl Floor, Renovated, Stainless Steel Appl
- Bedroom 3—Second level, Hardwood Floor, Window, Closet
- Bedroom 2—Second level, Hardwood Floor, Window, Closet
- Library—Second level, Hardwood Floor, W/O To Balcony, Fireplace
- Living Room—Main level, Hardwood Floor, Stained Glass, Crown Moulding
- Sitting—Second level, Hardwood Floor, Crown Moulding, Window
- Primary Bedroom—Second level, Hardwood Floor, W/O To Balcony, 3 Pc Ensuite
- Mud Room—Main level, Vinyl Floor
- Sitting—Main level, Hardwood Floor, Bay Window, Crown Moulding
- Bedroom 4—Second level, Laminate, Window, B/I Shelves
Washrooms
- 4-piece, Main
- 4-piece, Second
- 3-piece, Second
- Municipality
- Scugog
- Neighbourhood
- Port Perry
- Main cross streets
- Paxton St. & Cochrane St.
- Directions
- Simcoe Street to Paxton, to Cochrane
- MLS® number
- E13856762
- Data source
- Toronto Regional Real Estate Board
- Listed on
- 2026-10-02
- Updated on
- 2026-10-15
- Days on market
- 13 days
- Possession type
- Flexible
- Co-op commission
- 2.50
- Seller
- Listed by
- ROYAL HERITAGE REALTY LTD.
Home Market Value
Current home valuation for 220 Cochrane Street, Scugog, Port Perry, Scugog, ON. Listed for $1,125,000
HOMEH Estimate
$1,113,006
Estimated Sales Range
$879,275 - $1,346,737
HOMEH Estimate for 220 Cochrane Street, Scugog, Port Perry
Calculated with a real agent's CMA method — 45+ years of experience, codified. Not an AI guess.
Mortgage Payment Calculator
Compare up to 4 down payment scenarios
5% on first $500K + 10% on $625,000 over $500K
$87,500
| Scenario 1 | Scenario 2 | Scenario 3 | Scenario 4 | |
|---|---|---|---|---|
−Down payment | % $ | % $ | % $ | % $ |
+CMHC insurance | $41,490 | $31,388 | $26,775 | $0 |
=Total mortgage | $1,078,740 | $1,043,888 | $983,025 | $900,000 |
Amortization | ||||
Mortgage rate | % | % | % | % |
| Payment frequency | ||||
=Mortgage payment | $5,267monthly | $5,097monthly | $4,800monthly | $4,394monthly |
Land Transfer Tax
$18,975
$18,975
Around this home
Data provided by OpenStreetMap & Fraser Institute School Rankings
Ask HOMEH
New!Hi there!
👋Text or call (416) 301-9001
Recommended for you
Based on homes you've looked at.
No recommended properties found.
Nearby similar homes
No nearby properties found.
More real estate resources
Other homes nearby
Explore this area
Nearby neighbourhoods
No nearby listings available.